ANNE ARUNDEL COUNTY community

ANNE ARUNDEL COUNTY Real Estate

Explore properties and local insights in ANNE ARUNDEL COUNTY.

About ANNE ARUNDEL COUNTY

About ANNE ARUNDEL COUNTY

Discover Anne Arundel County, MD Real Estate

Welcome to Anne Arundel County, Maryland — The Land of Pleasant Living and the Sailing Capital of the World!

Stretching along the western shores of the Chesapeake Bay, Anne Arundel County is where historic colonial roots meet a modern, waterfront lifestyle. From the brick-lined streets of the state capital, Annapolis, to the suburban comfort of Severna Park and the economic energy of Fort Meade, Anne Arundel County offers an unparalleled quality of life. Whether you’re a maritime enthusiast, a commuter, or a history buff, "AA County" provides a scenic and sophisticated place to call home. 

Why Choose Anne Arundel County, MD for Your Next Home?

Anne Arundel County is defined by its 533 miles of shoreline. It is a community where you can keep your boat in the backyard, commute to D.C. or Baltimore within 30 minutes, and enjoy some of the best seafood in the country. With a diverse economy anchored by the state government and the tech/defense sector, it remains one of the most stable and vibrant real estate markets in the Mid-Atlantic.

Top Features of Anne Arundel County Real Estate

  • Waterfront Living: A vast selection of properties ranging from luxury Bay-front estates to cozy river cottages. 
  • Historic Charm: Meticulously preserved 18th-century homes in the heart of Historic Annapolis. 
  • Modern Suburban Hubs: Planned communities with top-tier amenities in Crofton, Odenton, and Gambrills.
  • Diverse Topography: Choose from the bustling energy of the Arundel Mills district or the quiet, wooded seclusion of the Broadneck Peninsula.

Benefits of Living in Anne Arundel County

1. The Sailing Capital & Maritime Heritage

Home to the United States Naval Academy and the world-famous Annapolis Sailboat Shows, life here revolves around the water. Residents enjoy a year-round calendar of regattas, Wednesday night races, and sunset cruises on the Severn and Magothy Rivers. 

2. A Top-Tier Public School System

The Anne Arundel County Public School (AACPS) system is recognized for its academic excellence. Communities like Severna Park, Arnold, and Crofton are home to some of the highest-rated high schools in Maryland, making the county a premier destination for families prioritizing education. 

3. Outdoor Recreation & The Bay Lifestyle

Nature is your playground in AA County:

  • Sandy Point State Park: Breathtaking views of the Bay Bridge and miles of beaches. 
  • B&A Trail: A 13-mile paved rail-trail perfect for cyclists and joggers connecting Arnold to Glen Burnie.
  • Quiet Waters Park: 340 acres of trails, dog beaches, and an ice rink in the winter. 

4. A Dynamic Economy & Strategic Location

Strategically located between Baltimore and Washington, D.C., the county is an economic powerhouse: 

  • Fort George G. Meade & NSA: The nation's hub for cyber-intelligence and a major employer. 
  • BWI Thurgood Marshall Airport: Providing easy global travel for residents and businesses. 
  • State Capital: The center of Maryland politics and government. 

5. Vibrant Dining & Shopping

From the upscale boutiques of Main Street Annapolis to the massive entertainment complex at Arundel Mills, the options are endless:

  • Live! Casino & Hotel: World-class gaming and entertainment.
  • The Iron Rooster: For famous homemade pop-tarts and local comfort food.
  • Dock Street Dining: Enjoy fresh Chesapeake Bay blue crabs while watching the boats at City Dock.

Explore Available Properties

Anne Arundel County real estate offers a lifestyle for every taste:

  • Luxury Waterfront Estates with private piers and deep-water slips. 
  • Stately Colonial Homes in family-friendly, amenity-rich subdivisions.
  • Modern Condos & Lofts in transit-oriented developments near the MARC train.
  • Quaint Historic Rowhouses in the state's most walkable neighborhoods.

Invest in Anne Arundel County, MD Real Estate Today

With a $64 billion economy and a reputation as a premier destination for both work and play, Anne Arundel County is more than just a home—it's a lifestyle investment that consistently yields high value and even higher happiness.

Ready to find your home by the Bay? Contact a local expert on the Charis Realty Group team for personalized guidance and the latest market insights! 

ANNE ARUNDEL COUNTY community

1,525

# of Listings

3

Avg # of Bedrooms

$327

Avg. $ / Sq.Ft.

$669,031

Med. List Price

0

Open Houses Today

155

Open Houses · Next 7 Days

Community totals. Selected price ranges apply to the listings below.

Homes for Sale in ANNE ARUNDEL COUNTY

1525 Properties Found. Page 13 of 102.

Welcome to this exceptional 5-bedroom, 5-full-bath Colonial in
the community of Broad Creek Landing, offering more than
6,700 finished square feet of beautifully designed living space
across three levels. With a striking stone and brick exterior,
three-car garage, and impressive 9-foot ceilings on all three
levels, this home combines timeless style with an abundance
of space and versatility.
Step inside to a spacious two-story foyer and a main level
featuring hardwood floors throughout the formal living room
and dining room, complete with crown molding and
wainscoting. Continue into the heart of the home - the
expansive kitchen - which features a center island, granite
countertops, stainless steel appliances, a double wall oven,
gas cooktop, ceramic tile flooring, and a combination of
pendant, recessed, and under-cabinet lighting. A convenient
butler's pantry with a separate sink and glass-front cabinetry
provides additional storage and preparation space for
entertaining.
Next continue into the stunning family room and sun-filled
solarium featuring hardwood floors and a two-sided gas
fireplace, creating a warm focal point that can be enjoyed
from both spaces. The main level also includes a private inlaw suite with a full bath, providing an ideal space for guests,
multi-generational living, or a home office.
Upstairs has newly replaced carpeting. The primary suite has
a tray ceiling and his-and-her walk-in closets. The luxurious
primary bath features a Jacuzzi tub, separate shower, private
water closet, and dual vanities. Every upper-level bedroom
includes a walk-in closet.There are two bedrooms connected 
by a Jack-and-Jill bath and another featuring its own private
en-suite bath. An upstairs laundry room includes a utility sink,
adding everyday convenience.
The finished walkout basement offers more than 2,200 square
feet of living and entertaining space, including an expansive
recreation room with a wet bar and abundant recessed
lighting, a music room, full bath, bonus room, and a large
unfinished storage room.
Outside, enjoy a beautifully landscaped backyard designed for
relaxing and entertaining, complete with a deck, paver patio,
and hot tub. Major improvements provide added peace of
mind, including a new roof, gutters, and gutter guards
replaced in 2020; water heater replaced in 2023; and threezone HVAC, with one system replaced in 2020 and two
additional systems replaced in 2026.
With more than 4,500 finished square feet on the main and
upper levels and just over 6,700 finished square feet in total,
this impressive Broad Creek Landing home offers the space,
flexibility, and features to accommodate nearly every lifestyle.
#MDAA2158038

ANNAPOLIS

703 FANTAIL COURT

5 Beds

5 Baths

6,734 Sq.Ft.

$1,125,000

MLS#: MDAA2158038

Beautiful colonial home in the perfect Annapolis location on over an acre of private, tree-lined grounds. This charming property offers a peaceful retreat while remaining conveniently close to everything Annapolis has to offer. Enjoy easy access to Route 50 and just minutes from the U.S. Naval Academy, downtown Annapolis, dining, shopping, and more. This beautifully maintained residence features 5 spacious bedrooms and 5 bathrooms (3 full and 2 partial), formal living and dining room offering comfort, flexibility, and room to entertain. Step outside to a large back deck - perfect for entertaining guests or unwinding in a peaceful, private setting. The partially finished basement provides excellent versatility, featuring two bonus rooms, a walk-out entrance, and ample storage space. Gym equipment conveys, providing a ready-to-use home fitness area. A standout feature is the expansive two-level in-law suite with its own private entrance. This flexible space can be configured as a one- or two-bedroom apartment and includes a full kitchen, laundry, living area, and enclosed dining space that can also function as a home office - perfect for extended family, guests, or potential rental income. Additional highlights include: new kitchen, new carpet in the bedrooms and living room, new gutters with screens. Recently replaced 75 gallon water heater, roof, HVAC system. A 240 V Electric vehicle charger in the two-car garage.  Ample parking for an RV, boat, and multiple vehicles. The land offers privacy and natural beauty surrounded by protected woodland. The possibility to build an Accessory Dwelling Unit (ADU) on property. Conveniently located near Route 50, this property offers the perfect balance of tranquility and convenience within the sound of colors at the Naval Academy. Agent-owner.
#MDAA2154932

ANNAPOLIS

1711 RITCHIE HIGHWAY

5 Beds

3 Baths

5,086 Sq.Ft.

$1,125,000

MLS#: MDAA2154932

Escape to your New Sanctuary on a 1.17 Acre Lot. Welcome to the Birch Model, one of our premier homes designed for those who desire the best in space, style, and comfort. This home offers everything you need for luxurious living.
5 Bedrooms: Perfect for large families or those who enjoy hosting guests, each bedroom is spacious and thoughtfully designed.
4.5 Bathrooms: Enjoy the convenience of four full bathrooms and a powder room, providing ample space and privacy for everyone.
Extra Storage Space: Keep your home organized with plenty of storage throughout, including a dedicated storage room!
Walk-In Pantry: A spacious pantry provides ample storage for all your kitchen essentials and more.
Butler’s Bar: Entertain in style with a dedicated butler’s bar, perfect for serving drinks and hors d’oeuvres.
Dedicated Office: An ideal space for working from home, studying, or managing household affairs.
Open and Inviting Layout: The Birch Model features a seamless flow between the kitchen, dining, and living areas, perfect for both everyday living and entertaining.
Luxurious Owner’s Suite: Retreat to your private haven, featuring a spacious bedroom, a spa-like en suite bathroom, and a large walk-in closet.
Optional Upgrades and Customizations: Personalize your Birch Model with a variety of finishes, fixtures, and additional features to make it truly your own.
The Birch Model offers unparalleled luxury and space, making it the perfect home for those who want it all. Discover what makes this home truly exceptional. Contact us today to schedule a tour and learn more about available customization options!
#MDAA2147894

ANNAPOLIS

1353 YORKTOWN ROAD

5 Beds

4 Baths

3,100 Sq.Ft.

$1,119,000

MLS#: MDAA2147894

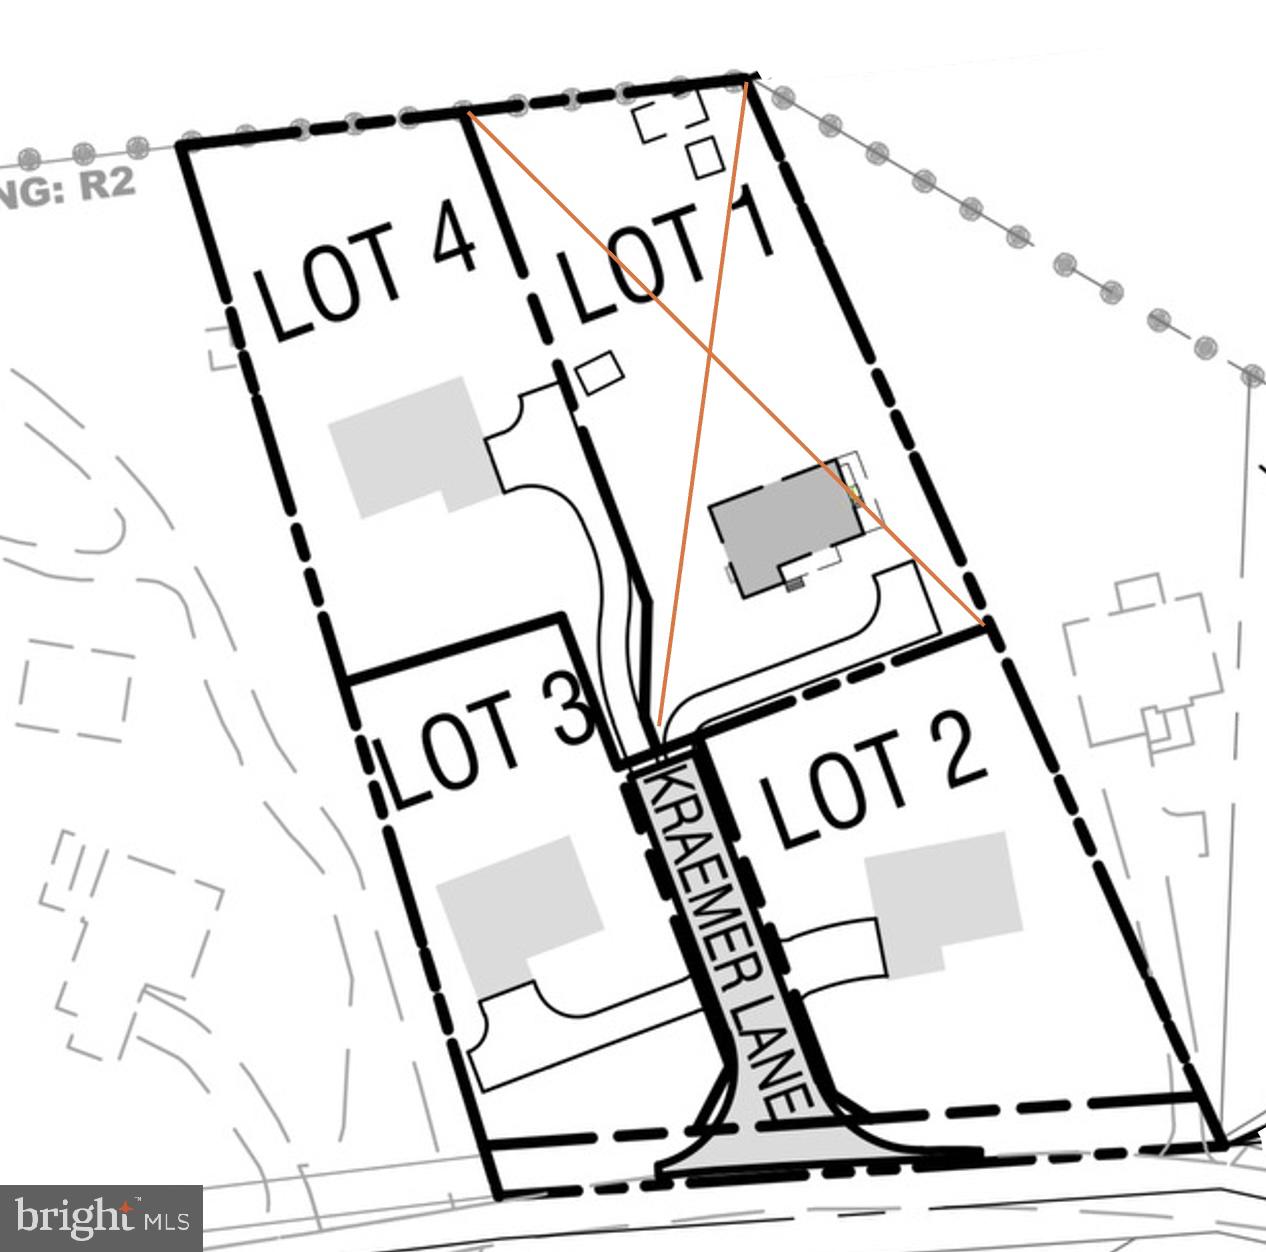
Back on Market! 🌟 Buyer’s financing failed, creating a rare second chance to grab this amazing property. An extraordinary, turnkey opportunity has just reopened for a savvy builder or investor. This fully completed mini-subdivision is 100% ready for your next custom luxury home development. Act fast—this won't last twice! 

Positioned in a highly desirable, established enclave, this property offers incredible built-in equity. Comparable luxury homes on this exact street and in the immediate neighborhood have recently commanded sales over $1,300,000.

Lots 2, 3 & 4 For Sale - Rare Builder/Developer Opportunity in Annapolis, MD (Anne Arundel County)

Bonus Asset: Lot 1 (existing home) may also be available! Currently on a month-to-month lease—perfect for immediate rental income while you build

Exceptional opportunity to acquire three fully buildable lots in a newly approved minor subdivision in one of Annapolis’ most desirable locations.

These three premium lots comprise approximately 1.5 acres and are ideally suited for luxury custom homes. Large buildable parcels in Annapolis are increasingly difficult to find, making this a rare opportunity for builders, developers, and investors.

One of the property’s greatest advantages is that  the over  two years of engineering, subdivision, and permitting work has been completed, significantly reducing the time, cost, and uncertainty typically associated with land development. All engineering and permit work has been professionally prepared by Messick Engineering, allowing a buyer to move efficiently toward construction.

Located just minutes from Historic Annapolis, future homeowners will enjoy convenient access to waterfront attractions, restaurants, shopping, coffee houses, marinas, parks, major commuter routes, and everyday conveniences—while still enjoying the privacy of spacious residential lots.

Property Highlights
Three buildable lots (Lots 2, 3 & 4)
Additional lot may be available for sale separately
Approximately 1.5 acres total
Newly created minor subdivision
Premium Annapolis location
Ideal for luxury custom homes
Extensive engineering and permitting complLots 2, 3 & 4 For Sale – Rare Builder/Developer Opportunity in Annapolis, MD (Anne Arundel County)

Exceptional opportunity to acquire three fully buildable lots in a newly approved minor subdivision in one of Annapolis’ most desirable locations.

These three premium lots comprise approximately 1.5 acres and are ideally suited for luxury custom homes. Large buildable parcels in Annapolis are increasingly difficult to find, making this a rare opportunity.

One of the property’s greatest advantages is that  the over  two years of engineering, subdivision, and permitting work has been completed, significantly reducing the time, cost, and uncertainty typically associated with land development. All engineering and permit work has been professionally prepared by Messick Engineering, allowing a buyer to move efficiently toward construction.

Located just minutes from Historic Annapolis, future homeowners will enjoy convenient access to waterfront attractions, restaurants, shopping, coffee houses, marinas, parks, major commuter routes, and everyday conveniences—while still enjoying the privacy of spacious residential lots.

Property Highlights
Three buildable lots (Lots 2, 3 & 4)
Approximately 1.5 acres total
Newly created minor subdivision
Premium Annapolis location
Ideal for luxury custom homes
Extensive engineering and permitting completed
Significant time and development cost savings
Ready for a seamless transition to the next phase of development

Please Note:
Lot 1, including the existing residence, is NOT included in this offering.
The existing home is tenant occupied on a month-to-month lease and is not for sale.

Please do not enter the property without authorization.
Appointment required; property is tenant occupied.
Proof of funds must accompany all offers
#MDAA2139760

ANNAPOLIS

927 OLD ANNAPOLIS NECK ROAD

None Beds

None Baths

1.5 acres

$1,100,000

MLS#: MDAA2139760

Open house
Price Adjustment!!! Nestled in the serene waterfront enclave of Riverdale Park, this exquisite Colonial residence offers a harmonious blend of luxury and comfort, perfect for those seeking an elevated lifestyle. Spanning over 2,136 square feet, this home is a true sanctuary, with three spacious bedrooms and two elegantly appointed bathrooms and a half. Step inside to discover an inviting open floor plan that seamlessly connects the gourmet kitchen to the family room, creating an ideal space for both entertaining and everyday living. The kitchen is a chef's dream, with high-end appliances including a built-in microwave, self-cleaning oven, and sleek cooktop, complemented by rich wood cabinetry and ample counter space. The adjoining formal dining room sets the stage for memorable gatherings, while the cozy family room, complete with a charming fireplace, invites relaxation. Natural light floods the home through skylights and large windows, enhancing the warmth of the wood floors and ceramic tile throughout. The primary suite is a true retreat, featuring a newly renovated primary bath and a generous walk-in closet for comfort and convenience. Outside, the property boasts extensive hardscaping that enhances its curb appeal, while the beautifully landscaped rear yard offers a tranquil escape. Enjoy evenings on the balcony or deck, soaking in stunning views of Old Man Creek and the Magothy River. With 50  feet of waterfrontage, this home provides direct access to navigable waters, perfect for boating enthusiasts. The private dock, equipped with an electric hoist, is a rare find that makes enjoying the water effortless. The 0.34-acre lot is cleared and meticulously maintained, providing a premium outdoor space for leisure and recreation. A detached garage (2026) with front entry and space for two vehicles adds to the convenience of this remarkable property. This home is not just a residence; it's a lifestyle. Experience the perfect blend of luxury, comfort, and nature in this exceptional Riverdale Park gem. Embrace the tranquility of waterfront living, just moments from vibrant community amenities. Your dream home awaits. Many upgrades are included in this home, including a whole-house generator and a modern garage, rare in the area.
#MDAA2158546

SEVERNA PARK

377 VALLEY STREAM ROAD

3 Beds

2 Baths

2,136 Sq.Ft.

$1,100,000

MLS#: MDAA2158546

New on site 1 day ago
Welcome to 225 West Street, an exceptional end-unit townhouse situated in the heart of downtown Annapolis, where timeless charm meets the convenience of city living. Offering three bedrooms, three full bathrooms, one half bathroom, a private garage, and a rooftop terrace overlooking West Street, this residence presents a wonderful opportunity to enjoy all that Maryland’s historic capital has to offer.

Inside, the thoughtfully designed open floor plan creates an inviting atmosphere, allowing the living, dining, and kitchen areas to flow naturally together. Whether hosting gatherings or enjoying a quiet evening at home, the spacious layout offers both comfort and versatility. The kitchen features stainless steel appliances and opens seamlessly to the main living areas, making everyday living and entertaining equally enjoyable. The home offers a practical arrangement that complements its multi-level design.

The three bedrooms and three full bathrooms provide comfortable accommodations and flexibility for a variety of living arrangements, whether welcoming overnight guests, creating a dedicated home office, or simply enjoying additional personal space. The end-unit location adds to the appeal of this distinctive downtown residence.

One of the home’s most memorable features is its private rooftop terrace overlooking West Street. This inviting outdoor retreat provides a wonderful setting for morning relaxation, evening conversations, or entertaining while taking in the atmosphere of downtown Annapolis. Its location also offers a particularly special vantage point for enjoying the city’s beloved St. Patrick’s Day Parade as the festivities make their way along West Street. From seasonal celebrations to everyday moments spent outdoors, the rooftop terrace offers a unique perspective on the energy and character of the surrounding neighborhood.

Beyond the home itself, the location is truly exceptional. Situated along West Street in the vibrant Annapolis Arts District, the property places an impressive selection of restaurants, cafés, boutiques, galleries, and entertainment destinations within easy reach. Enjoy an evening of live music at Rams Head On Stage, discover local art, explore the neighborhood’s diverse dining establishments, or spend an afternoon browsing the independent shops that contribute to the area’s distinctive character.

Just beyond West Street, the historic streets of downtown Annapolis invite further exploration. Stroll along Main Street, visit the Maryland State House, discover the shops and restaurants of Maryland Avenue, or make your way toward City Dock and the Annapolis waterfront. From waterfront dining and scenic harbor views to cultural attractions, community festivals, and the rich maritime traditions of the Chesapeake Bay, the surrounding area offers an exceptional blend of history, recreation, and entertainment.

Throughout the year, downtown Annapolis comes alive with art festivals, holiday celebrations, parades, and community events, creating an atmosphere that makes this location especially appealing. Whether enjoying a leisurely weekend exploring local businesses or an evening out just moments from home, this address offers the opportunity to experience the best of Annapolis without venturing far from your front door.

Adding to the convenience is the private garage, a particularly valuable feature in a downtown setting where parking is highly sought after. Combined with the home’s generous accommodations, open-concept living spaces, and rooftop terrace, this practical amenity enhances the ease of everyday life.

225 West Street offers more than a place to call home; it offers the opportunity to experience downtown Annapolis from a truly remarkable address. With its desirable end-unit setting, inviting interior, private outdoor space, garage parking, and prime location near the city’s celebrated dining, shopping, waterfront, and cultural attraction
#MDAA2161660

ANNAPOLIS

225 WEST STREET

3 Beds

3 Baths

2,080 Sq.Ft.

$1,100,000

MLS#: MDAA2161660

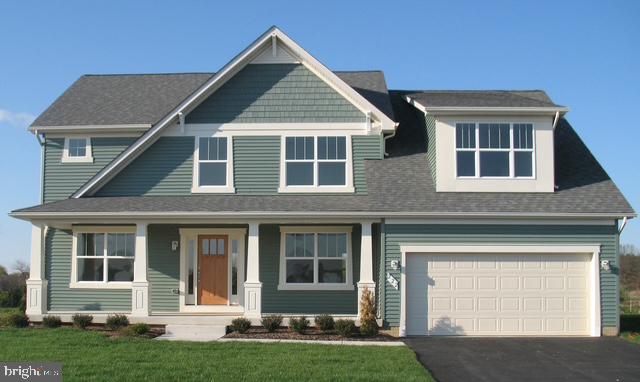
Backs to Quiet Waters Park! This spacious and elegant home offers 4 bedrooms, 3.5 bathrooms and approximately 4,400 sq. ft. of living space, with the option to expand to 5,300 sq. ft. by adding a fourth level. The gourmet kitchen features double wall ovens (with the upper oven including an air-fry option), a 36-inch gas cooktop and the choice of a cabinetry hood or stainless-steel chimney hood. Additional highlights include a sunroom. These are to-be-built homes, allowing buyers to make all selections and personalize their finishes.
#MDAA2138688

ANNAPOLIS

116 STILLY WAY

4 Beds

3 Baths

4,400 Sq.Ft.

$1,099,990

MLS#: MDAA2138688

Open house
FALL SALES EVENT ! SPECIAL PRICING THROUGH END OF NOVEMEBER 

THIS HOME IS READY TO BUY!    COME SEE THIS AND MOVE IN WITHIN 30 DAYS.  GRAND FINISHES AND TONS OF GLASS WITH WIDE OPEN VIEWS (NOT OF YOUR NEIGHBORS SIDING EITHER. 

MODEL HOUSE LOCATED AT 6504 WHITETAIL CROSSING WAY. This floorplan is not yet built. Come check out our model home and see yourself living at the Ridge at Patapsco Valley! 

Model Open Saturday-Sunday 12-4 PM.

Introducing the Bradford Model by Baldwin Homes, a thoughtfully designed home that blends modern functionality with timeless style, right here in Maryland.

This spacious floor plan offers SIX bedrooms and expansive living areas, ideal for both everyday living and entertaining. The primary suite is privately situated on its own level, creating a true retreat, while four additional generously sized bedrooms are located on the upper level, perfect for family or guests.

The main level is designed with both comfort and flow in mind, featuring a fully equipped kitchen with ample counter space, a large great room, formal dining room, and a private library/study. A dramatic two-story foyer welcomes you in, while a convenient drop zone off the garage keeps daily life organized.

A standout feature of the Bradford is the dedicated family room level, offering a flexible space for relaxation or entertaining. This area can be extended into the basement (optional), providing the opportunity to create additional living space such as a home gym, playroom, or media room. A full bathroom and additional storage/mechanical space complete this level.

This home is READY and is fully available for purchase.

For additional details, including floor plans and standard features, please refer to the documents section.
#MDAA2068178

HANOVER

1337 GERMAN DRIVEWAY

6 Beds

5 Baths

4,976 Sq.Ft.

$1,091,000

MLS#: MDAA2068178

Open house
FALL SALES EVENT SPECIAL PRICING THROUGH END OF NOVEMBER.

THIS HOME IS READY TO OCCUPY AND YOU CAN MOVE IN WITHIN 30 DAYS!
MODEL HOUSE LOCATED AT 6504 WHITETAIL CROSSING WAY. Come check out our model home and see yourself living at the Ridge at Patapsco Valley! 

Model Open Wednesday, Saturday-Sunday 12-4 PM.

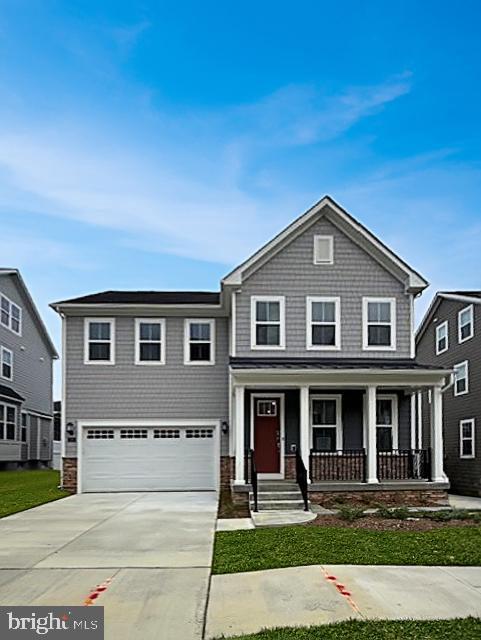
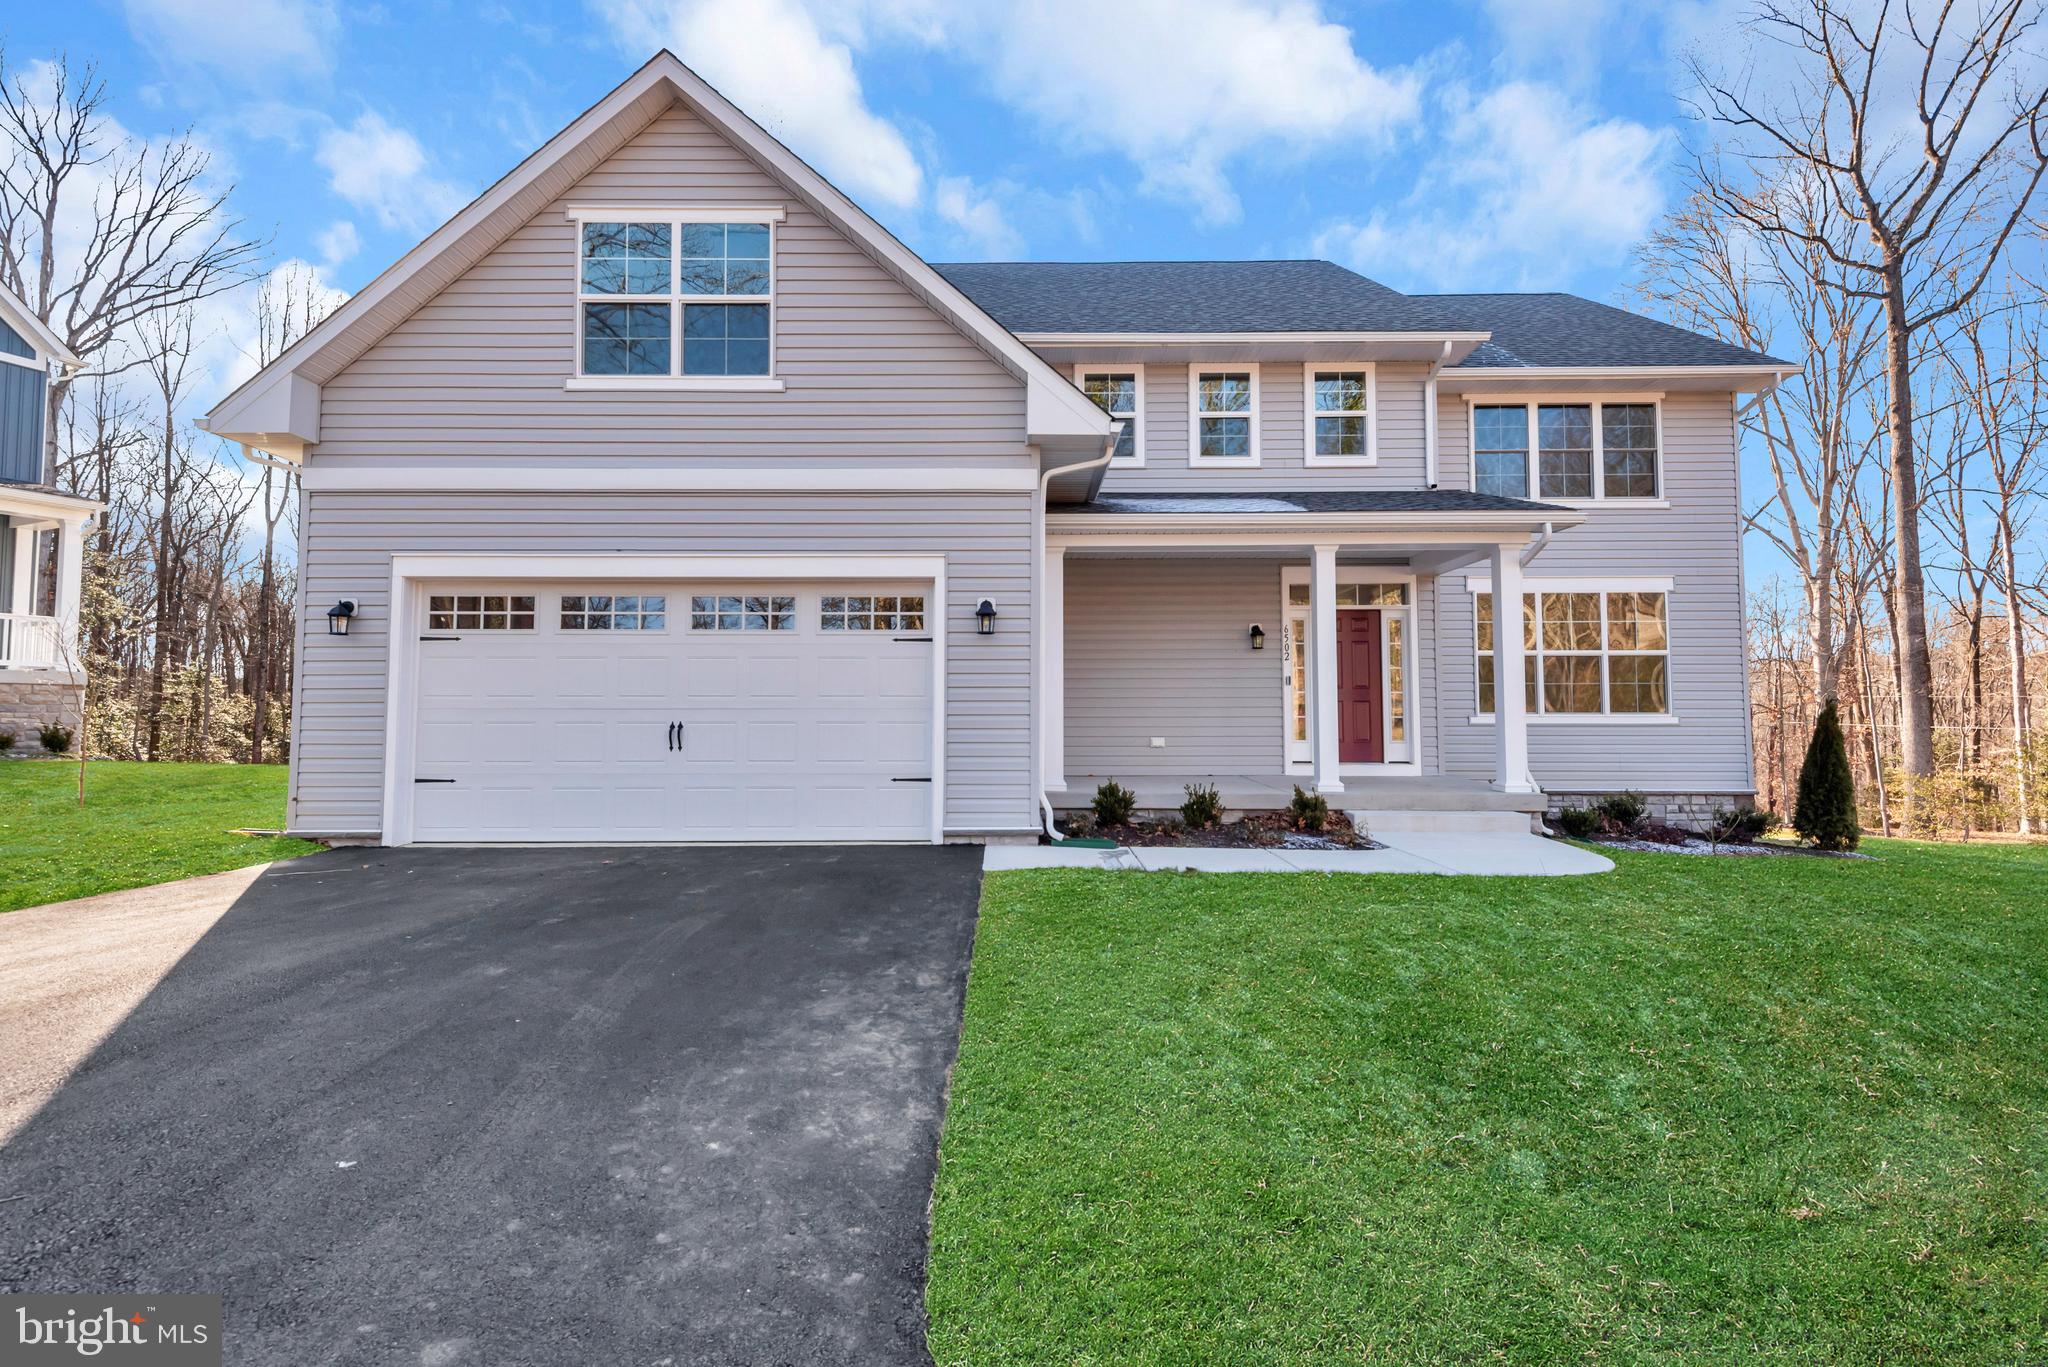
Welcome to the newest award-winning Baldwin Homes subdivision, The Ridge at Patapsco Valley. Fifteen spacious lots are available, with Lot 15 featuring The Brice Model. This model boasts six bedrooms spanning three floors, including a primary bedroom and a full bathroom on the main floor, providing a total of five bathrooms. As this subdivision is still in development, you have the opportunity to select your preferred flooring choices, kitchen cabinetry, and other upgrades. The video and photographs provided are genuine examples of Baldwin Homes Brice Model homes. Please note that the home featured in the video and photographs has been purchased and is currently a private residence, therefore, it is not open for tours. All photographs are of Brice models constructed by the builder in other locations. For further information, please refer to the provided documents, which include the model brochure, site plan, and standard features. Currently, HOA fees are estimated.
#MDAA2105324

HANOVER

6502 WHITETAIL CROSSING WAY

6 Beds

5 Baths

4,366 Sq.Ft.

$1,086,000

MLS#: MDAA2105324

Spacious and elegant, this 4-bedroom, 4.5-bath home offers approximately 4,400 sq. ft., with the option to expand to 5,300 sq. ft. with a fourth level. The gourmet kitchen features double wall ovens (upper with air-fry), a 36" gas cooktop, and choice of cabinetry or stainless steel hood. Enjoy a sunroom, cozy fireplace, 9-foot ceilings on all levels, and a finished basement with full bath. Energy-efficient upgrades include a tankless water heater and two-zone HVAC. Private setting near Quiet Waters Park. Fully furnished model available. Estimated move-in July/August.
#MDAA2134880

ANNAPOLIS

113 STILLY WAY

4 Beds

5 Baths

4,700 Sq.Ft.

$1,079,990

MLS#: MDAA2134880

Open house
Open House this Saturday 11/21 11-1pm!  Welcome to this exceptional extended Canterbury model, one of the largest and most sought-after floor plans in the highly desirable Wilson’s Grove community. Ideally situated on a premium lot at the end of a quiet cul-de-sac and backing to a protected conservation area, this beautifully maintained home offers nearly 5,400 square feet, 5 bedrooms, 4.5 bathrooms, a 2-car garage, and a 4-car driveway. Inside, enjoy hardwood floors throughout the main and upper levels and an open-concept layout perfect for everyday living and entertaining. Extensive custom moldings, chair rail and Wainscoting on all three levels. The spacious kitchen features a large center island, abundant cabinetry, generous prep space, and a stylish butler's bar area connecting to the formal dining room. The adjoining family room is highlighted by a cozy gas fireplace, while a convenient main-level laundry room adds everyday functionality. Upstairs, generously sized secondary bedrooms feature walk-in closets, while the spacious primary suite offers two walk-in closets and separate vanities. The finished lower level with full bath provides flexible space for a recreation room, home gym, media room, and 5th bedroom. Outdoor living is a standout feature, with an oversized maintenance-free double porch with stairs to the lower-level walkout stamped concrete patio, and peaceful views of the protected conservation area. Wilson’s Grove residents enjoy exceptional community amenities, including a clubhouse, resort-style pool, fitness center, playgrounds, walking trails, basketball and tennis courts, and year-round community activities. Conveniently located near Waugh Chapel Towne Centre, Route 3, MD-32, I-97, Fort Meade, Annapolis, Baltimore, and Washington, D.C.
#MDAA2157170

GAMBRILLS

2139 BASIL HALL LANE

5 Beds

4 Baths

5,131 Sq.Ft.

$1,075,000

MLS#: MDAA2157170

Welcome to this tranquil waterfront retreat! Positioned with desirable southeast-facing views toward Dividing Creek, this unique 3-level home features 5 bedrooms, 3.5 bathrooms, and an inviting layout designed for comfortable living and entertaining. The main and upper levels offer cozy living spaces highlighted by a warm fireplace, a spacious kitchen, and new carpeting freshly installed in November 2025 across the living room, dining room, stairs, and all upper bedrooms. The lower level includes a 938-square-foot semi-finished walkout basement featuring a bedroom, a full bathroom, a partial kitchen, plenty of storage, and a private entrance leading to the side yard.  

Outdoor living features low-maintenance organic raised-bed gardens with a drip irrigation system, rich soil, and beautiful perennial plantings that attract local wildlife and pollinators. Surrounded by mature forests, scenic paths, and tranquil park-like features including a historic local cemetery on the knoll, the property offers unmatched peace and privacy while remaining great for stargazing on clear nights by the fire pit. Water enthusiasts will fall in love with the exceptional waterfront amenities, boasting an expansive 143-foot newly updated pier featuring a 108-foot by 6-foot walkway, a 20-foot by 8-foot end dock, a 15-foot by 3-foot finger pier, and a 62-foot shoreline pier along an 80-foot stone revetment. The dock is equipped with a 12,500-lb Hi & Dry CBX boat lift (fully renovated in 2024 with a separate circuit on an upgraded 400A electrical system), a full slip for a second boat, tie-up space for a third, 5.5 feet of mean low water depth, a 100A subpanel, lighting, and fresh dock plumbing.  

The home has been meticulously maintained with significant updates, including energy-efficient windows and doors with an Energy Star Silver certificate, whole-house insulation, an efficient heat pump, an Energy Star hot water heater, a 3/4 HP submersible sump pump with a backup battery, and Energy Star appliances. Enjoy country-style serenity while being just minutes from local shopping, 15 minutes from the charms of Annapolis, 30 minutes from BWI, 40 minutes from Baltimore, and an hour from Washington, D.C. Schedule your private tour today!
#MDAA2158806

ARNOLD

744 DIVIDING CREEK ROAD

5 Beds

3 Baths

2,414 Sq.Ft.

$1,059,000

MLS#: MDAA2158806

Open house
New Build on 2 acres without the wait! An unexpected relocation creates a rare opportunity to own this newly completed home without the wait of a new build! Set on two private acres, this 4-bedroom, 2.5-bath home is surrounded by woods and overlooks a picturesque horse farm, offering a peaceful setting and beautiful views.

Inside, engineered hardwood flooring spans the main level, where a dramatic two-story family room with a wood-burning fireplace serves as the heart of the home. Open to the family room, the kitchen features quartz countertops, gas cooking, double wall ovens and plenty of space for gathering and entertaining.

Upstairs, the spacious primary suite offers a sitting area, large walk-in closet and beautifully finished bath with a walk-in shower and separate soaking tub. Three additional bedrooms provide plenty of space for family, guests or a home office. 

The unfinished English lower level spans the footprint of the home and offers incredible potential for future finished living space. Natural light and an existing bathroom rough-in provide a great starting point for a recreation room, home gym, office, guest space or additional living area. Choose to finish the expansive lower level to unlock the home's full potential of nearly 5,000 square feet of total finished living space.

A spacious laundry and mudroom with its own exterior entrance adds everyday convenience, while the oversized garage offers even more functionality with three windows, a separate exterior entrance and an EV charger hookup. Outside, newly installed sod and landscaping complement the expansive two-acre homesite, while the wooded surroundings and neighboring horse farm create a beautiful backdrop.

Beautifully completed in October 2026, this is your opportunity to enjoy all the benefits of a new build without the wait and be home for the holidays! Easy commute to Annapolis, Baltimore, and DC.
#MDAA2158886

PASADENA

5084 MOUNTAIN ROAD

4 Beds

2 Baths

3,200 Sq.Ft.

$1,050,000

MLS#: MDAA2158886

Welcome to this exceptional single-family home nestled in one of Annapolis' most desirable neighborhoods. Offering more 
than 4,000 square feet of thoughtfully designed living space, this beautiful residence features 4 spacious bedrooms, 3.5 bathrooms, and an ideal layout for both everyday living and entertaining.

Step inside to an inviting open floor plan highlighted by a dramatic two-story great room with soaring floor-to-ceiling windows, custom built-in bookshelves, a cozy fireplace, and double patio doors that fill the home with natural light. Rich hardwood flooring flows throughout the main level, adding warmth and timeless elegance.

The gourmet kitchen is designed to impress with a large center island, stainless steel appliances, abundant cabinetry, expansive counter space, and plenty of room for preparing meals and gathering with family and friends. Just off the kitchen, the formal dining room is perfect for hosting holiday dinners, while the separate living room with its own fireplace offers an inviting space to relax.

Upstairs, plush carpeting leads to the luxurious primary suite, a true retreat featuring a private sitting area, two walk-in closets, and a spa-inspired ensuite bath complete with a freestanding soaking tub, dual vanities, and a spacious walk-in shower. A secondary bedroom also features a private ensuite bath, while the additional bedrooms are generously sized with ample closet space.

The expansive unfinished lower level offers endless possibilities to create the space you've always wanted—whether it's a home theater, fitness room, recreation area, guest suite, or additional living space.

Located in a highly sought-after Annapolis neighborhood, this home offers the perfect blend of privacy, comfort, and convenience, with easy access to shopping, dining, parks, marinas, and everything historic downtown Annapolis has to offer.

Don't miss this incredible opportunity to own a spacious, light-filled home in one of Annapolis' premier communities.

*Seller will pay for a 2-1 rate buy down if buyer uses Cross Country  Mortgage*
#MDAA2152544

ANNAPOLIS

979 BRAMLEIGH LANE

4 Beds

3 Baths

4,080 Sq.Ft.

$1,050,000

MLS#: MDAA2152544

Assumable VA loan at 2.375%. Back on the market with many updates! Custom all-brick residence in Cannon Club Estates at Old South Country Club, on 1.02 acres. About 5,179 square feet across three levels, four bedrooms, three full baths, a finished basement, and a four-space garage. Vaulted ceilings, expansive windows, and a three-sided wood-burning fireplace. Primary suite with a steam shower and a soaking tub. Three-tier patio and an in-ground heated plunge pool. Roof replaced in 2020, with lightning-rod protection, and a hardwired security system. Golf or social club membership is optional.
#MDAA2152636

LOTHIAN

615 TRAVELLER COURT

4 Beds

3 Baths

5,179 Sq.Ft.

$1,049,900

MLS#: MDAA2152636

1 ... 11 12 13 14 15 ... 102

properties found. properties found. Page of .

Send a message

Message successfully sent.

Your message

What is 3 + 4 ?

Reason for contacting?

I agree to receive email communication and understand I can unsubscribe at any time.

I agree to be contacted by Charis Realty Group - Christine Issler, Broker via call, email, and text for real estate services. To opt out, you can reply 'stop' at any time or reply 'help' for assistance. You can also click the unsubscribe link in the emails. Message and data rates may apply. Message frequency may vary. Privacy Policy

Sign Out

Virtual Assistant

Would you like to take the next step with this property? We can help you schedule a showing or virtual tour, or send you more details.

Yes, I would like more information.

Thank You for Your Reply, One of Our Agents will contact you as soon as possible

No, maybe later.

Thank you, you can always contact me via email, phone number or through the contact form.

Realhub AI

Lucy - Your AI-Powered Realtor

Update Your Temporary Password

Personalize your search

Enter your email and we'll notify you immediately when new listings match what you're looking for.

or enter email address

Already have an account ? Login here

Continue your home search

I agree to receive communications and understand I can unsubscribe at any time.

I agree to be contacted by Charis Realty Group - Christine Issler, Broker via call, email, and text for real estate services. To opt out, you can reply 'stop' at any time or reply 'help' for assistance. You can also click the unsubscribe link in the emails. Message and data rates may apply. Message frequency may vary. Privacy Policy

Already have an account ? Login here

We use cookies

We use cookies for analytics and to enhance your experience. By accepting, you agree to analytics and marketing cookies. Small functional cookies that count viewed properties and time on site are used regardless of your choice. You can manage your preferences or learn more about our cookies policy.