Properties

Browse or get in touch to schedule a walkthrough.

  • Nearby me
Price range

Popular Features

Community Features

Association

Property Features

Waterfront

View

Exterior Features

Interior Features

Style

536124 properties match your criteria

Updated 1 minute ago

E-Alert name
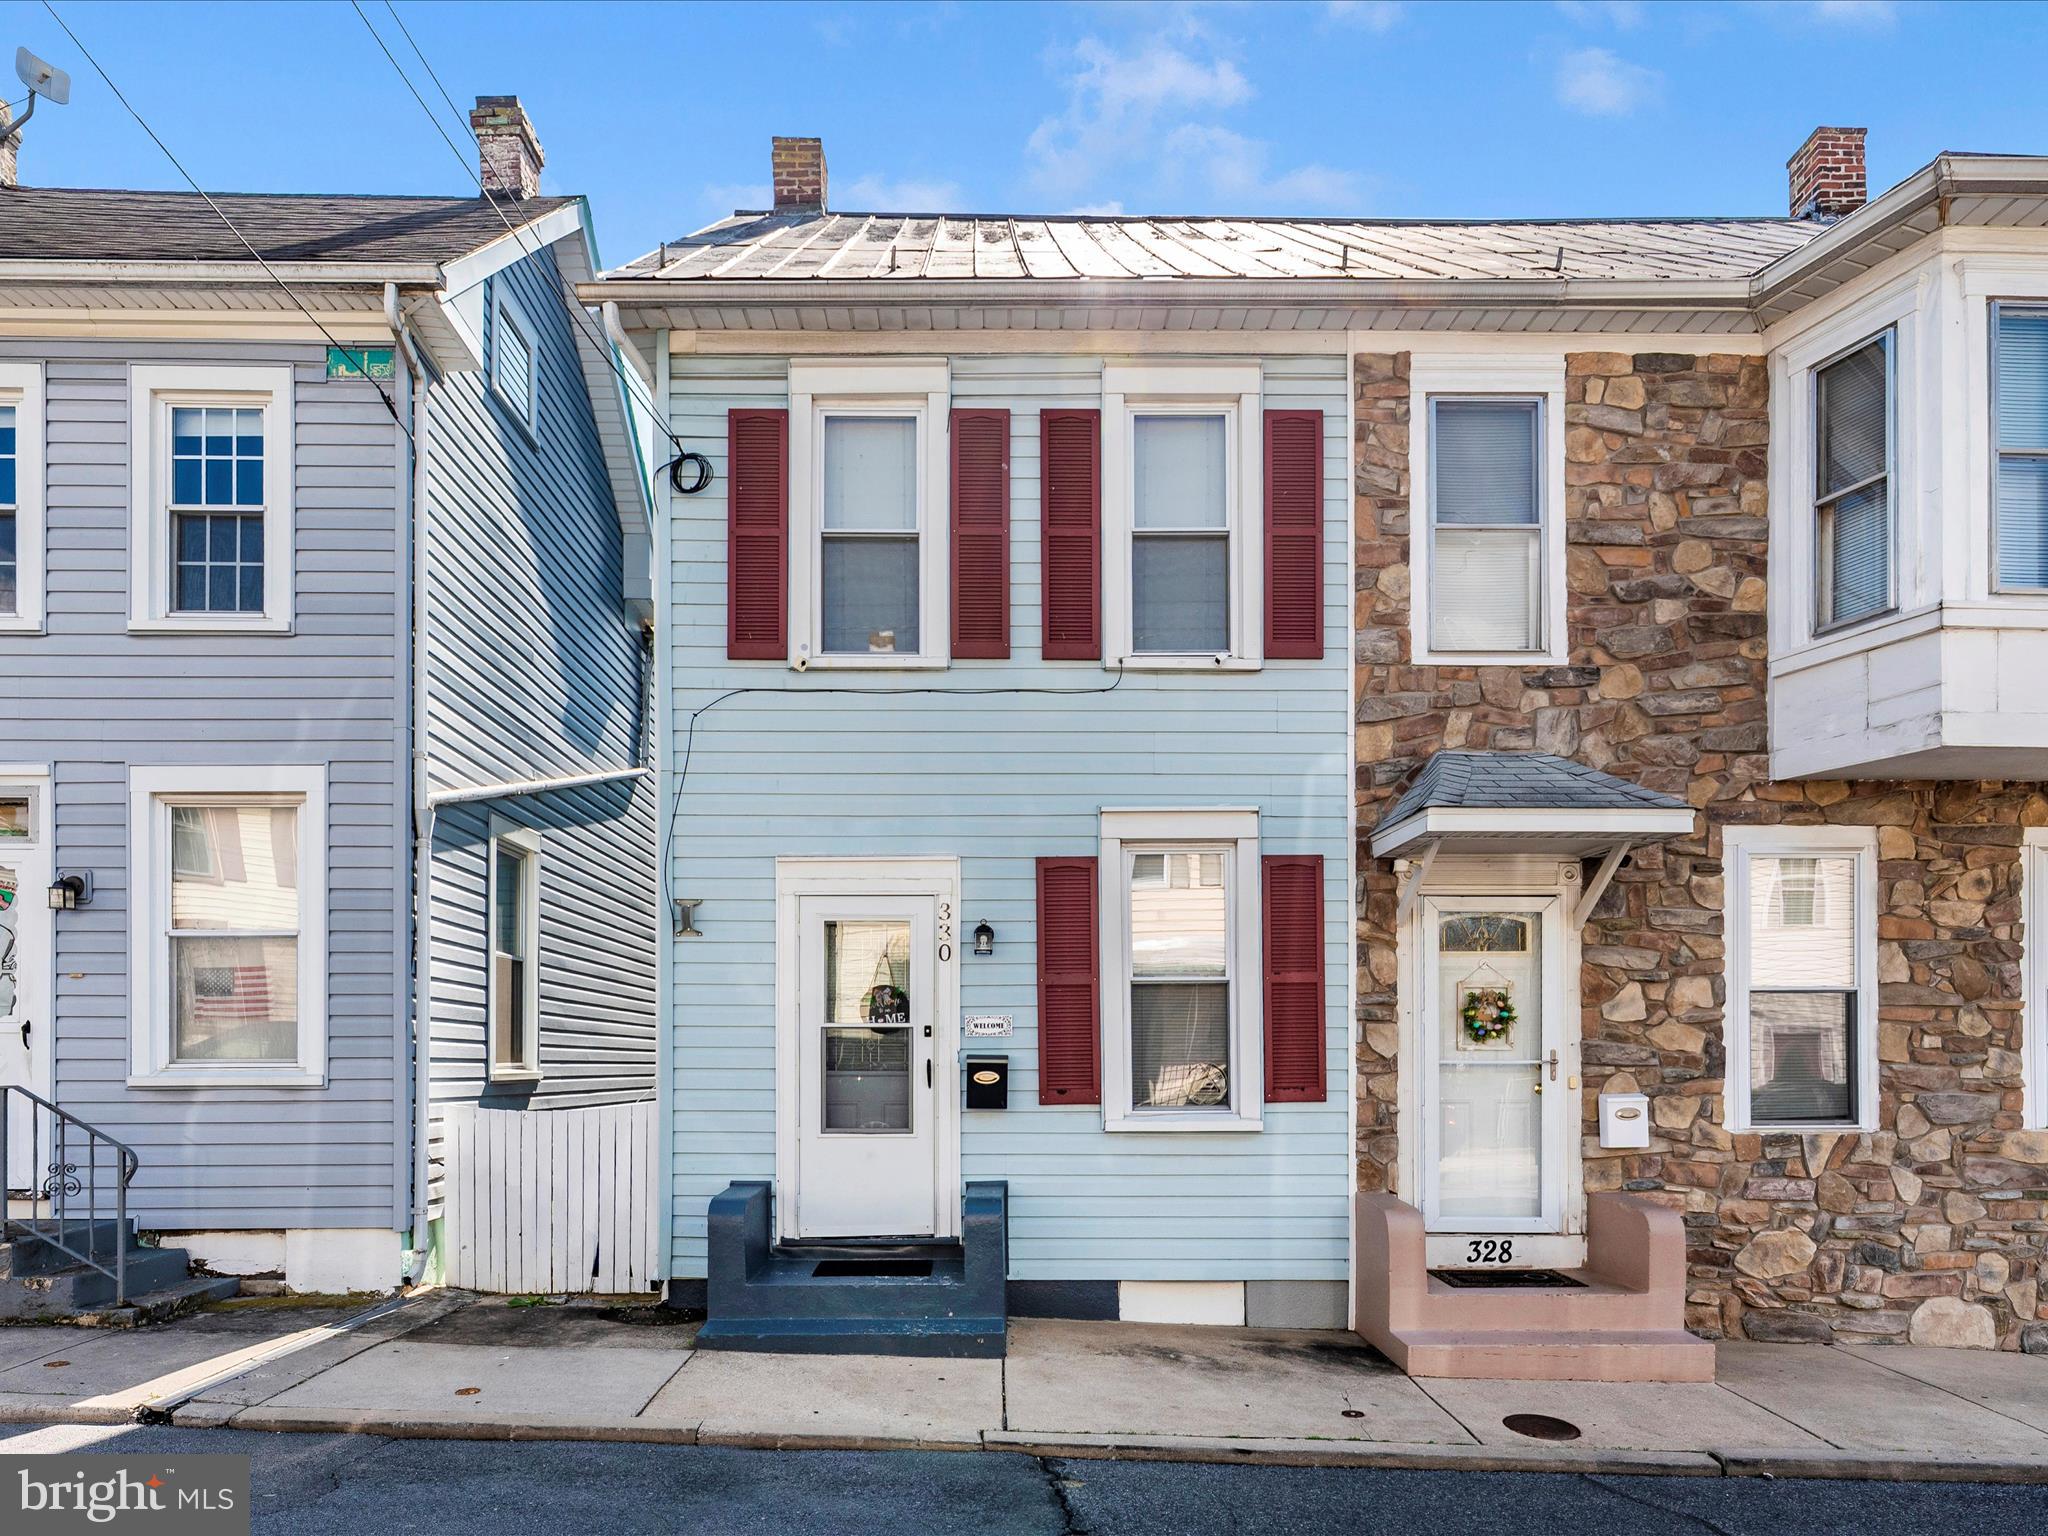
This cute as a button duplex offers a living room, dining room with LVP flooring, large kitchen with vinyl floor, and laundry hookup. The upper level features 3 bedrooms with carpet,  and a full bath,  bedroom 2 is a pass-through. This home also offers a basement with outside access, replacement windows, back porch/deck, fenced yard and parking in rear.
#MDWA2027996

HAGERSTOWN

330 N CANNON AVENUE

2 Beds

1 Baths

912 Sq.Ft.

$145,000

MLS#: MDWA2027996
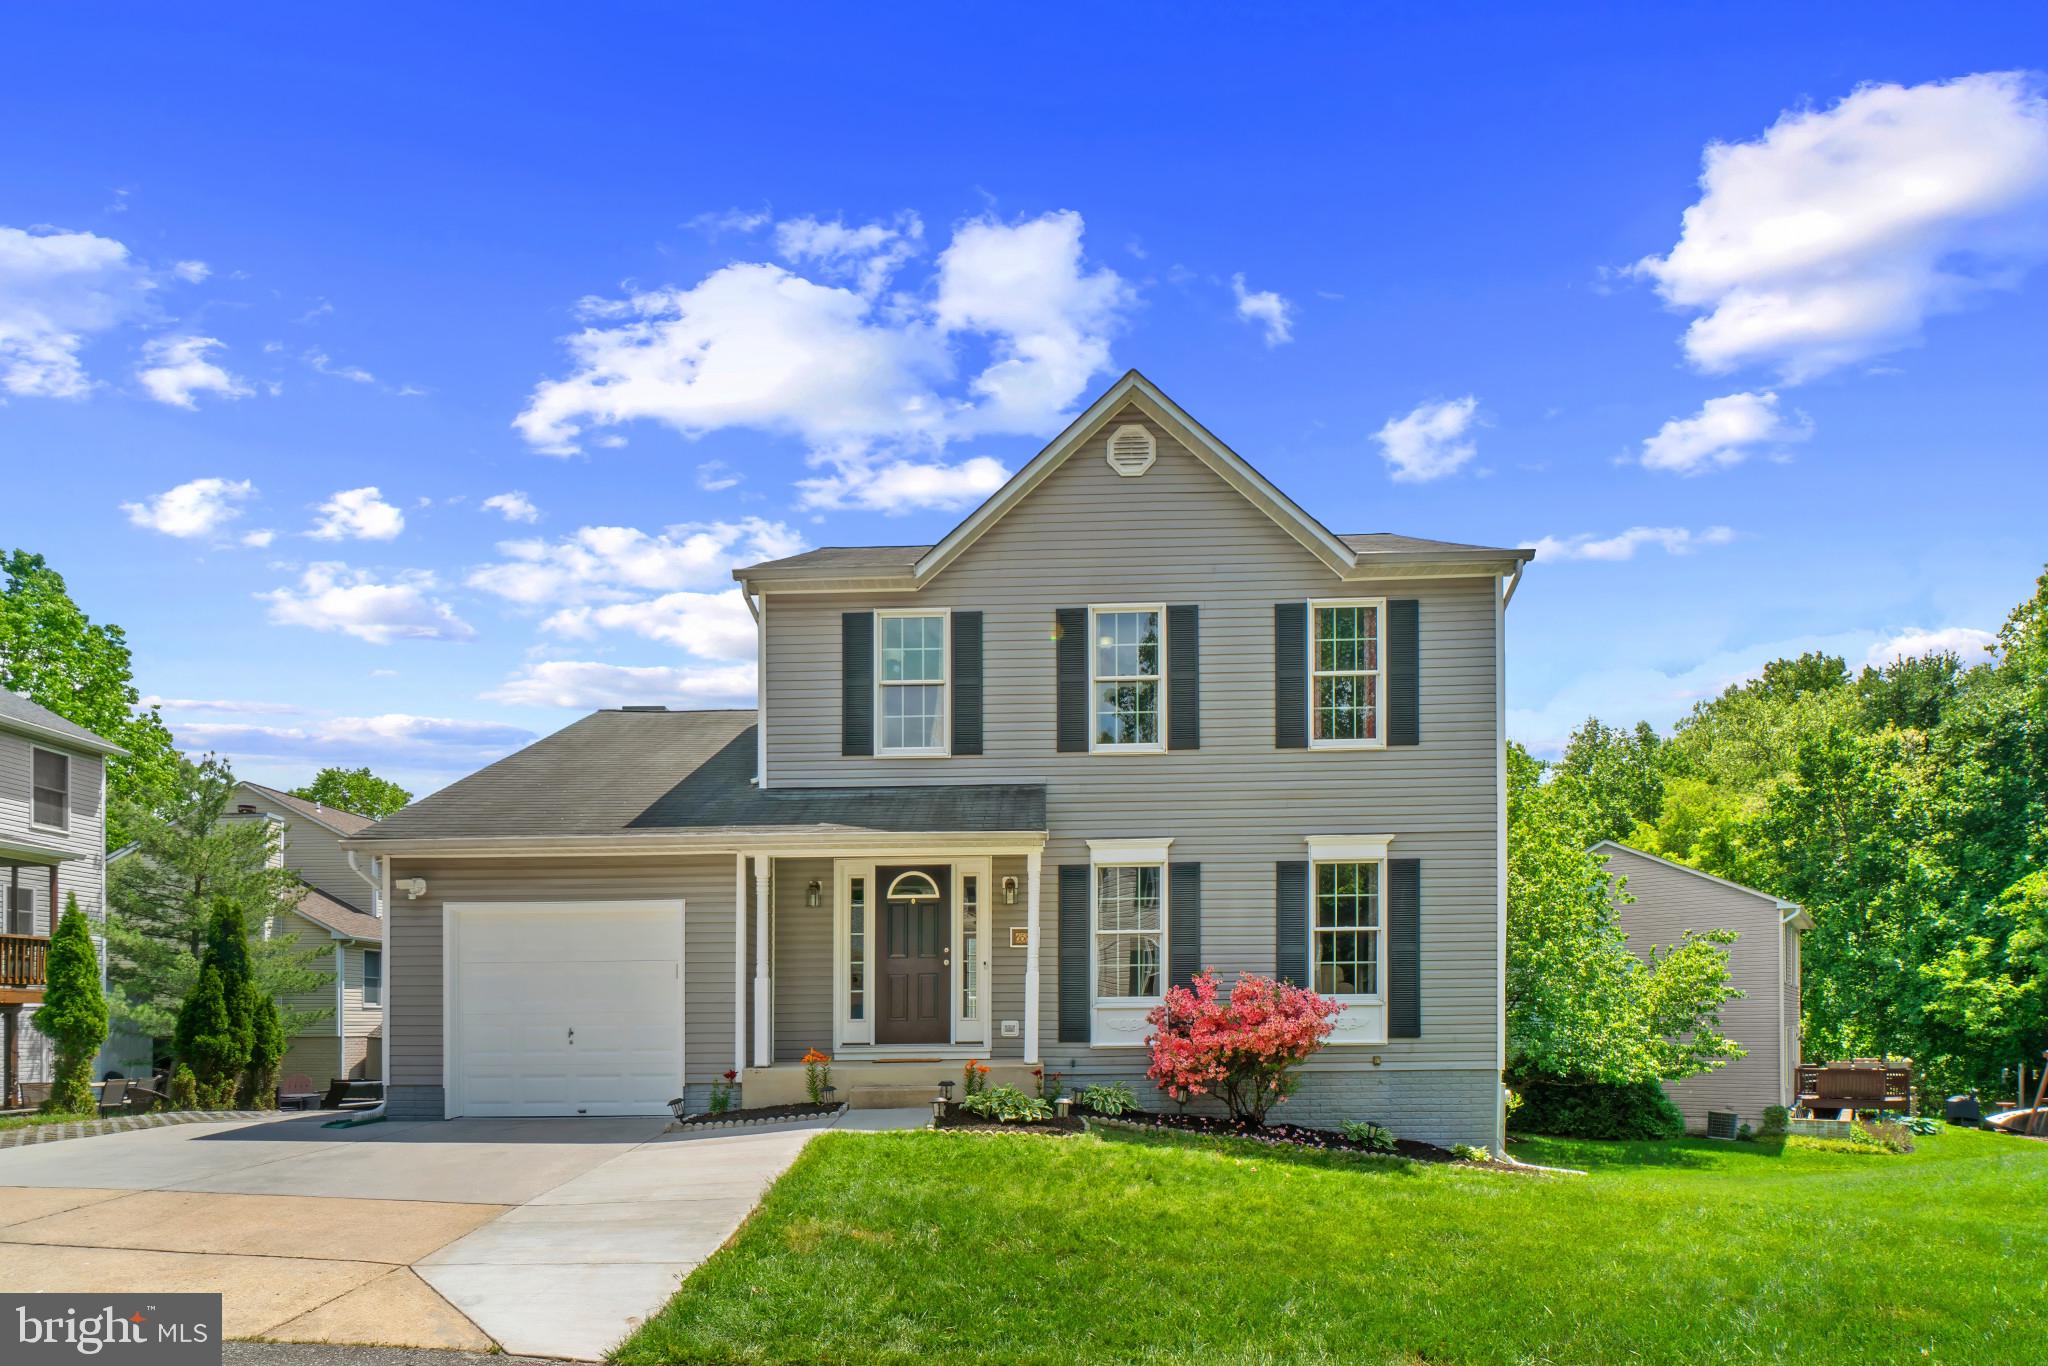
Welcome to this inviting home in the Willowood community.  This is a must-see property—reach out today to schedule your private tour!
#MDHW2052706

ELKRIDGE

6584 MEADOWFIELD COURT

3 Beds

2 Baths

2,414 Sq.Ft.

$650,000

MLS#: MDHW2052706
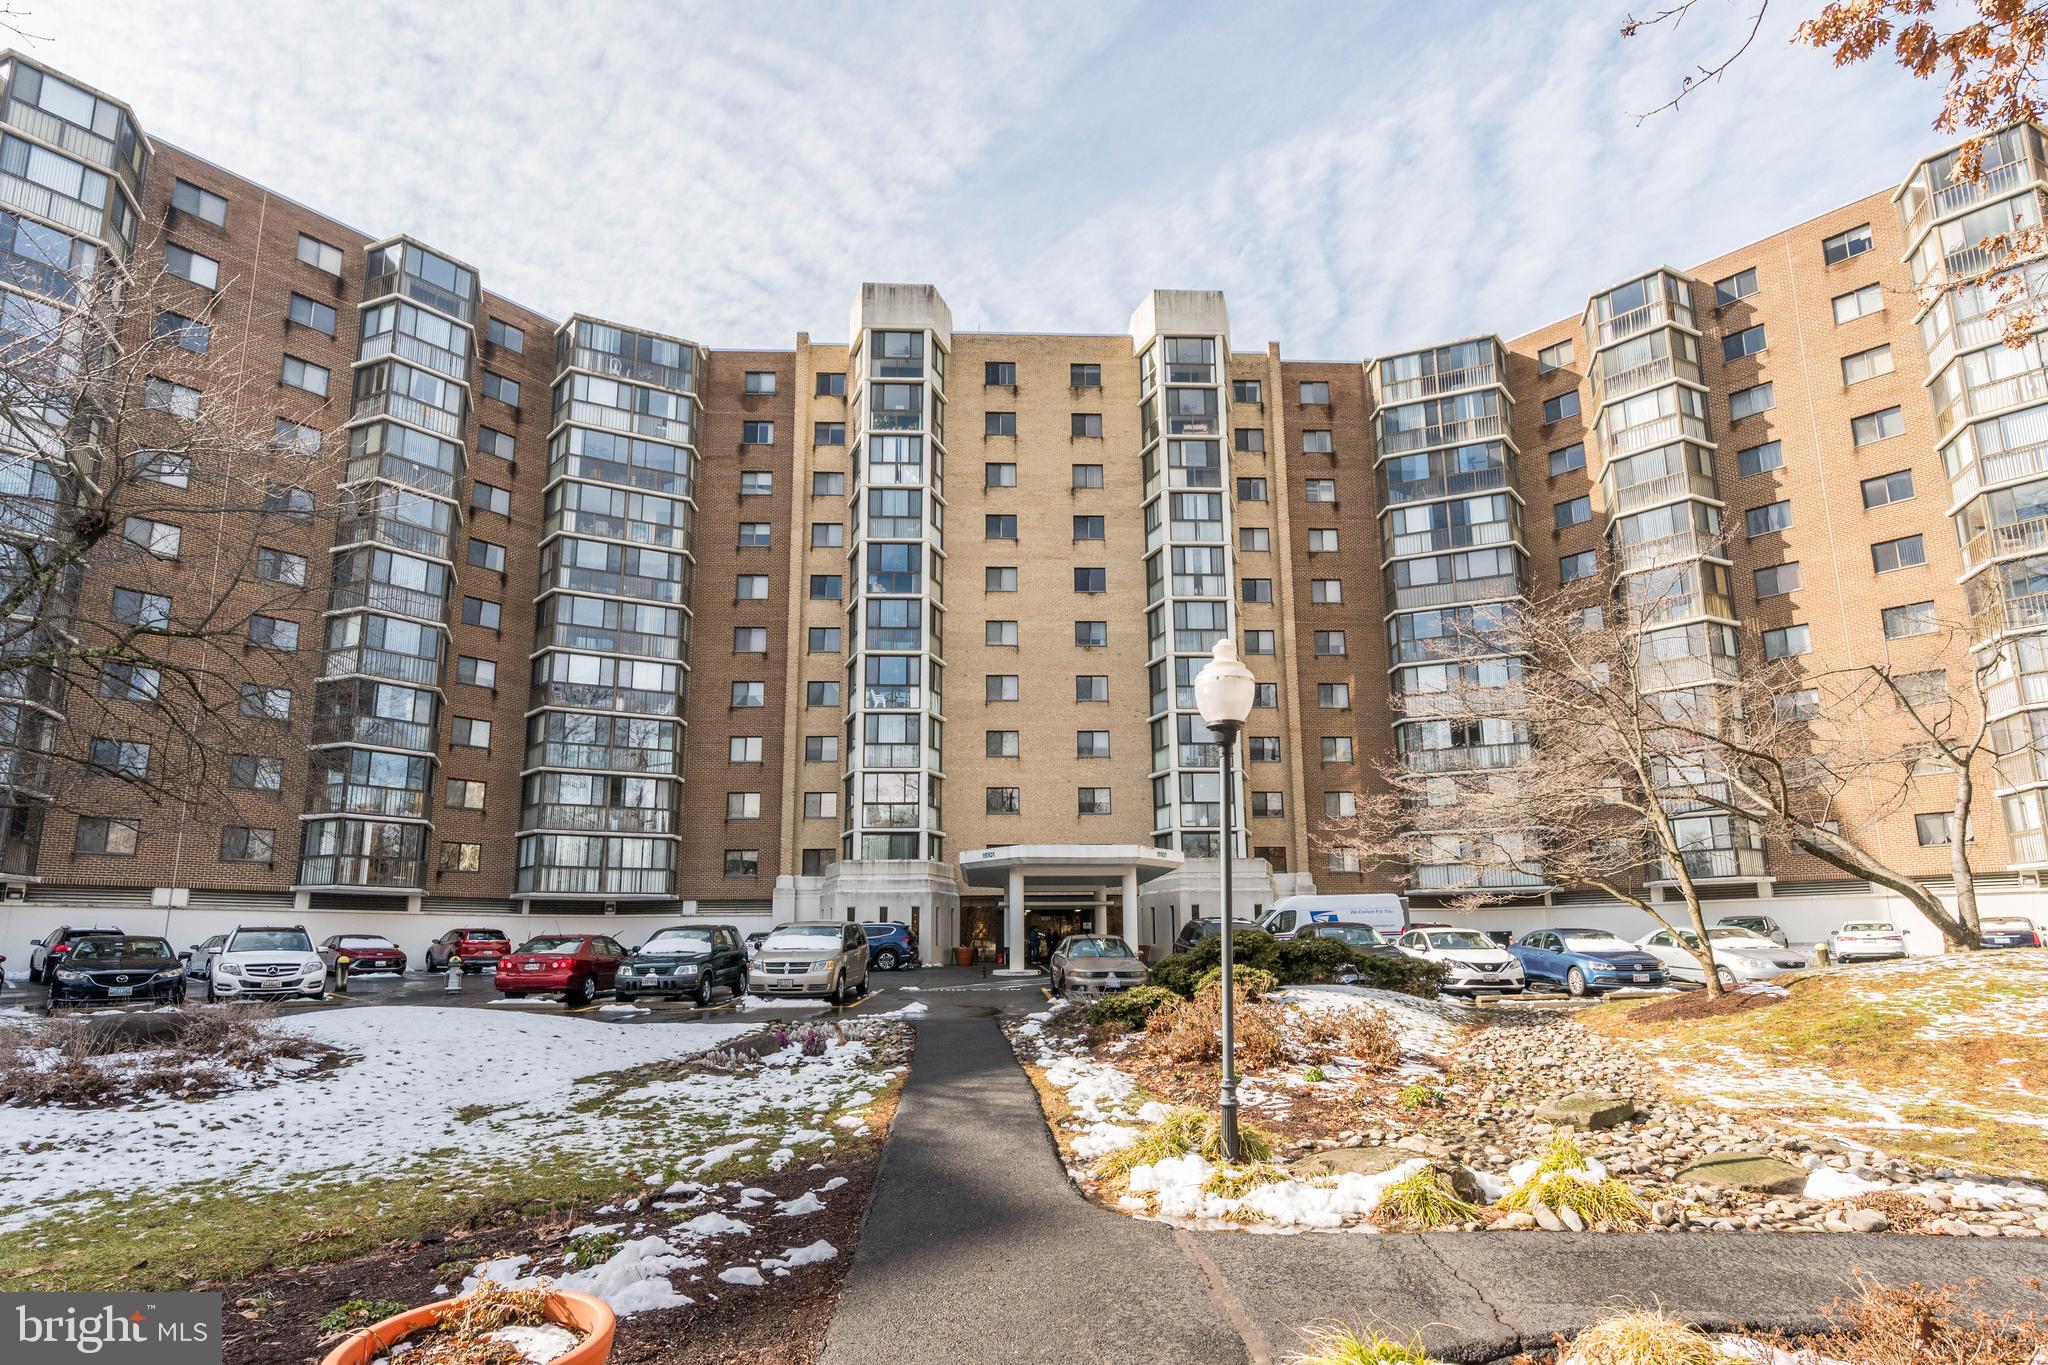
Location, location, location! Discover your dream home in the sought-after Leisure World community at The Greens, 15101 Interlachen Drive, Unit 1918, Silver Spring, MD. This popular and rarely available "K" model offers an impressive 1,520 square feet of living space with breathtaking golf course and tree views from every window.

Step into this move-in ready condo featuring 2 spacious bedrooms and 2 bathrooms, complemented by a large den/home office and sunroom, perfect for relaxation or productivity. The kitchen boasts an eat-in area and a sizable walk-in pantry. The owner's suite is designed with both a walk-in and mirrored closet, a charming vanity area, and a step-in shower. Enjoy the luxury of a private exit that leads directly to the sunroom. An oversized secondary bedroom/office provides ample storage with additional closets and a built-in bookcase.

Residents will appreciate the personal storage area (#60), a convenient storage cage.  Proximity to elevators ensures smooth transitions with groceries and access to the community's many amenities.

Leisure World's 55+ community offers an abundance of indoor and outdoor activities, including access to fitness centers, clubhouses, restaurants, tennis courts, walking/jogging trails, and an outdoor pool. Memberships are available for the indoor pool and on-site golf course. From scheduled dances, dinners, and movie nights to various social events, this vibrant community ensures there's never a dull moment.

Experience peace of mind in this gated community with grocery stores, restaurants, a post office, and more just beyond the gates. The unit is being sold "AS IS," presenting an incredible opportunity for its new owner to enjoy all these features and more. Don't miss out on making this exceptional property your new home!
#MDMC2165730

SILVER SPRING

15101 INTERLACHEN DRIVE 1-918

2 Beds

2 Baths

1,520 Sq.Ft.

$310,000

MLS#: MDMC2165730
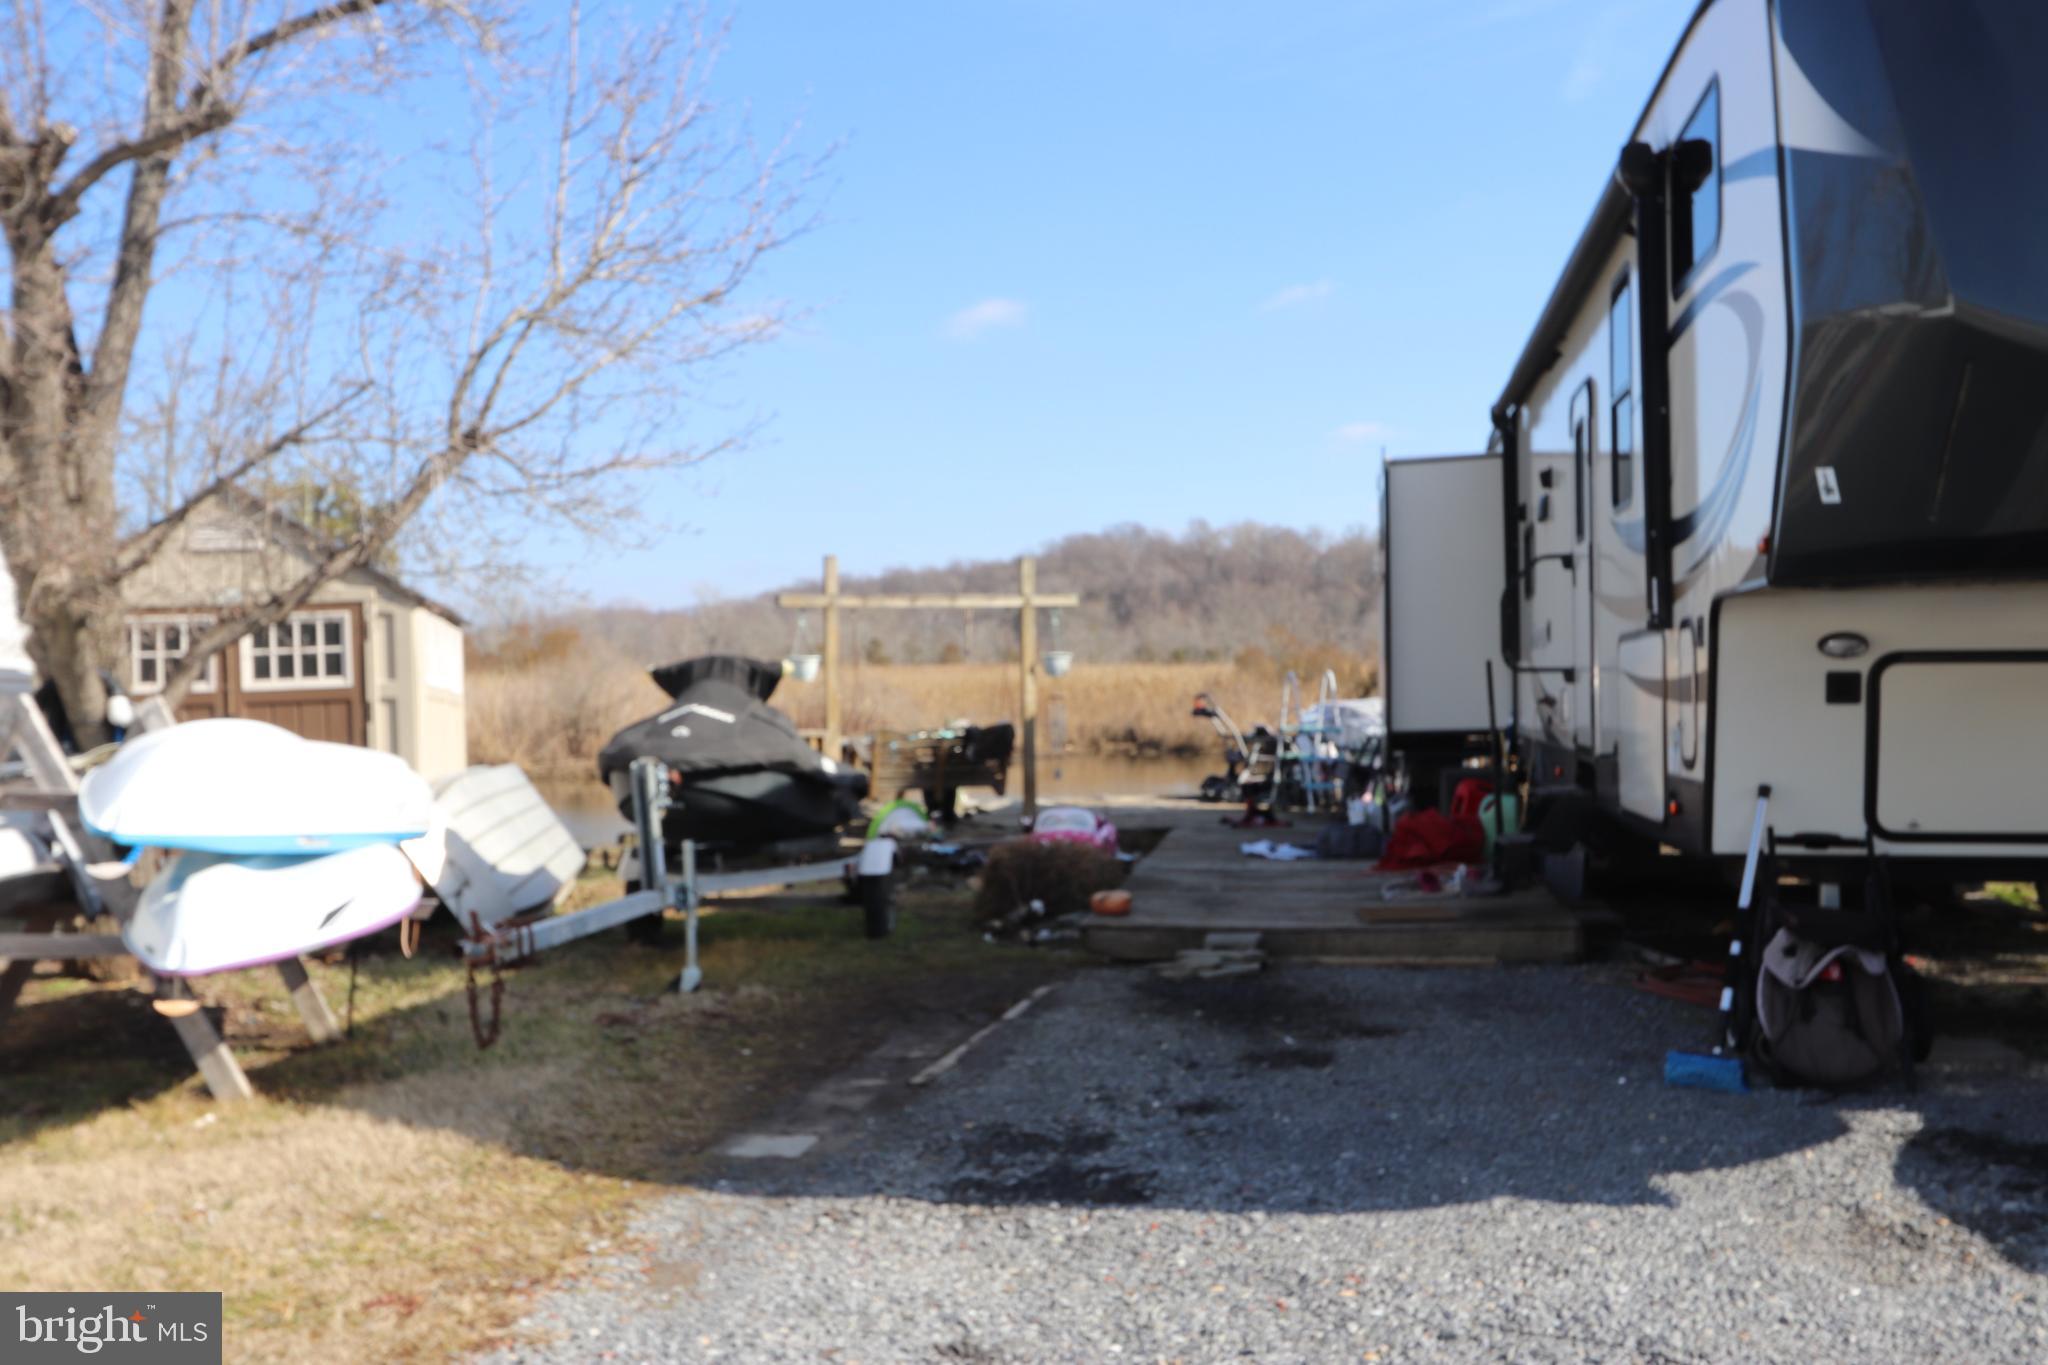
Waterfront RV lot #2. This lot is truly WATERFRONT. Park your Kayak at your property too, (maybe a small runabout or a jet ski). This RV resort offers a club house with full kitchen and game room. There's also a full bathhouse next to the private boat ramp. Great restaurant and full-service marina in walking distance.  Store your RV all year and get to use it anytime you want without having to move it.
The RV/Trailer and personal property located on the property now does not coney. The lot tenant will be out by the end of April.
#MDCH2039808

PORT TOBACCO

LOT 2 SHIRLEY BOULEVARD

None Beds

None Baths

0.06 acres

$57,000

MLS#: MDCH2039808
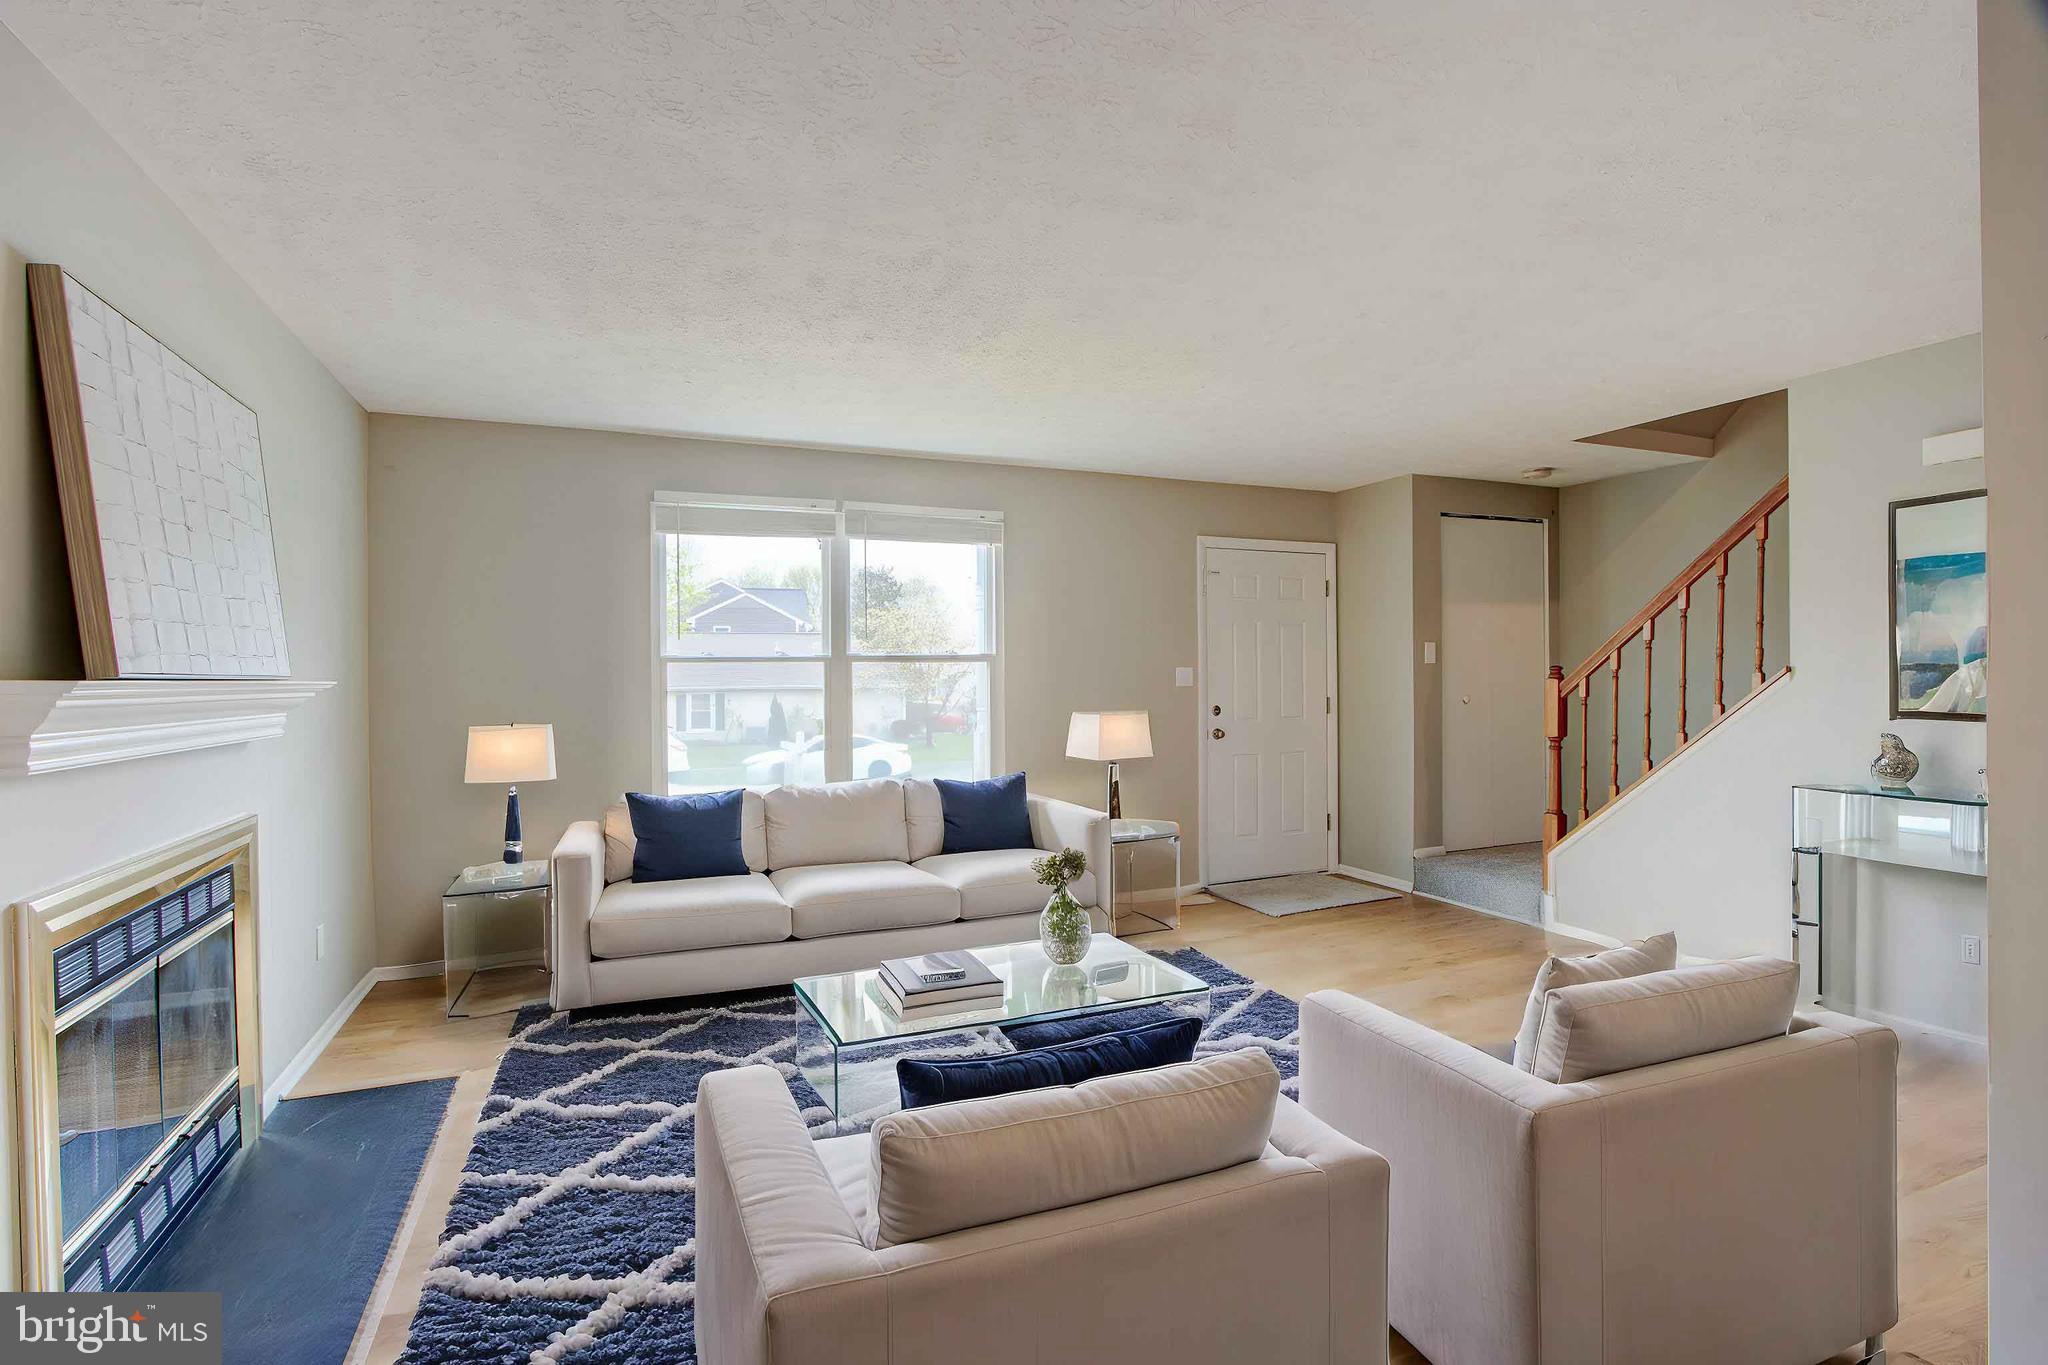
Buyer did not perform.  Your chance to make this your home.
Welcome to this 3-bedroom, 2.5-bath home featuring a spacious layout and modern amenities. The bright and airy kitchen boasts stainless steel appliances, ample cabinet space, and fresh finishes, perfect for cooking and entertaining. Fresh paint and carpet throughout gives the home a fresh, move-in-ready feel.

Enjoy extra living space with a full basement for recreation or family gatherings. laundry and storage space. Step outside to a deck and fenced yard, offering privacy and outdoor enjoyment. A 1-car garage provides convenience and additional storage.

Don't miss out on this fantastic home—schedule your showing today!
Easy Access to I-95, parks and recreation, train stations, Chesapeake Bay,  Baltimore and Delaware  and shopping.
#MDHR2041150

EDGEWOOD

3147 EBBTIDE DRIVE

3 Beds

2 Baths

1,614 Sq.Ft.

$359,900

MLS#: MDHR2041150
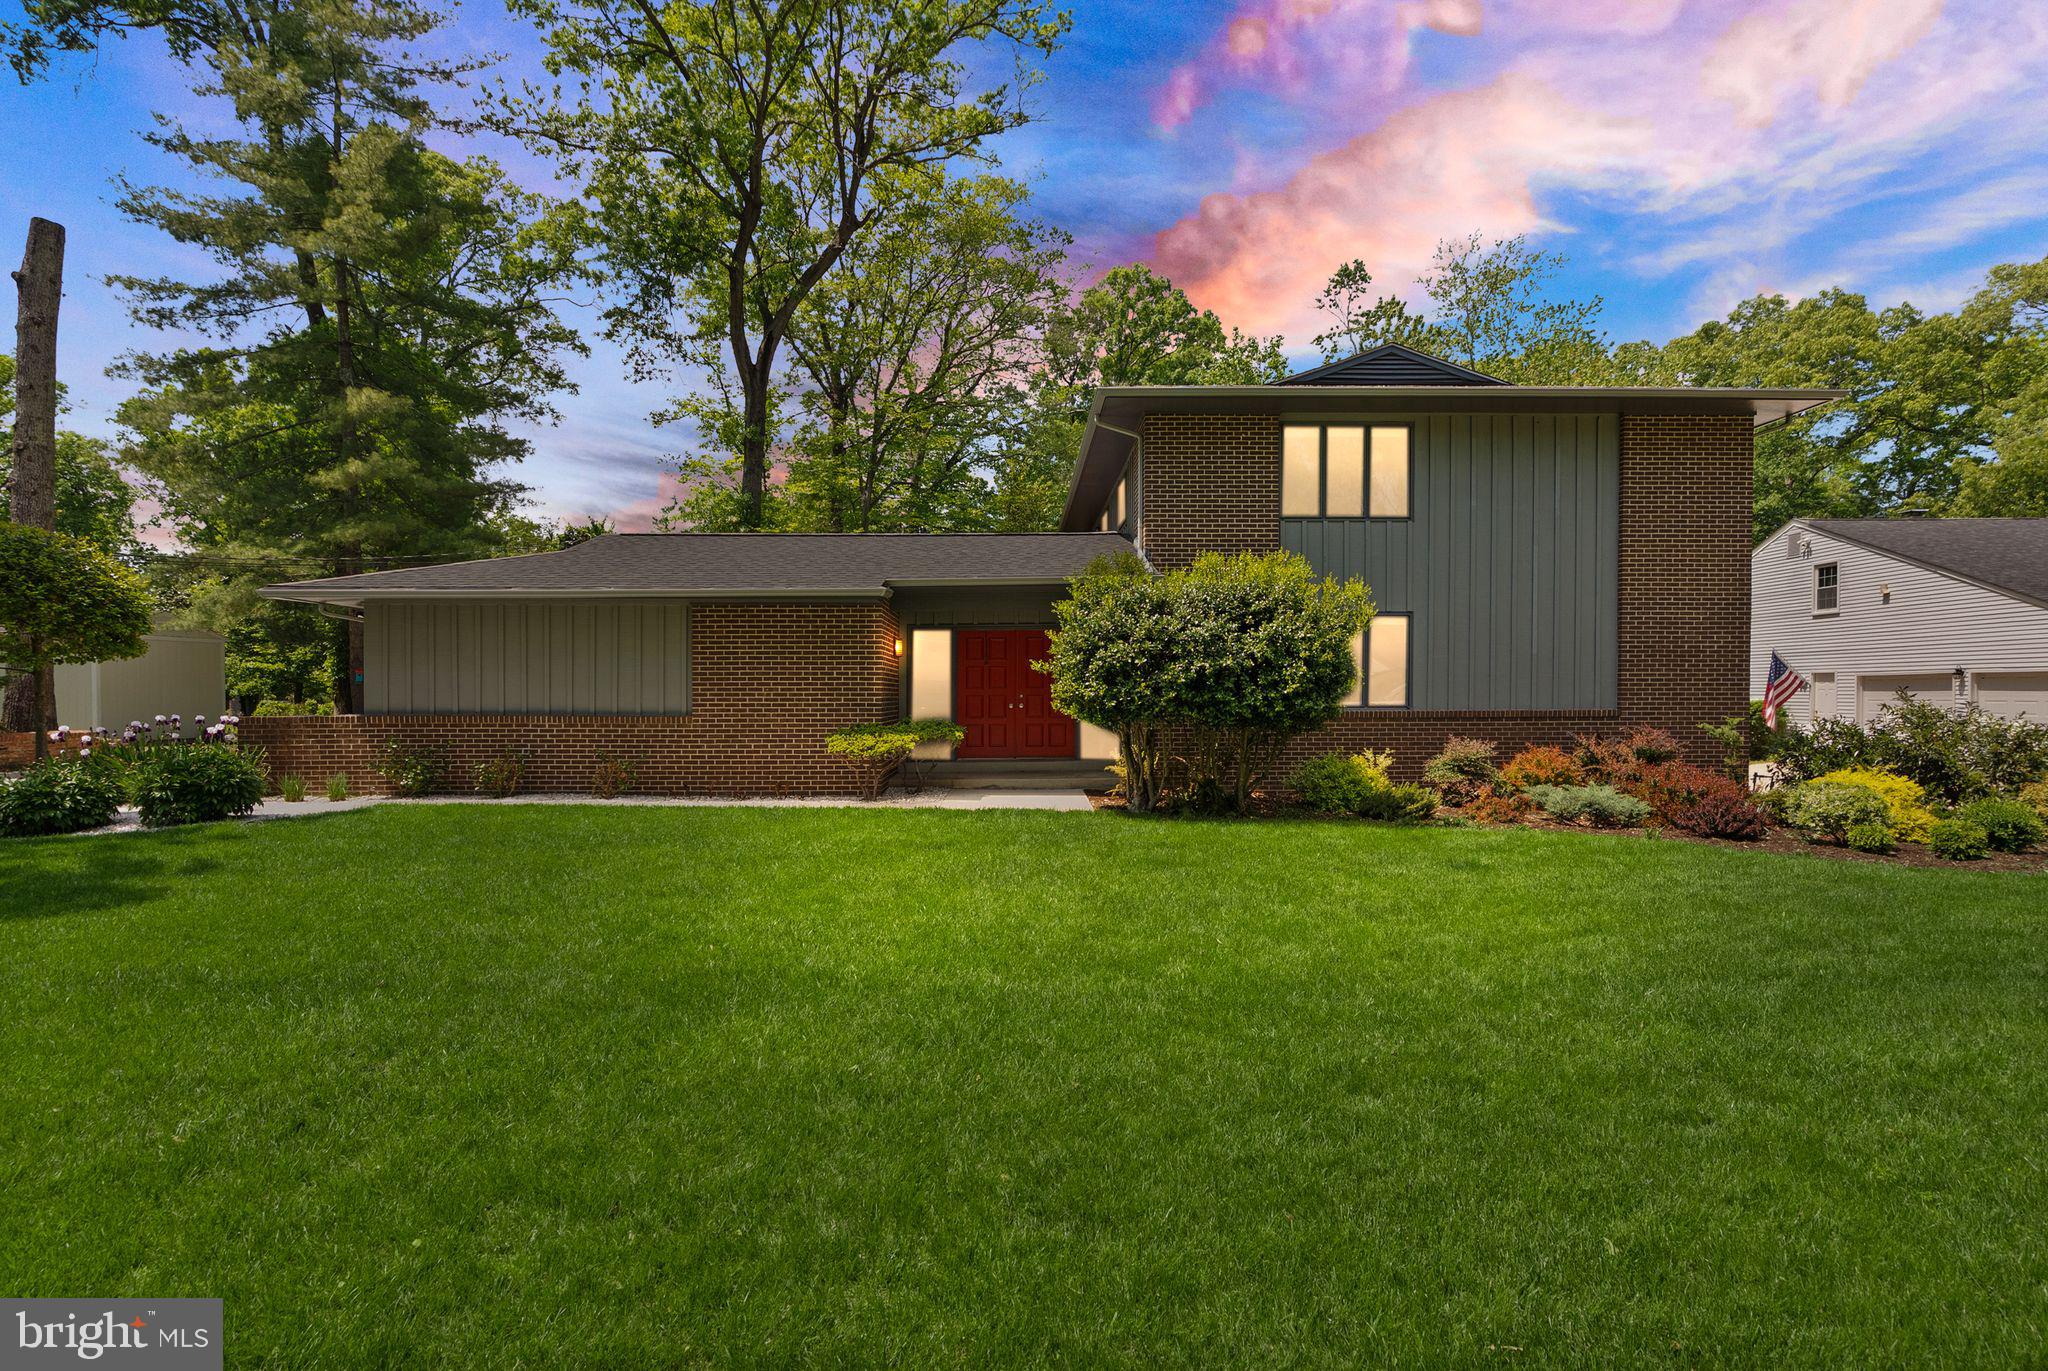
Welcome to 12205 Hazel Hill, a distinctive 4-bedroom, 3.5-bath home located in the coveted golf course community of Tantallon on the Potomac. This residence combines timeless charm with modern updates—offering both flexibility and functionality for today’s lifestyle.   Step through the double-door entry into a light-filled main level featuring hardwood floors, recessed lighting, and a cozy wood-burning fireplace framed by painted exposed brick. Automatic blinds in the living room and primary suite offer added comfort at the push of a button.   The kitchen features granite countertops and modern appliances (2022), connecting seamlessly to the dining and living areas—making everyday meals and casual gatherings a breeze. Upstairs, all four bedrooms are thoughtfully placed on the top floor, including a primary suite with its own private balcony—perfect for morning coffee or evening sunsets. The fully finished basement includes a second wood-burning fireplace, wet bar, and a flex room ideal for a home gym, creative space, kids’ playroom, or an office.   The backyard is truly expansive, offering ample space for outdoor lounging, play, hangouts, or future additions—and the generous lot size makes it all possible. Recent upgrades include fresh paint (2024), LG washer and dryer (2024), new driveway (2023), and a water filtration system with UV (2022). HVAC, water heater, and roof were all replaced in 2021, providing peace of mind for years to come.   When you’re not at home, you can find yourself boating, fishing or kayaking at the Tantallon Marina. Golfing at the National Golf Club. Taking a stroll at the Fort Washington National Park. Conveniently shopping at Tanger outlets or MGM - your call! Whether you’re commuting to DC or spending the weekend on the water, this home offers convenience, recreation, and lifestyle all in one. Don’t miss your chance to make it yours.
#MDPG2150932

FORT WASHINGTON

12205 HAZEL HILL CIRCLE

4 Beds

3 Baths

2,228 Sq.Ft.

$630,000

MLS#: MDPG2150932
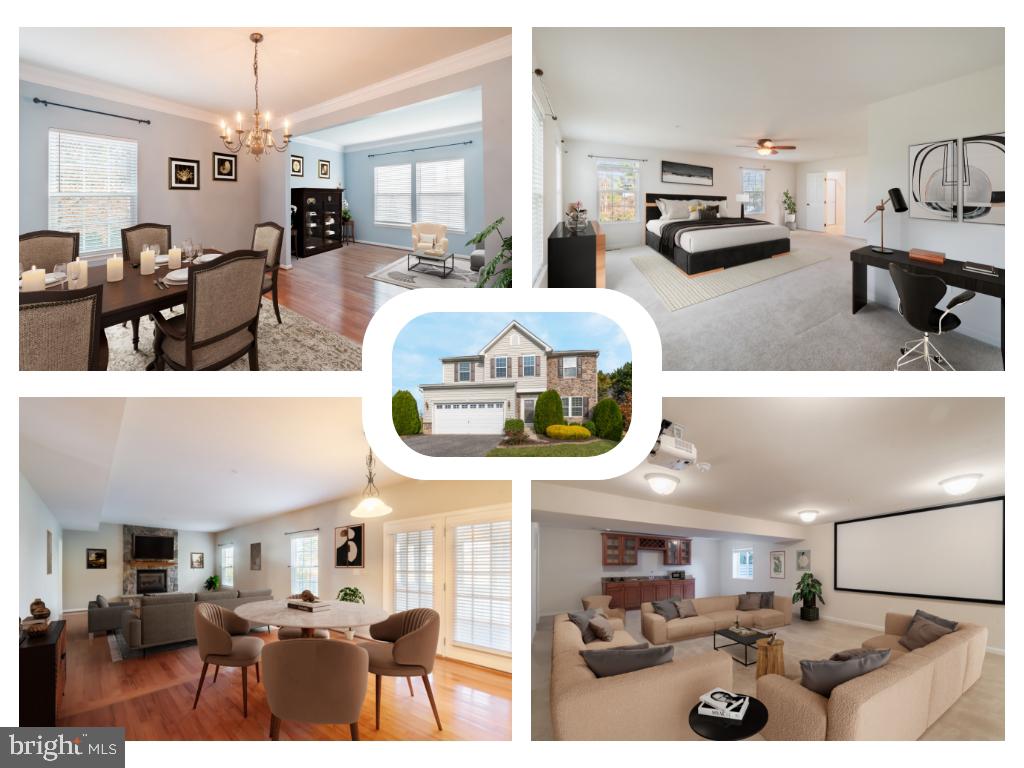
BRAND NEW ROOF INSTALLED MARCH 2025!
Welcome to 620 Upper Field Circle, located in the highly sought-after Village of Meadow Creek in Westminster, Maryland. Boasting over 4,400 square feet of beautifully finished living space, this 4-bedroom, 2.5-bath residence seamlessly blends timeless elegance with modern comfort.

Step inside to find gleaming hardwood floors that span the entire main level, setting the tone for the home’s warm and sophisticated character. The expansive, open-concept layout flows effortlessly between the formal living and dining rooms, creating an ideal setting for entertaining or everyday living.

At the heart of the home is a welcoming family room, where a stunning stone fireplace serves as the focal point—perfect for cozy evenings or relaxed weekends. Nearby, a dedicated private office provides the ideal space for working from home or tackling daily tasks.

The gourmet kitchen is a chef’s dream, featuring a large center island with breakfast bar seating, sleek granite countertops, rich chestnut cabinetry, stainless steel appliances, and a generous pantry. Just off the kitchen, a light-filled sunroom provides the perfect spot for casual meals or your morning coffee, with direct access to the deck and a peaceful backyard.

Upstairs, you’ll find four generously sized bedrooms, a full hall bathroom, and a versatile loft area—ideal as a secondary family room, play space, or additional home office. The expansive owner’s suite is a true sanctuary, complete with a sitting area, a custom-designed walk-in closet, and a spa-inspired en-suite bath with a soaking tub, separate shower, double vanities, and a second walk-in closet for abundant storage.

The finished lower level adds even more living space, offering a flexible recreation room with a custom wet bar, built-in cabinetry, a projector and screen for movie nights, and two sizable utility/storage rooms. A rough-in for a future full bath adds further potential to this already impressive level.

Every inch of this home showcases pride of ownership and thoughtful care. Immaculately maintained and move-in ready, it feels like a model home from top to bottom.

Enjoy the tranquility of a rural setting while being just minutes from the shops, restaurants, and conveniences of Westminster’s Route 140 Corridor. 620 Upper Field Circle delivers the perfect blend of peaceful living and accessibility—an exceptional opportunity you won’t want to miss!
#MDCR2023928

WESTMINSTER

620 UPPER FIELD CIRCLE

4 Beds

2 Baths

3,094 Sq.Ft.

$639,900

MLS#: MDCR2023928
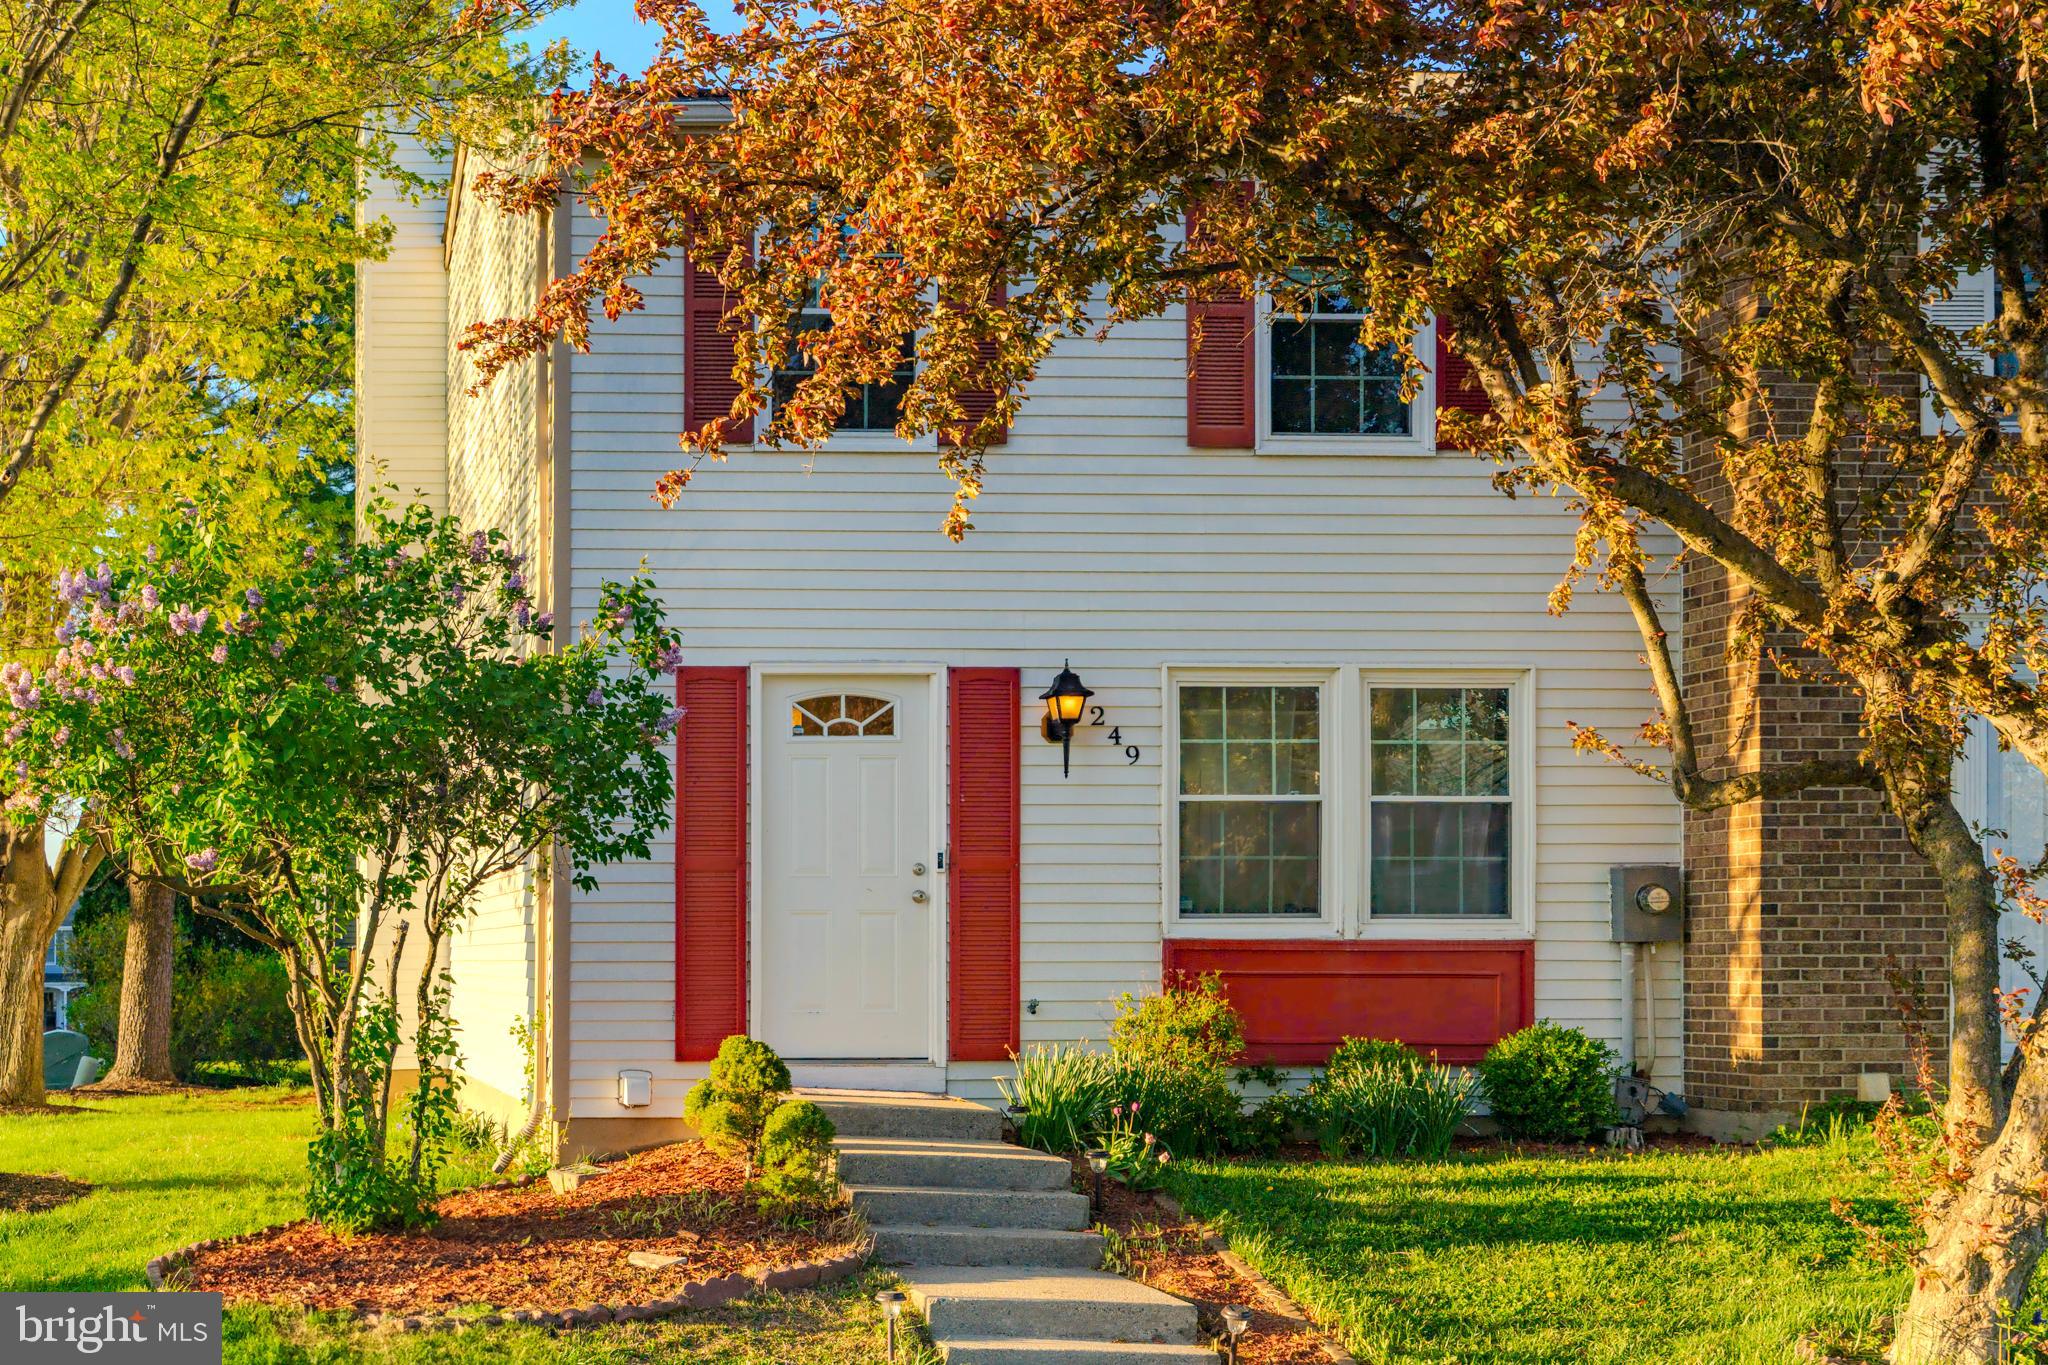
Back on the market due to buyers inability to meet deadlines and secure financing!  Welcome to 249 Canfield Terrace, a three‐level end‐unit townhome in Frederick’s popular Amber Meadows community. Featuring 3 bedrooms, 2.5 baths, and over 1,500 square feet of comfortable living space, this property offers a bright living room, a separate dining area, and a stylish kitchen equipped with updated appliances, a tile backsplash, and recessed lighting. A private fenced rear yard and deck provide a retreat for outdoor gatherings and gardening. 

Upstairs, you’ll find a primary suite with a walk‐in closet and dressing area, plus two additional bedrooms that share a convenient Jack‐and‐Jill bath. The partially finished lower level includes a cozy family room, a second full bath, and a separate laundry/storage area—perfect for hobbies, a workout space, or a home office. 

Located just minutes from Fort Detrick, Frederick Community College, and major commuter routes (I‐70, I‐270, US‐15), Amber Meadows is within easy reach of everything Frederick has to offer. Downtown Frederick is known for its historic charm, thriving arts scene, and award‐winning restaurants—plus an array of breweries, boutiques, and festivals throughout the year. Explore the scenic Carroll Creek Park, tour local wineries, or catch a show at the Weinberg Center for the Arts. 

Residents enjoy a low HOA fee covering common area upkeep and a neighborhood tot lot. Whether you love the convenience of city‐style amenities or want quick access to parks and trails, 249 Canfield Terrace puts you right in the middle of it all. 

Experience comfortable living, modern updates, and a prime location at 249 Canfield Terrace. Schedule a tour today to see why Frederick’s unique blend of historic charm and contemporary flair continues to draw people from all over!
#MDFR2062464

FREDERICK

249 CANFIELD TERRACE

3 Beds

2 Baths

1,520 Sq.Ft.

$350,000

MLS#: MDFR2062464
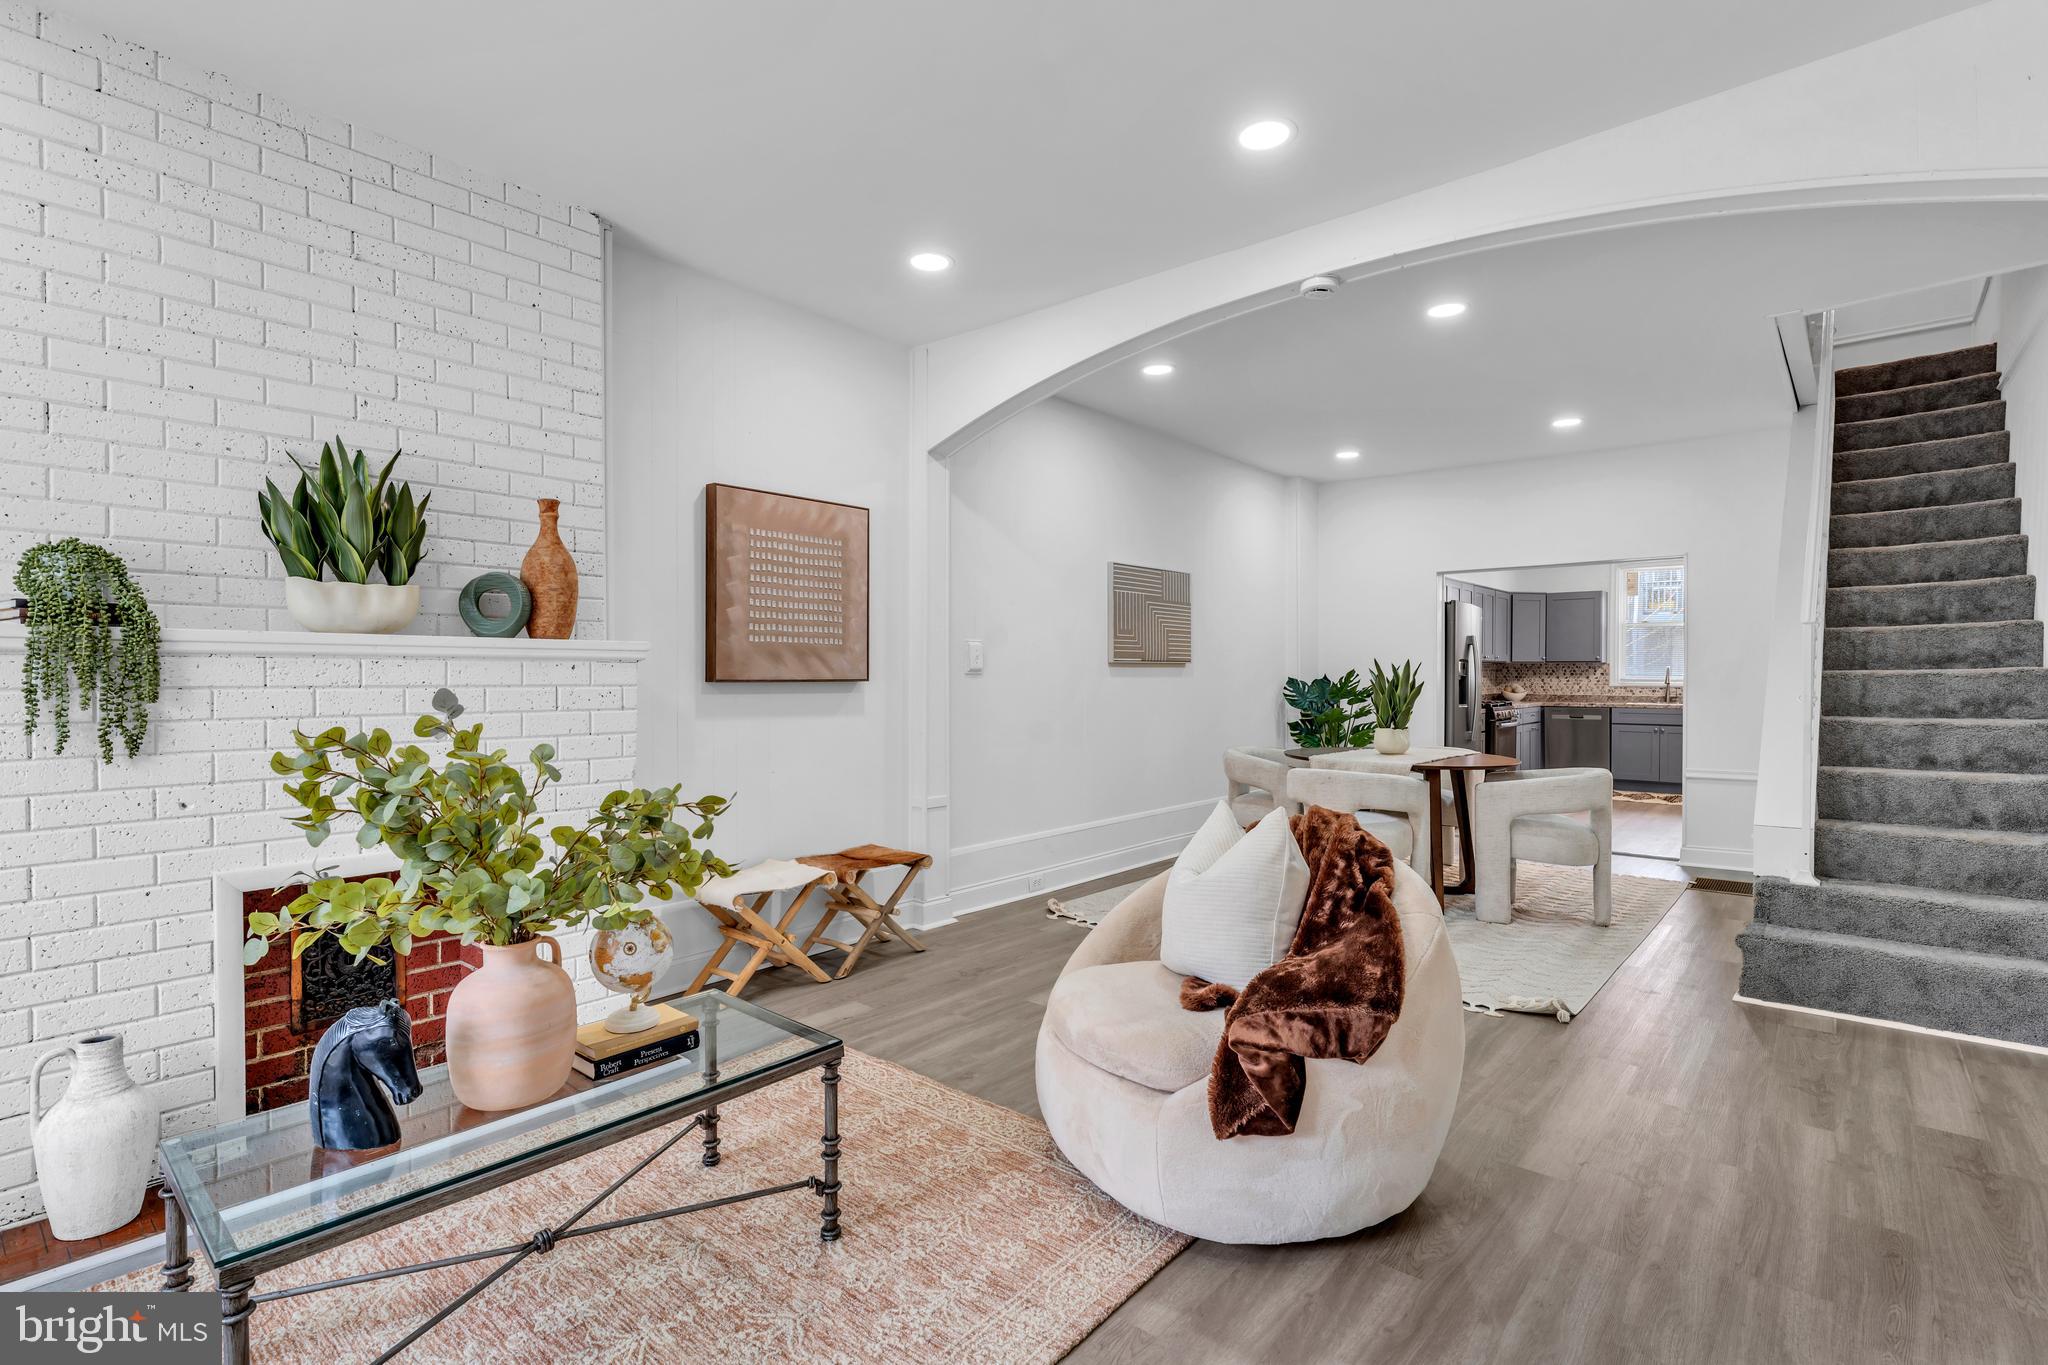
Previous buyers financing fell through** Property qualifies for multiple Down Payment assistance grants & programs!! 

Welcome to 520 N Kenwood Ave, a beautifully renovated rowhome in the heart of Baltimore! This charming home blends modern upgrades with classic Baltimore character, featuring exposed brick, an open-concept layout, and spacious rooms throughout. Enjoy the convenience of brand-new windows, new cabinets and countertops, and brand-new siding with a recent roof inspection. The upper level and basement spare room boast wall-to-wall carpeting, adding warmth and comfort. The HVAC system has been inspected and maintained, ensuring year-round efficiency. The sleek stainless steel appliances (fridge, stove, microwave, and dishwasher) elevate the kitchen, and the home includes a washer and dryer for added convenience.

Located on a quiet block, yet just minutes from downtown Baltimore, this home offers the perfect mix of tranquility and accessibility. Don’t miss out on this move-in-ready gem—schedule your showing today!
#MDBA2160800

BALTIMORE

520 N KENWOOD AVENUE

4 Beds

1 Baths

2,000 Sq.Ft.

$179,900

MLS#: MDBA2160800
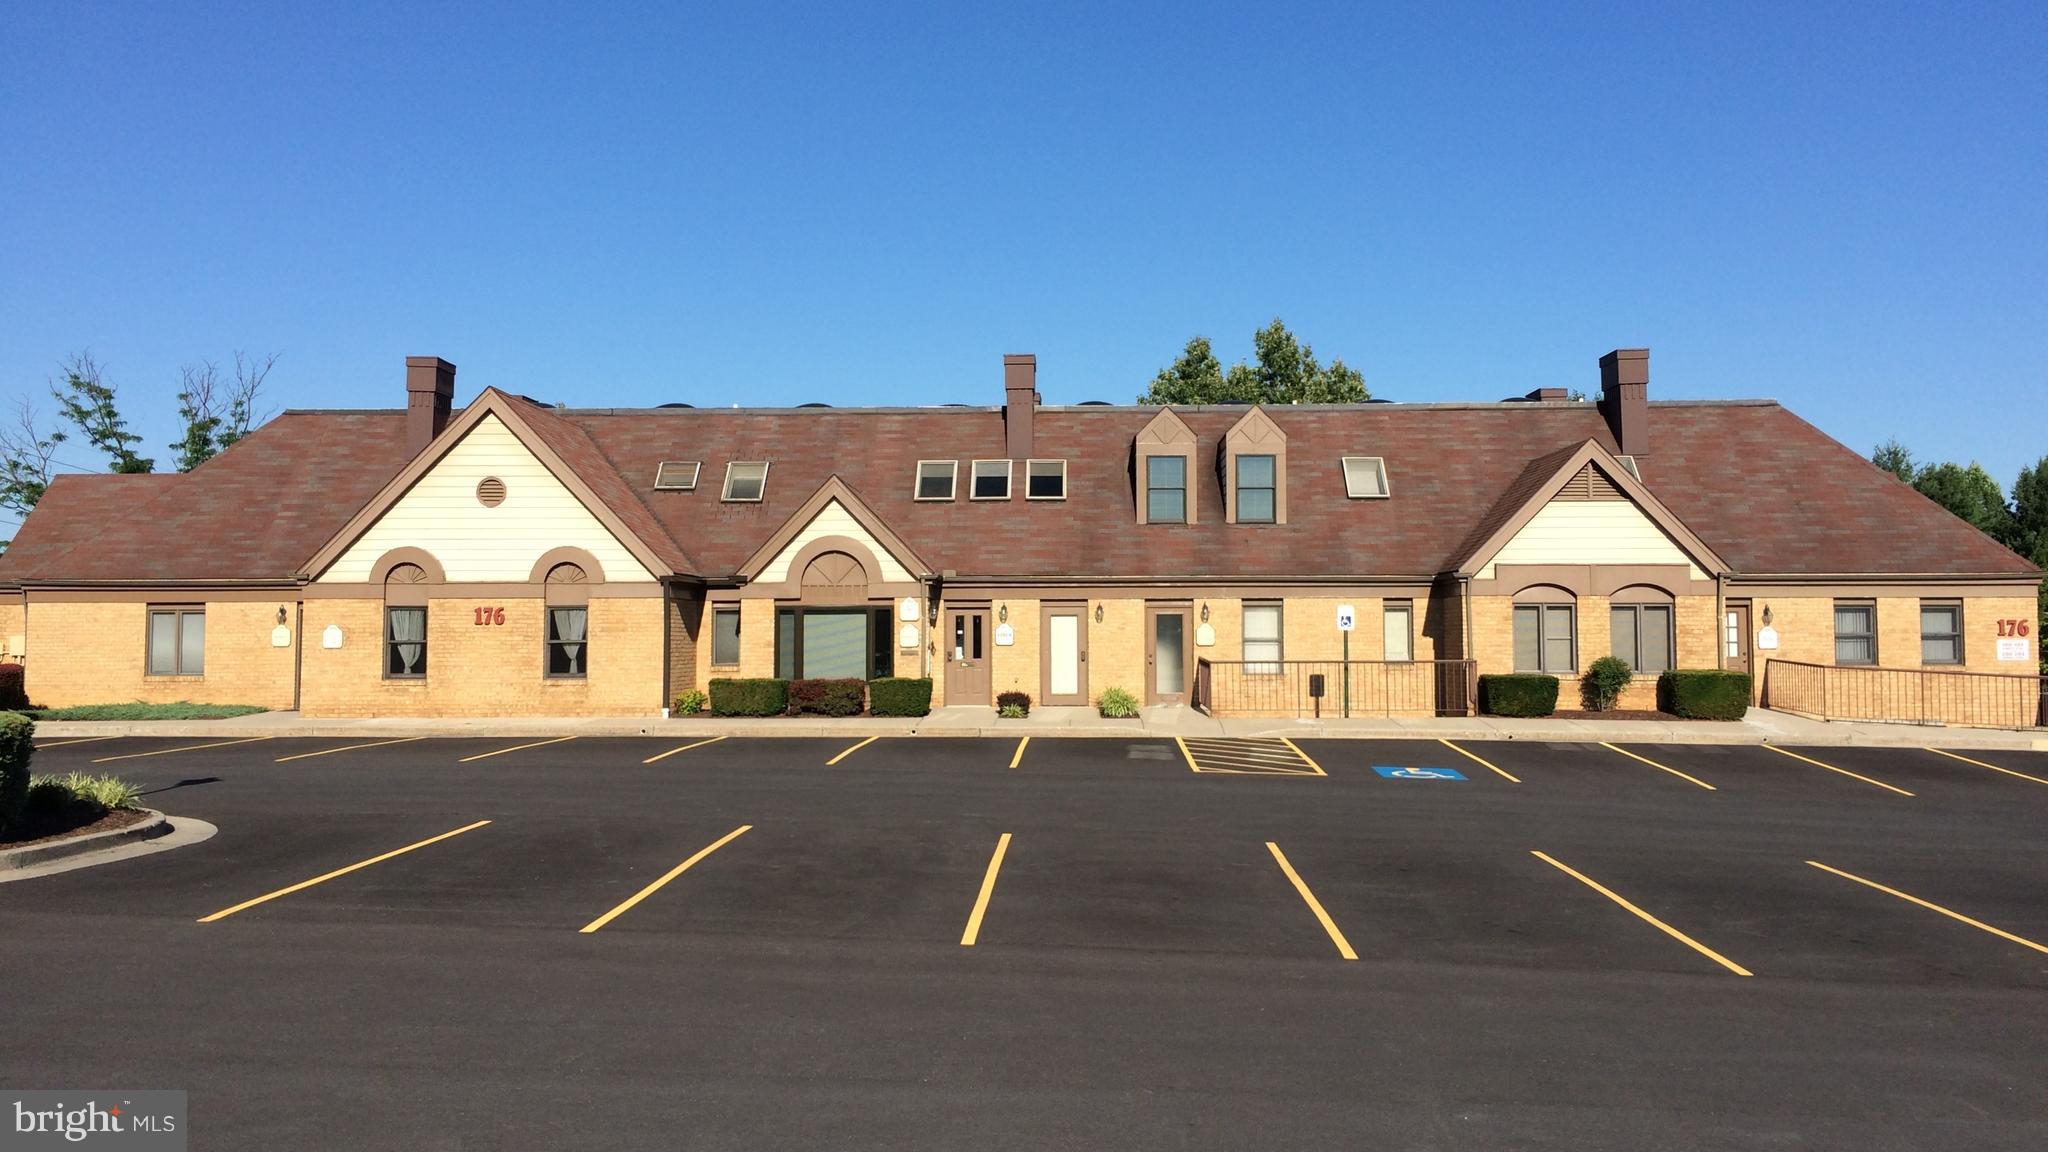
This particular unit is a single office with ground floor entry.  The space has common area that is shared with 3 other offices.  Common area includes a waiting area, kitchenette and bathroom.  5 minutes from downtown Frederick, and only a few minutes away from US-15, I-270, and I-70.
#MDFR2062110

FREDERICK

176 THOMAS JOHNSON DRIVE 5C2

None Beds

None Baths

N/A

$600

MLS#: MDFR2062110
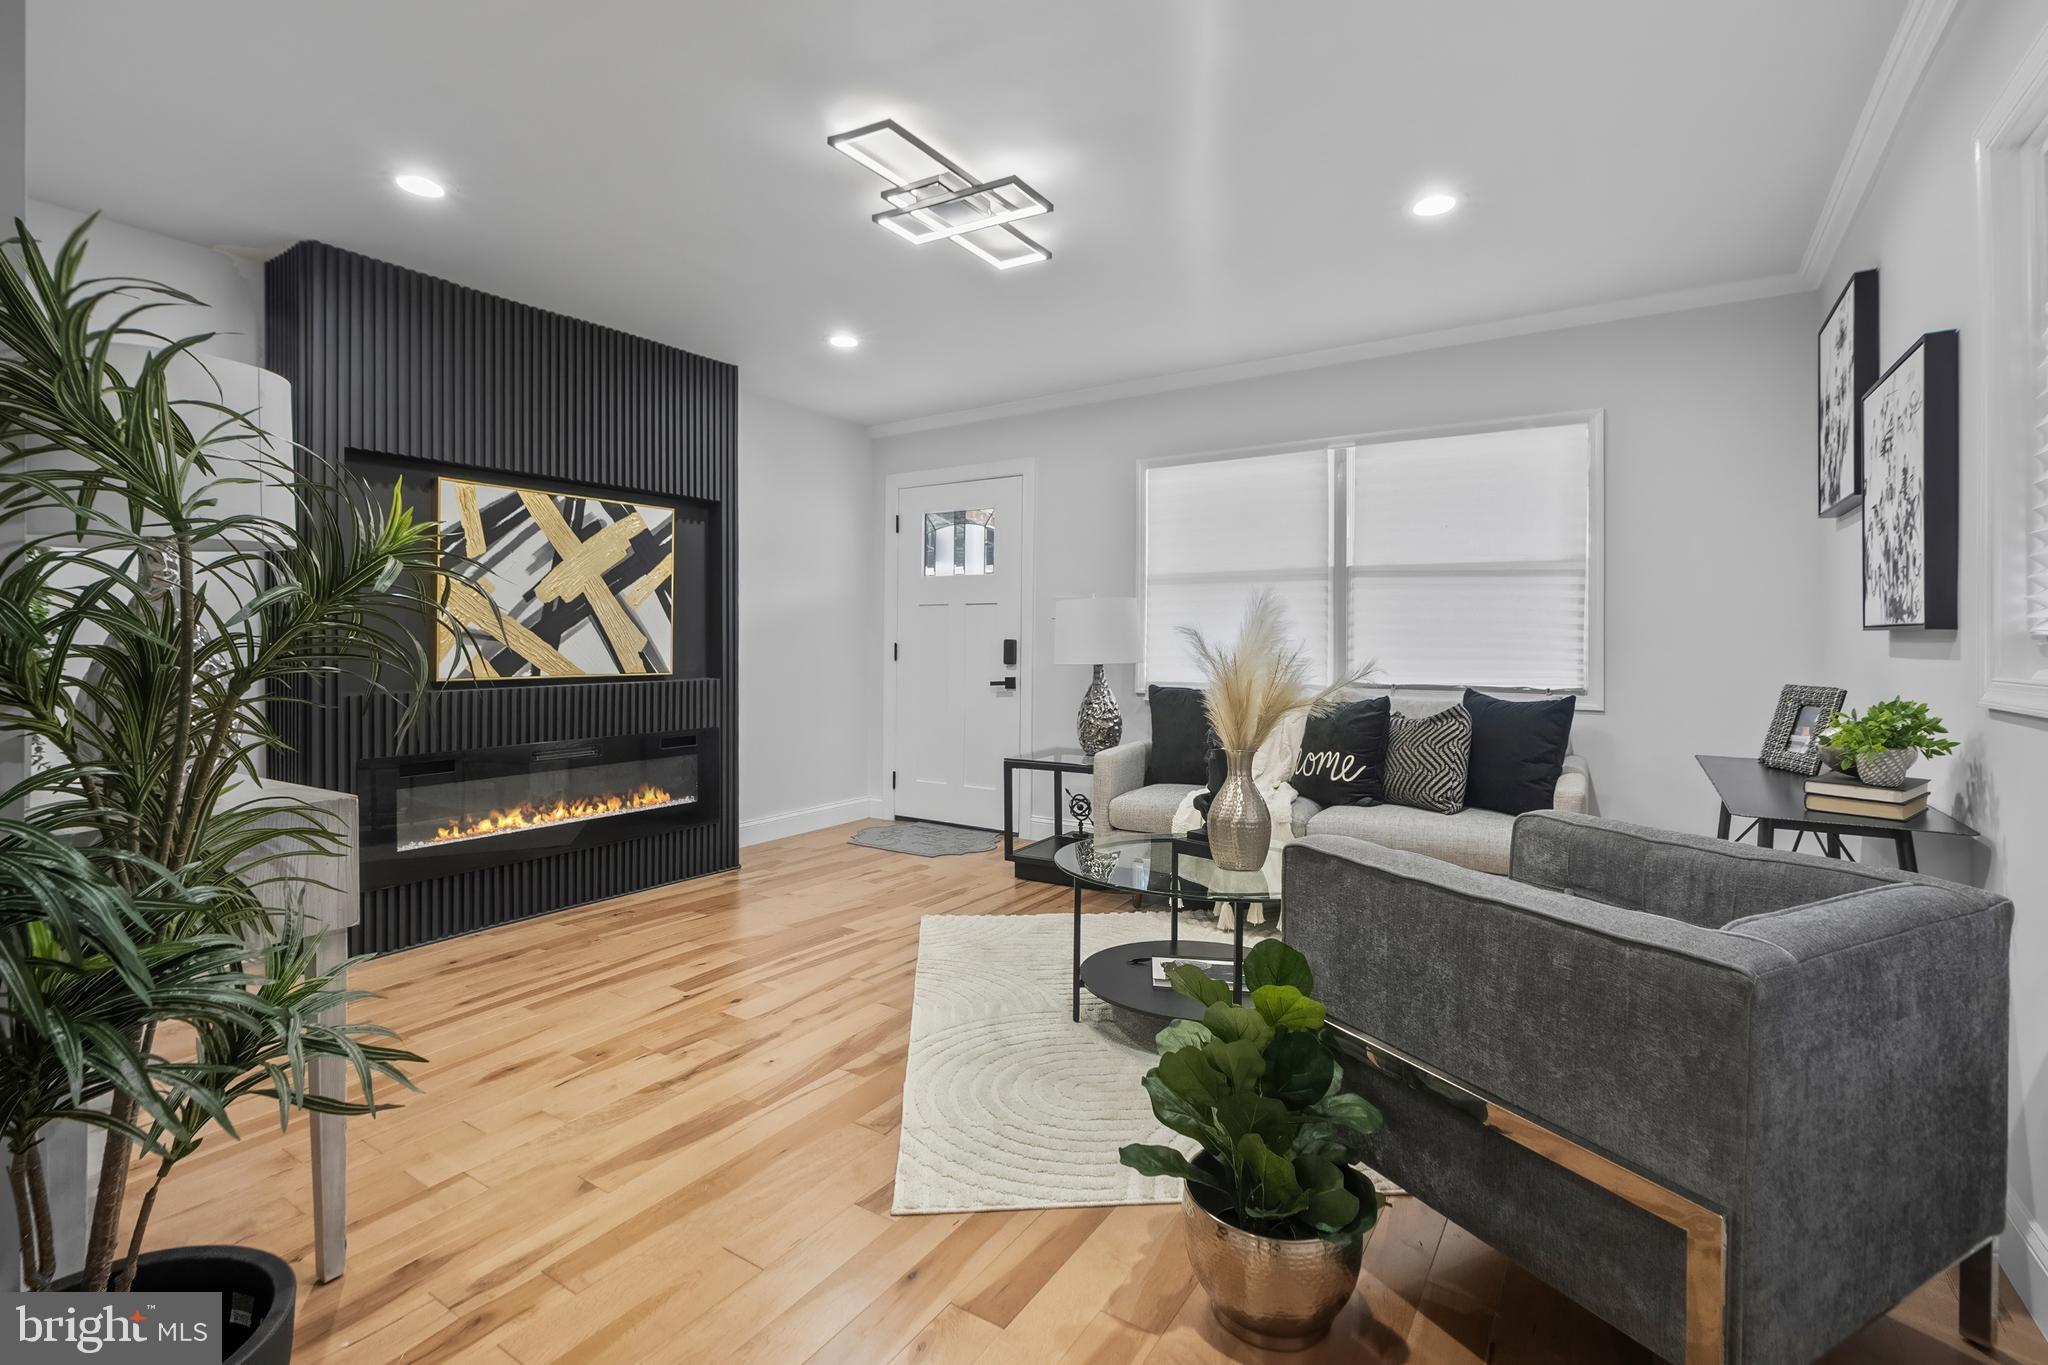
Step into luxury with this beautifully renovated 3-bedroom, 3-full-bath end-of-group home, offering spacious living, modern amenities, and impeccable finishes throughout. Nestled in the sought-after Panway community, this home boasts hardwood floors, spacious rooms, and an open-concept design perfect for entertaining.
The  kitchen features stainless steel appliances, including a smart refrigerator, and sleek cabinetry, while the bathrooms are elegantly designed with high-end finishes. Enjoy the large, fully fenced front and rear yards, ideal for relaxation and gatherings. With meticulous renovations and thoughtful upgrades, this home is truly move-in ready.

Don’t miss the opportunity to own this exceptional home—schedule your tour today!
#MDBA2160052

BALTIMORE

2137 KOKO LANE

3 Beds

3 Baths

N/A

$254,900

MLS#: MDBA2160052
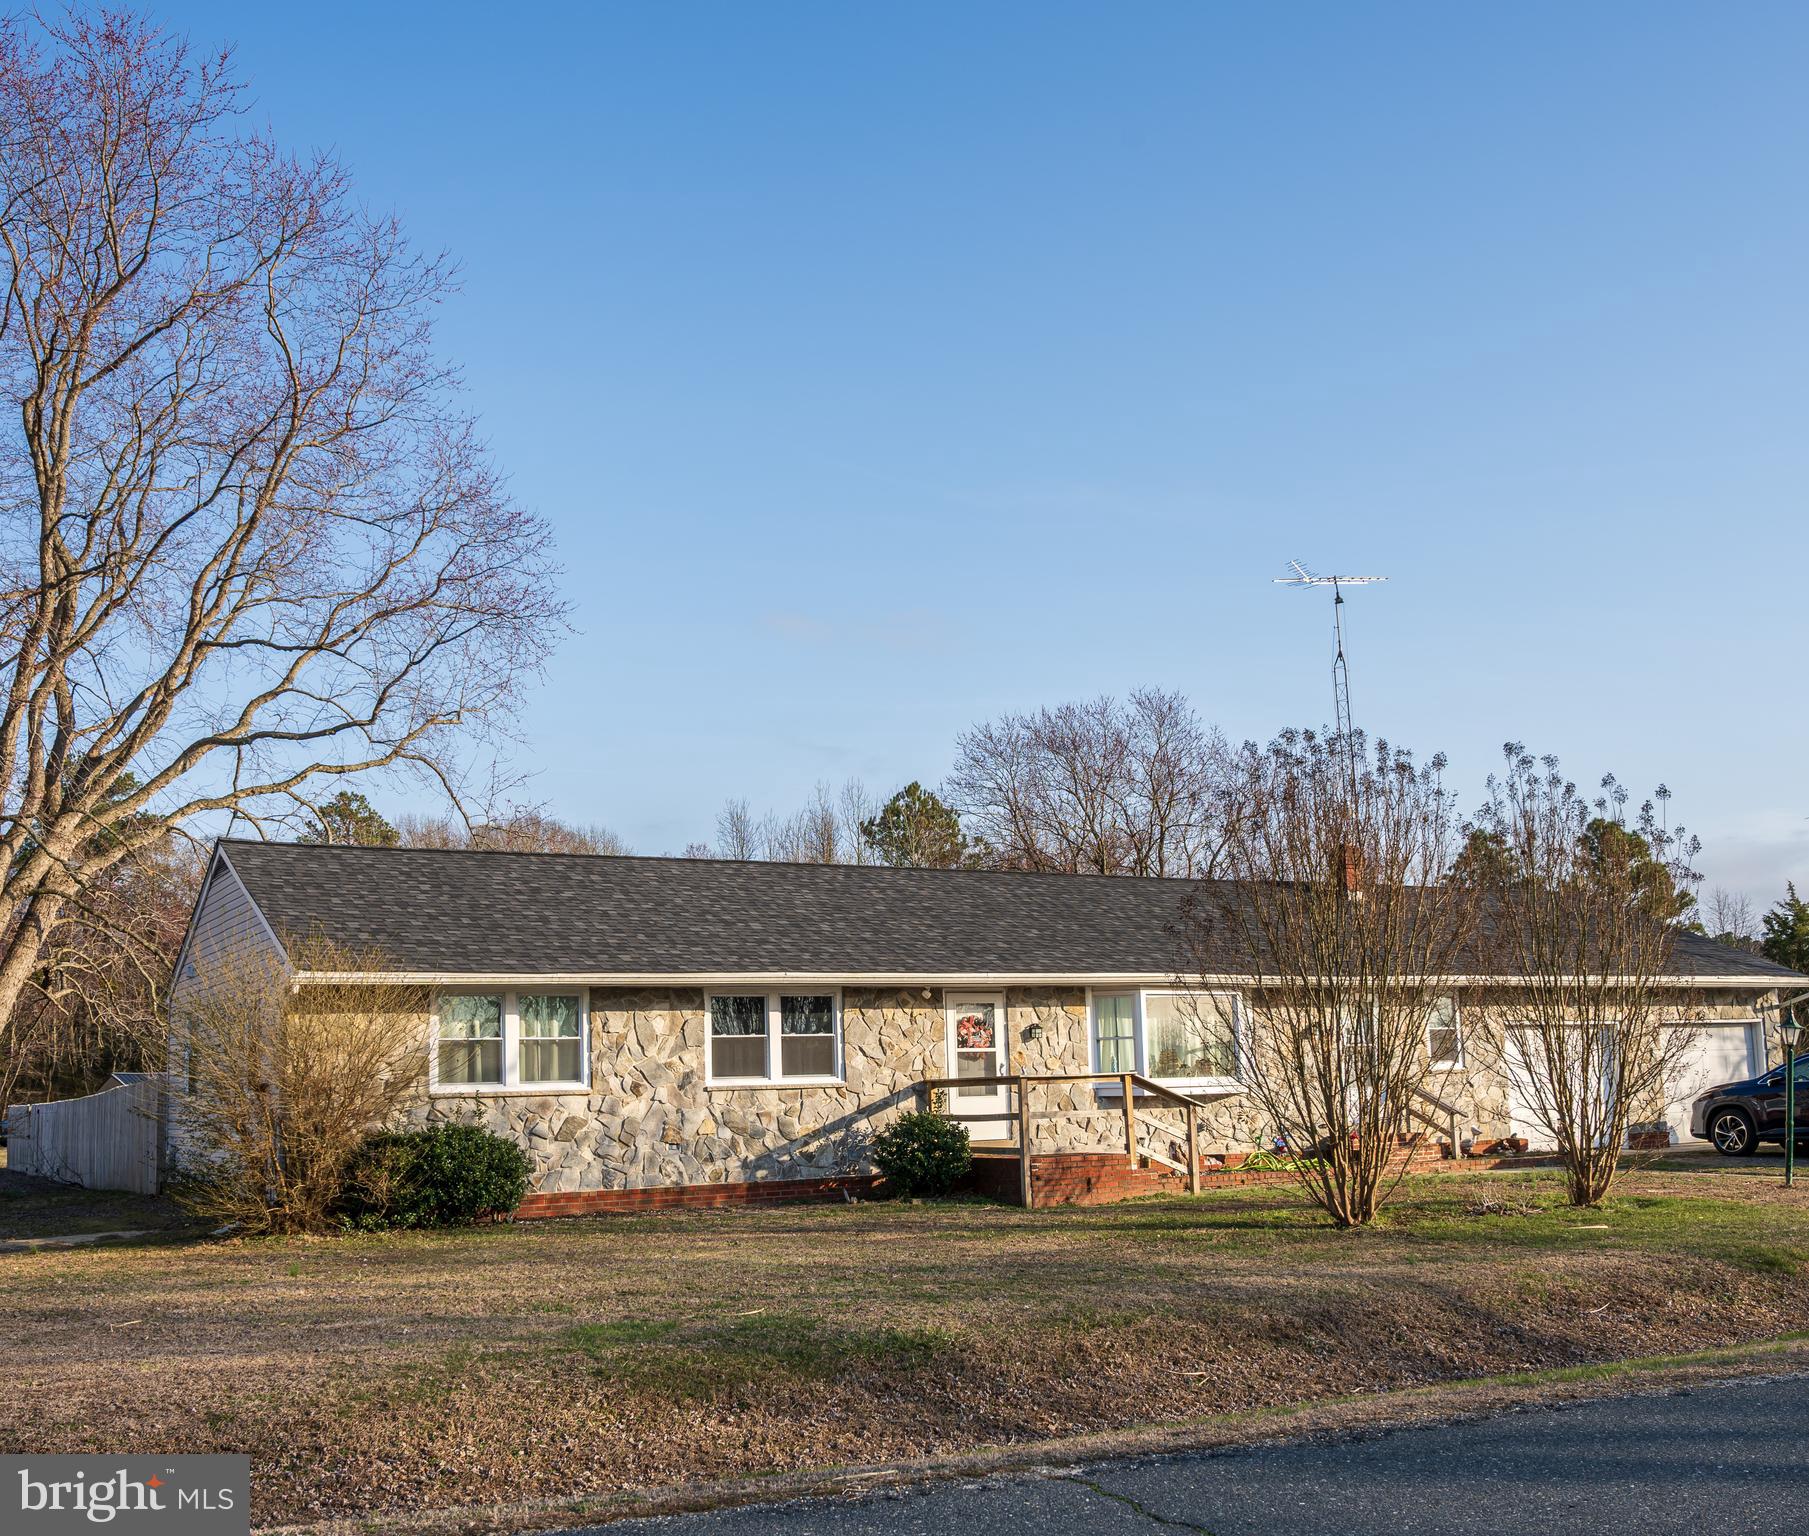
Large One-Story Renovated Home with almost one acre of land. Welcome home to 5649 Thompsontown Road, just minutes outside of Cambridge. This home features an open floor plan with an amazing eat-in kitchen with granite countertops, stainless steel appliances, and soft-close cabinets, along with a sliding glass door that leads out to your back deck and enclosed backyard. You also have a separate living area/den, a large enclosed sunroom, and a door to your oversized attached 2-car garage with its own bathroom.

The home offers 3 large-sized bedrooms, with a full bath in the owner's suite. There is also more yard space beyond the fenced-in area if you wish to build a separate garage or shed. Corner lot. New HVAC with central air, new windows, a new electric panel, and a newer roof. This home will not last long.
#MDDO2009202

EAST NEW MARKET

5649 THOMPSONTOWN ROAD

3 Beds

2 Baths

1,736 Sq.Ft.

$299,900

MLS#: MDDO2009202
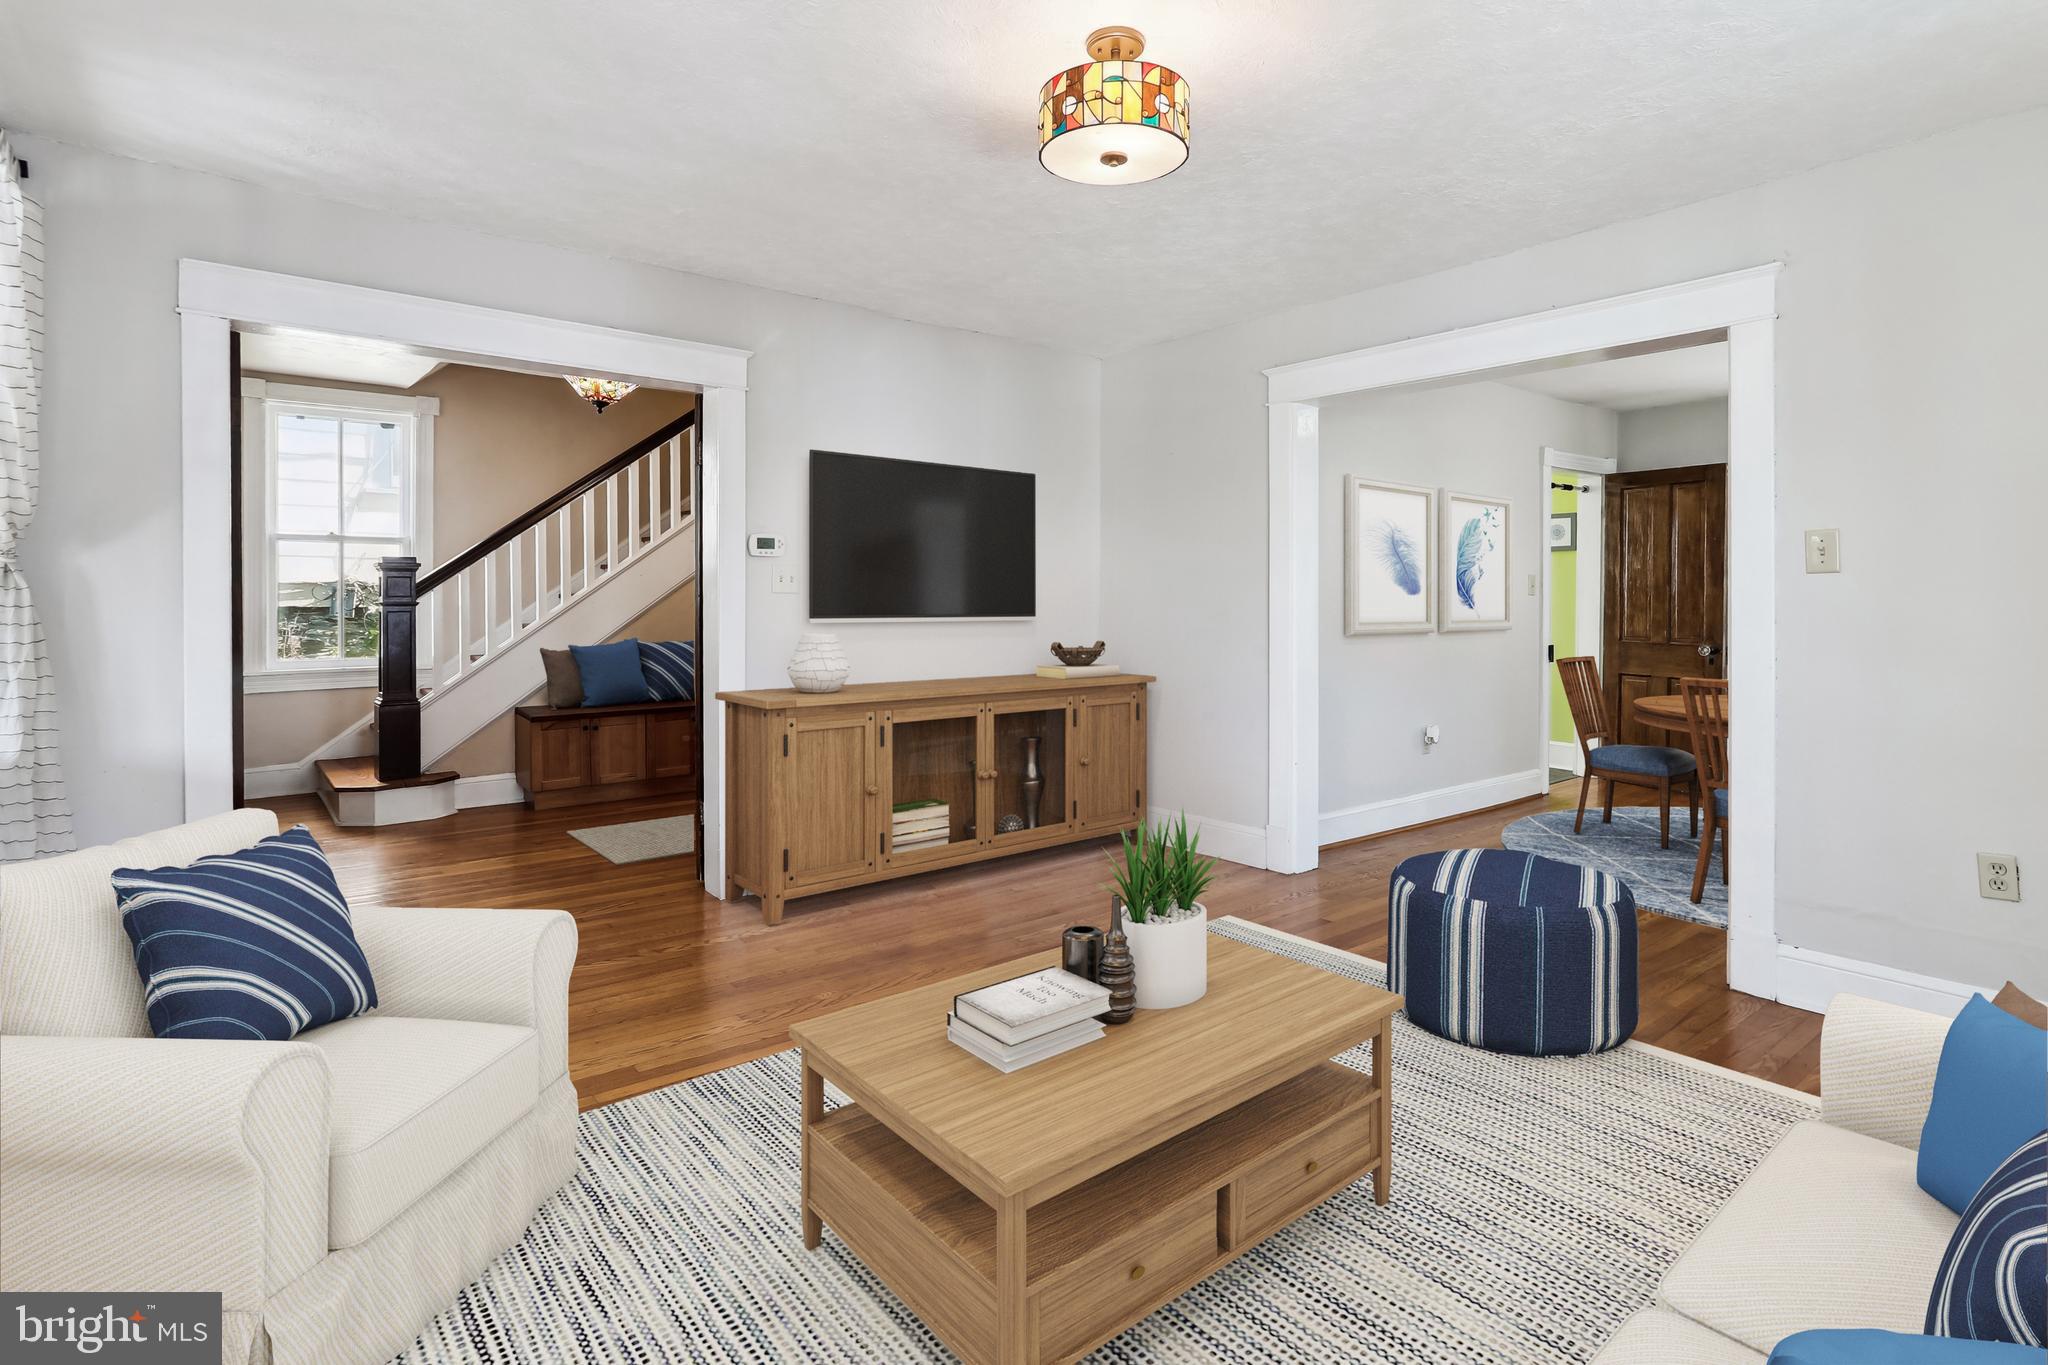
Small-Town Charm with Commuter Convenience!
Welcome to this large Bungalow-style home in the heart of Brunswick, Maryland — where small-town living meets unbeatable outdoor adventures and affordability! Just steps from the Potomac River and C&O Canal Towpath, enjoy kayaking, fishing, hiking, and biking to Hagerstown or Georgetown, DC.  The MARC train station is only blocks away for an easy no hassle commute to downtown DC.
This beautifully maintained home offers warm genuine historic charm - hardwood floors, unique french doors, updated bathrooms, and cozy kitchen with stainless steel appliances and granite countertops.  Relax year-round in the charming sunroom.  You’ll enjoy 3 bedrooms upstairs with a great scenic view along with a separate and private home office.  
Storage is no issue with a spacious walk-up attic and a full basement.  Additional features include a Tesla Energy solar system, a one-car garage, and a large flat fenced backyard.
Walk to the downtown restaurants, the brewery, the yoga studio and more!  Just blocks from the MARC commuter train, Brunswick City Park and Dog Park, the river, and trails -  this home perfectly blends convenience, adventure, affordability, and community.
Don't miss this true jewel — the lifestyle you’ve been waiting for!
#MDFR2063364

BRUNSWICK

8 5TH AVENUE

3 Beds

1 Baths

1,352 Sq.Ft.

$318,700

MLS#: MDFR2063364
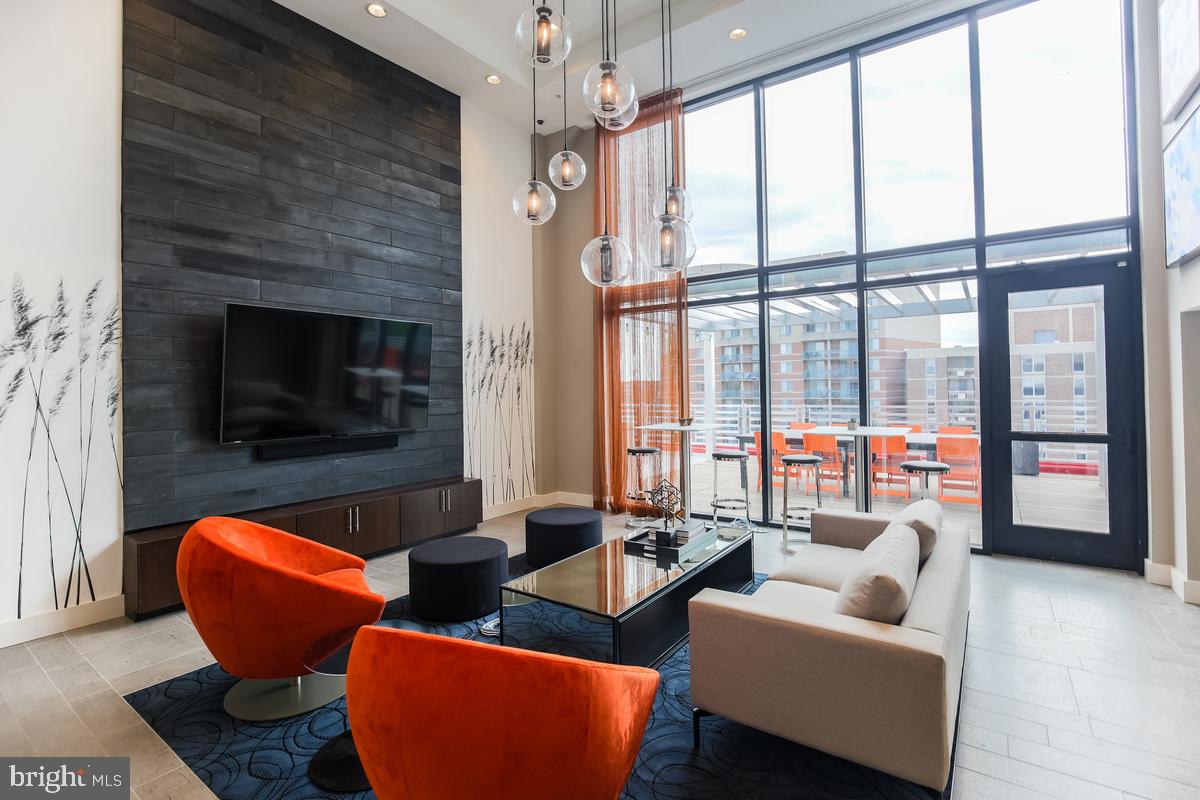
Your chance to own one of the best units in the Octave 1320!  This penthouse 2 bedroom, 2 full bath condo is one of only a handful of 2 bedroom units with a balcony.   Enjoy the tree-top view with the eastern facing, morning sun while enjoying a cup of coffee and listening to the bubbling Alba Rosa water fountain. 
 The many home features include quartz countertops, wood floors throughout, separate storage space, and full-size washer and dryer in unit.  This building has it all with a 7 day/week concierge, attractive lobby with fireplace, free wi-fi in the common areas, main level bike storage room, fitness room, separate and secure storage, sky lounge, and roof top deck with western views to downtown Bethesda and the Mormon Temple. You'll love the convenience to the Silver Spring Metro Station with upcoming Purple Line, the new Mom's Organic Market which just opened around the corner,  the new Montgomery County Aquatic and Recreation Center across the street with free fitness facilities and pickleball, not to mention all of the shopping, dining, Farmer’s markets, music venues, and everything Silver Spring has to offer!
#MDMC2166956

SILVER SPRING

1320 FENWICK LANE 800

2 Beds

2 Baths

771 Sq.Ft.

$395,000

MLS#: MDMC2166956
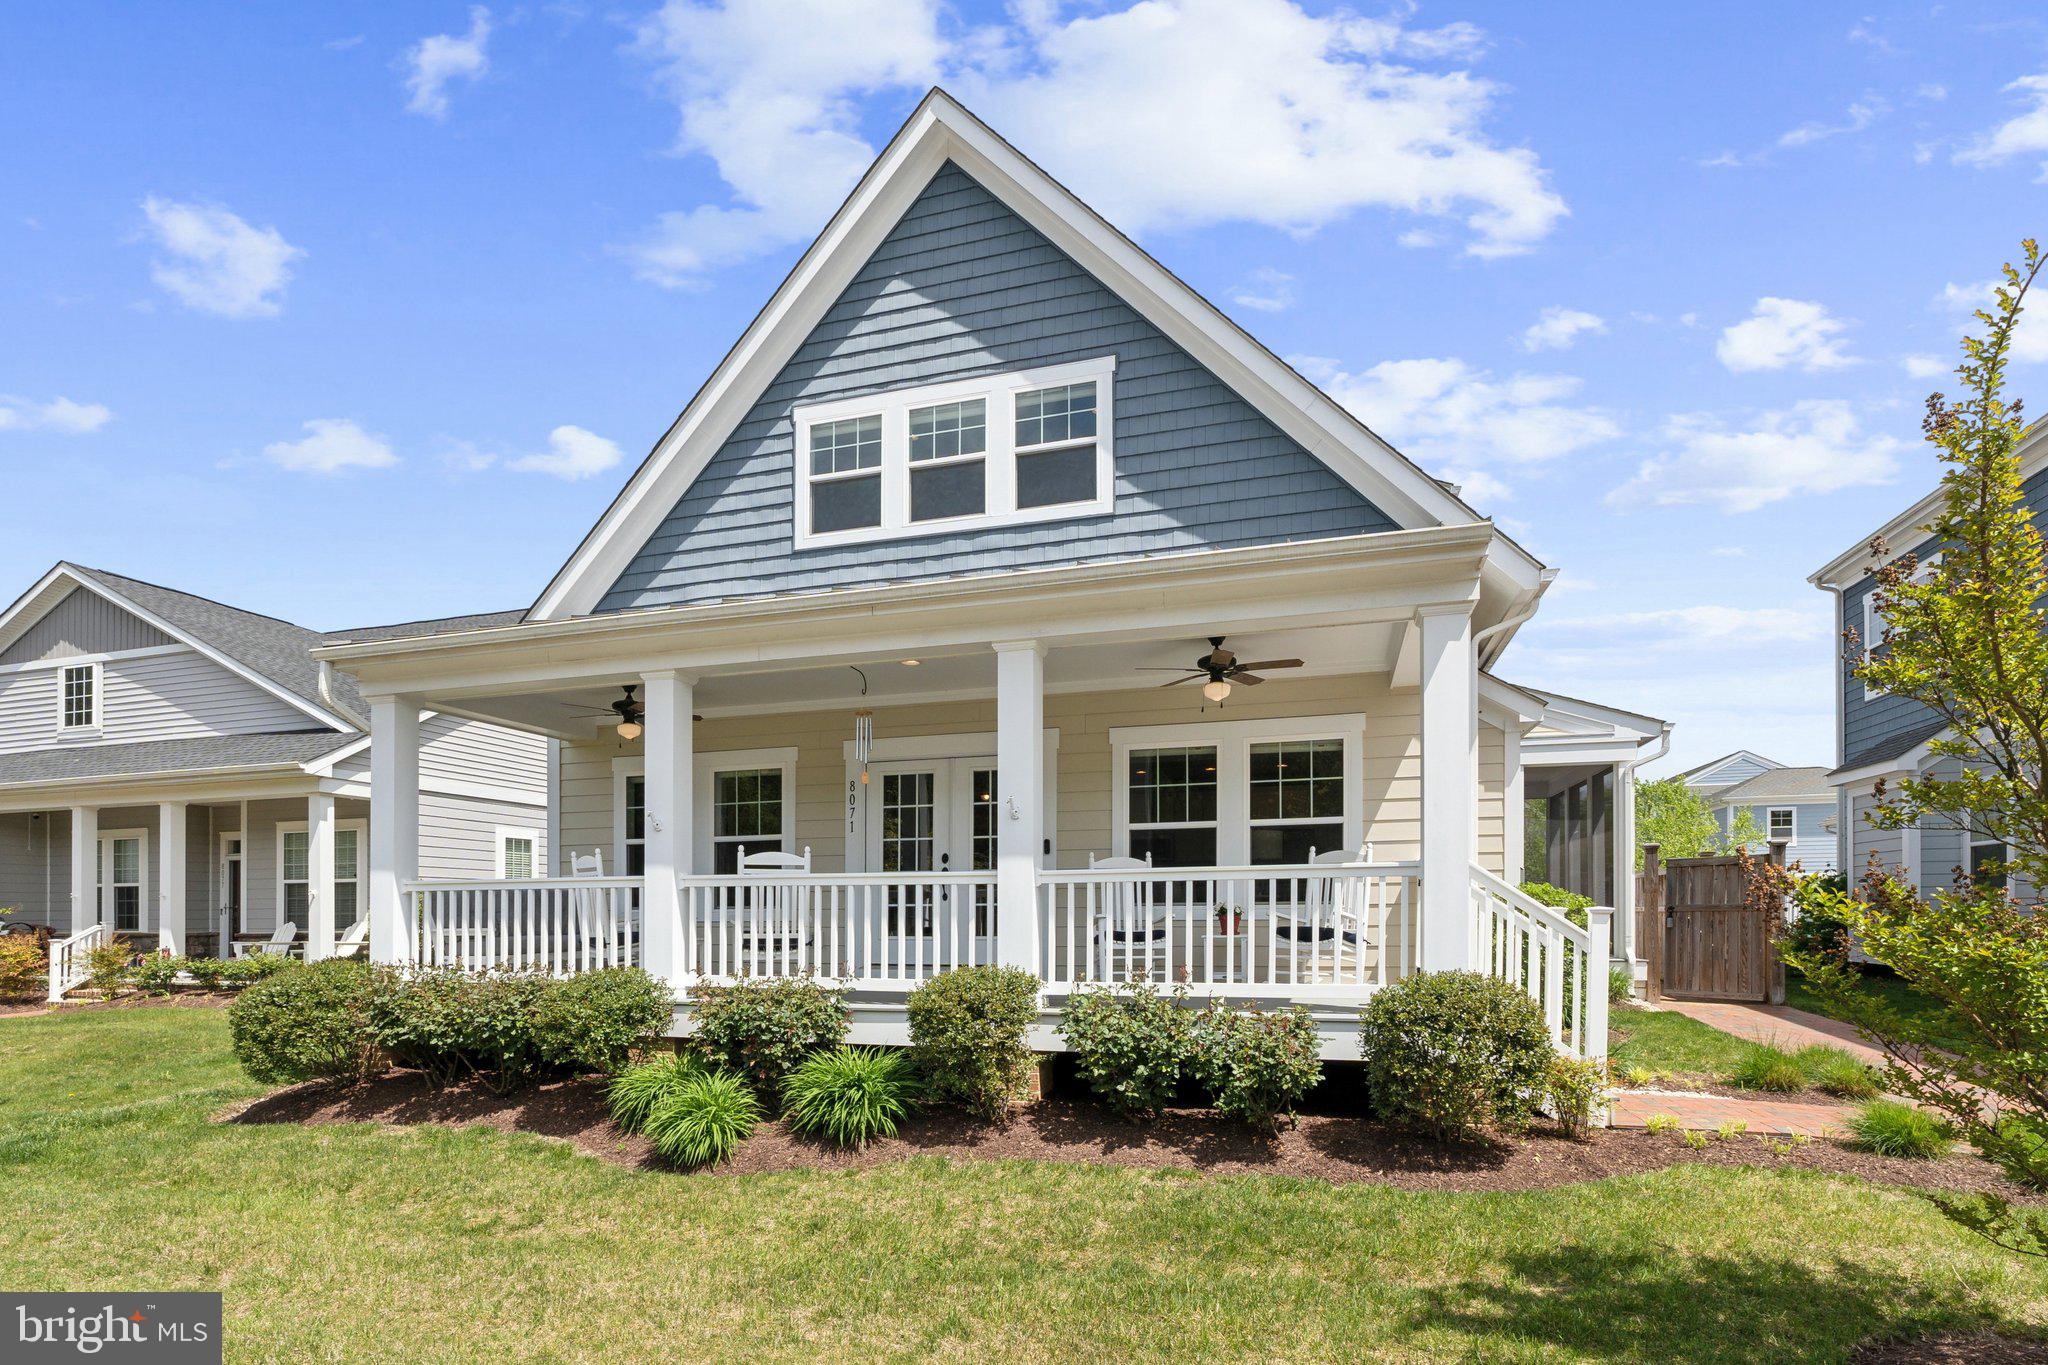
Welcome home, where coastal elegance meets modern convenience! This stunning property boasts unobstructed westerly views, allowing you to bask in the breathtaking hues of sunset from both the great room and the inviting covered front porch.  As you step through the grand entry with double glass doors, you will be greeted by soaring ceilings and rich wood floors that enhance the open concept design. The massive kitchen island is a chefs paradise, featuring double ovens, a built-in microwave, a gas cooktop, all stainless steel appliances,  framed by crisp white cabinets and elegant countertops. Every nook has been thoughtfully utilized, from custom blinds to California closet systems, ensuring ample storage and organization. Picture yourself waking in the serene primary suite, conveniently located on the main level at the rear of the home, where you can relish the gentle morning sunlight streaming through the windows.
Upstairs, discover two spacious bedrooms, a versatile loft or second family room, and a full bath, providing privacy and comfort for owners or guests. A convenient powder room on the main level adds to the home's functionality. The exterior is just as impressive, with a Montgomery irrigation system keeping your front lawn green and backyard lush. Enjoy the charm of the brick walkway and patio, perfect for entertaining or quiet evenings. This property also features a breezeway leading to a back load garage and an upper finished area over the garage offering flexible space for all your needs—be it a home office, gym, or playroom. With a convenient and nicely appointed full bathroom, this additional finished space is well suited for expanded living quarters.  Located in desirable Easton Village, you will have access to unparalleled community amenities, and enjoy the convenience of nearby shopping, dining, and easy day trips to your favorite destinations by boat or car.
This is more than just a home; its a lifestyle waiting for you to embrace. Do not miss the opportunity to make this coastal haven your own!
#MDTA2010546

EASTON

8071 FOX SQUIRREL WAY

3 Beds

3 Baths

2,935 Sq.Ft.

$859,000

MLS#: MDTA2010546

1 ... 109 110 111 112 113 ... 666
* Listings identified with the FMLS IDX logo come from FMLS and are held by brokerage firms other than the owner of this website. The listing brokerage is identified in any listing details. Information is deemed reliable but is not guaranteed. If you believe any FMLS listing contains material that infringes your copyrighted work please review our DMCA policy and learn how to submit a takedown request. © 2024. First Multiple Listing Service, Inc.

Send a message

Message successfully sent.

Your message

What is 3 + 4 ?

Reason for contacting?

I agree to receive email communication and understand I can unsubscribe at any time.

I agree to be contacted by Charis Realty Group - Christine Issler, Broker via call, email, and text for real estate services. To opt out, you can reply 'stop' at any time or reply 'help' for assistance. You can also click the unsubscribe link in the emails. Message and data rates may apply. Message frequency may vary. Privacy Policy

Sign Out

Virtual Assistant

Would you like to take the next step with this property? We can help you schedule a showing or virtual tour, or send you more details.

Yes, I would like more information.

Thank You for Your Reply, One of Our Agents will contact you as soon as possible

No, maybe later.

Thank you, you can always contact me via email, phone number or through the contact form.

Realhub AI

Lucy - Your AI-Powered Realtor

Update Your Temporary Password

Personalize your search

Enter your email and we'll notify you immediately when new listings match what you're looking for.

or enter email address

Already have an account ? Login here

Continue your home search

I agree to receive communications and understand I can unsubscribe at any time.

I agree to be contacted by Charis Realty Group - Christine Issler, Broker via call, email, and text for real estate services. To opt out, you can reply 'stop' at any time or reply 'help' for assistance. You can also click the unsubscribe link in the emails. Message and data rates may apply. Message frequency may vary. Privacy Policy

Already have an account ? Login here

We use cookies

We use cookies for analytics and to enhance your experience. By accepting, you agree to analytics and marketing cookies. Small functional cookies that count viewed properties and time on site are used regardless of your choice. You can manage your preferences or learn more about our cookies policy.