Properties

Browse or get in touch to schedule a walkthrough.

  • Nearby me
Price range

Popular Features

Community Features

Association

Property Features

Waterfront

View

Exterior Features

Interior Features

Style

536120 properties match your criteria

Updated 1 minute ago

E-Alert name
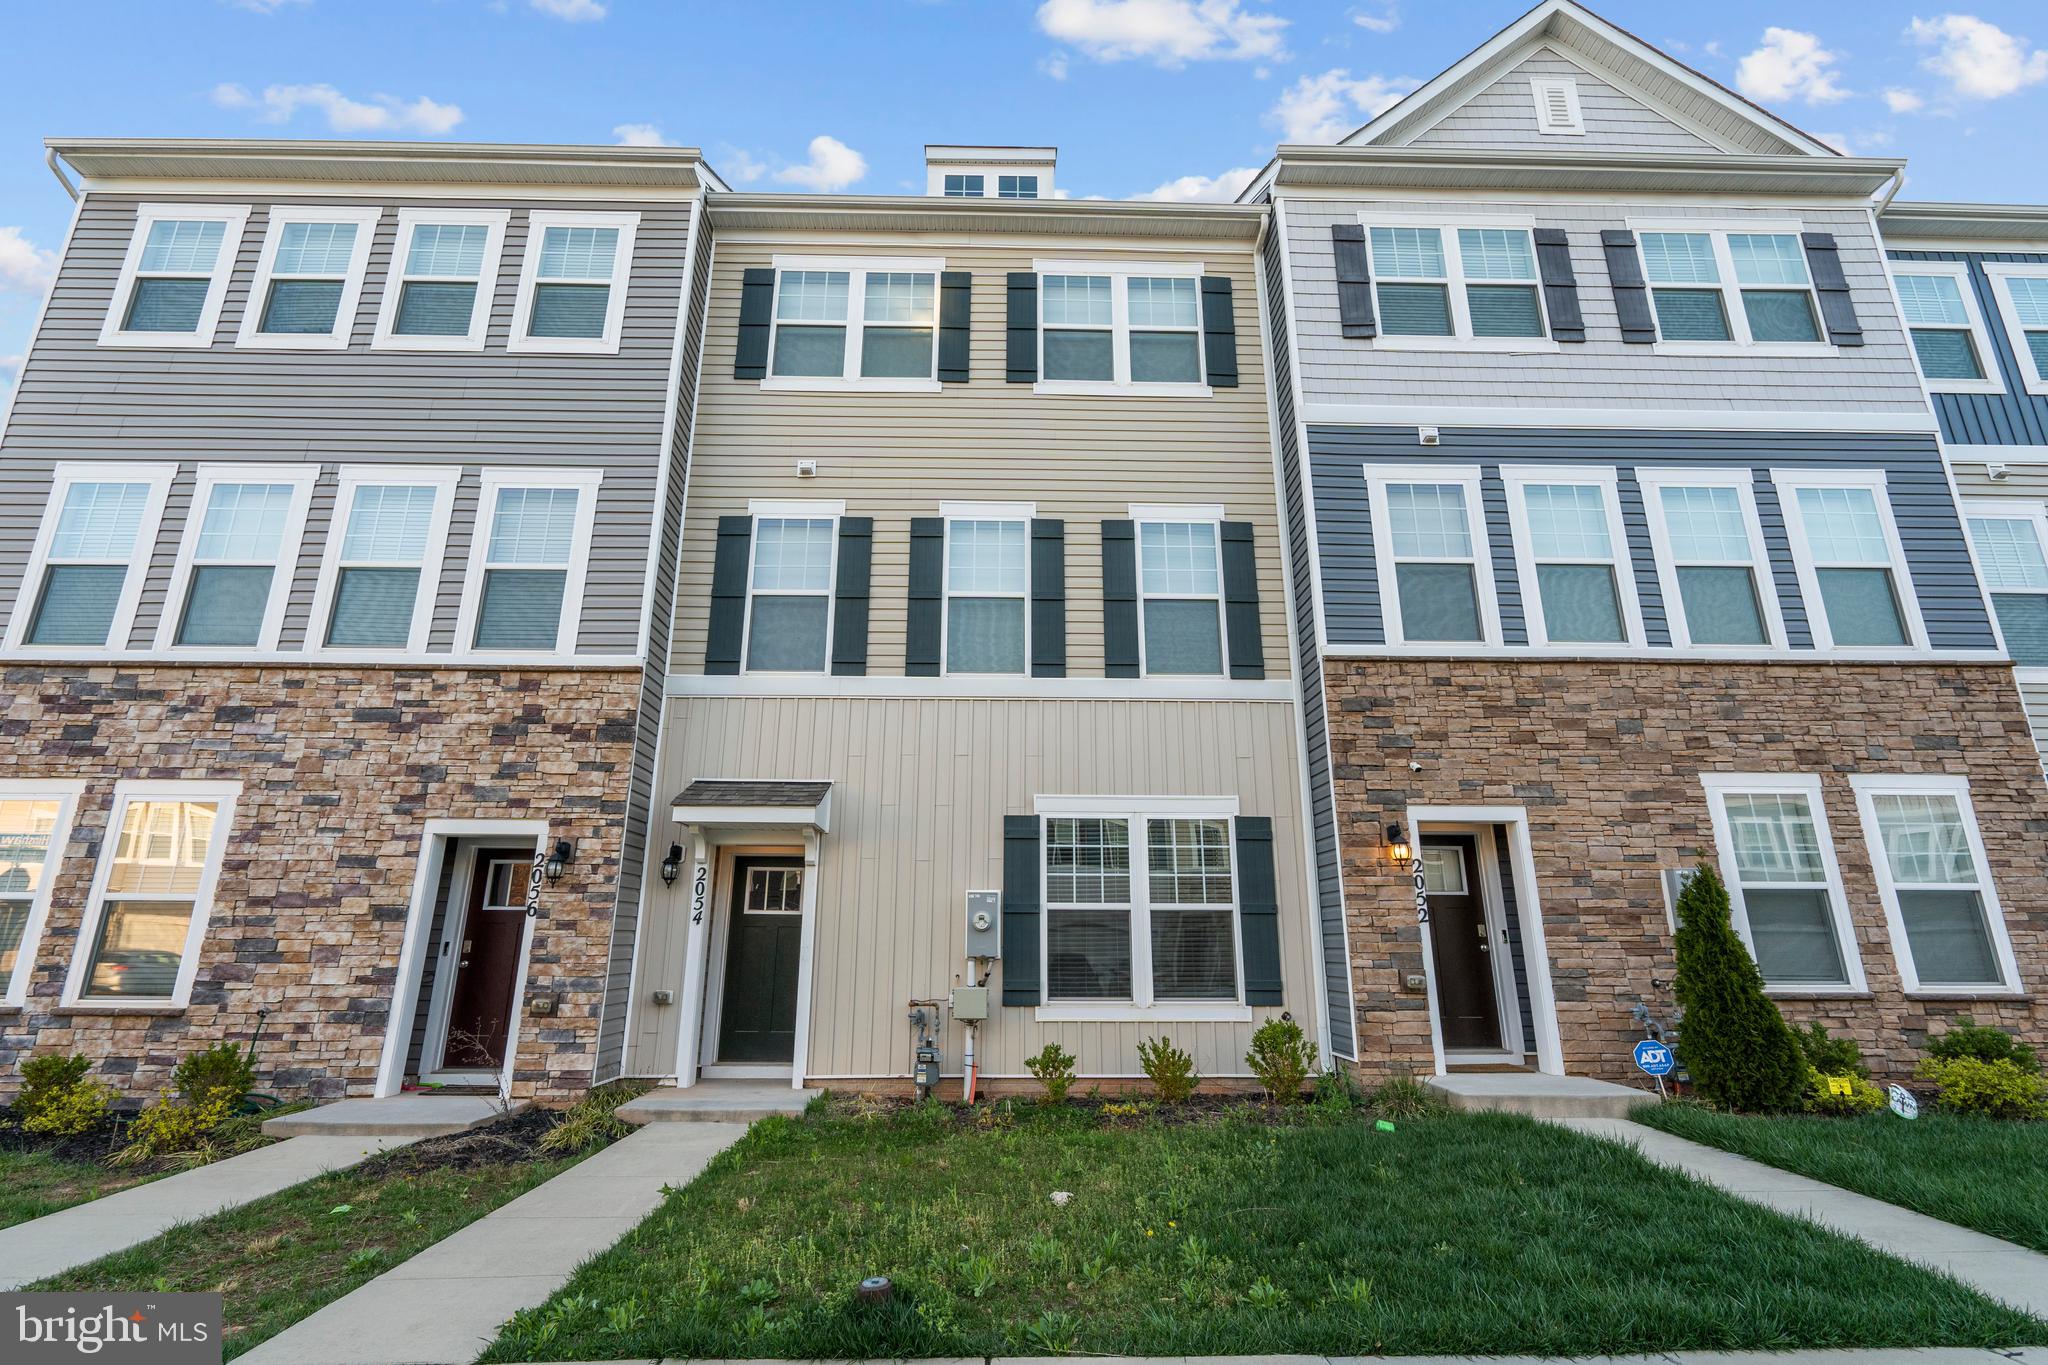
Excellent 3 level town home with 3 bedrooms,2.5 baths, 2-car garage.2254 sq feet of living space! Kitchen includes Granite counters ,Maple Cabinetry & stainless steel appliances.Hardwood floors on entire main living level.Large master Bedroom with ceramic bath features dual vanities,Granite counter tops in both the Bathrooms and large walk-in shower. Convenient laundry on bedroom level.
#MDAA2111320

ODENTON

2054 HINSHAW DRIVE

3 Beds

2 Baths

2,254 Sq.Ft.

$549,900

MLS#: MDAA2111320
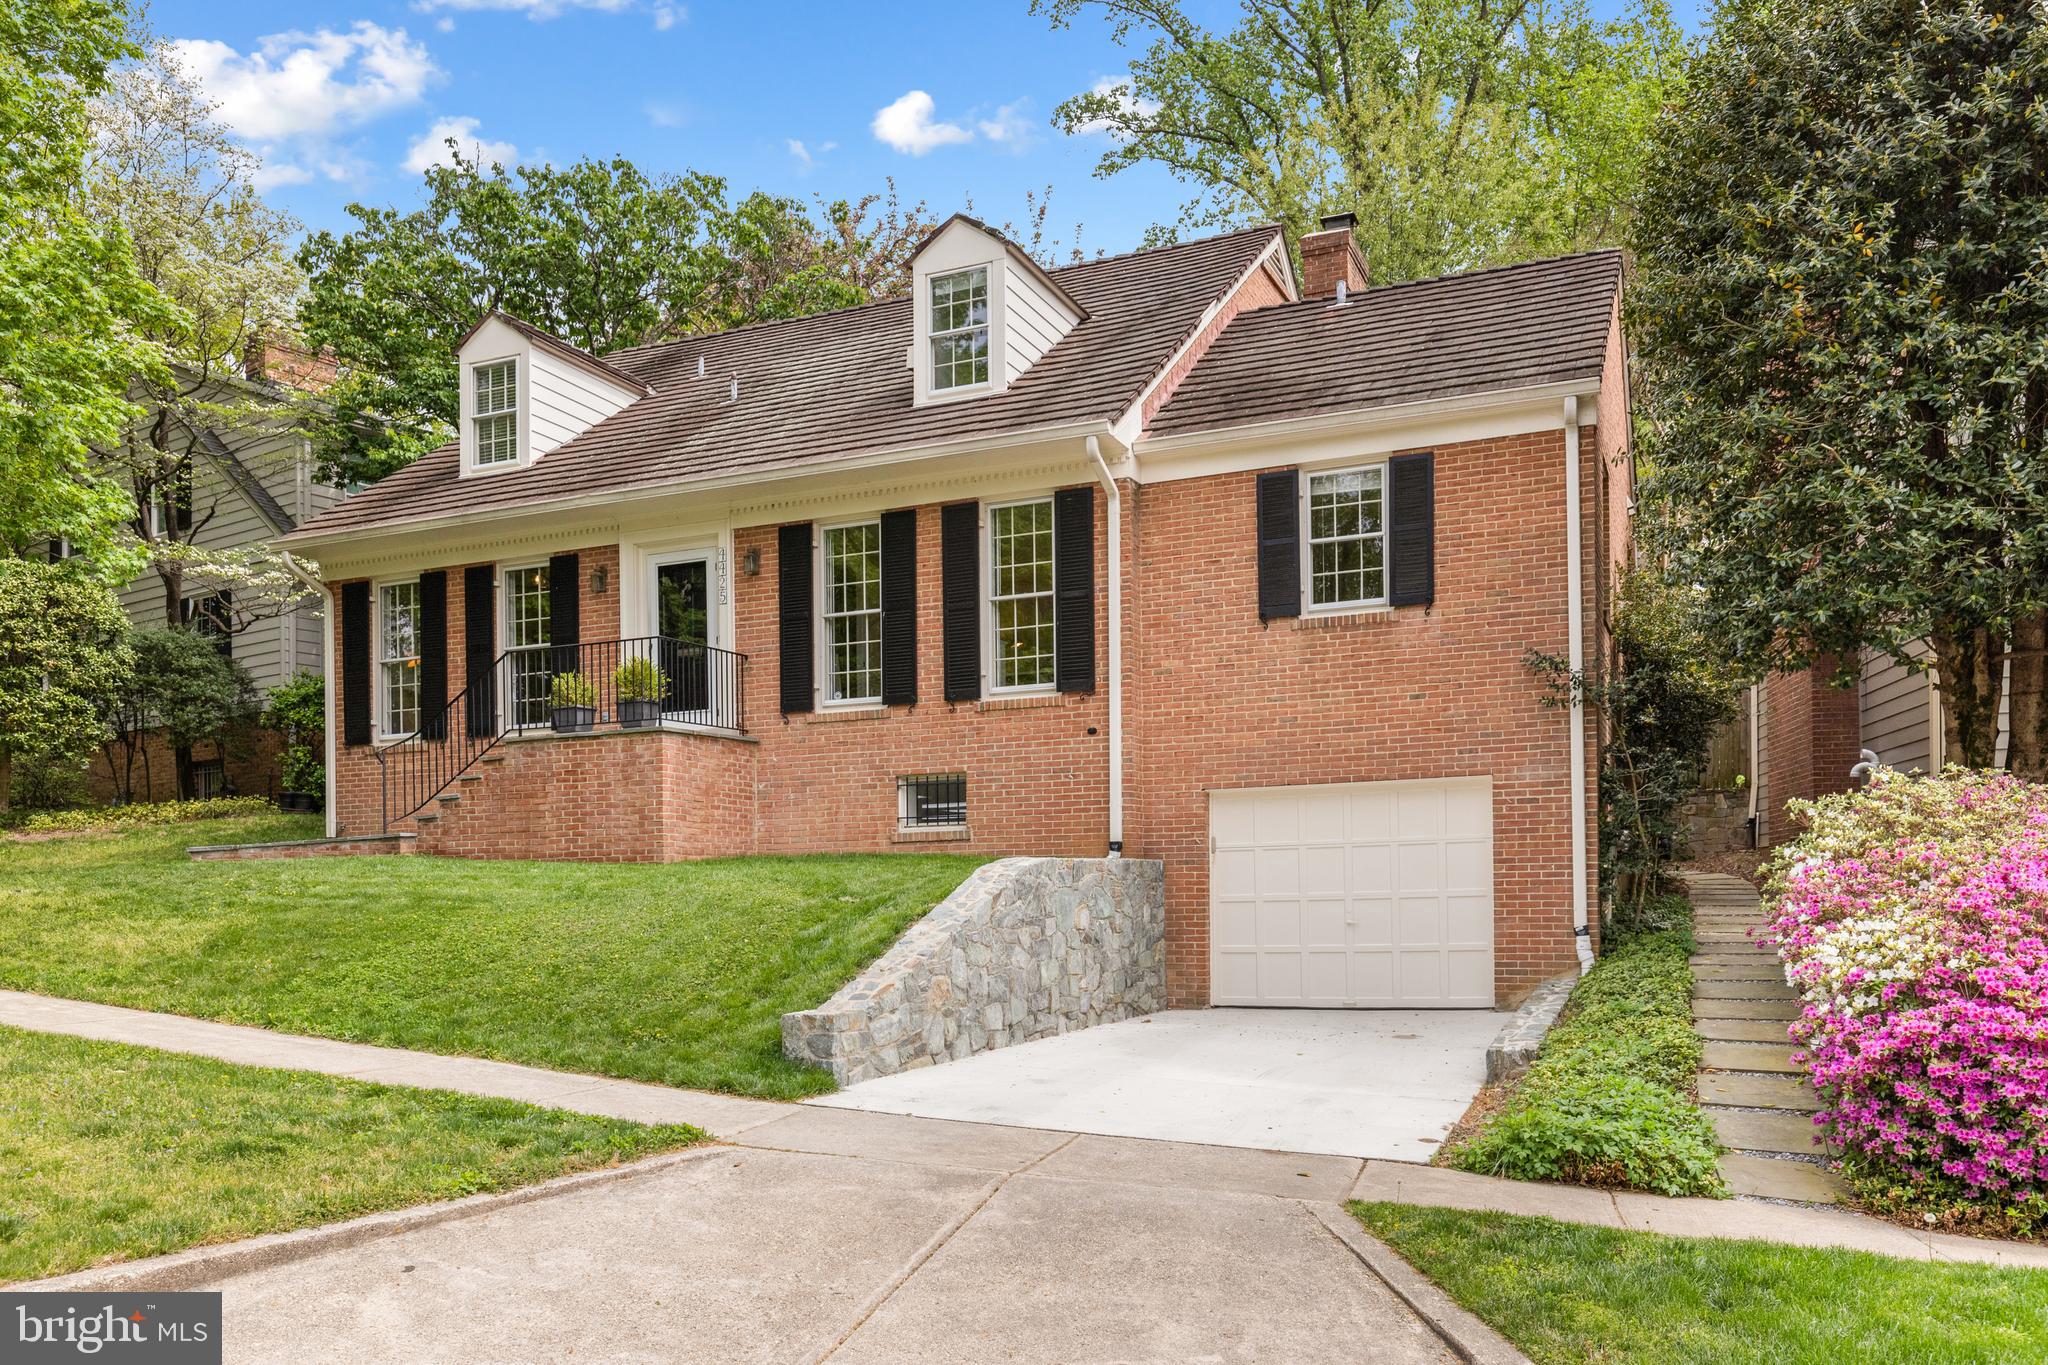
New to the Market! Over 4,000 square feet of finished living space in the coveted Overlook section of Westmoreland Hills sits this charming 4 bedroom, 4.5 bathroom Colonial with garage parking that has beautiful wooded views across into the Little Falls Stream Valley Park. 

Off the gracious entrance foyer you will find a sun-drenched and renovated Gourmet eat-in kitchen that has updated counter tops, stainless steel appliances, an abundance of storage, ample counter space and a breakfast area. Through a swing door from the kitchen is the formal dining room that has a picturesque bay window. Adjacent is the oversized living room that has a wood-burning fireplace and French doors that lead out to a private backyard oasis. A renovated powder room and coat closet complete the entertaining spaces. Also on the main level you will find a wonderful home office as well one of two primary bedroom suites that has a full bathroom. 

Upstairs is the second primary bedroom suite with a walk-in closet and en-suite windowed bathroom. There are two additional bedrooms with a jack-and-jill window bathroom. Also on this level is a hallway linen closet. 

Down to the lower level is a spacious recreation room, a library / media room, a home office, a full bathroom, a laundry room, a storage area and a mechanical room. You will also find access to the oversized garage that has room for one car plus storage. 

The fully fenced in backyard has a patio and lawn area as well as a gate into a common space of the Overlook community. As part of the HOA, residents enjoy exclusive access to amenities including a swimming pool, playground, walking paths, and year-round neighborhood events. HOA Fee is $2,100/year.
#MDMC2177136

BETHESDA

4425 CHALFONT PLACE

4 Beds

4 Baths

4,025 Sq.Ft.

$1,595,000

MLS#: MDMC2177136
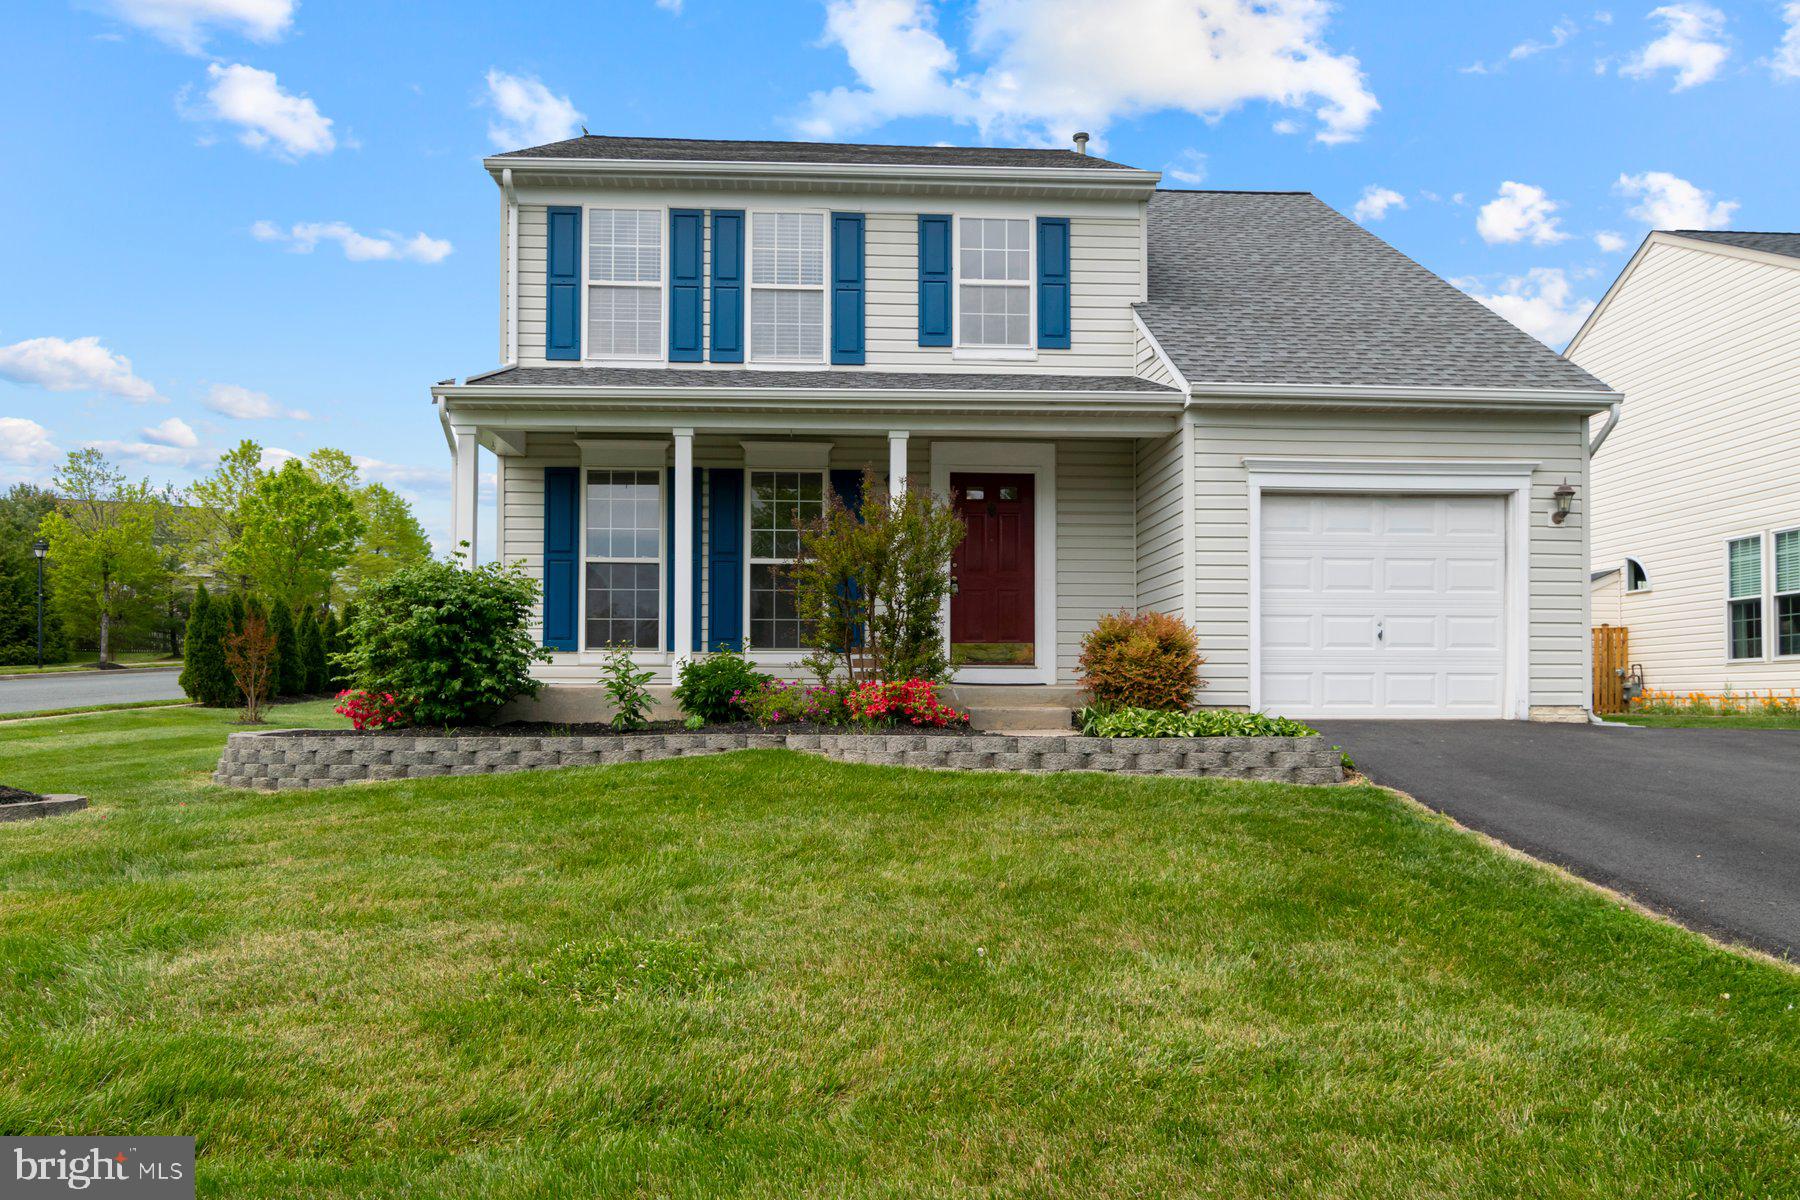
A rare corner-lot opportunity in one of Perry Hall’s most desirable neighborhoods! Located in the sought-after Fields at Perry Hall Farms, this single family standout delivers on size, style, and upgrades that make everyday living a breeze.

From the welcoming curb appeal to the spacious family room addition, this home is the whole package. The main level features gleaming hardwood floors, a bright and open layout, and an oversized family room that’s ideal for hosting or unwinding. Upstairs, the primary suite includes a massive walk-in closet that’s sure to impress. Need even more space? The beautifully finished basement offers room to work, play, and host guests—with ample storage to keep things tidy.

Outside, you’ll find a flat, usable yard and an upgraded paver patio ready for summer barbecues. Major system updates include the roof, gutters, water heater, sump pump with battery backup, repaved driveway, washer, and dryer. Bonus: the sellers are including a paid home warranty for added peace of mind.

This is your chance to own one of Perry Hall’s finest—updated, fabulously located, and 100% move-in ready. Homes like this don’t come along often... don’t let it slip away!
#MDBC2126104

PERRY HALL

4600 FORGE ACRE DRIVE

3 Beds

3 Baths

2,351 Sq.Ft.

$520,000

MLS#: MDBC2126104
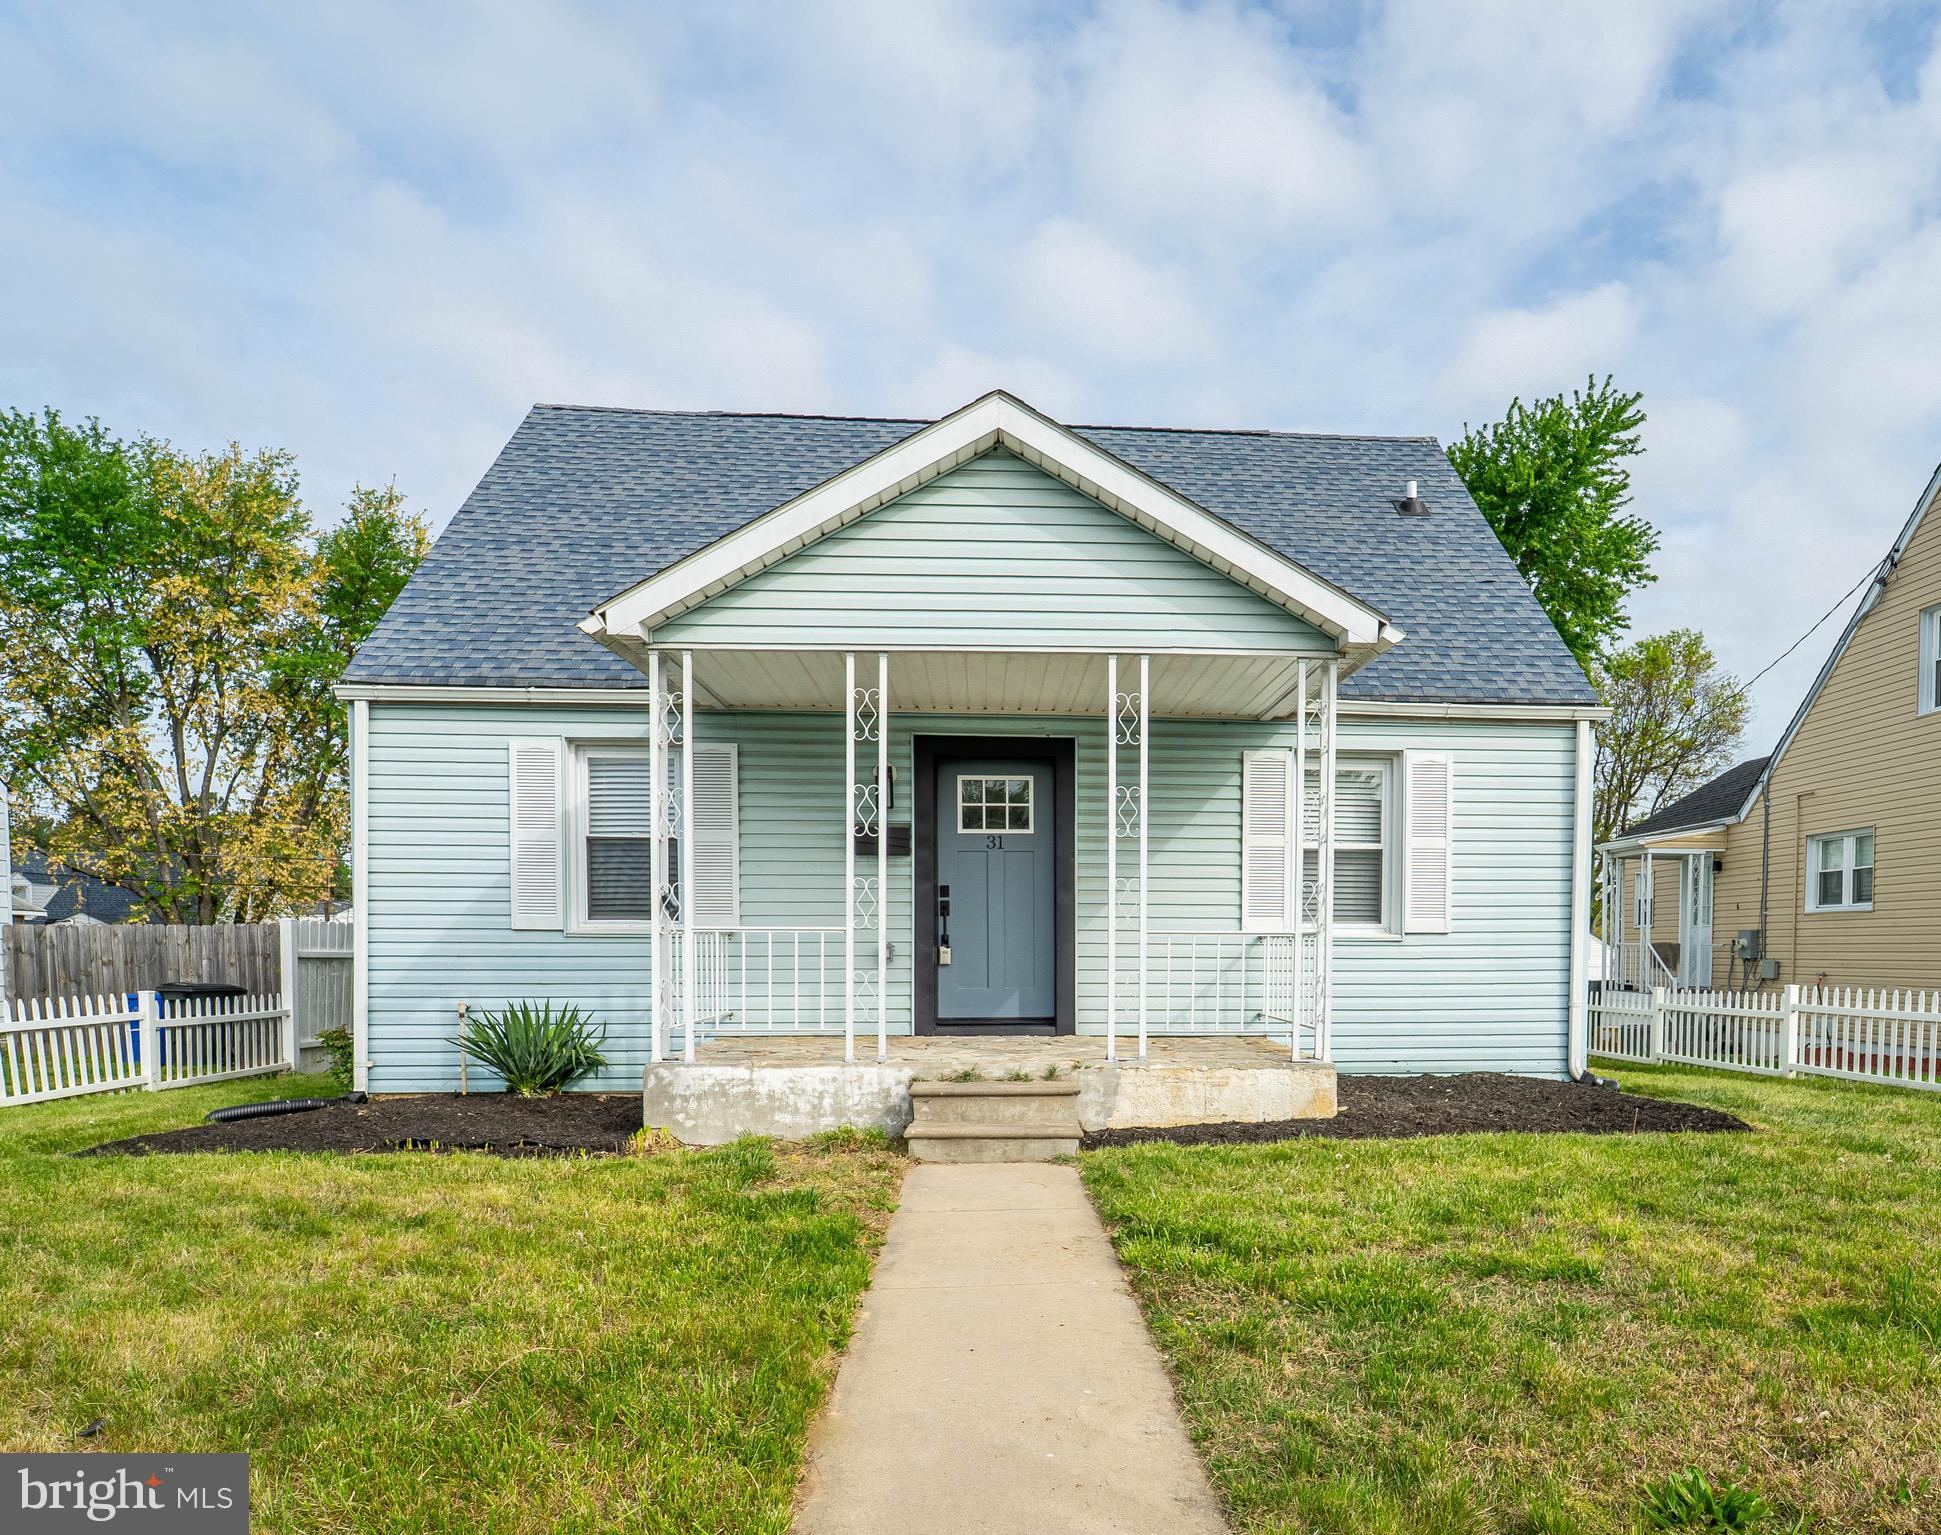
Now listed: 31 Avenal Road, Essex, MD! This beautifully renovated 4-bedroom, 3-bath home offers a bright open layout, luxury flooring, and a sleek kitchen with stainless steel appliances. Enjoy spacious bedrooms, stylish baths, a one-car garage, private driveway, and great curb appeal. Conveniently located near shopping, dining, and major commuter routes. Move-in ready and waiting for you. Schedule your showing today!
#MDBC2125202

ESSEX

31 AVENAL ROAD

4 Beds

3 Baths

1,360 Sq.Ft.

$320,000

MLS#: MDBC2125202
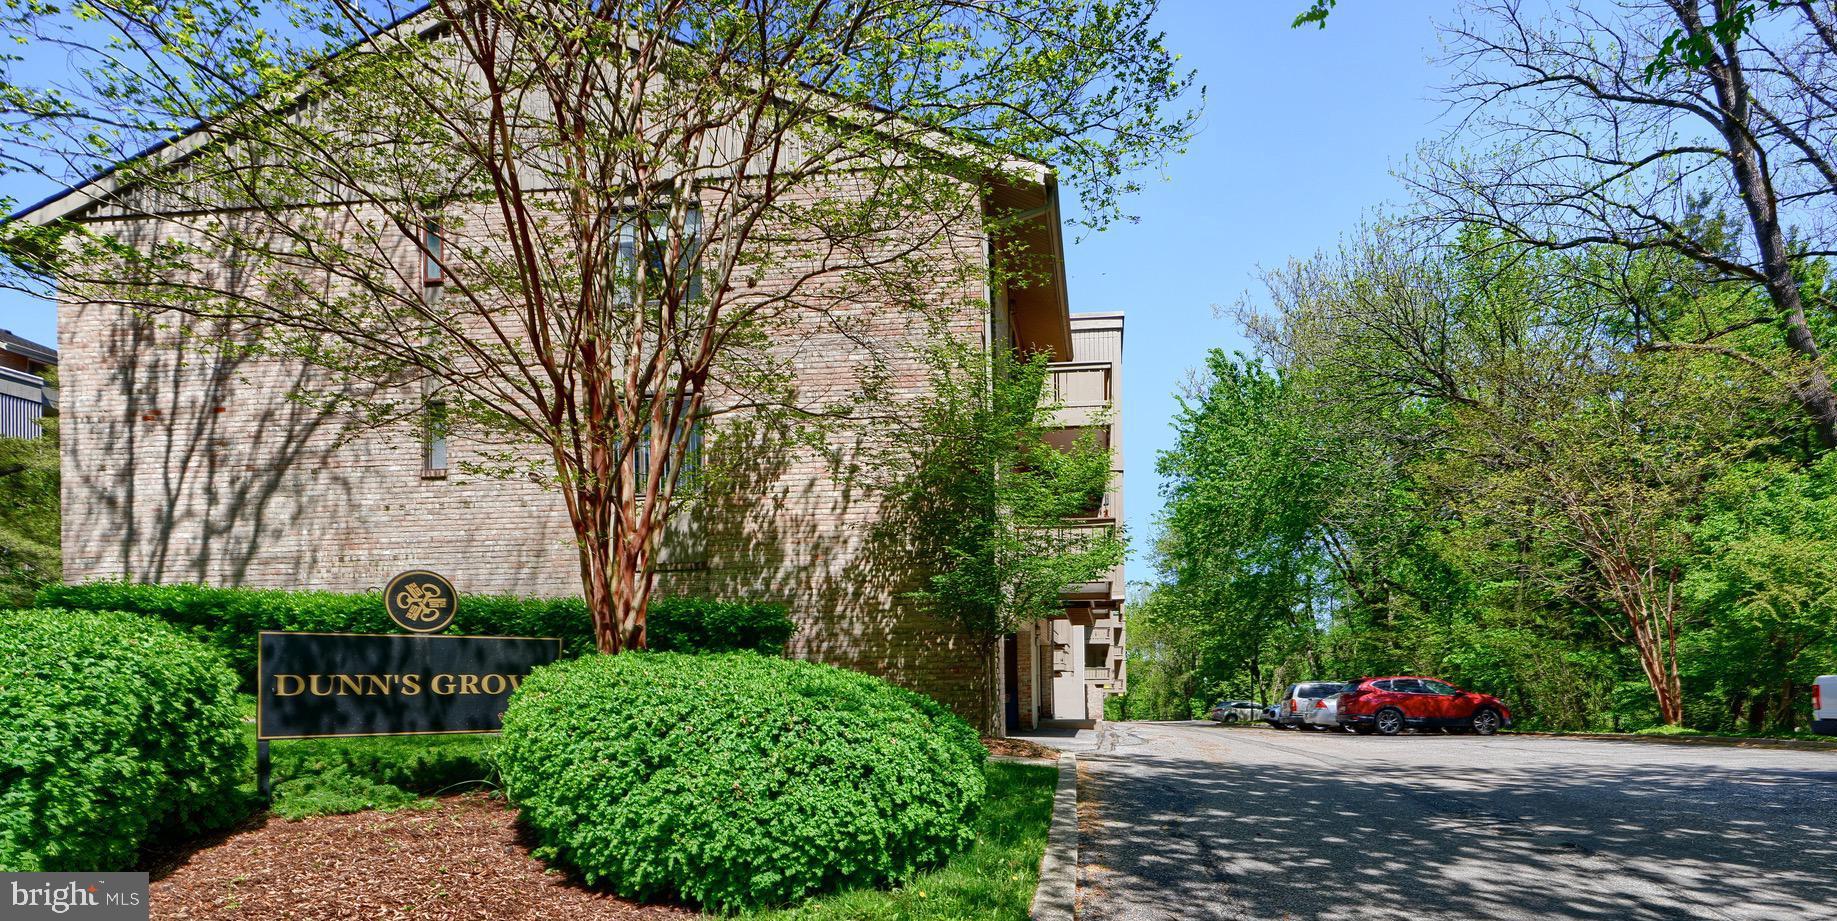
Welcome Home to Dunns Grove in Cross Keys-  You'll fall in Love with this 1 Bedroom 1 Bath Condo Spacious yet Cozy with tons of Updates to include:  2023/2024 New  HVAC, New Furnace, New LVP Flooring, Full Bathroom Renovated, Mid-Level 2nd Floor (One flight of Steps)  1 Car Garage Parking Rear entry very convenient with access into the Building,  additional over flow parking for your guest, Building 106 is Tucked away offering some privacy and peaceful surroundings, This sweet Condo is Bright and Sunny offering an abundance of Natural sunlight, Kitchen with Newer dishwasher/refrigerator, Washer/Dryer in lower level of Building and a Storage Unit, Enjoy the onsite amenities: Shopping, Restaurants, walking/jogging Paths, Nicely maintained exterior landscaping, Condo is in excellent condition and awaits it new owners. Condo fees include Water.
#MDBA2152596

BALTIMORE

106 CROSS KEYS ROAD R106C

1 Beds

1 Baths

821 Sq.Ft.

$179,000

MLS#: MDBA2152596
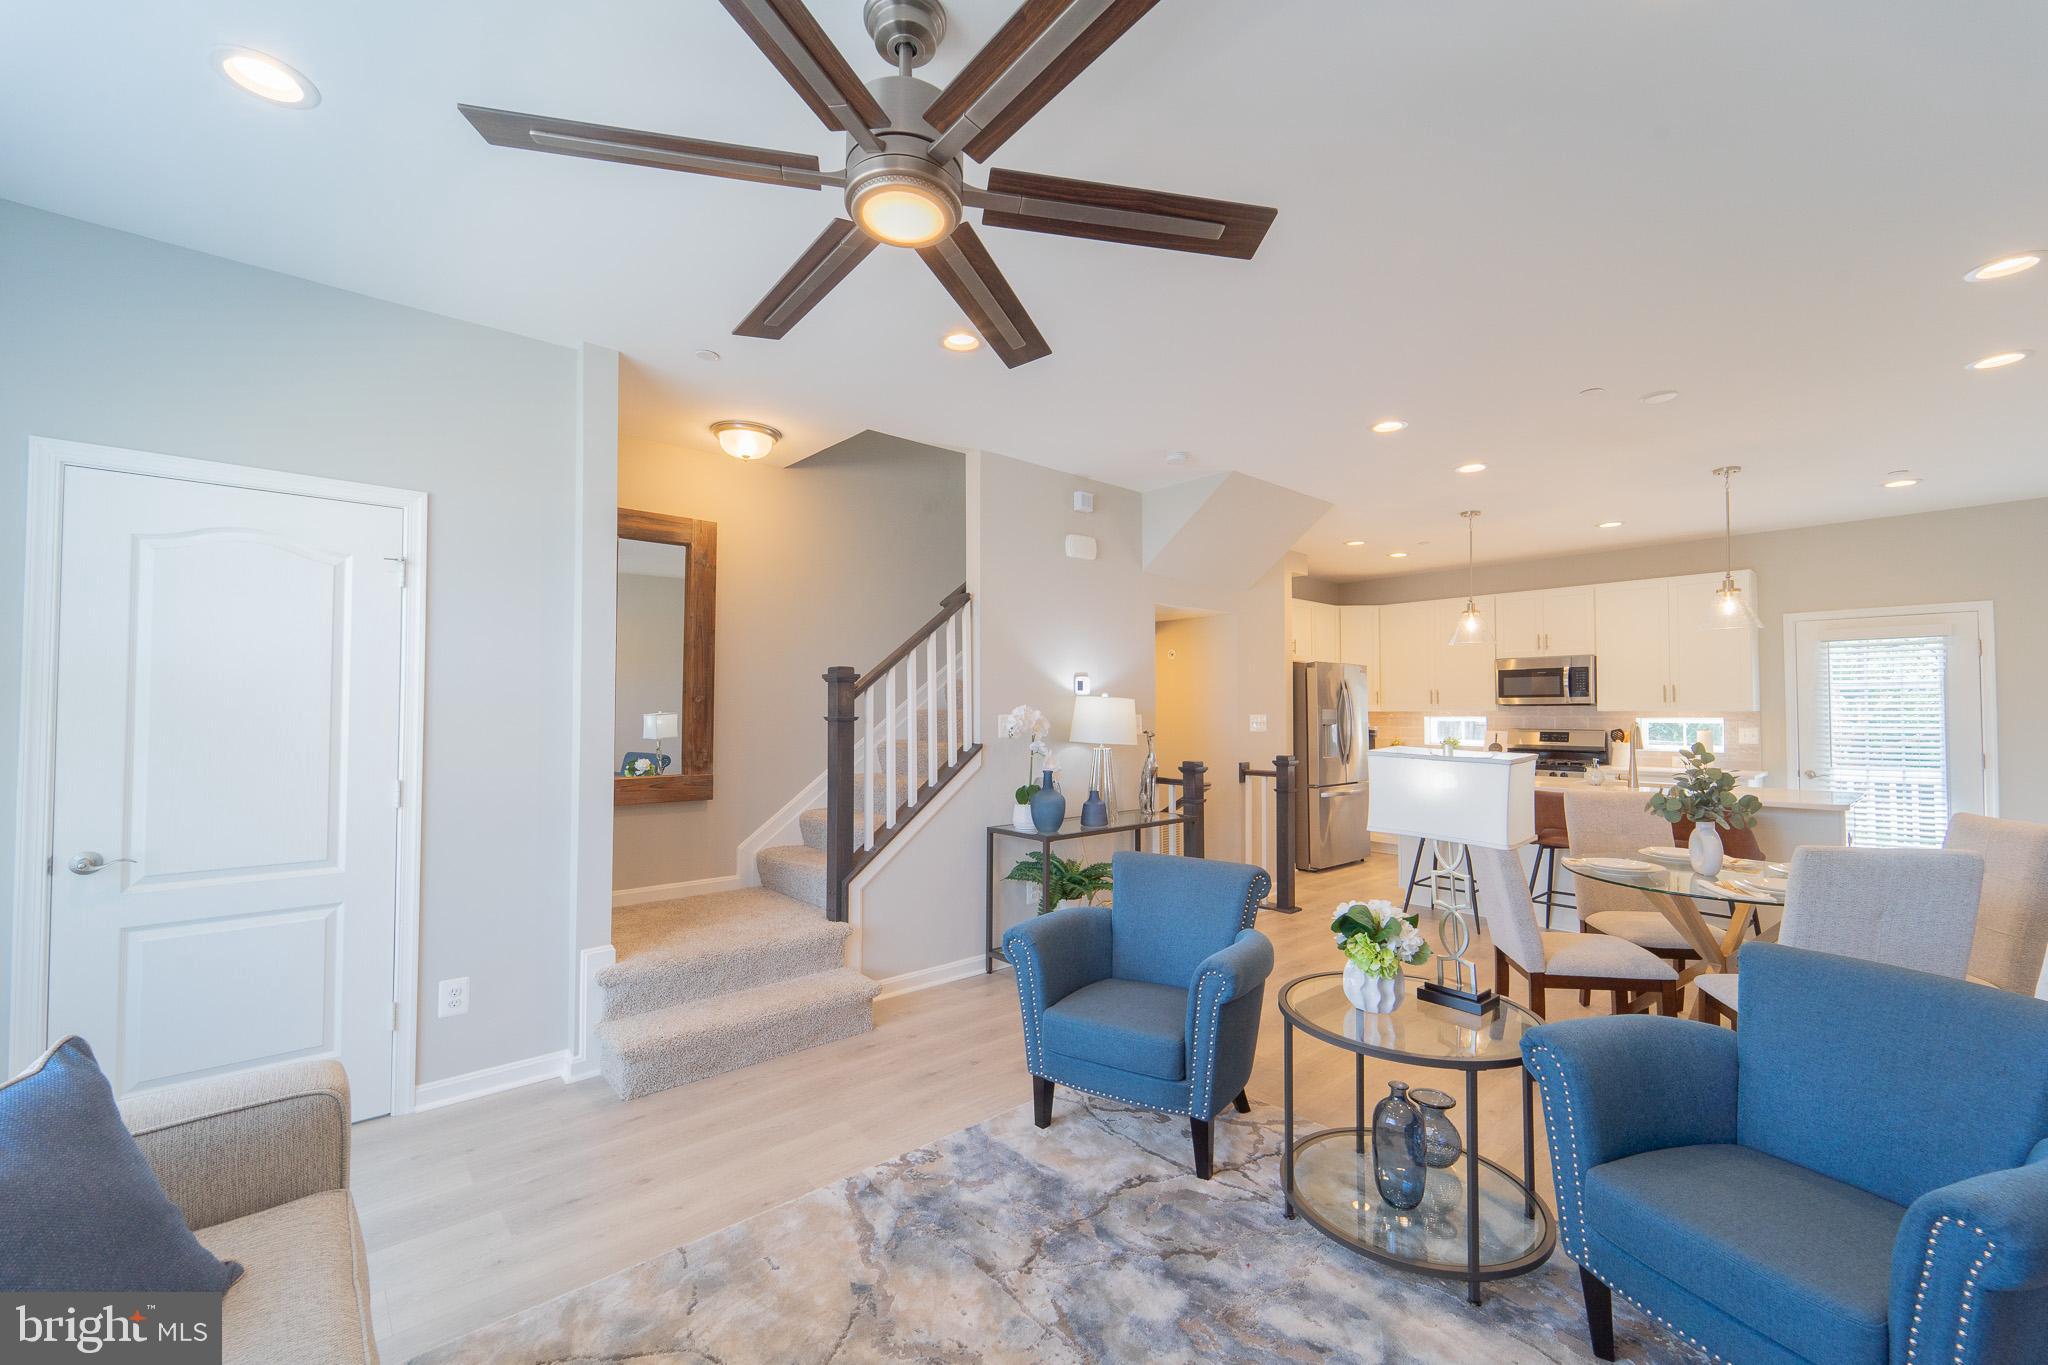
QUICK MOVE IN - New Construction in Joppa Crossing Community by Ward Communities.  Home is 100% Complete and Ready to Move-In. 
This beautiful home features a 1 car garage, 3 bedrooms, 2 full baths, & 2 half  baths w/ 6' x 14' composite deck. Situated adjacent to an established single family community and within walking distance to Mariner Point Park & the Gunpowder River, this affordable home is perfect for someone looking for easy access to water to canoe, fish, or boat or to enjoy outings with family and friends.  A cozy home with low maintenance so that you can enjoy your free time.  Enjoy an open concept main level so that you may engage with family and friends around the spacious kitchen island or hang out in the backyard.  The finished recreation room has ample space to be both a home office and entertainment area.  Your Dream Home Awaits.   CASH, VA, CONVENTIONAL FINANCING ONLY- FULTON MODEL LOCATED AT 315 SEAR COURT, JOPPA, MD. 21085.
#MDHR2042732

JOPPA

1069 FRIZZEN COURT

3 Beds

2 Baths

1,500 Sq.Ft.

$357,630

MLS#: MDHR2042732
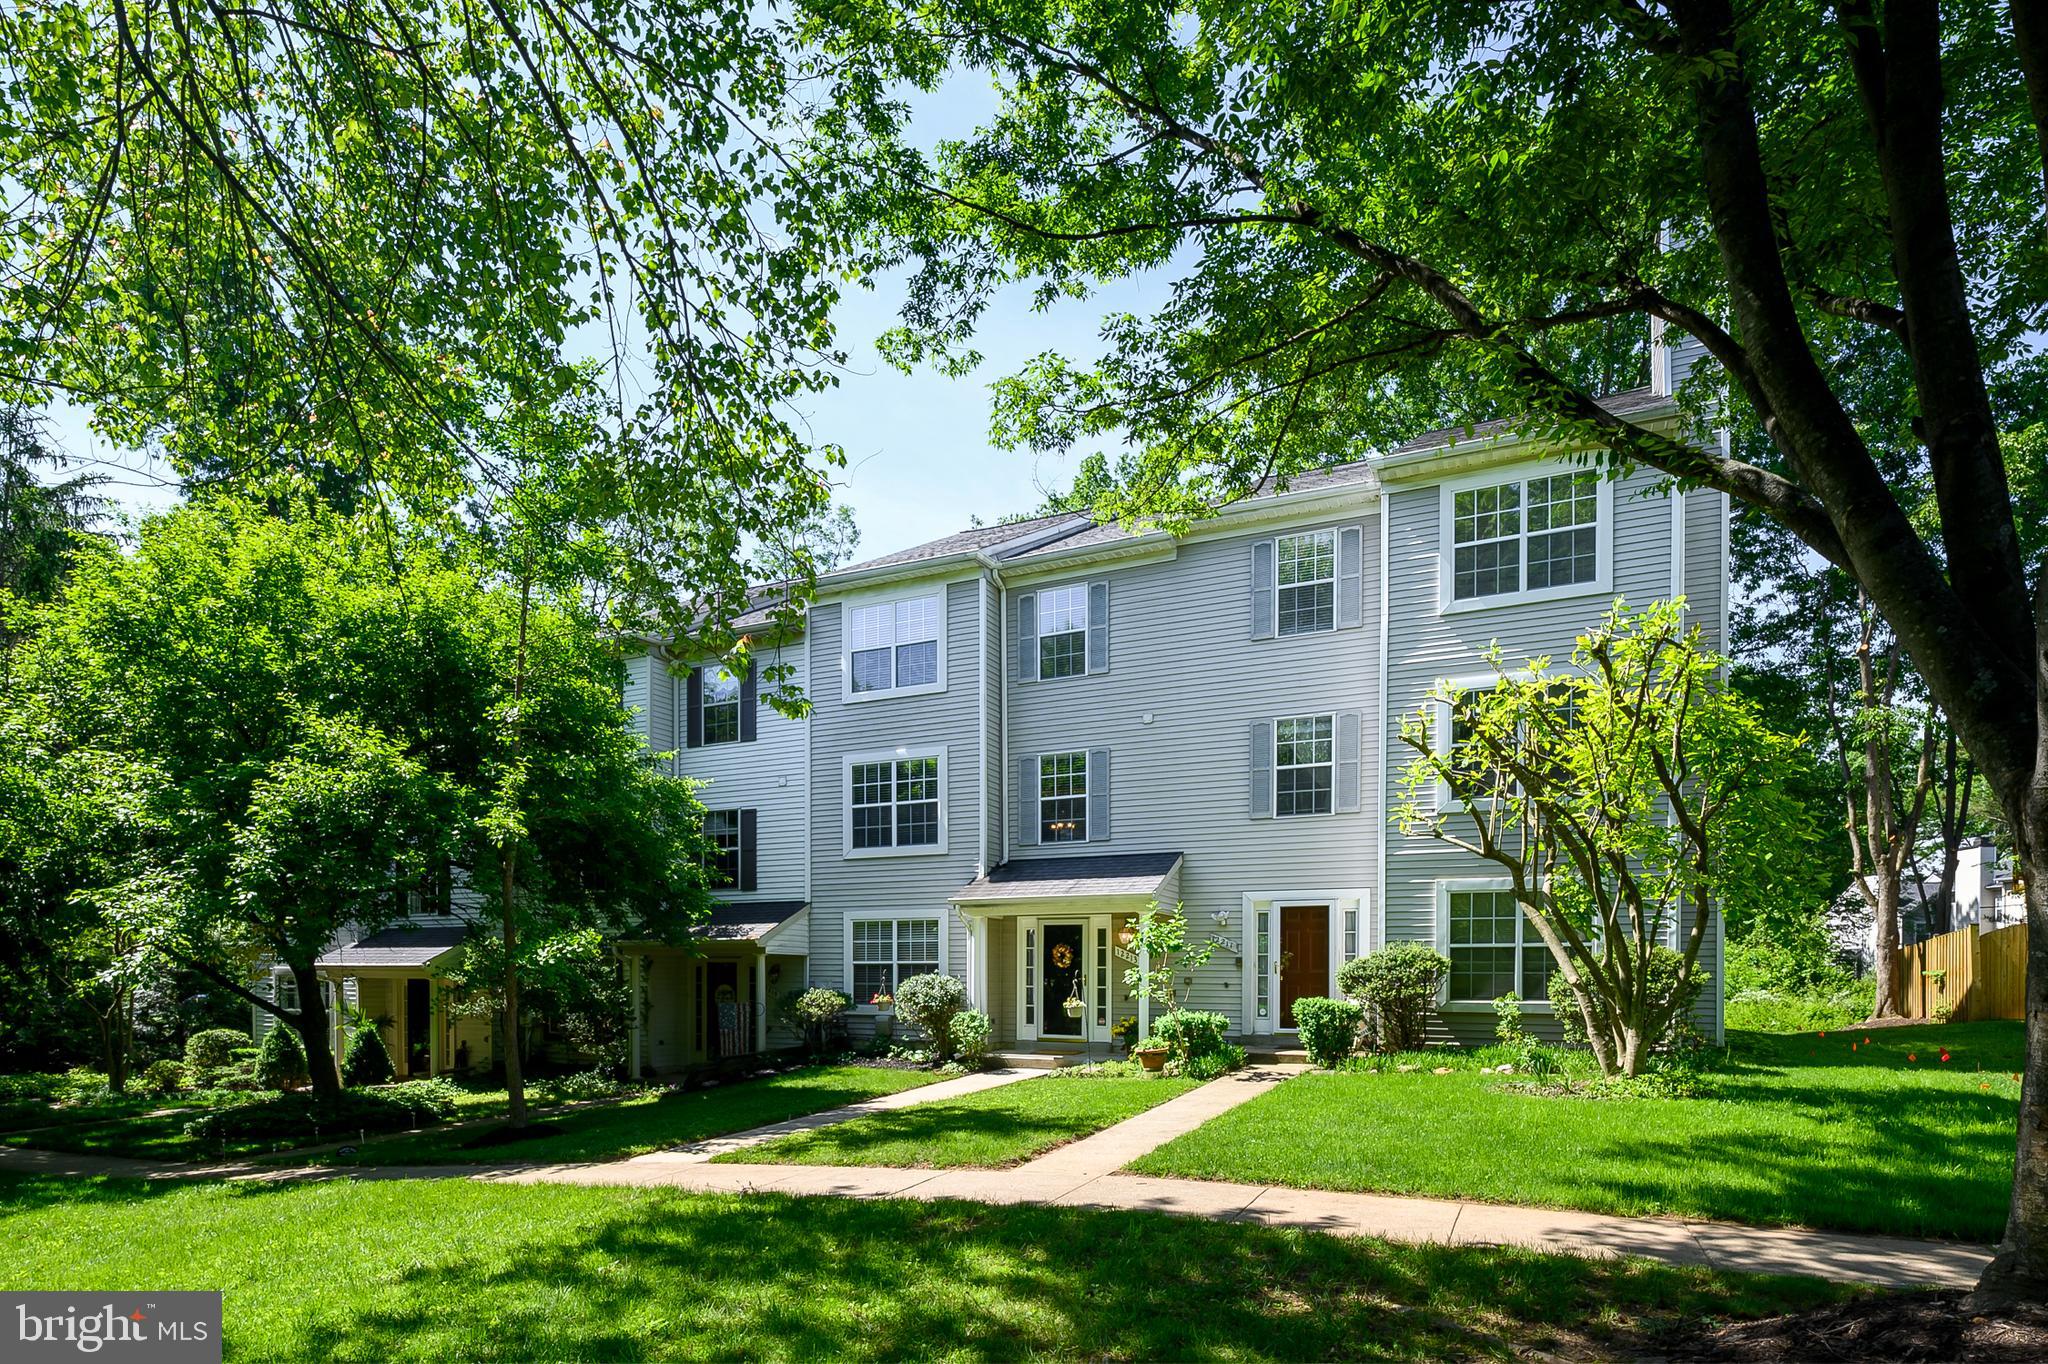
Step into Fresh, Stylish, and Exceptionally Spacious living in this beautifully maintained modern townhouse. 
The entry-level offers a versatile bedroom with an attached full bathroom, perfect as a guest suite or private home office. A cozy fireplace anchors the family room. Recently added built-ins from California Closets to include a desk and closets. There is a walkout access to a covered back porch with stairs leading up to the main deck—seamlessly connecting your indoor and outdoor spaces. The owner recently added an enclosed fenced patio to add privacy and comfort. 
The main level welcomes you with an inviting living and dining area featuring stunning bamboo flooring, creating a warm yet contemporary feel. The spacious kitchen includes a sliding glass door that opens to an upper-level deck—ideal for outdoor dining or relaxing evenings. The refrigerator is only 6 months old! 
Upstairs, the primary bedroom offers a relaxing retreat with a huge jacuzzi tub and a separate shower. Two additional well-sized bedrooms and a full hall bathroom with a tub/shower combo complete the upper level. California Closets has updated several of the closets. 
Enjoy the convenience of a prime location just minutes from Johns Hopkins General Hospital, shopping, golf courses, and major commuter routes, including 29, 32, and 100. BWI Airport is also a 20-minute drive away, making travel a breeze. The HVAC is only one year old, and the roof was replaced four years ago! Annual CPRA fee: $1,309.20. This one is a beauty! Don’t wait, it won’t last long!
#MDHW2053262

COLUMBIA

12213 BONNET BRIM COURSE

4 Beds

3 Baths

2,448 Sq.Ft.

$515,000

MLS#: MDHW2053262
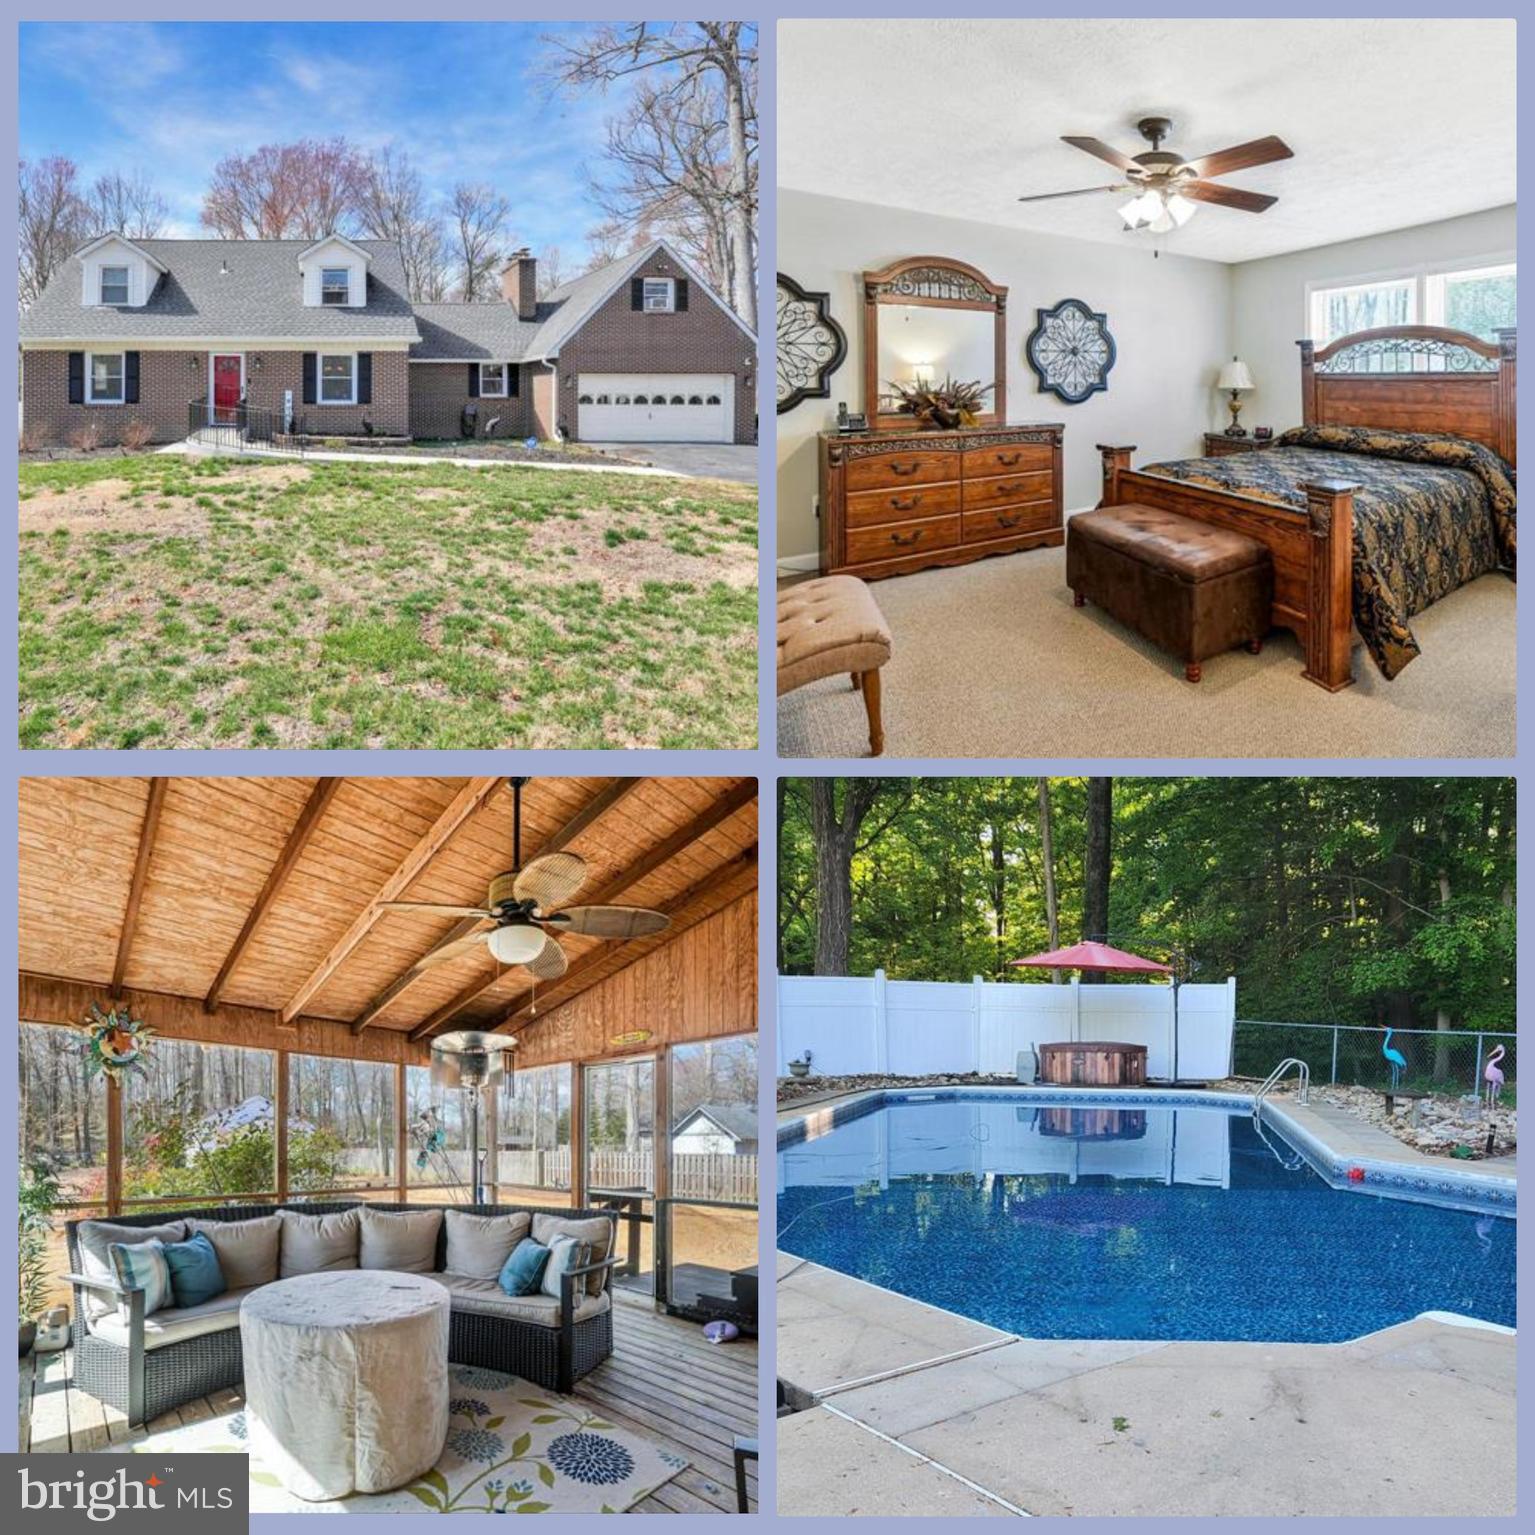
Reduced Price- Welcome home! This spacious, well-maintained property offers ideal main level living. The dream backyard is perfect for pool parties, relaxing by the firepit, or unwinding in the screened porch. The room above the garage is versatile for many uses. The main level features 1 bedroom and 1.5 bathrooms, while the upper level has 3 bedrooms and a full bathroom. Move in and start enjoying your new home immediately! Exterior updates include: New septic system installed 8/24, Leaf Filter 2024, Generator 10/24, Pool pump motor replaced 2024, and sand replaced in sand filter 2023.
#MDCH2040970

WHITE PLAINS

3965 LEE LANE

4 Beds

2 Baths

2,175 Sq.Ft.

$455,000

MLS#: MDCH2040970
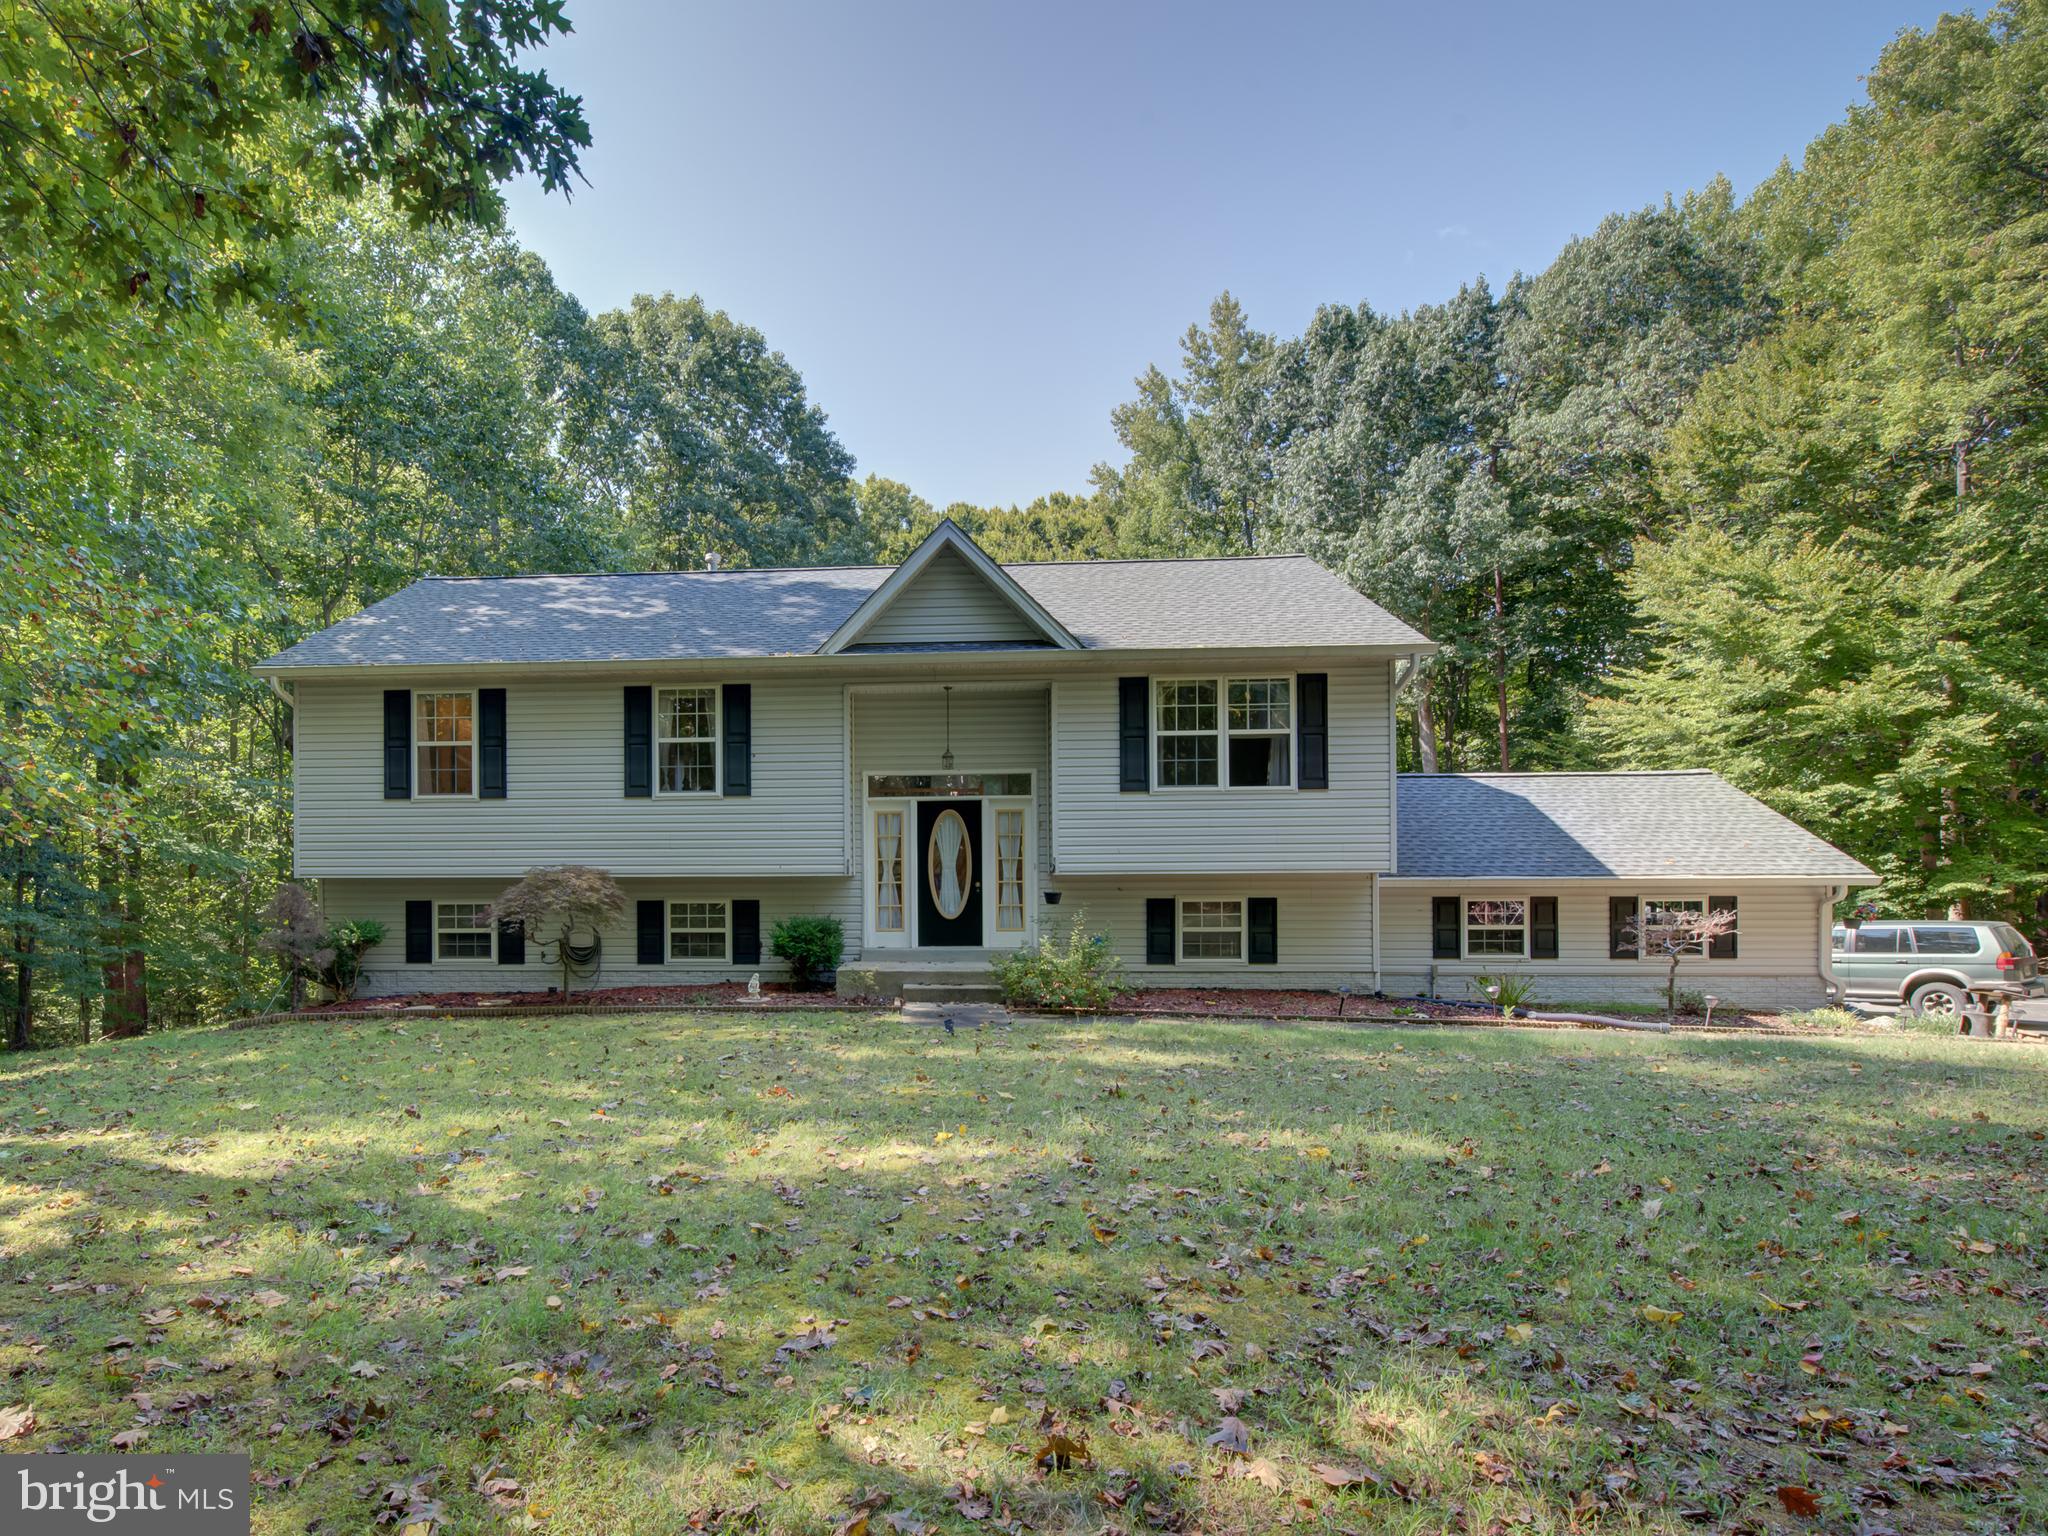
Welcome to beautiful Single family Split Foyer home! This home is ready for a new owners to unpack and settle in.  Roof replaced approximately 2 yrs ago . Main level leads to formal living and dining room and fully equipped kitchen with pantry. From the dining room sliding door leads to netted cover porch to relax with family. The hallway guides you to the Master bedroom with attached full bath with Jacuzzi and good size closet. Specious 2 bedroom with closet and another full bath located in hallway. Good size walkout basement with fireplace and additional bedroom with closet and full bath. Separate room for laundry, storage and utilities. You'll enjoy the fenced and beautiful leveled backyard. House have attached 2 car garage and take advantage to park multiple cars in long and wide driveway (5 years old) . Shed is a bonus for additional storage for a new owners.
#MDPG2121660

BRANDYWINE

14103 KYDAN COURT

3 Beds

3 Baths

1,422 Sq.Ft.

$529,900

MLS#: MDPG2121660
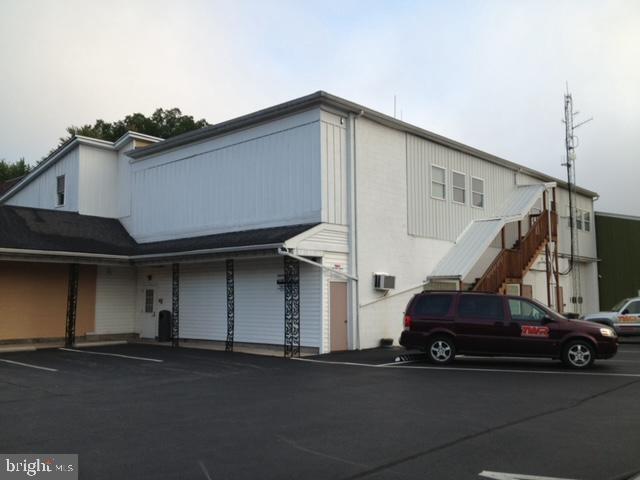
Single Mechanic Bay with attached office space! Looking to turn your hobby into a business? What a great space to start your own installation service, powder-coating, car-detailing or simple auto/boat/etc repair shop. Temp controlled, separate bathroom for clients. Plenty of outlets as this was used as an installation bay. Many accessories can be left and available for use. All utilities included. 24 hr surveillance. Close to downtown. Lots of parking. You must see this one and ask any and all questions.
#MDAL2011828

CUMBERLAND

549 N CENTRE STREET MB

None Beds

None Baths

N/A

$850

MLS#: MDAL2011828
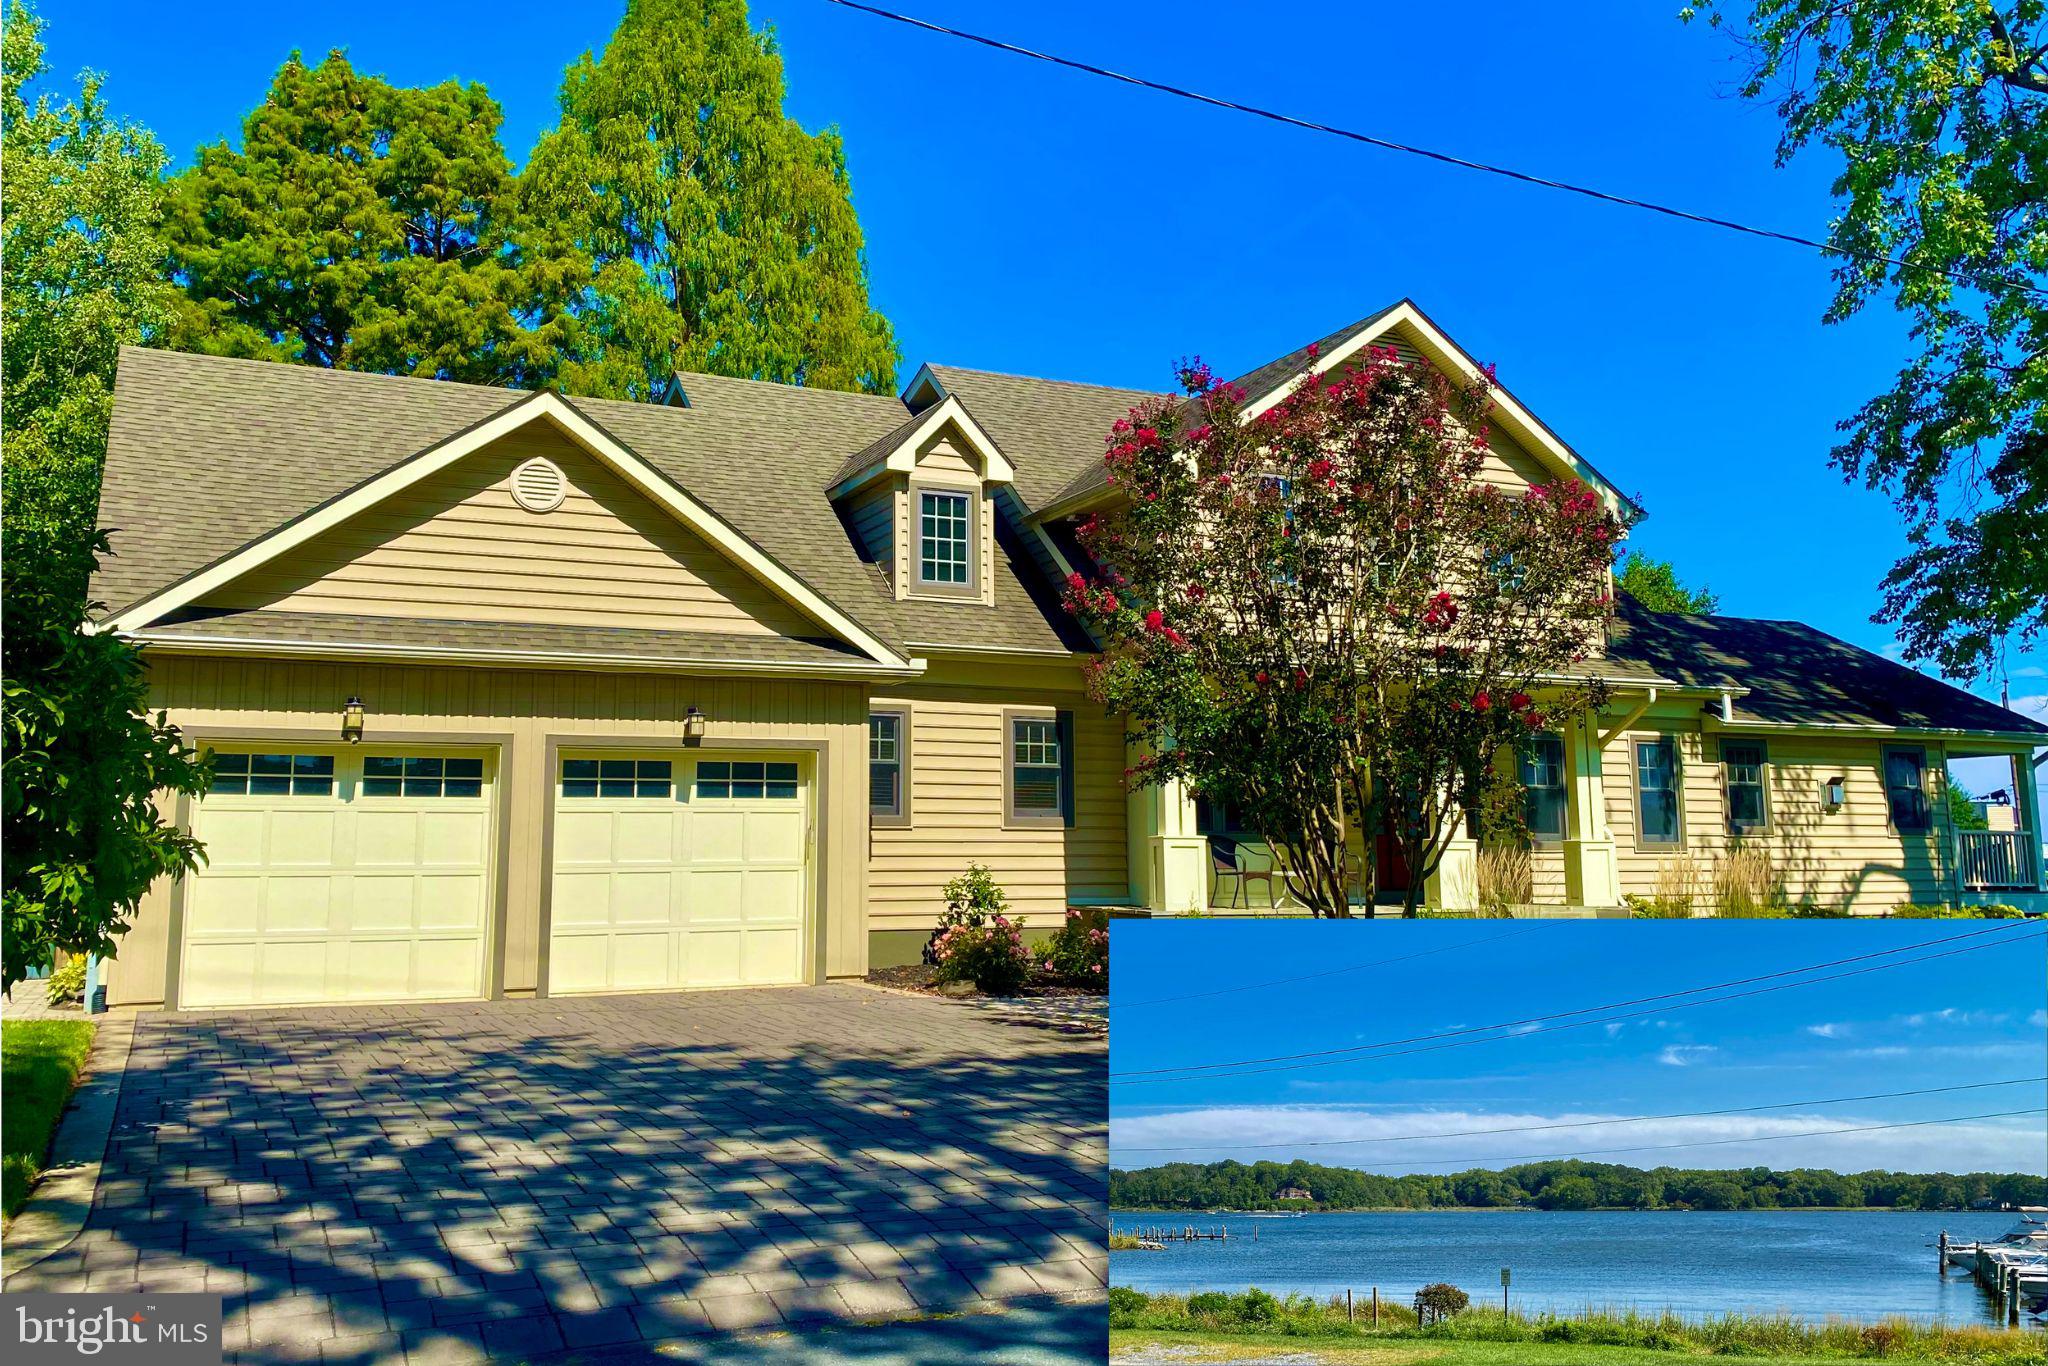
Waterfront Living without the Waterfront Costs! Imagine yourself coming home to Spectacular water views visible from almost every room in this one-of-a-kind, 4 bedroom, 3 ½ bath 3200 Sq foot custom designed home. Enjoy boating, kayaking, swimming, fishing and other water recreation just steps from the wrap-around porch on the main level and private balcony off the 2nd floor master suite.

The center of the home is the combination Great Room and Kitchen, smartly designed to take full advantage of the expansive water views of Glebe Bay off the South River.

Upgrades and special features can be found throughout the home. The 1st floor Brazilian teak wood floors glow under the cathedral ceiling skylights in the Great Room while the custom cabinets, built-in Wine storage and a lighted display case are focal points of the kitchen, along with an ample pantry located nearby.

Down the extra-wide hallway on the 1st floor is a large suite that can be used as a home office or an in-law suite with extra-wide openings in the bathroom  and a roll in shower for handicapped-access. The Heated bathroom floor is a welcome treat on cold mornings! At the end of the hall is access to an oversized 2-car garage with attached work rooms that exit into the back yard.

Upstairs, all the bedrooms are well-proportioned with generous closets, while the Owners Suite has his and her closets, a built-in TV with electric fireplace below, a Gorgeous & Spacious Bathroom with separate vanities, Heated floors, "Bain-Ultra" Air Jet soaking tub and large shower, a separate sitting area with wet bar, and an adjoining room for crafting or other uses. The  private balcony off the Owners suite sitting room is a great place to start the day with your coffee watching the Sunrise, OR end watching the Amazing Moonrise! Lastly,There is a Large bonus room accessible from this level over the garage that can be used for storage, or possibly another bedroom.

Several Beautifully appointed outdoor spaces make this home ideal for entertaining friends or just enjoying some down time. All the plumbing and drainage is already in place for an above-ground pool, including heated water. For the gardener, there are five raised planting beds. A small pond with fish and a waterfall adds to the serene setting.

Unseen, but just as important, are the construction and mechanical upgrades. The home was built with 2X6 framing, has high-end “Eagle” brand insulated windows throughout and is heated/cooled by a super efficient geothermal system – which means no outside equipment that makes
noise.  A whole house generator stands at the ready with two 100-gallon propane tanks should an extended power outage occur. And finally, exterior lighting is strategically located to illuminate the property for dining or relaxing outside after the sun sets.

You will not find another home this well-appointed, this thoughtfully designed, this lovingly cared for, or this close to the water without being classified as waterfront OR requiring flood insurance! Act now before it’s gone.
Londontowne Features 5 Community Beaches, 5 Marinas, 3 Boat Ramps, and several parks & playgrounds for homeowners to enjoy! go to www.LTPOA.info for more details!
#MDAA2114090

EDGEWATER

1629 FULLERTON ROAD

4 Beds

3 Baths

3,200 Sq.Ft.

$1,195,000

MLS#: MDAA2114090
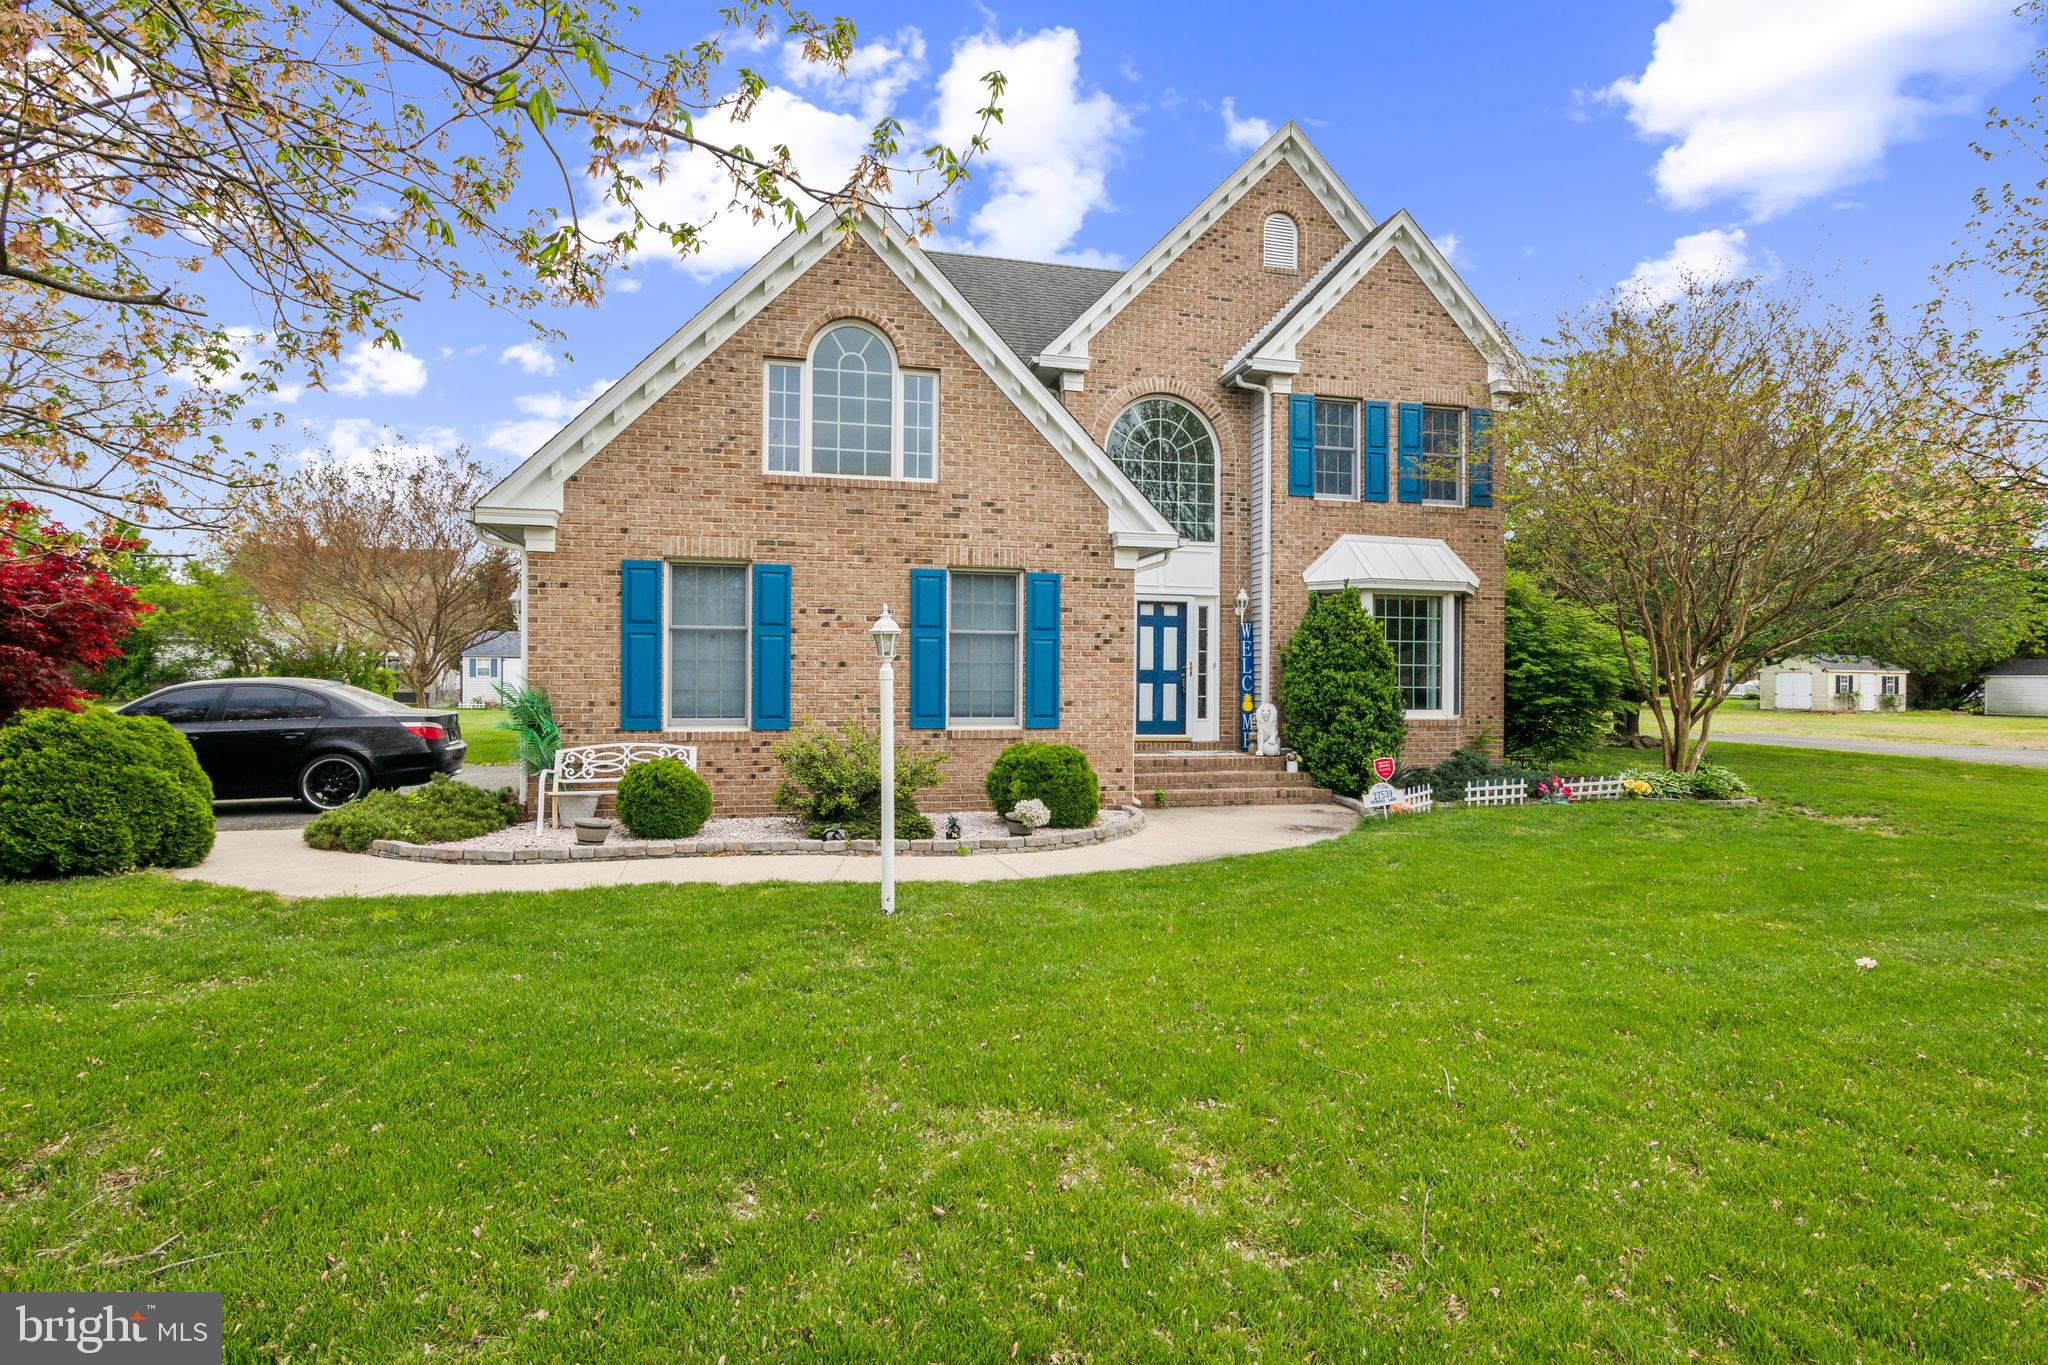
Stunning Contemporary Home in Sought-After Steeplechase Community! Welcome to 27539 Harness Ln — a beautifully brick-front Messick-built home nestled in the heart of Salisbury’s desirable Steeplechase neighborhood. Offering 4 spacious bedrooms, 2.5 baths, and over 2,675 sq ft of living space, this residence blends timeless elegance with modern comfort. Step into a soaring two-story foyer that opens to a bright and airy living/dining room filled with natural light and views of blooming cherry blossoms. The open-concept kitchen flows seamlessly into a cozy family room featuring a gas fireplace and custom built-ins—perfect for everyday living and entertaining. Just off the family room, enjoy a 17x11 sunroom addition (2020) ideal for year-round relaxation. The first level also includes a convenient powder room, laundry area, and interior access to a spacious two-car garage. Upstairs, the primary suite features a walk-in closet and en-suite bath, while three additional bedrooms showcase beautiful laminate flooring and share a second full bathroom. Located in one of Salisbury’s premier communities, residents of Steeplechase enjoy access to top-tier amenities including an outdoor pool, tennis courts, and a playground—all just minutes from local shops, dining, and commuter routes.
#MDWC2017708

SALISBURY

27539 HARNESS LANE

4 Beds

2 Baths

2,488 Sq.Ft.

$422,000

MLS#: MDWC2017708
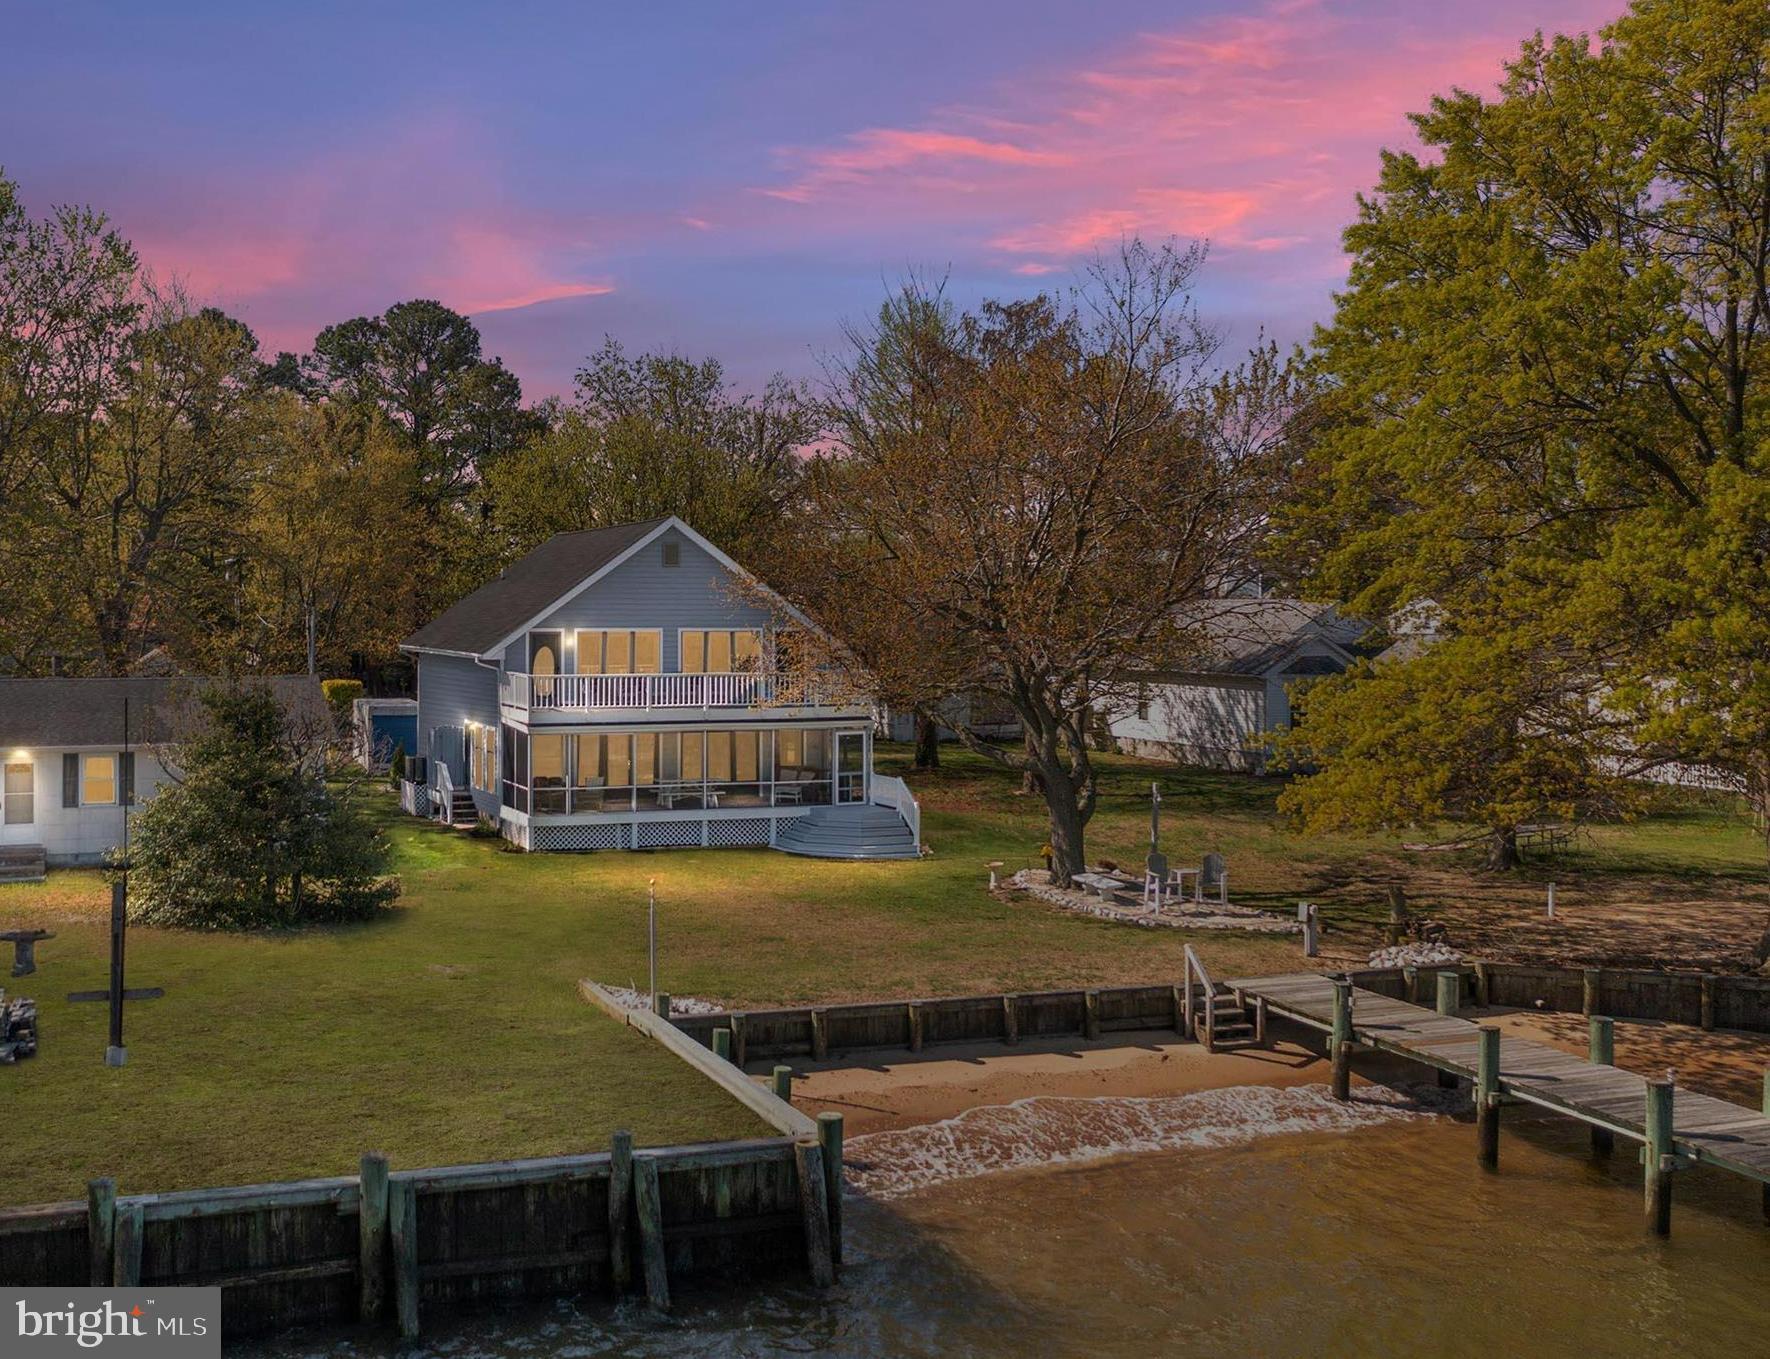
The STUNNING CHESTER RIVER VIEWS and AMAZING SUNSETS will keep you falling in love with this Immaculate, Well Maintained & Upgraded Home in the Private Community of Chester River Beach! This Waterfront Gem has its very own PRIVATE BEACH... a Priceless Value indeed! As you enter, you are greeted with a 2-Story Wall of windows that seamlessly meld the Great Room with the Waterfront setting... a back drop that will ALWAYS remain! Get ready to be wowed with all NEW Ceramic Tile Flooring throughout the main level, Neutral Paint and an Open Floor Plan which is Perfect for hosting all the FUN EVENTS!  Updated Kitchen boasts sprawling Granite Countertops, Stainless Steel Appliances and high-quality Custom Cabinetry that are all sure to please. You can even wash your dishes while looking at the Water! The impressive 2-Story Great Room offers tons of natural light, 2 ceiling fans, gorgeous knotty pine ceilings and a Gas Fireplace for cozy nights.  Main Level Bedroom with new hardwood floors and a full bath make it nice to enjoy one level living if needed. Upstairs you will find gleaming hardwoods floors throughout, 2 large bedrooms, full bath with ceramic tile floors and upper level deck to maximize those breathtaking views! Take in all the Beauty and Chester River Views from the rear Screened-in-Porch, complete with ceiling fans for the warm days of Summer while enjoying Crab Feasts & company! Lots of storage with pull down Attic and Large Outbuilding with electric. The Landscape and Hardscape have been thoughtfully done to give peace of mind with living on the Water.  Enjoy the 50 feet of Shoreline, the Sandy Beach, Panoramic Waterviews and an astounding Nature Scenery, to include Osprey, Blue Herons, Sea Gulls, Bald Eagles and even Dolphins! Get ready to Crab & Fish right from your very own Pier, take in the Sunrise and the Sunset and hop on your boat that can be docked on the Boat lift- what more can you ask for! Whether you are kayaking or taking a paddle on your SUP, there is always something special to do on the water. Enjoy Boat rides to the Narrows, Corsica River, Chestertown, Rock Hall, the Eastern Bay and St. Michael’s! Hit the Dock Bars, Seafood Restaurants and all the Shopping your heart can handle! Come live the Shore Life, the way it was meant to be lived! Put this one on your MUST SEE list... she is pretty special and will not disappoint!
#MDQA2012824

GRASONVILLE

1016 CHESTER RIVER DRIVE

3 Beds

2 Baths

2,896 Sq.Ft.

$962,000

MLS#: MDQA2012824
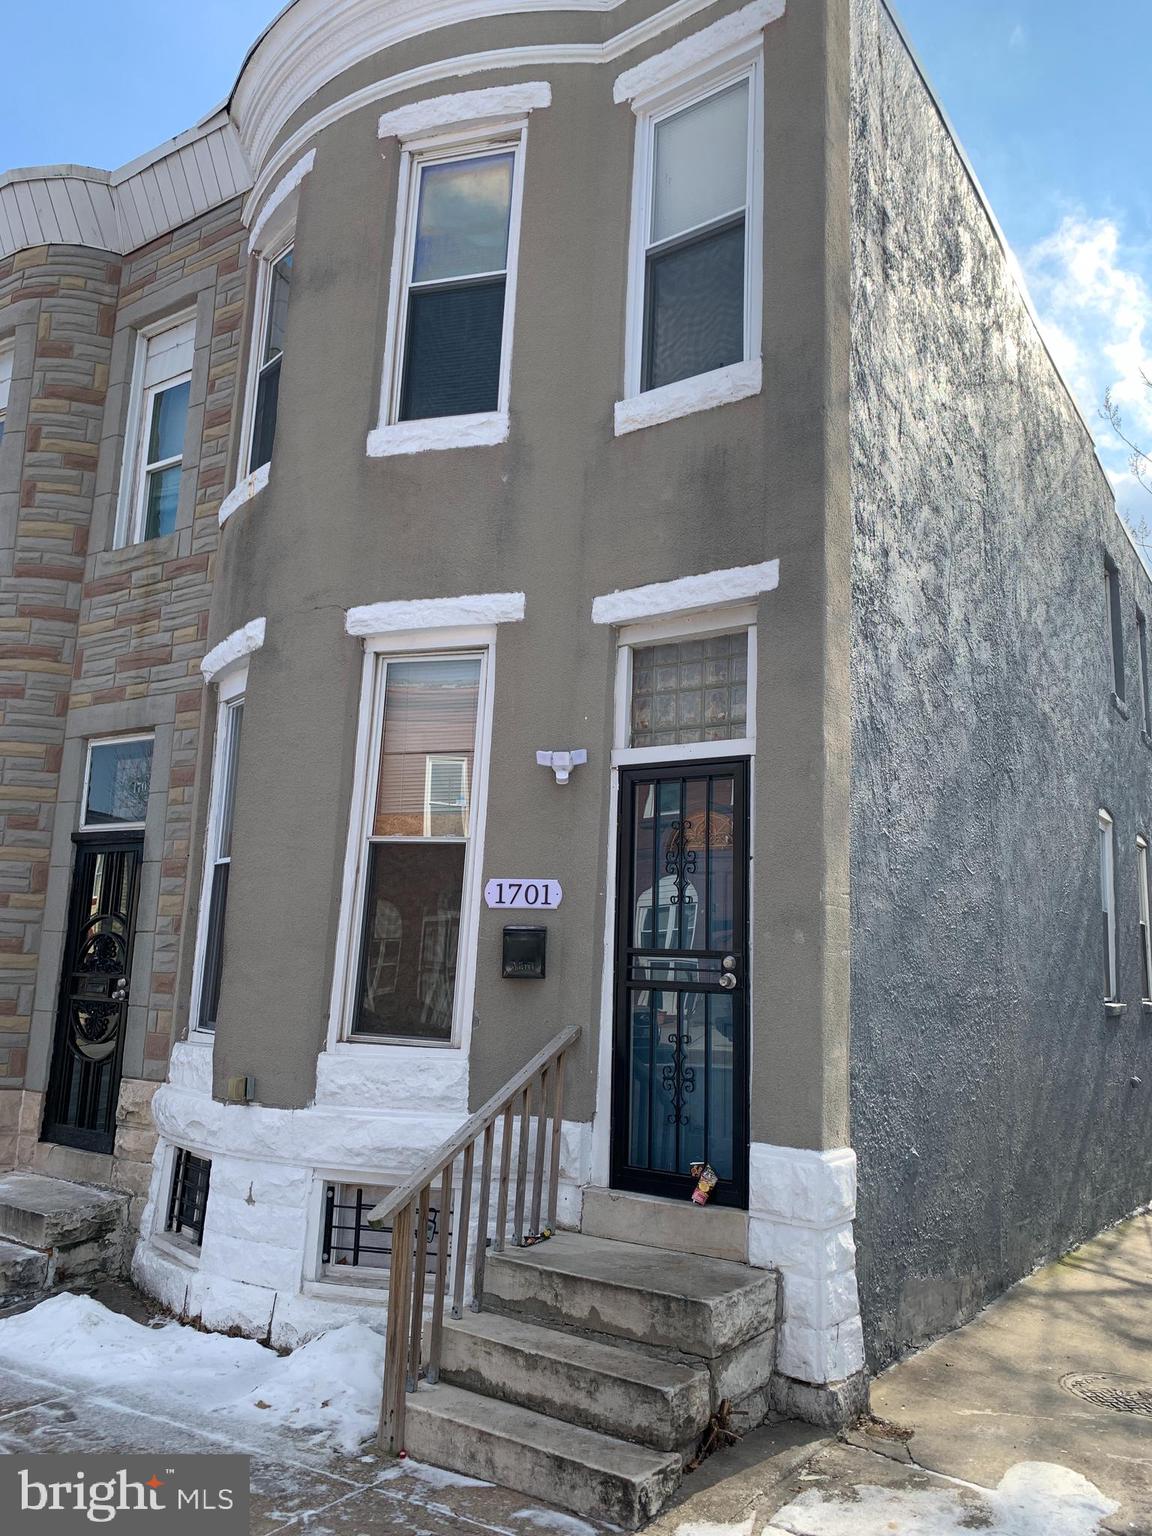
REMARKABLE PRICE FOR THIS END OF GROUP TOWNHOME!
This home qualifies for a  special 5.5% financing. See flyer in listing documents for details. AFFORDABLE AND CONVENIENT IN ONE PACKAGE!  WHY RENT WHEN YOU CAN BUY AND PAY LESS MONTHLY FEES. Broadway East in East Baltimore is a developing neighborhood that is experiencing a resurgence after a long period of disinvestment. Recent progress in the Broadway East neighborhood includes the renovation of the American Brewery building on Gay Street, which was renovated and reopened as the headquarters of nonprofit Humanim, Inc., and the Baltimore Food Hub, a 3.5-acre campus of food-related businesses.
Home is priced to sell as is.
#MDBA2155444

BALTIMORE

1701 E LAFAYETTE AVENUE

3 Beds

1 Baths

N/A

$150,000

MLS#: MDBA2155444
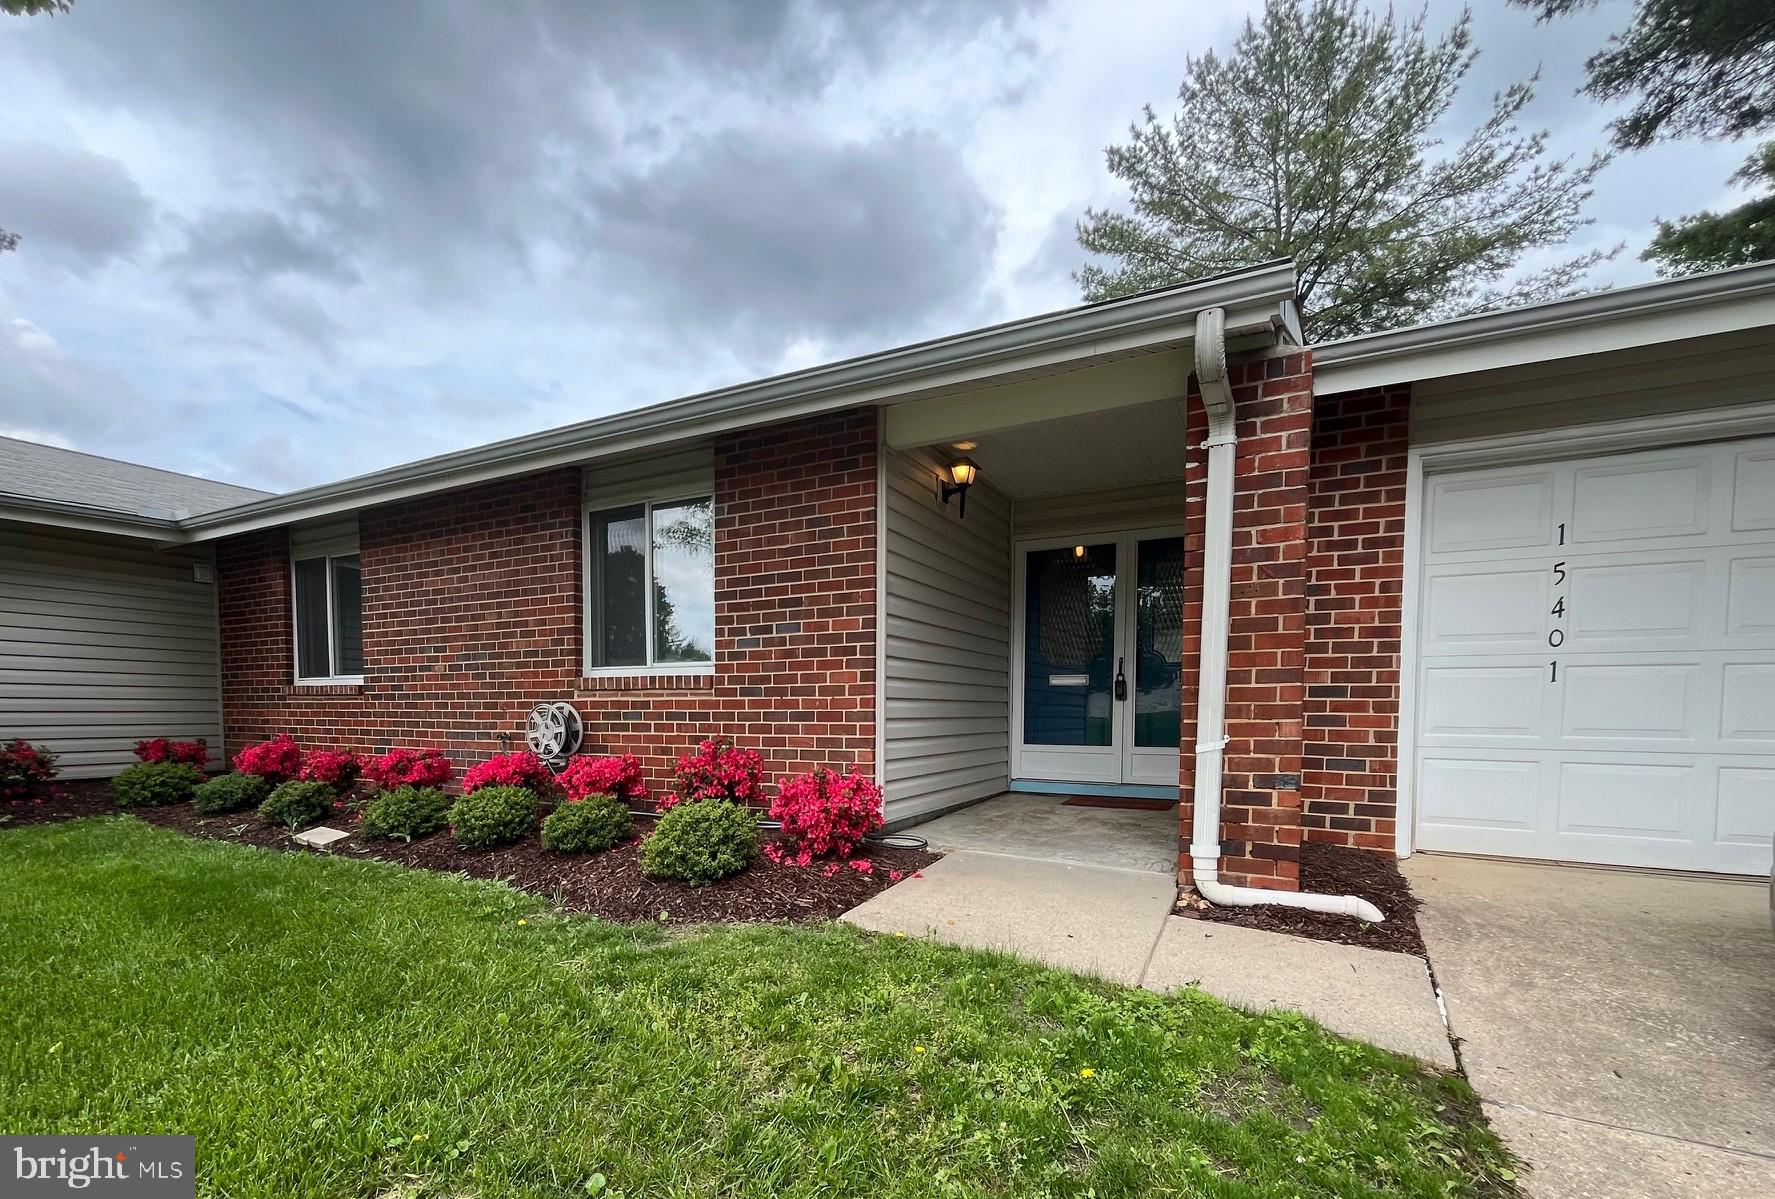
Beautiful duplex condo (Marlboro model) located in Leisure World. Leisure World is a private, gated, retirement community.  The home sits on the corner lot of a beautifully tree lined street . This one level rambler style  condo features 2 large bedrooms, 2 full baths, with newly renovated  kitchen, bathrooms, light fixtures , and flooring.  Enjoy the private sanctuary of the open space sunroom directly across from  the dining area.  An attached spacious 1 car with inside access, allows for extra storage space and refuge from bad weather.   Leisure World is a gated community with a beautiful golf course, 2 pools (one indoor), community centers, restaurants, gym and much more. Conveniently located off Norbeck Rd. This unit will not last long. Sellers are motivated, turnkey and ready for its new owner. PLEASE NOTE - At settlement, the buyer will be responsible for the following fees payable to Leisure World of Maryland Corp. 1) $350.00 Membership Transfer Fee,' 2) 3% of the Gross Sales Price or $2,000.00 (whichever is greater) as a contribution to the Resale Improvement Fund.
#MDMC2174316

SILVER SPRING

15401 PRINCE FREDERICK WAY

2 Beds

2 Baths

1,128 Sq.Ft.

$540,000

MLS#: MDMC2174316

1 ... 113 114 115 116 117 ... 666
* Listings identified with the FMLS IDX logo come from FMLS and are held by brokerage firms other than the owner of this website. The listing brokerage is identified in any listing details. Information is deemed reliable but is not guaranteed. If you believe any FMLS listing contains material that infringes your copyrighted work please review our DMCA policy and learn how to submit a takedown request. © 2024. First Multiple Listing Service, Inc.

Send a message

Message successfully sent.

Your message

What is 3 + 4 ?

Reason for contacting?

I agree to receive email communication and understand I can unsubscribe at any time.

I agree to be contacted by Charis Realty Group - Christine Issler, Broker via call, email, and text for real estate services. To opt out, you can reply 'stop' at any time or reply 'help' for assistance. You can also click the unsubscribe link in the emails. Message and data rates may apply. Message frequency may vary. Privacy Policy

Sign Out

Virtual Assistant

Would you like to take the next step with this property? We can help you schedule a showing or virtual tour, or send you more details.

Yes, I would like more information.

Thank You for Your Reply, One of Our Agents will contact you as soon as possible

No, maybe later.

Thank you, you can always contact me via email, phone number or through the contact form.

Realhub AI

Lucy - Your AI-Powered Realtor

Update Your Temporary Password

Personalize your search

Enter your email and we'll notify you immediately when new listings match what you're looking for.

or enter email address

Already have an account ? Login here

Continue your home search

I agree to receive communications and understand I can unsubscribe at any time.

I agree to be contacted by Charis Realty Group - Christine Issler, Broker via call, email, and text for real estate services. To opt out, you can reply 'stop' at any time or reply 'help' for assistance. You can also click the unsubscribe link in the emails. Message and data rates may apply. Message frequency may vary. Privacy Policy

Already have an account ? Login here

We use cookies

We use cookies for analytics and to enhance your experience. By accepting, you agree to analytics and marketing cookies. Small functional cookies that count viewed properties and time on site are used regardless of your choice. You can manage your preferences or learn more about our cookies policy.