Properties

Browse or get in touch to schedule a walkthrough.

  • Nearby me
Price range

Popular Features

Community Features

Association

Property Features

Waterfront

View

Exterior Features

Interior Features

Style

536120 properties match your criteria

Updated 1 minute ago

E-Alert name
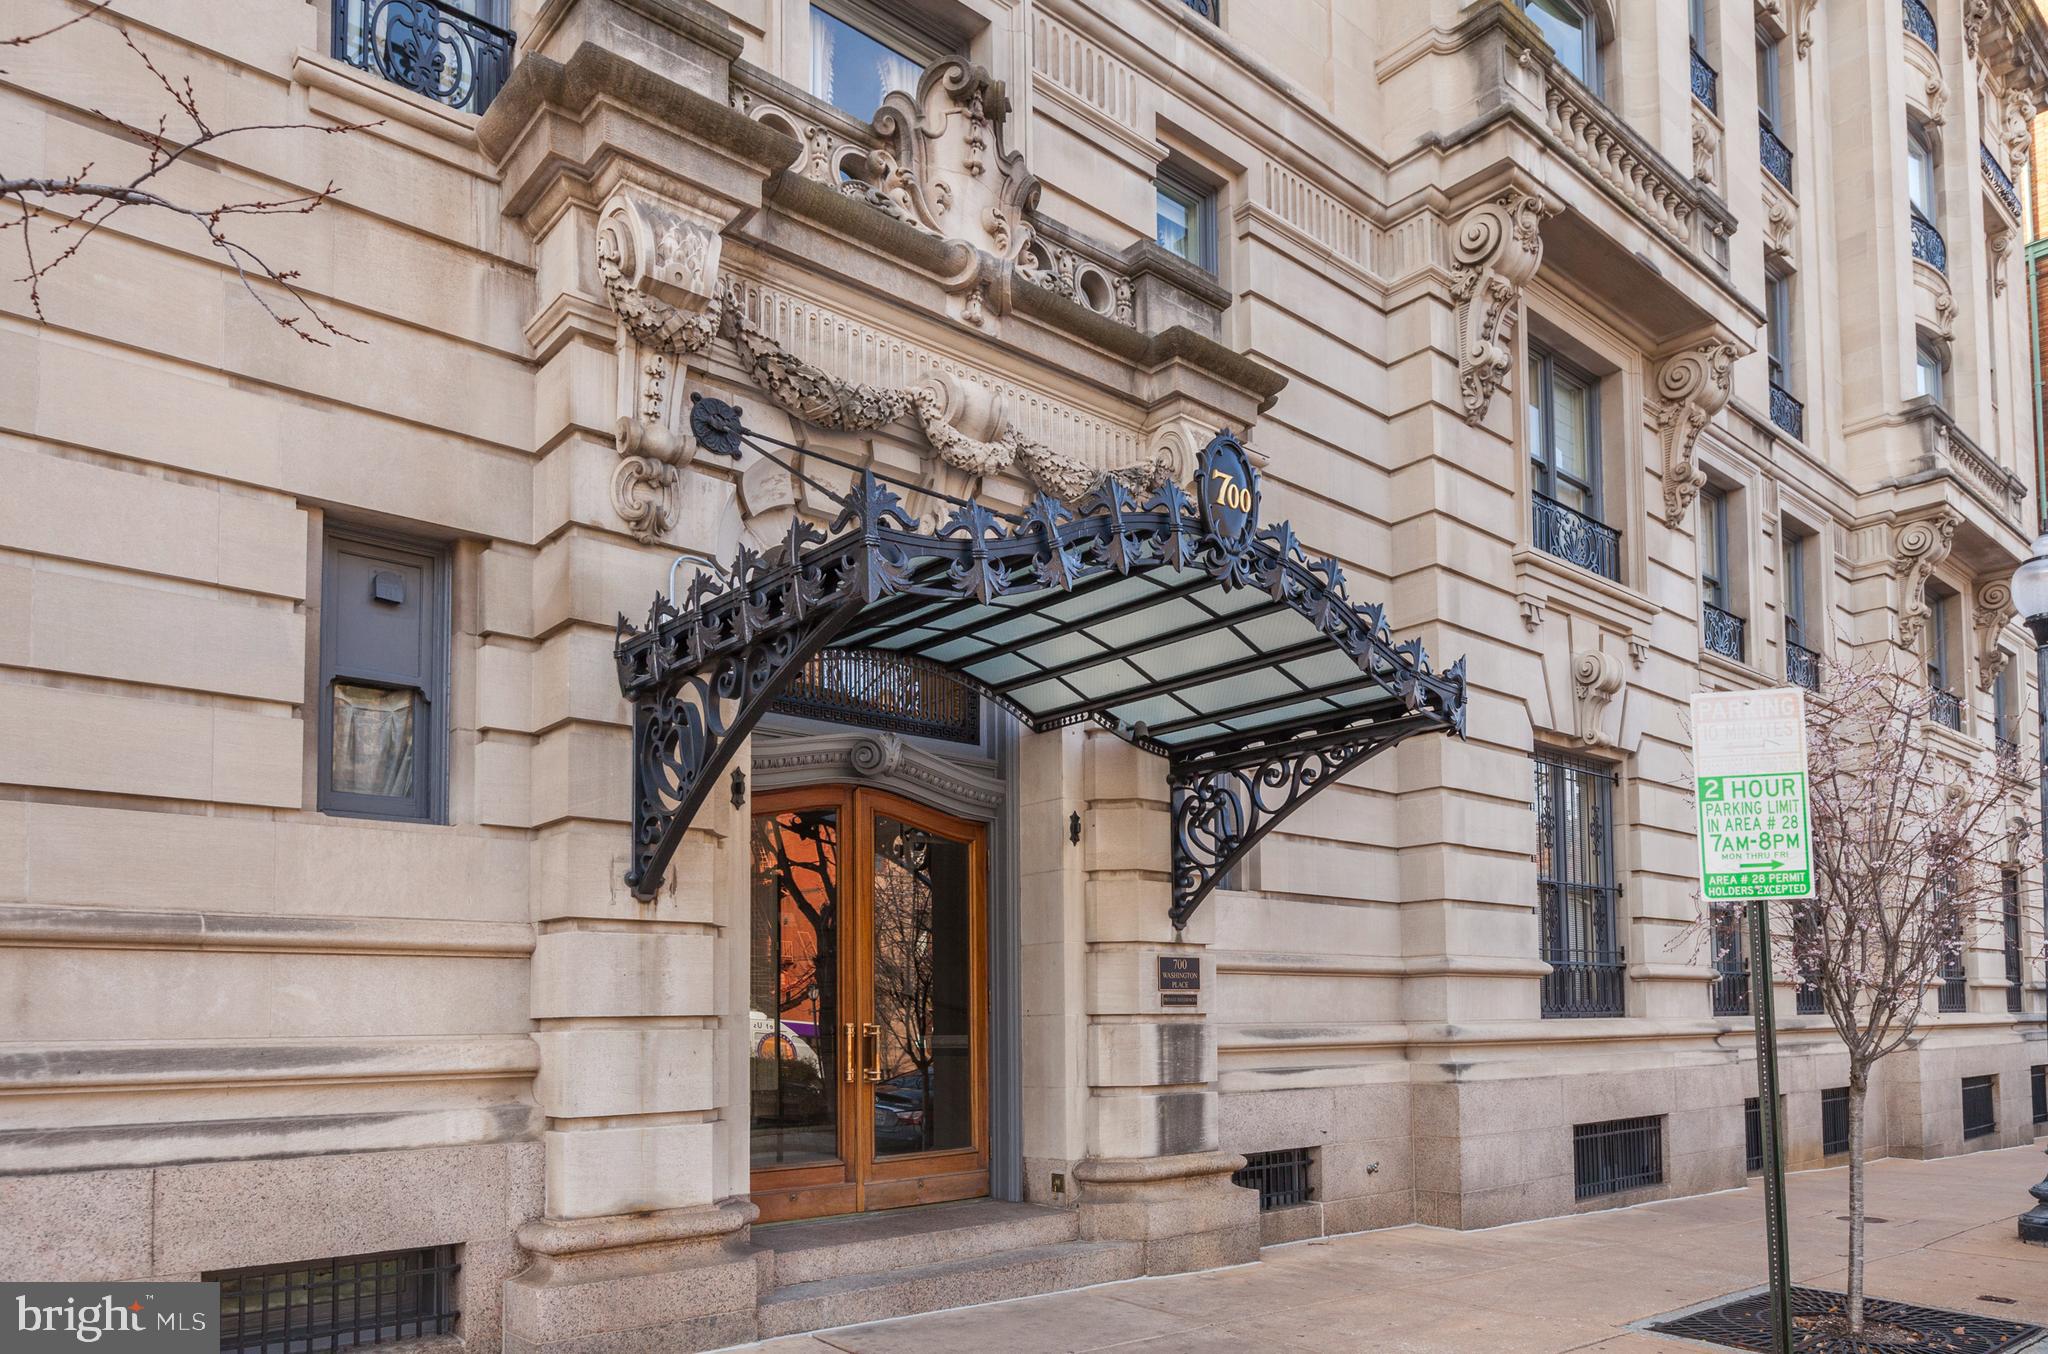
You can live and work anywhere.  Why not be in the center of Baltimore's Cultural District with a spectacular turn-of-the-century park as your front yard?
NOTE:  ALL TAXES, WATER, HEAT, TRASH SERVICE AND 24-HOUR DOOR ATTENDANTS ARE INCLUDED IN THE COOP FEE!!!!
This tastefully appointed apartment features 9' ceilings, elegant moldings, floor to ceiling windows, original inlaid hardwood flooring, and a decorative marble fireplace.  Crystal chandeliers, custom window treatments and a combined washer/dryer convey.   The updated kitchen has a breakfast bar, granite countertops, and custom buttercream cabinets.  Full bathroom is beautiful with exquisite new wallpaper.  Original French doors and brass hardware throughout.  Built-in flat screen television in family room.  Dining room and living room have picture perfect views of the Mount Vernon Place parks complete with fountains, marble balustrades, delightful entertainment programming, and special events.  Morning and afternoon sun provide wonderful light in every room.  The building features mahogany paneled elevators for residents and guests and this unit has two private storage areas on a lower level.  The Mount Vernon community features award-winning architecture and restaurants, the Baltimore Symphony Orchestra, The Peabody Conservatory, the Lyric Opera, the Maryland Center for History and Culture, The Walters Art Museum, Center Stage, and the spectacular Enoch Pratt Library.  Easy access to the grocery store, gyms, yoga studios, and lovely shops.  A free shuttle bus stops just outside the front doors, ride sharing and grocery delivery are fast and convenient, and the newly restored Penn Station is just a few blocks away.  Unlimited street parking for residents.  Located in the city's first and largest historic district, this fully renovated, 1906 apartment has the look and feel of a grand European residence.
#MDBA2138006

BALTIMORE

700 WASHINGTON PLACE 3C

2 Beds

1 Baths

1,617 Sq.Ft.

$439,000

MLS#: MDBA2138006
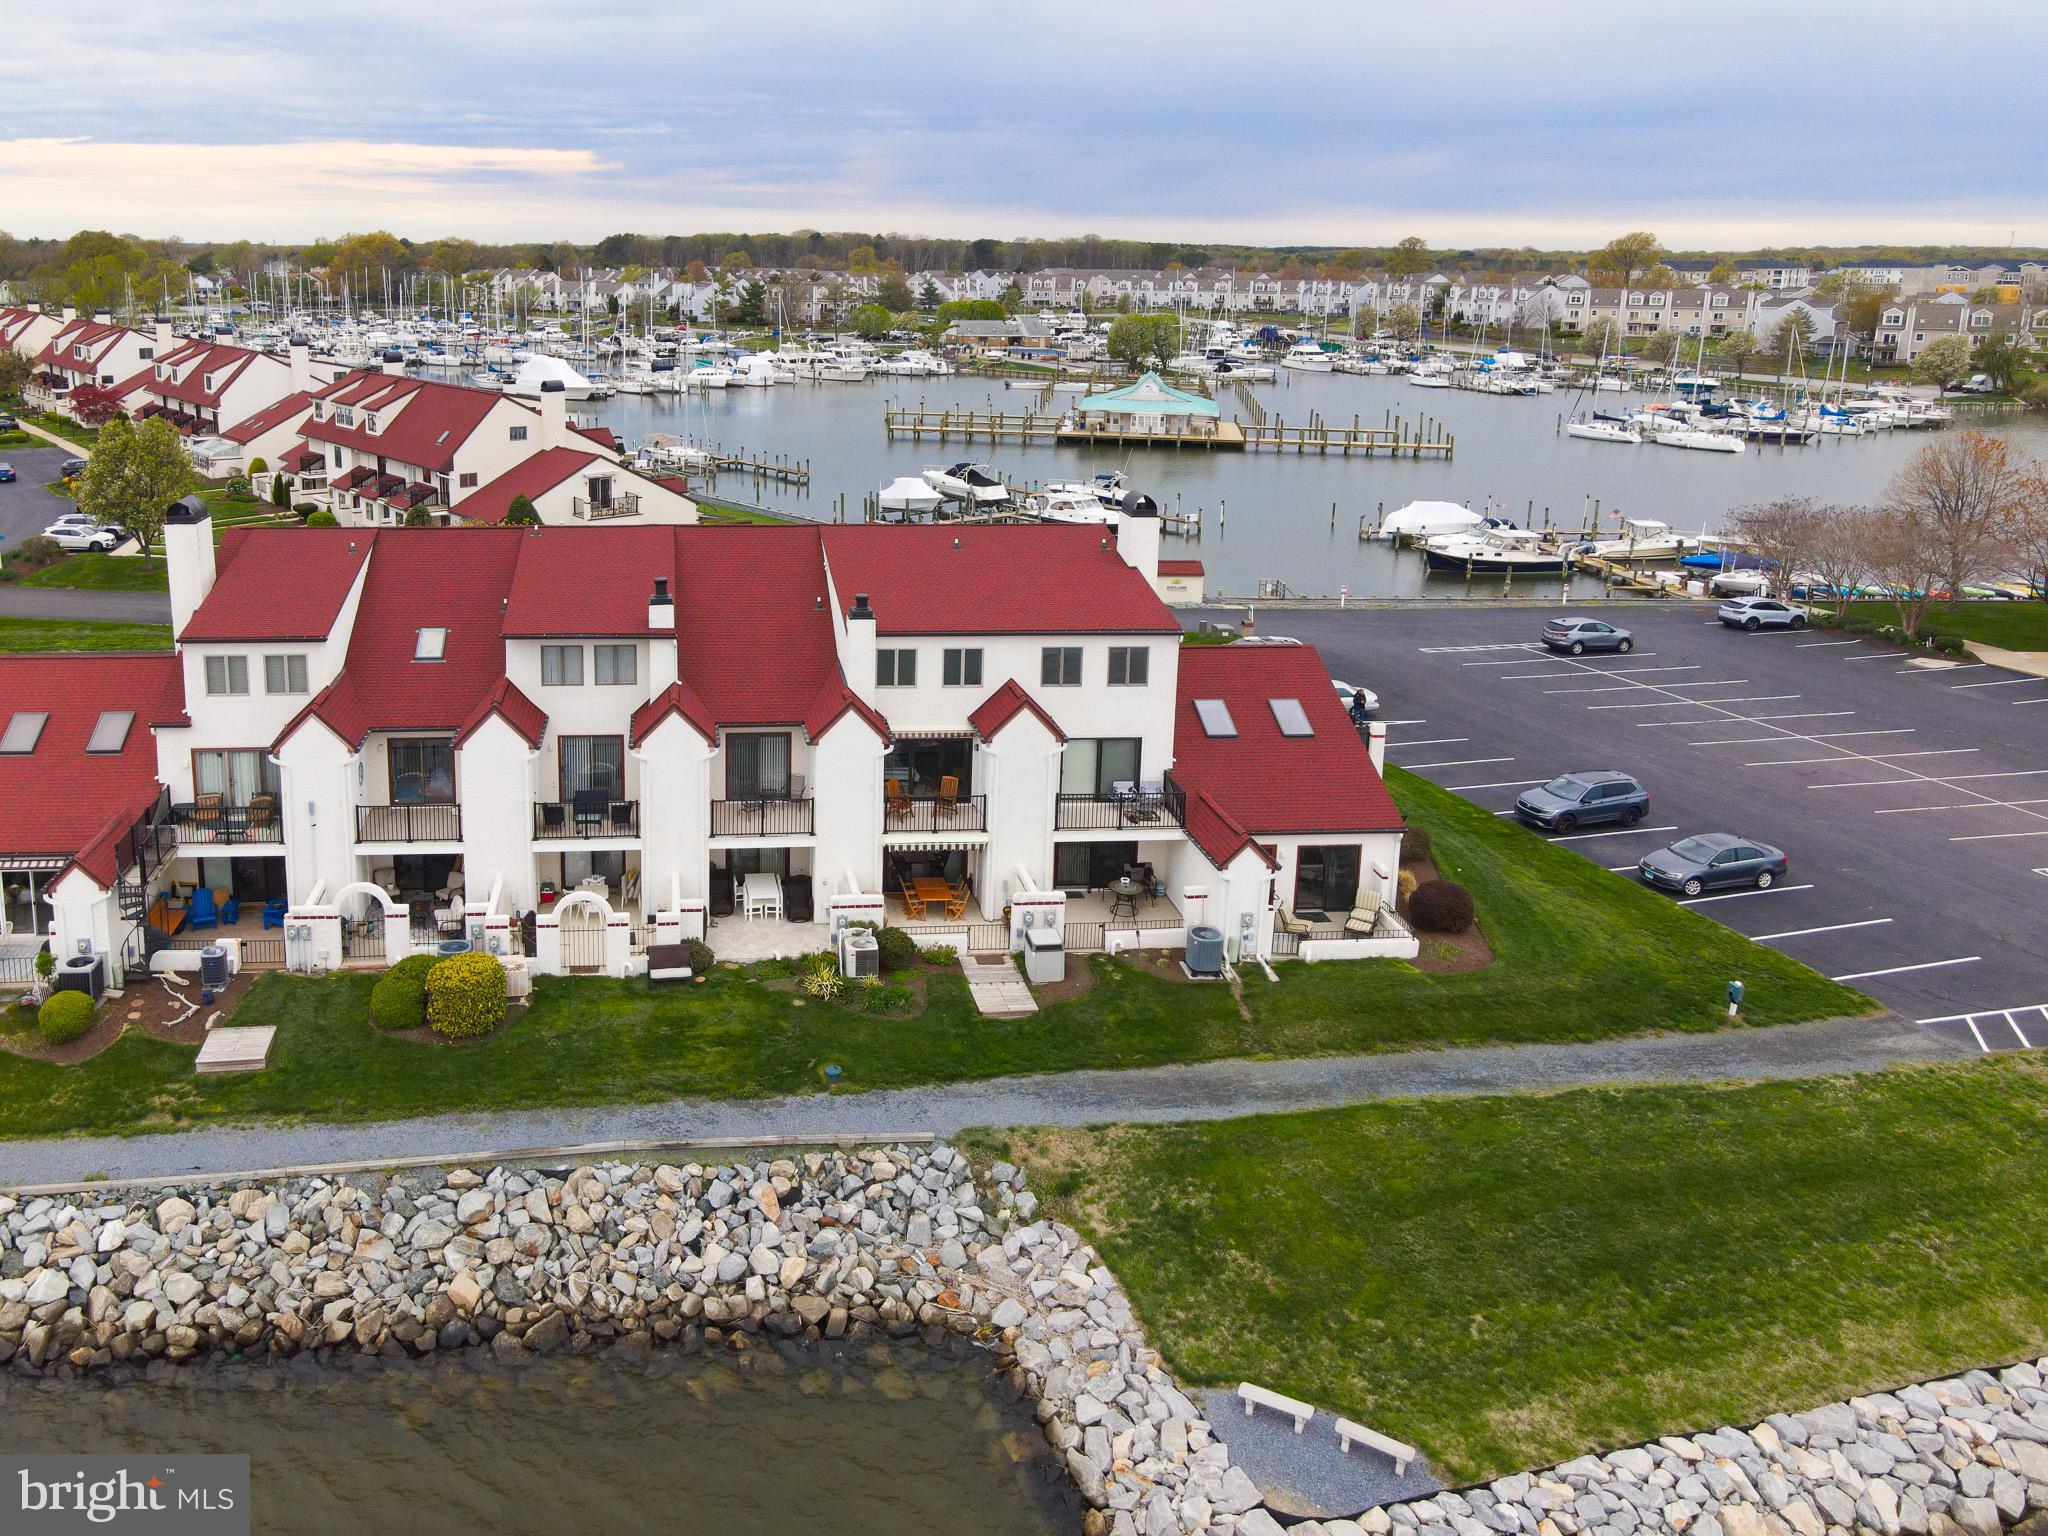
Waterfront Living at Its Finest in Queen’s Landing!
Welcome to this stunning 3-bedroom, 2.5-bath, plus loft- townhome, perfectly positioned in the heart of the coveted waterfront community of Queen’s Landing. Beautifully renovated with attention to detail, this home offers expansive panoramic water views that can be enjoyed from every room.

Just steps from your front door, you’ll find the waterfront community pool and the private marina, where you can keep an eye on your boat right from the house. Whether you’re enjoying a quiet sunrise on your balcony, heading out for a day on the water, or taking a dip in the pool, this home delivers the ultimate Eastern Shore lifestyle.

Queen’s Landing is packed with amenities, including a clubhouse, fitness center, tennis and pickleball courts, walking trails, and scenic waterfront picnic areas. It’s also just minutes from the Bay Bridge and only a short drive to historic Annapolis, offering the perfect blend of resort-style living with commuter convenience.

This is more than just a home—it’s a waterfront retreat, a boater’s dream, and a rare opportunity to own in one of the most picturesque and amenity-rich communities on the Chesapeake Bay.
#MDQA2013004

CHESTER

24 QUEEN ELIZABETH COURT C

3 Beds

2 Baths

1,760 Sq.Ft.

$595,000

MLS#: MDQA2013004
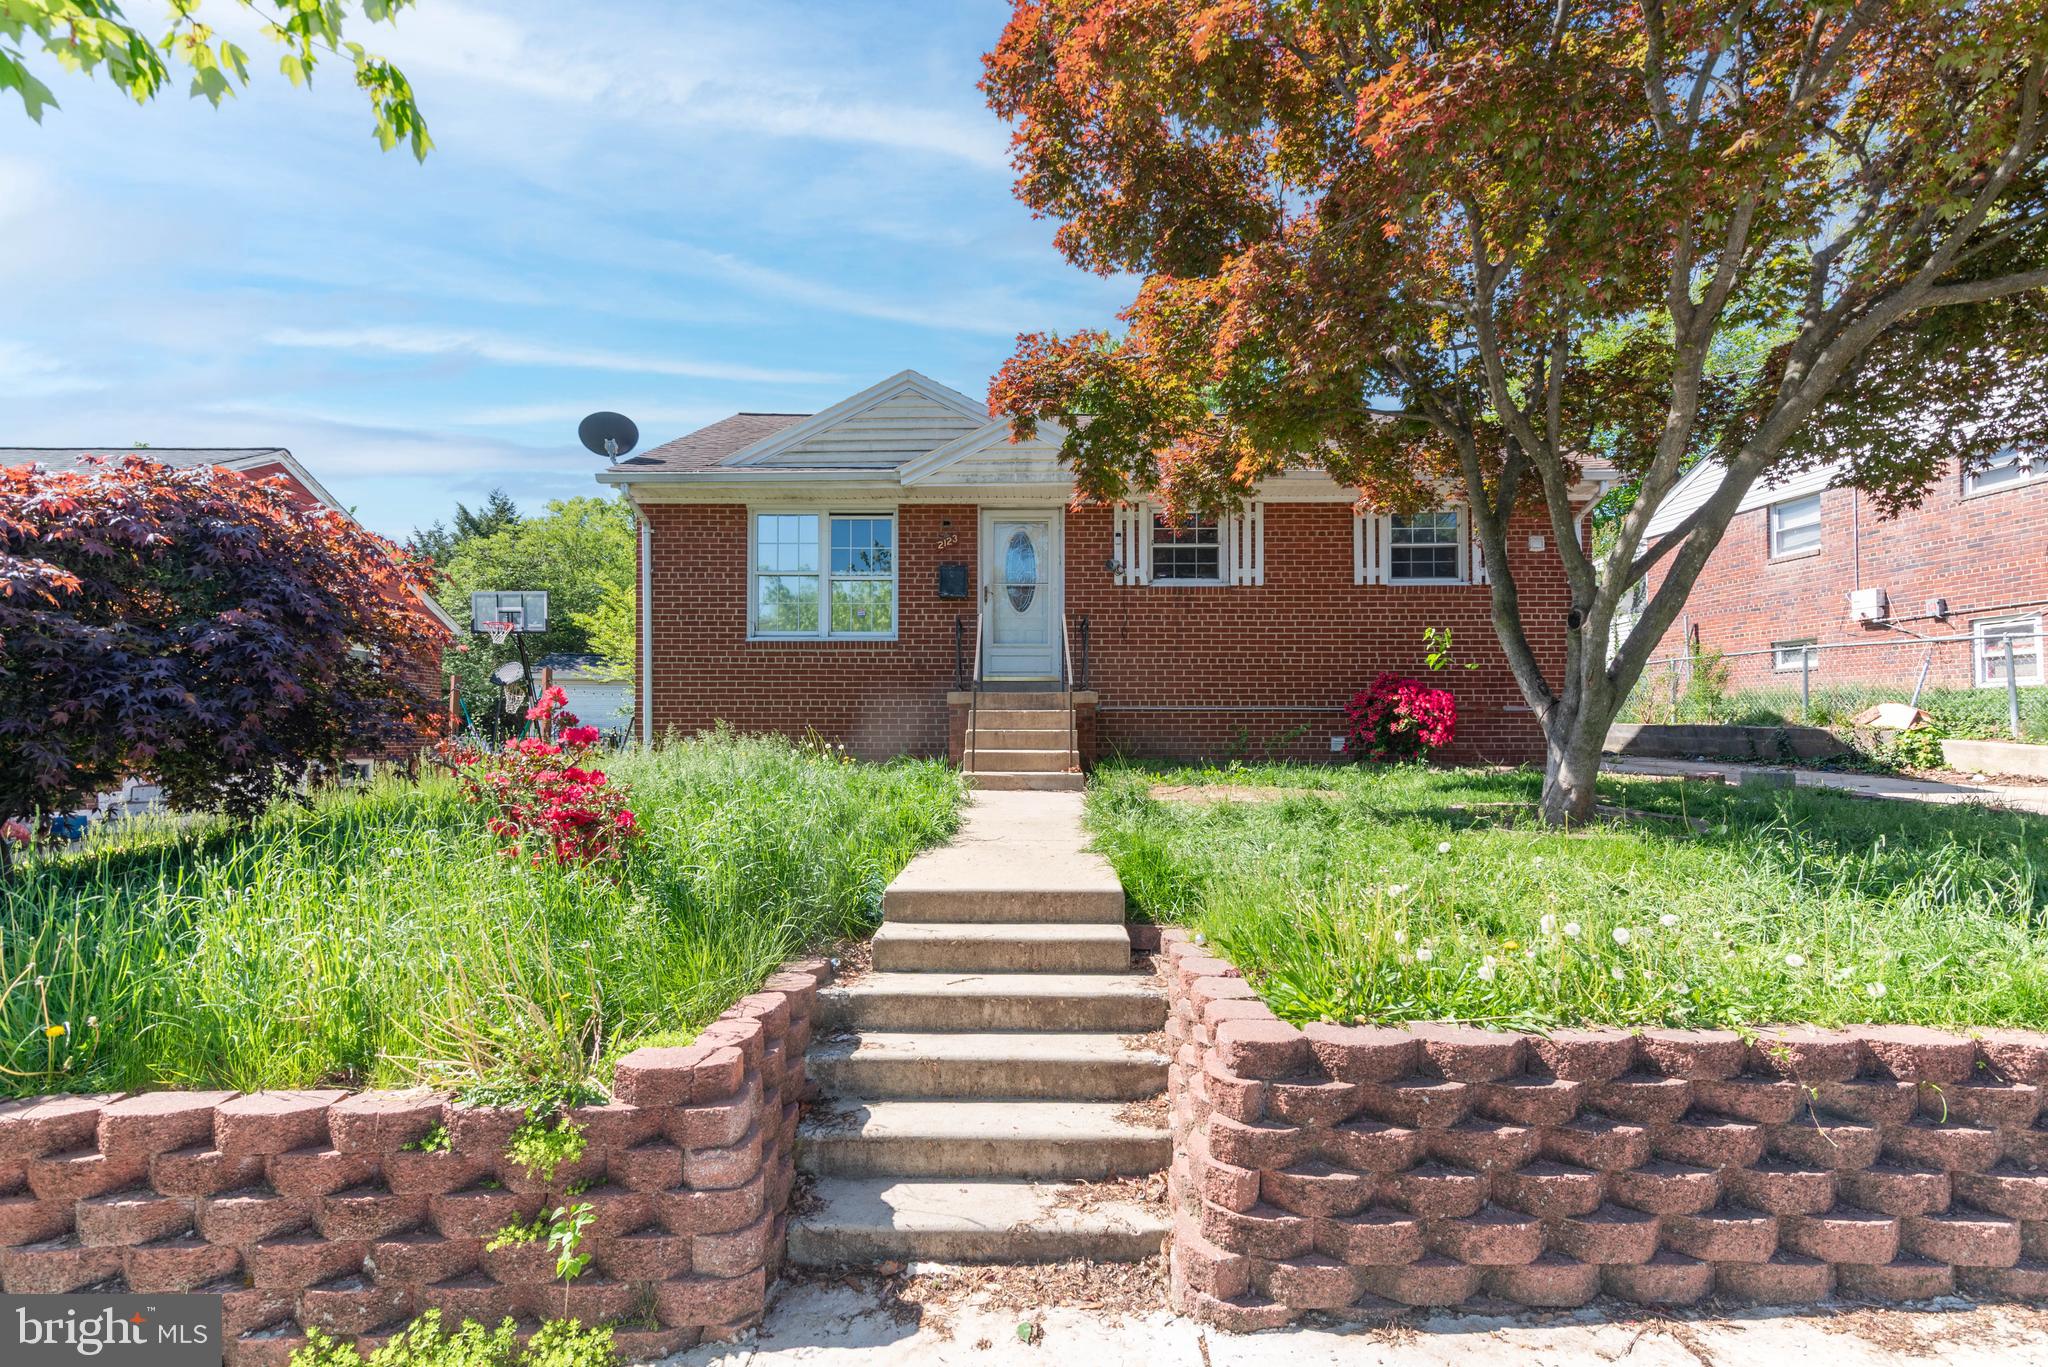
List price is Opening Bid at the Online auction to be conducted on Auctioneers website. Online Auction Only! Bidding begins Friday, May 16th & ends Wednesday, May 21, 2025 at 12:30PM. Brick Ranch Style Home in "Hyattsville". Main level includes a living/dining area, kitchen, laundry area, 3 bedrooms and 1 full bathroom.  Lower level is fully finished with a large open area, kitchen, 2 bedrooms and 1 full bathroom.  Features include: • Driveway • rear deck • Fenced in backyard • 2 sheds • 125 amp electric panel • Central AC/Forced Hot air
#MDPG2150642

HYATTSVILLE

2123 RUATAN STREET

3 Beds

2 Baths

1,008 Sq.Ft.

$150,000

MLS#: MDPG2150642
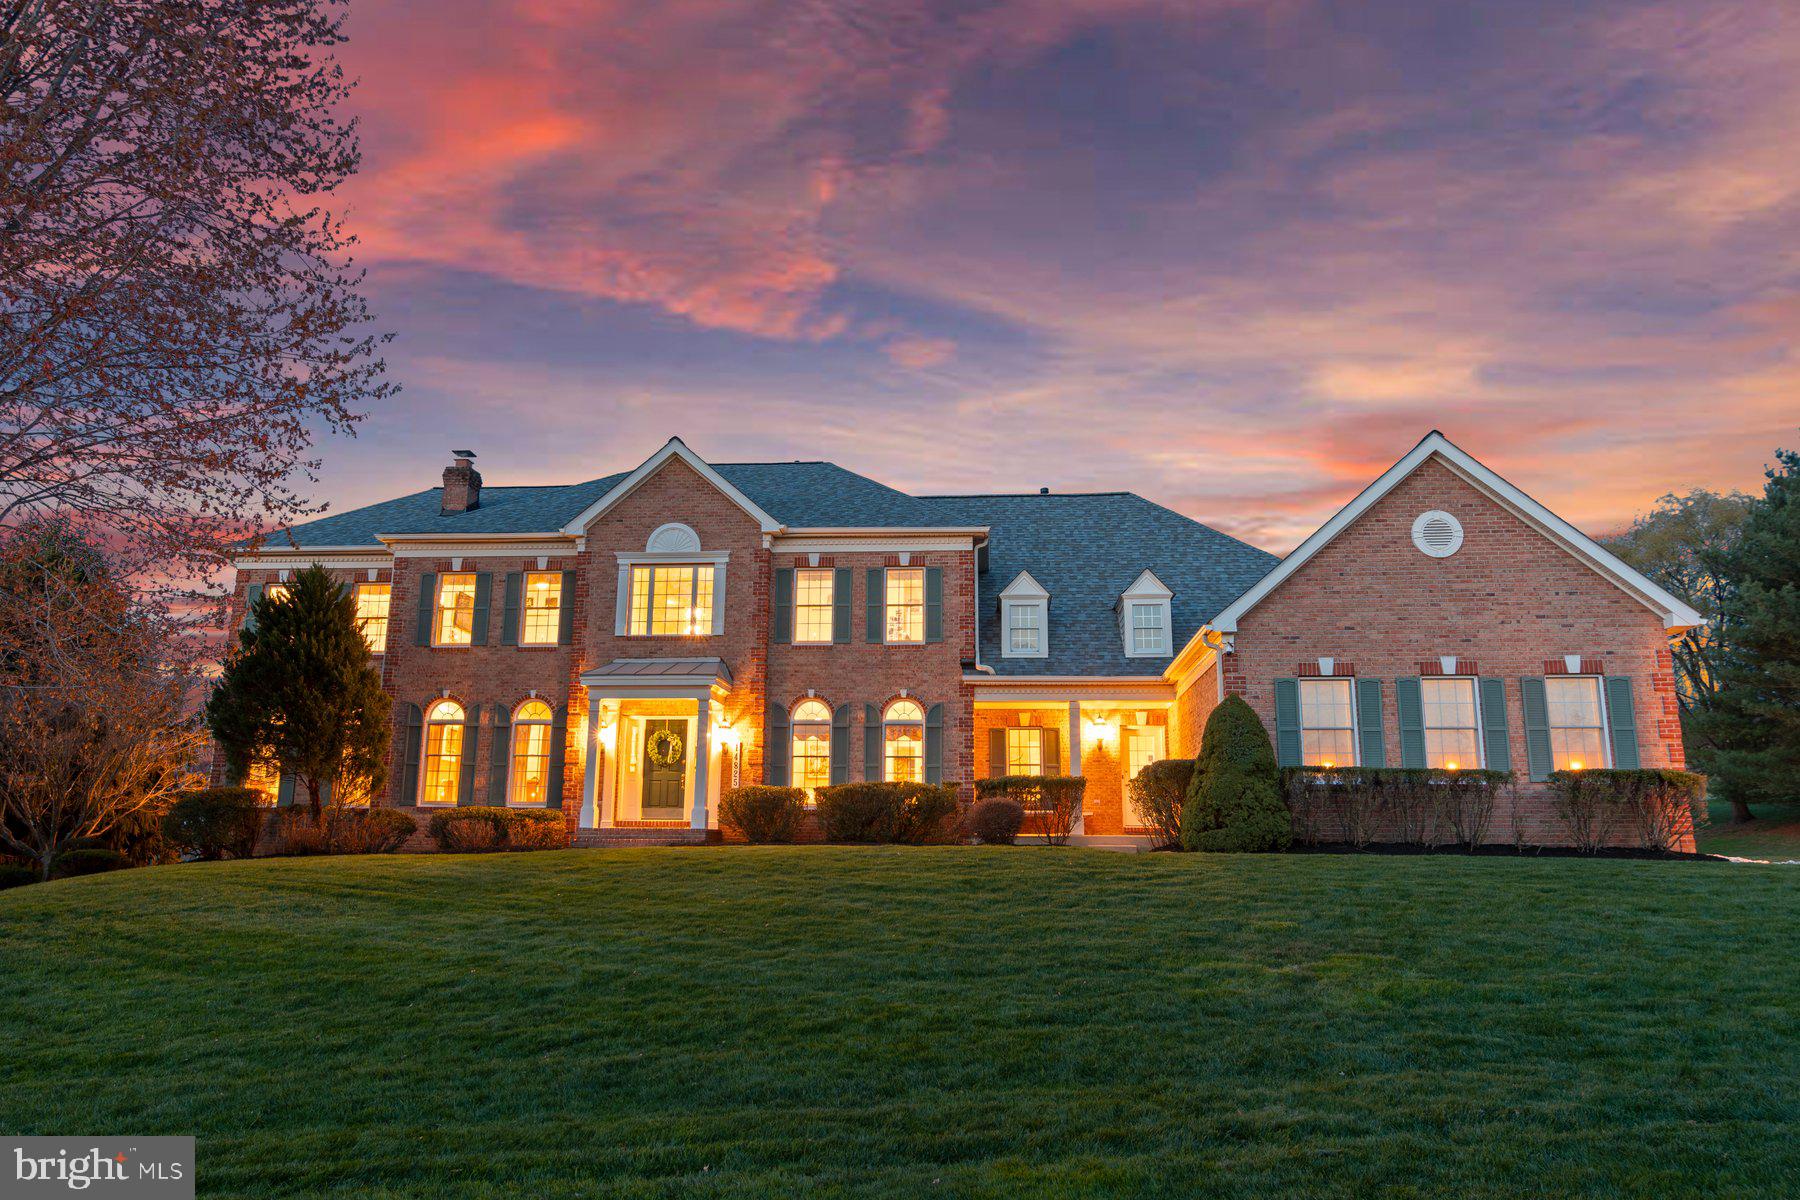
OPEN HOUSES CANCELED ! Under contract! Luxurious Toll Brothers Home in Hunt Valley Estates – Over 8,100 Sq Ft of Elegance, Privacy, & Award-Winning Hereford Schools! Discover exceptional comfort and elegance in this meticulously maintained and thoughtfully updated Toll Brothers Coventry model home, perfectly situated on a private 1.23-acre lot in coveted Hunt Valley Estates. Backing to an undeveloped private lot and scenic woodland beyond, this property offers privacy and a tranquil natural backdrop.
Boasting over 8,100 square feet of sophisticated living space across three beautifully finished levels, this residence features 6 spacious bedrooms, each with ample closet space, and 6.5 baths designed for refined entertaining and comfortable family living.
The grand two-story foyer impresses with an elegant curved staircase, fine custom millwork, and rich hardwood floors, highlighting Toll Brothers' superior craftsmanship. The expansive gourmet kitchen, upgraded in 2019 with high-end appliances, features a generous center island, abundant cabinetry, bright breakfast area, and convenient butler’s pantry. A second staircase conveniently connects the kitchen to the upper level.
Relax or entertain in the impressive family room with a welcoming fireplace. The formal living room currently showcases distinctive Spanish-inspired décor and artwork, while the elegant formal dining room is ideal for special occasions. A stunning wood-paneled study featuring built-in shelving, French doors, and peaceful backyard views provides a sophisticated workspace. The sunroom, beautifully styled with French antiques, offers a flexible, light-filled space with serene views of the private backyard.
Upstairs, retreat to the luxurious primary suite, complete with an expansive walk-in closet and spa-like ensuite bath. Four additional bedrooms and four full baths on this level comfortably accommodate family and guests.
The fully finished, walkout lower level is perfect for hosting guests and family entertainment. Enjoy memorable movie nights in your private theater room (projector and equipment included), socialize around the stylish full wet bar, or relax in the expansive recreation area. A private sixth bedroom with adjacent full bath makes this level ideal for guests or an au pair.
Step outdoors from the kitchen to the expansive composite deck—perfect for alfresco dining and relaxation while overlooking the landscaped yard and scenic surroundings. The lower-level patio provides additional outdoor access.
Significant recent upgrades offer peace of mind: a complete roof replacement (2022), new water heater (2025), upper-level HVAC zone replacement (2020), EV-ready three-car garage with a dedicated 60-amp circuit, and upgraded CAT6 ethernet wiring for modern connectivity.
Enjoy exceptional public education in the award-winning Hereford school district: Sparks Elementary, Hereford Middle, and Hereford High School. Conveniently located near Hunt Valley Country Club and Hunt Valley Town Center.
Don’t miss this rare opportunity—schedule your private tour today and experience luxury living at its finest!
#MDBC2124334

PHOENIX

14825 HUNTING WAY

6 Beds

6 Baths

7,110 Sq.Ft.

$1,375,000

MLS#: MDBC2124334
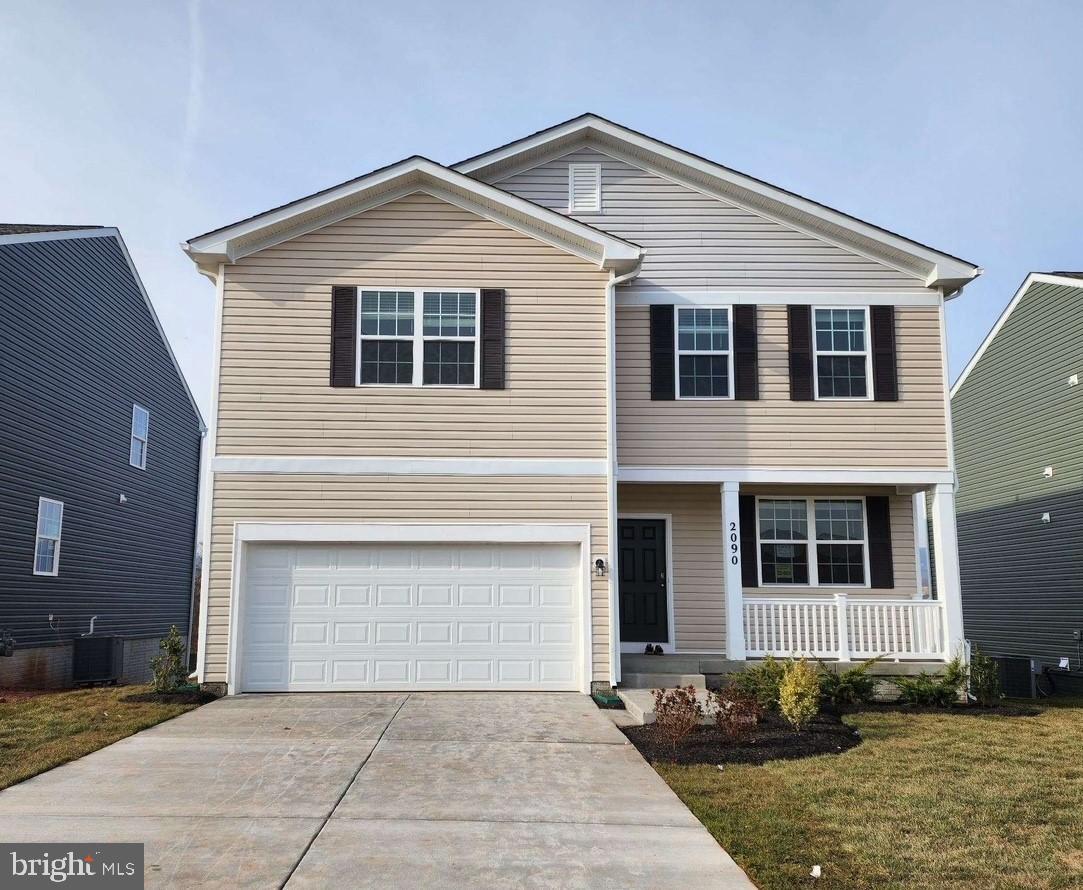
MOVE IN READY! This charming home site backs to the trees and has open green space and additional parking in the front. 
Ridgely’s Reserve is Harford County’s most sought after premier single-family community. Ridgley’s Reserve sits high over peaceful Harford County and provides breathtaking views of the tree lined community. Once inside the spacious, airy, greenery filled neighborhood its immediately evident that the developer put a lot of thought into the details. The Brick monuments, beautiful landscaping, large lots, playground, widened streets, pocket parks, walking trails, extra parking and more all come together to provide the community members a quiet, comfortable place to call home.
The Eastover floor plan by D.R.Horton is a one of our most popular three-story, finished basement,  floor plans. Sitting at 2479 square feet, it features a large two car garage, sun-drenched front porch, 4 spacious bedrooms, plus 2 and a half baths. Upon entering the home form the front door, you will be greeted with a flex space that would be a perfect office, sitting room, playroom or anything that fits your needs. The Eastover has a charming kitchen with a 5-foot stone island, perfect for entertaining. The home includes all the stainless-steel appliances , granite countertops, expansive walk-in pantry and plenty of cabinets and countertop space ready for entertaining family & friends. The kitchen flows effortlessly into the great room where you can enjoy your morning coffee in the cozy sunlight room. The stairs are politely tucked in to the middle of the house and offer a wide staircase that makes moving up and down simple. The owner’s suite is expansive and has large windows that allow for a bright warm space with tons of natural light, the room features a large walk -in closet, bathroom suite with elevated double vanities, granite countertops, private water closet and a classic tile shower. In addition, the second floor offers the conveniently located laundry room with a huge storage area that makes for an amazing organizational space! In addition, the upstairs has three spacious bedrooms that share a full bathroom. Continue the party in the finished lower-level Rec Room which will surely impress your guests. The finished basement has additional space that could be finished in the future to make a fifth bedroom and full bathroom suite. Every Eastover home includes D.R. Horton's Home is Connected® package, an industry leading security smart home product that keeps homeowners connected with the people and place they value the most. The technology allows homeowners to monitor and control their home from the couch or across the globe. You will also enjoy the community walking trail, gazebo, park benches, tot lot and much more… Come see why Ridgely's reserve is the place to be!
#MDHR2040022

JOPPA

827 PARSNIP COURT

4 Beds

2 Baths

2,469 Sq.Ft.

$543,990

MLS#: MDHR2040022
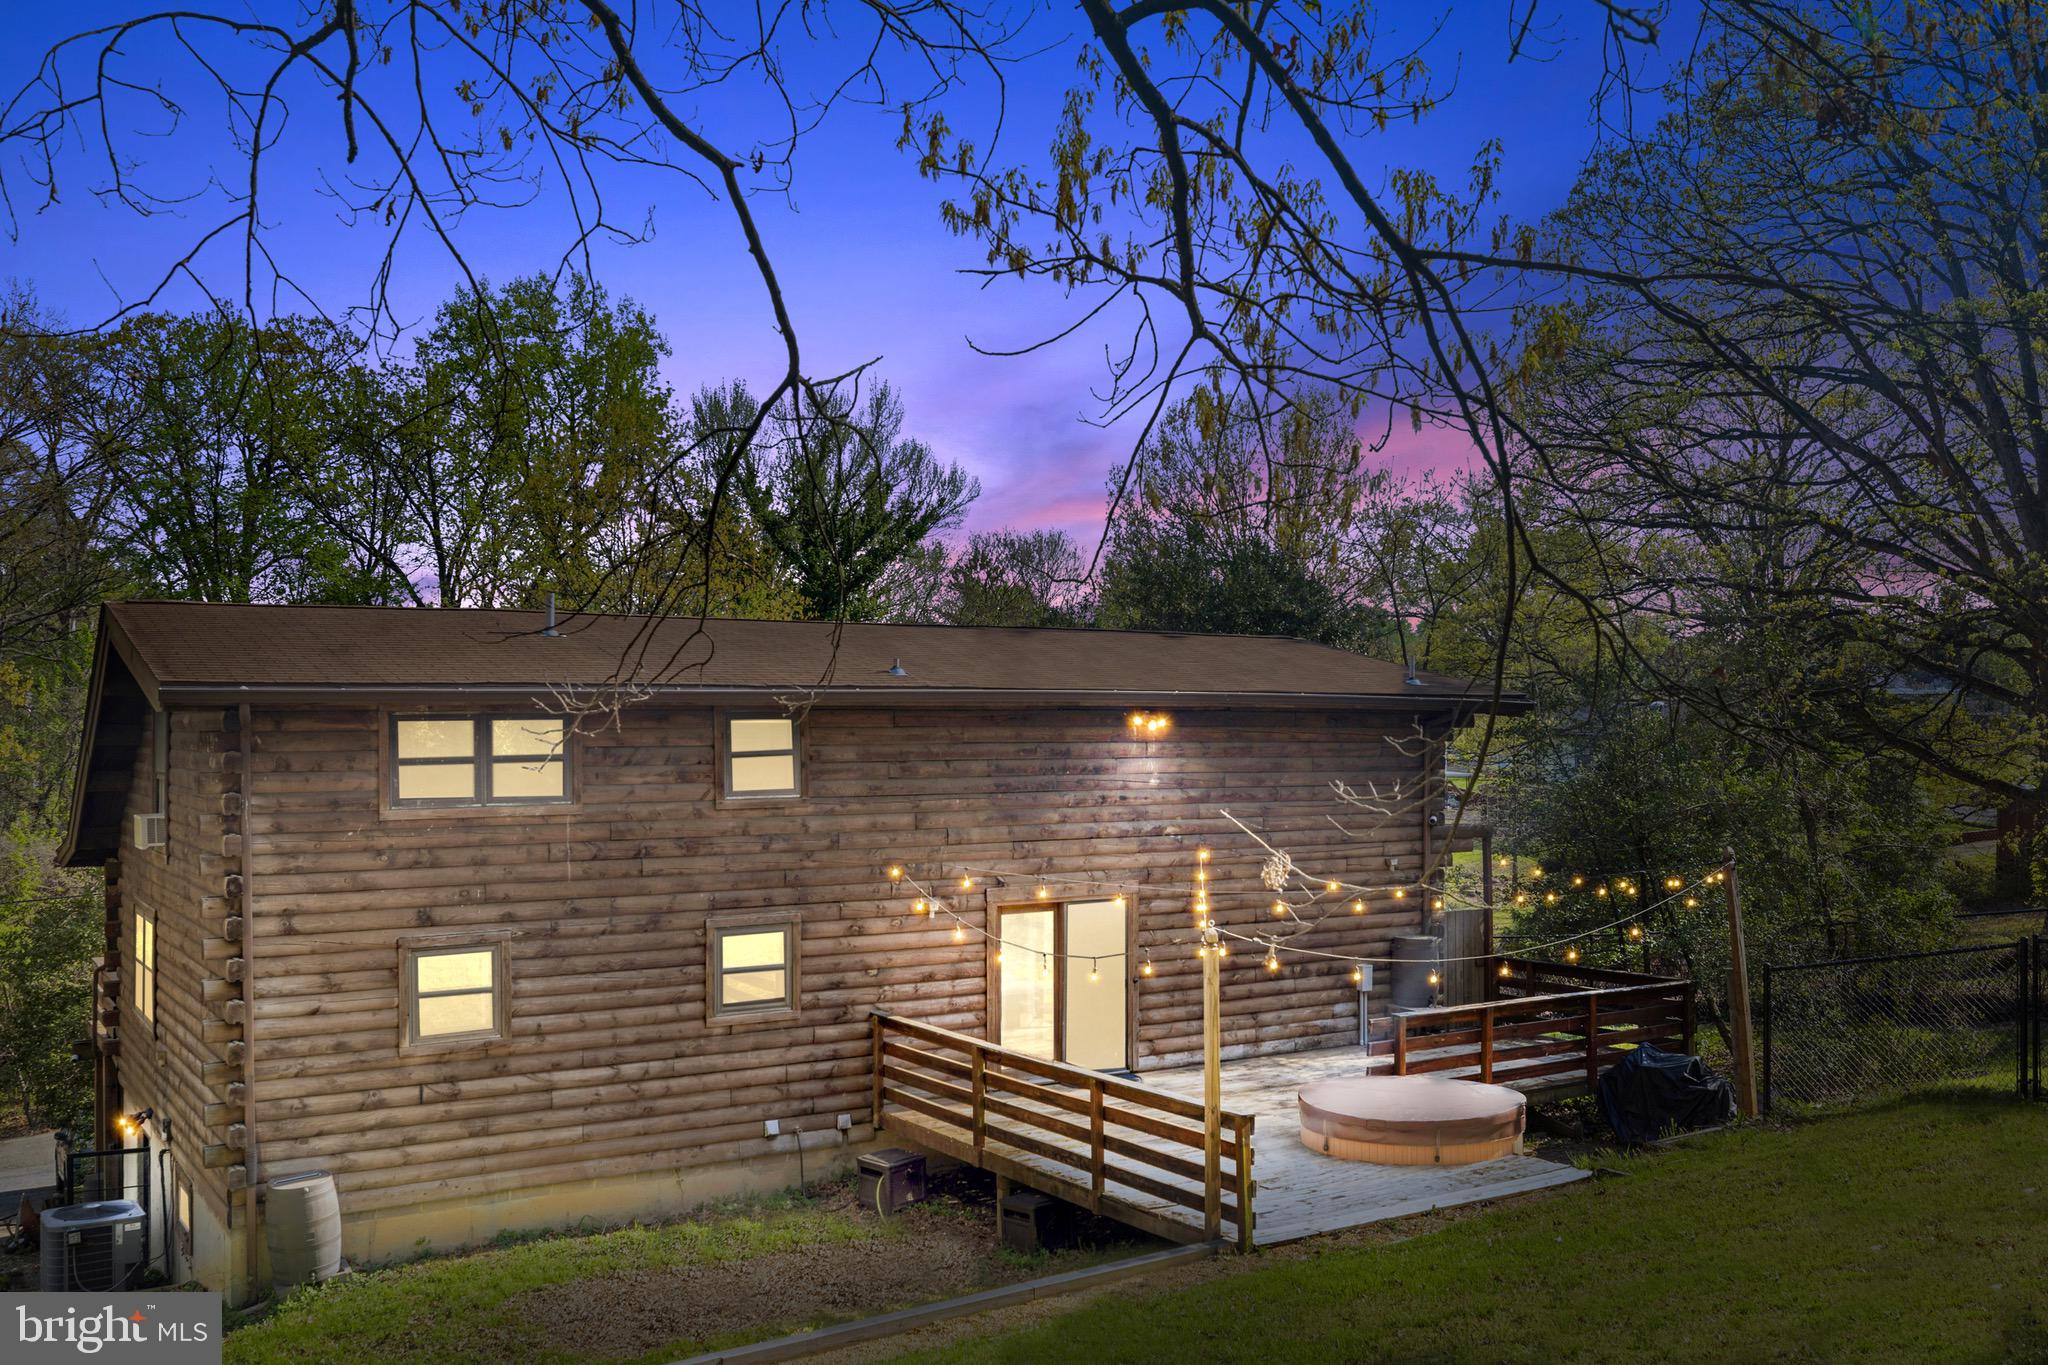
Escape to your own private log cabin retreat – just minutes from DC.  Are you looking for a home that feels like you're living in the middle of the woods but are only one exit outside of DC?  This log cabin is a unique blend of seclusion and accessibility all in one! This stunning 4-bedroom, 2-full bathroom log cabin sits on a sprawling 0.93-acre lot, offering 3,113 sq. ft. of rustic charm with modern convenience. Nestled on a dead end road, this home is ideal for those who crave space and privacy without sacrificing urban convenience.
Step inside to discover warm wood interiors, vaulted ceilings with exposed wood beams and a cozy pellet fireplace, creating an inviting atmosphere perfect for relaxation. The spacious primary suite, along with three additional bedrooms, ensures plenty of room for family or guests. The spacious kitchen with stainless steel cabinets offers rustic cabin charm and plenty of counter space.  Out the glass doors in the rear of the home you will find an open deck with views of the beautifully wooded yard and blooming trees.  The side yard offers a fenced in dog run and access to the side of the wrap around porch.  The expansive wooded lot offers endless possibilities—whether you dream of a serene garden, outdoor entertaining, or subdividing the lot and building another property!
 The lower level offers the fourth bedroom with adjoining bathroom, a separate living space or rec room with high ceilings, and a  kitchenette - great for a separate guest space, a separate income producing rental space, or a large exercise room.   An additional side entrance from the basement level offers easy access from the driveway. 
Multiple options of public transportation with a bus stop on the intersecting street and just 1.5 miles to the Landover Metro station and 2.4 miles to the Cheverly Metro station on the Orange Line.  Down the street from shopping, restaurants and access to the Baltimore Washington Parkway.
#MDPG2148750

CHEVERLY

6402 OTIS

4 Beds

2 Baths

3,113 Sq.Ft.

$549,000

MLS#: MDPG2148750
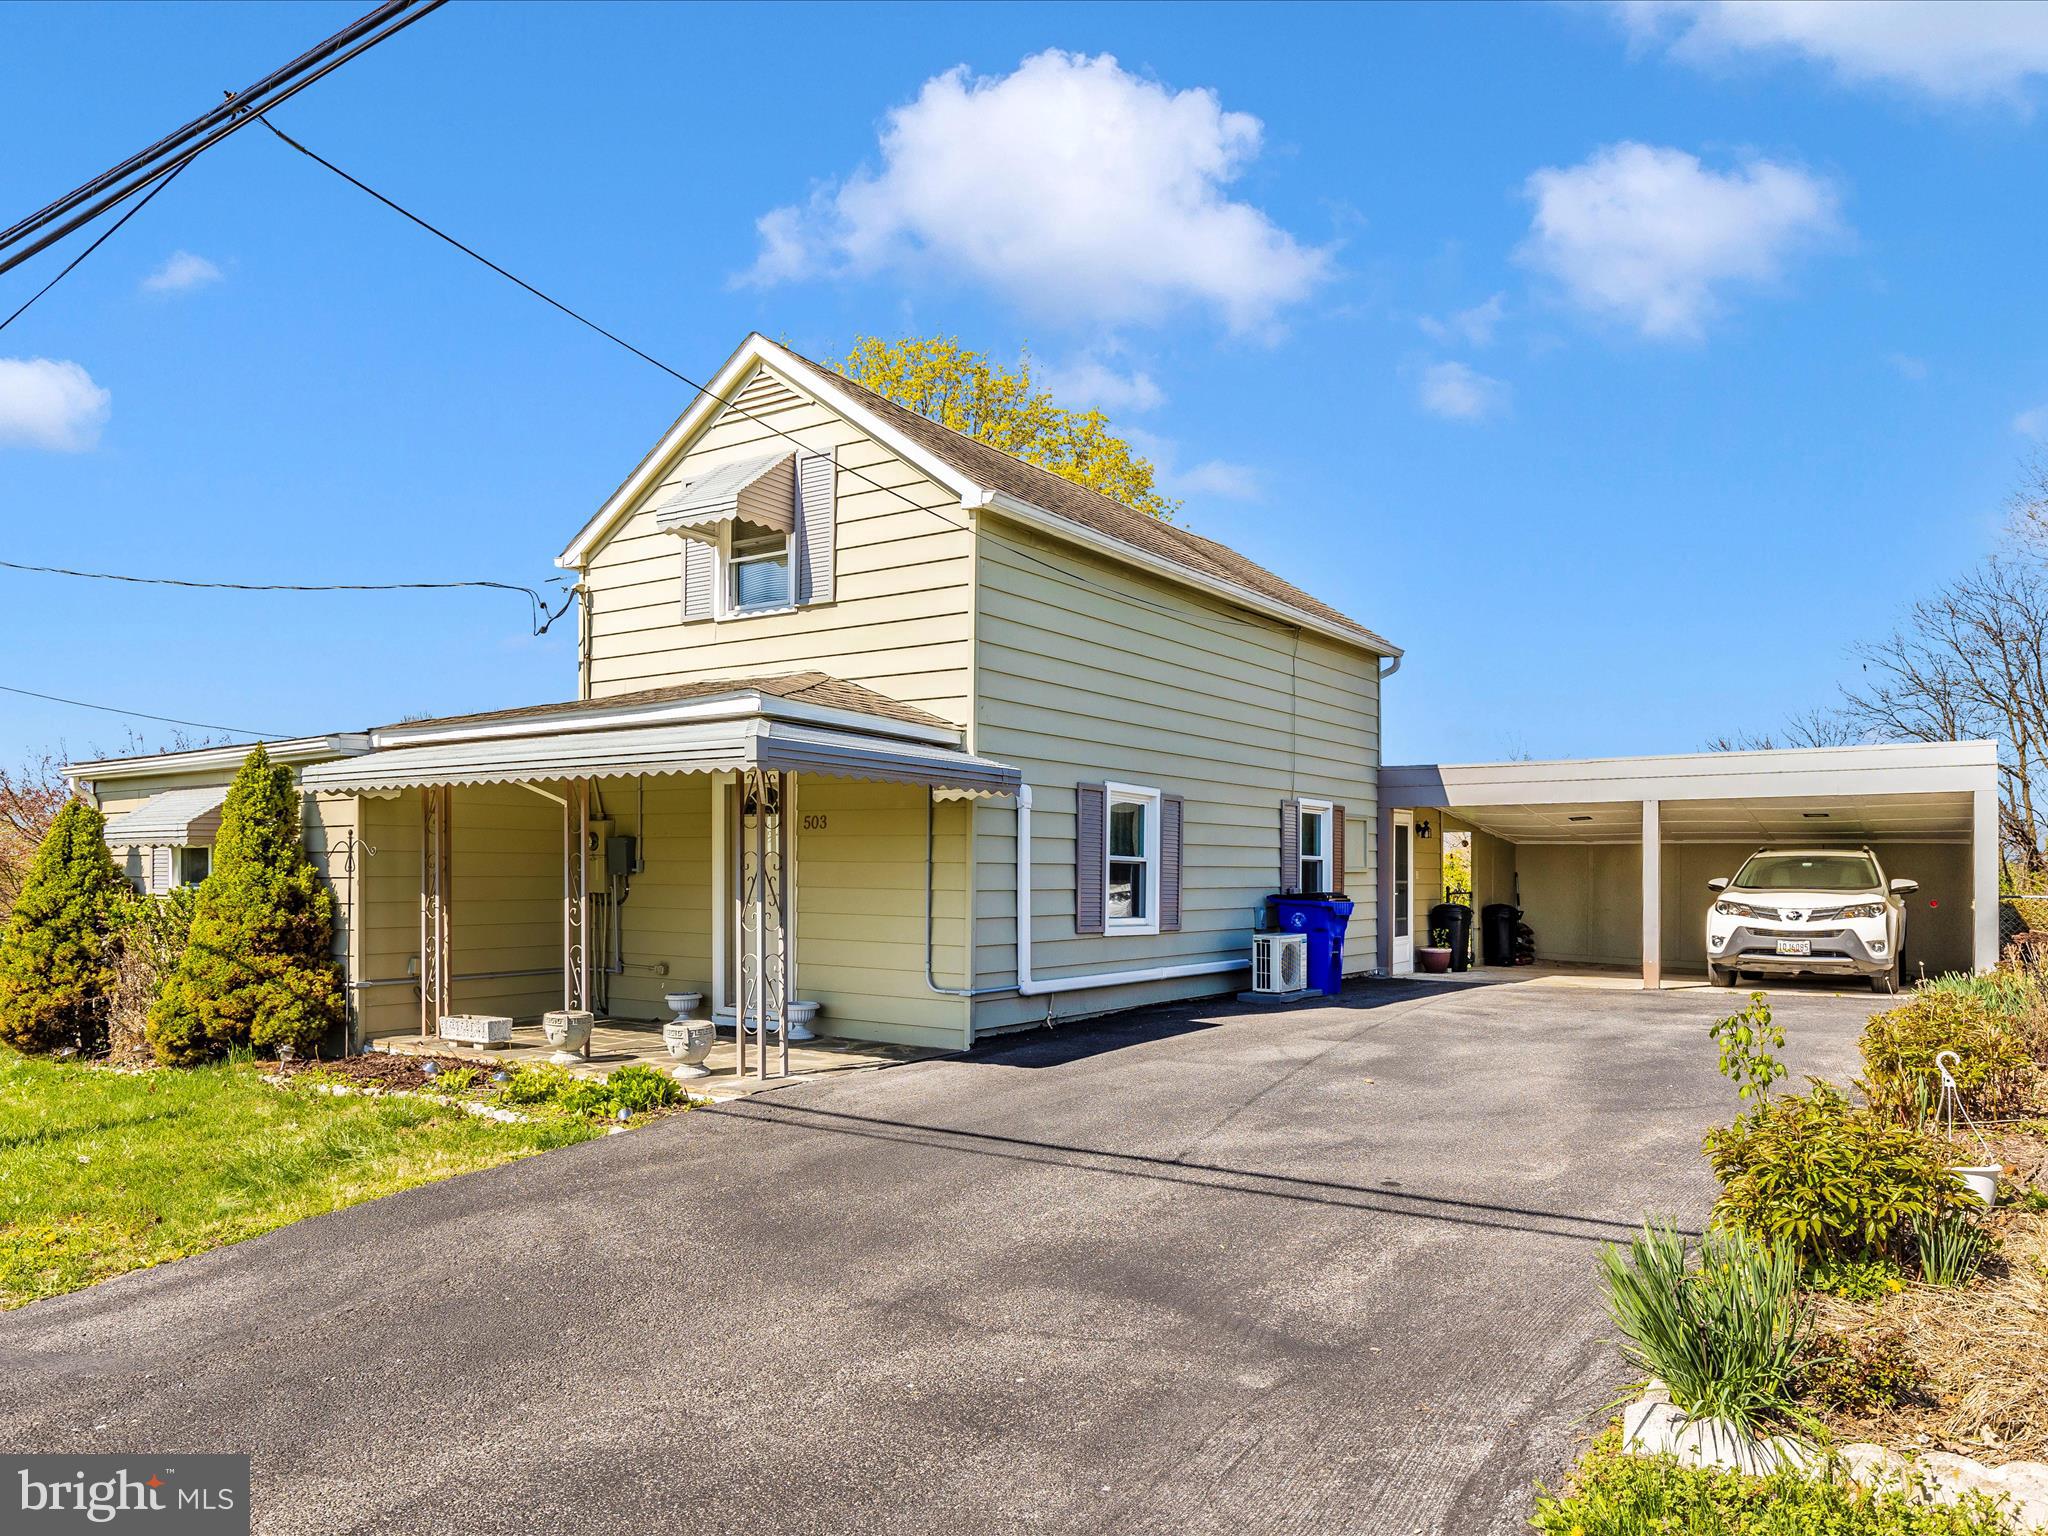
Don't miss the chance to spread out on this large corner lot with scenic views.  This home has 3 bedrooms and 2 full baths.  The home has a first floor bedroom and a full bath.  Hardwood floors throughout.  Over 1800 sq. ft. with 1st floor, living room, dining room, kitchen, bedroom, bath and a family room with a fireplace.  Spacious kitchen with an abundance of cabinets.  Upstairs has 2 bedrooms and a full bath.  Newer washer and dryer that convey.  Split HVAC unit.  Mostly Finished basement with walkout to the outside. Large driveway space and 2 car carport.  The  in-ground swimming pool has not been used for several years but could be a great way to cool off for the summer.  Oversized fence lot is the perfect space for entertaining with paver patio and pool.  Close to library, restaurants, commuter routes, shopping and MARC train.  Hurry! Won't last long!
#MDFR2061298

BRUNSWICK

503 6TH AVENUE

3 Beds

2 Baths

1,610 Sq.Ft.

$359,900

MLS#: MDFR2061298
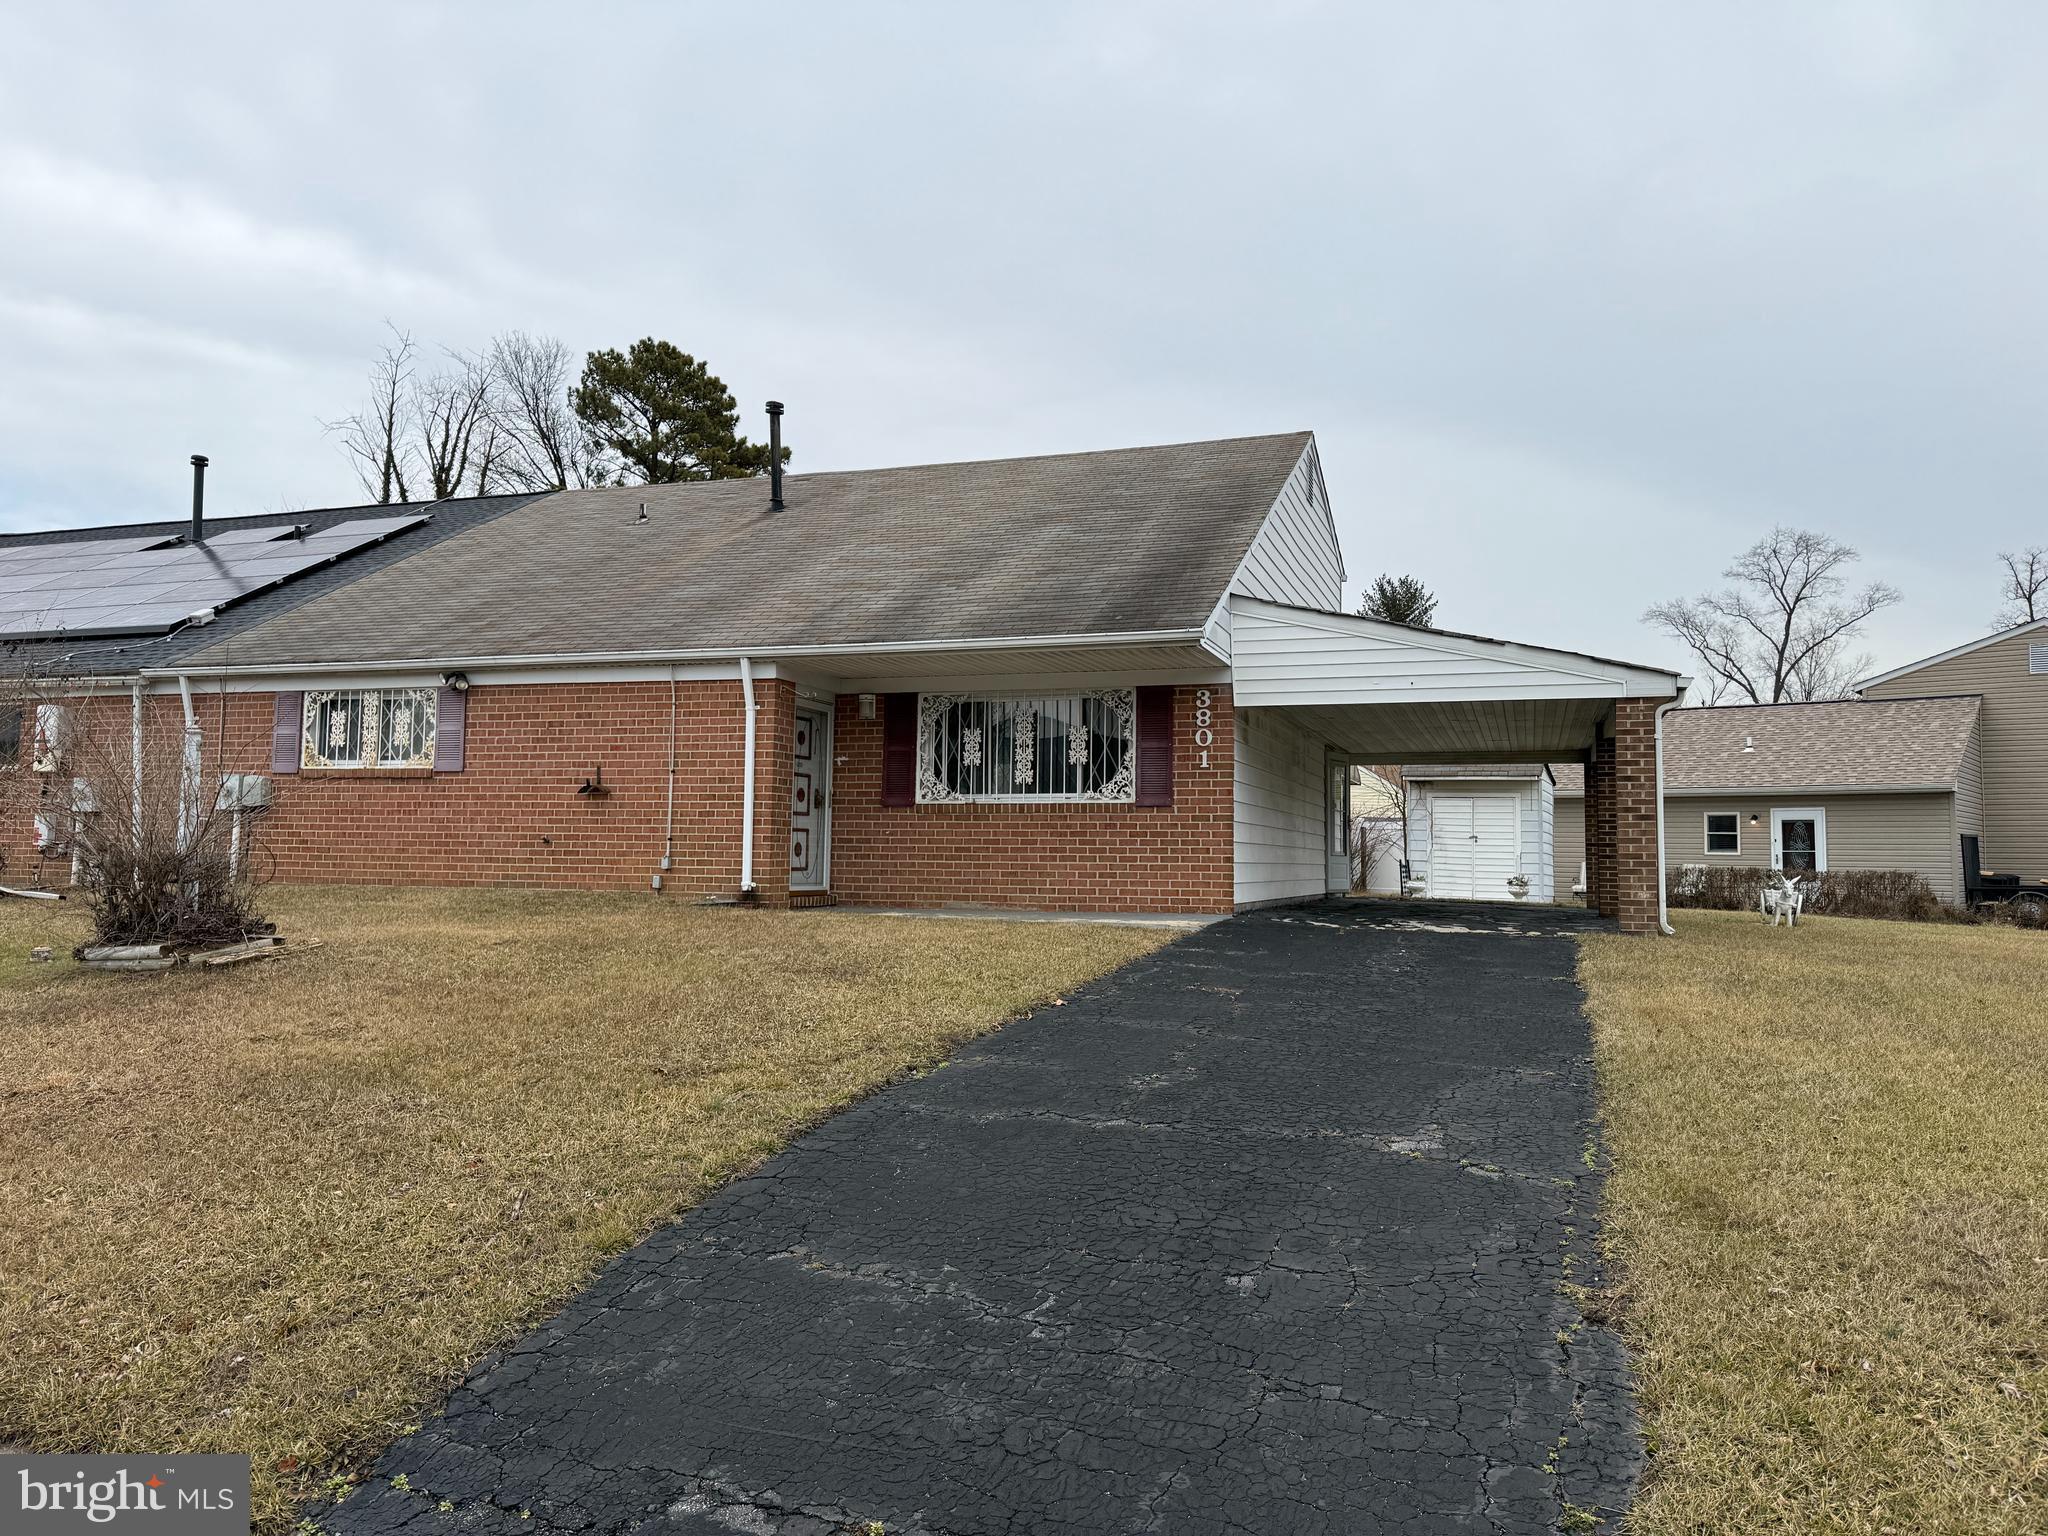
Bank approved short sale.  All offers responded to within 24-48 hours. Pull up to this massive corner lot pleasantly situated smack dab in the heart of Randallstown right where you wanna be and you will be delighted at the potential. As pretty as that curb appeal is, don’t be fooled by the size of this brick & frame contemporary,  once you walk into this place you will be blown away at how much room there is to create your latest vision of what luxury living looks like. Along with the giant bonus room upstairs, you will enjoy three giant bedrooms, two main floor full baths, a humongous living room, fancy foyer and an ample kitchen to cook up some excitement. Outside there's a shed, a rear patio, multi car driveway and a carport to boot! And this giant corner lot is the perfect canvas to create your next showstopper! You already know there are great things going on in this convenient county neighborhood so don't mess around and let it slip away !
#MDBC2117676

RANDALLSTOWN

3801 NEMO ROAD

3 Beds

2 Baths

1,984 Sq.Ft.

$284,900

MLS#: MDBC2117676
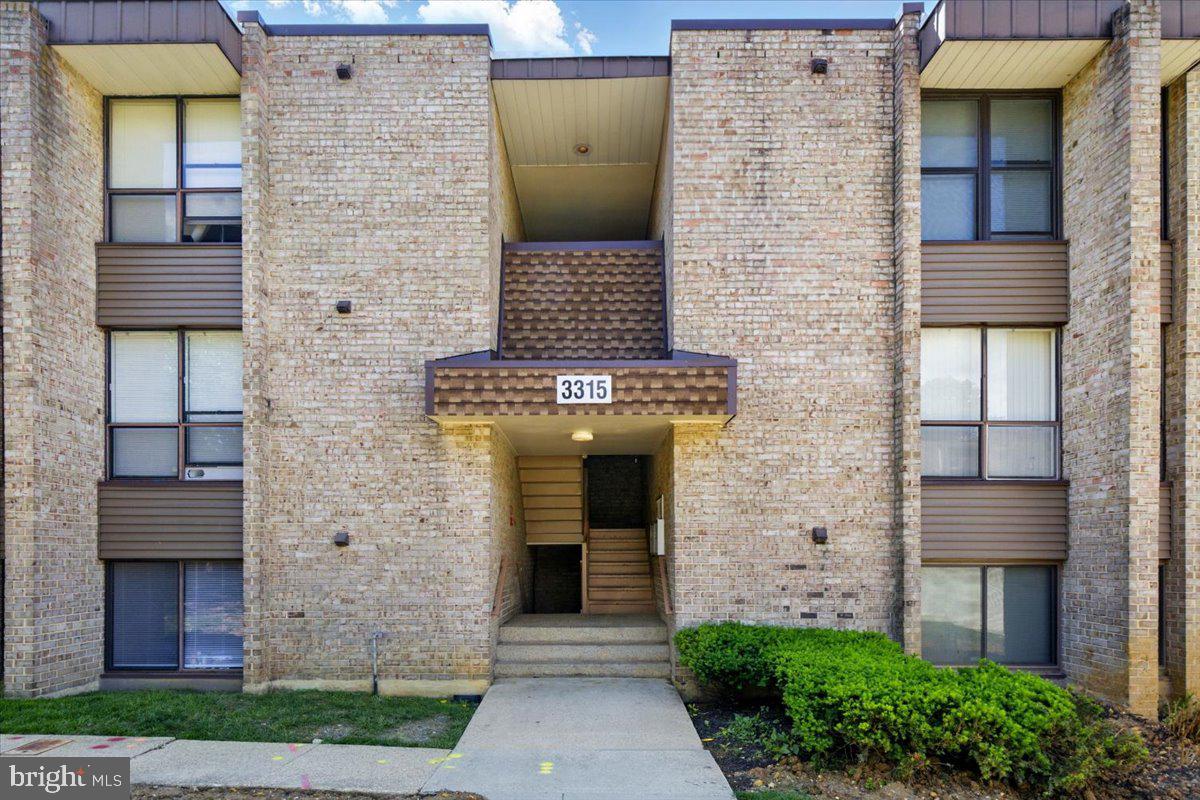
Well-maintained ground-level condo offering excellent value compared to renting! This unit features 1 spacious bedroom, a full bath with a eat in kitchen.
Enjoy worry-free living with all utilities—electric, gas, water, sewer, heating, cooling, and building upkeep—covered in the condo fee. Community amenities include a refreshing outdoor pool just steps from your door. Conveniently located near major commuter routes, shopping, National Harbor, MGM, and Tanger Outlets. Quick drive to Washington, DC!
Priced to sell—schedule your tour today before it’s gone! Buyer to verify sq footage.
#MDPG2152754

TEMPLE HILLS

3315 HUNTLEY SQUARE DRIVE T1

1 Beds

1 Baths

792 Sq.Ft.

$105,999

MLS#: MDPG2152754
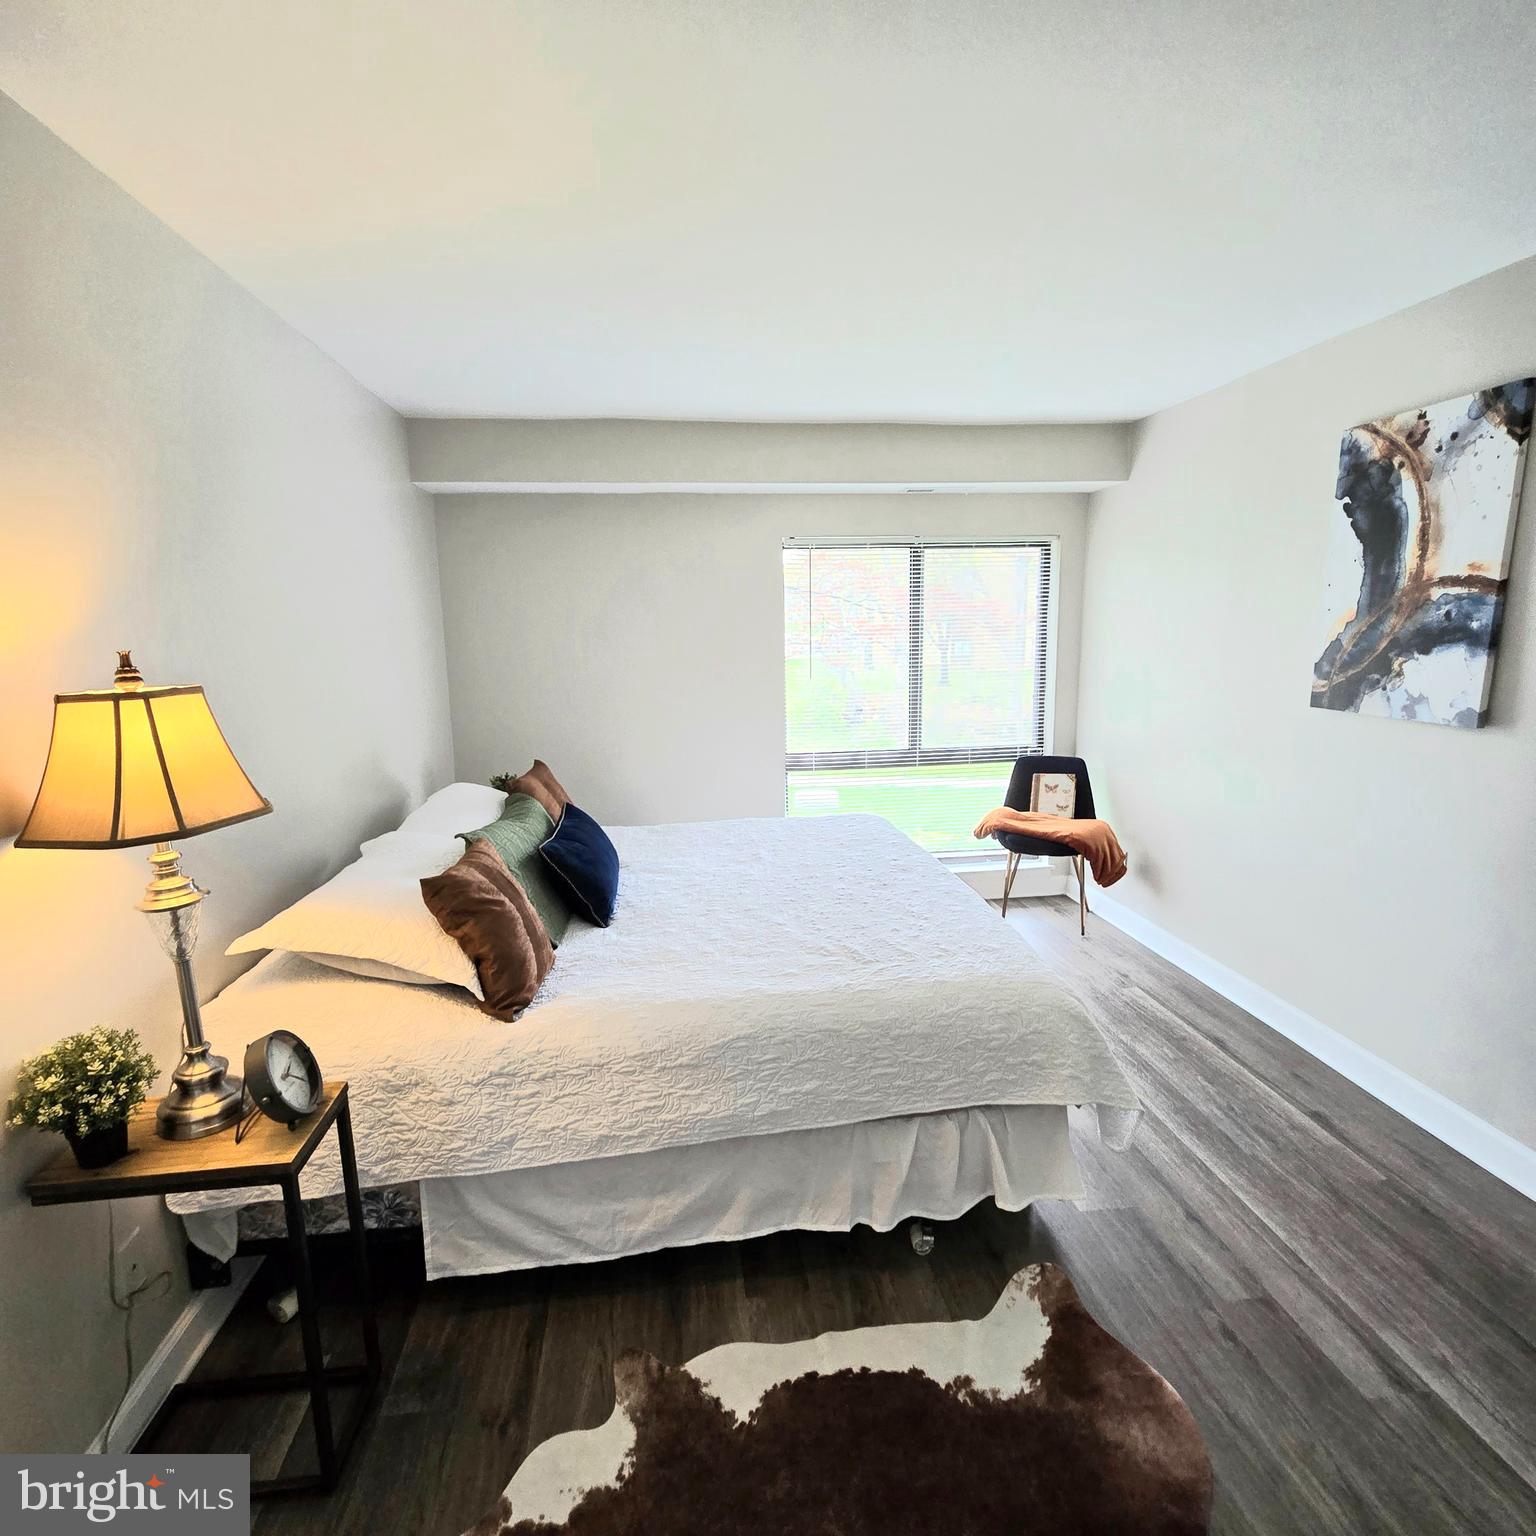
Welcome to 6007 Majors Ln #3 –  This beautifully refreshed 2-bedroom, 1-bath first-level condo featuring  fresh paint throughout, new flooring,  an updated bathroom. The kitchen is newly updated with  stainless steel appliances. Next relax on your private patio which is ideal for morning coffee or evening relaxation. This community is apart of the Columbia Association, you’ll enjoy access to an array of amenities, trails, and local events that make this area one of Howard County’s most desirable location. Each unit is assigned parking. Security gates are coming soon for an added level of safety. Shared laundry a few steps away from your door. Whether you're a first-time buyer or  investor,  this move-in ready unit offers an opportunity to own in Columbia at an excellent value. Don't miss this one.
#MDHW2051842

COLUMBIA

6007 MAJORS LANE 3

2 Beds

1 Baths

908 Sq.Ft.

$220,000

MLS#: MDHW2051842
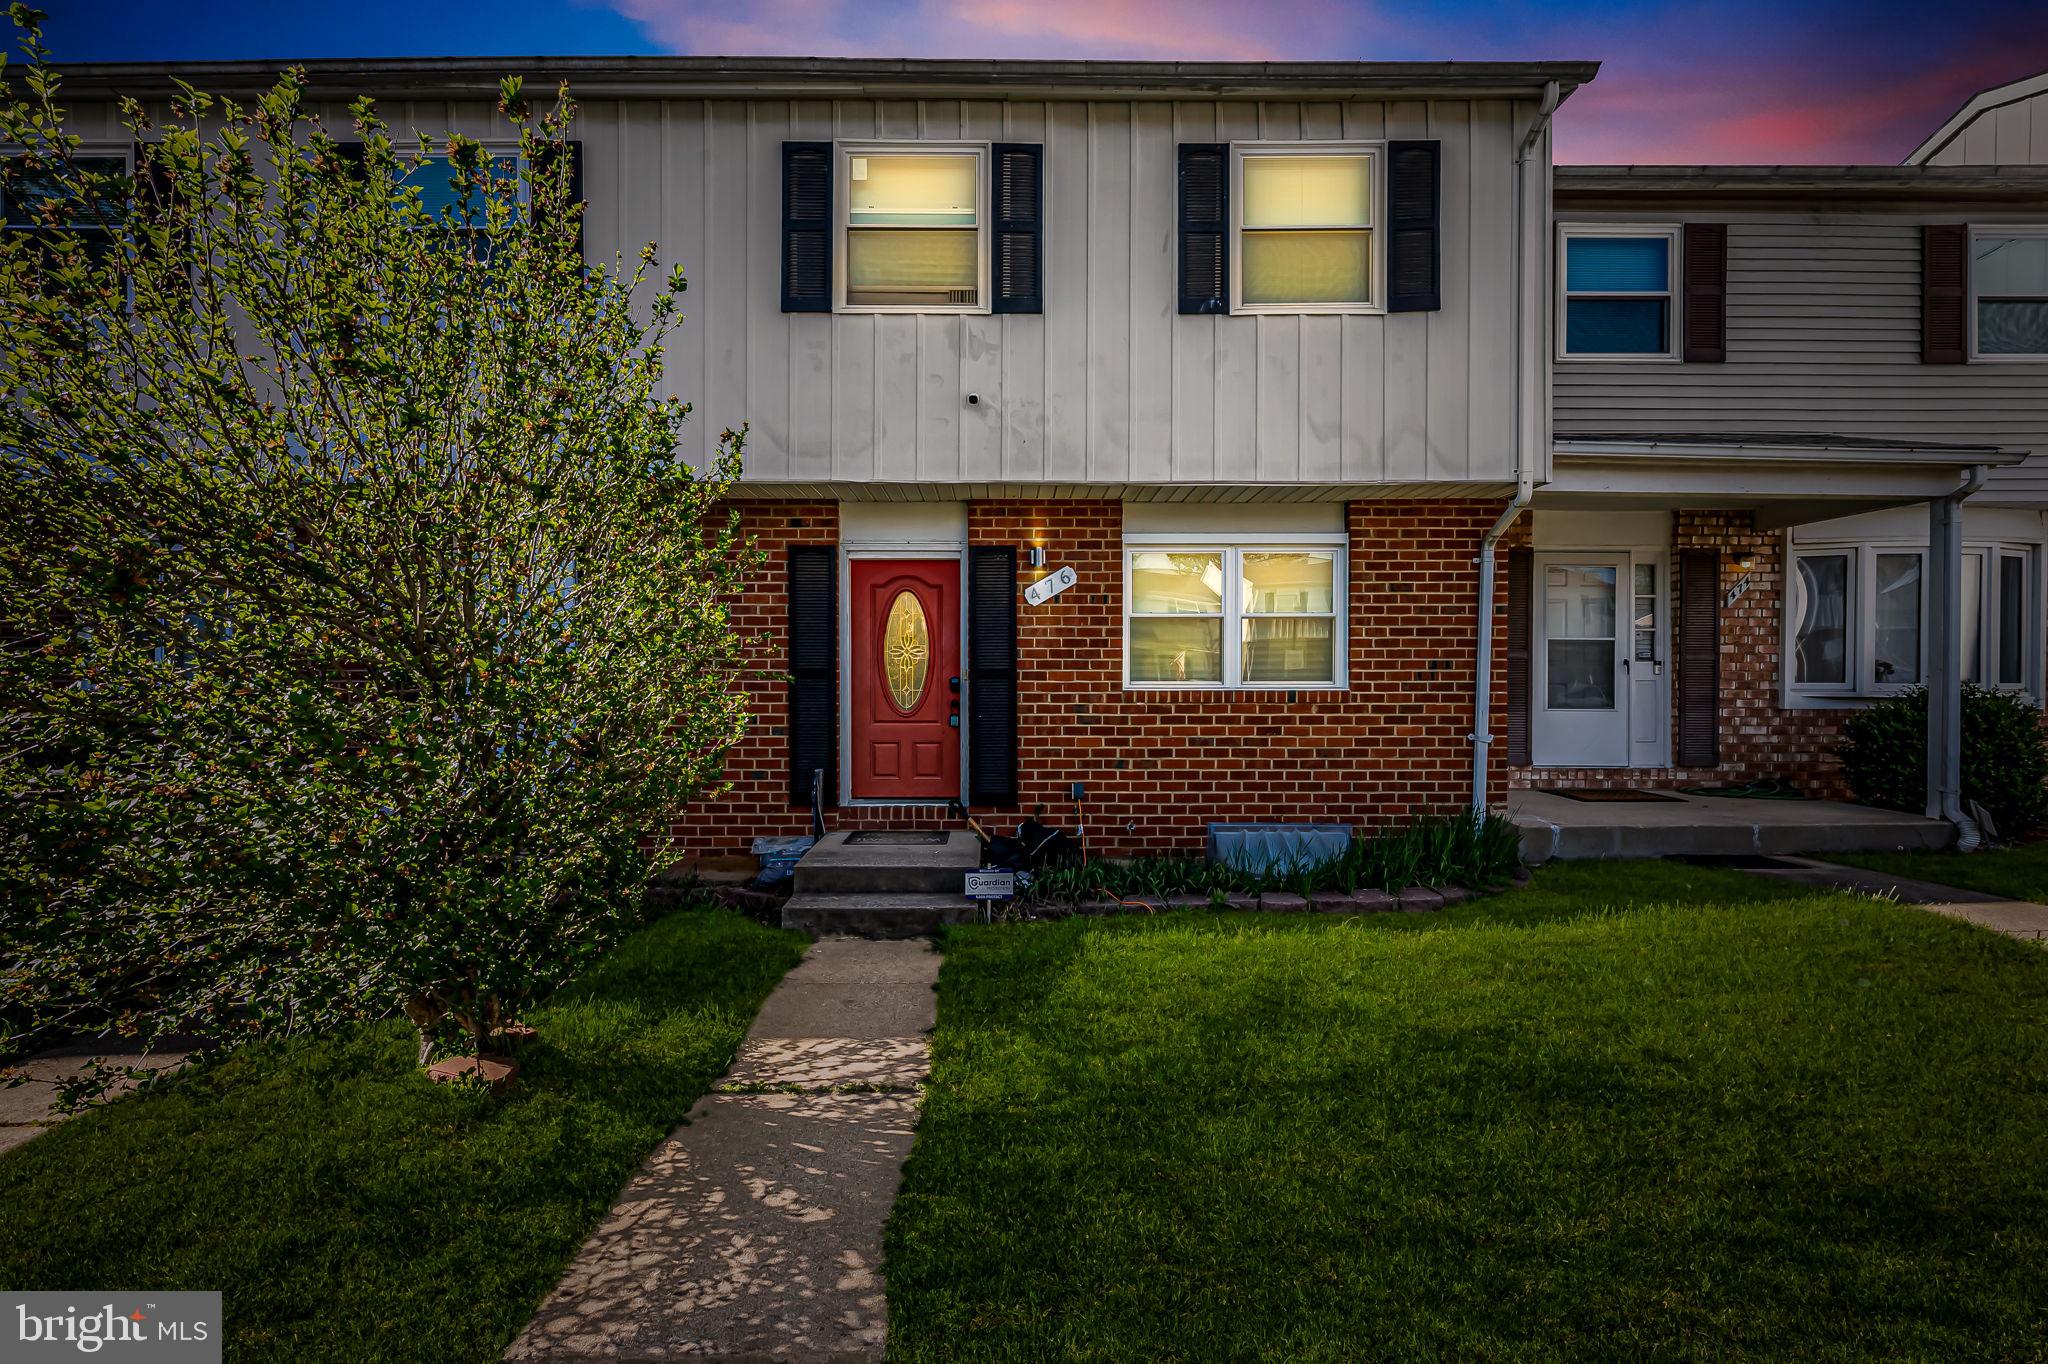
Welcome to 476 Mainview Court – where thoughtful updates meet everyday convenience in the heart of South Gate. This 3-bedroom townhome features luxury custom built-in closet systems in every room, giving you elevated organization and storage right out of the box. Enjoy peace of mind with all new front-facing windows, an updated HVAC system (2019), newer water heater (2018), and transferrable home warranty. The open-concept living space is accented by modern flooring throughout and a bright kitchen setup. Downstairs, the partially finished basement offers flexible space for a home gym, office, or additional living area.

Easy access to shops, dining, and commuter routes — this is one you won’t want to miss.


.//////**PREFERRED LENDER INCENTIVE AVAILABLE! QUALIFYING BUYERS CAN RECEIVE UP TO $20,000 TOWARD CLOSING COSTS — WHICH CAN BE USED TO BUY DOWN THE INTEREST RATE OR REDUCE OUT-OF-POCKET EXPENSES AT SETTLEMENT. THIS PROPERTY ALSO QUALIFIES FOR 100% FINANCING WITH NO MORTGAGE INSURANCE, HELPING TO SIGNIFICANTLY REDUCE YOUR MONTHLY PAYMENT.//////**
#MDAA2113238

GLEN BURNIE

476 MAINVIEW COURT

3 Beds

1 Baths

1,280 Sq.Ft.

$290,000

MLS#: MDAA2113238
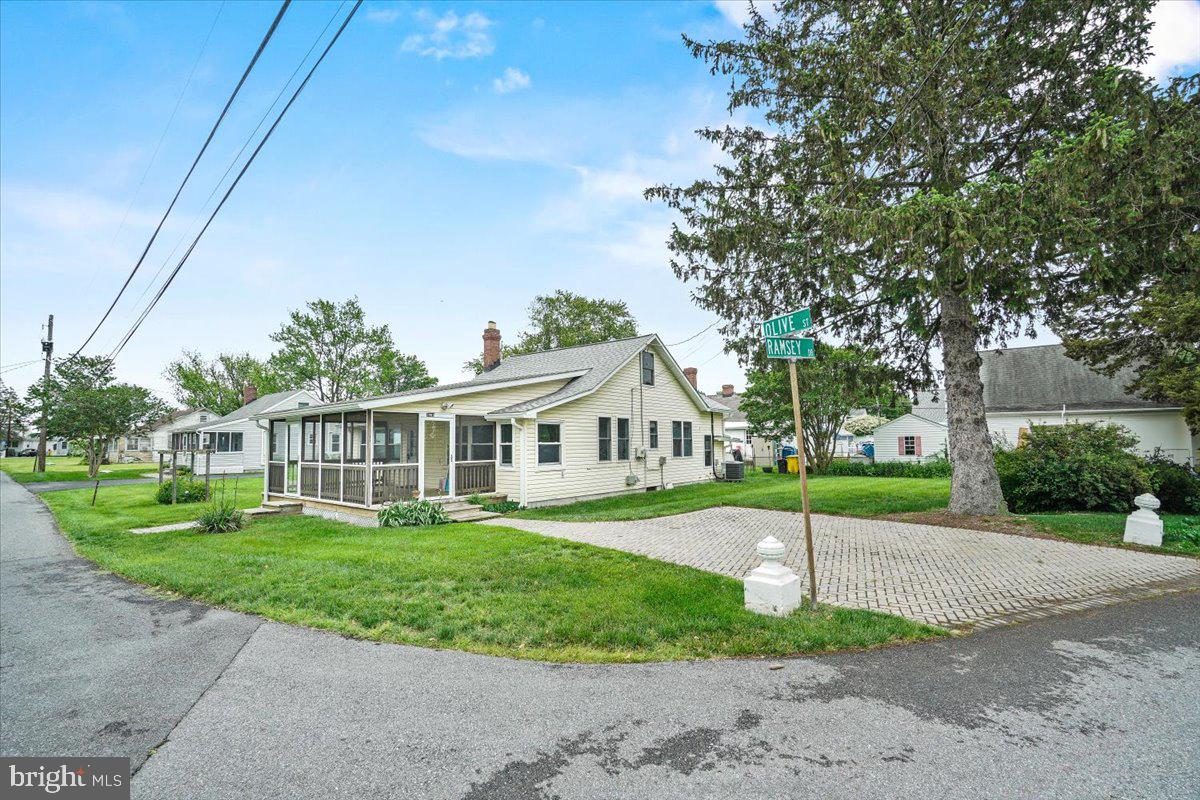
None
#MDAA2115786

EDGEWATER

3963 RAMSEY DRIVE

2 Beds

1 Baths

1,200 Sq.Ft.

$425,000

MLS#: MDAA2115786
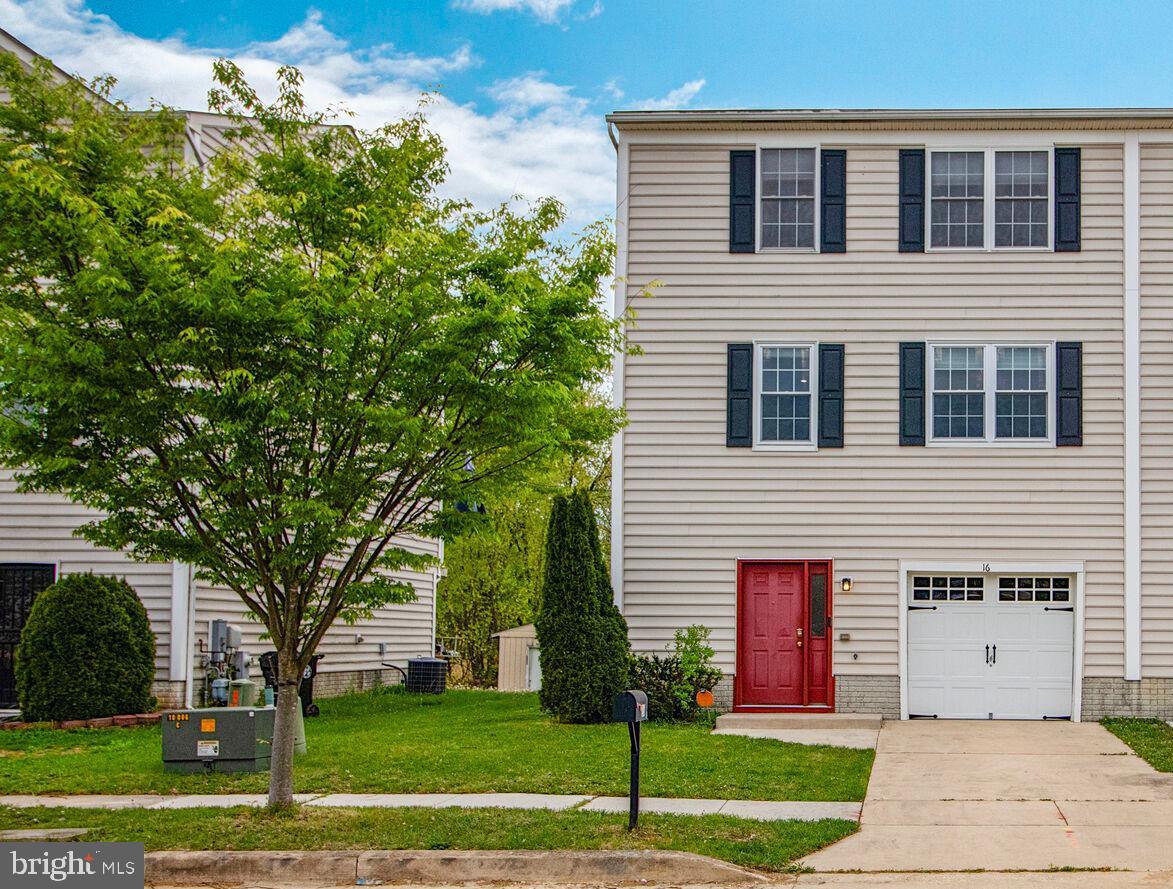
WOW! Must see this usually large end-unit home, with 9' ceilings and no HOA located in a cozy community.  This amazing townhouse features over 2100sq of living space. Extra wide 4ft stairs and hallways, great for moving that bulky furniture.  A huge eat in kitchen with plenty of cabinet storage, a pantry and a large closet. The grand living/dining room is filled with loads of natural light with a door that leads to a new, low maintenance, composite deck with vinyl railing.  Upstairs has 3 generous size bedrooms. Primary bedroom has a master bath and a walk-in closet. Finished basement has a laundry room with front load washer and dryer, and a nice size recreation room with a sliding door leading to backyard. This home has a lot to offer including plenty of storage, garage, and entertainment areas.   Bring your pickiest Buyers.
#MDBC2125930

WINDSOR MILL

16 KARENDALE

3 Beds

2 Baths

2,085 Sq.Ft.

$370,000

MLS#: MDBC2125930
We are looking for back up offers due to the uncertainty around the buyer’s ability to secure financing.

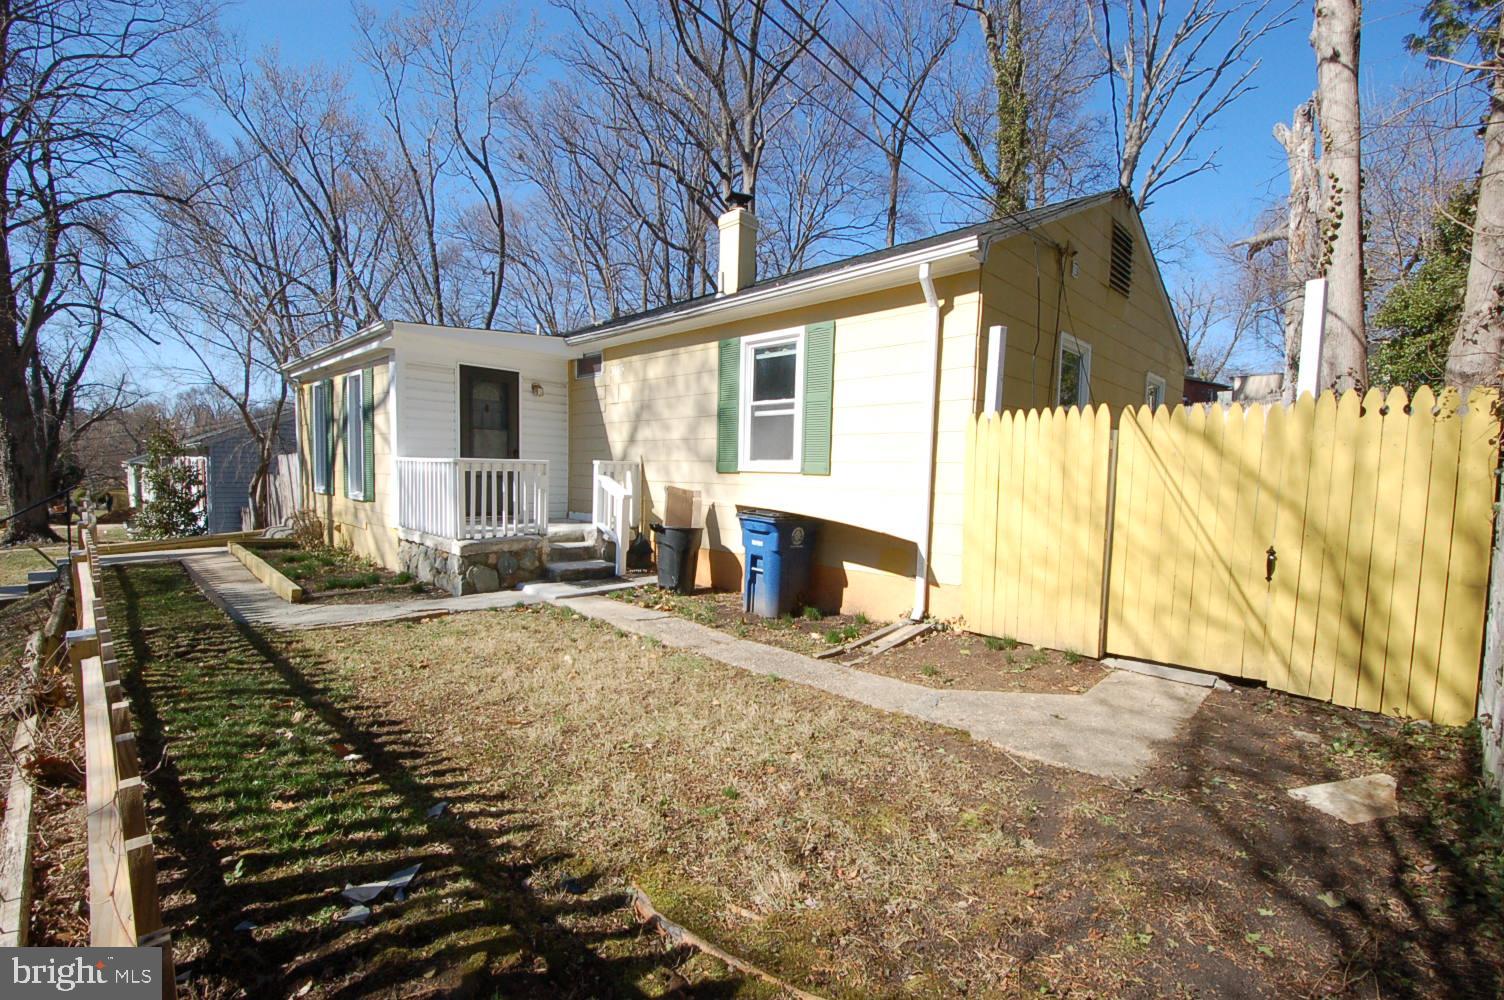
Looking for a spacious, affordable home with a huge backyard? This detached 3-bedroom, 2-bathroom ranch is your perfect match! Priced like a townhouse but offering the benefits of single-family living, this home sits on high ground, offering scenic views of a beautiful wooded area.

Key Features:

3 Bedrooms, 2 Full Bathrooms – Ample space for your family to grow and relax.
Brand-New Renovated Kitchen – Modern quartz countertops, tile backsplash, stainless steel appliances, and luxury vinyl plank flooring.
Versatile Enclosed Front Porch – Ideal for a cozy living room, dining area, or additional entertaining space.
Sunny Living Room – Enjoy plenty of natural light, with an Anderson™ sliding door leading to your fully fenced backyard.
Huge Backyard – Fully fenced for privacy, with a large patio perfect for outdoor gatherings, family barbecues, and fun-filled get-togethers.
Washer & Dryer Included – No need to worry about laundry day.
Recently Replaced Roof (2018) – Long-lasting architectural shingles give you peace of mind for years to come.
This home is perfectly located just minutes from Glenmont Metro Station, the Capital Beltway, and a short drive to both DC and Rockville – making it a commuter’s dream. No HOA fees or restrictions make this the most affordable single-family home around!

Don’t miss your chance to make this house your forever home. Schedule your visit today before it’s gone!
#MDMC2172360

SILVER SPRING

3113 HENDERSON AVENUE

3 Beds

2 Baths

1,118 Sq.Ft.

$429,900

MLS#: MDMC2172360
OFFER DEADLINE: Sunday 4/20 @ 6pm

Charming 3-Bedroom Townhouse in Baltimore County

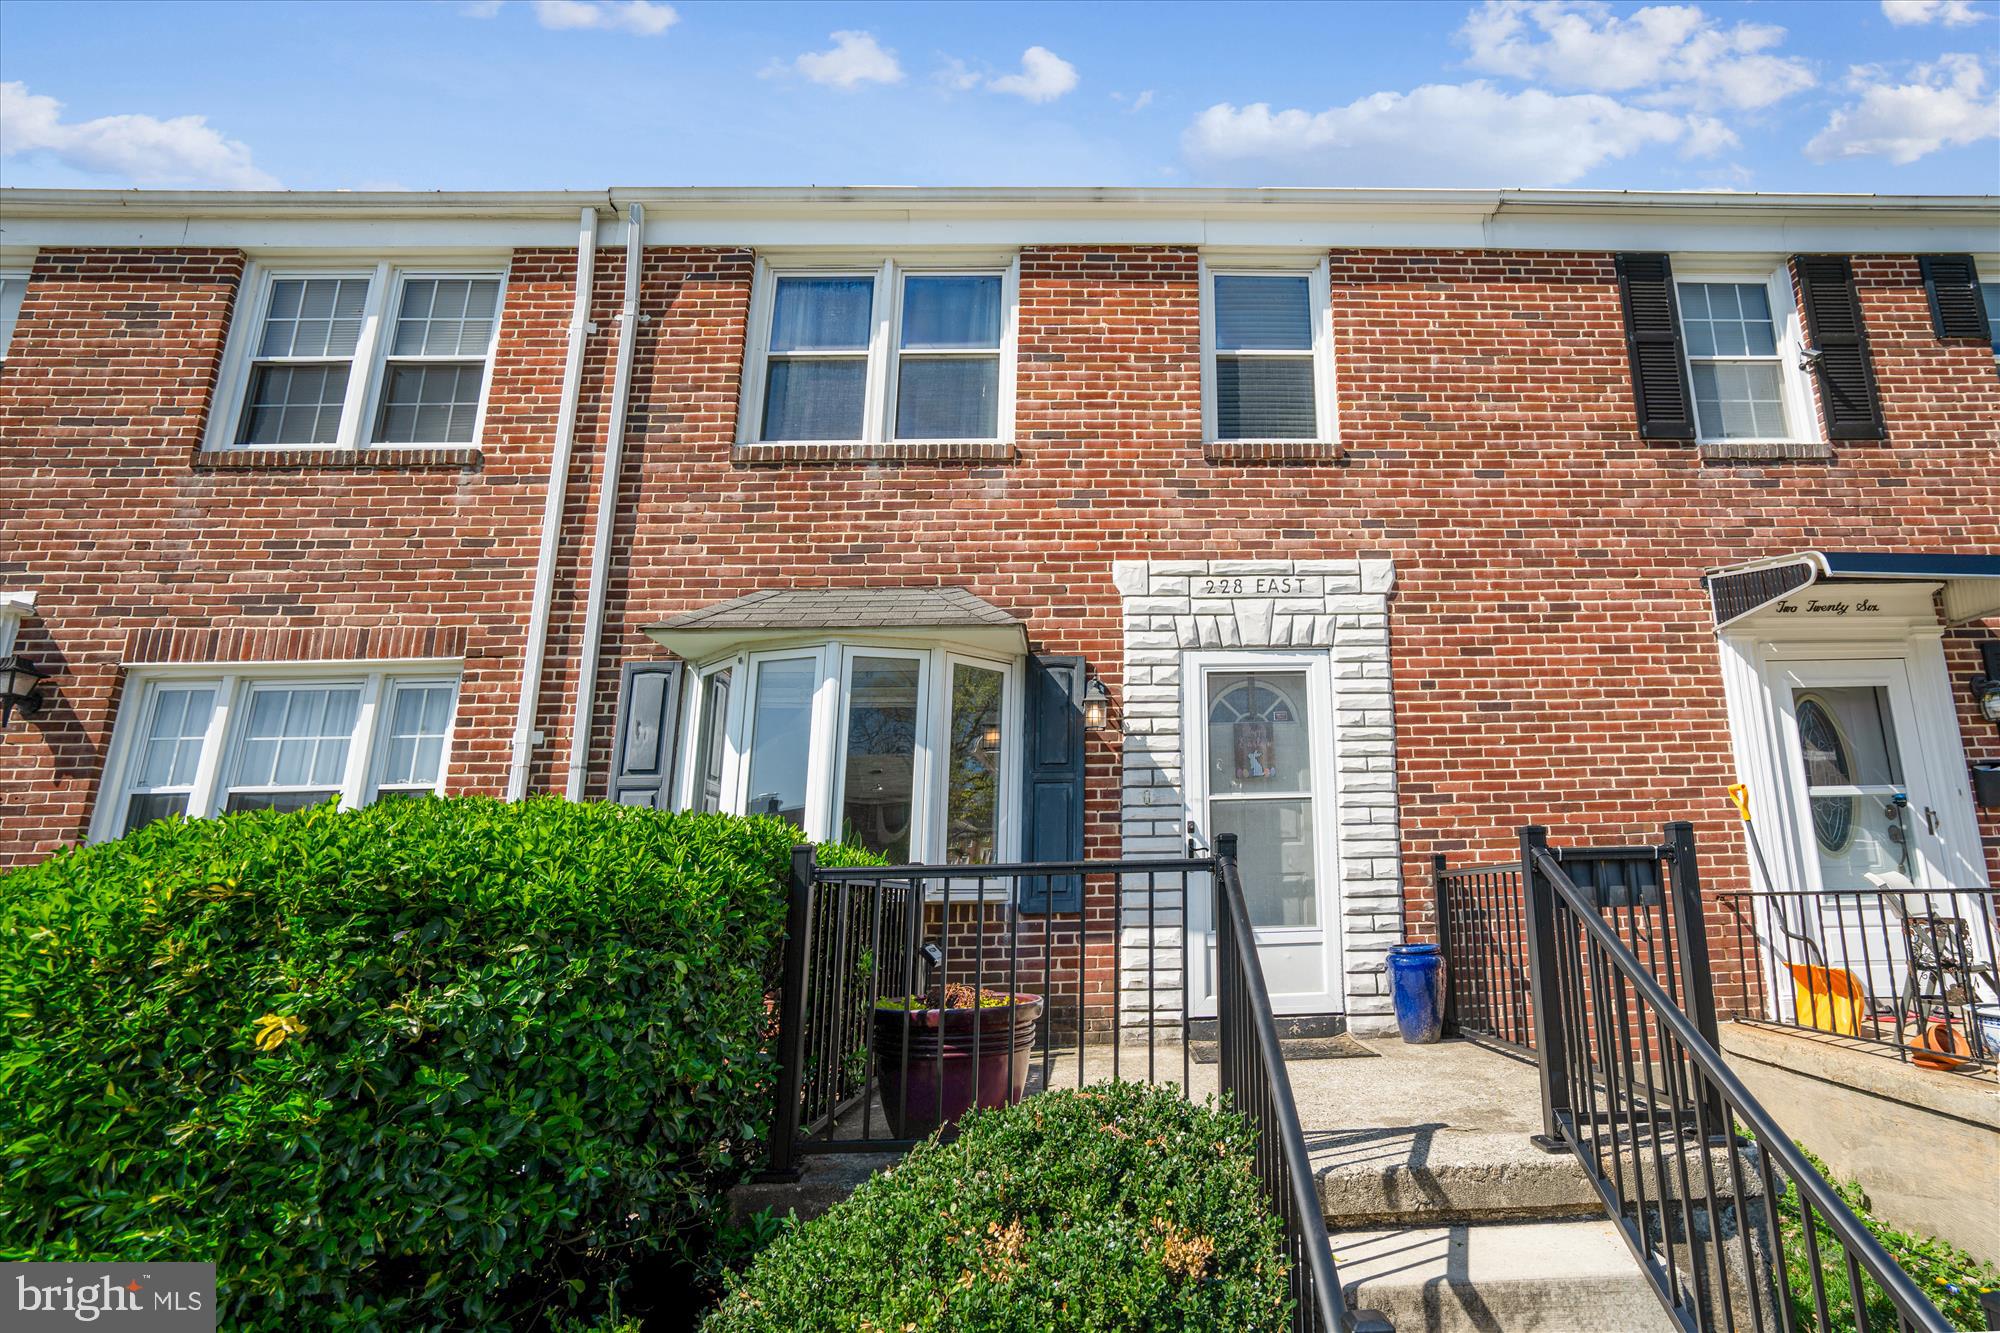
Welcome to this beautifully maintained 3-bedroom, 1.5-bath townhouse nestled in a quiet, sought-after community in Baltimore County. (Baltimore County School Zoned) With its spacious layout and convenient location, this home offers the perfect blend of comfort and modern living.

Step inside to find a bright and open main level featuring a large living room, perfect for relaxing or entertaining guests. Kitchen offers ample cabinet space, flowing seamlessly into a dining area.  Door in kitchen allows for easy access to a private fenced backyard area—ideal for outdoor dining or morning coffee.

Upstairs, you’ll find three bedrooms with nice size closets. The partially finished basement provides additional living space—perfect for a family room, home office, or guest area—and includes a laundry room,  extra storage and half bathroom

Additional highlights include central A/C, natural gas cooking and dedicated parking. Conveniently located near shopping, dining, parks, and major commuter routes, this home has everything you need and more.

Don’t miss your chance to own this move-in ready gem in Baltimore County—schedule your showing today!
#MDBC2124316

CATONSVILLE

228 MEDWICK GARTH E

3 Beds

1 Baths

1,216 Sq.Ft.

$305,000

MLS#: MDBC2124316

1 ... 115 116 117 118 119 ... 666
* Listings identified with the FMLS IDX logo come from FMLS and are held by brokerage firms other than the owner of this website. The listing brokerage is identified in any listing details. Information is deemed reliable but is not guaranteed. If you believe any FMLS listing contains material that infringes your copyrighted work please review our DMCA policy and learn how to submit a takedown request. © 2024. First Multiple Listing Service, Inc.

Send a message

Message successfully sent.

Your message

What is 3 + 4 ?

Reason for contacting?

I agree to receive email communication and understand I can unsubscribe at any time.

I agree to be contacted by Charis Realty Group - Christine Issler, Broker via call, email, and text for real estate services. To opt out, you can reply 'stop' at any time or reply 'help' for assistance. You can also click the unsubscribe link in the emails. Message and data rates may apply. Message frequency may vary. Privacy Policy

Sign Out

Virtual Assistant

Would you like to take the next step with this property? We can help you schedule a showing or virtual tour, or send you more details.

Yes, I would like more information.

Thank You for Your Reply, One of Our Agents will contact you as soon as possible

No, maybe later.

Thank you, you can always contact me via email, phone number or through the contact form.

Realhub AI

Lucy - Your AI-Powered Realtor

Update Your Temporary Password

Personalize your search

Enter your email and we'll notify you immediately when new listings match what you're looking for.

or enter email address

Already have an account ? Login here

Continue your home search

I agree to receive communications and understand I can unsubscribe at any time.

I agree to be contacted by Charis Realty Group - Christine Issler, Broker via call, email, and text for real estate services. To opt out, you can reply 'stop' at any time or reply 'help' for assistance. You can also click the unsubscribe link in the emails. Message and data rates may apply. Message frequency may vary. Privacy Policy

Already have an account ? Login here

We use cookies

We use cookies for analytics and to enhance your experience. By accepting, you agree to analytics and marketing cookies. Small functional cookies that count viewed properties and time on site are used regardless of your choice. You can manage your preferences or learn more about our cookies policy.