Properties

Browse or get in touch to schedule a walkthrough.

  • Nearby me
Price range

Popular Features

Community Features

Association

Property Features

Waterfront

View

Exterior Features

Interior Features

Style

10000 properties match your criteria

Updated 1 minute ago

E-Alert name
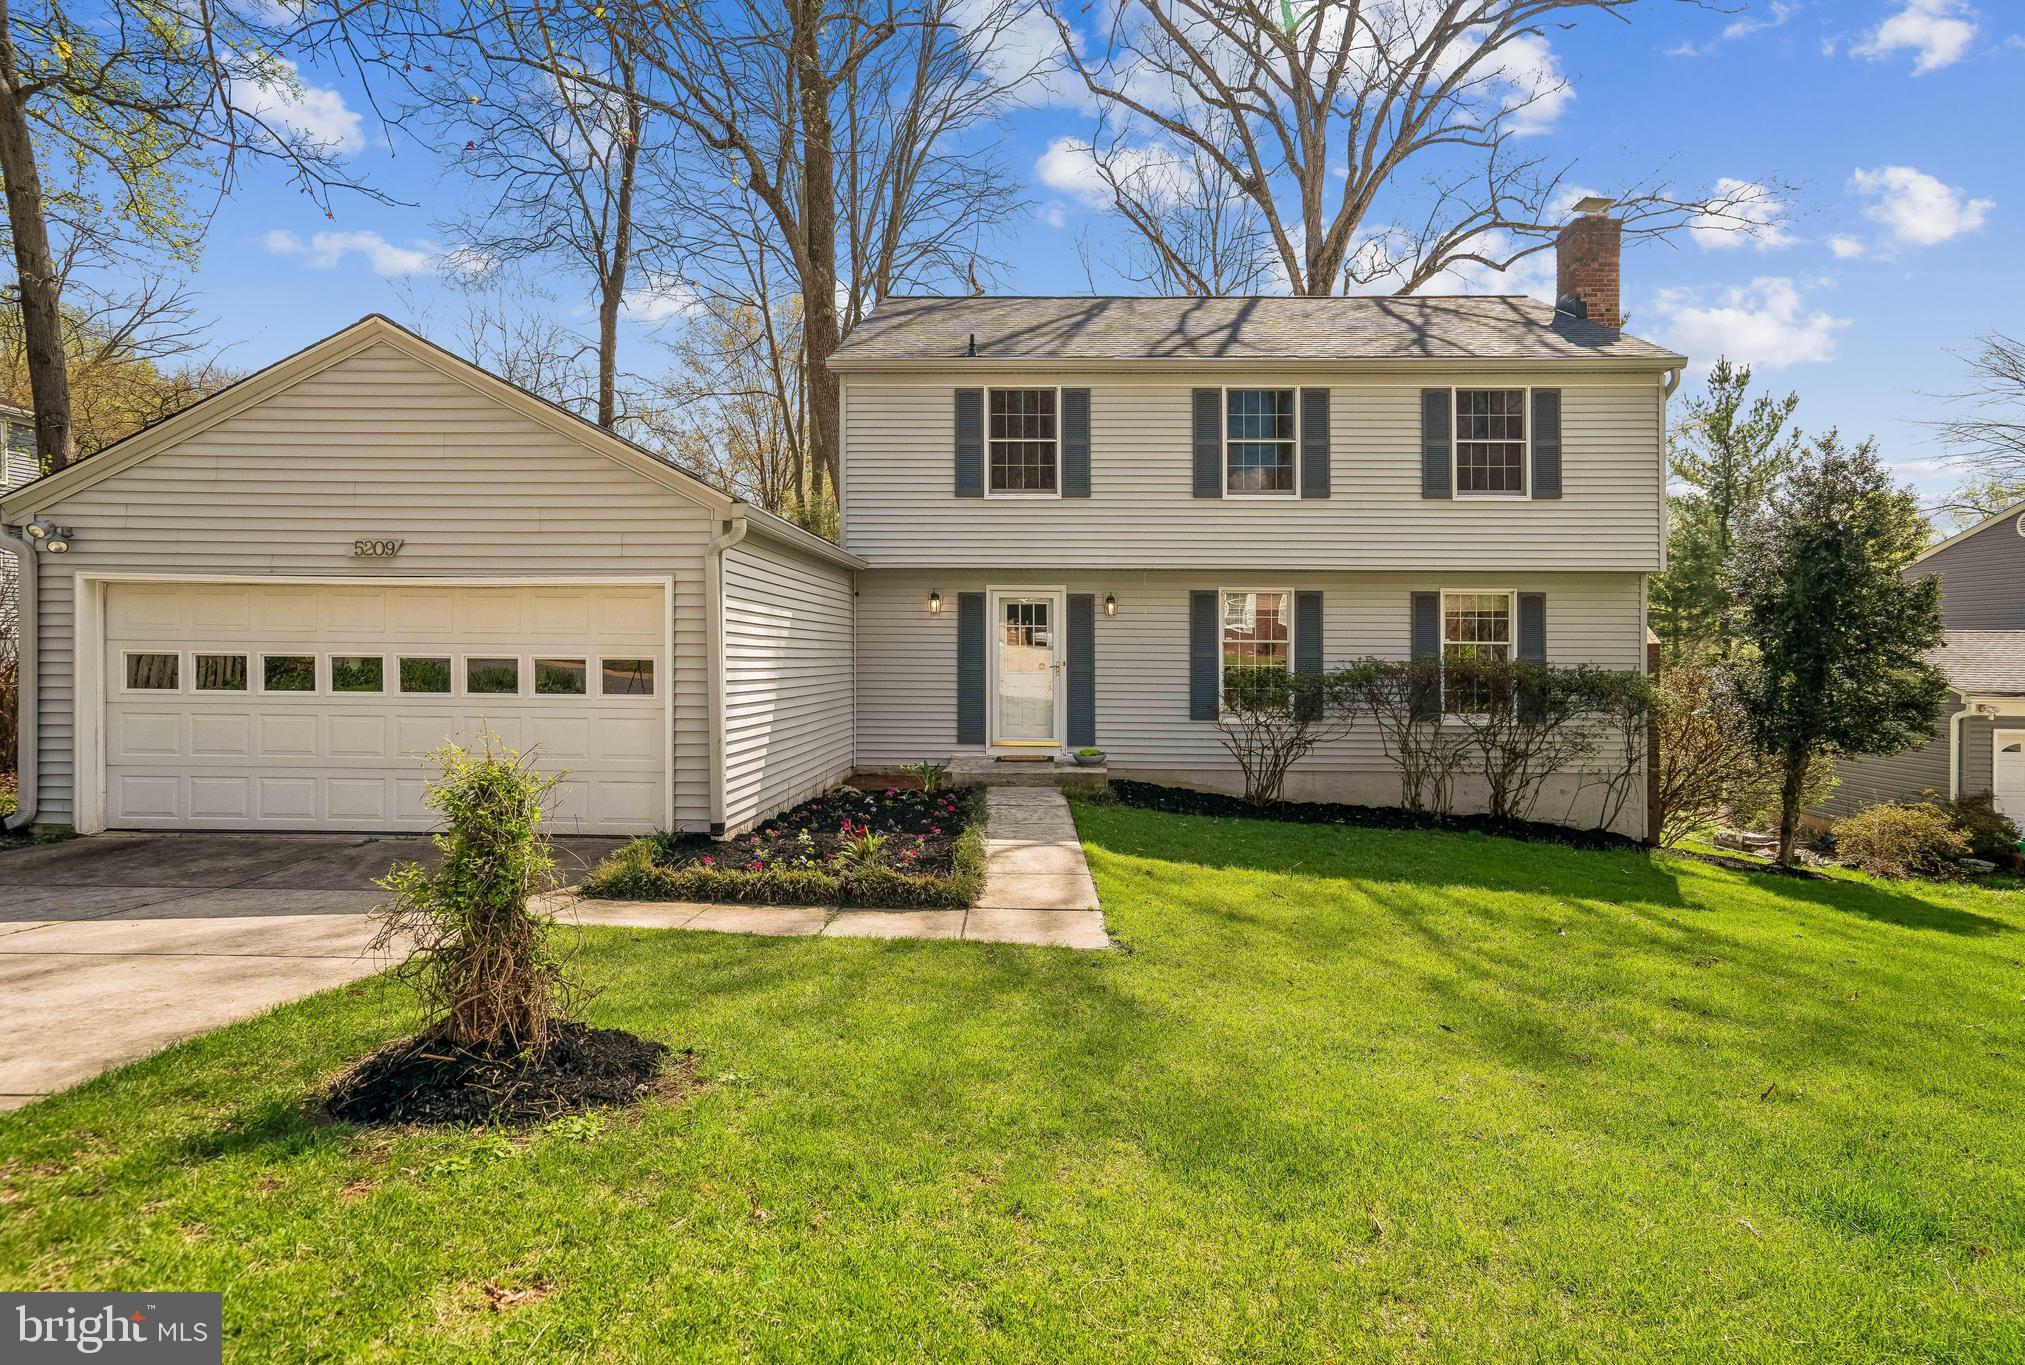
<b>OFFER DEADLINE - SUNDAY,  APRIL 12TH AT 8 PM</b><br><br>

Charming Colonial located in the heart of Columbia with 4 generously sized bedrooms on the upper level, and offering substantial updates including New Roof (2026) with 50 year architectural shingles and updated HVAC (2022)! With a 2 car attached garage, this home is sited on a private lot with mature trees and peaceful views. Hardwood flooring stretches throughout both the main and upper levels. The main level features a stylish renovated kitchen with modern white cabinetry, unpolished black granite countertops, subway tile backsplash, gas cooking, recessed lighting, and new LVP flooring. The kitchen connects to the formal dining room with updated light fixture and also to the cozy family room with hardwood flooring, recessed lights, and a replaced slider, which leads to the spacious, two tiered deck for easy outdoor entertaining and the perfect place to enjoy the gorgeous treed views. The living room is highlighted by a brick fireplace with mantel and hardwood flooring. The lower level features a spacious finished rec room, 3rd full bath, walkout door to backyard, and a large storage room with laundry and utility sink. Ideally located just minutes to all that Columbia has to offer, including shops, restaurants, parks, convenient commuter routes, and neighborhood walking / biking trails.
#MDHW2064176

COLUMBIA

5209 WINDMILL LANE

4 Beds

3 Baths

2,288 Sq.Ft.

$510,000

MLS#: MDHW2064176
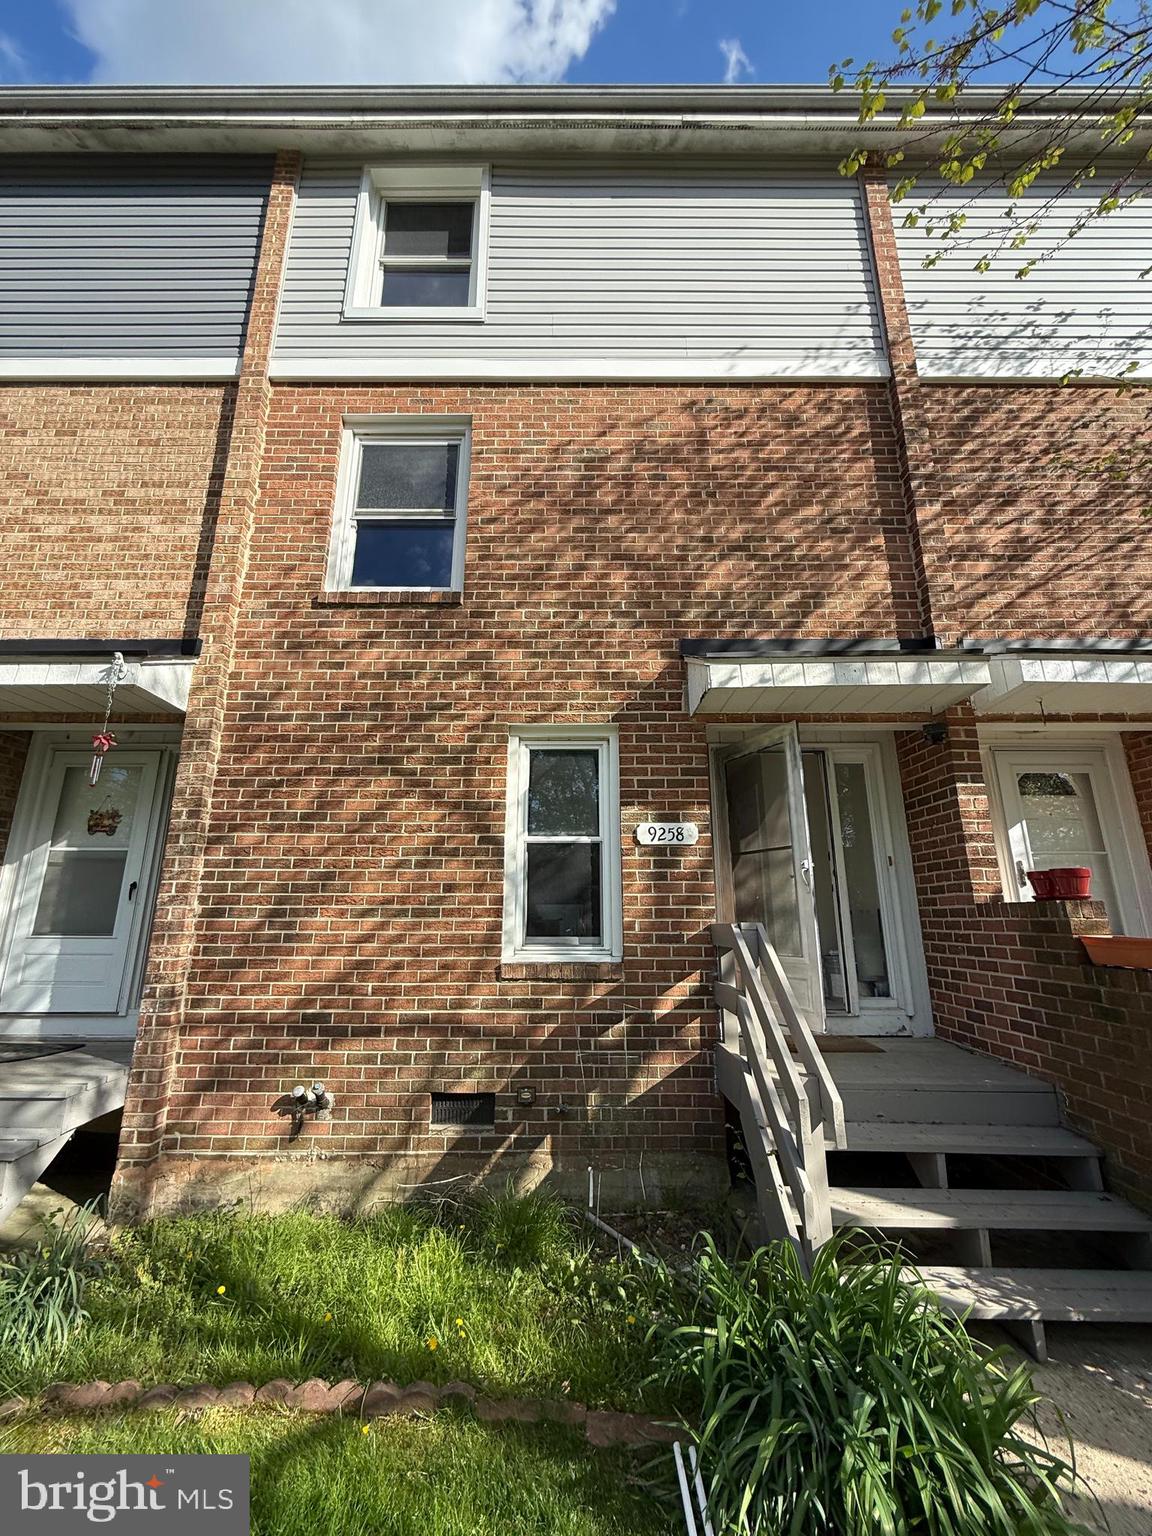
Updated Townhouse – Move-In Ready!
Beautifully updated townhouse offering 3 bedrooms and 2.5 bathrooms with high-end finishes throughout. The  kitchen features white cabinetry, quartz countertops, and stainless steel appliances including a dishwasher, refrigerator, and microwave. The spacious layout includes new LVP flooring on the main level and hardwood flooring in the remainder of the home.  Fresh custom paint throughout gives a clean, modern feel.  The primary bedroom features a soaring cathedral ceiling and abundant natural light, creating a bright and open atmosphere.  Enjoy outdoor living with a private, fenced-in backyard—ideal for relaxing or entertaining.  Located in a well-maintained community with access to a community pool, and close to shopping, dining, and major commuter routes.  Don’t miss this turnkey rental opportunity in a highly desirable area!  Available immediately, Min Credit score 640, and verifiable income of $78K+  ; Cats OK, Small dogs on case by case basis.
#MDHW2067288

LAUREL

9258 CANTERBURY RIDING 69

3 Beds

2 Baths

1,438 Sq.Ft.

$2,500

MLS#: MDHW2067288
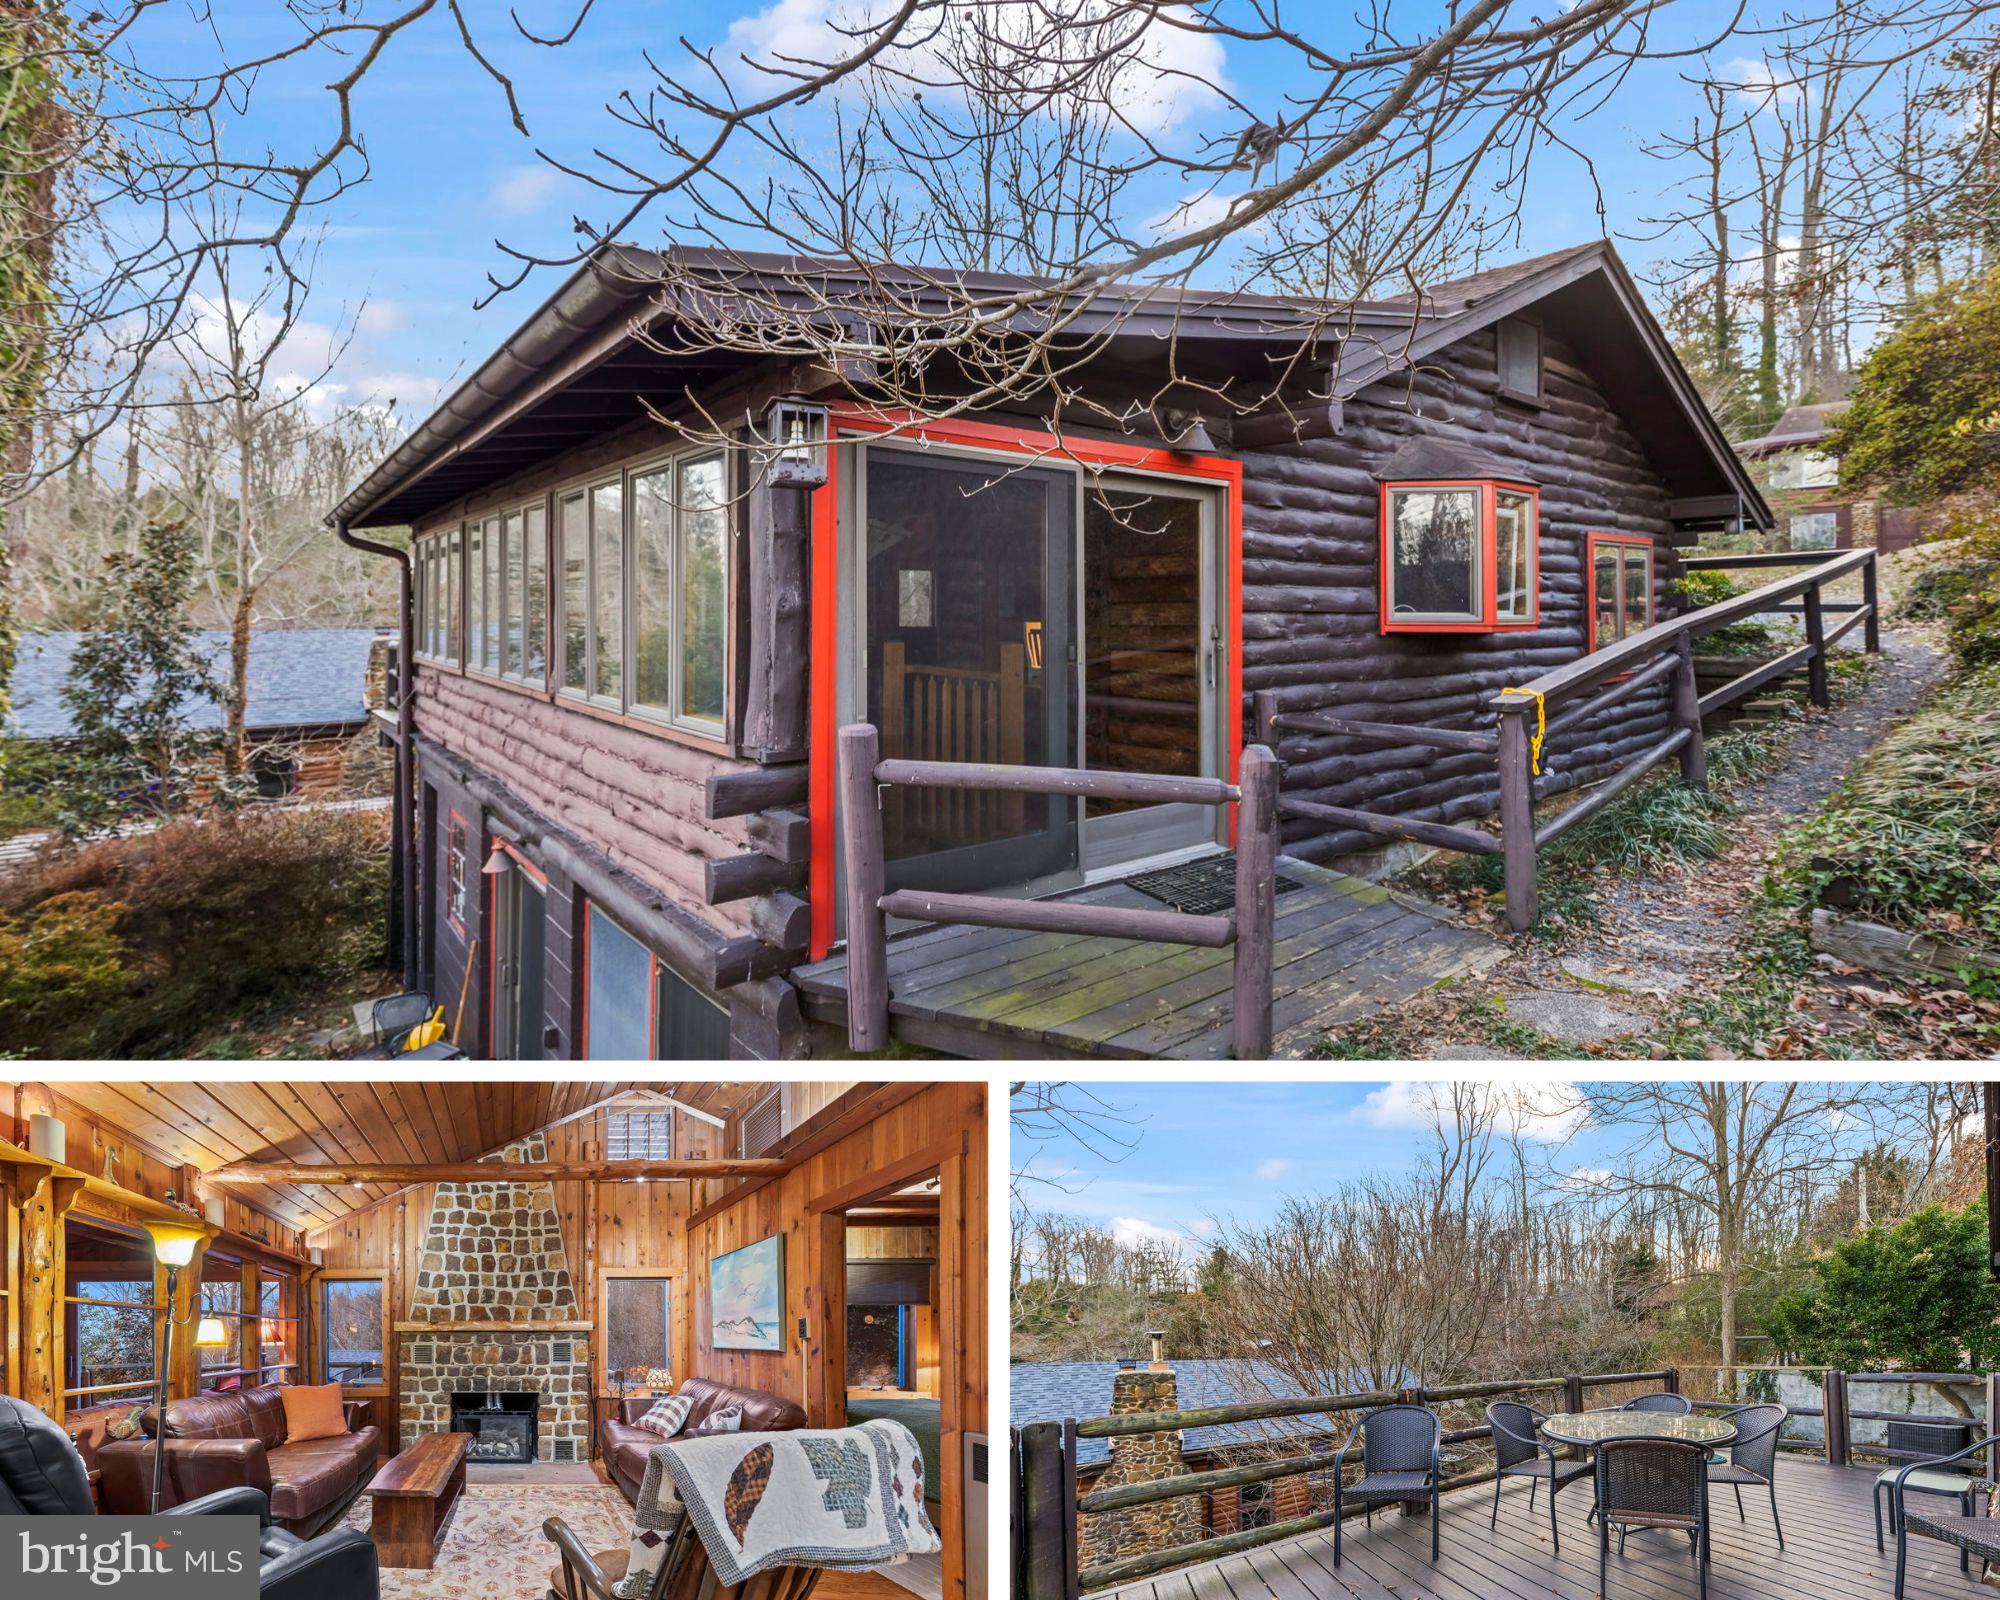
Tucked into the wooded shoreline community of Scientists’ Cliffs, this authentic log cabin blends craftsmanship, comfort, and Chesapeake Bay views. Built in 1956 and thoughtfully maintained, the home offers timeless character with meaningful updates that make it truly livable today.

The main level features post-and-beam construction, rich hardwood floors, and a striking stone fireplace that anchors the living space and creates instant warmth. Natural light filters through the cabin-style windows, connecting the interior and water views beyond. The layout includes three bedrooms and two full baths, with an updated bathroom that respects the home’s original character while adding modern function.

The finished lower level adds flexible living space, perfect for a family room, guest area, or home office, while still offering additional storage space. A porch and deck extend the living outdoors, ideal for morning coffee, evening dinners, or simply enjoying the quiet Bay breeze.

This home is being sold turn-key, making it easy to step right into the Scientists’ Cliffs lifestyle, whether as a full-time residence or a weekend retreat.
The property sits on a designated water-view lot. The home includes approximately 2,232 square feet total space, with a finished basement, and a single fireplace confirmed in the tax record.

Scientists’ Cliffs is one of Calvert County’s most distinctive private communities, known for its preserved natural setting and strong sense of place. Residents enjoy private Chesapeake Bay beach access, a community pool, tennis courts, and a community center, all woven into a landscape of wooded roads and dramatic Bay views.
Located in Port Republic, the community offers convenient access to Route 2 and Route 4, making commuting to Prince Frederick, Annapolis, Joint Base Andrews, and Washington, DC achievable while still feeling worlds away from daily noise.
#MDCA2024408

PORT REPUBLIC

2010 DATE ROAD

3 Beds

2 Baths

2,064 Sq.Ft.

$550,000

MLS#: MDCA2024408
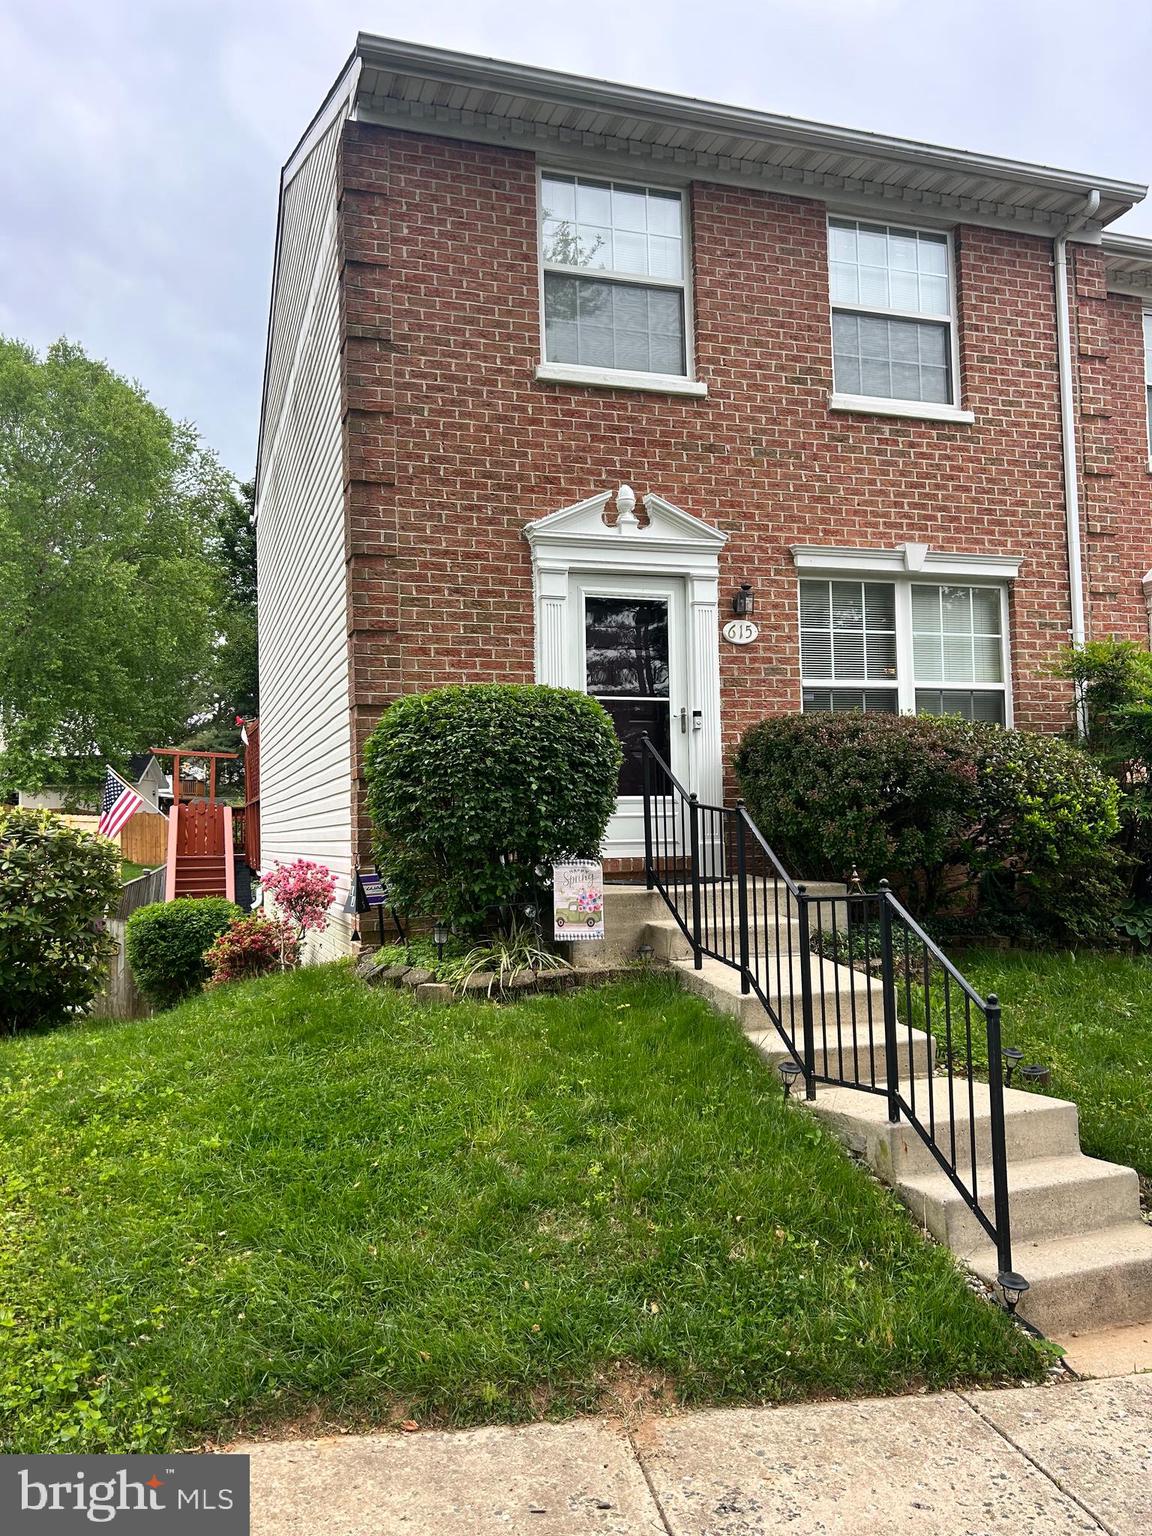
LISTED and SOLD Simultaneously
#MDHR2053310

ABINGDON

615 N BRANCH COURT

2 Beds

2 Baths

1,792 Sq.Ft.

$325,000

MLS#: MDHR2053310
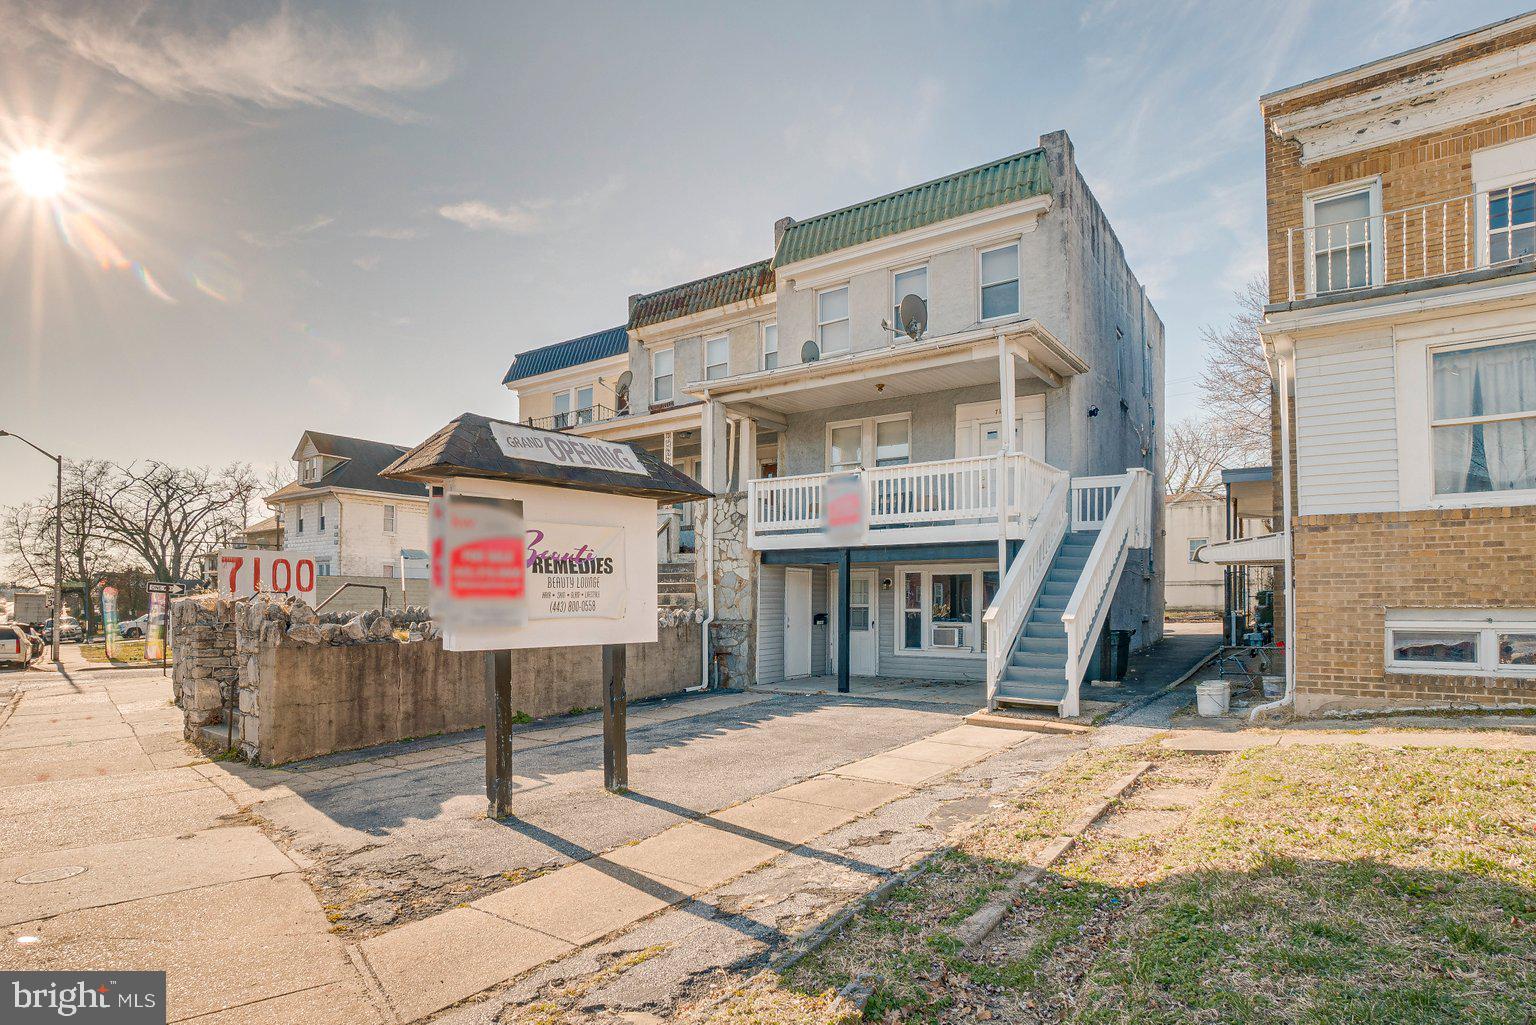
3-unit mixed use property. The ground level commercial unit offers street signage and is rented to a beauty salon.  There are two additional 1  bedroom residential units on the upper two floors that have been recently renovated.  All units are individually metered and have separate heat (gas furnaces for residential, electric for salon).  Lead certificates available. Great ROI!  Prime commercial spot with rear parking and the possibility of parking in the front!  Make your appointment today!
#MDBA528230

BALTIMORE

7104 HARFORD ROAD

None Beds

None Baths

2,028 Sq.Ft.

$180,000

MLS#: MDBA528230
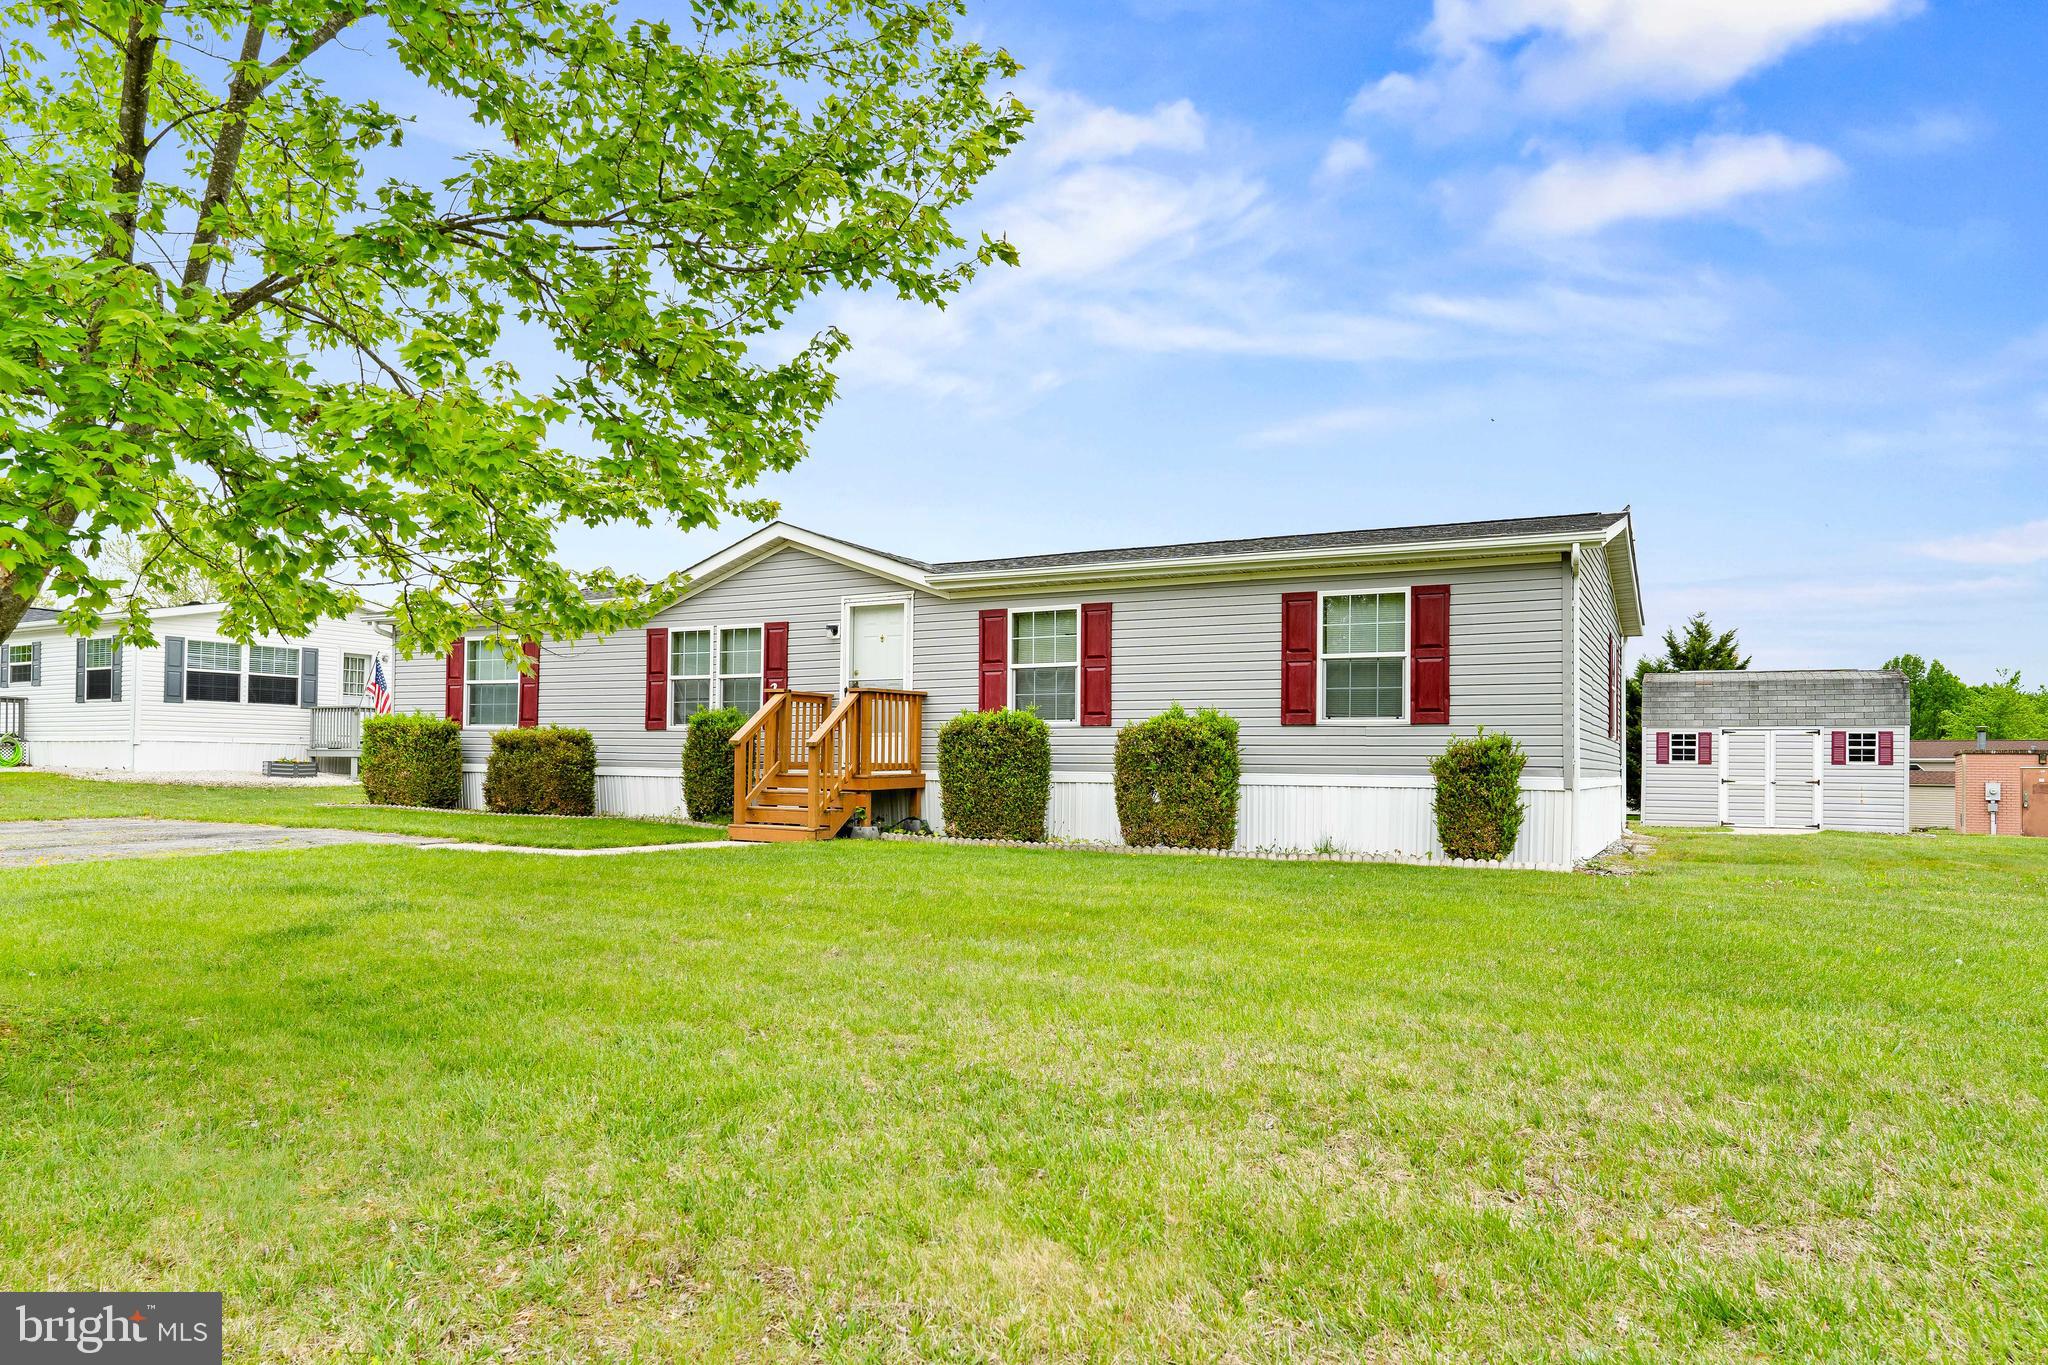
Vey well maintained double wide in the sought after community of Maybelle Manor! This home has 3 bedroom and 2 full baths. The owners suite has a walk-in closed and a very large attached bath. The kitchen is open to the family room and dining room.  The mud/laundry room has access to the rear deck.  Two additional bedrooms and a flex room off the living room that could be used for a TV room, office, or another bedroom.  Shed included.  Roof was put on in 2025. LOT RENT IS $670/MONTH AND INCLUDED WATER, SEWER, AND TRASH. All appliances included. Nice wide (paved) driveway.  Conowingo Elementary and Rising Sun Middle and High School district. This will be a great home for someone looking for everything on one level!
Buyer must be preapproved or have proof of funds BEFORE touring home. Park approval must be obtained by going to www.umh.com. There is a $50 application fee. Call Maybelle Manor 410-378-3886 with any questions.  There are breed restrictions for dogs. Also, a weight restriction of less than 50 lbs.
#MDCC2021346

CONOWINGO

2 GRACE ANN

3 Beds

2 Baths

1,600 Sq.Ft.

$109,900

MLS#: MDCC2021346
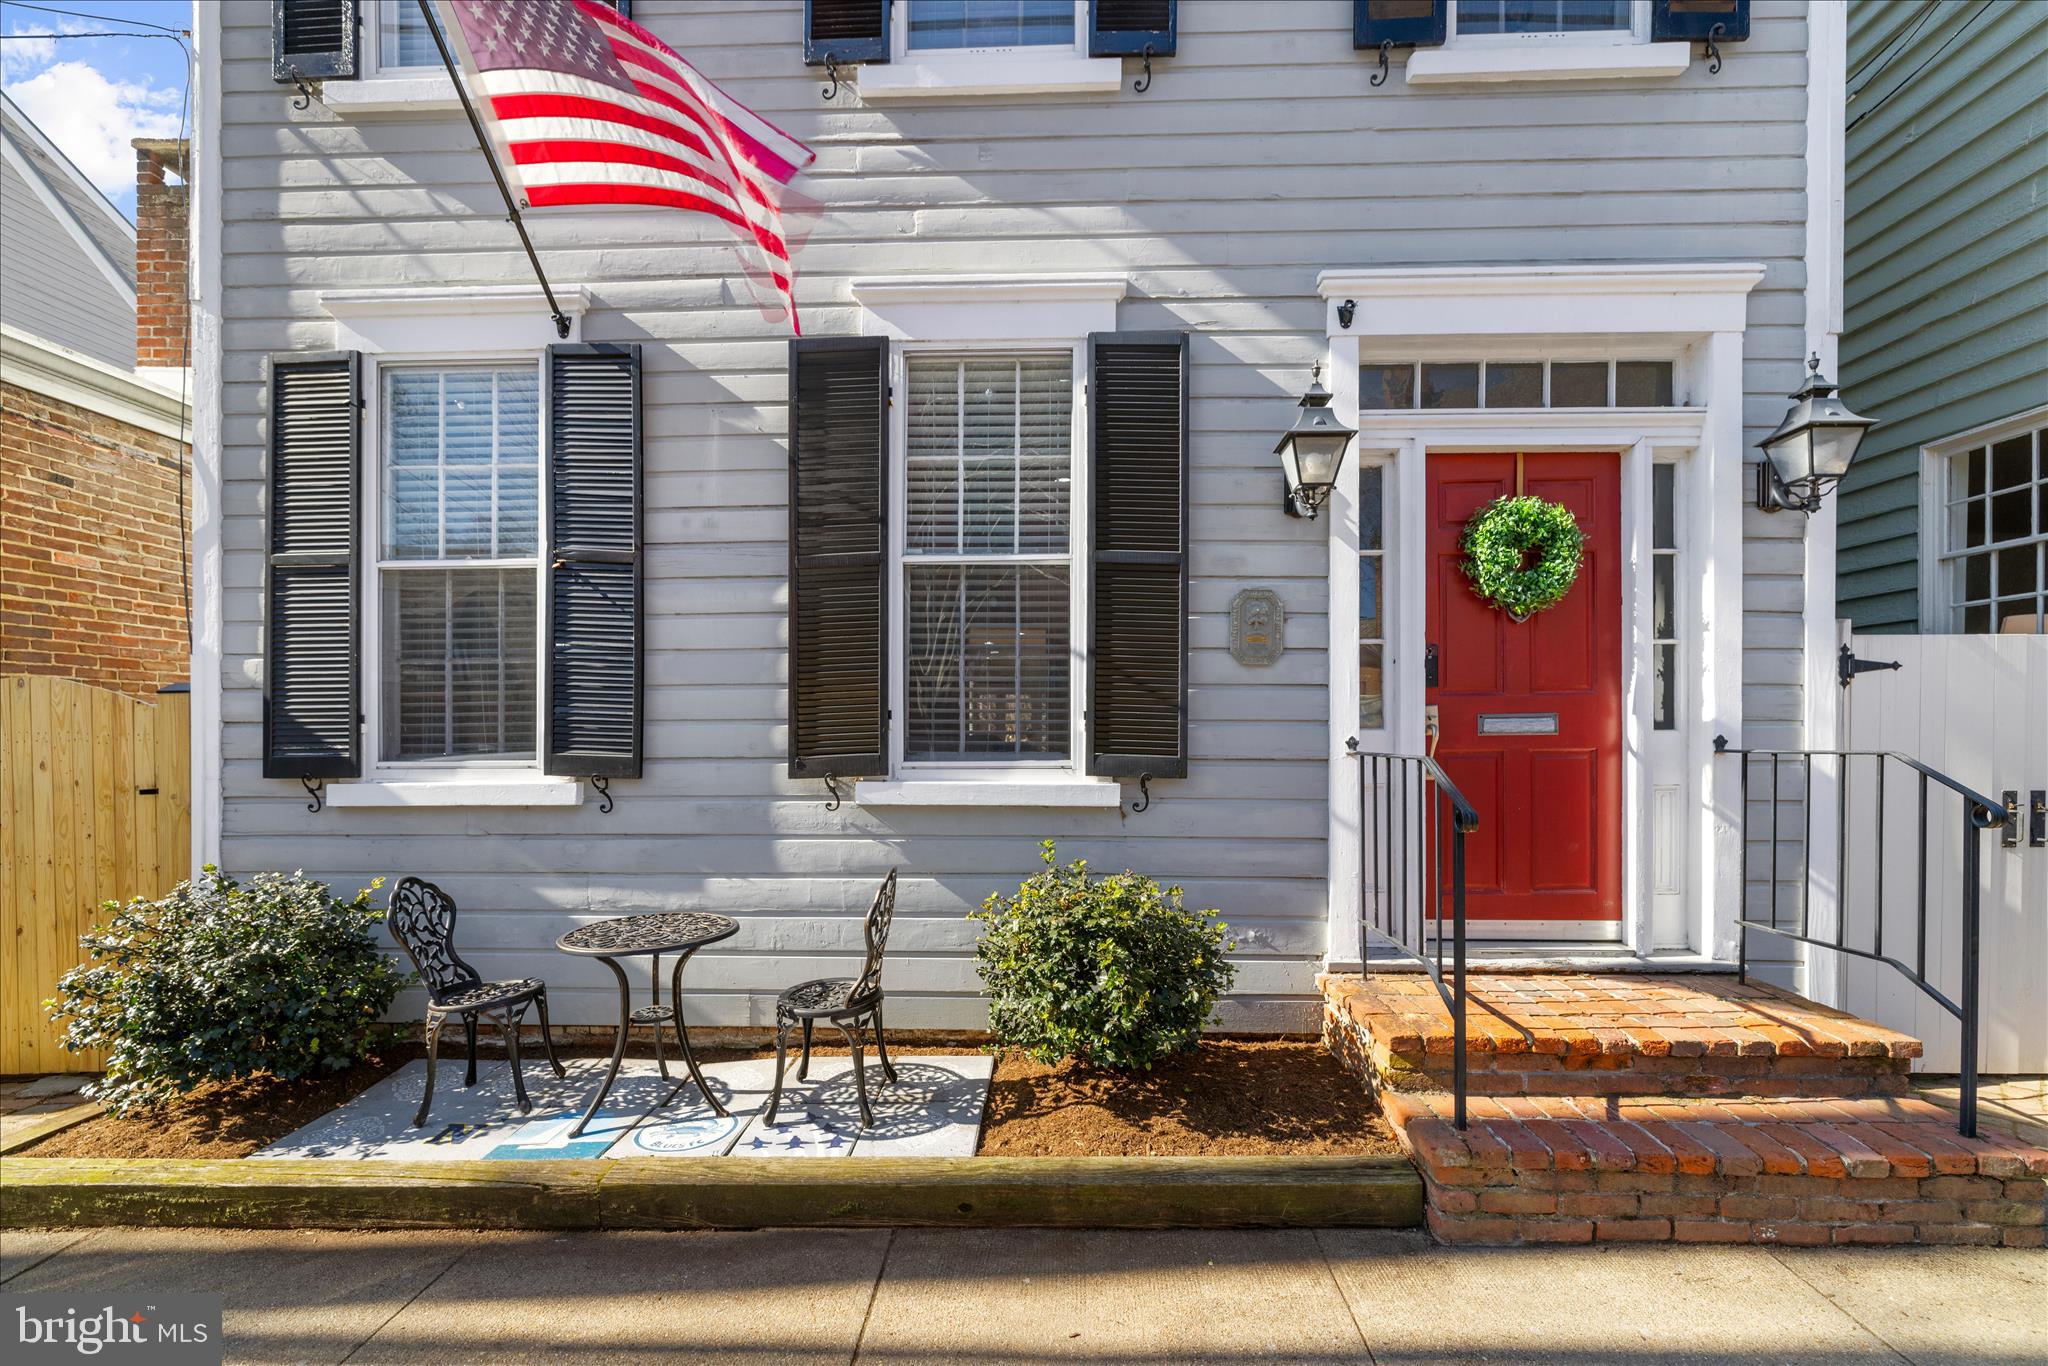
Exceptional new pricing creates a compelling offering in the heart of Historic Annapolis.  Located on one of the most charming and desirable streets in Historic Annapolis, this beautifully updated  home offers a rare combination of timeless character, thoughtful improvements, and an exceptional sense of space and privacy. With no direct neighbors in front or behind, the home enjoys an open, airy setting that is hard to find in such a prime downtown location.
Inside, historic details are thoughtfully complemented by modern updates throughout. The welcoming living room features a gas fireplace and sets the tone for the home’s warm and inviting feel. The kitchen and dining area flow effortlessly into a comfortable family room with a built-in bar—ideal for both everyday living and entertaining. 
Upstairs, three well-appointed bedrooms provide peaceful retreats, including a spacious primary suite with a private foyer, en suite bath, and access to a deck overlooking the backyard. From here, enjoy views of the Maryland State Capitol dome—an iconic Annapolis backdrop, especially when illuminated in the evening. A fully floored attic, accessible from the primary bedroom, offers generous storage across the entire footprint.
The outdoor space is equally impressive, featuring an expanded brick patio, new fencing, and landscaping that create a private and inviting setting for relaxing or entertaining. The roof has been replaced within the past six years, adding to the home’s overall upkeep and value.
Ideally located just steps from the waterfront, Ego Alley, the U.S. Naval Academy, Maryland Avenue, and Main Street, this home offers the very best of Annapolis living—historic charm, modern comfort, and an unbeatable walkable lifestyle. Its proximity to the City Dock Resiliency Project further enhances long-term appeal, reflecting the City’s investment in preserving and improving this treasured waterfront area for years to come.
#MDAA2137556

ANNAPOLIS

163 PRINCE GEORGE STREET

3 Beds

2 Baths

2,434 Sq.Ft.

$1,325,000

MLS#: MDAA2137556
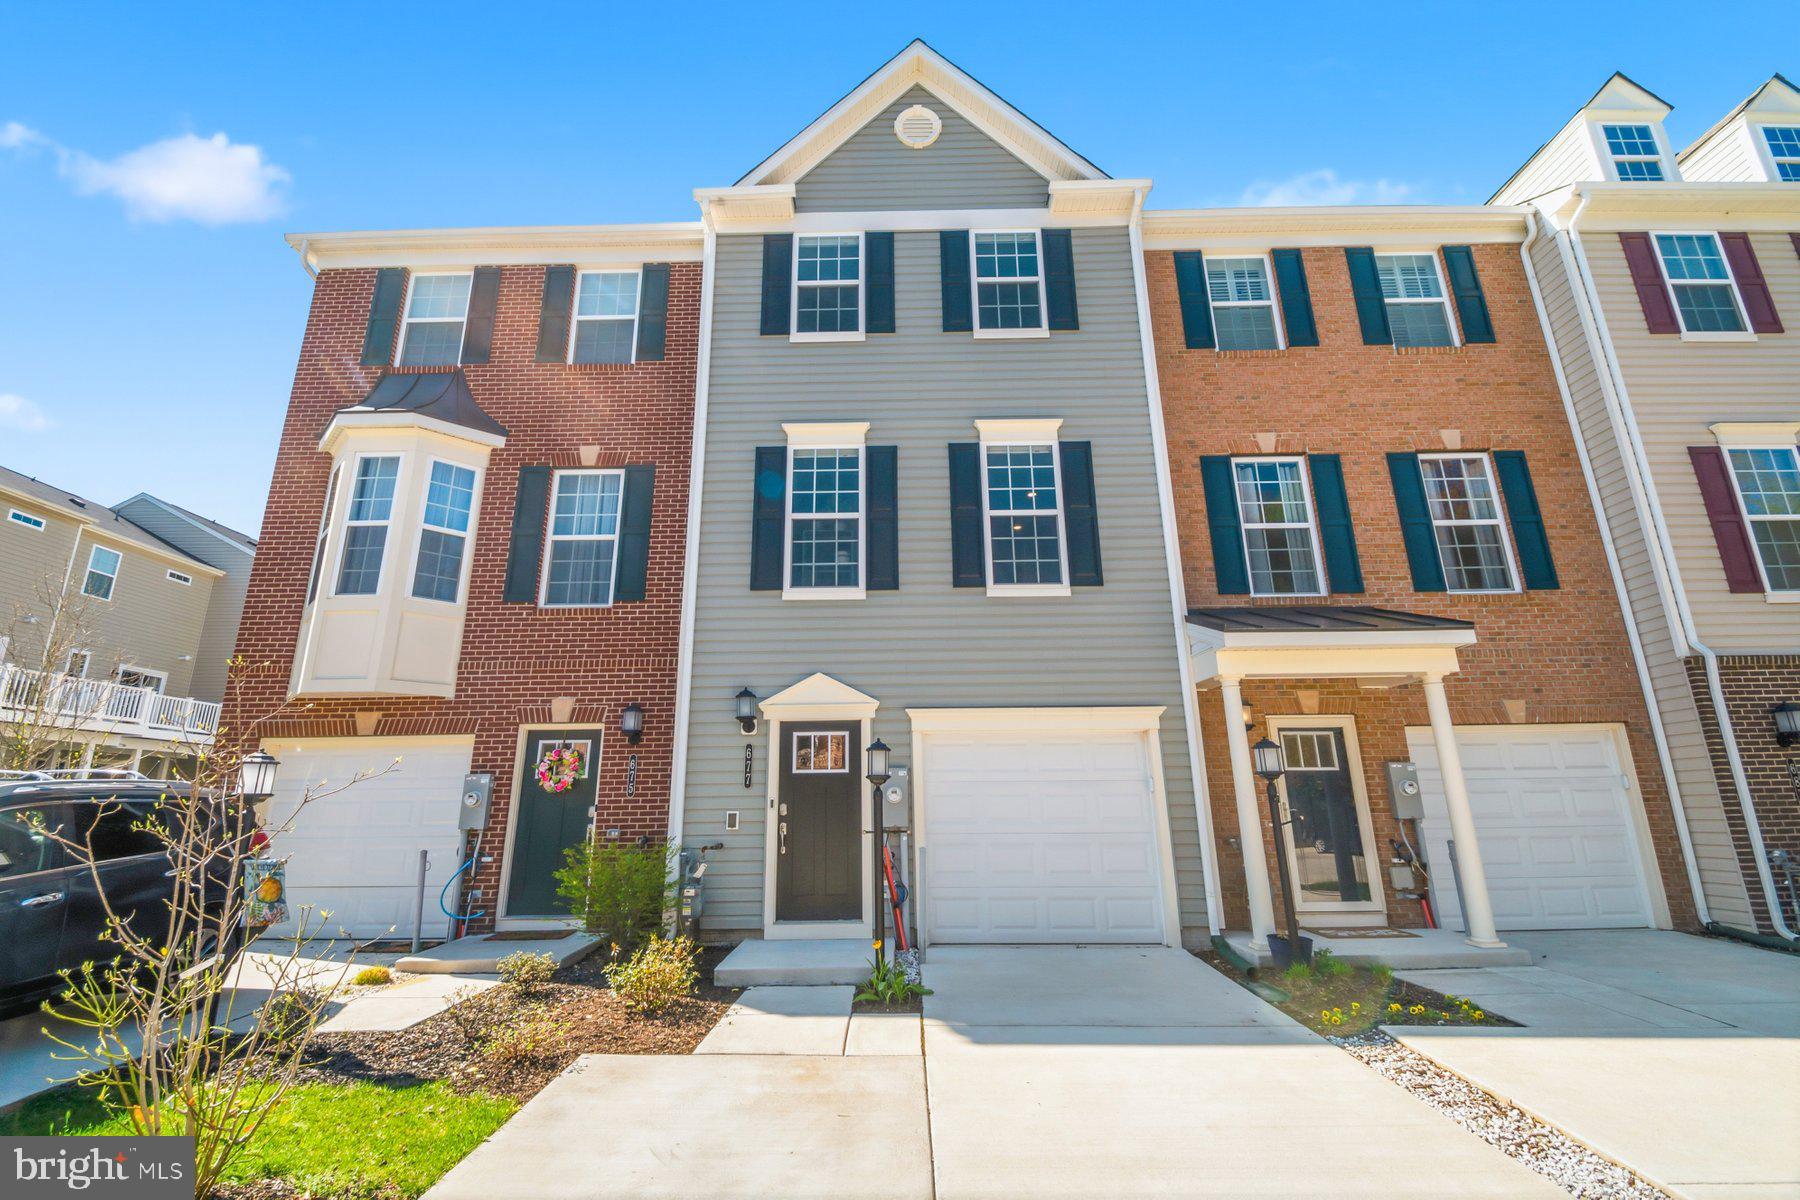
The Pointe at Tanyard Springs is part of the popular Tanyard Springs Community in Glen Burnie! This well-maintained interior-unit townhome. One of the last homes built in the community. Spacious kitchen with white Maplewood cabinets opens into the great room creating an airy and inviting main floor living space.  LVP floors, ceramic baths, granite counters and stainless-steel appliances are just some of the many included features.  Owner's suite features a vaulted ceiling, walk-in closet and bath with dual vanities. Cozy upstairs, guest bedroom includes private bath.  Above ground basement has another bedroom with a full bath, which provides privacy when hosting.  DOUBLE CAR DRIVEWAY!  Fenced-in back yard, deck off the kitchen. Tankless water heater for hot water on demand.  Community amenities include Community Pools (1 toddler pool), 2 Tennis Courts, 2 Half Basketball Courts, 3 Dog Parks, 47 Pet Stations Throughout the Community, 4 Playground Areas, 1 Play Field, 2 Pavilions, Clubhouse (for rent), 24 Hour Fitness Center, Garden Plots (for rent). With this home plan, even first-time home buyers won't have to sacrifice anything on their wish list!
#MDAA2141078

GLEN BURNIE

677 WARBLERS PERCH WAY

3 Beds

3 Baths

1,792 Sq.Ft.

$439,000

MLS#: MDAA2141078
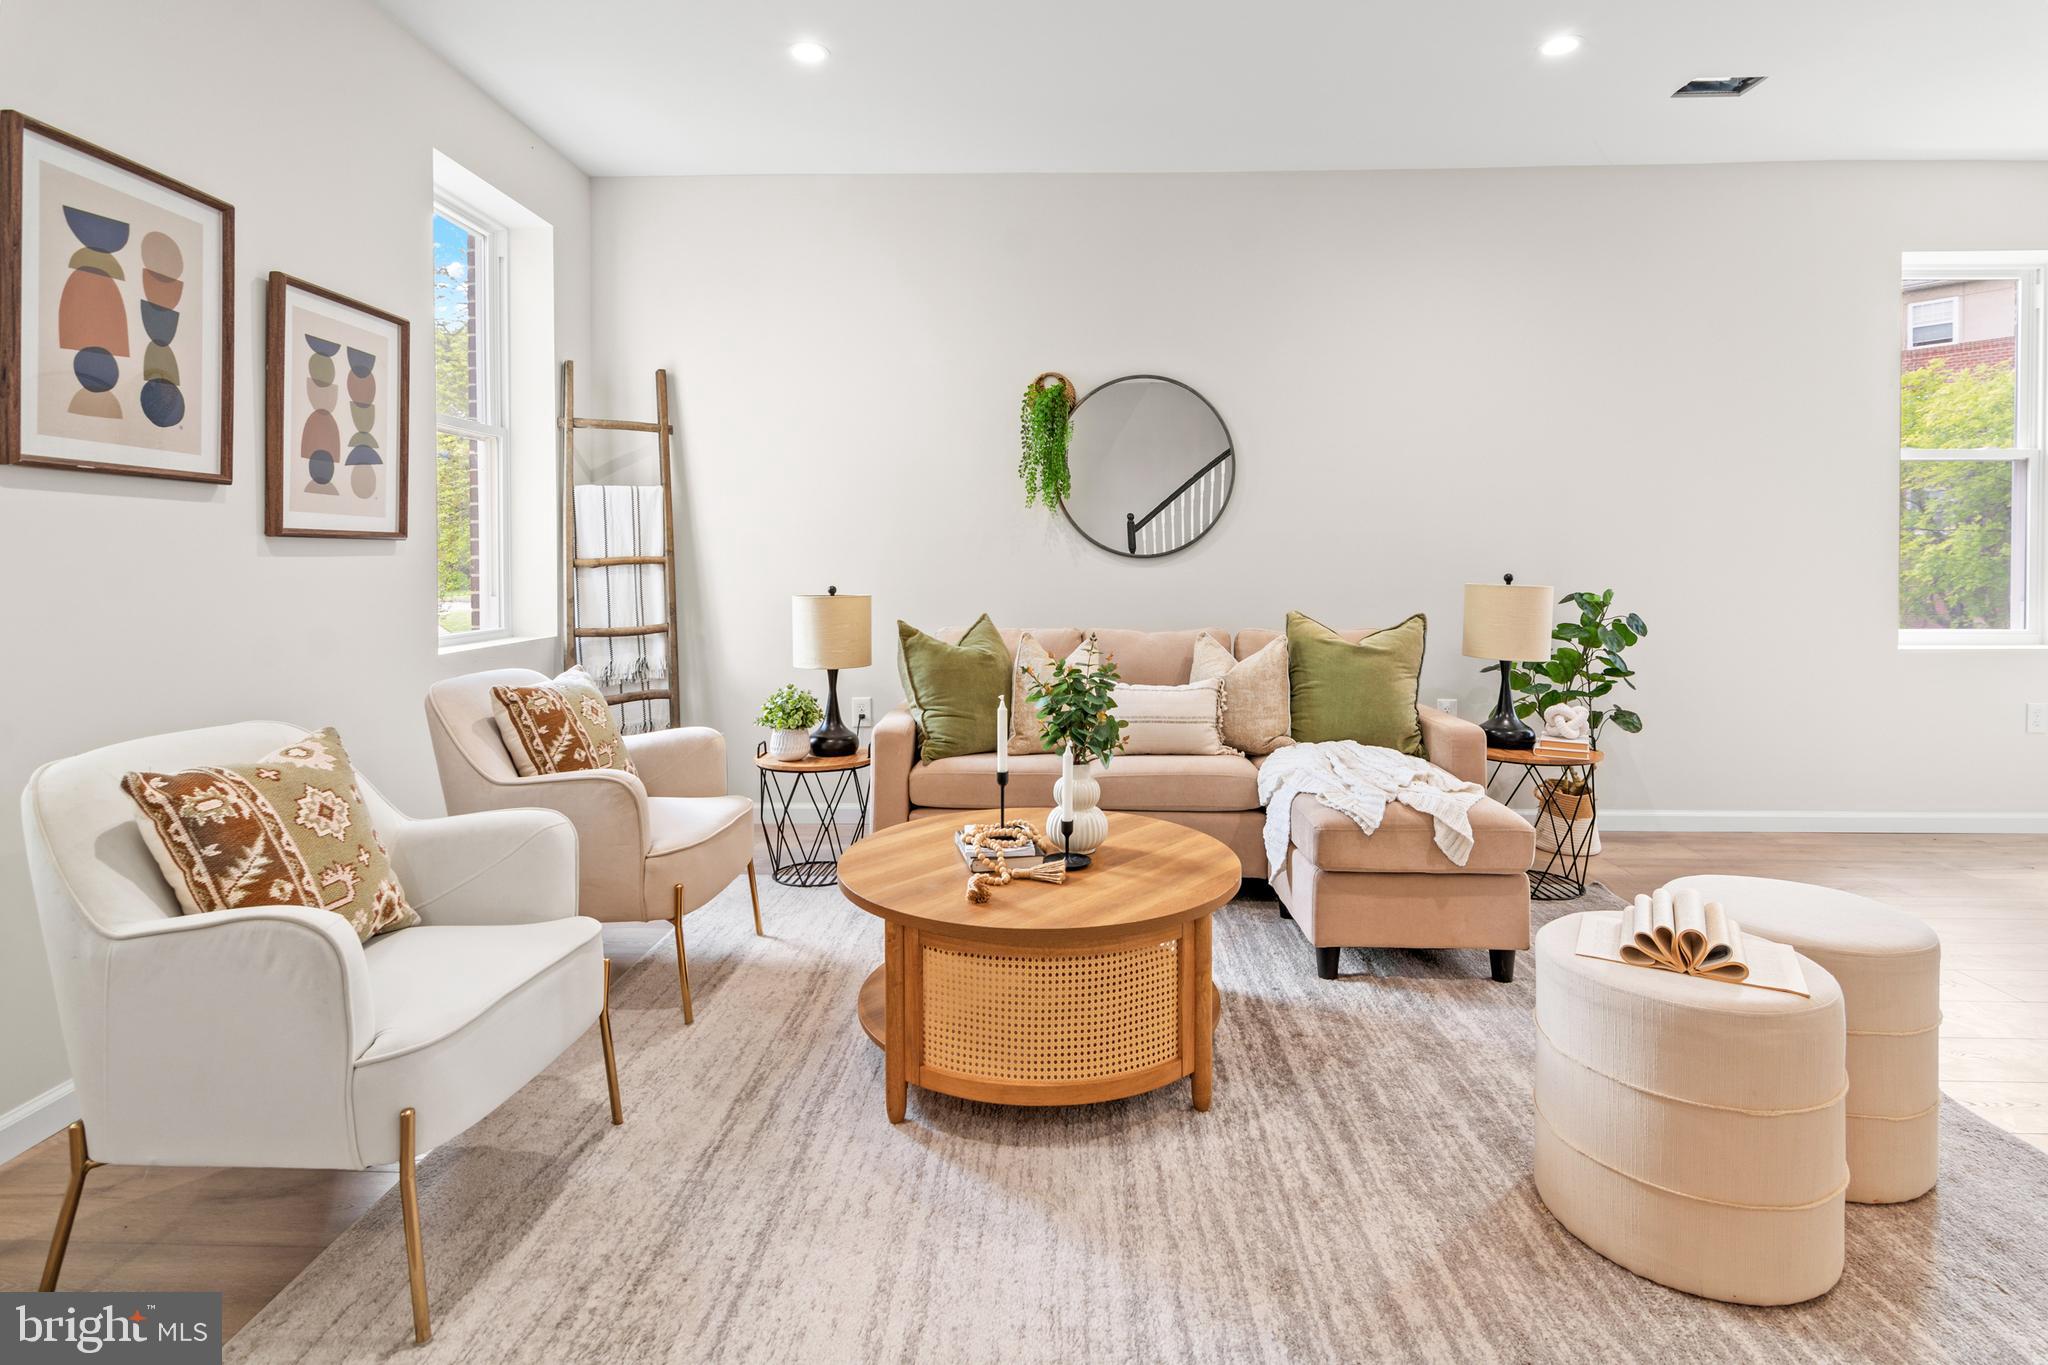
Stunning fully renovated 7-bedroom, 4-bathroom home designed with both style and functionality in mind. This spacious property features a high-end chef’s kitchen with sleek quartz countertops, modern cabinetry, and all-new stainless steel appliances.

No detail was overlooked—enjoy brand-new flooring, a new roof, new HVAC system, updated lighting fixtures, and beautifully designed bathrooms throughout. The home is filled with natural light, creating a bright and inviting atmosphere in every room.

The primary suite offers a spa-like experience with a luxurious bathroom featuring a rainfall shower. Generously sized bedrooms provide flexibility for large households, home offices, or guest space.

Conveniently, the main level includes a bedroom and full bathroom—ideal for guests or anyone who prefers to avoid stairs.

Additional features include an attached garage accessible from the basement, offering ample storage or potential for multiple uses.

This is a rare opportunity to own a move-in-ready, high-end home with exceptional space and upgrades.
#MDBA2212508

BALTIMORE

2334 OCALA AVENUE

7 Beds

4 Baths

2,901 Sq.Ft.

$325,000

MLS#: MDBA2212508
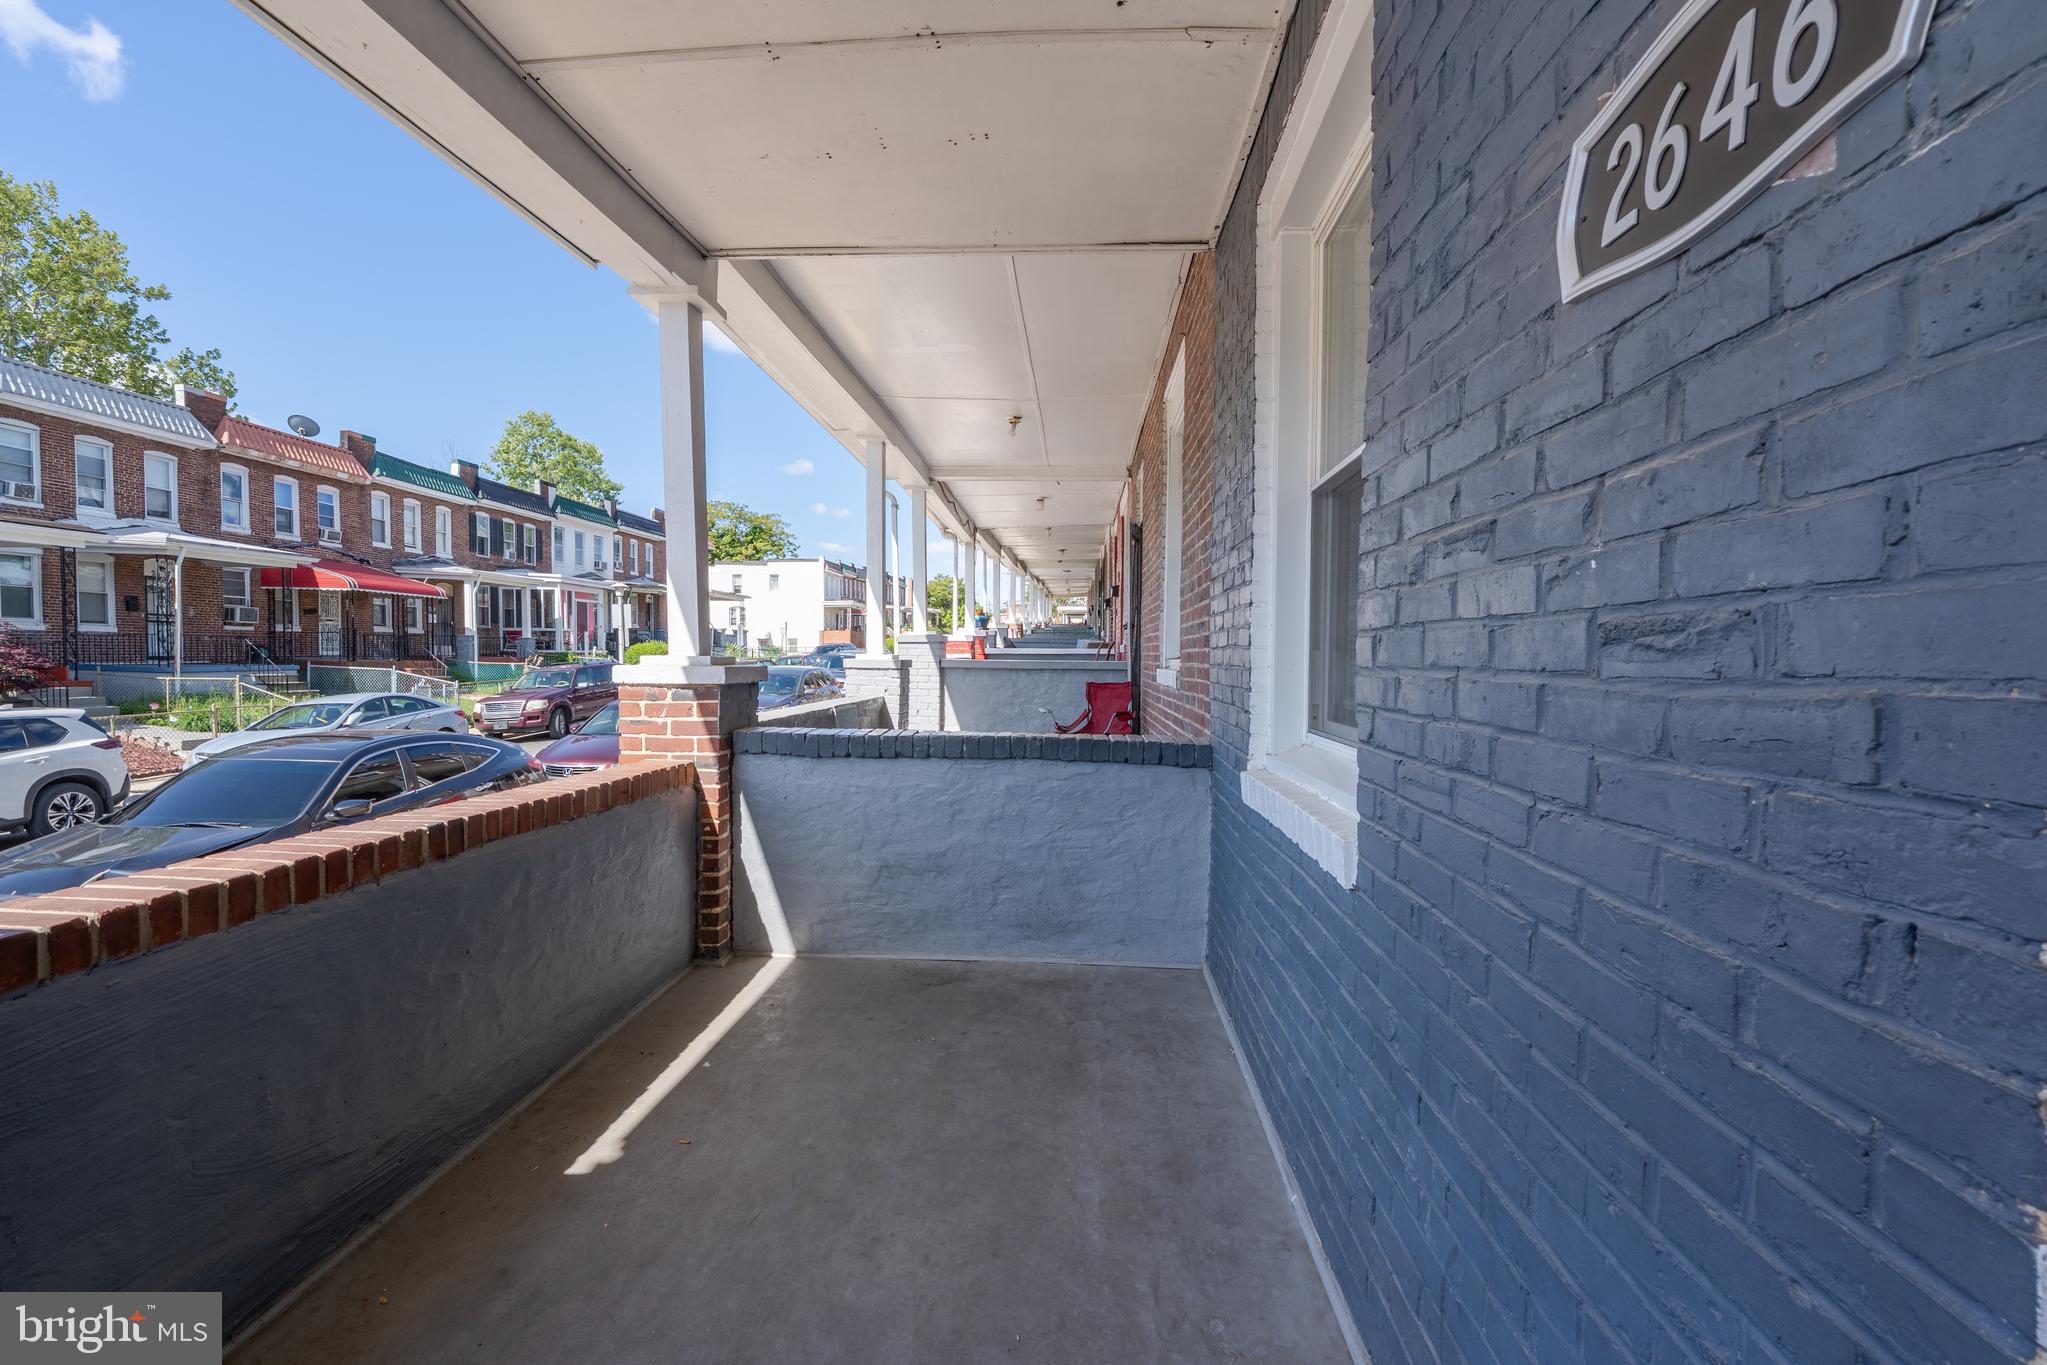
This recently updated, 3 Bed / 1 Full Bath townhome features an open concept with upgraded kitchen and quartz countertops, fully remodeled bathroom with tiling, new Luxury Vinyl Plank flooring on the main and second level, newer furnace, vinyl windows, and new hardware and fixtures. Covered front porch and fenced rear yard. Washer/dryer in dry storage basement. Perfect for investors and homeowners alike!
#MDBA2212756

BALTIMORE

2646 LAURETTA AVENUE

3 Beds

1 Baths

1,232 Sq.Ft.

$160,000

MLS#: MDBA2212756
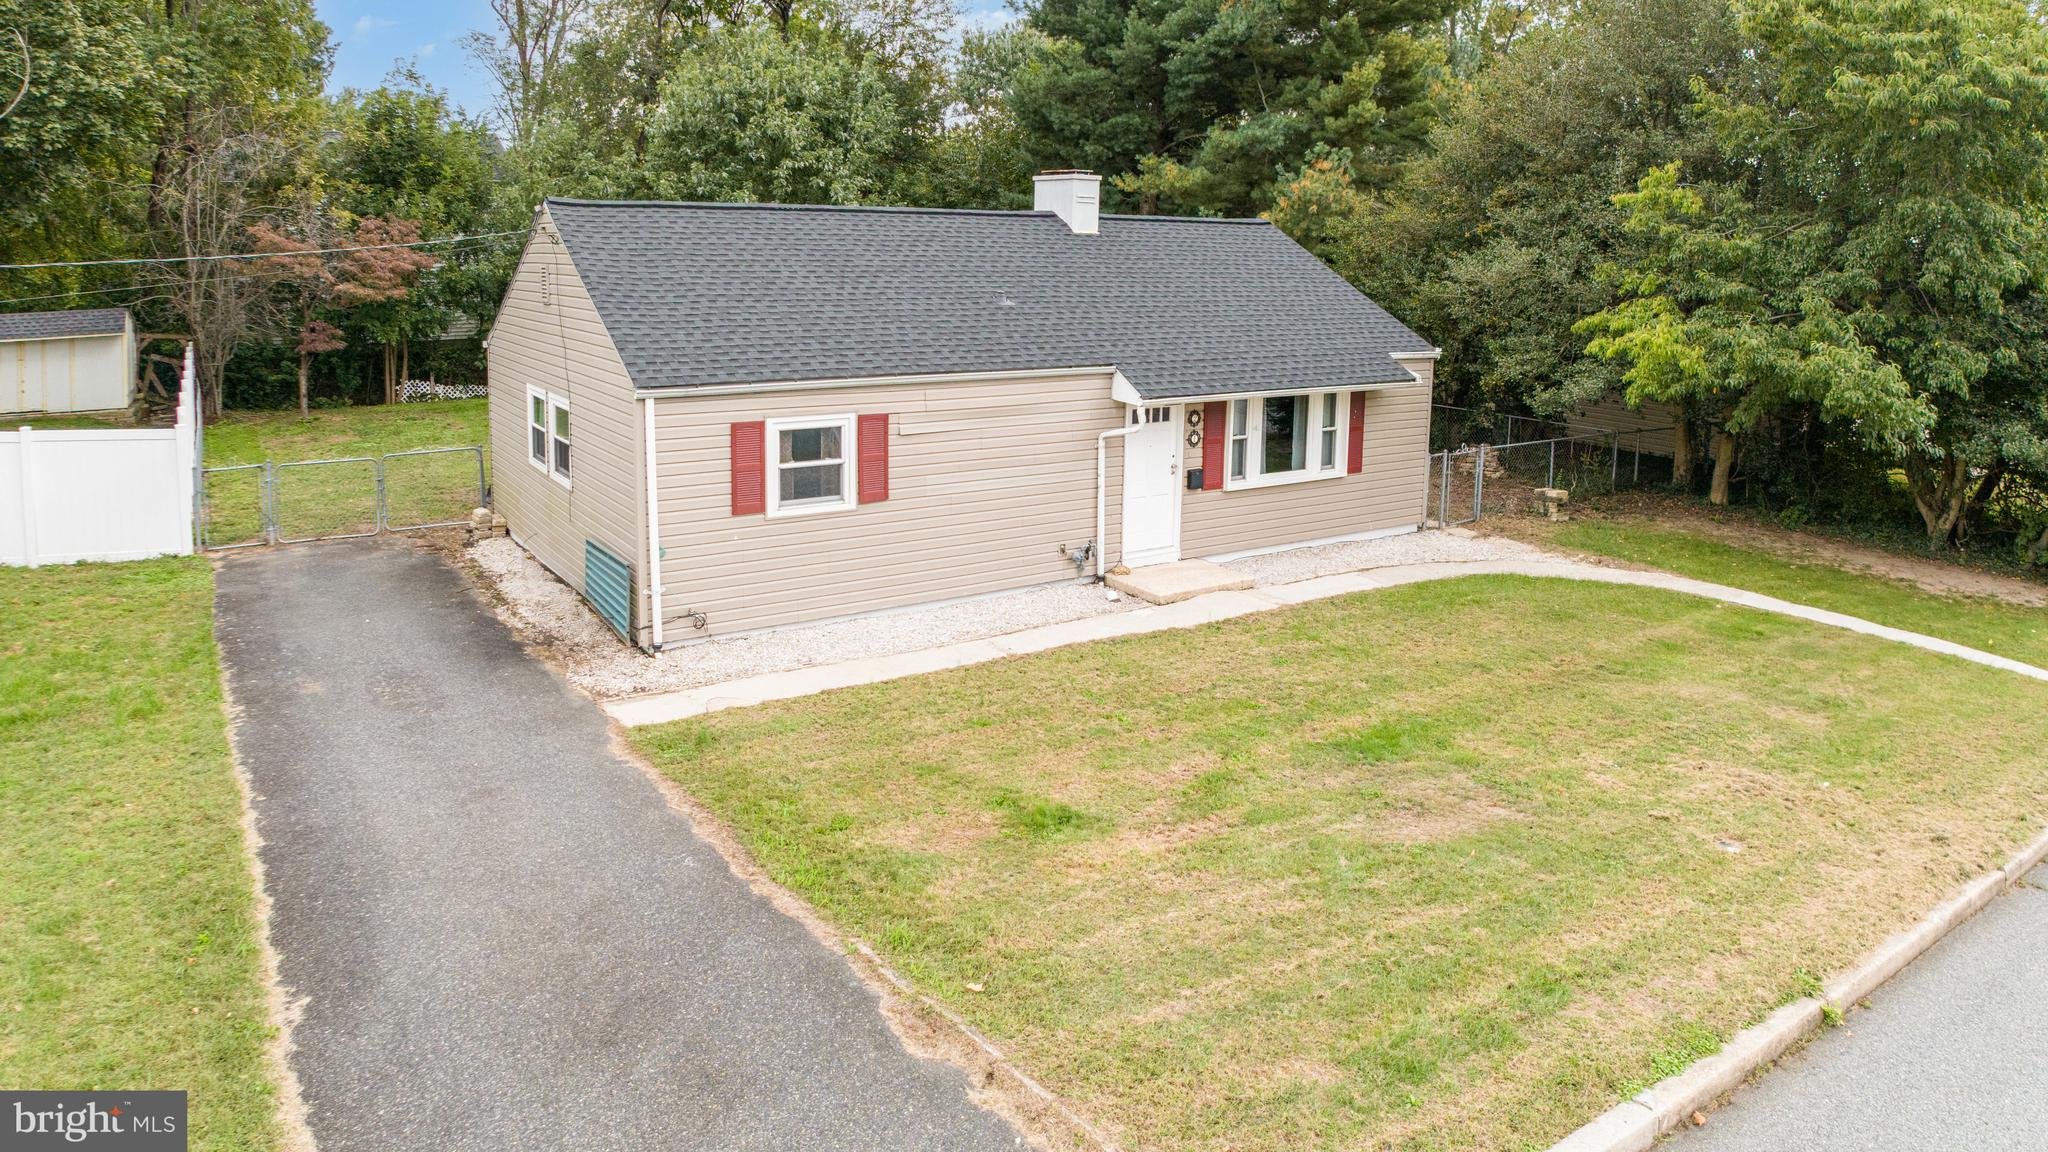
Priced to sell! This charming ranch-style home is an EXCEPTIONAL VALUE for a single-family home in Harford County with the opportunity to make updates to suit your preferences and build equity over time. The interior has been freshly painted in a bright neutral tone, offering a clean, move-in-ready feel and a perfect backdrop for your personal style. This home offers comfortable one-level living with three bedrooms, one and a half baths, and a functional layout designed for everyday ease. Whether you're a first-time buyer, downsizing, or looking for a smart investment, this home presents a rare chance to own a detached home at an attractive price point. Enjoy a private lot, newer roof (2022), off-street parking, and a convenient location just minutes from major commuter routes, shopping, and dining. Don’t miss this opportunity to create value and make this home your own. Schedule your showing today!
#MDHR2047606

ABERDEEN

21 GUNNISON DRIVE

3 Beds

1 Baths

960 Sq.Ft.

$235,000

MLS#: MDHR2047606
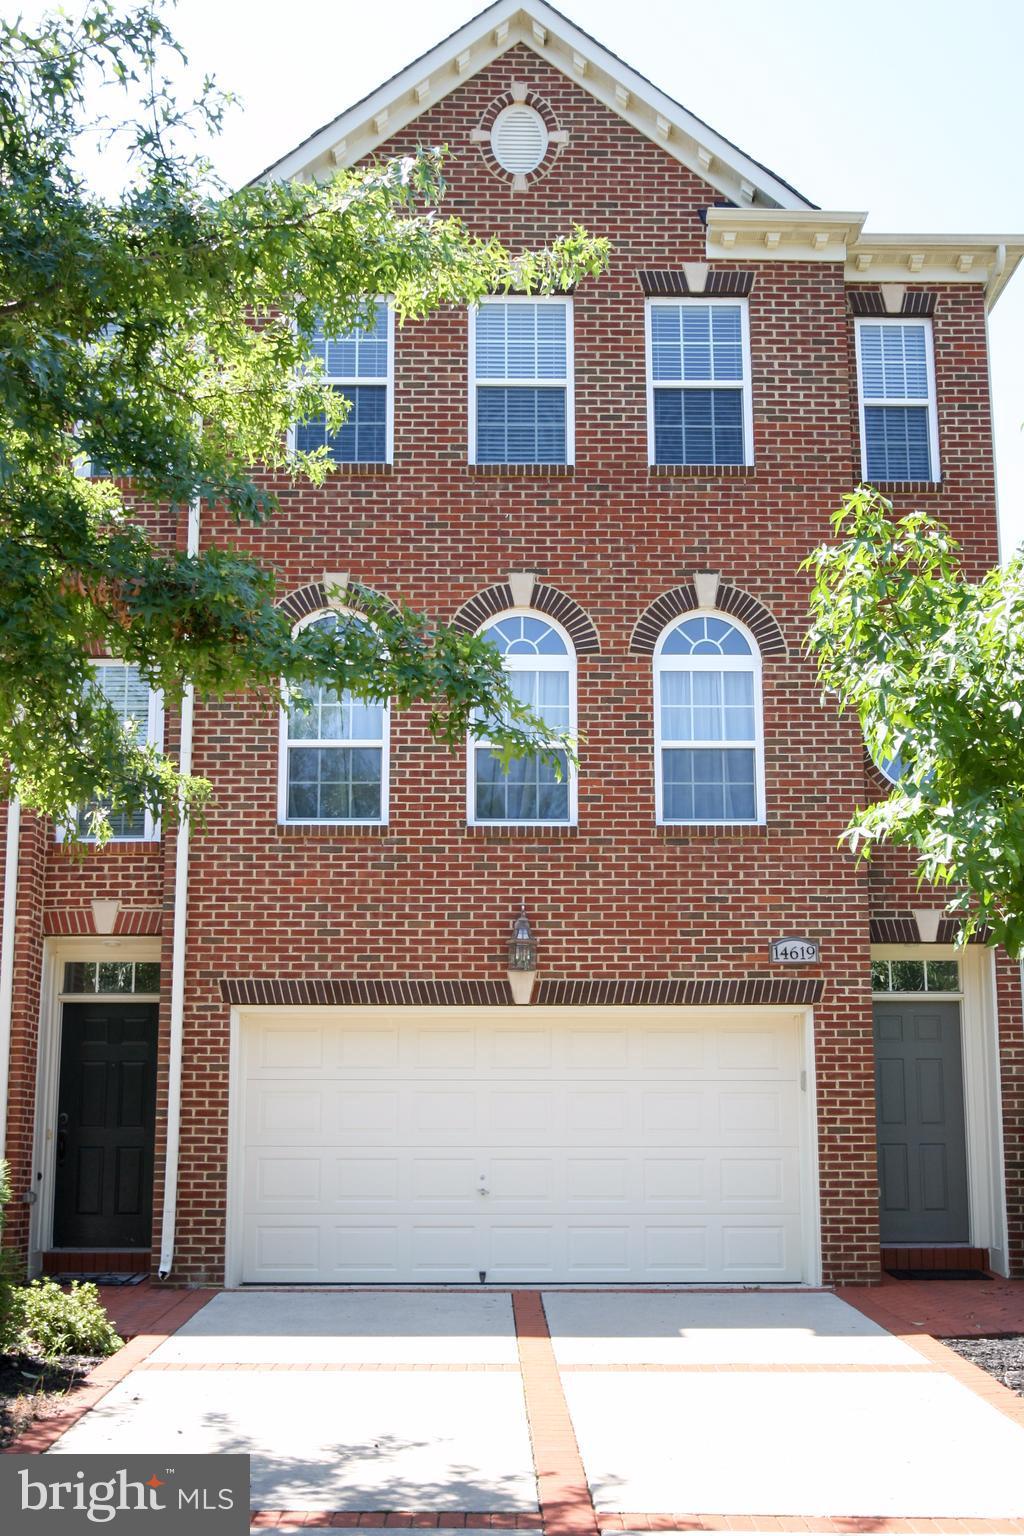
THIS JEWEL IS BACK ON THE MARKET!  SEE THIS LUXURY END UNIT TOWNHOUSE IN SOUGHT OUT GATED GOLF COURSE COMMUNITY. IT FEATURES MAIN LEVEL HARDWOODS, GOURMET KITCHEN/ISLAND & FAMILY ROOM COMBO, SPACIOUS DECK, SPACIOUS MASTER BR/WALK-IN CLOSETS, FINISHED LOWER LEVEL WITH FIREPLACE WALK OUT PATIO, FENCED, COMMUNITY POOL AND RESTAURANT.
#1000151355

UPPER MARLBORO

14619 HAWLEY LANE

3 Beds

3 Baths

2,700 Sq.Ft.

$379,000

MLS#: 1000151355
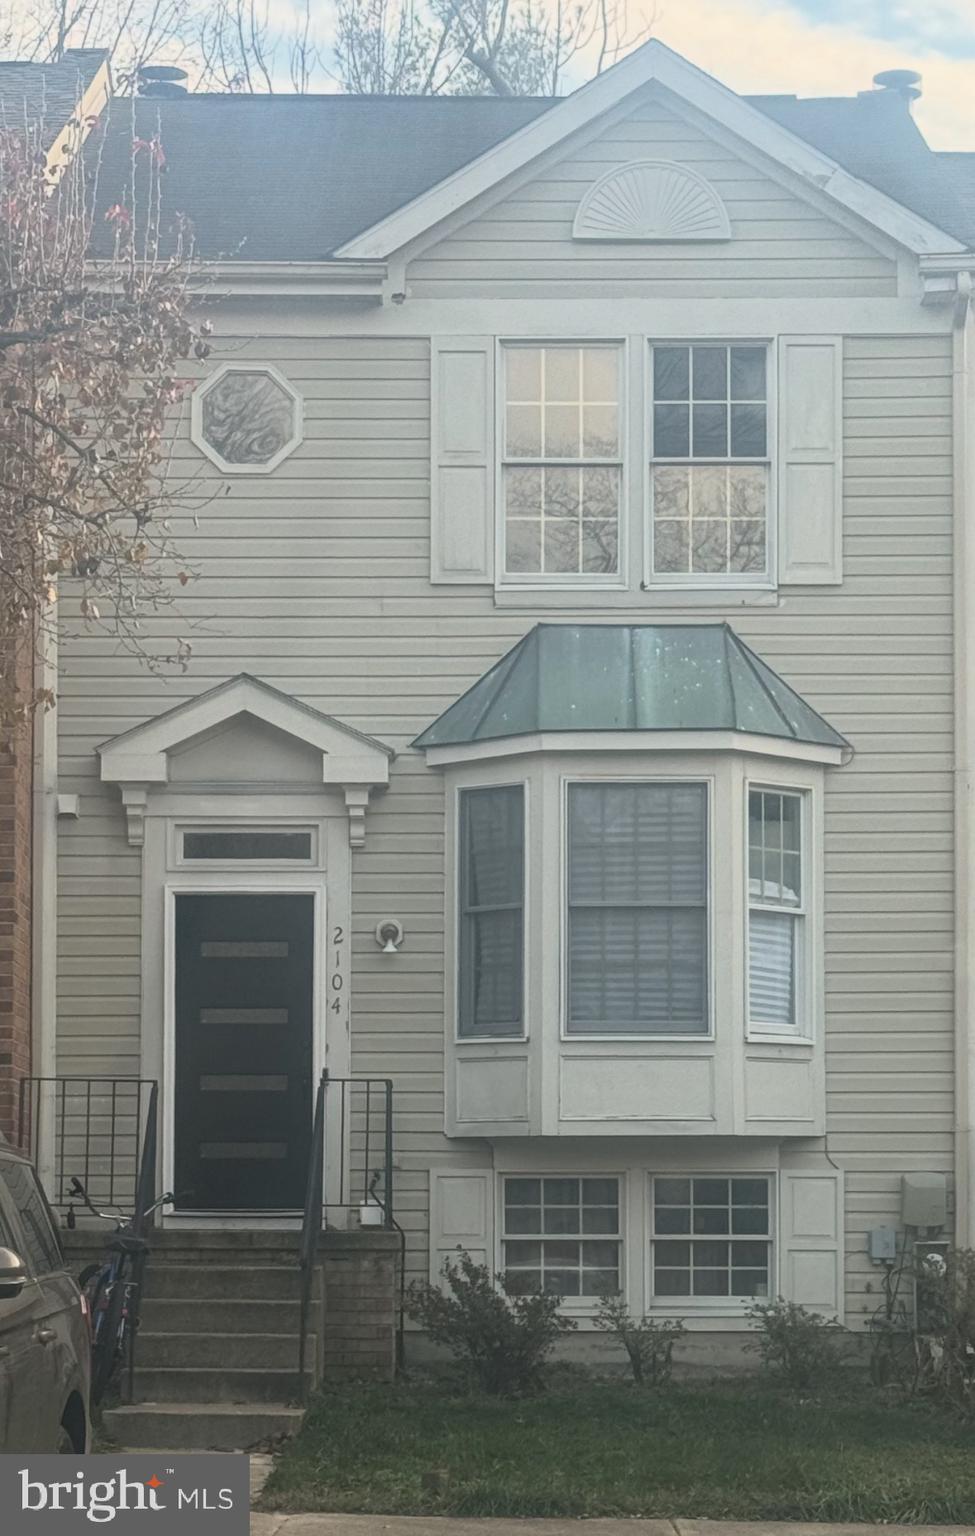
As Is Short Sale. No Entry Access.
#MDAA2116772

ODENTON

2104 COMMISSARY CIRCLE

2 Beds

3 Baths

1,652 Sq.Ft.

$200,000

MLS#: MDAA2116772
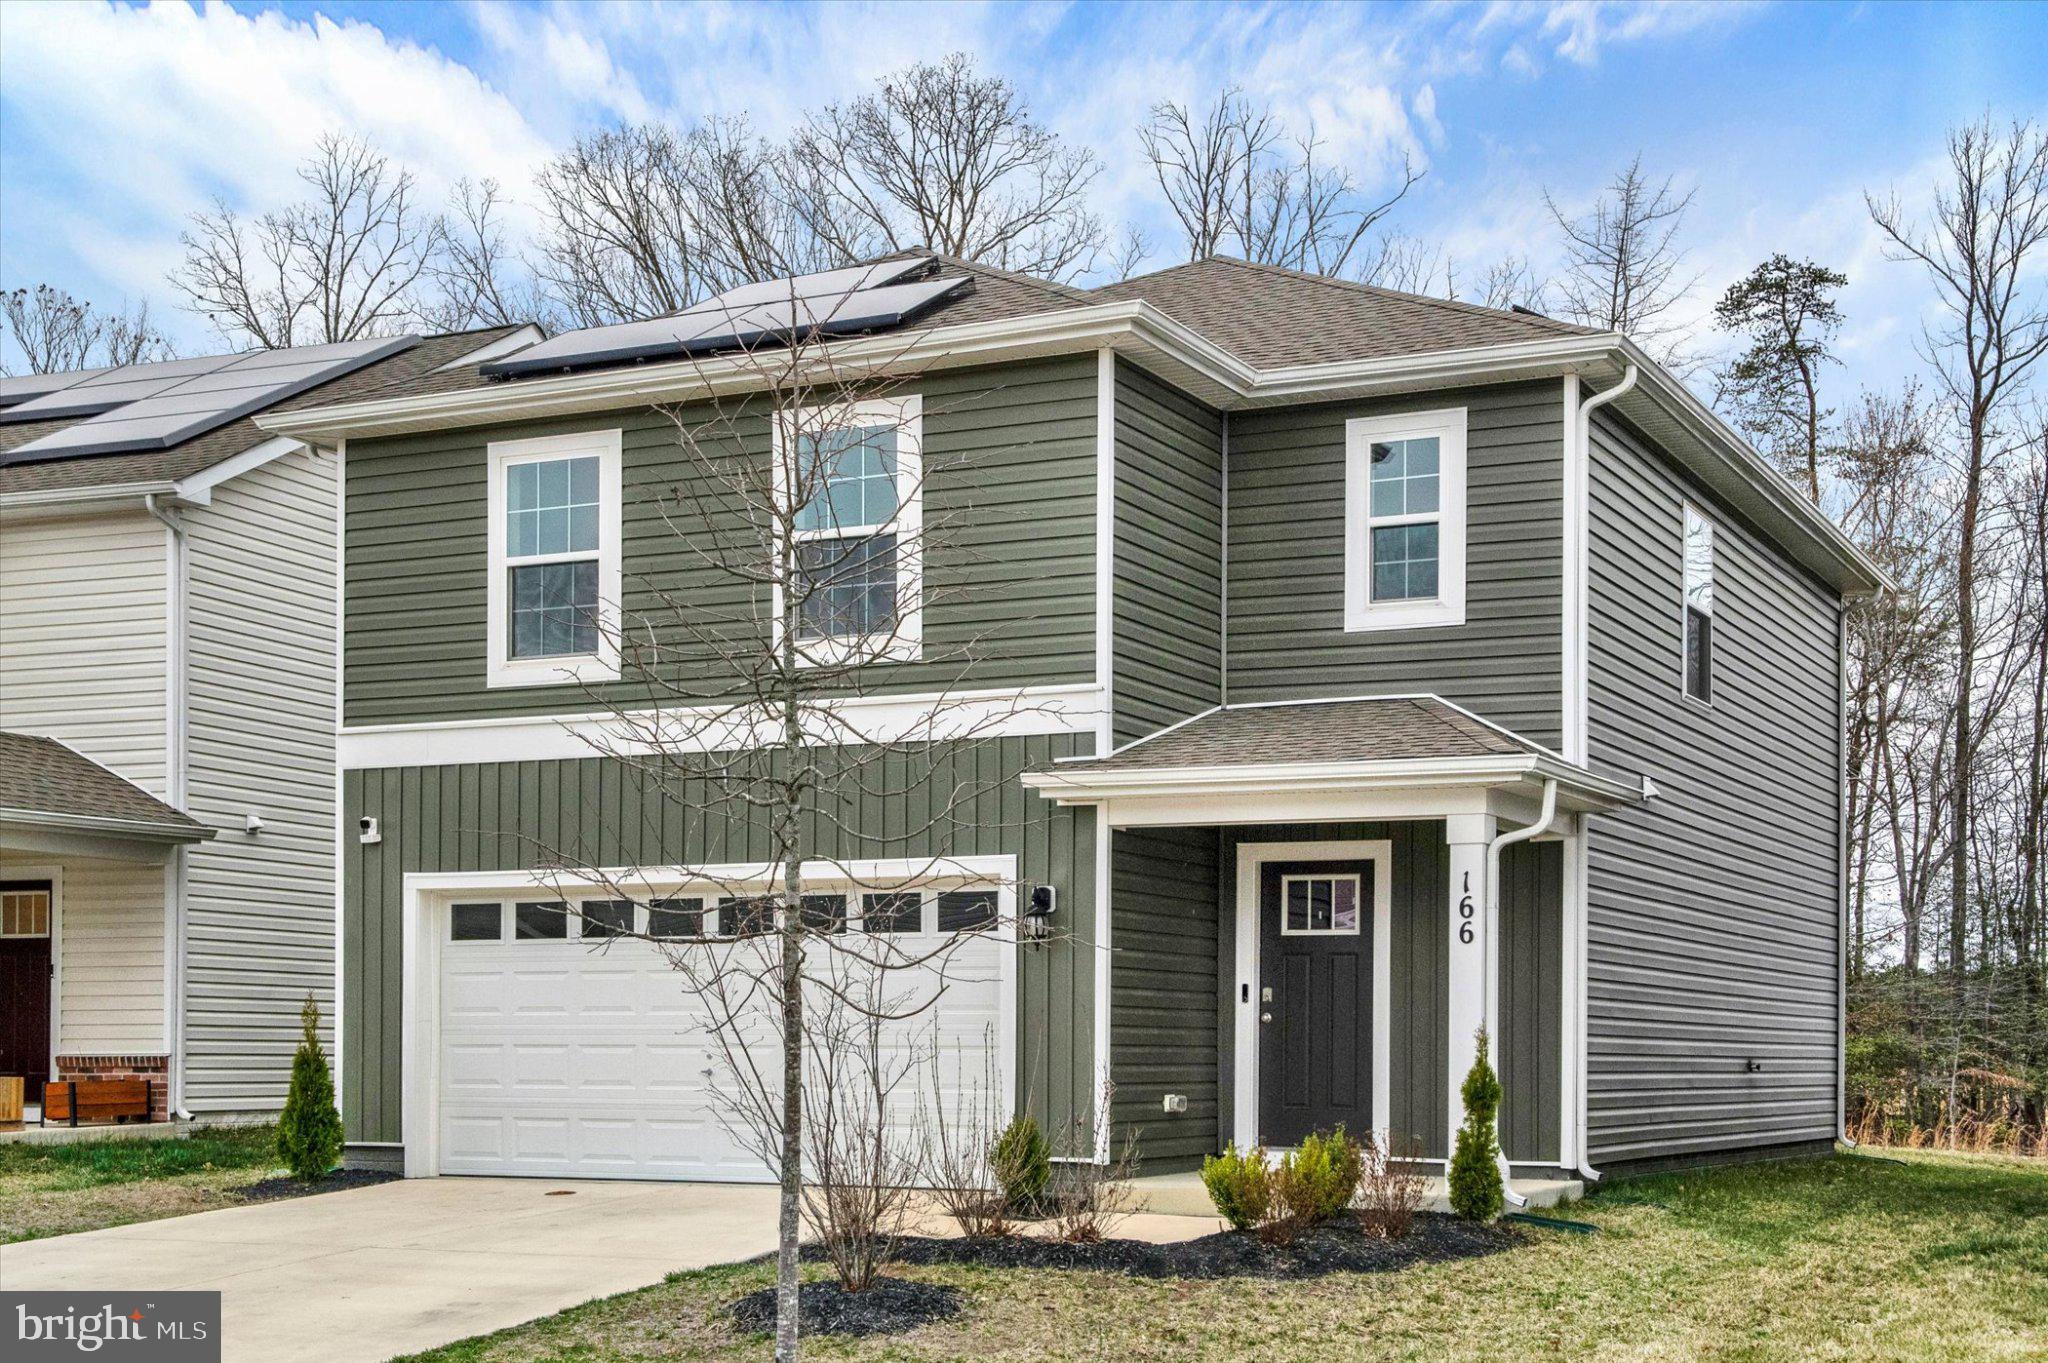
Welcome to this pristine, nearly new home in the Pine Grove community! With 3 spacious bedrooms and 2.5  bathrooms, this home offers modern living at its finest. You’ll enjoy a vibrant community full of amenities, perfect for relaxation or recreation. Backing up to the woods! What truly sets this home apart is the solar panel system practically wiping out your electricity bills. Don’t miss out on this rare opportunity to combine modern luxury and energy efficiency!
#MDCH2053756

LA PLATA

166 CHARMING FOREST AVENUE

3 Beds

2 Baths

1,726 Sq.Ft.

$3,400

MLS#: MDCH2053756
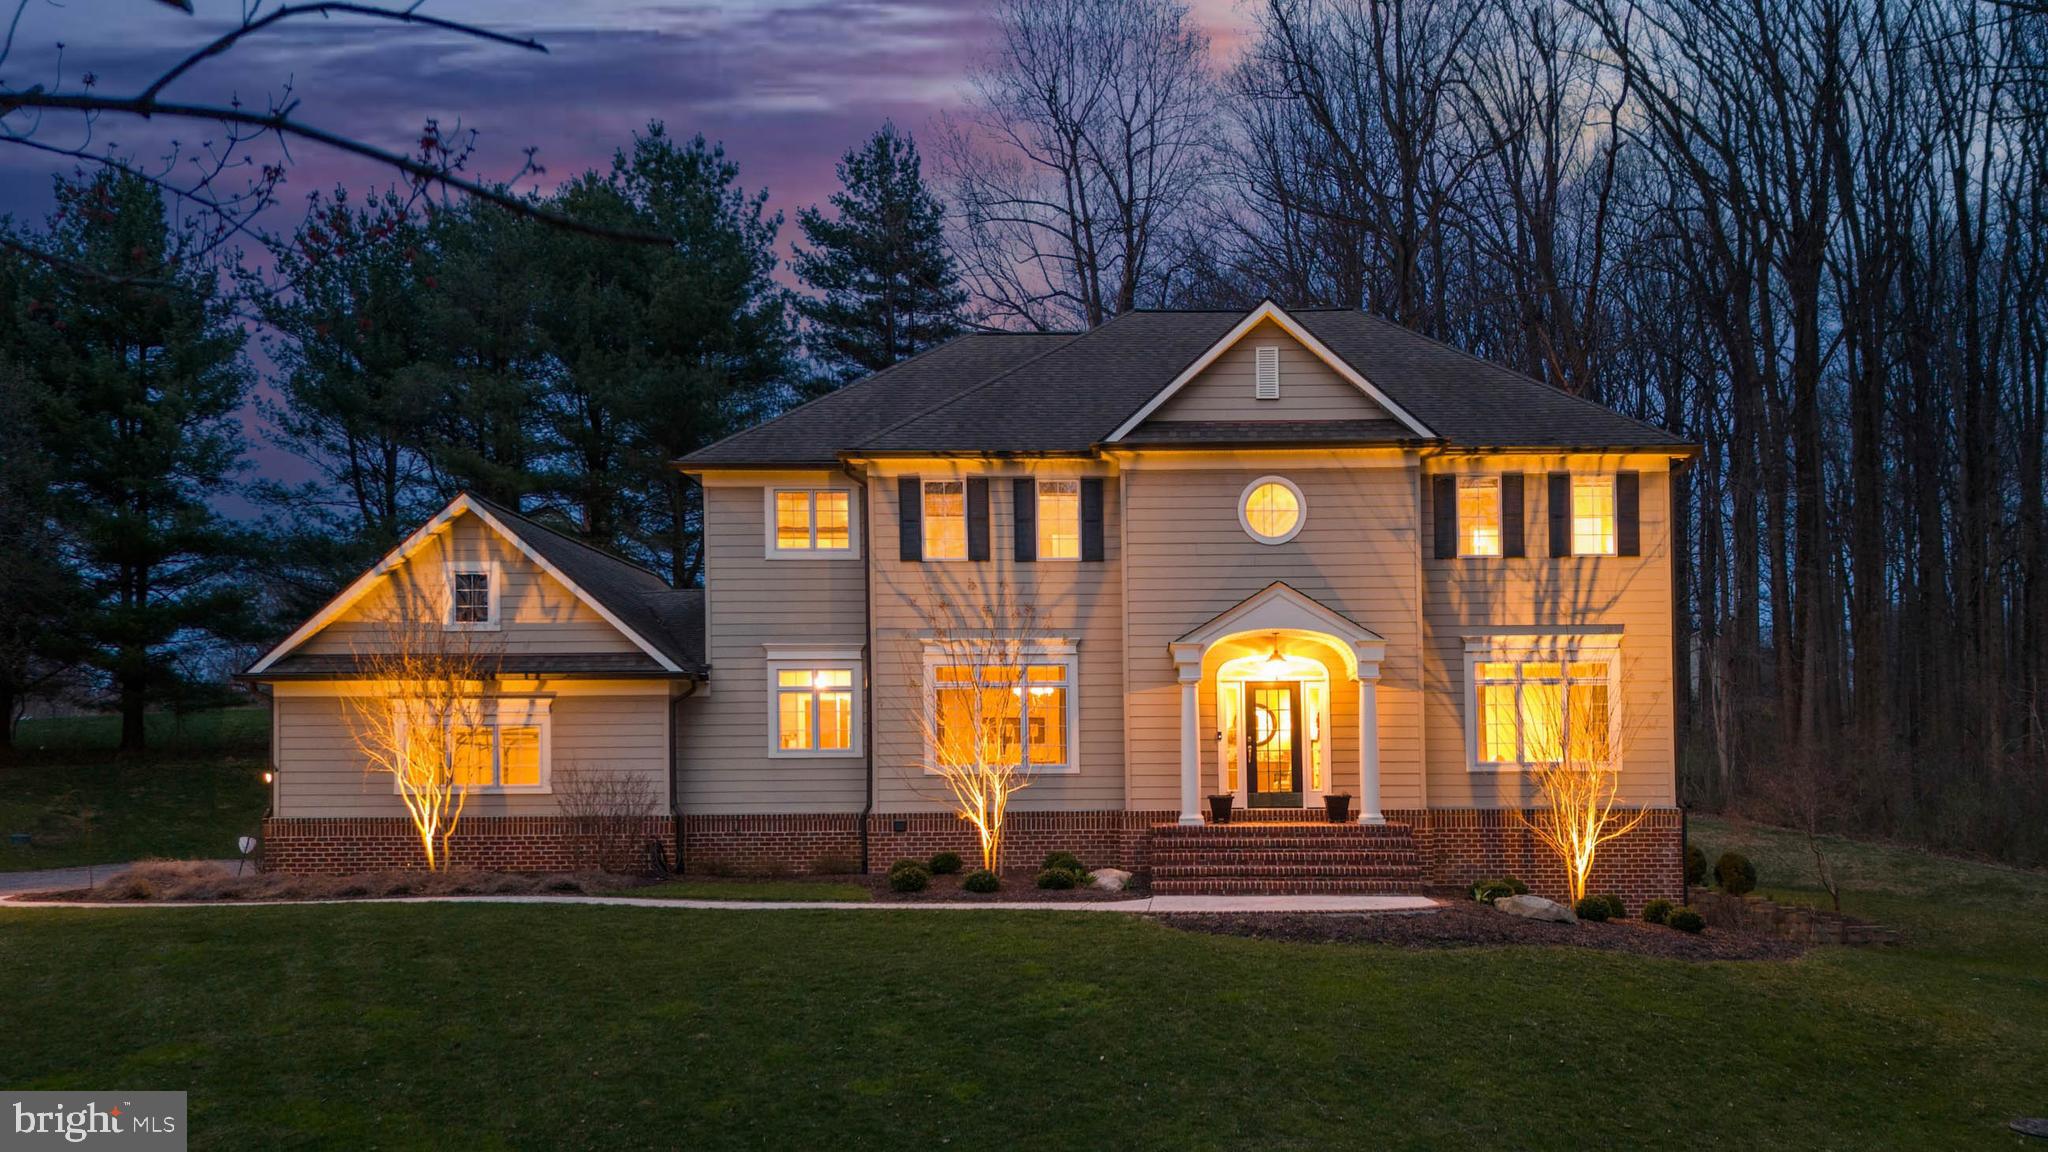
OFFER DEADLINE SUNDAY APRIL 26TG MIDNIGHT. SELLERS PREFER NO ESCALATION CLAUSES.


ESSENCE
Live authentically. Nestled in a private woodland lot, mature trees wrap this distinguished home in natural beauty that shifts with every season — loved by its original owners since the day it was built. Warm hardwood floors carry you through bright, connected spaces. The renovated kitchen is a culinary dream — perfect for a quiet weeknight or a full holiday feast. It opens seamlessly to the dining area and great room, where a soaring brick fireplace and walls of windows draw the great outdoors inside. The paneled library with handsome cabinetry and window seat is a reader's sanctuary. The award-winning laundry room — bring joy to the everyday moments. The primary suite is quiet, spacious, and treetop-facing — the kind of stillness that makes mornings linger. The bath is pure indulgence, drawn for soaking and built for unwinding. Below, a billiard room, wet bar, and home gym offer everything needed for relaxed, at-home living. Outside, a bluestone terrace, fieldstone walls, built-in grill, fire pit, and perennial gardens create an oasis that feels worlds away yet close to everything. One extraordinary home... ready for its next chapter. Cultivate your existence. The art of uniting human and home.

New Roof - Material is a 50 year lifetime architectural warranty on workmanship five years. Transferable one time.
         
LOCAL FLAVOR AND PROVISIONS
Graul's Market, Wegmans, John Brown Store. Favorite local dining at The Milton Inn, The Oregon Grill, The Valley Inn, Tarks, Stone Mill Bakery, Atwaters, The Butler Cabin, and The Filling Station. An exit north offers dining at Casa Mia’s, Manor Tavern, The Fill'Er-Up, The Yellow Barn, Woodfire Kitchen and The Creamery Connection. Tap into local breweries, such as Inverness Brewing, Farmacy Brewing and Big Truck Farm Brewery.

OUTINGS AND LEISURES
If you love the outdoors, Oregon Ridge Park is perfect for hiking and picnics. Plus, the park provides a beautiful fishing lake. The park also hosts events and concerts during the summer. Loch Raven Reservoir offers scenic beauty and water activities. Explore the NCR Trail. A 21-mile flat, crushed-stone trail open to hikers, bikers, and horses, it runs along the scenic Gunpowder Falls river. Minutes to Prettyboy Reservoir. This area is open to hiking, rowing, or paddle boating, bird watching, horseback riding and nature photography year-round, and for archery hunting during a regulated season. Go tubing on the Gunpowder River. Enjoy Ladew Topiary Gardens... these gardens are 22 acres of spectacular, award-winning gardens, more than 100 remarkable topiaries, a mile-long Nature Walk, and native Butterfly House. Explore The Manor Mill, a pre-revolutionary grist mill that now houses a wide variety of art and entertainment events. Tee off at Baltimore Country Club, Caves Valley, Hunt Valley Country Club or Hayfields Country Club. Visit The National Lacrosse Hall of Fame and Museum which honors the history and legends in the sport. 

PROXIMITY
Zippy access to the I-83 on ramp, about 12 minutes to Hunt Valley, and about 20 minutes to Towson. Approximately 52 minutes to BWI and 28 minutes to Penn Station.

REGION
Hunt Valley is interchangeable with Cockeysville. Cockeysville is known for its historical significance in the marble industry, with local, high-quality "Cockeysville Marble" used in the Washington Monument and the U.S. Capitol. Situated north of Baltimore City, it provides a balance of a "well-stocked commercial corridor" and scenic, green spaces.
#MDBC2157658

COCKEYSVILLE

11 HILLSYDE COURT

4 Beds

4 Baths

5,594 Sq.Ft.

$1,499,918

MLS#: MDBC2157658

1 ... 130 131 132 133 134 ... 666
* Listings identified with the FMLS IDX logo come from FMLS and are held by brokerage firms other than the owner of this website. The listing brokerage is identified in any listing details. Information is deemed reliable but is not guaranteed. If you believe any FMLS listing contains material that infringes your copyrighted work please click here to review our DMCA policy and learn how to submit a takedown request. © 2024. First Multiple Listing Service, Inc.
 - property

Send a message

Message successfully sent.

Your message

What is 3 + 4 ?

Reason for contacting?

I agree to receive email communication and understand I can unsubscribe at any time.

I agree to be contacted by Charis Realty Group via call, email, and text for real estate services. To opt out, you can reply 'stop' at any time or reply 'help' for assistance. You can also click the unsubscribe link in the emails. Message and data rates may apply. Message frequency may vary. Privacy Policy

Sign Out

Virtual Assistant

Would you like to take the next step with this property? We can help you schedule a showing or virtual tour, or send you more details.

Yes, I would like more information.

Thank You for Your Reply, One of Our Agents will contact you as soon as possible

No, maybe later.

Thank you, you can always contact me via email, phone number or through the contact form.

Realhub AI

Lucy - Your AI-Powered Realtor

Update Your Temporary Password

Personalize your search

Enter your email and we'll notify you immediately when new listings match what you're looking for.

or enter email address

Already have an account ? Login here

Continue your home search

I agree to receive communications and understand I can unsubscribe at any time.

I agree to be contacted by Charis Realty Group via call, email, and text for real estate services. To opt out, you can reply 'stop' at any time or reply 'help' for assistance. You can also click the unsubscribe link in the emails. Message and data rates may apply. Message frequency may vary. Privacy Policy

Already have an account ? Login here

We use cookies

We use cookies primarily for analytics to enhance your experience. By accepting, you agree to our use of these cookies. You can manage your preferences or learn more about our cookies policy.
