Properties

Browse or get in touch to schedule a walkthrough.

  • Nearby me
Price range

Popular Features

Community Features

Association

Property Features

Waterfront

View

Exterior Features

Interior Features

Style

536278 properties match your criteria

Updated 1 minute ago

E-Alert name

ESSENCE
Live authentically. Pot Spring House, circa 1854, rises majestically above the canopy. Originally part of a 327 acre tract, Judge McMechen undoubtedly sited his estate in the best spot. This stone and stucco Federal style estate has commanding views of the Towson skyline and beyond. A grand living hall welcomes you to an architectural experience. Thirteen foot ceilings create an expansive scale for living. Windows that span to frame the landscape like a painting. A charming stone cottage anchors the grounds nearby, unhurried and complete unto itself. Beyond, an ironwork terrace oversees ancient trees and pool, all of it rolling gently towards the horizon. A regal aesthetic permeates the primary suite. Thoughtfully renovated in keeping with the history of the house. A collectors wine cellar. The views are, in a word, epic — and entirely yours. The pool is in need of restoration. Additional parcels included, four total. Cultivate your existence. The art of uniting human and home.

LOCAL FLAVOR AND PROVISIONS
John Brown Store, Graul's Market, and Wegmans. Favorite local dining at The Milton Inn, The Oregon Grill, The Valley Inn, Peerce's, The Butler Cabin, and The Filling Station. An exit north offers dining at Casa Mia’s, Manor Tavern, The Fill'Er-Up, Woodfire Kitchen and The Creamery Connection. Tap into local breweries, such as Inverness Brewing, Farmacy Brewing and Big Truck Farm Brewery.

OUTINGS AND LEISURES
If you love the outdoors, Oregon Ridge Park is perfect for hiking and picnics. Plus, the park provides a beautiful fishing lake. The park also hosts events and concerts during the summer. Loch Raven Reservoir offers scenic beauty and water activities. Explore the NCR Trail. A 21-mile flat, crushed-stone trail open to hikers, bikers, and horses, it runs along the scenic Gunpowder Falls river. Go tubing on the Gunpowder River. Enjoy Ladew Topiary Gardens... these gardens are 22 acres of spectacular, award-winning gardens, more than 100 remarkable topiaries, a mile-long Nature Walk, and native Butterfly House. Explore The Manor Mill, a pre-revolutionary grist mill that now houses a wide variety of art and entertainment events. Tee off at Fox Hollow Golf Course, Pine Ridge Golf Course, Hunt Valley Country Club or Hayfields Country Club. Visit The National Lacrosse Hall of Fame and Museum which honors the history and legends in the sport. 

PROXIMITY
Zippy access to the I-83 on ramp, about 13minutes to Hunt Valley, and about 10 minutes to Towson. Approximately 36 minutes to BWI and 20 minutes to Penn Station.

REGION
Lutherville, Timonium is the site of the Maryland State Fair, a 12-day festival with over 140 years of history. There are rides, livestock shows, concerts and horse races.
#MDBC2154878

LUTHERVILLE TIMONIUM

2207 EASTLAKE ROAD

7 Beds

6 Baths

10,999 Sq.Ft.

$2,200,000

MLS#: MDBC2154878

Welcome to Unit 1515 at The Kenwood, a beautifully renovated two-bedroom, two-bath condominium offering stylish updates, generous living space, and the convenience of full-service living in the heart of Bethesda.

Freshly painted and renovated throughout, this move-in ready home features a thoughtfully designed kitchen with quartz countertops, GE Profile stainless steel appliances, a five-burner gas cooktop, soft-close cabinetry, and plenty of workspace for cooking and entertaining. High-end luxury vinyl plank flooring extends throughout the home and is complemented by crown molding, modern oversized baseboards, and new closet doors for a clean, updated look.

The spacious primary suite includes a renovated bath with stone countertops and a walk-in shower. A generously sized second bedroom and updated hall bath provide flexible space for guests, a home office, or everyday living.

Residents enjoy the ease of a full-service building with a 24-hour concierge, secure package handling, two reserved garage parking spaces, ample guest parking, a fitness center, party room, and beautifully maintained grounds featuring an outdoor pool, picnic areas, and grills. The condominium fee includes utilities, making homeownership even more convenient and predictable.

Whether you're looking to simplify homeownership, spend less time on maintenance, or enjoy a home that's ready from day one, Unit 1515 offers an outstanding opportunity. Ideally located just minutes from downtown Bethesda, Friendship Heights, Metro, NIH, Walter Reed National Military Medical Center, shopping, dining, and major commuter routes, this home combines comfort, convenience, and an exceptional location.
#MDMC2238858

BETHESDA

5101 RIVER ROAD 1515

2 Beds

2 Baths

1,336 Sq.Ft.

$395,000

MLS#: MDMC2238858

A 6.1% assumable interest rate? Yes, you read that right! Qualified buyers may have the opportunity to take advantage of the seller’s existing mortgage rate, potentially creating a unique financing opportunity worth exploring. Ask us how!

Over 3,000 square feet. Five bedrooms. Three full bathrooms. 2.12 acres. And room to truly enjoy it all.

Welcome to 2110 Hallmark Drive in Gambrills, Maryland, where space, privacy, and convenience come together.

Imagine starting your mornings with coffee overlooking your own peaceful acreage, spending weekends entertaining friends, or simply enjoying the freedom of having room to live the lifestyle you want. Inside, you’ll find a spacious and versatile layout designed to accommodate the many stages of life.

Need a home office, playroom, fitness studio, or entertainment space? The oversized bonus room above the two-car garage offers endless possibilities to make the home your own.

Outside, 2.12 acres provide the breathing room that’s becoming harder to find, while still keeping you conveniently connected to shopping, dining, parks, and major commuter routes throughout Anne Arundel County.

More space. More opportunity. More possibilities. And with a potential 6.1% assumable mortgage rate, this could be an opportunity worth a closer look.

Schedule your tour and ask us about the assumable financing opportunity!
#MDAA2156140

GAMBRILLS

2110 HALLMARK DRIVE

5 Beds

3 Baths

3,016 Sq.Ft.

$785,000

MLS#: MDAA2156140

Discover the charm of 13 Nanticoke Rd, a property that boasts a unique blend of style and comfort. The heart of this home is the kitchen, where an accent backsplash adds a touch of elegance and sophistication. The kitchen's design is not only aesthetically pleasing but also functional, making meal preparation a delight. Step outside to the deck, a perfect spot for relaxation and The fenced-in backyard provides a space for outdoor entertainment. This is a property that truly embodies a comfortable and stylish living experience. Don't miss out on this unique opportunity.  Included 100-Day Home Warranty with buyer activation.
#MDDO2011688

CAMBRIDGE

13 NANTICOKE ROAD

3 Beds

1 Baths

1,199 Sq.Ft.

$240,000

MLS#: MDDO2011688
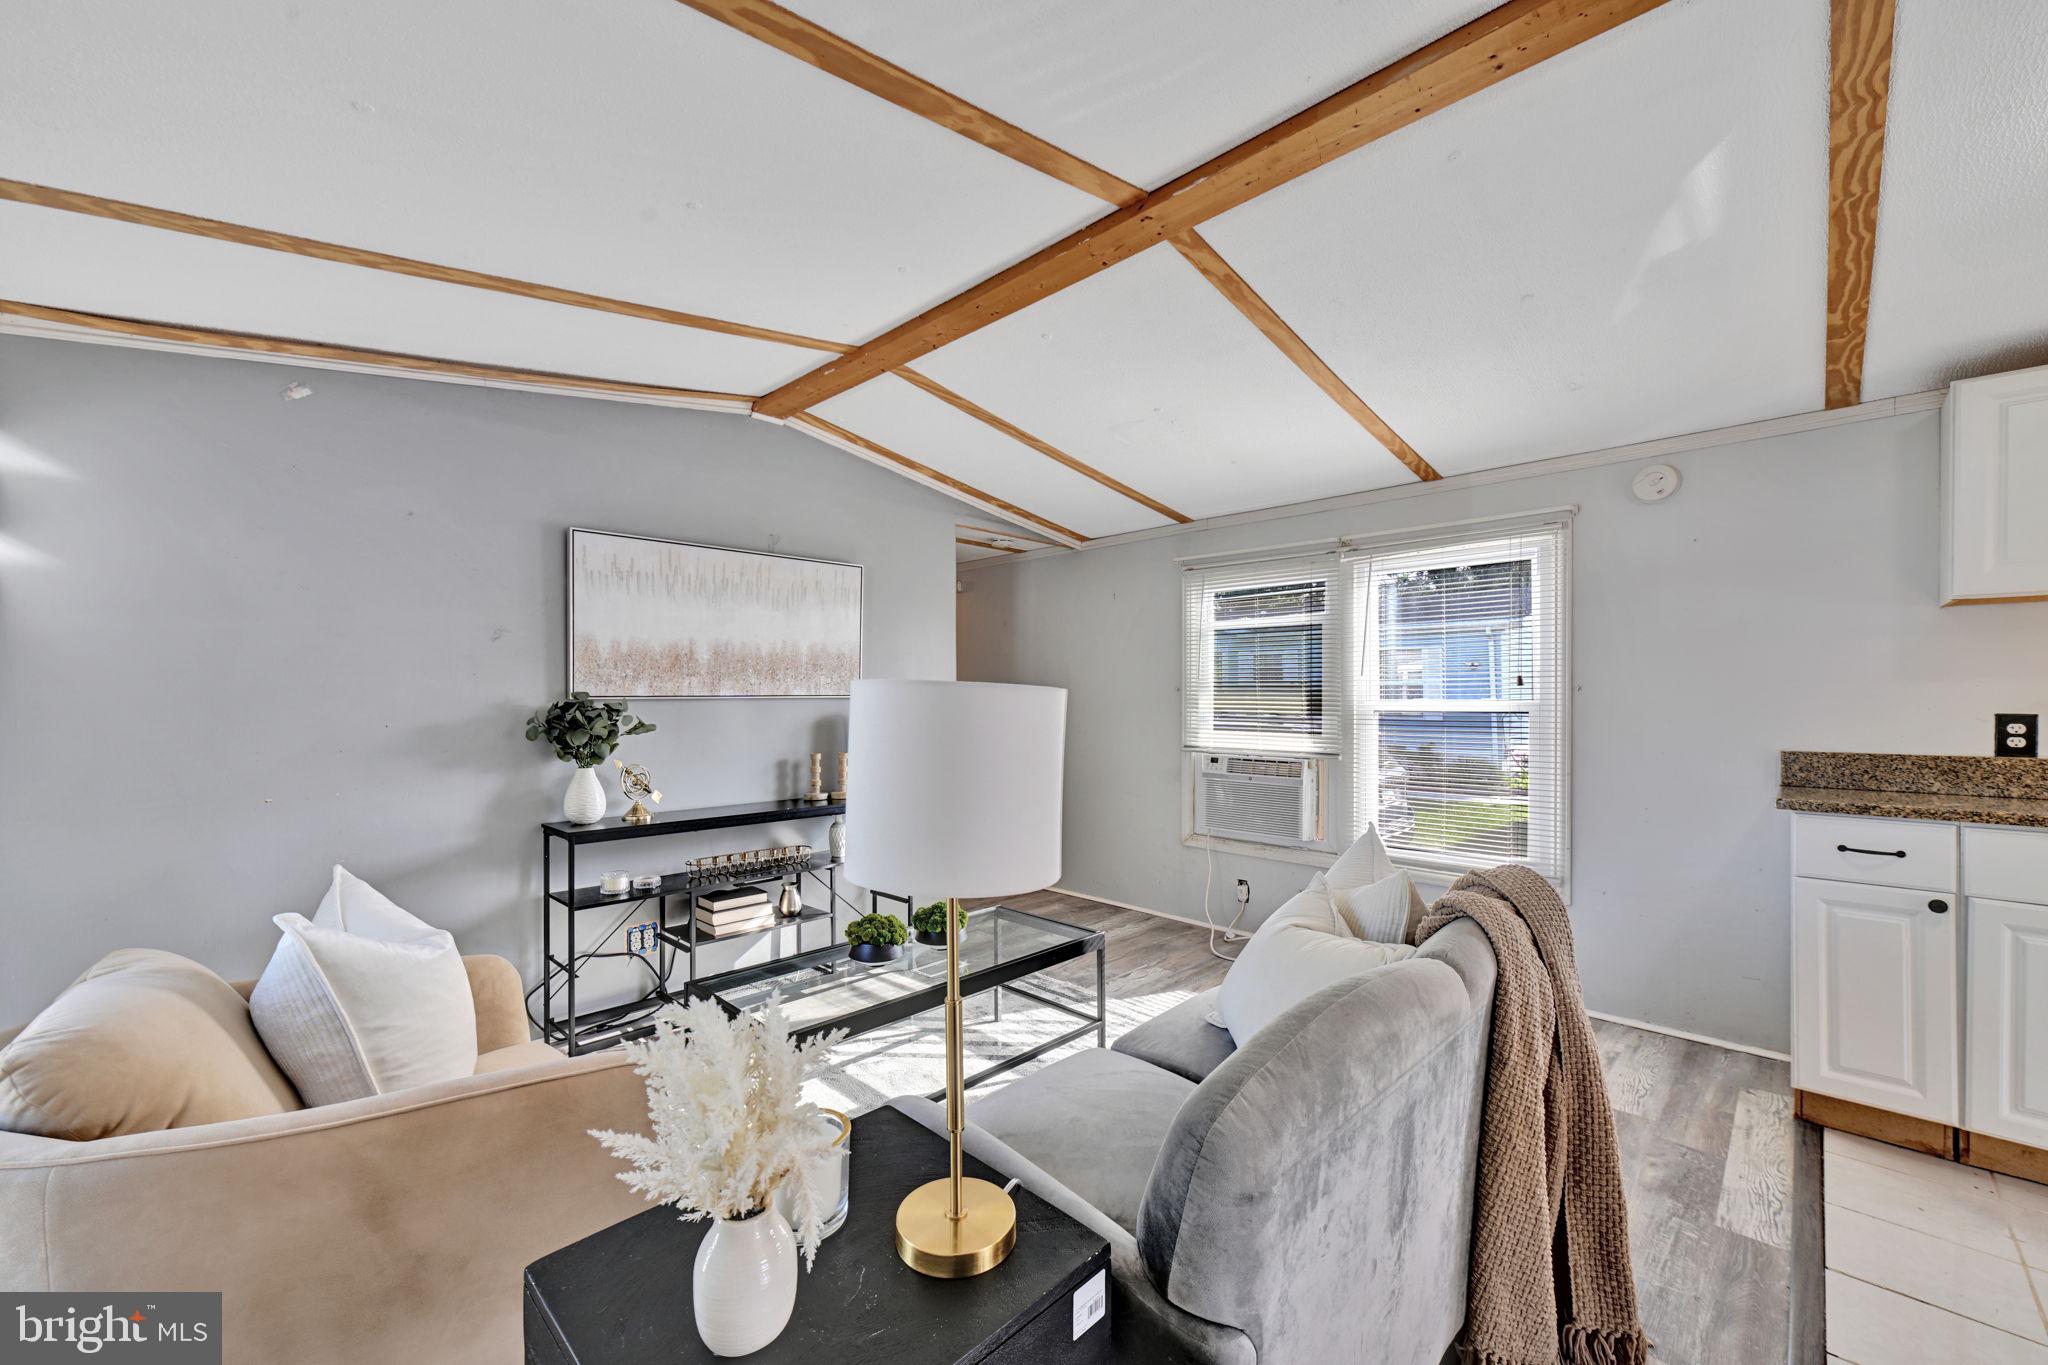
"Welcome home to this charming, well-maintained Skyline manufactured home nestled in the desirable Wayson Woods community! Boasting 2 bedrooms and 1 full bathroom, this 588 sq. ft. home features a bright and inviting open floor plan with an eat-in country kitchen complete with upgraded countertops. Convenient entry-level living includes a comfortable combination kitchen/dining area,  and an in-unit washer and dryer. The exterior provides a private driveway. Located in a pet-friendly community within the blue ribbon school district for Arundel County Public School district. Enjoy nearby local walking trails and easy commuting access. This is an affordable homeownership opportunity you don't want to miss—schedule your tour today!
You must get park approved and this can take up to 10 days! This is either a cash deal or special mobile home financing ONLY!
#MDAA2146258

LOTHIAN

206 5TH STREET

2 Beds

1 Baths

588 Sq.Ft.

$50,000

MLS#: MDAA2146258
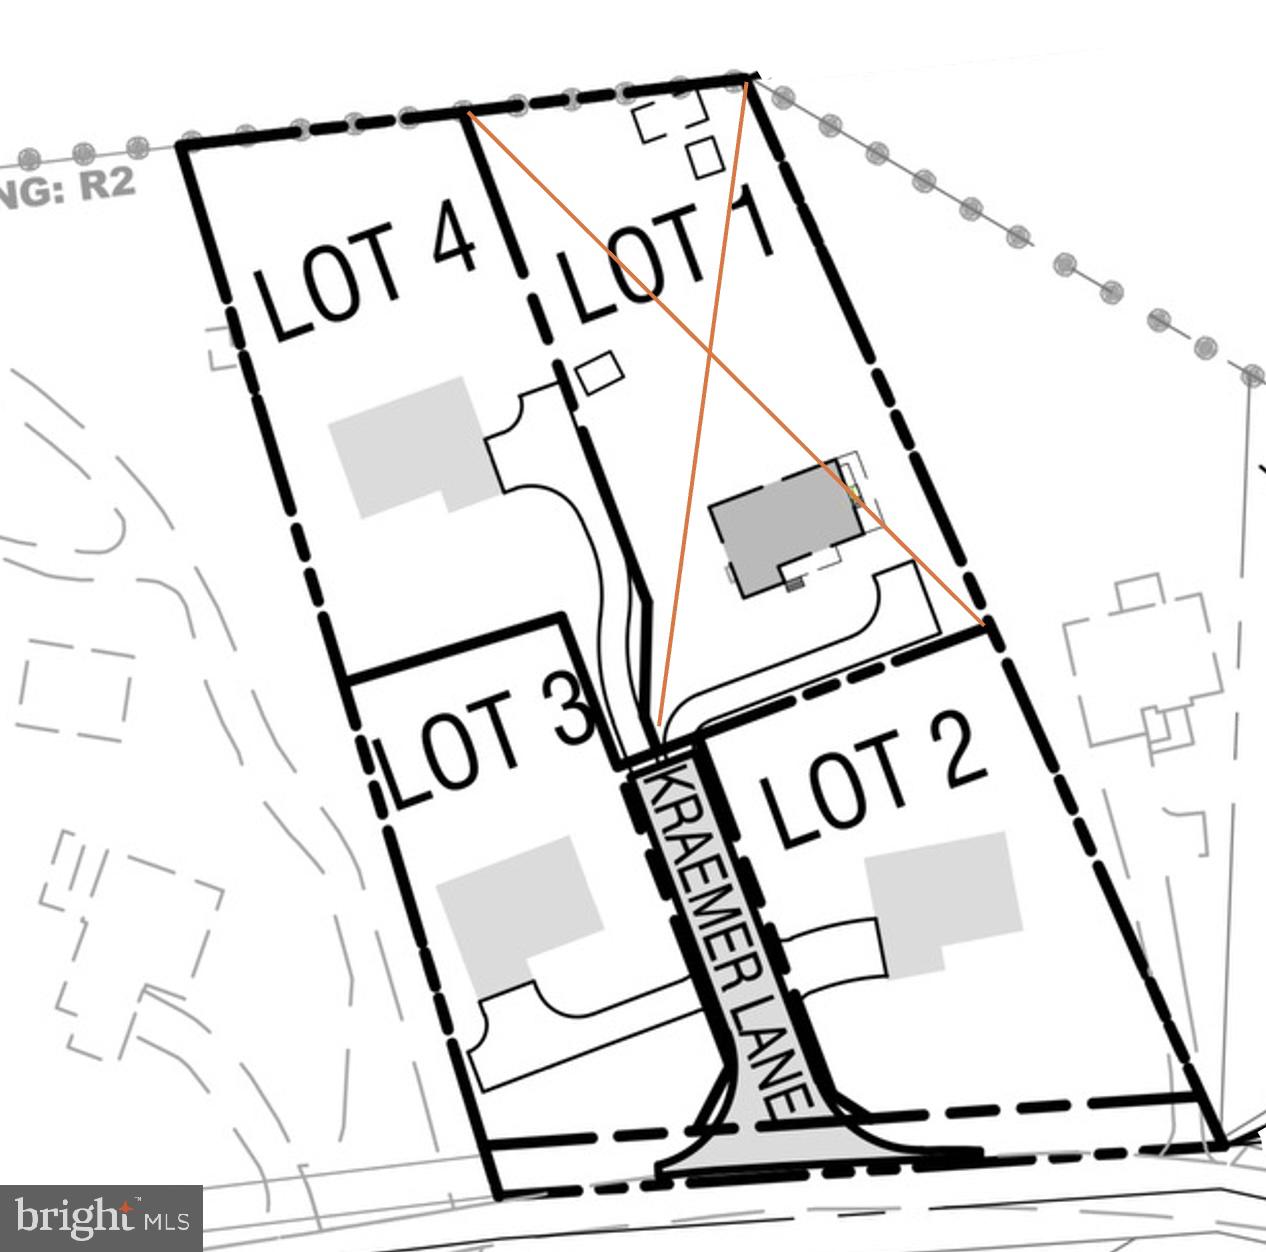
Back on Market! 🌟 Buyer’s financing failed, creating a rare second chance to grab this amazing property. An extraordinary, turnkey opportunity has just reopened for a savvy builder or investor. This fully completed mini-subdivision is 100% ready for your next custom luxury home development. Act fast—this won't last twice! 

Positioned in a highly desirable, established enclave, this property offers incredible built-in equity. Comparable luxury homes on this exact street and in the immediate neighborhood have recently commanded sales over $1,300,000.

Lots 2, 3 & 4 For Sale - Rare Builder/Developer Opportunity in Annapolis, MD (Anne Arundel County)

Bonus Asset: Lot 1 (existing home) may also be available! Currently on a month-to-month lease—perfect for immediate rental income while you build

Exceptional opportunity to acquire three fully buildable lots in a newly approved minor subdivision in one of Annapolis’ most desirable locations.

These three premium lots comprise approximately 1.5 acres and are ideally suited for luxury custom homes. Large buildable parcels in Annapolis are increasingly difficult to find, making this a rare opportunity for builders, developers, and investors.

One of the property’s greatest advantages is that  the over  two years of engineering, subdivision, and permitting work has been completed, significantly reducing the time, cost, and uncertainty typically associated with land development. All engineering and permit work has been professionally prepared by Messick Engineering, allowing a buyer to move efficiently toward construction.

Located just minutes from Historic Annapolis, future homeowners will enjoy convenient access to waterfront attractions, restaurants, shopping, coffee houses, marinas, parks, major commuter routes, and everyday conveniences—while still enjoying the privacy of spacious residential lots.

Property Highlights
Three buildable lots (Lots 2, 3 & 4)
Additional lot may be available for sale separately
Approximately 1.5 acres total
Newly created minor subdivision
Premium Annapolis location
Ideal for luxury custom homes
Extensive engineering and permitting complLots 2, 3 & 4 For Sale – Rare Builder/Developer Opportunity in Annapolis, MD (Anne Arundel County)

Exceptional opportunity to acquire three fully buildable lots in a newly approved minor subdivision in one of Annapolis’ most desirable locations.

These three premium lots comprise approximately 1.5 acres and are ideally suited for luxury custom homes. Large buildable parcels in Annapolis are increasingly difficult to find, making this a rare opportunity.

One of the property’s greatest advantages is that  the over  two years of engineering, subdivision, and permitting work has been completed, significantly reducing the time, cost, and uncertainty typically associated with land development. All engineering and permit work has been professionally prepared by Messick Engineering, allowing a buyer to move efficiently toward construction.

Located just minutes from Historic Annapolis, future homeowners will enjoy convenient access to waterfront attractions, restaurants, shopping, coffee houses, marinas, parks, major commuter routes, and everyday conveniences—while still enjoying the privacy of spacious residential lots.

Property Highlights
Three buildable lots (Lots 2, 3 & 4)
Approximately 1.5 acres total
Newly created minor subdivision
Premium Annapolis location
Ideal for luxury custom homes
Extensive engineering and permitting completed
Significant time and development cost savings
Ready for a seamless transition to the next phase of development

Please Note:
Lot 1, including the existing residence, is NOT included in this offering.
The existing home is tenant occupied on a month-to-month lease and is not for sale.

Please do not enter the property without authorization.
Appointment required; property is tenant occupied.
Proof of funds must accompany all offers
#MDAA2139760

ANNAPOLIS

927 OLD ANNAPOLIS NECK ROAD

None Beds

None Baths

1.5 acres

$1,100,000

MLS#: MDAA2139760

Nestled within the coveted gates of Rockland Ridge, this rare, end-of-group townhome offers an expansive 5,000+ square feet of sophisticated living space flooded with natural light. The main level is designed for effortless luxury, anchored by a gourmet chef's kitchen featuring custom cabinetry, premium quartz countertops, high-end stainless steel appliances, and seamless access to a private dining deck. Unwind in the fireside living room or retreat to the rare main-floor primary suite—a sanctuary complete with integrated custom storage, a generous walk-in closet, and a spa-inspired bath featuring an indulgent steam shower. Rich hardwood floors guide you across the upper levels, hosting spacious secondary bedrooms with exceptional closet space. Below, a fully finished walk-out lower level serves as a premier entertainment hub, complete with a recreation zone, private home gym, additional custom wardrobe styling room, and walk-out access to a secluded patio. An attached two-car garage and private driveway provide rare convenience in an unbeatable location. Situated just off the Falls Road corridor, enjoy immediate proximity to Greenspring Station, Whole Foods, Cross Keys, luxury shopping, and serene local trails. Experience the pinnacle of refined Baltimore living.
#MDBC2172726

BALTIMORE

6815 NEWSTEAD LANE

5 Beds

4 Baths

5,126 Sq.Ft.

$1,190,000

MLS#: MDBC2172726

Some homes give you room to grow. This one gives you room to imagine what’s next. 
Tucked on a private 0.64-acre cul-de-sac lot in sought-after North Sherwood Forest, this five-bedroom Colonial brings together inviting living spaces, a remarkable backyard, and a separate addition that could change the way you work from home. 
Step inside to hardwood floors, generous gathering spaces, and two wood-burning fireplaces—one in the living room and another in the family room. Just beyond, the screened-in porch invites long conversations and quiet mornings overlooking the backyard. 
And what a backyard it is. The fenced-in pool, pool house, and patio set the scene for summer afternoons, celebrations, and weekends you’ll look forward to spending at home. The property extends beyond the pool area, giving you space and privacy on this beautifully sized lot. 
The separate addition has its own entrance and offers a dedicated space for a home office or business workspace. A driveway with parking for 8 or more cars and a detached two-car garage add flexibility that is hard to find. 
Upstairs are four bedrooms and two full bathrooms. The fully finished walk-out basement offers a fifth bedroom, full bathroom, recreation room, and storage—ideal when you need space for guests, hobbies, or everyday life. 
This is a home with memorable places to gather, space to make your own, and a setting you’ll be proud to call home.
#MDMC2258090

SILVER SPRING

14404 TARPON TERRACE

5 Beds

3 Baths

3,329 Sq.Ft.

$799,000

MLS#: MDMC2258090

Rambler situated on 0.82 acres with some rolling hills view. 3,154 living sq. ft with 2 car carport, Property needs a lot of work! CASH OFFERS ONLY - SOLD AS-IS! All offers written on MAR contract and submitted to the listing agent. There's no prior disclosure or disclaimers. Seller will add addendum to the acceptable contract.
#1000419187

WESTMINSTER

712 WINCHESTER DRIVE

5 Beds

3 Baths

3,554 Sq.Ft.

$199,900

MLS#: 1000419187

Welcome to 4739 Colonel Ashton Place in the Villages of Marlborough! This three-level townhome offers two spacious bedrooms, two full baths, a half bath, and an attached one-car garage. The main level features a step-down living room and a generous kitchen with sliding doors leading to the rear deck—an inviting spot for morning coffee or outdoor dining. Upstairs, the roomy bedrooms provide plenty of space to unwind. The lower-level family room adds flexible space for a home office, recreation area, or additional living space. With a versatile layout, outdoor space, and garage parking, this Upper Marlboro townhome offers an opportunity to make it your own. Schedule your showing today!
#MDPG2224796

UPPER MARLBORO

4739 COLONEL ASHTON PLACE

2 Beds

2 Baths

2,236 Sq.Ft.

$389,900

MLS#: MDPG2224796

This stunning residence boasts 1,339 square feet of thoughtfully designed space. Step inside to find a warm and inviting atmosphere, highlighted by a cozy gas fireplace and wood floors that serve as the heart of the living area, perfect for gatherings or quiet evenings at home. The home features three spacious bedrooms and two full bathrooms, providing ample space for relaxation and privacy. The laundry is on the main level. The unfinished full basement presents a blank canvas, ready for your personal touch. Enjoy the convenience of an attached two-car garage with side entry, ensuring easy access and additional storage. The fenced yard is private and perfect for outdoor entertaining or just relaxing on your patio. Experience the tranquility of suburban living while being just moments away from local amenities. Don't miss the opportunity to make this remarkable residence your own.
#MDCR2038358

WESTMINSTER

295 MARING DRIVE

3 Beds

2 Baths

1,339 Sq.Ft.

$490,000

MLS#: MDCR2038358

**Live in Kenwood Forest—just steps from everything downtown Bethesda has to offer!** This beautifully updated 3-bedroom, 2.5-bath townhome combines comfortable living with an unbeatable location. Enjoy hardwood floors on the main level, a brand-new tiled entry foyer, and a private rear patio perfect for relaxing outdoors. Tucked away in a quiet neighborhood just blocks from downtown Bethesda, this home offers the ideal balance of convenience and tranquility.
The main level features a spacious living room, separate dining room, well-appointed kitchen with generous cabinet and counter space, and a convenient powder room. Upstairs, you'll find three bedrooms and two updated full baths.
**The location is hard to beat!** Walk to Bethesda Row, an exceptional selection of restaurants and coffee shops, Trader Joe's, Safeway, two Metro stations, Bethesda Pool, Norwood Park, and the scenic Capital Crescent Trail.
Enjoy one parking permit and one guest parking pass, water included in the monthly rent, and access to community EV charging.
**Available for immediate occupancy!** No pets. Don't miss this opportunity to enjoy the best of Bethesda living right outside your door!
#MDMC2260590

CHEVY CHASE

6718 KENWOOD FOREST LANE 60

3 Beds

2 Baths

1,164 Sq.Ft.

$3,500

MLS#: MDMC2260590

This 4-bedroom, 3 full and 1 half bath detached Colonial in Timber Ridge pairs 4.5 acres with a main-level primary suite and more than 3,300 finished square feet above grade. The main level offers hardwood flooring through the living and dining rooms, while the living room is highlighted by a cathedral ceiling and fireplace. The kitchen features granite countertops and stainless steel appliances, and the main-level primary suite adds desirable everyday convenience. Upstairs, three additional bedrooms are served by two full baths. A spacious unfinished lower level provides more than 2,000 square feet of additional space for storage, hobbies, or future plans. Outdoors, a Trex deck extends the living space, while wood fencing, a stone exterior, and an attached 2-car side-entry garage add function and curb appeal. Set within the Timber Ridge community in White Hall with no HOA, this property combines generous indoor space, substantial acreage, and a versatile layout.
#MDHR2059148

WHITE HALL

3102 TIMBER RIDGE CIRCLE

4 Beds

3 Baths

3,332 Sq.Ft.

$725,000

MLS#: MDHR2059148
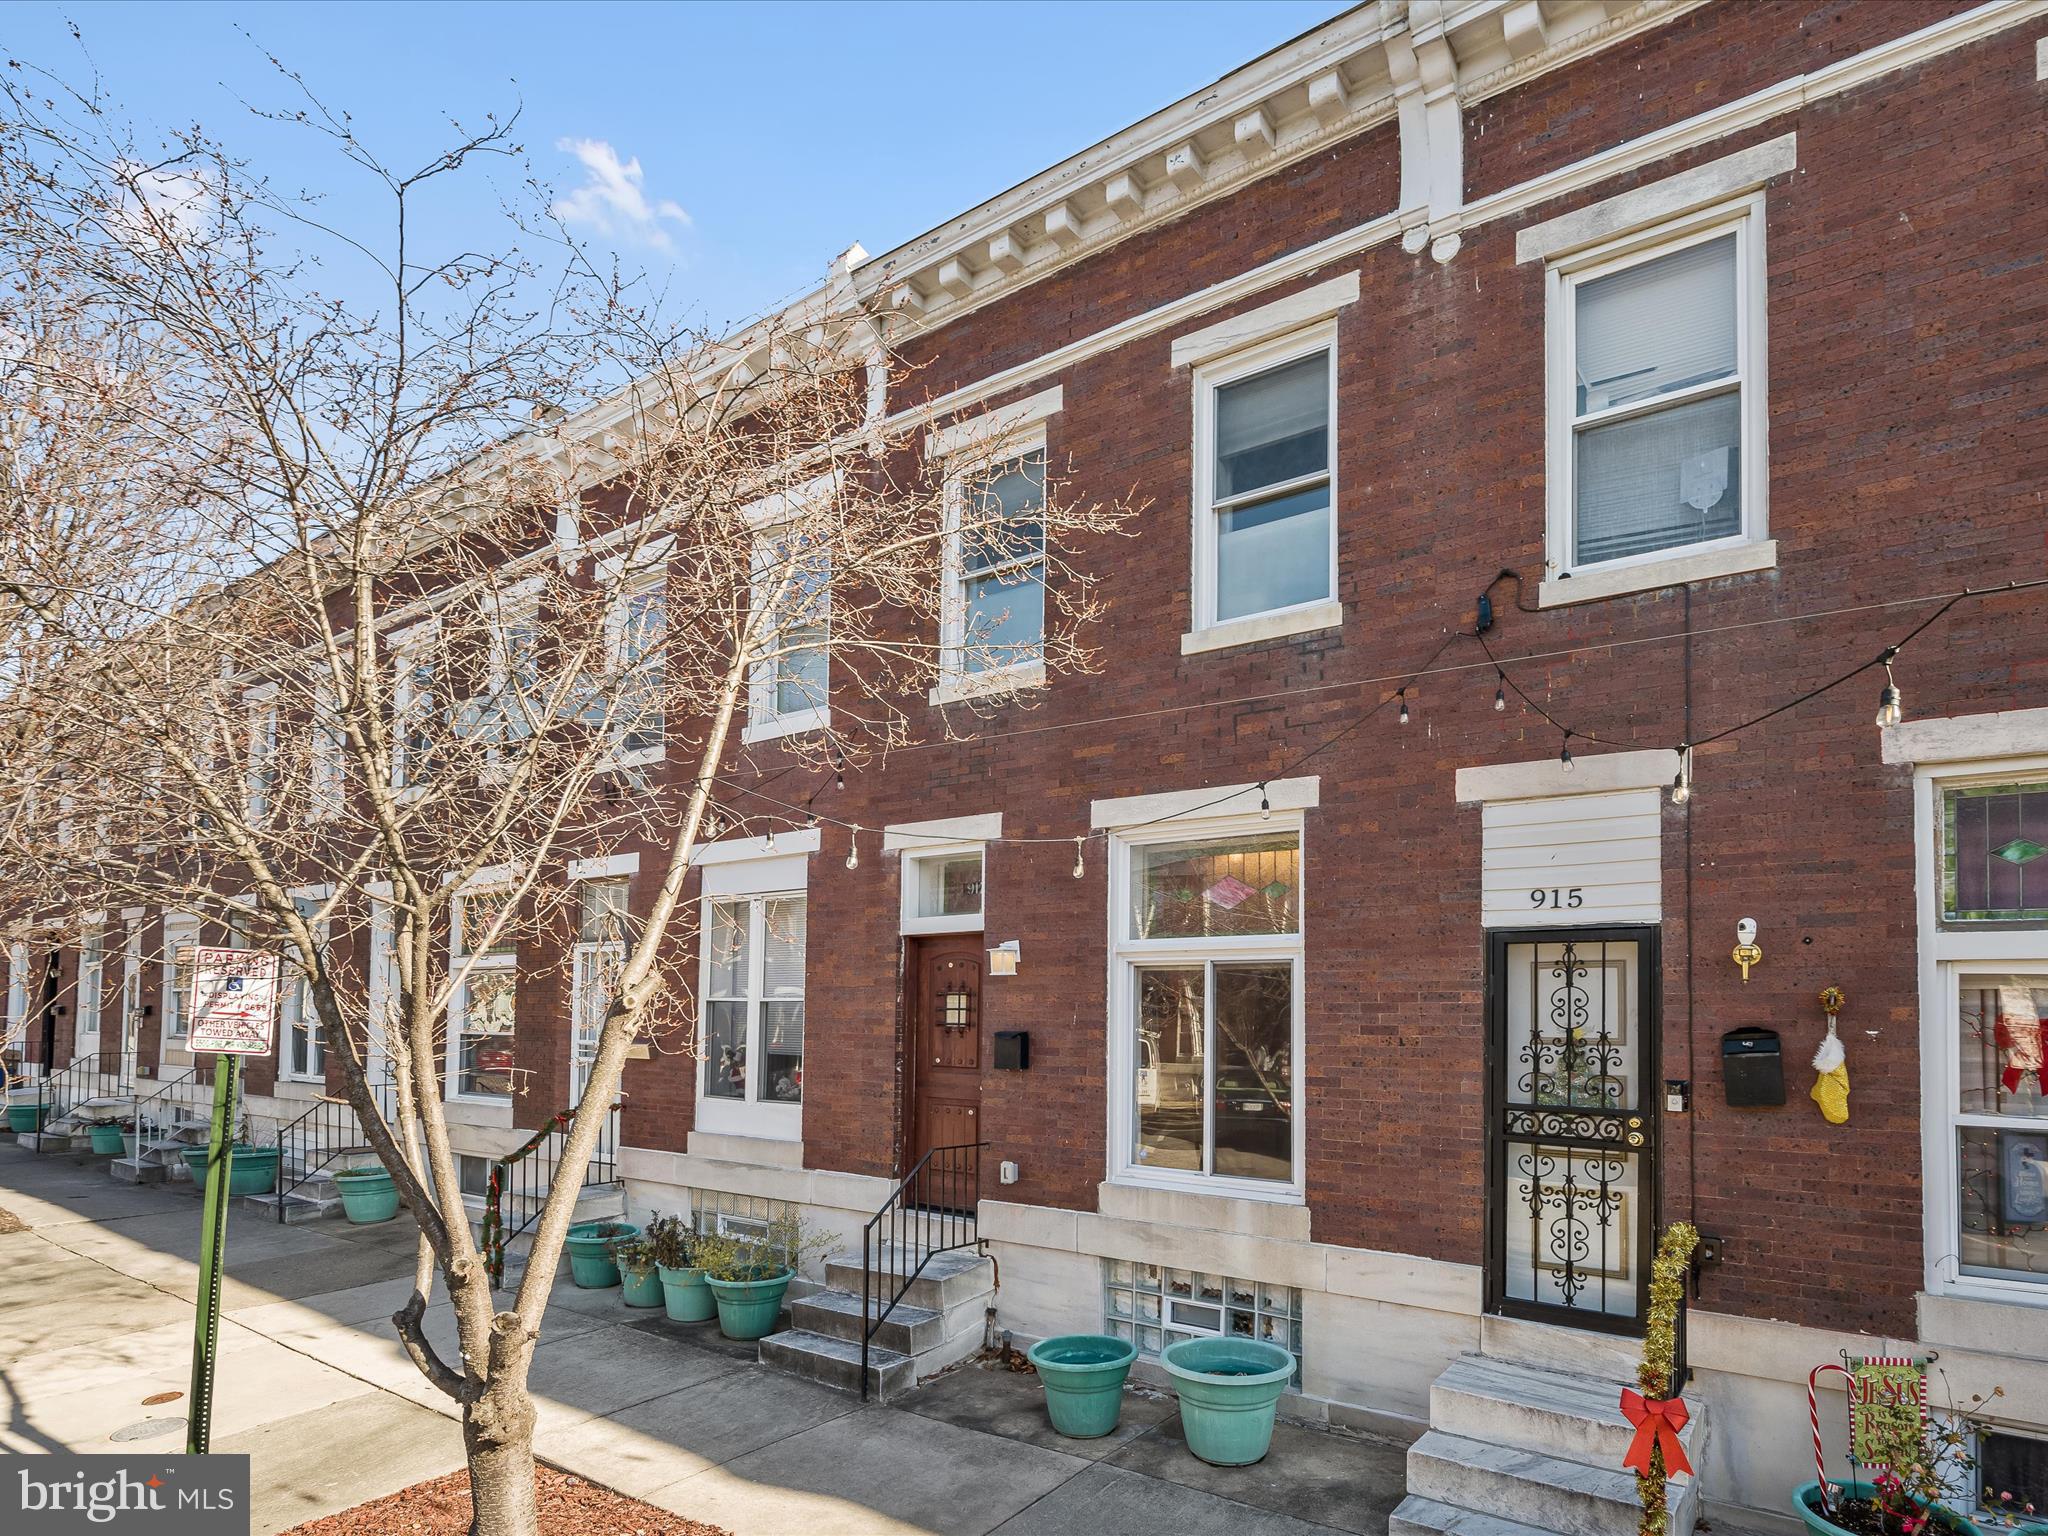
Welcome to your New Home where the magic of City urban living meets modern luxury. Step into a completed renovated 2-bedroom, 2-bathroom rowhome offering 2 bonus rooms (functional for a media room and home office) nestled in the vibrant heart of Baltimore City adjacent to John Hopkins Hospital. You'll find the home in pristine condition with exposed brick feature throughout, tiger wood flooring on the first level and a seamless open-concept design that invites you directly into the living room, featuring a beautiful, coffered ceiling, contemporary lighting fixtures, 4 recessed built-in picture art inserts, 2 lovely stained-glass transoms above the entrance door and oversized, front double window. Nestled in between the living room and the kitchen is a dining area with custom tray ceiling and lighting. Rounding off the main level the stunning new kitchen adored with beautiful granite countertops, black and white ceramic tile backsplash design, with white cabinets offering soft closure drawers, elongated ceramic tile flooring, built in microwave, 4 burner gas oven range, refrigerator w/ice maker, and gleaming stainless-steel appliances. There is a conveniently located rear security door from the kitchen to the rear patio fully fenced yard. Enjoy the custom-built ascending staircase with decorative posts, handrails and wood and iron balusters, leading to the beautiful upper level featuring a primary suite accented with a modern ceiling fan, glass-block feature wall allowing more natural light. The ascending wall boasts picture cut outs to feature artwork or collectibles. Escape to an oasis with the newly renovated and stunning full bathroom offering marble flooring and beautiful marble and elongated ceramic tilework throughout. The lower level is a completely finished basement with 2 bonus rooms with two closets for overnight guests, a rear security entrance door, stunning full bathroom with shower/tub combo. A washer and dryer are nestled in the laundry area and Extra storage is offered under the staircase. Enjoy the stunning lighting fixtures throughout the home accenting the modern design look. Private back yard for entertaining and BBQ's. Become part of an emerging and revitalizing community. Minutes from shops, restaurants, parks and downtown Baltimore. No Parking in front of the building Tuesday and Friday 8am-11am for street cleaning. If violated, vehicles will be towed. On the opposite side of the street, No Parking Thursday 8am-11am for street cleaning. If violated, vehicles will be towed. Head-In Angle Parking Only.  Seller is willing to hold financing at 9% for 3 years to buyers who can place at least 20% down. Buyers must then refinance after the 3 years. Terms will be negotiated according to the offer.
#MDBA2110422

BALTIMORE

917 N LUZERNE AVENUE

2 Beds

2 Baths

1,312 Sq.Ft.

$225,000

MLS#: MDBA2110422
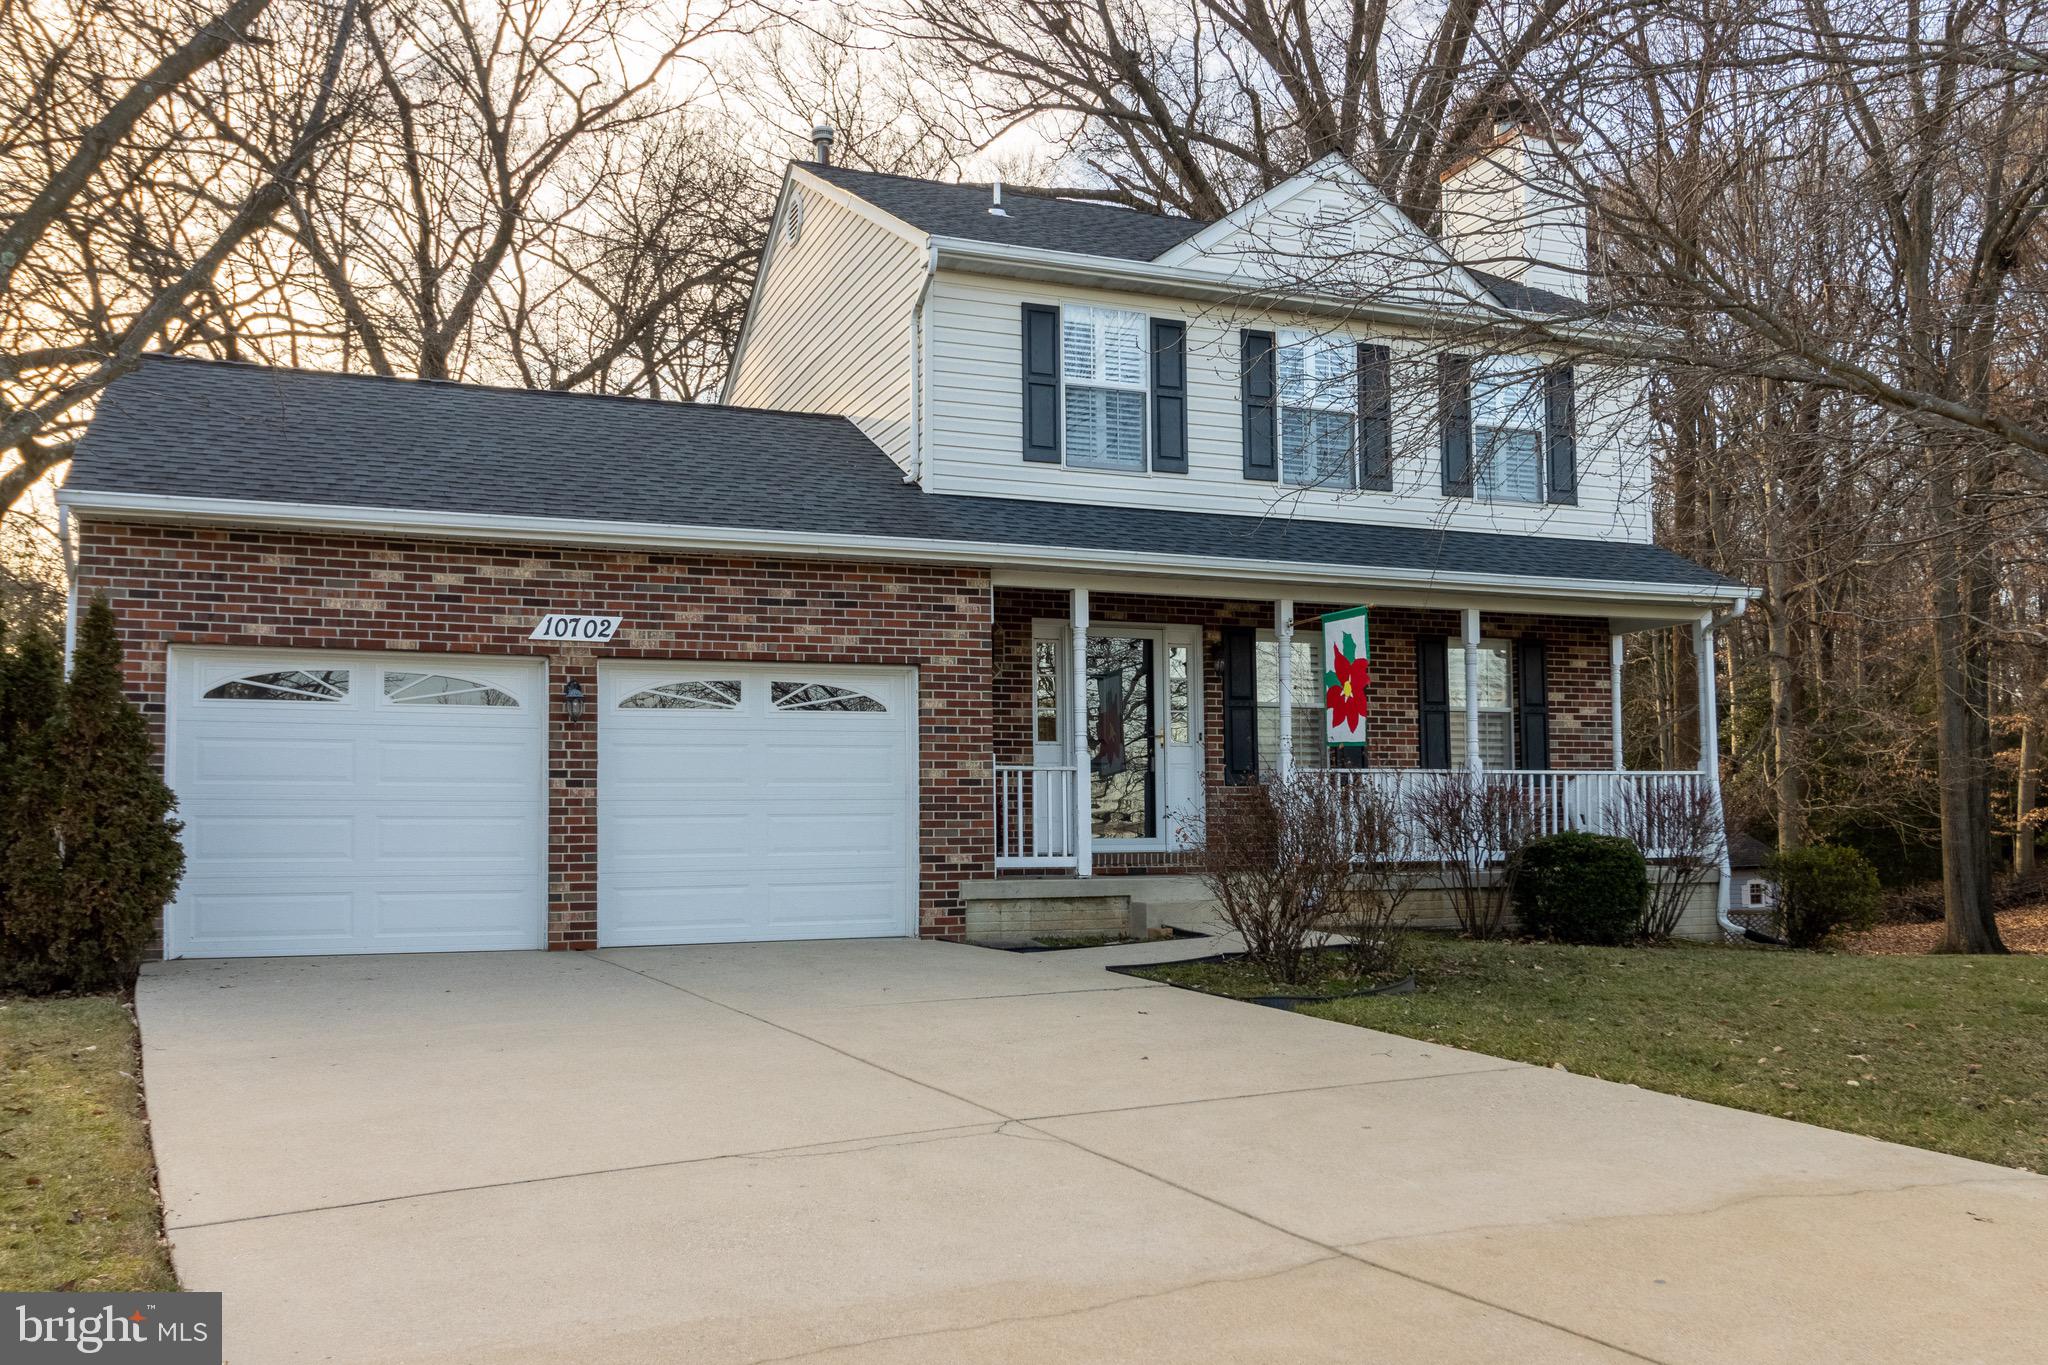
Welcome to this charming three-level colonial home that has so much to offer!  As you walk into the first floor, you are greeted with wood flooring that continues into the kitchen that is equipped with modern stainless steel appliances. The kitchen window frames picturesque views of the trees and wooded area in the backyard, creating a serene atmosphere. The kitchen seamlessly flows into a delightful breakfast area with ample space for a table, and a sliding glass door opens to a spacious deck, inviting you to savor the natural beauty surrounding the property.
The main level also boasts a versatile dining room that gracefully connects to the living room. Adorned with beautiful window treatments and a cozy fireplace, the living room is a perfect haven for relaxation and entertainment.
Venturing to the upper floor, you'll find three bedrooms, each offering a unique retreat. The primary bedroom features a double door closet, plush carpeting, and an attached full primary bathroom with great counter space and storage in the vanity. The second and third bedrooms provide ample space and comfort, both adorned with plush carpeting. The full bathroom on this level features a convenient tub-shower combination.
The finished basement adds valuable living space and versatility to the home. With comfortable carpeting, a sliding glass door leading to the backyard, and a laundry area complete with a washer and dryer, this space is ideal for various activities. Additionally, a storage/utility room offers practical functionality.
Step outside to discover a patio directly accessible from the sliding glass basement doors, featuring a charming wood swing. The open and spacious backyard provides a tranquil retreat. A two-car garage and ample parking on the driveway ensure convenience and functionality.
This home is strategically located, offering proximity to shopping, restaurants, and easy access to major routes such as  495, and 95. Don't miss the chance to make this inviting home your own. Schedule a showing today!
#MDPG2100222

BELTSVILLE

10702 WORCESTER AVENUE

3 Beds

2 Baths

1,344 Sq.Ft.

$500,000

MLS#: MDPG2100222

1 ... 15 16 17 18 19 ... 666
* Listings identified with the FMLS IDX logo come from FMLS and are held by brokerage firms other than the owner of this website. The listing brokerage is identified in any listing details. Information is deemed reliable but is not guaranteed. If you believe any FMLS listing contains material that infringes your copyrighted work please review our DMCA policy and learn how to submit a takedown request. © 2024. First Multiple Listing Service, Inc.

Send a message

Message successfully sent.

Your message

What is 3 + 4 ?

Reason for contacting?

I agree to receive email communication and understand I can unsubscribe at any time.

I agree to be contacted by Charis Realty Group - Christine Issler, Broker via call, email, and text for real estate services. To opt out, you can reply 'stop' at any time or reply 'help' for assistance. You can also click the unsubscribe link in the emails. Message and data rates may apply. Message frequency may vary. Privacy Policy

Sign Out

Virtual Assistant

Would you like to take the next step with this property? We can help you schedule a showing or virtual tour, or send you more details.

Yes, I would like more information.

Thank You for Your Reply, One of Our Agents will contact you as soon as possible

No, maybe later.

Thank you, you can always contact me via email, phone number or through the contact form.

Realhub AI

Lucy - Your AI-Powered Realtor

Update Your Temporary Password

Personalize your search

Enter your email and we'll notify you immediately when new listings match what you're looking for.

or enter email address

Already have an account ? Login here

Continue your home search

I agree to receive communications and understand I can unsubscribe at any time.

I agree to be contacted by Charis Realty Group - Christine Issler, Broker via call, email, and text for real estate services. To opt out, you can reply 'stop' at any time or reply 'help' for assistance. You can also click the unsubscribe link in the emails. Message and data rates may apply. Message frequency may vary. Privacy Policy

Already have an account ? Login here

We use cookies

We use cookies for analytics and to enhance your experience. By accepting, you agree to analytics and marketing cookies. Small functional cookies that count viewed properties and time on site are used regardless of your choice. You can manage your preferences or learn more about our cookies policy.