Properties

Browse or get in touch to schedule a walkthrough.

  • Nearby me
Price range

Popular Features

Community Features

Association

Property Features

Waterfront

View

Exterior Features

Interior Features

Style

10000 properties match your criteria

Updated 1 minute ago

E-Alert name
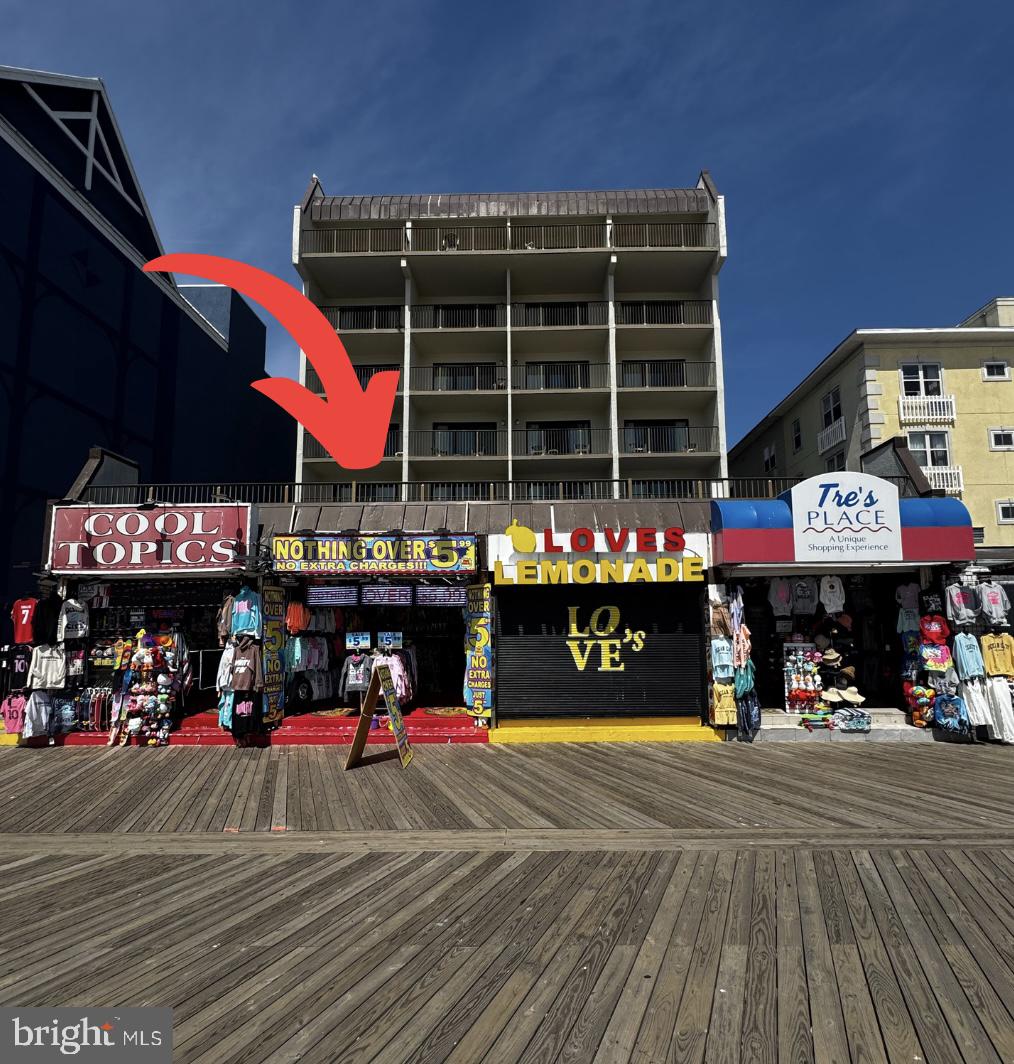
This is a rare chance to own your own property right on the boardwalk between 1st and 2nd Street—one of the busiest spots by the ocean. The space is about 730 sq. ft. and gets tons of foot traffic from tourists and beachgoers all year long. It’s currently being used as a T-shirt and souvenir shop, but it’s perfect for all kinds of businesses like retail, snacks, or even a small café. With ocean views and nonstop visibility, this location is hard to beat for anyone looking to start or grow a business at the beach.
#MDWO2030820

OCEAN CITY

107 ATLANTIC AVENUE 3

None Beds

None Baths

730 Sq.Ft.

$1,500,000

MLS#: MDWO2030820

A stunning Farmhouse completely restored/rebuilt by renown Architect Greg Wiedemann on two glorious acres meticulously maintained on a serene Choptank River Setting. it is the Quintessential "Getaway" from the hustle/bustle of life. The focus of each room is the River. There are patios, balconies and porches galore for your leisure enjoyment and viewing pleasure. 
The center of the home is the Dining and Kitchen area. You enter from the side porch and exit through  either  twin glass doors  which border large windows which overlook the River onto a flagstone patio where you can enjoy outdoor dining or just relaxing by the River. Off of the Kitchen you will find the "Mud Room" and/or Laundry Room. You will find a stackable Washer Dryer and Utility Sink in this area. Also next to the Laundry room you will find a large full bath with shower. 
The actual Front Door to the home is on the side of the house off of the welcoming porch with a swing.  The Main entrance opens to the Living Room with Large windows which front to the Choptank. 
 One of the four bedrooms in the home is on the first floor with a large ensuite bath,  There are actually two large primary bedrooms. One can use the primary bedroom on the first floor for a large family room as the upstairs bedrooms are very spacious. The second floor primary enjoys both a balcony and a screened porch. The home is in excellent condition. The two zone air conditioning systems have just been replaced.  On the grounds you will find two sheds, one for utilities and the other serves as a Workshop and storage,
Enjoy a 1000 foot private beach front with a dock.
Within the photos, please take the time to gaze upon the variety of seasonal trees and flowering plants that adorn this two acre paradise.
#MDTA2014394

TRAPPE

31720 AYRES DRIVE

4 Beds

2 Baths

2,900 Sq.Ft.

$1,500,000

MLS#: MDTA2014394
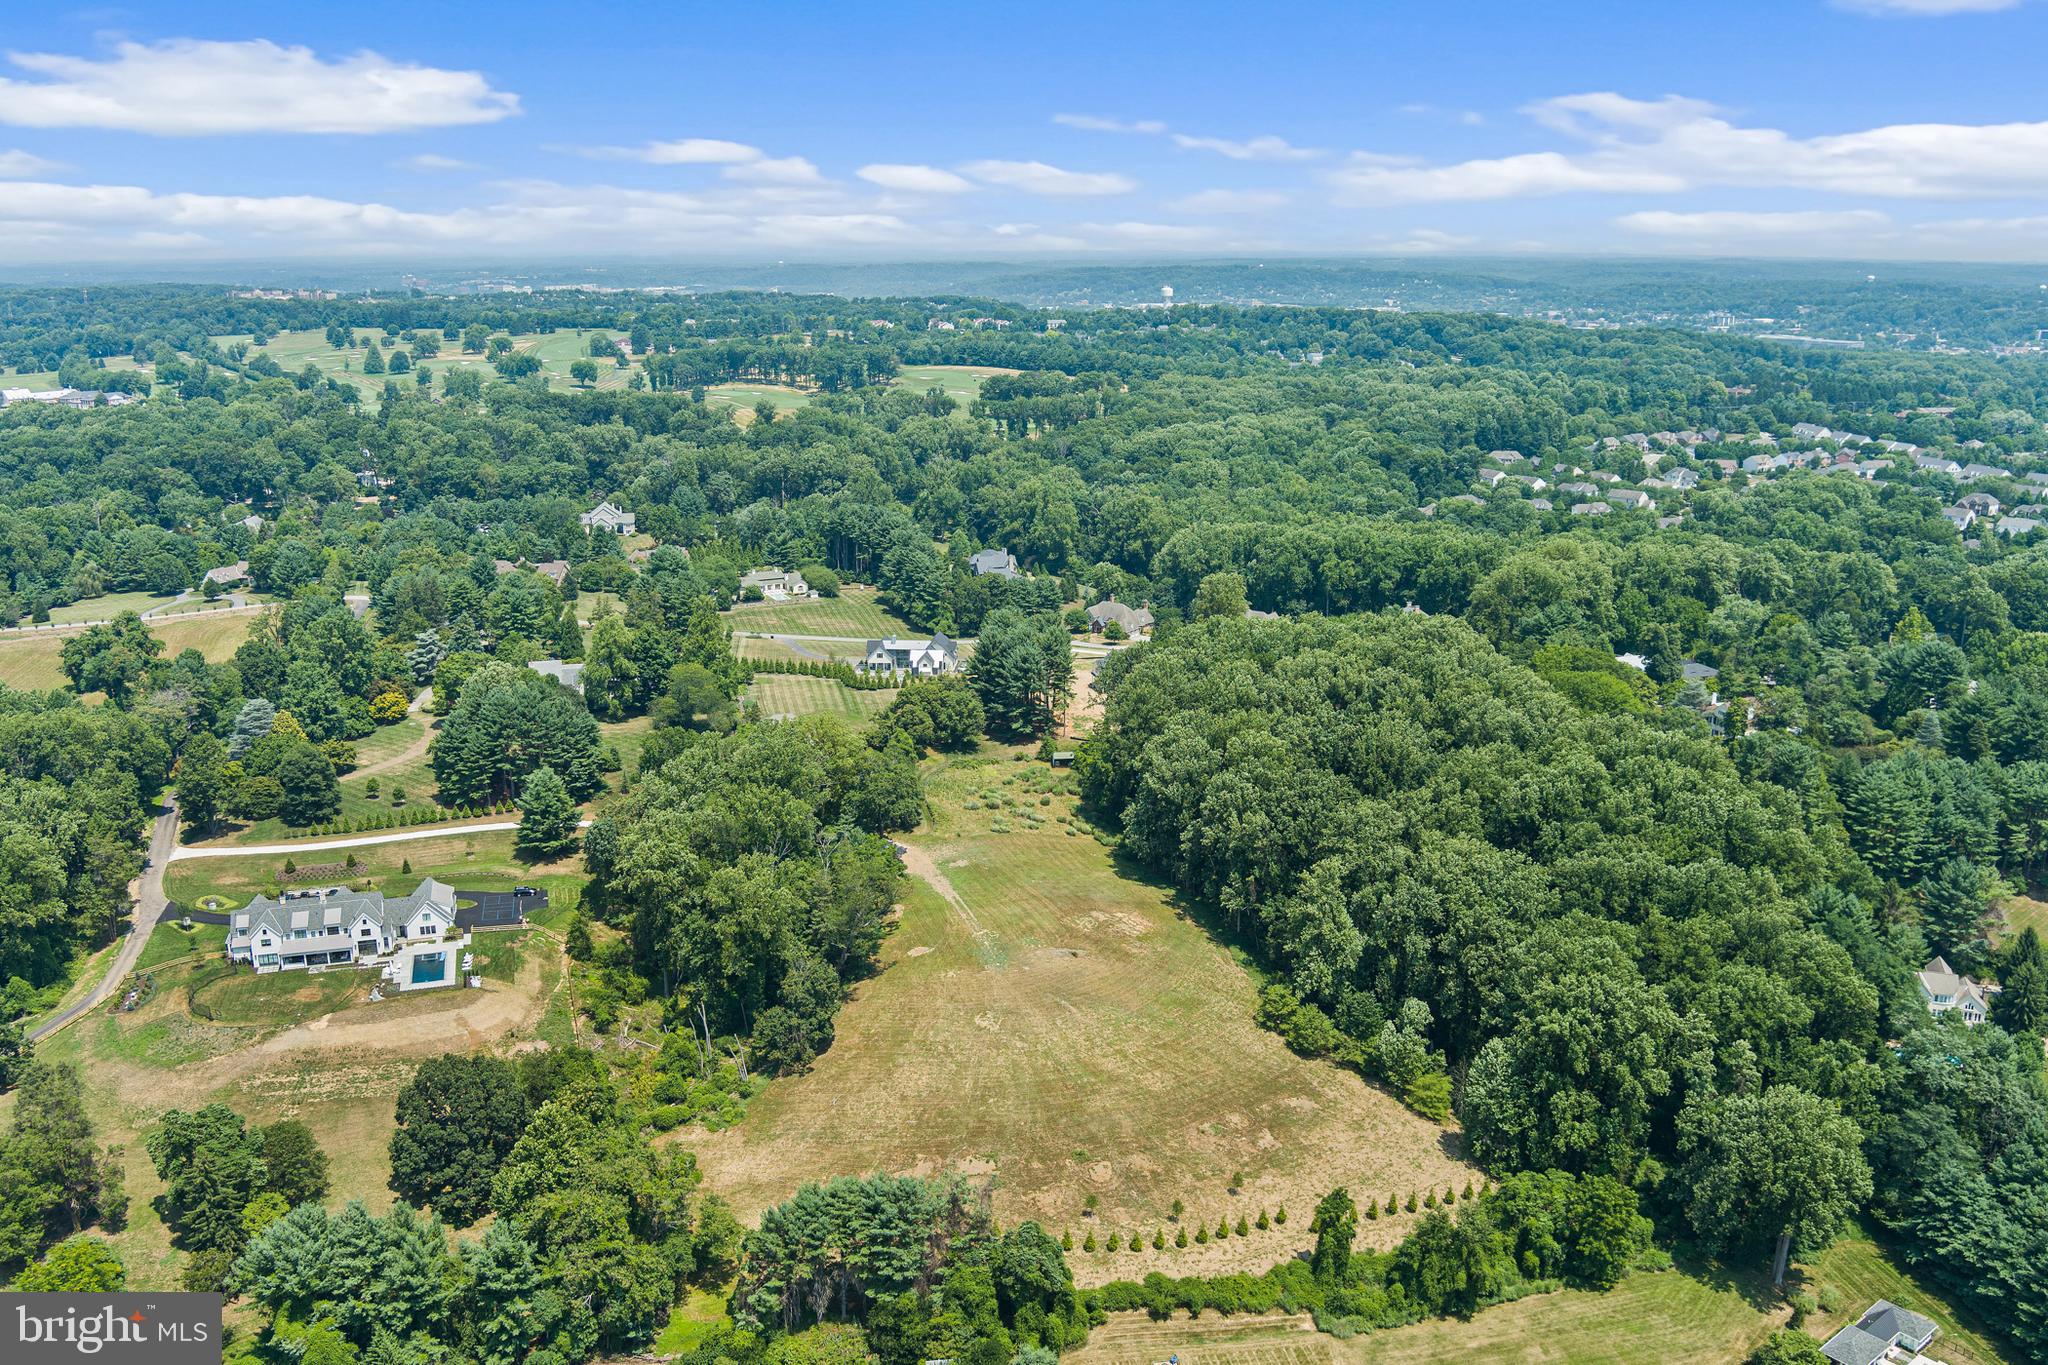
Rare Opportunity to Build on this 6.43 Acre Lot in Premier Location off of Mays Chapel Road near Baltimore County Club. This lot has Ideal Wooded Privacy and Wonderful Southern Exposure. Lot has Well & Perc. Main access is a private lane off Mays Chapel Rd or owner can also access via long private driveway off Seminary Rd.
#MDBC2102288

LUTHERVILLE TIMONIUM

11301 MAYS CHAPEL ROAD

None Beds

None Baths

6.43 acres

$1,500,000

MLS#: MDBC2102288
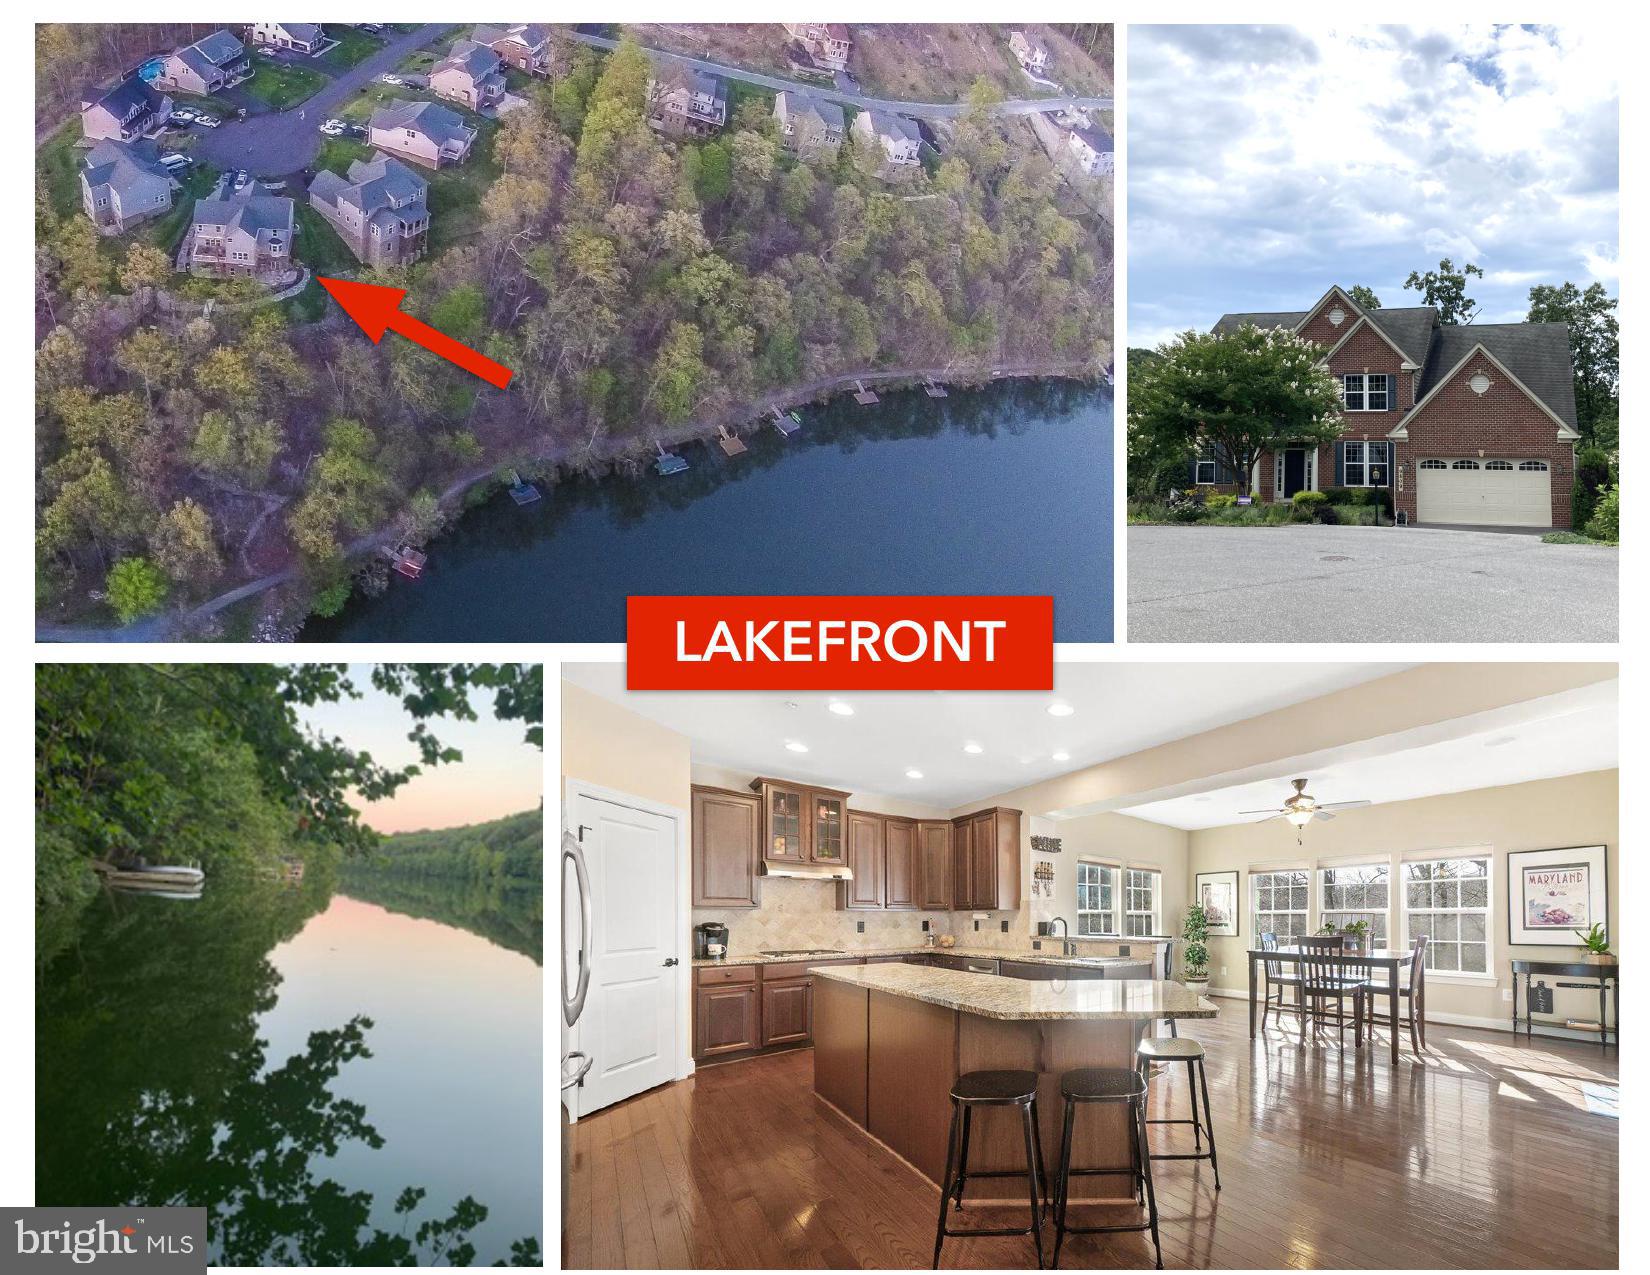
LAKEFRONT home with PRIVATE DOCK on a quiet cul-de-sac in the sought after neighborhood of Aspen in Lake Linganore. You have to see this absolutely stunning home to believe it!  You name it, this house has it!  The gourmet kitchen with stainless steel appliances, granite countertops, custom backsplash, gas range, walk-in pantry and oversized island really is the heart of the home. Off the kitchen is a large sun/breakfast room with woods and Linganore lake views including the  spillway waterfall.  The sunroom opens onto a no maintenance deck comfortably shaded by a retractable awning.  A charming stone mantel/hearth gas fireplace makes for a warm inviting family room. The main level formal living room, separate dining room, and large private office add elegance with crown molding, chair rails, and custom built in library shelving.  A generous mud room off the extended length two car garage and powder room complete the main level. Upstairs the owner's suite, with large sitting area, has a luxury ceramic tile bathroom sporting dual granite vanity sinks, soaking tub, separate shower with seating, a private WC, and 2 separate walk-in closets. Bedroom 2 has its own bathroom. Bedrooms 3 and 4 share a hall bathroom. Added cabinets/drying hooks in the laundry room make for easy clothing care .  The gleaming hardwood floors on both levels along with the many built in storage features makes maintaining a clean organized home a breeze. The completely finished walkout basement with oversized windows, french door, and 12 ft ceilings makes it hard to believe that this is the lower level! Regardless of the weather, relax, workout, or play in the game room/gym, wet bar, sauna, or the sports court, complete with padded wall mats and volleyball/pickleball/basketball nets. There is even a 5th bedroom with a full bathroom!  All this and an ample sized storage room with shelving for long term storage.  This meticulously maintained home with surround sound music system throughout is an entertainer's paradise!  Outside you’ll find a haven in the tranquil landscaping, perennial gardens, paver patio, built in fire pit, and zero scape riverbeds which all overlook the lake and flow into access to your very own private dock with marine grade maintenance free composite decking. You also have privileges to everything that Lake Linganore has to offer - A deep navigable lake, multiple sandy beached, 4 pools, boating, fishing, swimming, tennis, basketball, beach volleyball, nature & bike trails, Frisbee golf, pickle ball, Event Tent, Farmers Markets, Summer Concert Series under the stars, playgrounds and so much more! Come and see for yourself.
#MDFR2044418

NEW MARKET

9809 ACCIPITER COURT

5 Beds

4 Baths

5,083 Sq.Ft.

$1,500,000

MLS#: MDFR2044418
LOCATION LOCATION LOCATION
“Land: they’re not making any more of it,” said Mark Twain.

A rare opportunity to own 140+ acres in Baltimore County that is ONLY 3 miles to I-795, ONLY 4 miles to the Under Armour Performance Center, ONLY 5 miles to the Owings Mills Metro! 18 miles to Camden Yards; 19 miles to the Horseshoe Casino; 19 miles to M&T Stadium; 25 miles to BWI. Where else are you going to find this much land, with this much serenity and seclusion, and this much potential, this close to the places you want to be? Prefer small towns over the city? Saffell Road is only 2 miles from historic Main Street Reisterstown.

Adjacent to Maryland’s DNR Soldier’s Delight’s 1,900 acres. Saffell Road features its own private 90-acre forest preserve for your recreational or hunting pursuits. Your private forest can also be sustainably harvested, providing base income for the property. Just a stone’s throw away is the vast Liberty Reservoir for fishing, kayaking and canoeing. 

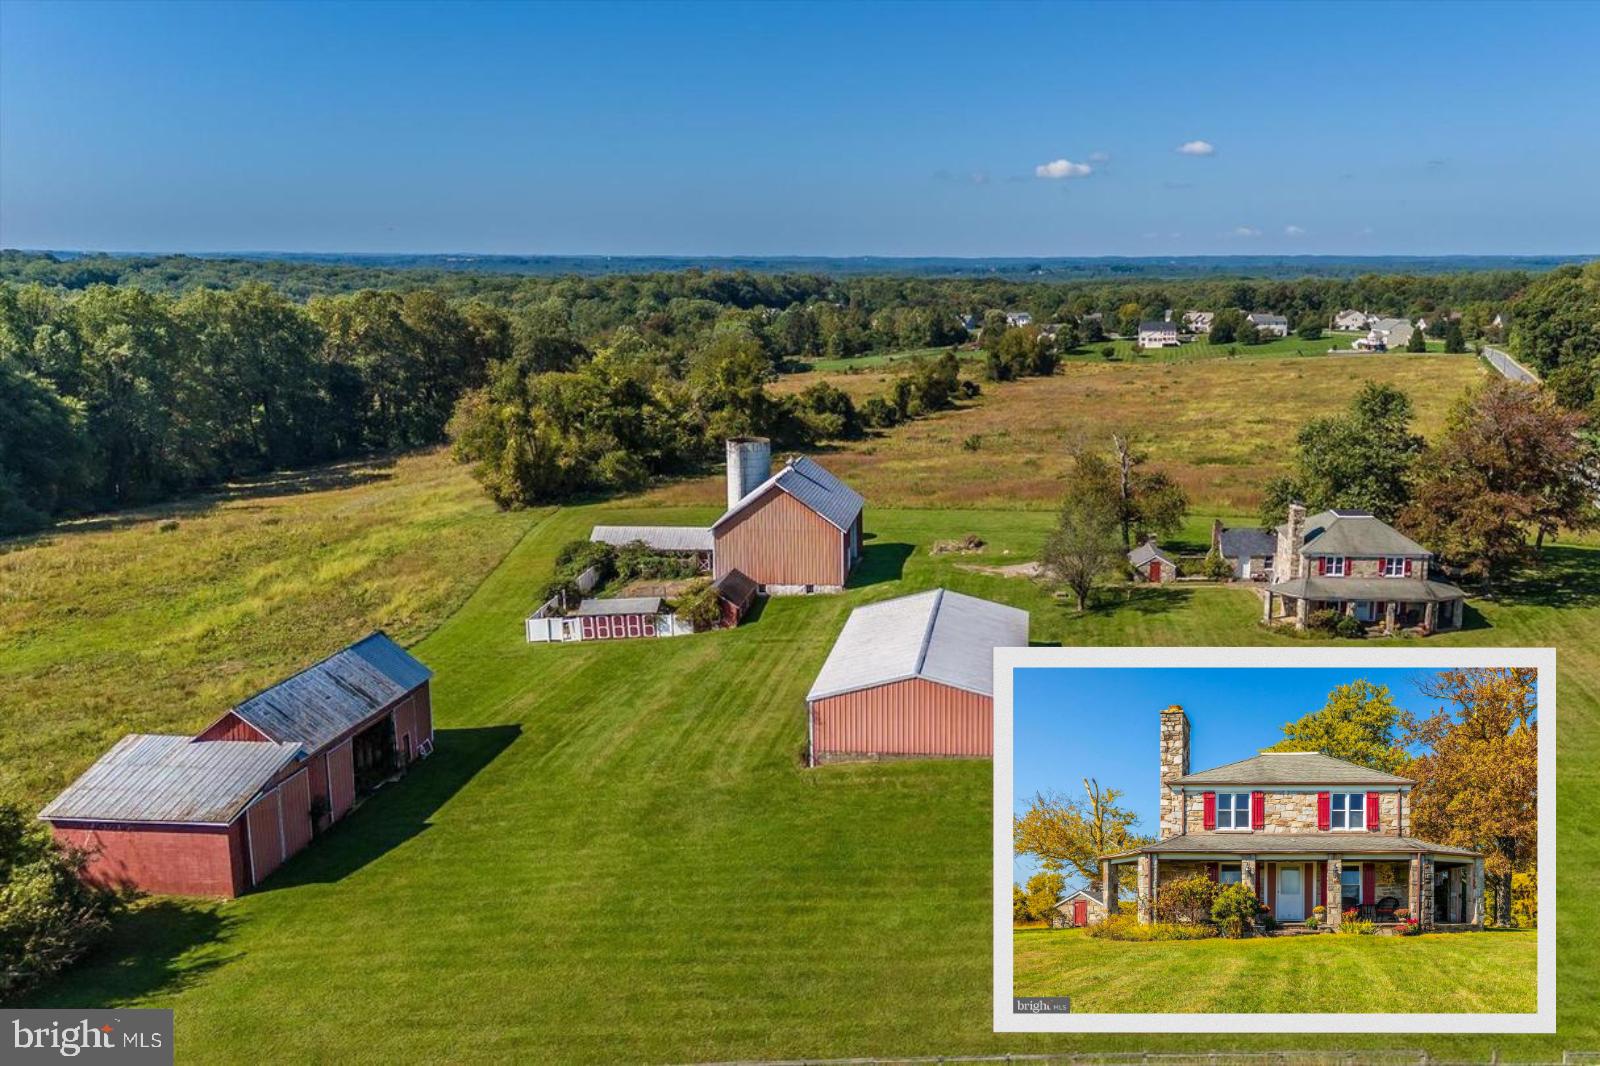
The historic 1910 (est, rumored to be older) farmhouse is sited in the middle of approximately 50 rolling acres, on the highest spot, with spectacular sunrise and sunset vistas. No need to choose your view! You can enjoy morning coffee watching the sunrise wrapped in a blanket on your front porch and unwind out back watching the sun set. On a clear day, you can almost see to Westminster! You may be inspired to expand upon this historic charmer, which features Maryland’s famous “Chesapeake Hue” stone, mined at the 200 year-old Butler quarry and internationally prized for its combination of quartz, mica, feldspar, iron and tourmaline. Farmhouse interior sports recently updated kitchen, fabulous stone fireplace, 2 bedrooms, 1.5 baths! 

Charming outbuildings include stone spring house/smokehouse/studio, plus a large bank barn, massive machine sheds, kennels and more – plenty of storage space for equipment, collector cars or toys. 

The cleared acres are ideally situated for a variety of farming activities, such as (but not limited to) hops, horses, vineyards, pick-your-own fruit/vegetable/flower farm (sunflowers!), goat yoga, sheep, alpaca, corn mazes, horseback riding stable (lessons, guided trial rides, pony parties), Thoroughbred breeding/training (convenient to Pimlico), petting farm, herb farm, truffle farm (all those woods!), sheep, alpaca or llamas. Approximately 10 acres current in board-fencing.  Open land has been maintained (mowed) but not actively farmed, so could possibly qualify as organic.  Stream, plus reportedly home to mineral springs (your own bottled water?). Or lease the land to a local farmer and just enjoy the income. 

NO HOA. Walk to charming Coppermine Green Valley swim club. Property is in conservation and forestry easements. Parcels Tax ID#s:2300006004, 2300006005,230006006. Buyer to confirm current taxes on all 3 lots. BEING SOLD AS IS. Proper showing of all 3 parcels takes about and hour and a half, so please plan accordingly. Qualified buyers only. Property might qualify to have a second home, keep the first house for farm manager, guest house or tenant house. Buyer to verify percs, permits and uses. Do not visit property without appointment. Listing agent must be present. 

PLEASE NOTE: Property is being sold strictly AS IS WHERE IS. Dining room recently suffered some damage due to a water leak; dining room ceiling and walls have been gutted to studs; damaged floors removed to sub-flooring. 

Land plus location location location.
#MDBC2149796

REISTERSTOWN

1021 SAFFELL ROAD

2 Beds

1 Baths

1,566 Sq.Ft.

$1,500,000

MLS#: MDBC2149796
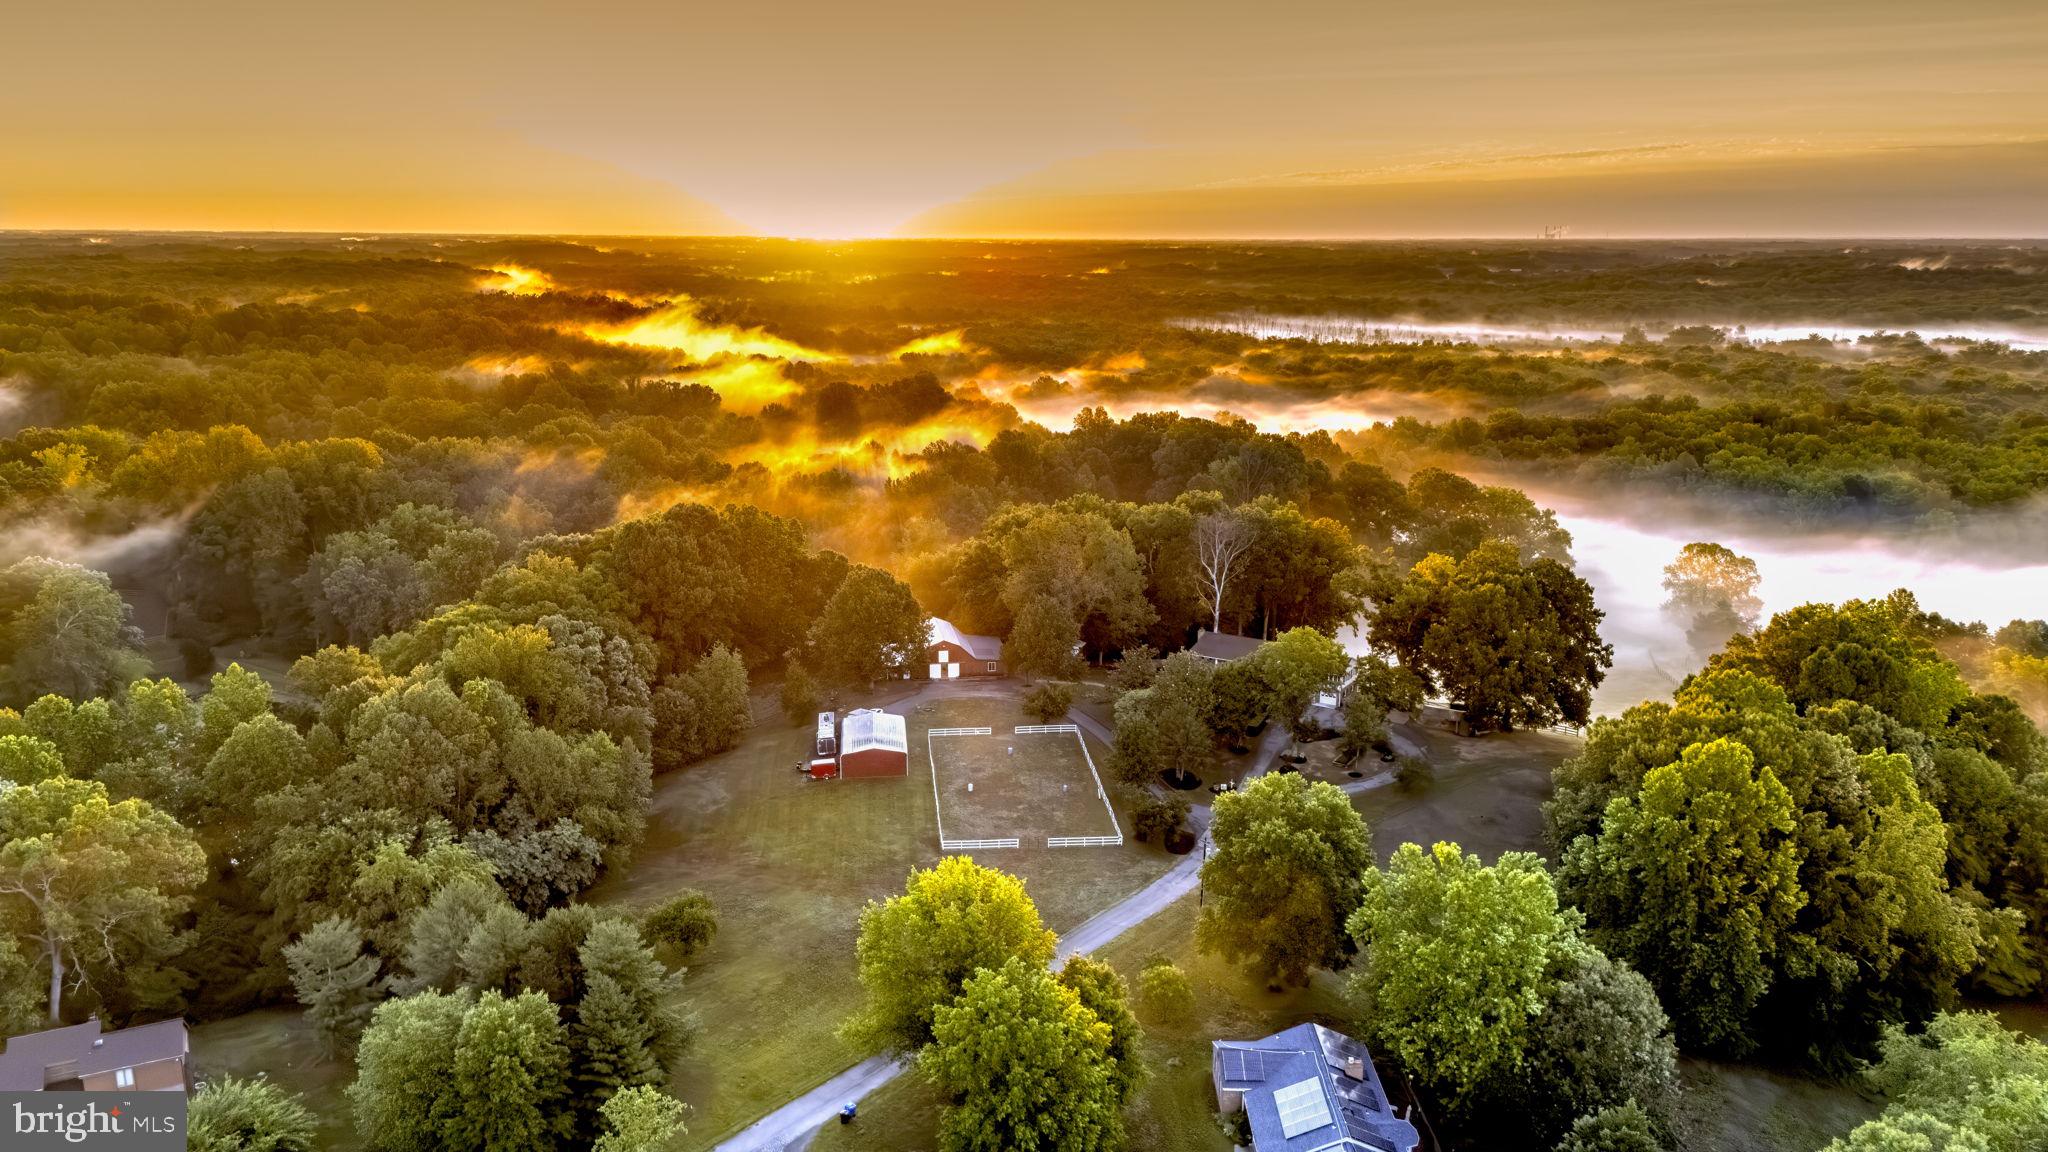
This exceptional 54-acre horse farm offers the perfect blend of fine living, equestrian facilities, and serene natural beauty. Nestled amid rolling pastures, mature woodlands, and scenic vistas, the property features a custom-built main residence, a fully equipped barn, paddocks, a riding arena, and riding trails winding through the property’s private forests and fields.
The main home is a spacious, light-filled retreat with high-end finishes throughout. Highlights include a dramatic great room with soaring wood-beamed ceilings, an elevator that services all three levels, fireplace, and abundant natural light; a gourmet kitchen with granite countertops, a large island, and premium appliances; formal dining with panoramic views; a cozy piano room with a fireplace; and a spacious primary suite plus additional bedrooms (including bunk rooms perfect for family or guests). Luxurious bathrooms feature spa-like amenities, including marble vanities, walk-in showers, and soaking tubs with pastoral views. Additional amenities include a home office, expansive decks and balconies overlooking the countryside, a sunroom/greenhouse, and generous garage space.
Equestrian facilities are all that you need. A large, well-maintained red barn with multiple stalls, a tack room,  and storage. Fenced paddocks and pastures with lush grass and safe, high-quality fencing. Riding arena for training and exercise. Riding trails that traverse the 54 acres, with scenic paths through wooded areas and along fields. 
The grounds are landscaped with stone retaining walls, brick and paver pathways, mature trees, a chicken coop, fire-pit seating areas, and multiple outdoor entertaining spaces that take full advantage of the sweeping hilltop views. Additional outbuildings, a detached garage/barn area, and plenty of room for expansion to complete this turnkey horse property.
Whether you’re seeking a private family compound, a professional equestrian operation, or a peaceful weekend retreat, this 54-acre farm delivers privacy, functionality, and timeless appeal in a premier location. A rare opportunity to own a true legacy horse property with trails, pastures, and a magnificent residence ready for immediate enjoyment.
#MDCH2056960

LA PLATA

11746 LUCKNOW LANE

4 Beds

3 Baths

4,623 Sq.Ft.

$1,500,000

MLS#: MDCH2056960
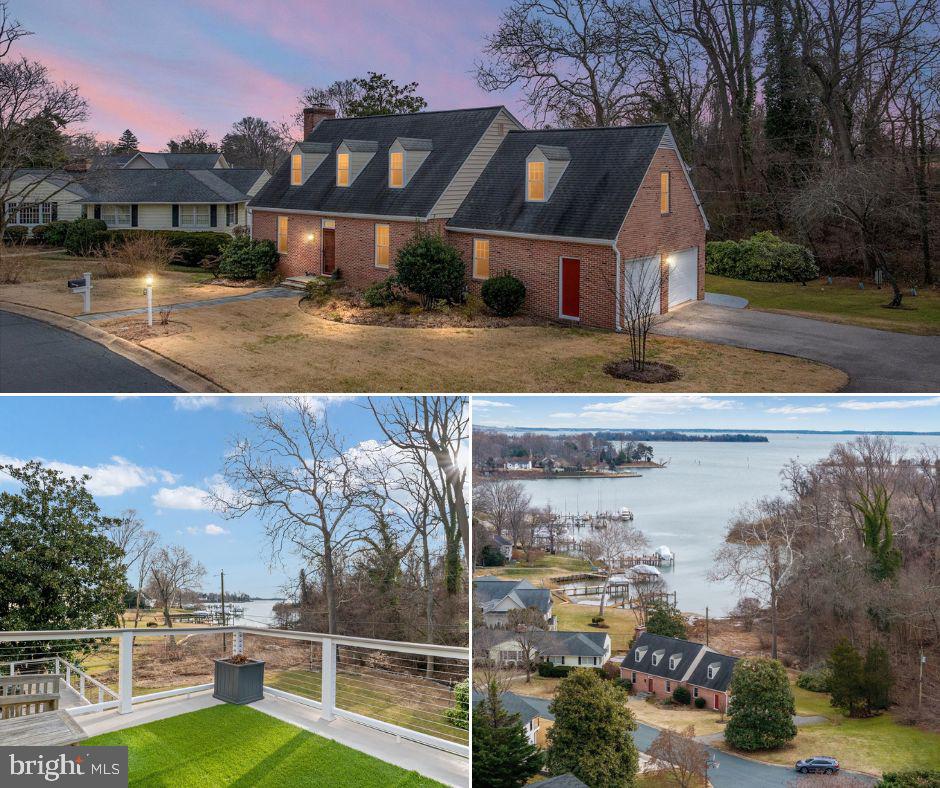
Experience waterfront living at its most captivating in the prestigious community of Providence.

Overlooking the tranquil waters of Providence Cove and Mill Creek and backing up to the 10th fairway on the Naval Academy Golf Course, this beautifully maintained 4-bedroom, 2.5-bath home offers spectacular views from a rare vantage point where water and nature create an ever-changing backdrop of serenity and beauty.

Thoughtfully sited to maximize the scenery, the home is filled with natural light and designed to celebrate its surroundings. Expansive windows frame waterfront views, bringing the outdoors in and creating a sense of calm throughout the living spaces. Every sunrise glistens across the water,  making everyday life feel like a retreat.

The spacious, three-level floor plan blends comfort with elegance, offering generous gathering spaces for entertaining and quiet, private areas for relaxation. Four well-proportioned bedrooms and two and a half baths provide flexibility for family, guests, or refined work-from-home living.

Pride of ownership is evident throughout, with the home meticulously cared for and move-in ready — allowing the next owner to simply arrive and begin enjoying the lifestyle this extraordinary setting affords.

Located in one of the area’s most desirable waterfront communities, Providence is known for its charm, natural beauty, and proximity to Annapolis, top commuting routes, and local amenities — all while feeling like a peaceful escape from the everyday. Providence boasts its own marina, a modern clubhouse, swimming pool and legendary community events.

This is more than a home — it’s a front-row seat to the beauty of Mill Creek and a rare opportunity to own one of Providence’s most enviable views.
#MDAA2135494

ANNAPOLIS

244 PURITAN PLACE

4 Beds

2 Baths

3,700 Sq.Ft.

$1,500,000

MLS#: MDAA2135494
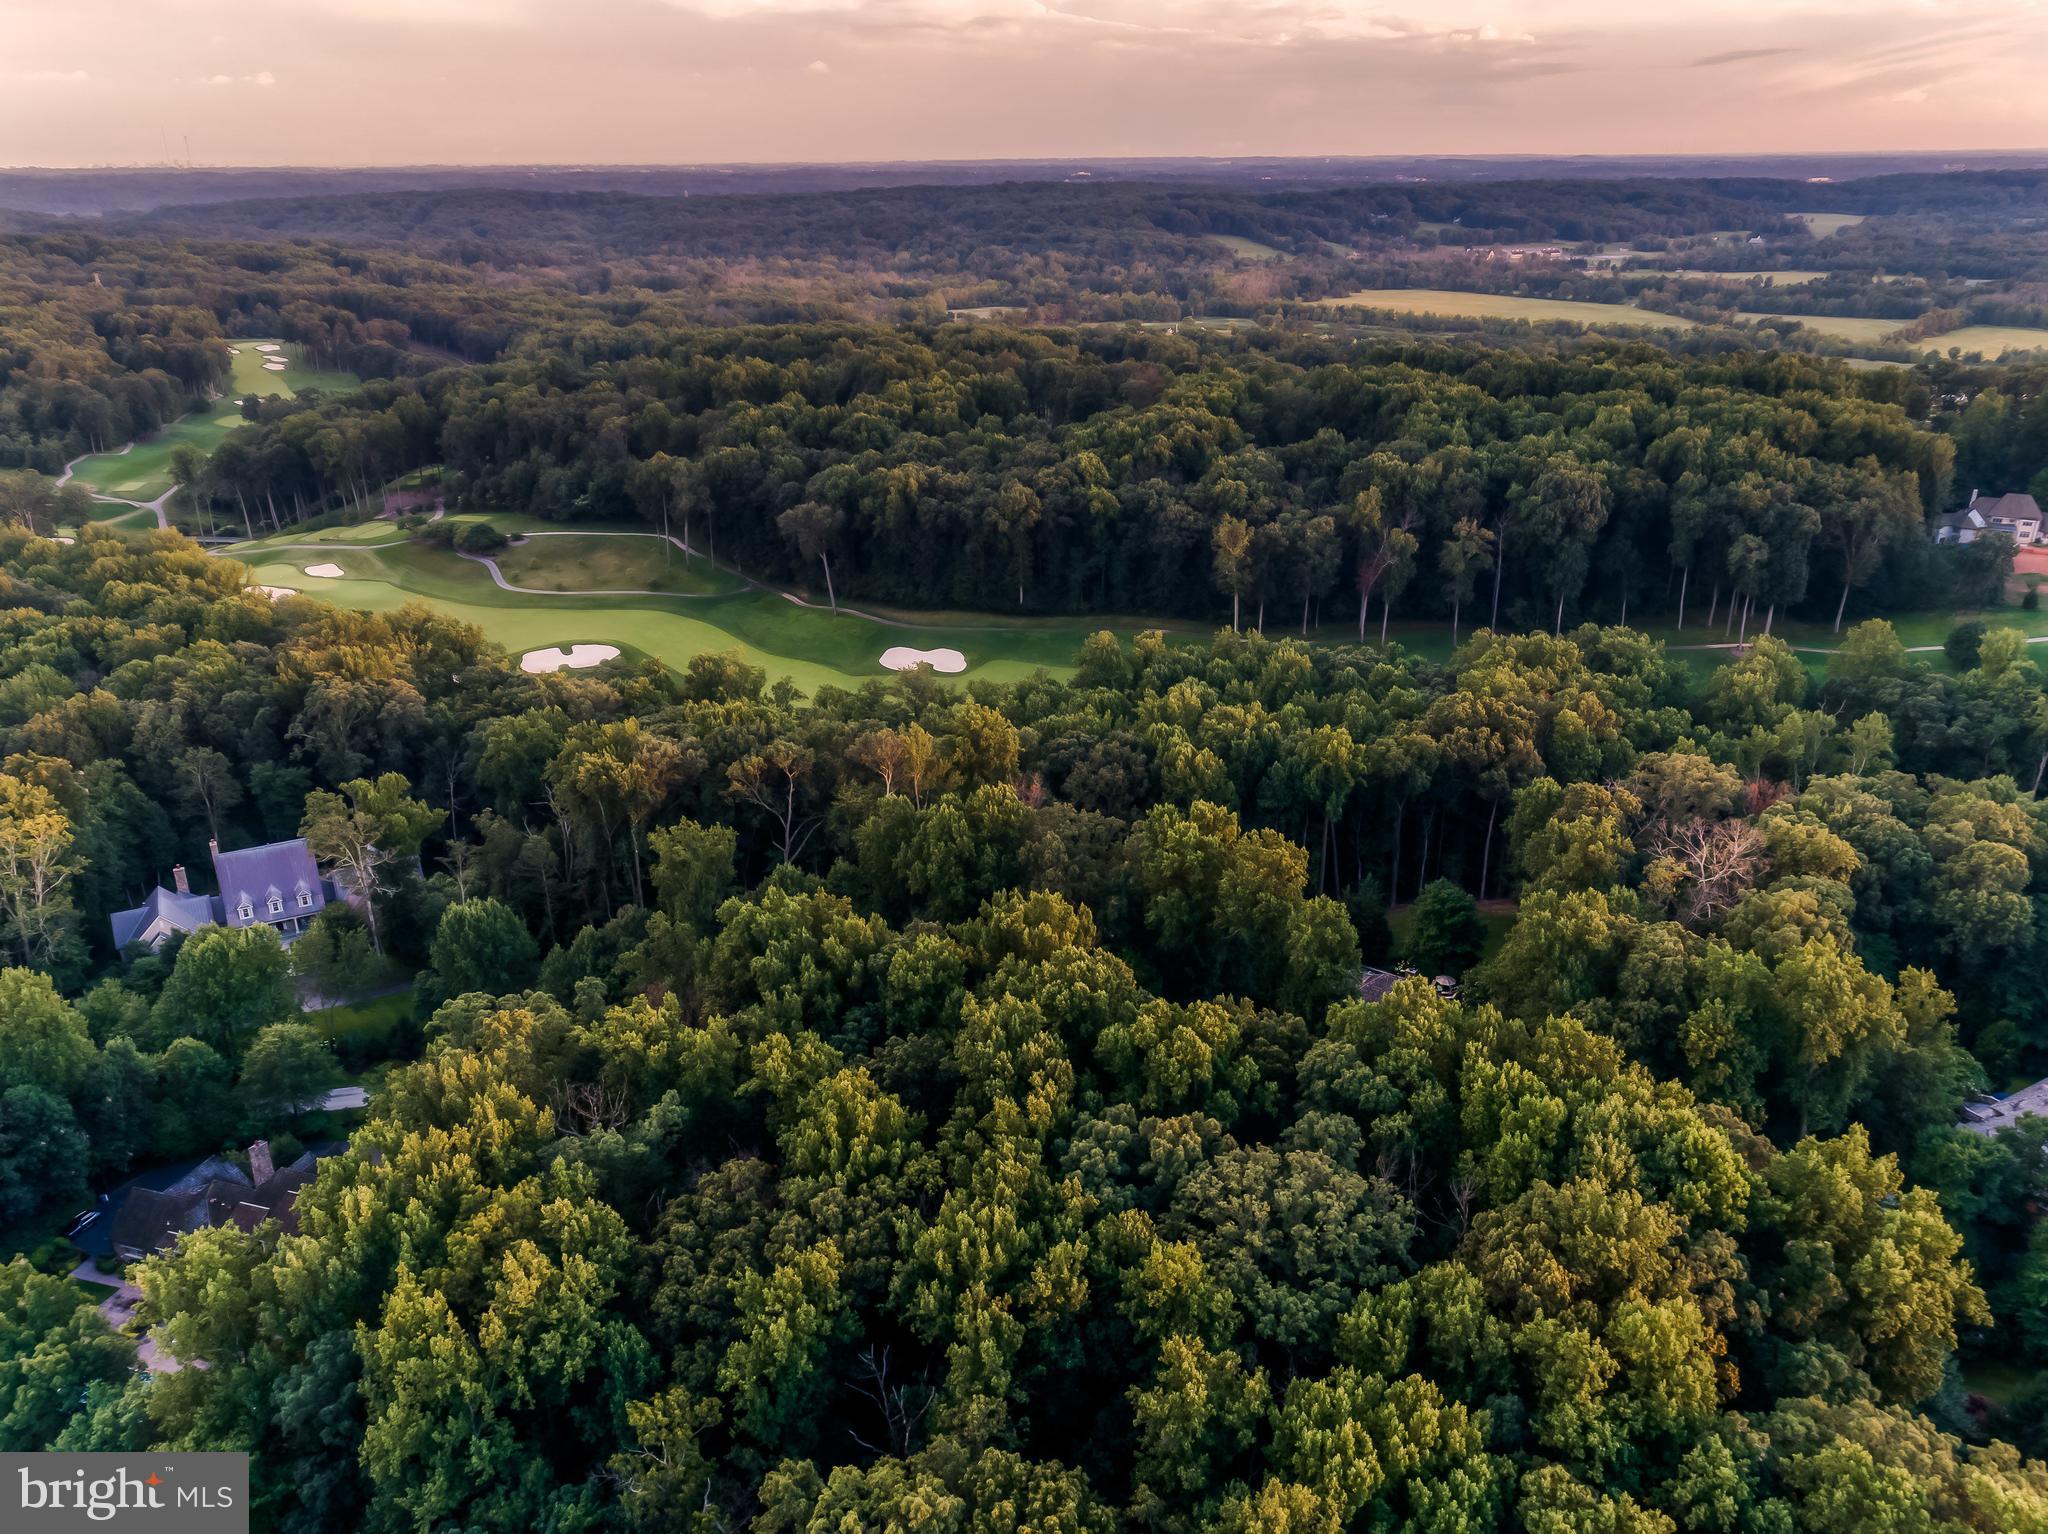
Live authentically. Embrace the Caves Valley Golf Course lifestyle. Offering the ultimate in privacy, security, and luxury. Sculpt your vision on 2.57+/- acres of pristine land. A rare find. No builder tie in. Bring your architect and your design aesthetic. Ponder the benefits of building exactly what you want. Let your ideas flourish. Experience the satisfaction of the ultimate gathering and cooking spaces punctuated with your style. An inspiring floorplan can change your life. Envision a first floor owner suite that invites an abundance of natural light and seamless indoor outdoor connections. How could a floorplan streamline your daily routine? How could outdoor spaces elevate your everyday? Could a sumptuous slumbering space and hyper organized dressing room have you feeling more refreshed? How much impact can a deluxe mudroom or pantry have on your life? Can being 7 to 10 minutes from everywhere you want to be give you time to engage in more joyful pursuits? Does your current homes architecture enhance your quality of life? Be creative and cultivate your existence. Ideal for golf enthusiasts. Revel the meandering and peaceful approach past the club house to your own private sanctuary. Prime locale. Opportunities to build in a high quality established community are few and far between. Sublime living. Fire up your golf cart to dine at the club house or go swing a club should you join. Well yield and plat in attached docs. The art of uniting human and home.
#MDBC2120010

OWINGS MILLS

3116 BLENDON ROAD

None Beds

None Baths

2.57 acres

$1,500,000

MLS#: MDBC2120010
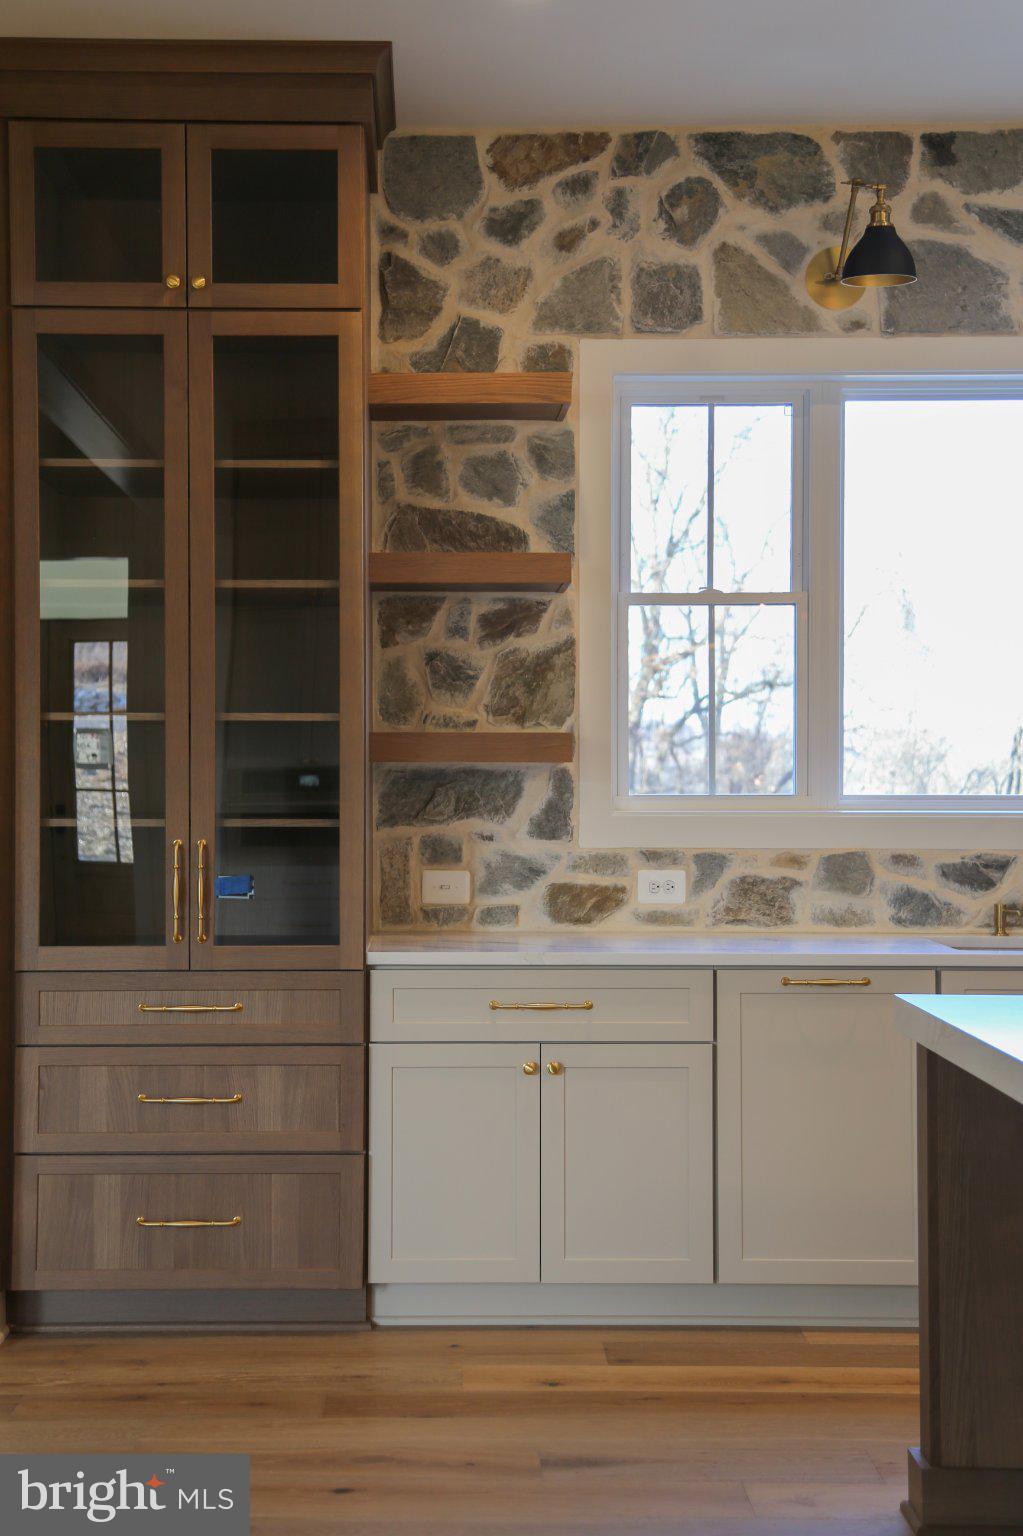
Welcome to Caine Ridge, an exclusive enclave of just 5 custom home sites nestled among scenic countryside views and tranquil woodlands. Offering the perfect balance of privacy and convenience, this exceptional community is located just minutes from the charming downtowns of Fallston and Bel Air.

Each homesite provides a rare opportunity to create a truly custom residence tailored to your vision, lifestyle, and needs. Guided by the expertise of trusted custom builder Ten Oaks Homes, you'll have the freedom to design a home that is uniquely yours.

At Caine Ridge, thoughtfully planned surroundings complement individually crafted architecture, ensuring no two homes are alike. The result is a distinctive collection of homes where personalized design and timeless craftsmanship come together to create a sense of community unlike any other.

Now offering individual homesites for sale. Listing price reflects land only. Secure your preferred lot today and begin building the custom home you've always envisioned.

*Subject to Common Drive Maintenance Agreement
#MDHR2056580

FOREST HILL

1930 PLEASANTVILLE ROAD

4 Beds

4 Baths

4,200 Sq.Ft.

$1,500,000

MLS#: MDHR2056580
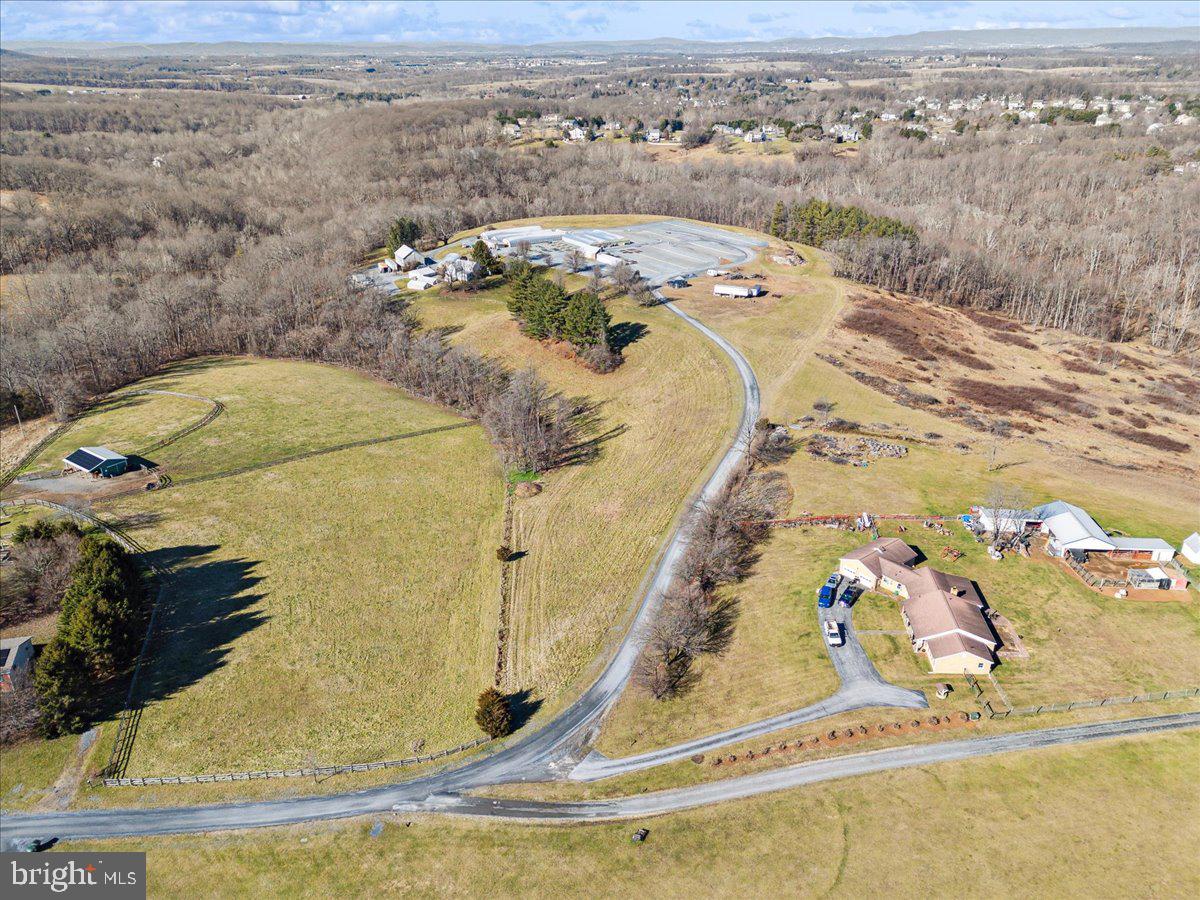
Discover the opportunity of owning a turnkey operation at 13107 Prices Distillery Road, Clarksburg, Maryland!

Situated on the historic Prices Distillery Road, this address embodies a rich heritage dating back generations. Conveniently located just moments away from Clarksburg's amenities and attractions, including shopping, dining, and top-rated schools, this property offers the perfect balance of serenity and convenience.

The property provides a terrific opportunity to own a turn-key business in Montgomery County. This is an opportunity to grow your existing business or start your own business.  The nursery has ten greenhouses, equipment, and a store front. The nursery grows everything in the greenhouses from seed to customer. All greenhouses have water, heat, and two of the greenhouses are used for tropical plants.  

This is a package sale which consists of over 40 acres of property, part in Montgomery County and part in Frederick County, 10 greenhouses, tractors, delivery vehicles, and other miscellaneous equipment and inventory. The package also includes a store front. The flower shop is under a lease agreement and the owner will assume the lease. 

A Description of the store front:

Beall's Florist has been proudly serving the community since 1961. We are family owned and operated, serving most of Montgomery County, and parts of Frederick, Carroll, and Howard Counties. We are committed to offering only the finest floral arrangements, plants, and gifts; backed by our friendly and prompt service. Because all our customers are important, our professional staff is dedicated to making your experience a pleasant one. Our friendly drivers proudly deliver your product right to the doorstep. Let Beall's Florist be your first choice for flowers.

Areas Served:

Our shop serves the following areas: Adamstown, Barnesville, Beallsville, Bethesda, Boyds, Brookeville, Buckeystown, Clarksburg, Comus, Damascus, Darnestown, Derwood, Dickerson, Frederick, Gaithersburg, Germantown, Hyattstown, Ijamsville, Kensington, Laytonsville, Leisure World, Lisbon, Monrovia, Montgomery Village, Mount Airy, New Market, North Potomac, Olney, Poolesville, Potomac, Rockville, Urbana and Woodbine.


We also deliver to the following facilities:
Barber's Funeral Home
DeVol Funeral Home
Molesworth Funeral Home
Snowden's Funeral Home
#MDMC2120652

CLARKSBURG

PRICES DISTILLERY ROAD

None Beds

None Baths

1,200 Sq.Ft.

$1,500,000

MLS#: MDMC2120652
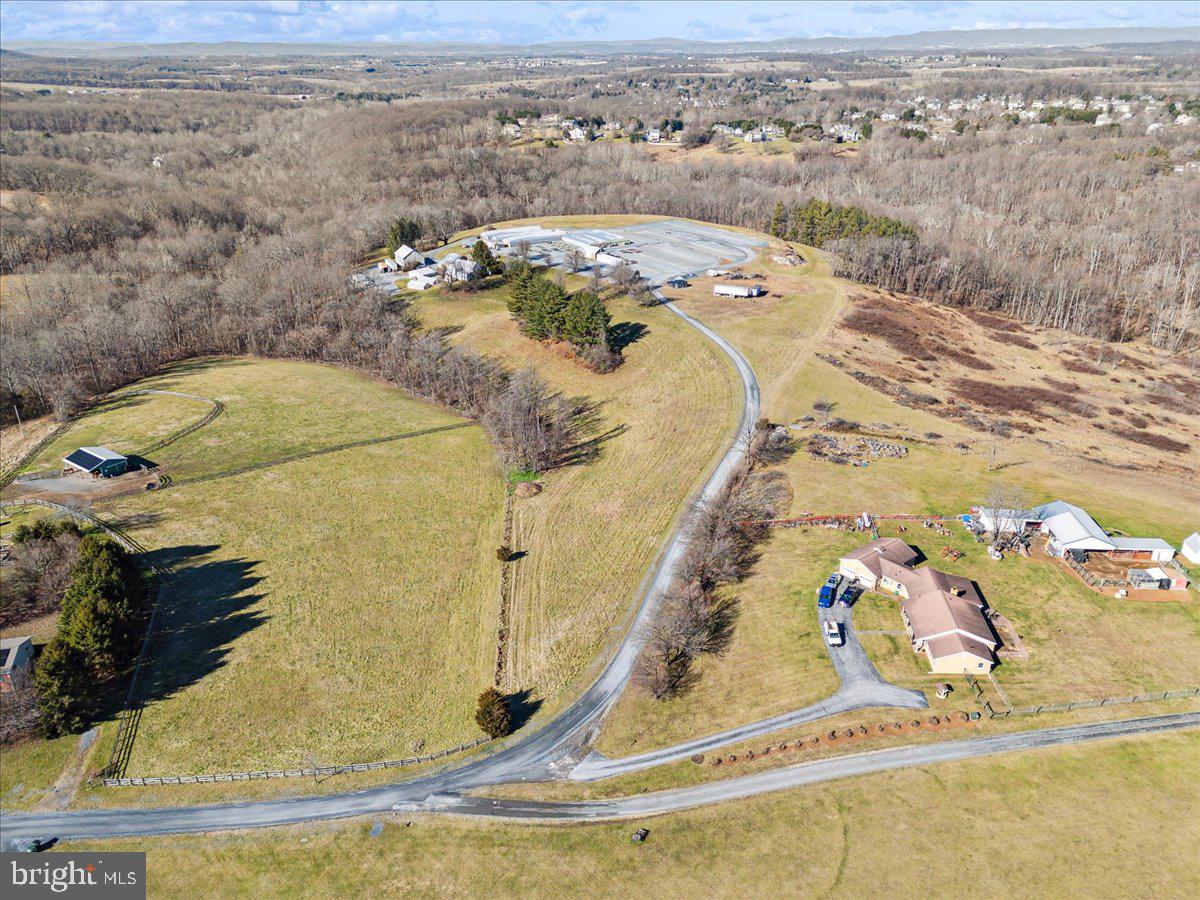
Discover the opportunity of owning a turnkey operation at 13107 Prices Distillery Road, Clarksburg, Maryland!

Situated on the historic Prices Distillery Road, this address embodies a rich heritage dating back generations. Conveniently located just moments away from Clarksburg's amenities and attractions, including shopping, dining, and top-rated schools, this property offers the perfect balance of serenity and convenience.

The property provides a terrific opportunity to own a turn-key business in Montgomery County. This is an opportunity to grow your existing business or start your own business.  The nursery has ten greenhouses, equipment, and a store front. The nursery grows everything in the greenhouses from seed to customer. All greenhouses have water, heat, and two of the greenhouses are used for tropical plants.  

This is a package sale which consists of over 40 acres of property, part in Montgomery County and part in Frederick County, 10 greenhouses, tractors, delivery vehicles, and other miscellaneous equipment and inventory. The package also includes a store front. The flower shop is under a lease agreement and the owner will assume the lease. 

A Description of the store front:

Beall's Florist has been proudly serving the community since 1961. We are family owned and operated, serving most of Montgomery County, and parts of Frederick, Carroll, and Howard Counties. We are committed to offering only the finest floral arrangements, plants, and gifts; backed by our friendly and prompt service. Because all our customers are important, our professional staff is dedicated to making your experience a pleasant one. Our friendly drivers proudly deliver your product right to the doorstep. Let Beall's Florist be your first choice for flowers.

Areas Served:

Our shop serves the following areas: Adamstown, Barnesville, Beallsville, Bethesda, Boyds, Brookeville, Buckeystown, Clarksburg, Comus, Damascus, Darnestown, Derwood, Dickerson, Frederick, Gaithersburg, Germantown, Hyattstown, Ijamsville, Kensington, Laytonsville, Leisure World, Lisbon, Monrovia, Montgomery Village, Mount Airy, New Market, North Potomac, Olney, Poolesville, Potomac, Rockville, Urbana and Woodbine.


We also deliver to the following facilities:
Barber's Funeral Home
DeVol Funeral Home
Molesworth Funeral Home
Snowden's Funeral Home
#MDMC2120650

CLARKSBURG

PRICES DISTILLERY ROAD

3 Beds

1 Baths

2,080 Sq.Ft.

$1,500,000

MLS#: MDMC2120650

Impressive Masterpiece on Swantown Creek with 2 Boat Lifts!  Exquisitely Crafted, the high quality upgrades have created an oasis for serenity, relaxation and entertaining alike!  Perfectly perched above the creek, this home offers an outdoor wonderland! It showcases a long dock with 2 lifts perfect for boating or kayaking or canoeing, an inground pool, 2 decks and magical water views!  A bird loverś paradise, Swantown Creek and the connecting Sassafras River sit on the upper Chesapeake Bay watershed, making it a thoroughfare for resident species and migratory birds traveling the Atlantic Flyway!  You will see Bald Eagles all year long! Inside this completely renovated Masterpiece, the fine details will fascinate even the most discerning buyers, from the gorgeous hardwood flooring to the gourmet kitchen to the double sided fireplace!  The very spacious open floor plan is ideal for entertaining with multiple living and dining areas that simultaneously offer those lovely views!  The luxurious kitchen has been beautifully appointed with premium countertops, a suite of super high end Forno Stainless Steel appliances including a 48" Dual Fuel Double Oven, 48" wall mounted hood,  60" 2-piece, convertible, built-in fridge, super quiet dishwasher and 24" microwave drawer, stunning cabinetry & hardware, a radiant island and a splendid butler bar!  A split bedroom floor plan allows for some seclusion for the primary suite!  The primary suite is intoxicating!  It has its own deck, an awesome walk through closet with a ready made closet system, a palatial luxurious tiled shower, dazzling double sinks and separate water closet! The other two bedrooms are nicely situated at the other end of the home with a Jack & Jill bath!  There is also a flexible bonus room off the living room perfect for a home office/study.  The laundry area is sweetly tucked away behind the kitchen and flanking the stacked washer/dryer is lovely cabinetry and a useful sink!  No detail has been overlooked namely the interior plantation shutters, ceiling fans, led lighting and fixtures and so much more! The large driveway and cul-de-sac location translates to lots of parking and you will also appreciate the side yard storage shed. Come be awed by this Shorewood Estates Showpiece!
#MDKE2007050

GALENA

13876 SWANTOWN CREEK ROAD

3 Beds

2 Baths

2,845 Sq.Ft.

$1,500,000

MLS#: MDKE2007050

Coming soon
Welcome to 378 Magothy Road, a stately 4-bedroom, 2-bath waterfront home offering unobstructed, panoramic views of the Magothy River. First time offered for sale in 30 years, this distinctive property features classic architectural character, light-filled waterside living spaces, an upper-level terrace, extensive hardscaping, a private pier, and a detached two-car garage and generator. A beautifully maintained lawn and paver walkway leads directly to the water, where a stone riprap shoreline helps reduce erosion while complementing the natural waterfront setting. Enjoy an exceptional backdrop for boating, entertaining, and relaxing along the river. Bring your vision and reimagine this special property as the waterfront retreat you’ve always dreamed of.
#MDAA2155278

SEVERNA PARK

378 MAGOTHY ROAD

4 Beds

2 Baths

1,973 Sq.Ft.

$1,500,000

MLS#: MDAA2155278

New on site 1 day ago
Coming soon
None
#MDCA2030972

HUNTINGTOWN

85 COX ROAD

3 Beds

2 Baths

2,040 Sq.Ft.

$1,500,000

MLS#: MDCA2030972
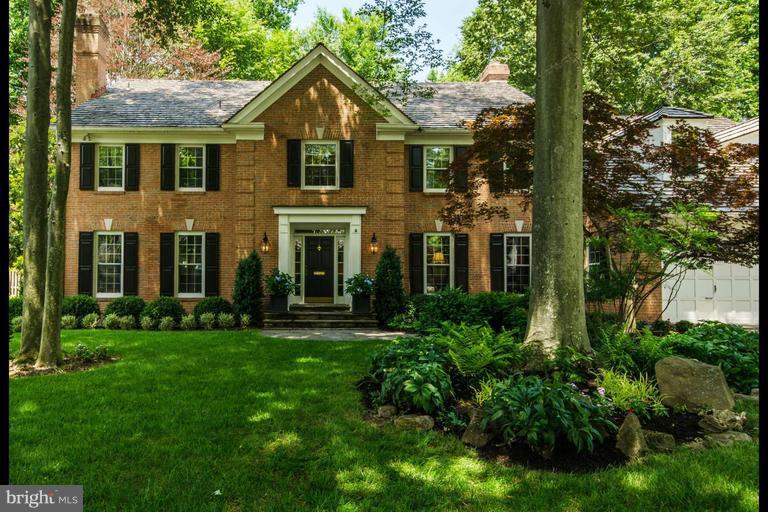
One-of-a-kind River Falls home featuring fabulous floor plan w/ 6 BRs & 6.5 BAs. Eat-in kitchen, large family room, main level office, oversized sunroom, 2 car-garage & mudroom. Elevator to all levels & wheelchair friendly. Master suite w/ two bathrooms & walk-in closet. Fully finished basement w/ gym, sauna & storage. Gorgeous backyard w/pool, patio & stone bar w/ built-in grill. Whitman schools.
#1002353875

POTOMAC

8020 RIVER FALLS DRIVE

6 Beds

6 Baths

N/A

$1,499,999

MLS#: 1002353875

1 ... 586 587 588 589 590 ... 666
* Listings identified with the FMLS IDX logo come from FMLS and are held by brokerage firms other than the owner of this website. The listing brokerage is identified in any listing details. Information is deemed reliable but is not guaranteed. If you believe any FMLS listing contains material that infringes your copyrighted work please click here to review our DMCA policy and learn how to submit a takedown request. © 2024. First Multiple Listing Service, Inc.

Send a message

Message successfully sent.

Your message

What is 3 + 4 ?

Reason for contacting?

I agree to receive email communication and understand I can unsubscribe at any time.

I agree to be contacted by Charis Realty Group - Christine Issler, Broker via call, email, and text for real estate services. To opt out, you can reply 'stop' at any time or reply 'help' for assistance. You can also click the unsubscribe link in the emails. Message and data rates may apply. Message frequency may vary. Privacy Policy

Sign Out

Virtual Assistant

Would you like to take the next step with this property? We can help you schedule a showing or virtual tour, or send you more details.

Yes, I would like more information.

Thank You for Your Reply, One of Our Agents will contact you as soon as possible

No, maybe later.

Thank you, you can always contact me via email, phone number or through the contact form.

Realhub AI

Lucy - Your AI-Powered Realtor

Update Your Temporary Password

Personalize your search

Enter your email and we'll notify you immediately when new listings match what you're looking for.

or enter email address

Already have an account ? Login here

Continue your home search

I agree to receive communications and understand I can unsubscribe at any time.

I agree to be contacted by Charis Realty Group - Christine Issler, Broker via call, email, and text for real estate services. To opt out, you can reply 'stop' at any time or reply 'help' for assistance. You can also click the unsubscribe link in the emails. Message and data rates may apply. Message frequency may vary. Privacy Policy

Already have an account ? Login here

We use cookies

We use cookies primarily for analytics to enhance your experience. By accepting, you agree to our use of these cookies. You can manage your preferences or learn more about our cookies policy.
