
Property
Beds
3
Full Baths
2
1/2 Baths
1
Year Built
1966
Sq.Footage
2,703
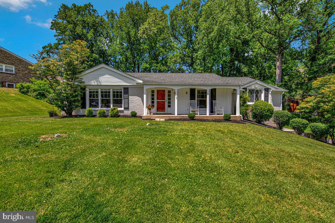
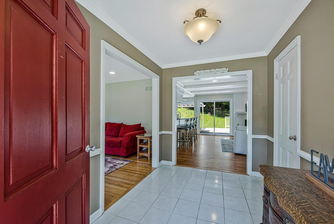
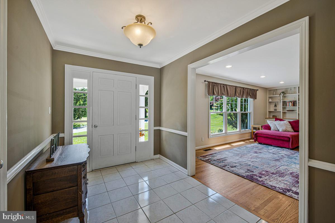
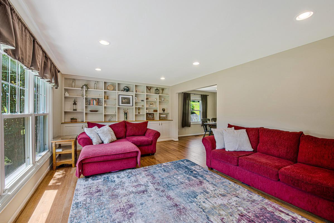
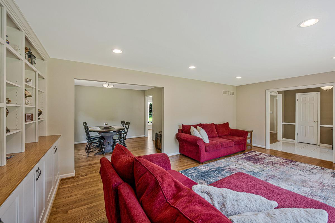
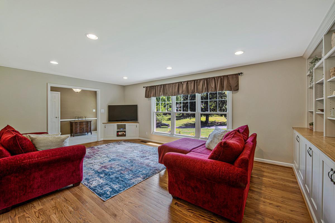
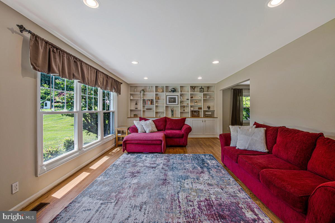
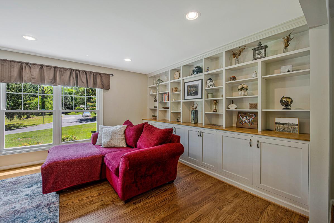
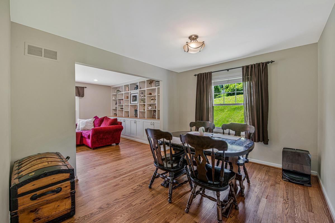
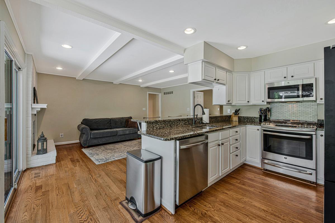
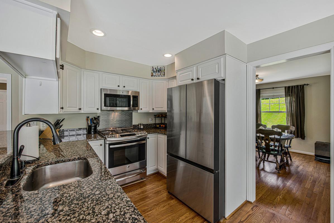
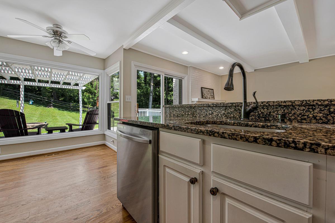
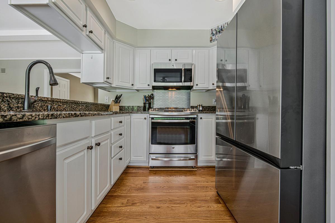
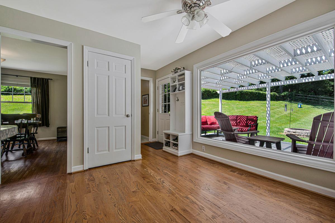
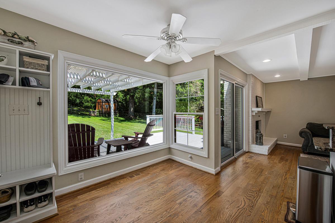
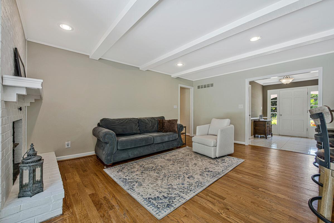
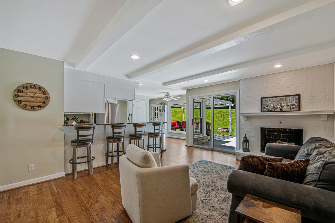
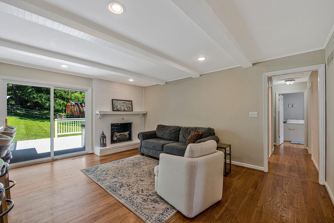
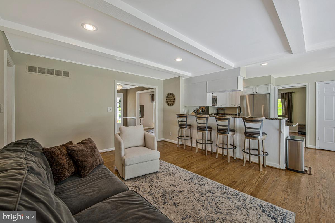
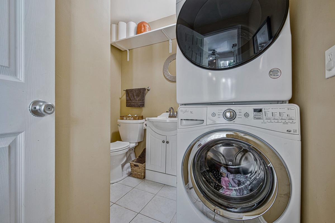
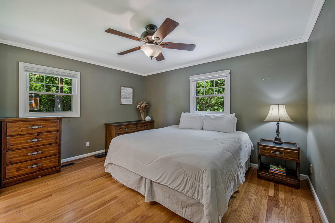
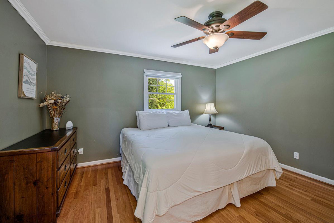
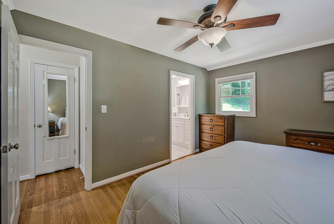
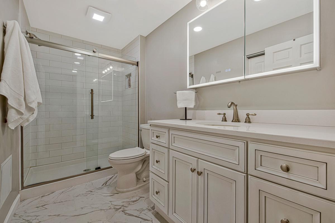
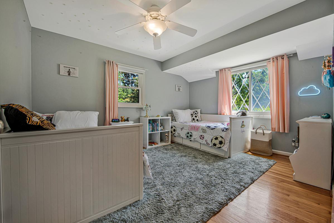
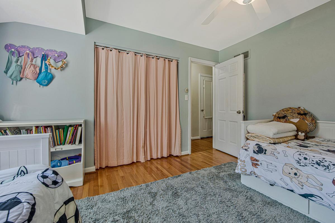
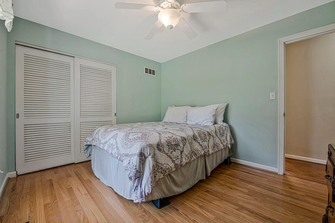
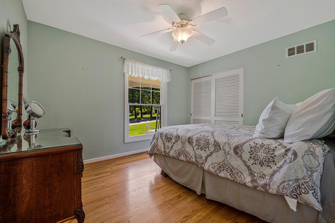
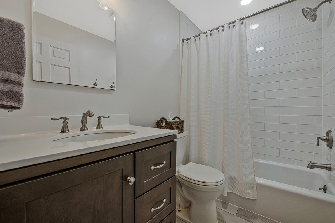
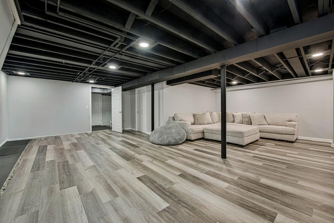
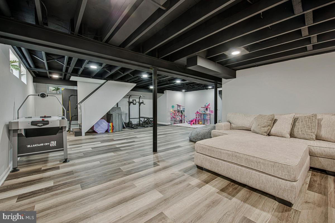
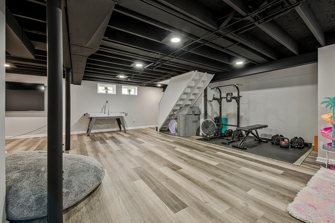
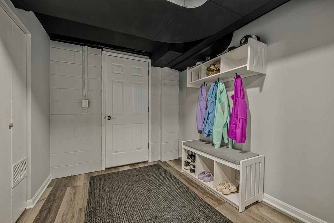
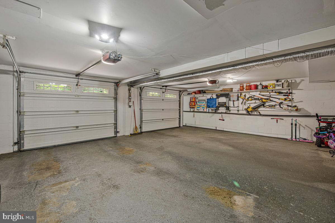
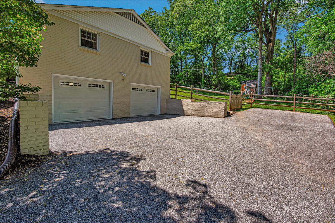
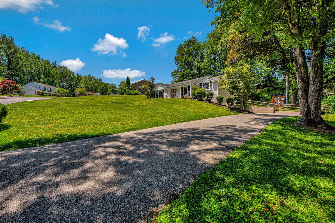
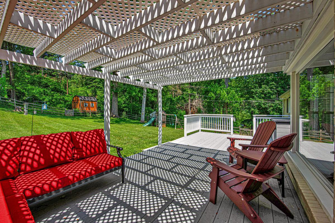
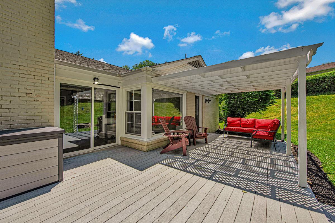
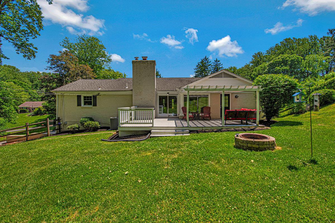
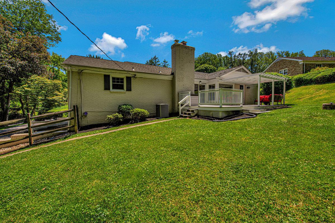
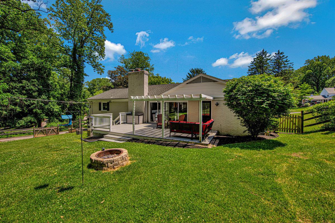
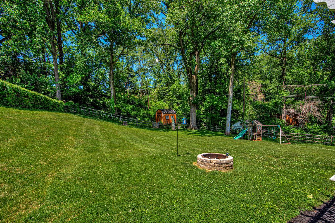
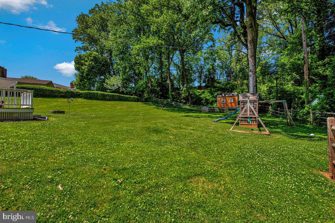
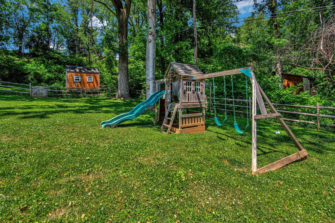
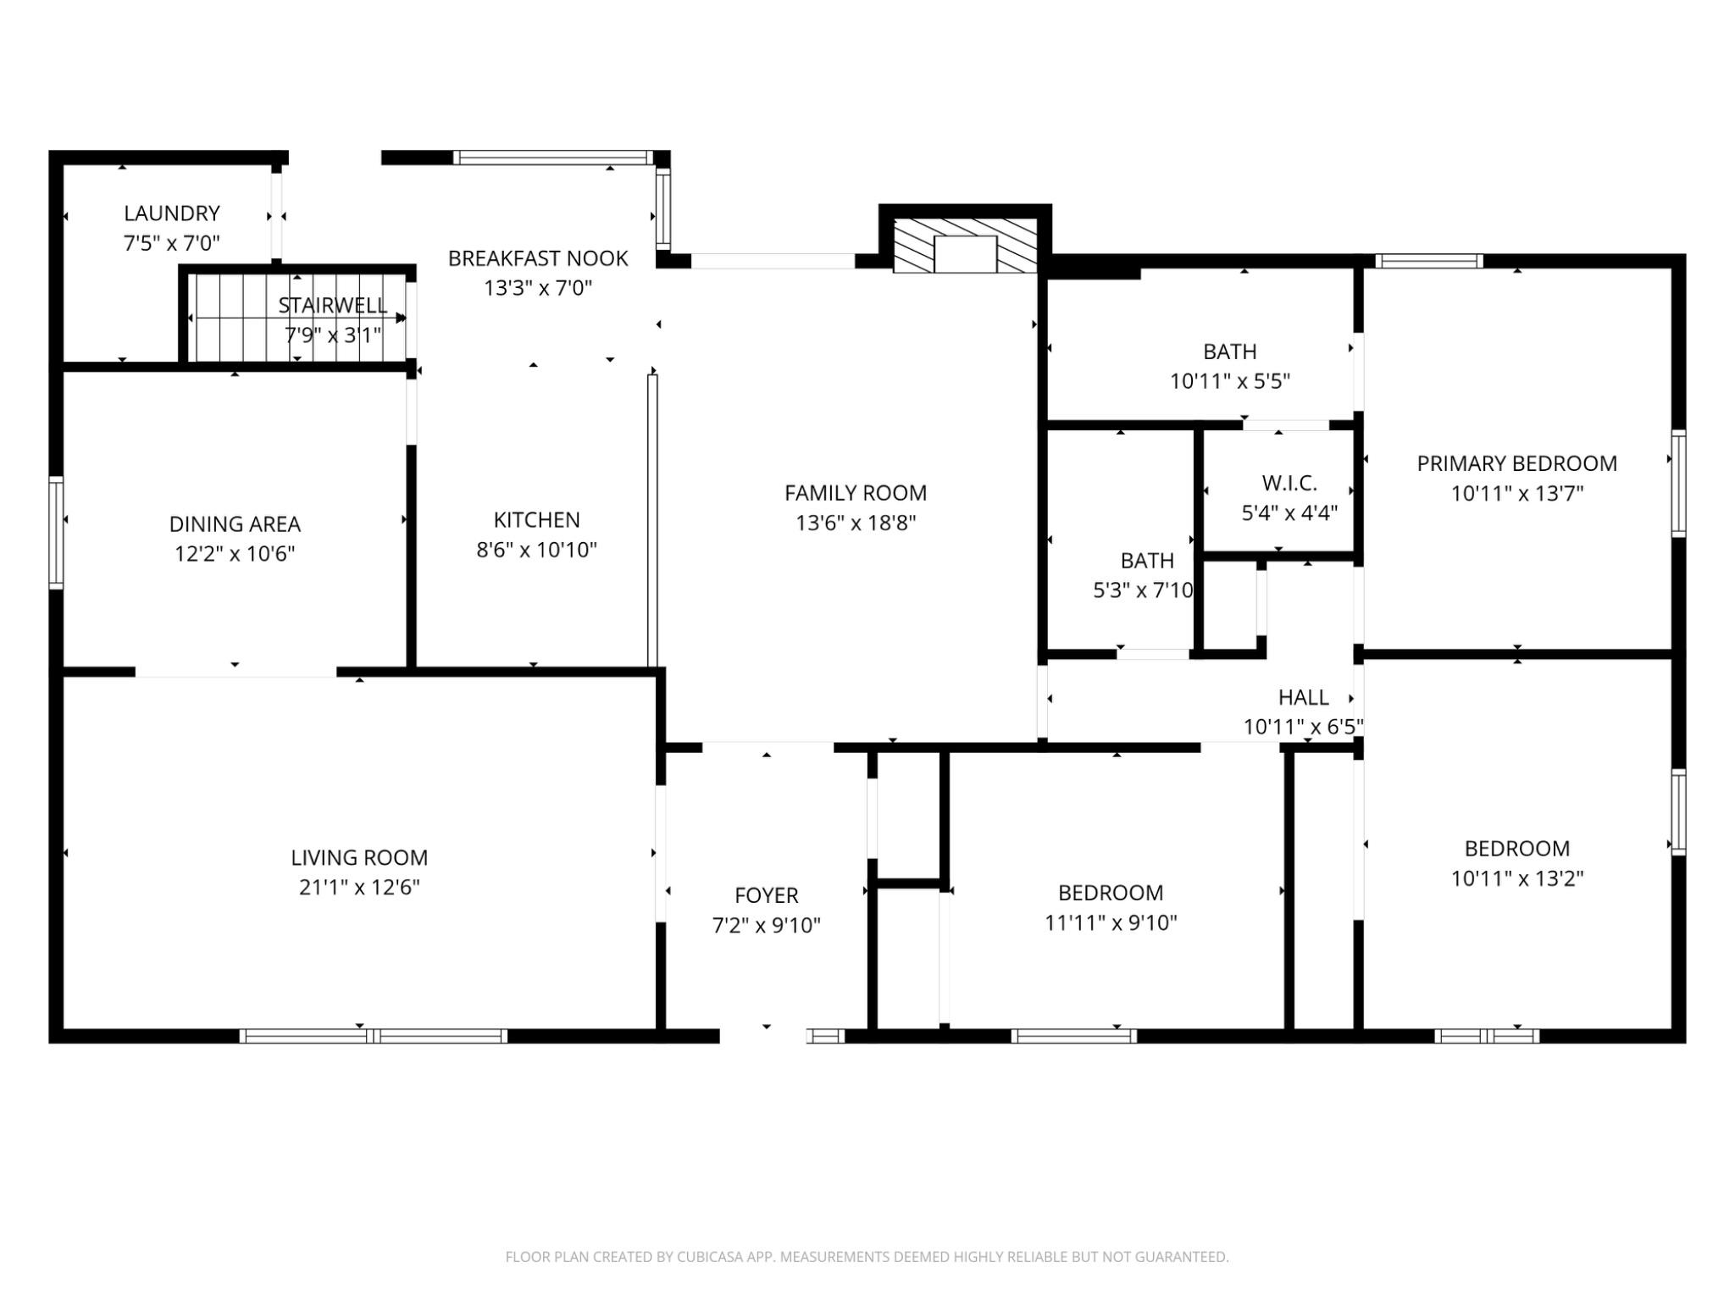
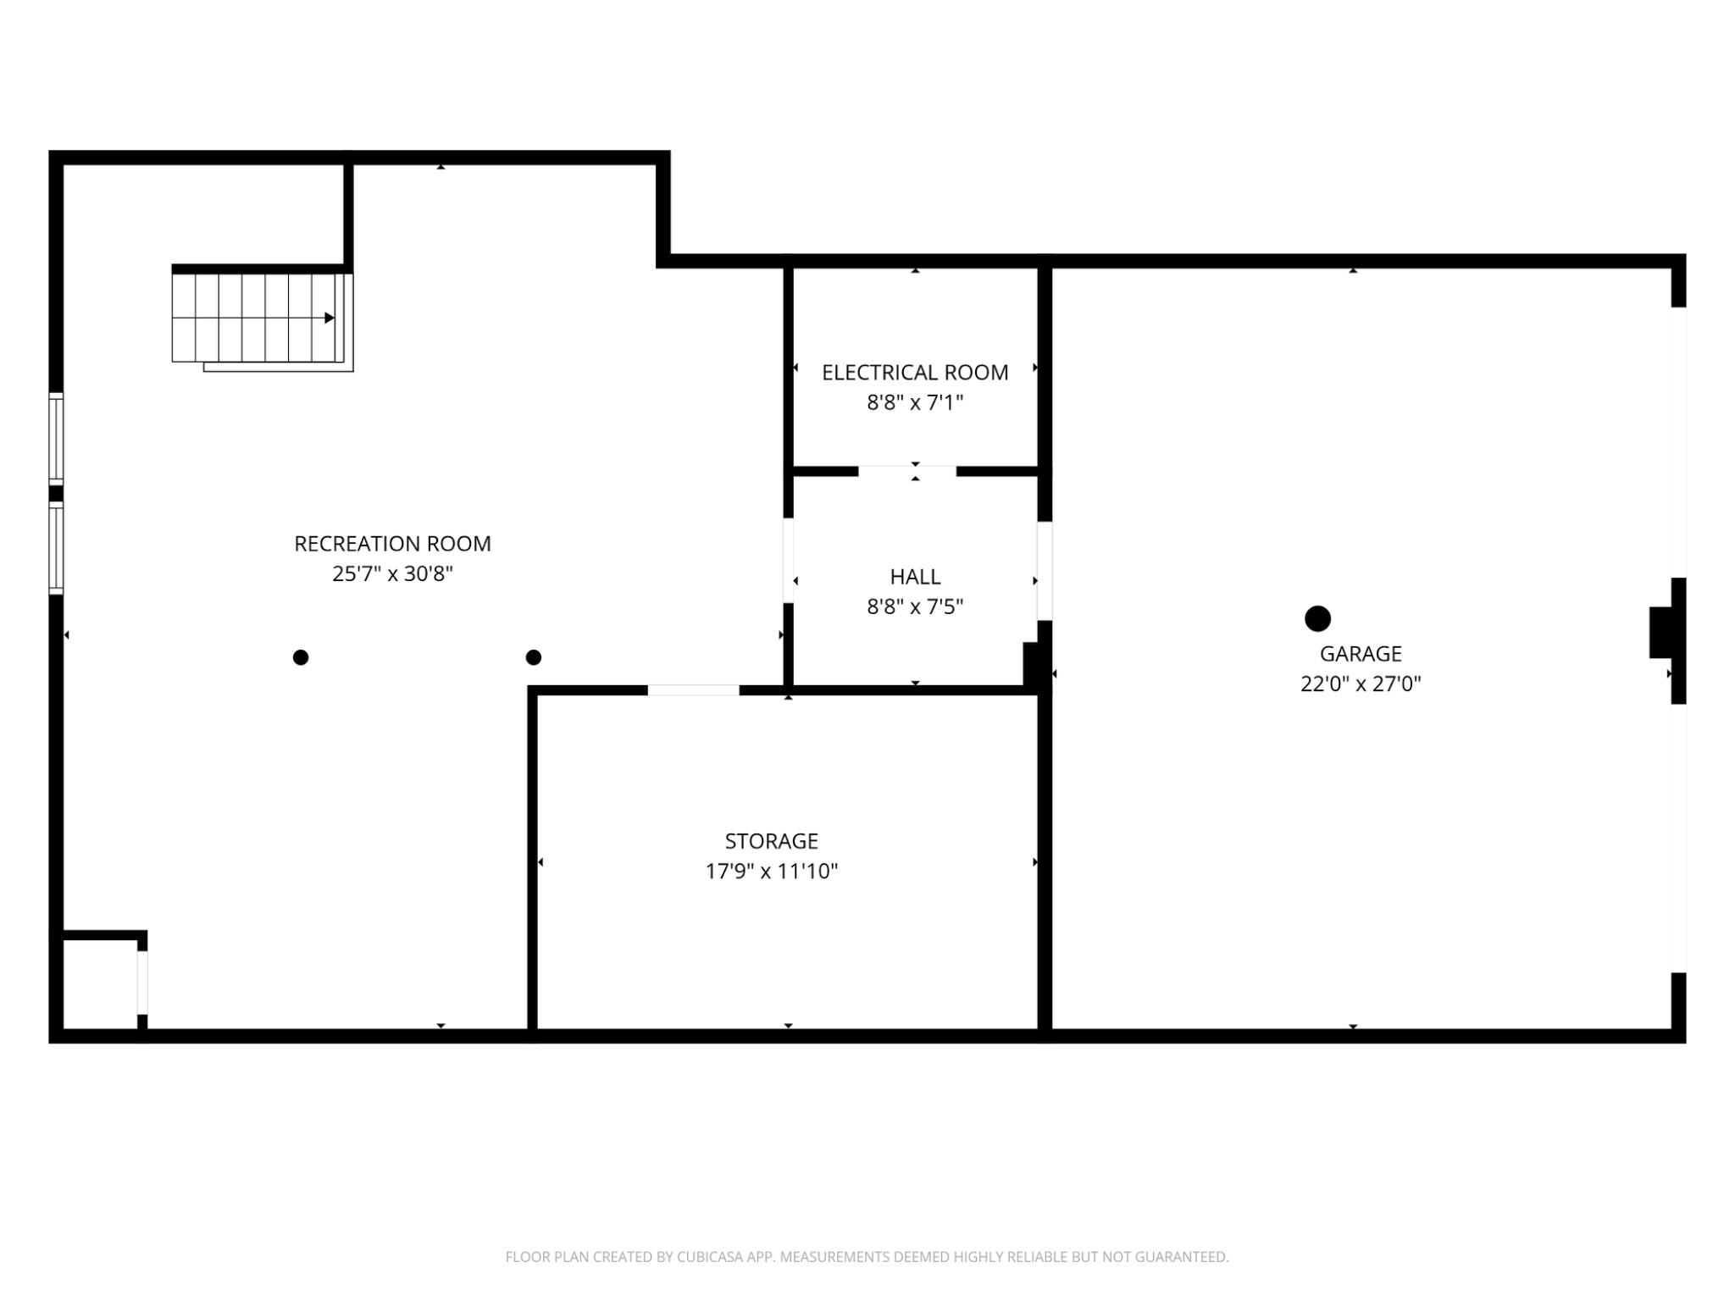
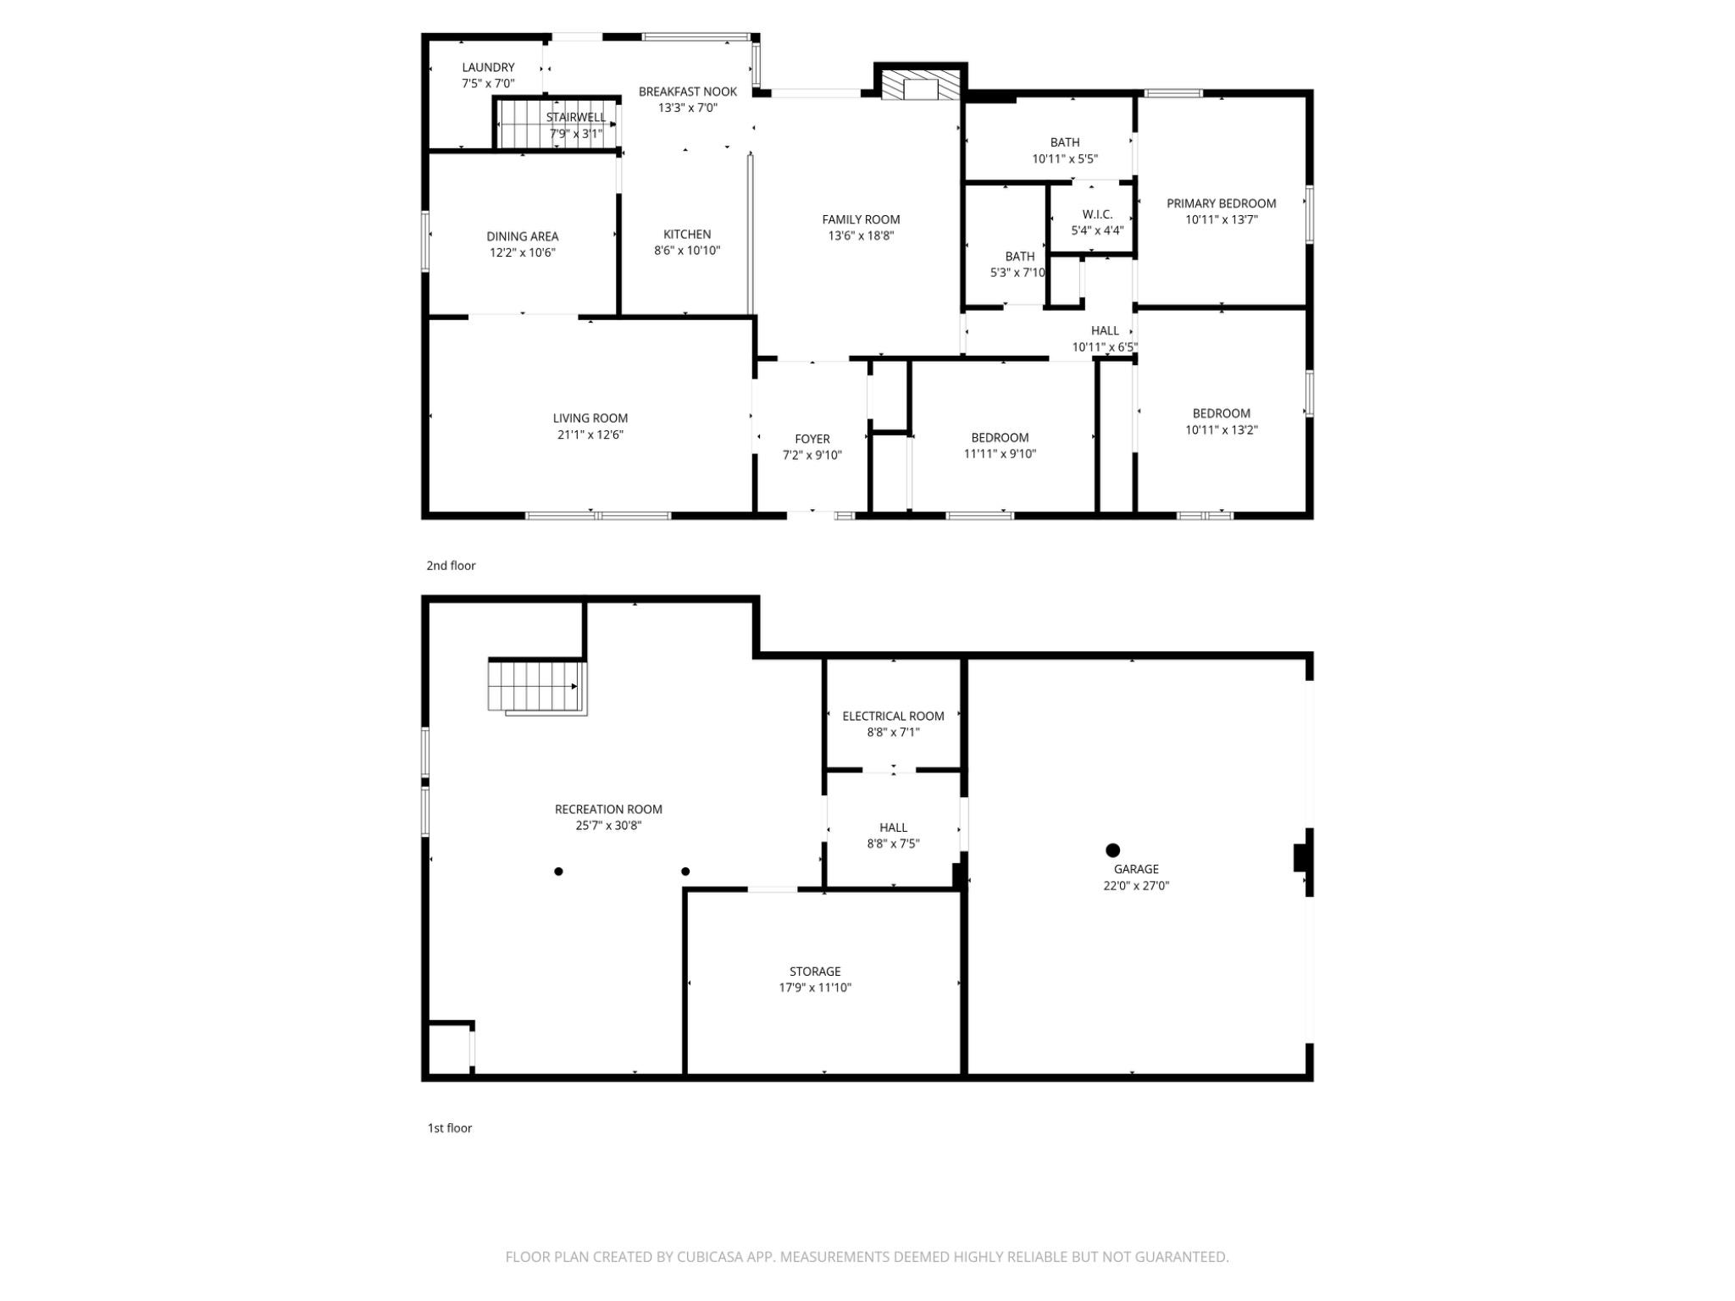
Here is your opportunity to live in the sought-after Hampton Gardens neighborhood in Towson. 1008 Timber Trail Road is a beautifully updated ranch-style home offering single-level living on a spacious 0.54-acre fenced lot. This move-in ready home (approx. 2,700 sf of finished living space) features hardwood floors, a light-filled living room with custom built-in cabinetry, formal dining room, and an eat-in kitchen with breakfast bar, granite countertops, white cabinetry, and a large picture window where you can set up a table and chairs.. You’ll find updated stainless steel appliances with special features like dual fuel gas range and electric oven great for the cook and baker plus an automatic refilling water jug inside the door - the convenience you won’t be able to live without. The adjoining family room with a gas fireplace is perfect for lounging before or after a meal. The primary bedroom features a fully renovated ensuite bath (2025) with walk-in tiled shower and niche, glass sliding door, framed LED lit mirror and medicine cabinet, and designer tile flooring. Off the bathroom, you’ll find a walk-in closet with organization and a space saving sliding door. Two additional bedrooms share a hall bath (also renovated in 2025) with tiled tub/shower with niche, quartz vanity, and new fixtures. A conveniently located half bath with stackable laundry completes the main level. Step outside to a covered front porch for a view of the trees. You’ll be drawn to the outdoors. Out back you can gather on the easy-care, composite deck with pergola and welcome guests and family from the side gate off the driveway to access the home. You’ll find a fully fenced rear yard and storage shed. The finished lower level offers versatile additional living space with LVP flooring, recessed lighting, a dedicated storage room with sink, utility room, and a mudroom connecting directly to the 2-car attached garage that the owners use to enter and exit the home. Major systems have been updated including a new HVAC system (2025), water heater (2021), and architectural shingle roof (2006).
Features & Amenities
Interior
-
Other Interior Features
Eat-in Kitchen, Ceiling Fan(s), Recessed Lighting, Walk-In Closet(s), Beamed Ceilings, Built-in Features, Open Floorplan
-
Total Bedrooms
3
-
Bathrooms
2
-
1/2 Bathrooms
1
-
Above Grade Finished Area
1803.0
-
Basement YN
YES
-
Cooling YN
YES
-
Cooling
Central Air, Ceiling Fan(s), Electric
-
Fireplace YN
YES
-
Heating YN
YES
-
Heating
Exhaust Fan, Natural Gas, Forced Air
-
Main Level Bedrooms
3
-
Pet friendly
N/A
Exterior
-
Garage
Yes
-
Garage spaces
2
-
Construction Materials
Brick
-
Other Exterior Features
Lighting, Rain Gutters
-
Parking
Garage Door Opener, Asphalt, Garage, Driveway, Inside Entrance, Attached
-
Patio and Porch Features
Deck, Porch
-
Pool
No
-
Waterfront YN
NO
-
View
Trees/Woods
Area & Lot
-
Lot Features
Front Yard, Back Yard
-
Lot Size(acres)
0.54
-
Lot Size(square feet)
23522.0
-
Property Type
Residential
-
Property Sub Type
Single Family Residence
-
Architectural Style
Ranch/Rambler
Price
-
Sales Price
$600,000
-
Tax Amount
$5,393
-
Zoning
Residential
-
Sq. Footage
2, 703
-
Price/SqFt
$221
HOA
-
Association
No
School District
-
Elementary School
HAMPTON
-
Middle School
RIDGELY
-
High School
LOCH RAVEN
Property Features
-
New Construction
NO
-
Foundation Details
Block
-
Senior Community YN
NO
-
Sewer
Septic Tank
-
Tax Lot
7
-
Water Source
Public
Schedule a Showing
Showing scheduled successfully.
Mortgage calculator
Estimate your monthly mortgage payment, including the principal and interest, property taxes, and HOA. Adjust the values to generate a more accurate rate.
Your payment
Principal and Interest:
$
Property taxes:
$
HOA fees:
$
Total loan payment:
$
Total interest amount:
$
Location
County
BALTIMORE
Elementary School
HAMPTON
Middle School
RIDGELY
High School
LOCH RAVEN
Listing Courtesy of Jennifer Ward , Samson Properties
RealHub Information is provided exclusively for consumers' personal, non-commercial use, and it may not be used for any purpose other than to identify prospective properties consumers may be interested in purchasing. All information deemed reliable but not guaranteed and should be independently verified. All properties are subject to prior sale, change or withdrawal. RealHub website owner shall not be responsible for any typographical errors, misinformation, misprints and shall be held totally harmless.

Homes By Hil- Team Leader
Hilery Leatherman
Call Hilery today to schedule a private showing.

* Listings on this website come from the FMLS IDX Compilation and may be held by brokerage firms other than the owner of this website. The listing brokerage is identified in any listing details. Information is deemed reliable but is not guaranteed. If you believe any FMLS listing contains material that infringes your copyrighted work please click here to review our DMCA policy and learn how to submit a takedown request.© 2024 FMLS.
Related Properties
BALTIMORE
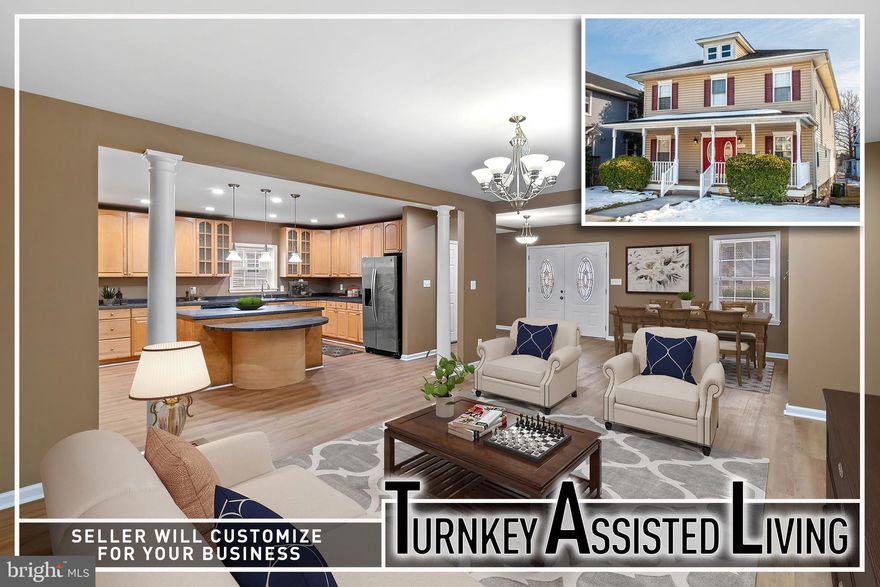
1218 W NORTHERN PARKWAY
4 Beds
3 Baths
1,890 Sq.Ft.
$524,900
MLS#: MDBA2210810
BALTIMORE
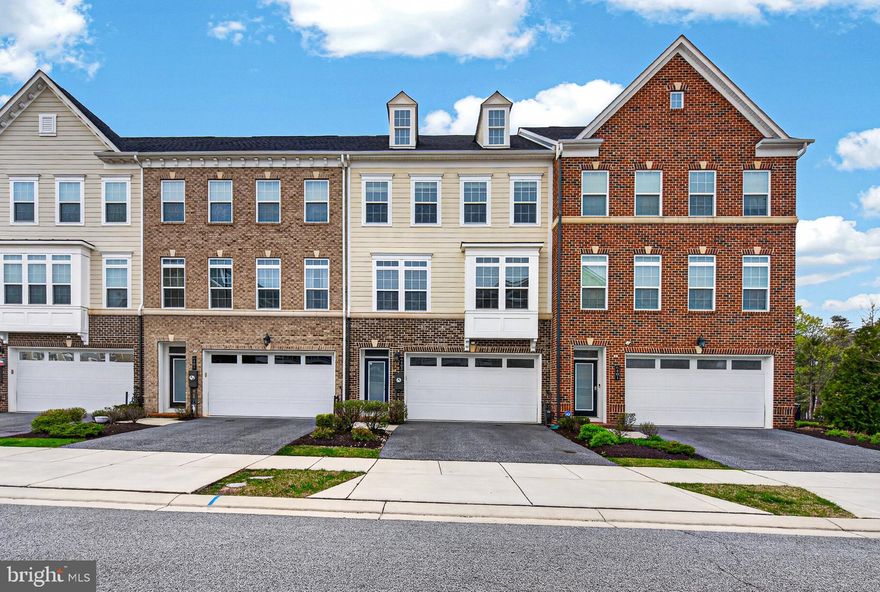
4021 BARRINGTON ROAD
12 Beds
2 Baths
3,323 Sq.Ft.
$599,900
MLS#: MDBA2205112
BALTIMORE
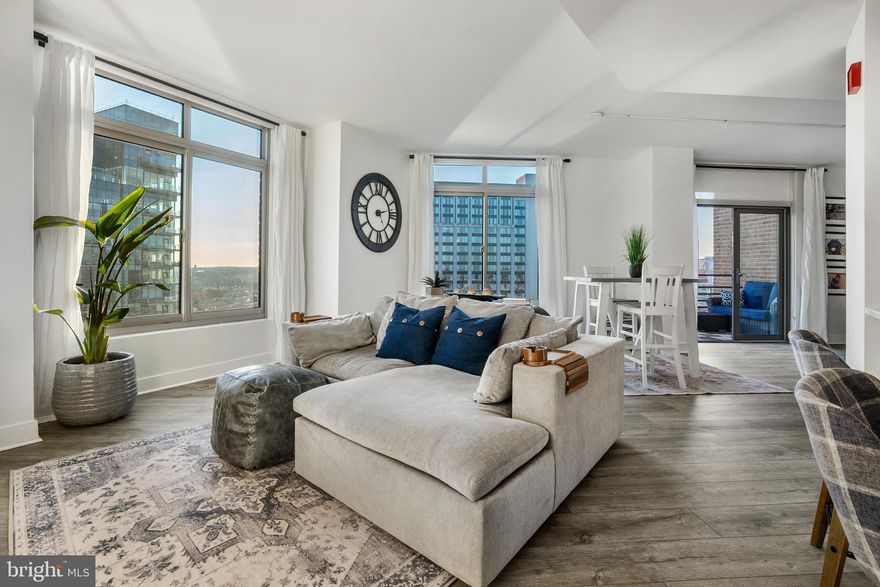
6403 TOTTERIDGE STREET
3 Beds
3 Baths
3,372 Sq.Ft.
$569,900
MLS#: MDBC2159676
BALTIMORE
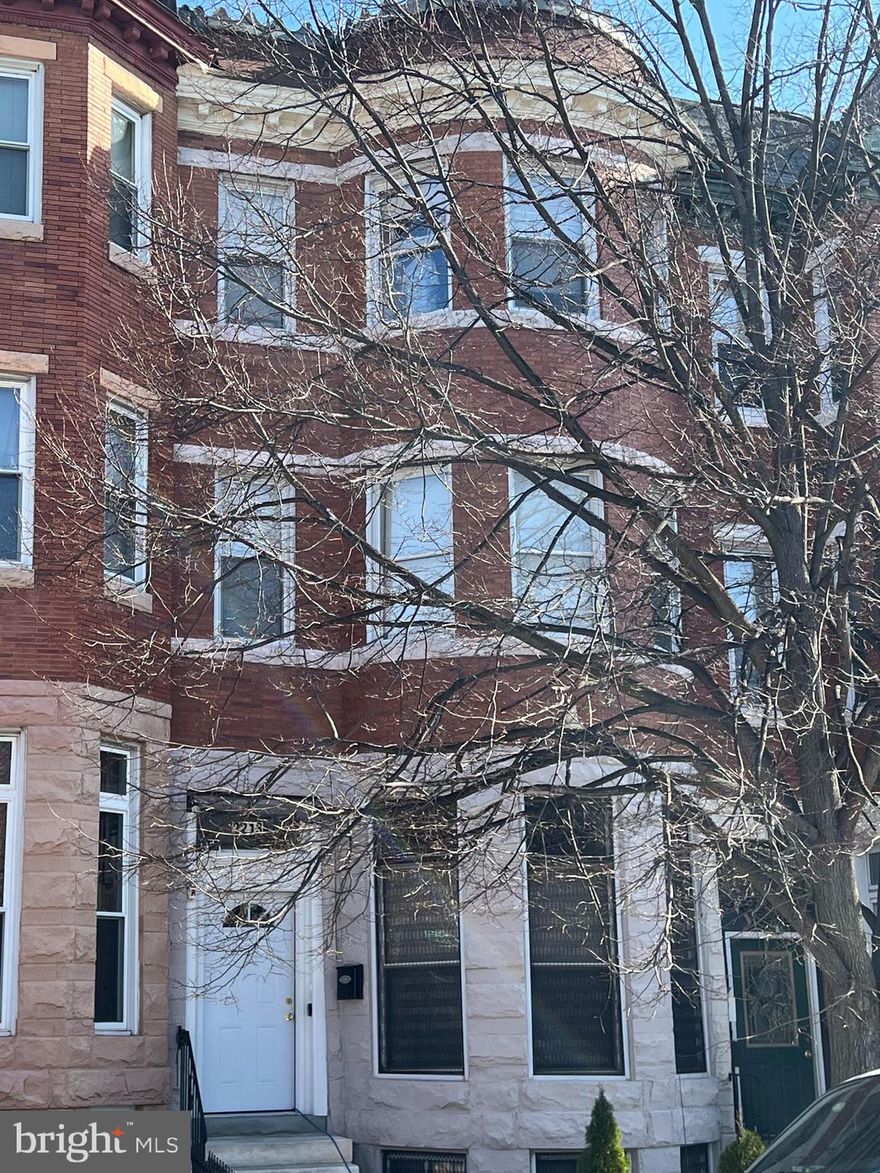
675 PRESIDENT STREET 2602
2 Beds
2 Baths
1,407 Sq.Ft.
$619,000
MLS#: MDBA2204552
BALTIMORE
2213 BROOKFIELD AVENUE
5 Beds
5 Baths
4,320 Sq.Ft.
$525,000
MLS#: MDBA2205722
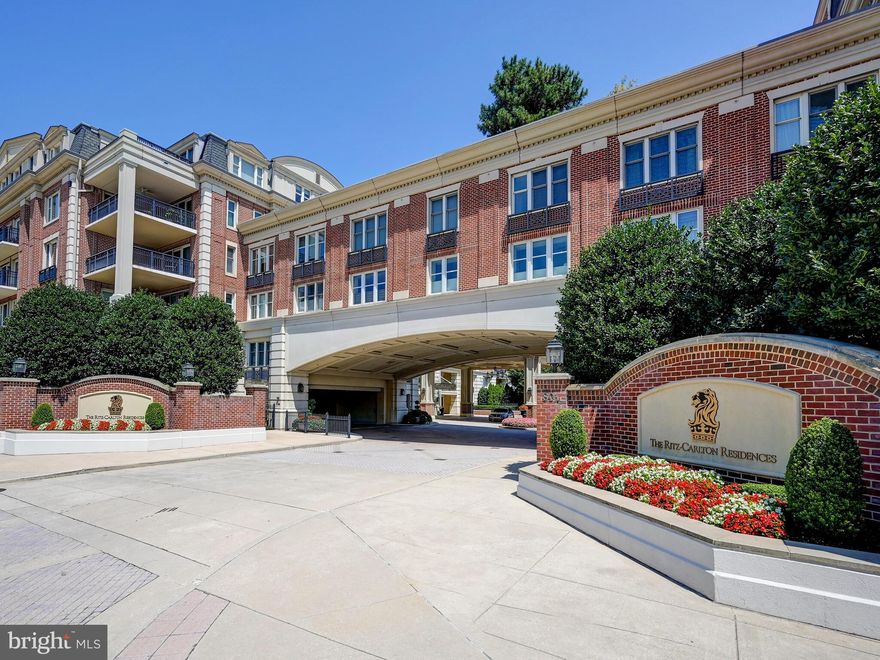
BALTIMORE
801 KEY HIGHWAY 323
2 Beds
2 Baths
2,137 Sq.Ft.
$499,999
MLS#: MDBA2189408
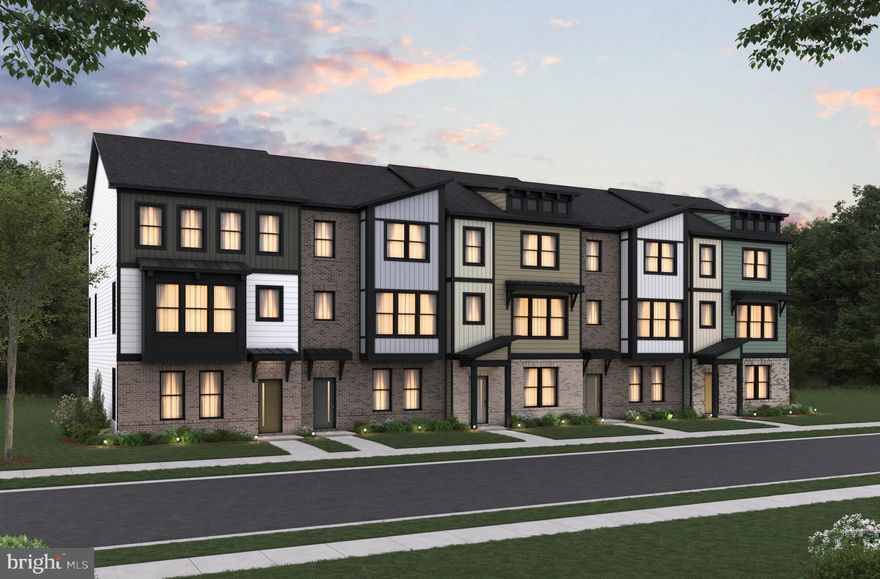
BALTIMORE
1811 CONSTELLATION DRIVE
3 Beds
2 Baths
2,140 Sq.Ft.
$499,990
MLS#: MDBC2130342

BALTIMORE
244 S HIGHLAND AVENUE
4 Beds
2 Baths
6,220 Sq.Ft.
$699,000
MLS#: MDBA2189462
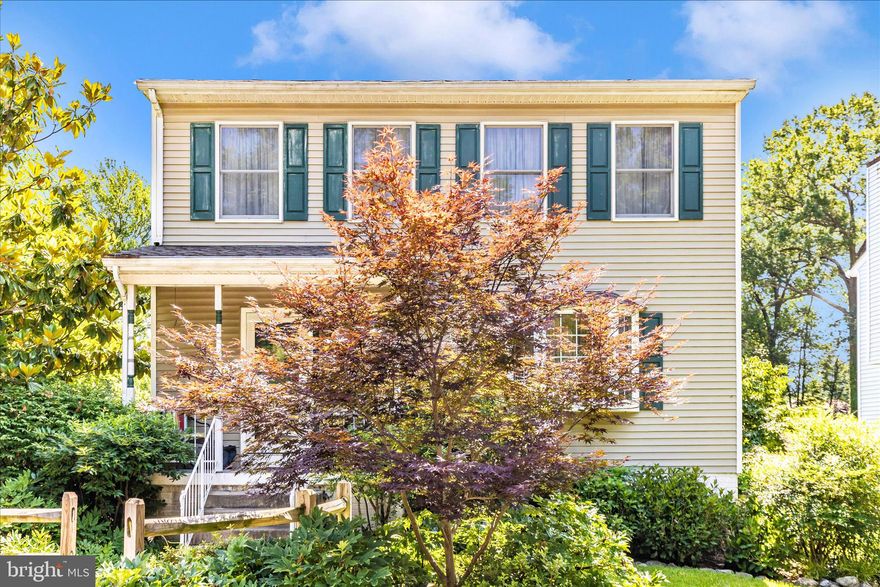
BALTIMORE
1111 CUMMINGS AVENUE
3 Beds
2 Baths
2,240 Sq.Ft.
$524,900
MLS#: MDBC2127646
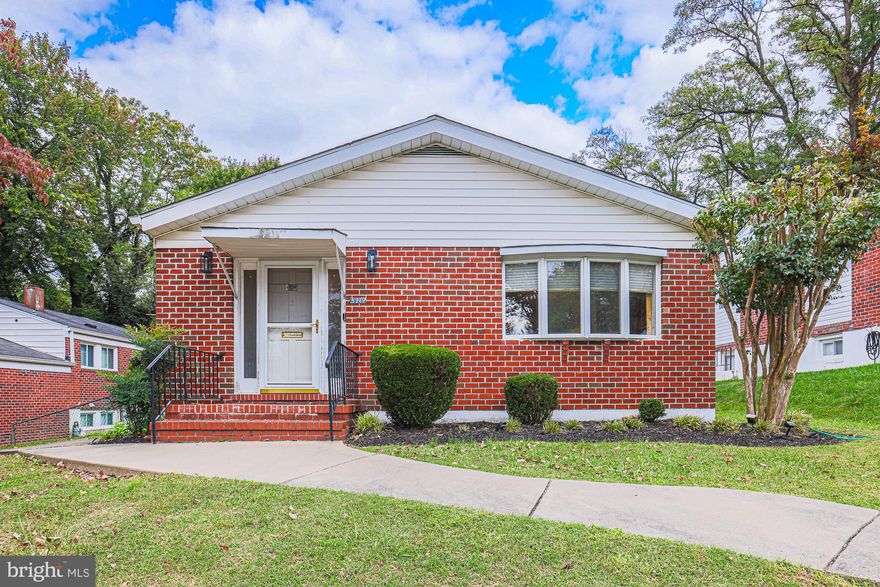
BALTIMORE
5919 WINNER AVENUE
6 Beds
3 Baths
2,408 Sq.Ft.
$525,000
MLS#: MDBA2211122
.png)