Features & Amenities

Interior


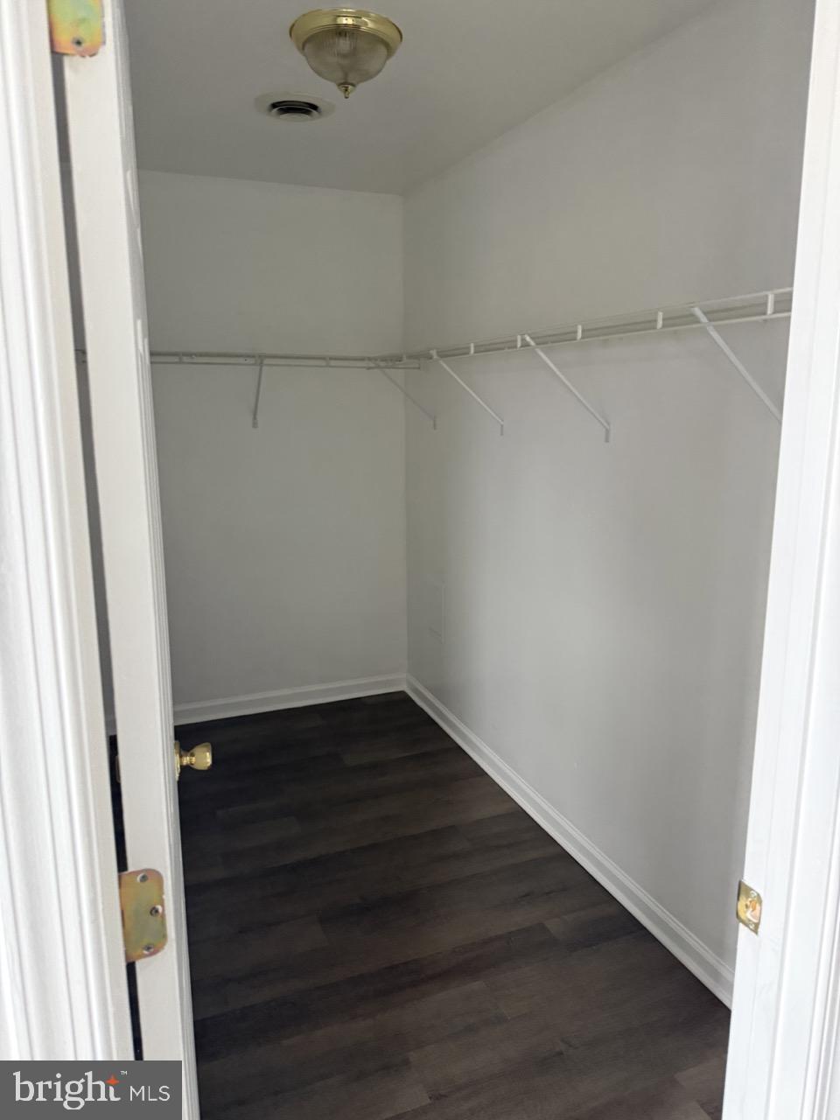
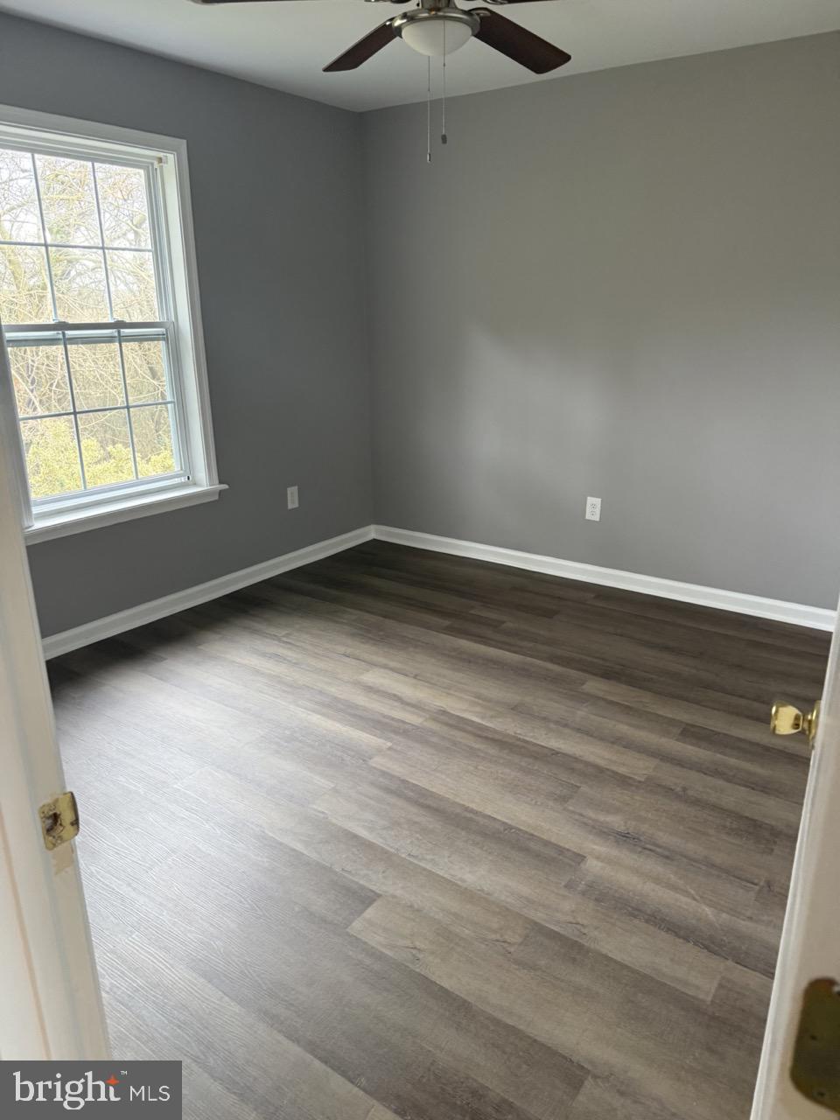
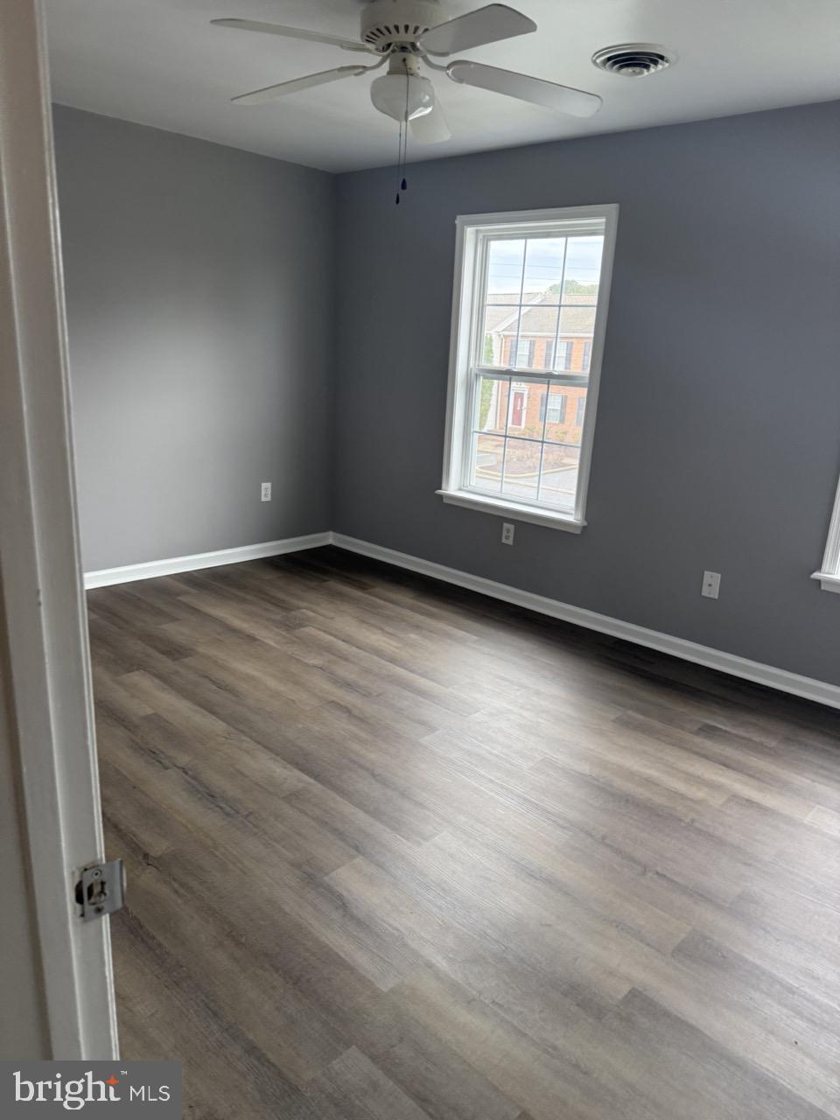
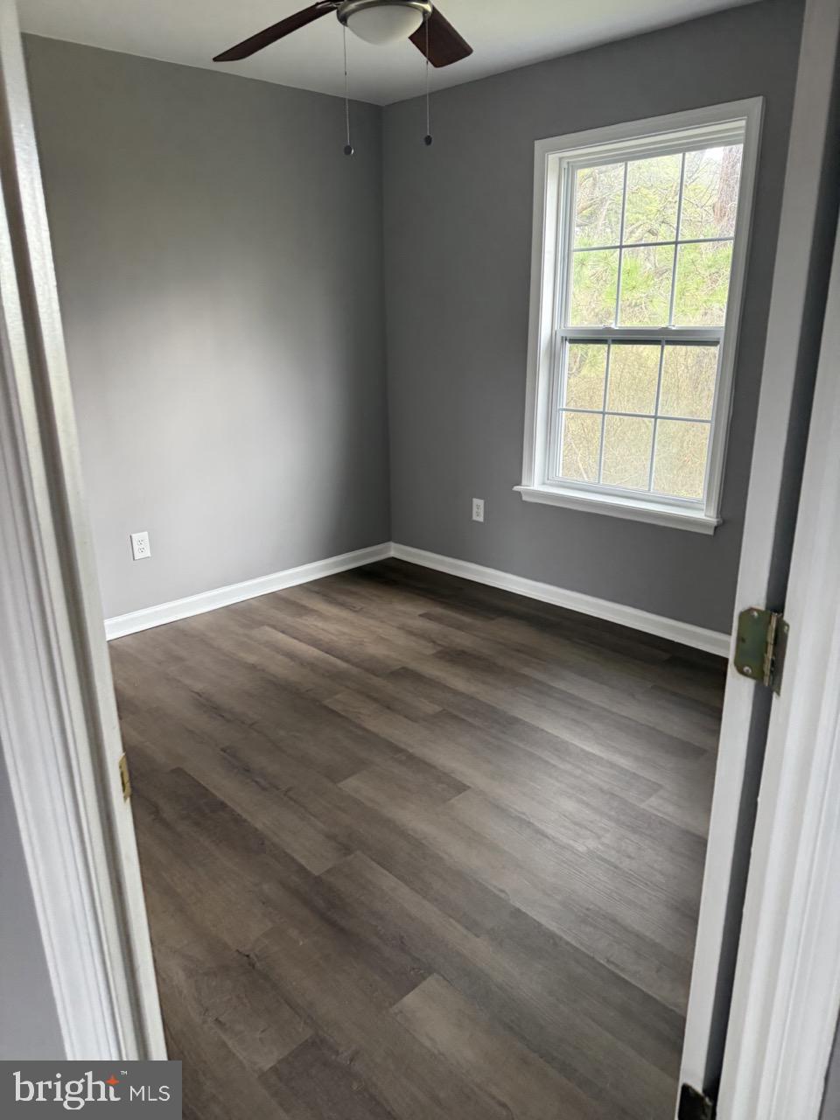
  • Other Interior Features

    Ceiling Fan(s), Walk-In Closet(s)

  • Total Bedrooms

    3

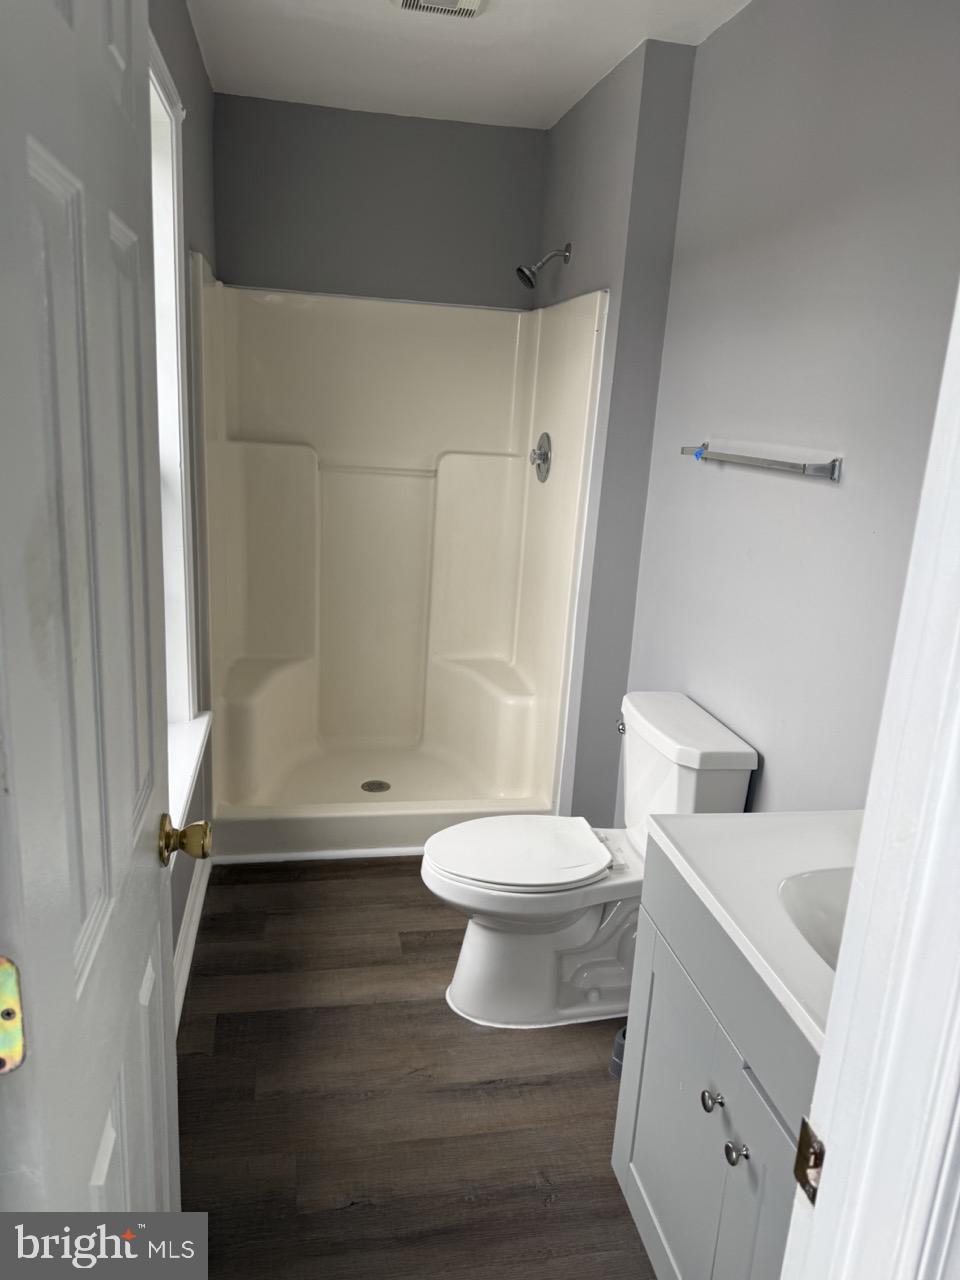
  • Bathrooms

    2

  • 1/2 Bathrooms

    1

  • Above Grade Finished Area

    1338.0

  • Basement YN

    NO

  • Cooling YN

    YES

  • Cooling

    Central Air, Ceiling Fan(s), Electric

  • Fireplace YN

    NO

  • Heating YN

    YES

  • Heating

    Electric, Heat Pump

  • Pet friendly

    N/A

Exterior

  • Garage

    No

  • Construction Materials

    Frame, Vinyl Siding

  • Parking

    Driveway

  • Patio and Porch Features

    Deck, Porch

  • Pool

    No

  • Waterfront YN

    NO

Area & Lot

  • Lot Features

    Cul-De-Sac

  • Lot Size(acres)

    0.06

  • Lot Size(square feet)

    2470.0

  • Property Type

    Residential

  • Property Sub Type

    Single Family Residence

  • Architectural Style

    Colonial

Price

  • Sales Price

    $229,900

  • Tax Amount

    $3,311

  • Sq. Footage

    1, 338

  • Price/SqFt

    $171

HOA

  • Association

    Yes

  • Association Fee

    $770

  • Association Fee Frequency

    Annually

  • Association Fee Includes

    N/A

School District

  • Elementary School

    GLEN AVENUE

  • Middle School

    WICOMICO

  • High School

    WICOMICO

Property Features

  • New Construction

    NO

  • Foundation Details

    Block

  • Senior Community YN

    NO

  • Sewer

    Public Sewer

  • Tax Lot

    17

  • Water Source

    Public

Schedule a Showing

Showing scheduled successfully.

<
>
IN PERSON
VIA CHAT

What is 3 + 4 ?


Change time

Mortgage calculator

Estimate your monthly mortgage payment, including the principal and interest, property taxes, and HOA. Adjust the values to generate a more accurate rate.

Your payment

Principal and Interest:

$

Property taxes:

$

HOA fees:

$

Total loan payment:

$

Total interest amount:

$

Location

County

WICOMICO

Elementary School

GLEN AVENUE

Middle School

WICOMICO

High School

WICOMICO

Listing Courtesy of Alexandra I Burrell-Hodges , Cottage Street Realty LLC

RealHub Information is provided exclusively for consumers' personal, non-commercial use, and it may not be used for any purpose other than to identify prospective properties consumers may be interested in purchasing. All information deemed reliable but not guaranteed and should be independently verified. All properties are subject to prior sale, change or withdrawal. RealHub website owner shall not be responsible for any typographical errors, misinformation, misprints and shall be held totally harmless.

Agent Hilery Leatherman

Homes By Hil- Team Leader

Hilery Leatherman

Call Hilery today to schedule a private showing.


* Listings on this website come from the FMLS IDX Compilation and may be held by brokerage firms other than the owner of this website. The listing brokerage is identified in any listing details. Information is deemed reliable but is not guaranteed. If you believe any FMLS listing contains material that infringes your copyrighted work please click here to review our DMCA policy and learn how to submit a takedown request.© 2024 FMLS.
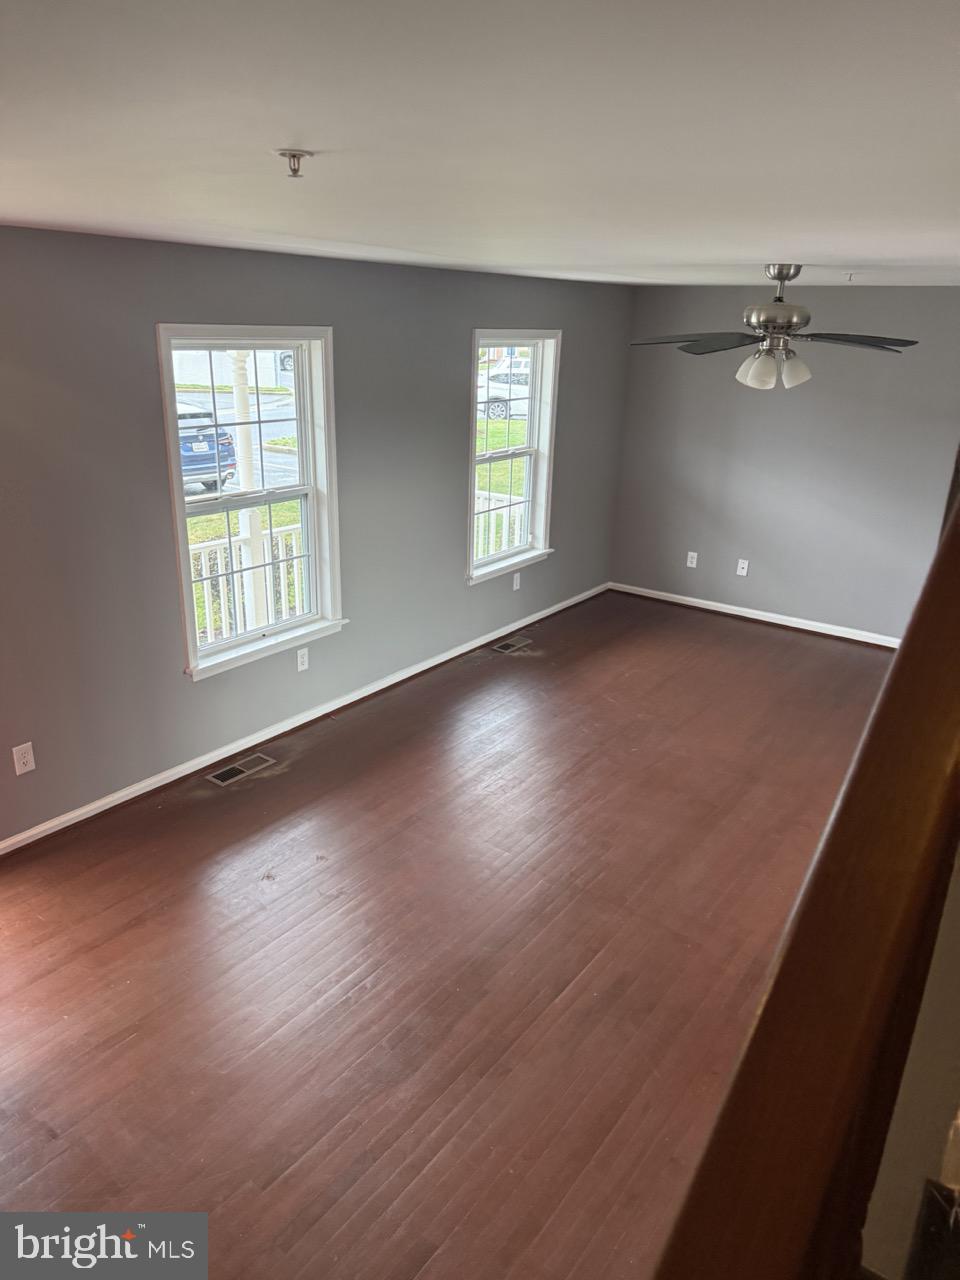
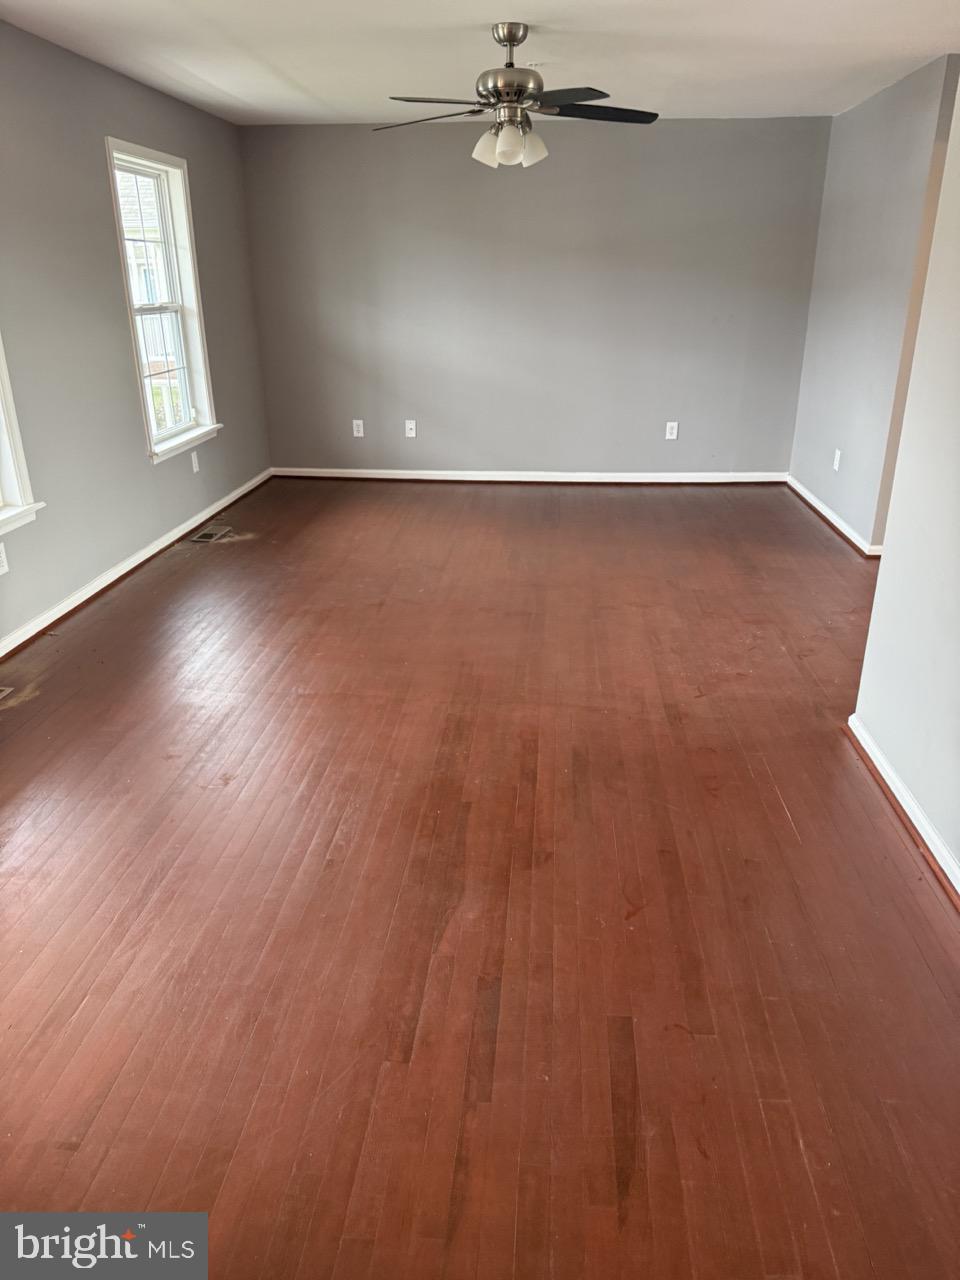
NEW ROOF! NEW HVAC! NEW HEAT PUMP! NEW HARDWOOD FLLORS!
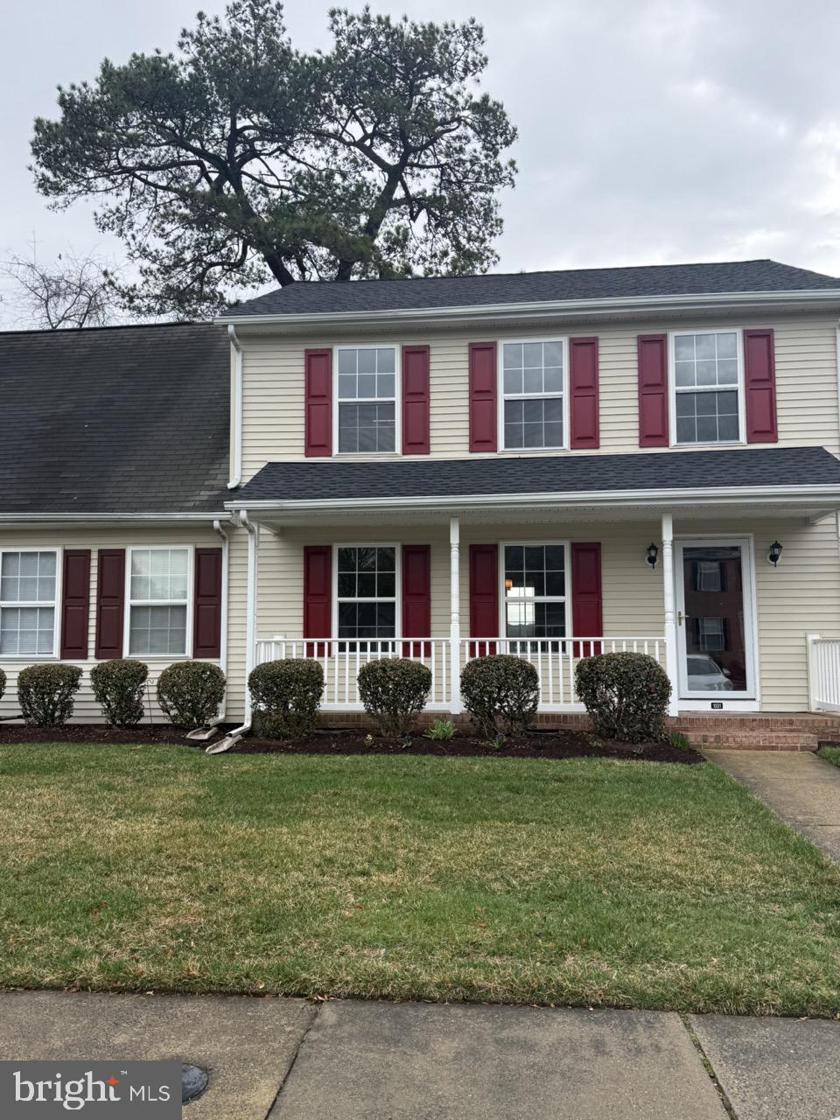

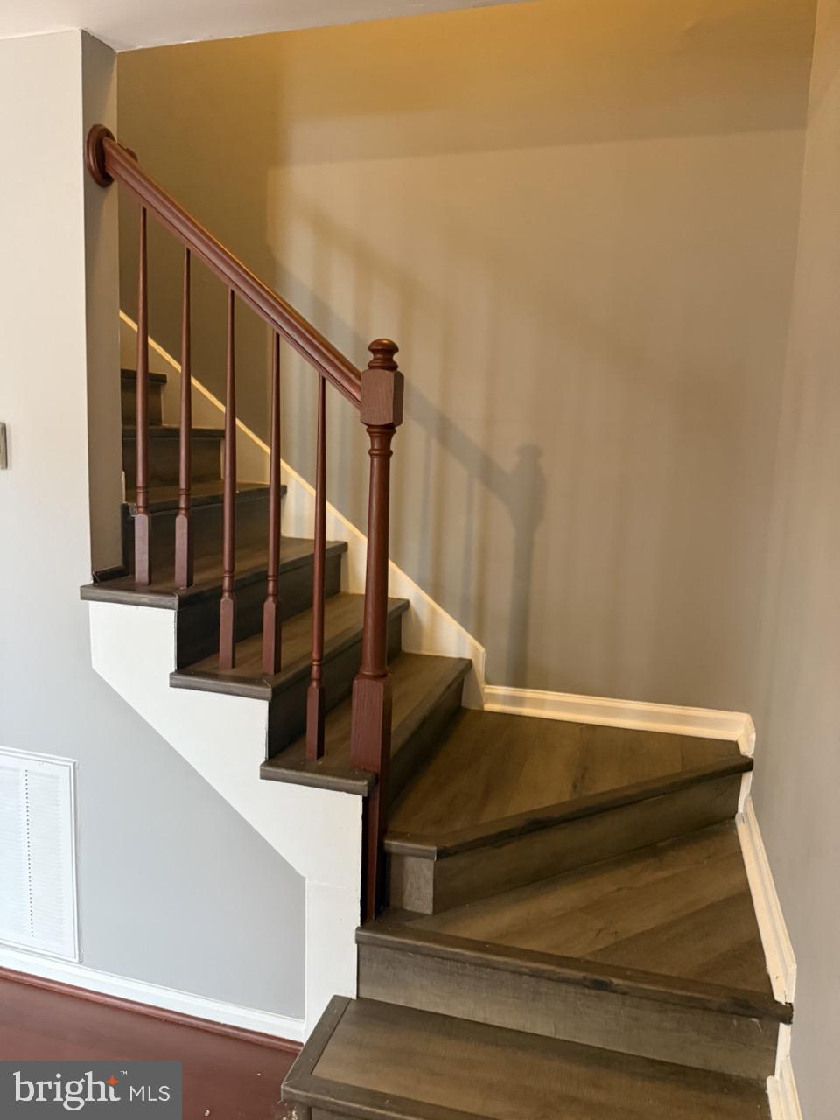
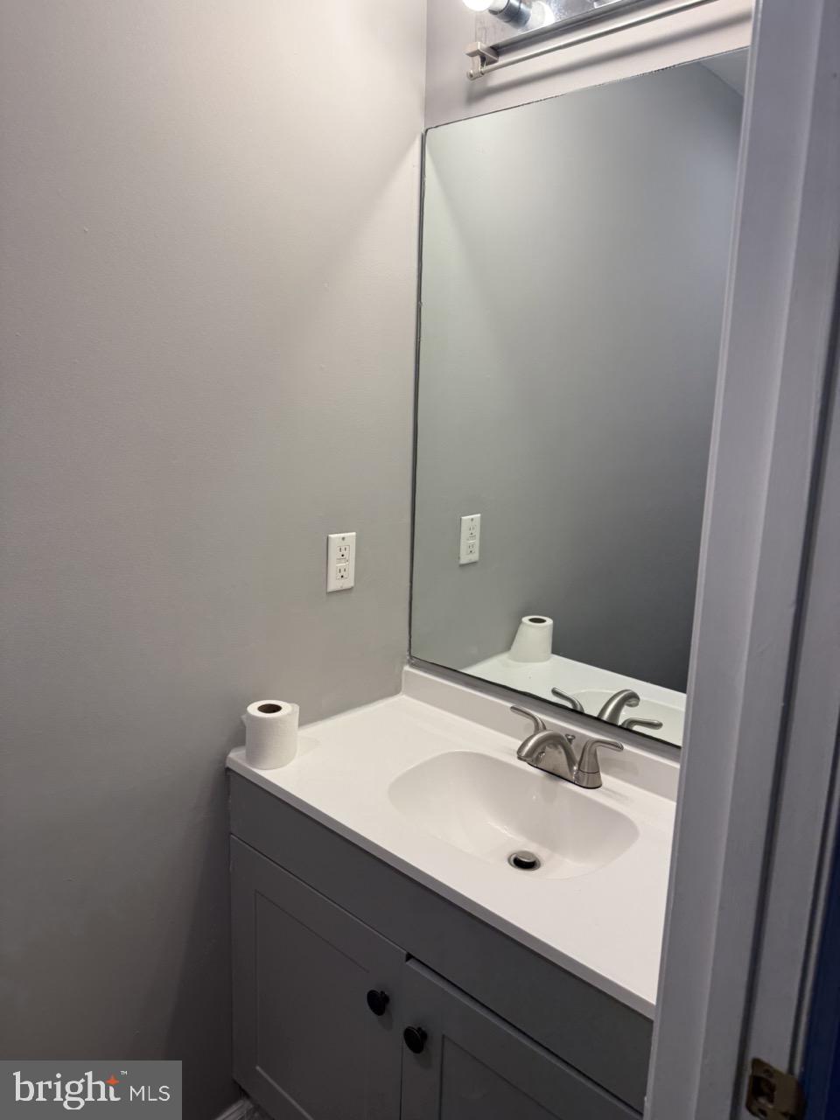
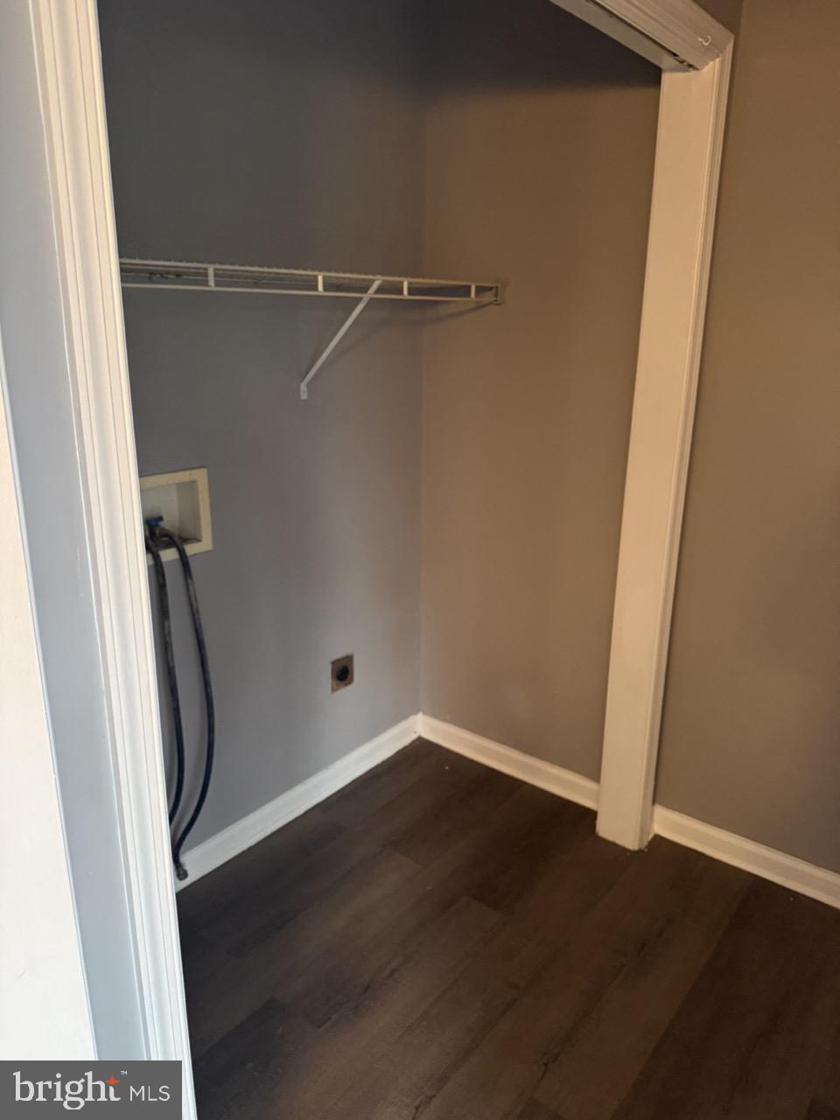
This beautiful and well cared for home is your perfect fit in Stone Gate. Overlooking a well maintained back yard and a nature scape, this gorgeous home offers a deck, along with an attached storage shed. A few doors down from the cul de sac this home is maintenance free on the outside. On the inside, the large living room flows perfectly into the kichen and dining area with a perfect view of the deck and natural backyard. The primary bedroom offers an extra large walk in closet  as well as its own private bath and sitting tub. NO WORRY LAWN CARE, this HOA takes care of all of your stress on the outside including grass cutting, snow maintenance, shrubs, streets and lighting . This home is ready for you to move right in NOW. Welcome home!

1021 ZIRCON COURT

Message successfully sent.

What would you like to know?

What is 3 + 4 ?

I agree to receive email communication and understand I can unsubscribe at any time.

I agree to be contacted by Charis Realty Group via call, email, and text for real estate services. To opt out, you can reply 'stop' at any time or reply 'help' for assistance. You can also click the unsubscribe link in the emails. Message and data rates may apply. Message frequency may vary. Privacy Policy

Related Properties


Come see this beautifully remodeled 2-bedroom, 2-bath “Wellington” with den floor plan located within the desirable campus of Mallard Landing. This thoughtfully updated home features real hardwood floors, quartz countertops throughout, elegant crown molding, and a beautifully tiled walk-in shower. Enjoy peaceful water views from your private enclosed balcony—perfect for relaxing or enjoying your morning coffee. With quality upgrades and a bright, comfortable layout, this move-in ready home offers both style and convenience in a wonderful community setting.
#MDWC2021872

SALISBURY

1103 S SCHUMAKER DRIVE C-309

2 Beds

2 Baths

1,404 Sq.Ft.

$205,000

MLS#: MDWC2021872
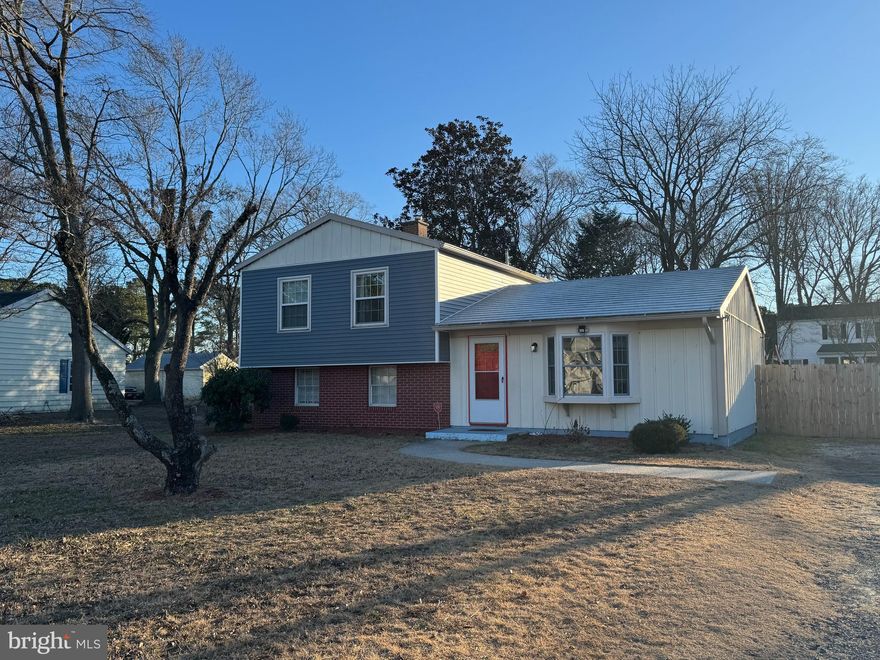
Beautiful split level home located in quiet community just outside of popular Salisbury.  Basement level has a huge utility room and large family room/den.  Main floor includes a living room, kitchen, and dining room.  Upper level includes three bedrooms and a full bathroom.  Good sized front yard and fenced in back yard.  Shed on site.  Just minutes from some great shops, restaurants, and amenities in the southern area of Salisbury.  Close to the state of the art hospital and an abundance of medical offices and professionals.  Beautiful, bright lighting throughout.  Hard surfaced driveway and walkway to front door.  Septic drainfield is in need of repair or replacement...but no worries, seller will work with you to provide a credit or post settlement repairs.  Or will consider an offer as is.  Don't miss out on this great opportunity.  Call to schedule your private showing today.
#MDWC2021282

SALISBURY

138 COULBOURN DRIVE

3 Beds

1 Baths

1,676 Sq.Ft.

$260,000

MLS#: MDWC2021282

Recently renovated bungalow just a few blocks away from schools, dining, and shopping in the heart of Salisbury. The entire kitchen has been completely redone with new cabinets, counters and appliances as well as new luxury vinyl plank flooring that flows into the living room and bathroom. Other improvements include a brand new roof, water heater, plus fresh paint and carpet. This place makes a great starter home or investment property.
#MDWC2021790

SALISBURY

321 CARROLTON AVENUE

3 Beds

1 Baths

1,023 Sq.Ft.

$184,900

MLS#: MDWC2021790
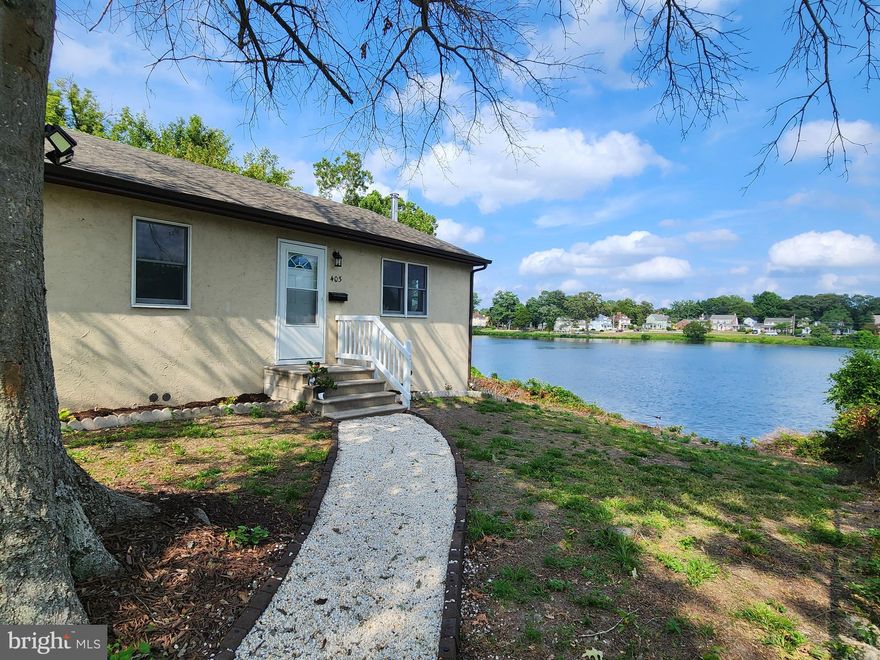
Nestled on the serene banks of Johnson Pond, this charming ranch-style home offers a unique blend of comfort and community. Recent improvements include New Roof,  New Appliances, Updated Bathroom, flooring and interior painted!!  With three spacious bedrooms and one and a half bathrooms, this residence is perfect for those seeking a peaceful retreat while remaining connected to a vibrant neighborhood. This waterfront property provides endless opportunities for relaxation and recreation. The expansive 0.25-acre lot allows for outdoor activities, gardening, fishing from your private residence or simply soaking in the natural beauty that surrounds you. Residents benefit from nearby parks and recreational facilities, perfect for leisurely strolls or picnics. The local schools are known for their commitment to excellence, ensuring a supportive environment for lifelong learning. Public services are readily accessible, enhancing the convenience of daily life. This home, built in 1988, features durable stick-built construction with synthetic stucco, ensuring both longevity and low maintenance. With off-street parking and a driveway, convenience is at your fingertips. Experience the joy of waterfront living in a community that values connection and comfort. This property is not just a house; it's a place to create lasting memories.
#MDWC2019074

SALISBURY

403 ROSE STREET

3 Beds

1 Baths

1,196 Sq.Ft.

$229,000

MLS#: MDWC2019074
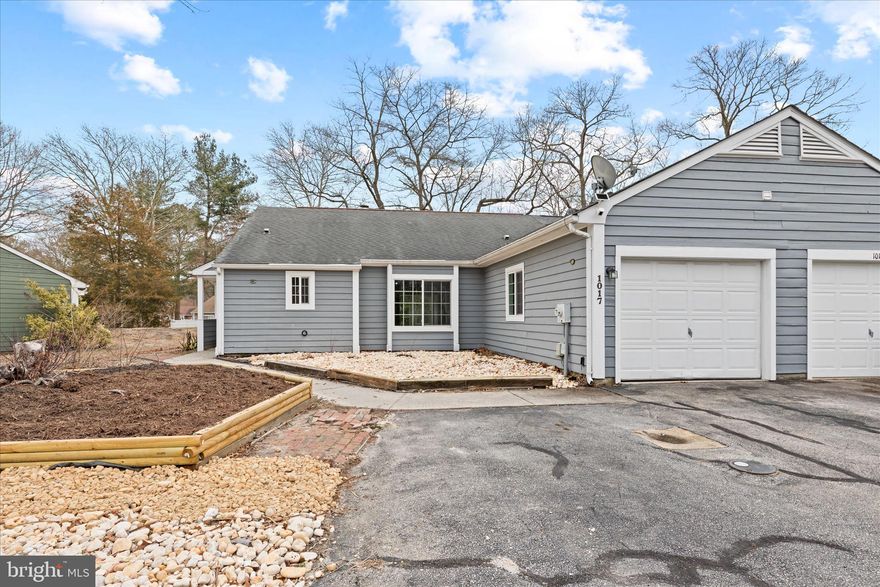
***Now offering $5,000 towards closing costs with an acceptable offer***   Welcome to your new home in Spring Chase! This lovely 3 bedroom, 2 bathroom villa offers convenient single story living and easy to care for, attractive flooring throughout.  The fireplace, sunroom, and private outdoor patio are cozy features that will make this home feel like yours immediately.  1017 Heron Ct is conveniently located in a well loved neighborhood near to shopping, dining, and other conveniences.  Only 40 minutes to Ocean City, this home makes it easy to take advantage of all the beach has to offer.  Be sure to schedule your showing today!
#MDWC2021788

SALISBURY

1017 HERON COURT

3 Beds

2 Baths

1,426 Sq.Ft.

$239,000

MLS#: MDWC2021788
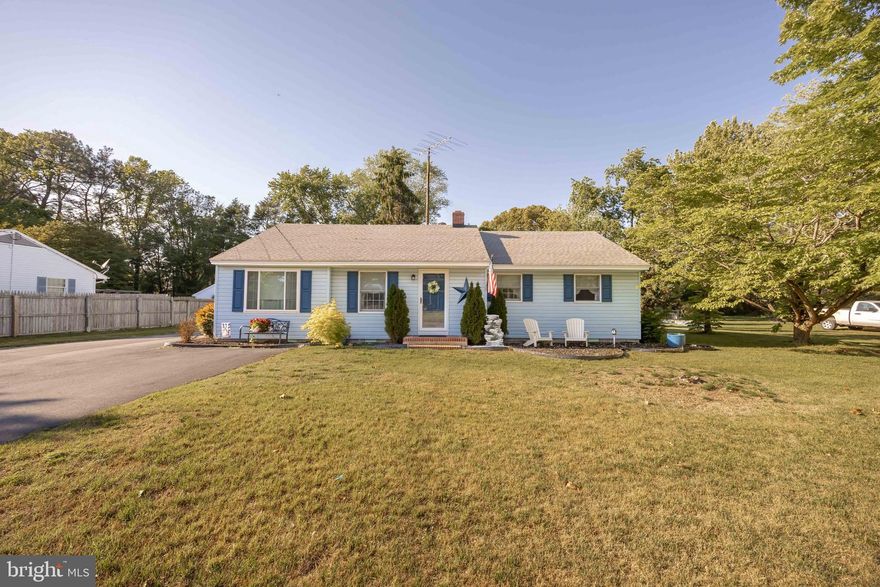
Charming 3 bedroom, 2 full bath, 1 level living ranch style home featuring an open-concept layout perfect for everyday living and entertaining! The kitchen offers white cabinetry, granite countertops, stainless steel appliances, and a decorative backsplash that adds the perfect touch of style and character. The kitchen flows seamlessly into the inviting living room complete with a cozy fireplace and replaced carpeting throughout the home. Adjacent to the living room is the dining area that comfortably fits a large dining table to invite plenty of friends and family. There is a hallway primary bathroom across from the bedrooms. The primary bath features an updated walk-in shower. There is a second hall bath adjacent to the living room convenient for guests. Outside, you’ll find a detached garage, storage shed, and a nice-sized yard with plenty of room to enjoy outdoor activities, gardening, or relaxing evenings at home. Enjoy being close to Salisbury University and shopping while living on a quiet street. Call to schedule a private tour today!
#MDWC2022904

SALISBURY

123 FRANCIS DRIVE

3 Beds

2 Baths

1,248 Sq.Ft.

$269,900

MLS#: MDWC2022904

Discover the charm of this beautifully designed townhouse in the serene SASSAFRAS MEADOWS community. Built in 2024, this home boasts 1,420 sq. ft. of well-appointed living space, featuring five spacious bedrooms and two and a half modern bathrooms, perfect for both relaxation and entertaining. The heart of the home is the inviting kitchen, equipped with sleek stainless steel appliances, including a built-in microwave and dishwasher, making meal prep and cleanup a breeze. The traditional style adds warmth and character, while the excellent condition of the property ensures a move-in ready experience. Enjoy the convenience of a driveway for easy parking, and relish the low-maintenance lot, allowing you more time to enjoy your new home. With no pool to maintain, you can focus on creating lasting memories in this delightful space. Embrace the comfort and style this townhouse offers, and make it your own today!
#MDWC2022944

SALISBURY

846 DERWENT LANE

3 Beds

2 Baths

1,420 Sq.Ft.

$260,000

MLS#: MDWC2022944
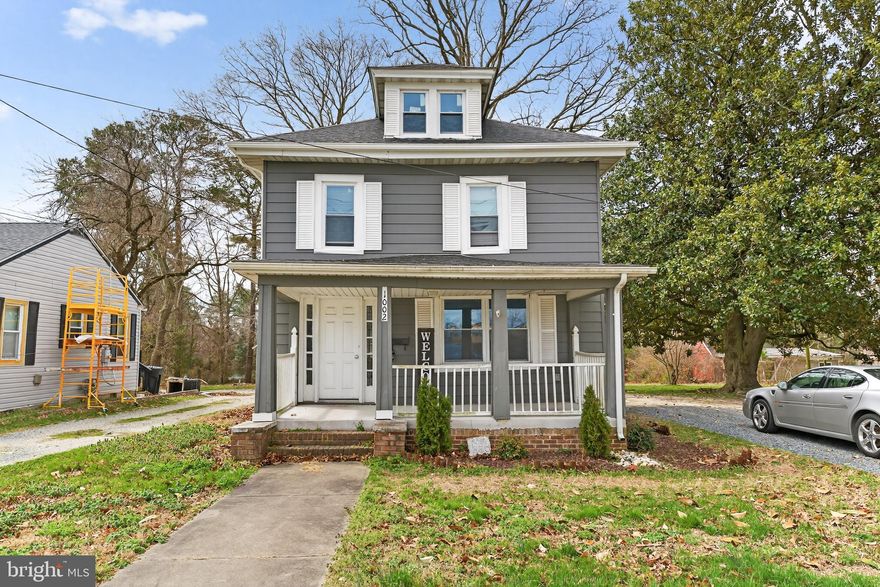
* * * WATERFRONT * * * Updated 3-4BR/2BA American Foursquare with private dock and little pond-front beach. Updates galore - vinyl replacement windows, gorgeous + durable luxury vinyl plank flooring throughout, architectural-shingle roof, kitchen, baths, fixtures, + more! Charming front porch leads into the welcoming foyer. Spacious living room. Bright + cheery kitchen - granite counters, dining area, breakfast bar + nook. 1st floor BR w/ full, en-suite bath - could also function as a study or guest room. Upstairs, 3 additional bedrooms, 2nd full bath. Unfinished basement completes the home's interior. Enjoy autumn mornings on the large deck overlooking your expansive pondfront yard. Great location - minutes to locals' favorite shopping, dining, + plenty of community events in Downtown Salisbury. Conveniently located to public parks, golf, beloved Salisbury Zoo. Sizes, taxes approximate
#MDWC2022294

SALISBURY

1002 W MAIN STREET 1

3 Beds

2 Baths

1,378 Sq.Ft.

$239,999

MLS#: MDWC2022294
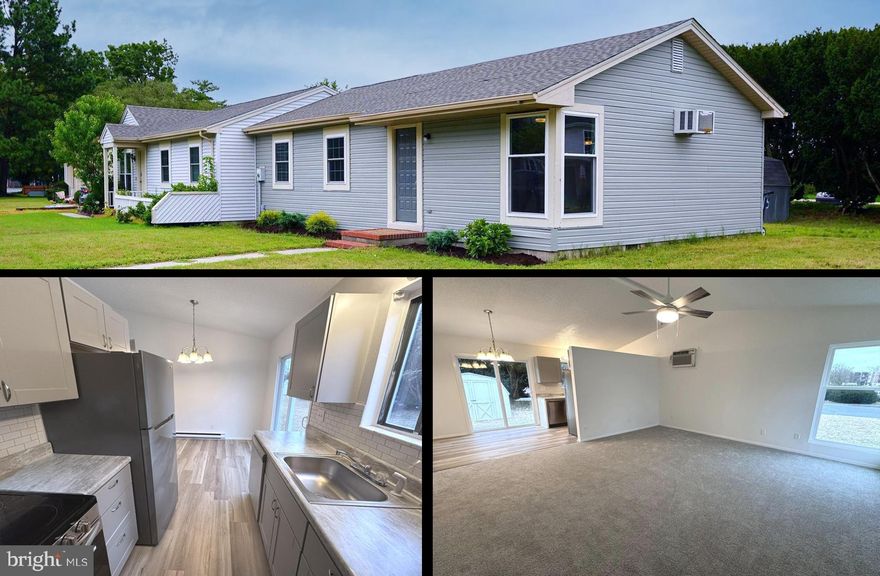
Fully-renovated - details below - Turn-key! Take a fresh look at this new kitchen! Updated and adorable 3BR/1BA rancher w/ a great open floorplan on a nice-sized yard backing to a hedgerow of trees. * * * New architectural-shingle roof * * * New siding * * * New windows * * * New flooring * * * New Stainless Steel kitchen appliances - New Granite Counters - New Cabinetry * * * New lighting inside + out * * * New sliding patio door * * * New ceiling fans in each bedroom + living room * * * fresh paint throughout, new outlet covers + plates. * * * Water heater 2 years young! * * * Close to shopping, dining, and events at SU and Downtown Sby, but on a small, residential street of cute homes. Bright and breezy home designed to utilize every square foot, and live larger than it appears. Vaulted ceilings in the living room, dining, and kitchen. New, Frigidaire stainless steel kitchen appliances and new LVP flooring in the kitchen/dining room. New carpet in the living room and bedrooms. Full bath w/tub/shower combo, new LVP floor, new vanity top + faucet. Primary bedroom features a walk-in closet, new carpet, new ceiling fan. Bedrooms 2 and 3 offer new carpet + new ceiling fans. Laundry room includes washer + dryer. Relax or BBQ on your patio, or enjoy an afternoon in the nearby Salisbury City Park + Zoo - less than a mile from your new home. About 5mi to the Salisbury Regional Airport, or 30mi to Ocean City. Sizes, taxes, distances approximate
#MDWC2019252

SALISBURY

915 GREEN MOR AVENUE

3 Beds

1 Baths

960 Sq.Ft.

$197,550

MLS#: MDWC2019252

 - property

Send a message

Message successfully sent.

Your message

What is 3 + 4 ?

Reason for contacting?

I agree to receive email communication and understand I can unsubscribe at any time.

I agree to be contacted by Charis Realty Group via call, email, and text for real estate services. To opt out, you can reply 'stop' at any time or reply 'help' for assistance. You can also click the unsubscribe link in the emails. Message and data rates may apply. Message frequency may vary. Privacy Policy

Sign Out

Virtual Assistant

Would you like to take the next step with this property? We can help you schedule a showing or virtual tour, or send you more details.

Yes, I would like more information.

Thank You for Your Reply, One of Our Agents will contact you as soon as possible

No, maybe later.

Thank you, you can always contact me via email, phone number or through the contact form.

Realhub AI

Lucy - Your AI-Powered Realtor

Update Your Temporary Password

Personalize your search

Enter your email and we'll notify you immediately when new listings match what you're looking for.

or enter email address

Already have an account ? Login here

Continue your home search

I agree to receive communications and understand I can unsubscribe at any time.

I agree to be contacted by Charis Realty Group via call, email, and text for real estate services. To opt out, you can reply 'stop' at any time or reply 'help' for assistance. You can also click the unsubscribe link in the emails. Message and data rates may apply. Message frequency may vary. Privacy Policy

Already have an account ? Login here

We use cookies

We use cookies primarily for analytics to enhance your experience. By accepting, you agree to our use of these cookies. You can manage your preferences or learn more about our cookies policy.