
Colonial
1256 WASHINGTON DRIVE
ANNAPOLIS, MD 21403
MLS#: MDAA2104450
$1,145,000


Property
Beds
3
Full Baths
2
1/2 Baths
1
Year Built
2006
Sq.Footage
2,040
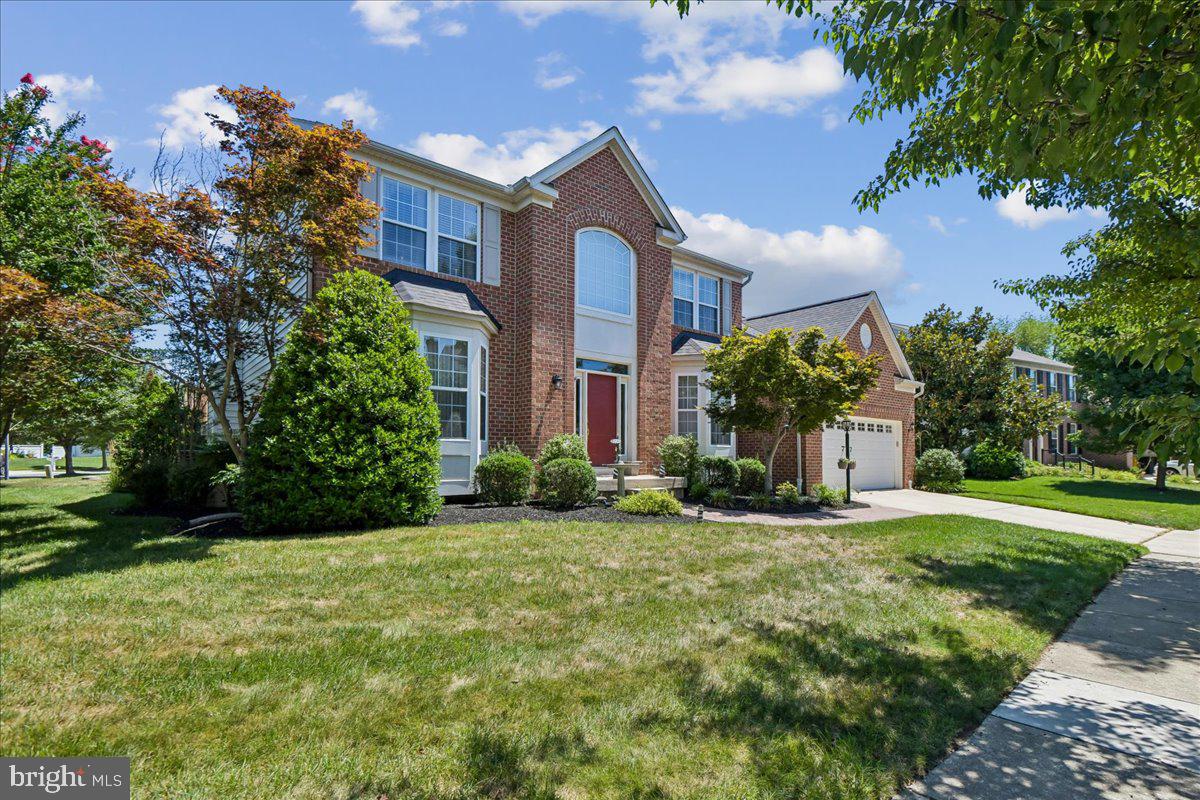
Easy waterfront living in this wonderful move-in-ready home in the highly sought after Oyster Harbour community. Soak in breathtaking water views from the large, level backyard, complete with a spacious deck, a lower patio with a relaxing hot tub, shed, and plenty of space for entertaining. Head to the water's edge to enjoy the private pier, featuring a 10,000 lb boat lift with electric and water—perfect for setting out for a day on the water. Inside, you are greeted with gleaming hardwood floors and an inviting open floor plan. The chef’s kitchen is a dream, boasting ample cabinetry, a gas cooktop, double wall ovens, island, granite countertops, and stainless steel appliances. The kitchen flows seamlessly into the dining area and family room, where a cozy propane fireplace and large windows frame serene water views. A spacious living room with custom built-ins offers the perfect spot to relax or entertain, while a stylish half bath completes the main level. Upstairs, the luxurious primary suite features a tray ceiling, panoramic water views, a generous walk-in closet, and a spa-like bath with a soaking tub, double vanity, walk-in shower and vaulted ceiling. Two additional bedrooms and a large guest bath provide plenty of space and comfort. Located on serene Oyster Creek with quick and easy access out to the Chesapeake Bay this property is ideal for the boating enthusiasts. Just minutes from downtown Annapolis and Eastport which offer the perfect balance of small-town charm and big world sophistication. Traveling or commuting is just as convenient by easily accessing Rt. 50 and 97 which provides direct access to Baltimore, BWI, Ft. Meade/NSA and Washington, DC., or head over the Bay Bridge to the Eastern Shore for a quick beach vacation. Oyster Harbor offers a plethora of amenities, including a community beach with gazebos, volleyball court, picnic area, tot lot and much more. Welcome Home!
Features & Amenities
Interior
-
Other Interior Features
Eat-in Kitchen, Ceiling Fan(s), Pantry, Recessed Lighting, Walk-In Closet(s), Kitchen Island, High Ceilings, Tray Ceiling(s), Built-in Features, Crown Molding, Open Floorplan, Soaking Tub
-
Total Bedrooms
3
-
Bathrooms
2
-
1/2 Bathrooms
1
-
Above Grade Finished Area
2040.0
-
Basement YN
NO
-
Cooling YN
YES
-
Cooling
Central Air, Ceiling Fan(s), Electric
-
Fireplace YN
YES
-
Heating YN
YES
-
Heating
Exhaust Fan, Electric, Propane, Forced Air, Heat Pump
-
Pet friendly
N/A
Exterior
-
Garage
No
-
Construction Materials
HardiPlank Type
-
Parking
Driveway
-
Patio and Porch Features
Deck
-
Pool
No
-
Waterfront YN
YES
-
View
Water, Creek/Stream, Panoramic, Garden, Scenic
Area & Lot
-
Lot Features
Waterfront
-
Lot Size(acres)
0.11
-
Lot Size(square feet)
5,005
-
Property Type
Residential
-
Property Sub Type
Single Family Residence
-
Architectural Style
Colonial
Price
-
Sales Price
$1,145,000
-
Tax Amount
$8,130
-
Sq. Footage
2,040
-
Price/SqFt
$561
HOA
-
Association
No
School District
-
Elementary School
N/A
-
Middle School
N/A
-
High School
N/A
Property Features
-
New Construction
NO
-
Accessibility Features
Therapeutic Whirlpool
-
Senior Community YN
NO
-
Sewer
Public Sewer
-
Tax Lot
39
-
Water Source
Well
Schedule a Showing
Showing scheduled successfully.
Mortgage calculator
Estimate your monthly mortgage payment, including the principal and interest, property taxes, and HOA. Adjust the values to generate a more accurate rate.
Your payment
Principal and Interest:
$
Property taxes:
$
HOA fees:
$
Total loan payment:
$
Total interest amount:
$
Location
County
ANNE ARUNDEL
Elementary School
Middle School
High School
Listing Courtesy of Bradley R Kappel, TTR Sotheby's International Realty
RealHub Information is provided exclusively for consumers' personal, non-commercial use, and it may not be used for any purpose other than to identify prospective properties consumers may be interested in purchasing. All information deemed reliable but not guaranteed and should be independently verified. All properties are subject to prior sale, change or withdrawal. RealHub website owner shall not be responsible for any typographical errors, misinformation, misprints and shall be held totally harmless.

Homes By Hil- Team Leader
Hilery Leatherman
Call Hilery today to schedule a private showing.

* Listings on this website come from the FMLS IDX Compilation and may be held by brokerage firms other than the owner of this website. The listing brokerage is identified in any listing details. Information is deemed reliable but is not guaranteed. If you believe any FMLS listing contains material that infringes your copyrighted work please review our DMCA policy and learn how to submit a takedown request.© 2024 FMLS.
Related Properties

ANNAPOLIS
1353 YORKTOWN ROAD
5 Beds
4 Baths
3,100 Sq.Ft.
$1,119,000
MLS#: MDAA2147894

ANNAPOLIS
15 ELLIOTT ROAD
6 Beds
4 Baths
3,212 Sq.Ft.
$1,275,000
MLS#: MDAA2158392

ANNAPOLIS
700 MILLER ROAD
4 Beds
4 Baths
2,391 Sq.Ft.
$1,250,000
MLS#: MDAA2155936

ANNAPOLIS
2175 GLENCREST CIRCLE
5 Beds
3 Baths
3,081 Sq.Ft.
$925,000
MLS#: MDAA2156130

ANNAPOLIS
211 KING GEORGE STREET
3 Beds
3 Baths
2,336 Sq.Ft.
$1,195,000
MLS#: MDAA2146118

ANNAPOLIS
1546 SHIPSVIEW ROAD
4 Beds
3 Baths
2,720 Sq.Ft.
$1,295,000
MLS#: MDAA2157180
ANNAPOLIS
605 LIGHTHOUSE LANDING LANE
6 Beds
4 Baths
5,011 Sq.Ft.
$924,900
MLS#: MDAA2152428

ANNAPOLIS
1610 RIDOUT ROAD
4 Beds
2 Baths
3,182 Sq.Ft.
$1,195,000
MLS#: MDAA2155648

ANNAPOLIS
19 W SEVERN RIDGE ROAD
3 Beds
2 Baths
2,460 Sq.Ft.
$979,900
MLS#: MDAA2154782

ANNAPOLIS
111 ELLERSHAW COURT
5 Beds
4 Baths
3,600 Sq.Ft.
$1,295,000
MLS#: MDAA2153816
