


Property
Beds
4
Full Baths
3
1/2 Baths
1
Year Built
1987
Sq.Footage
2,016
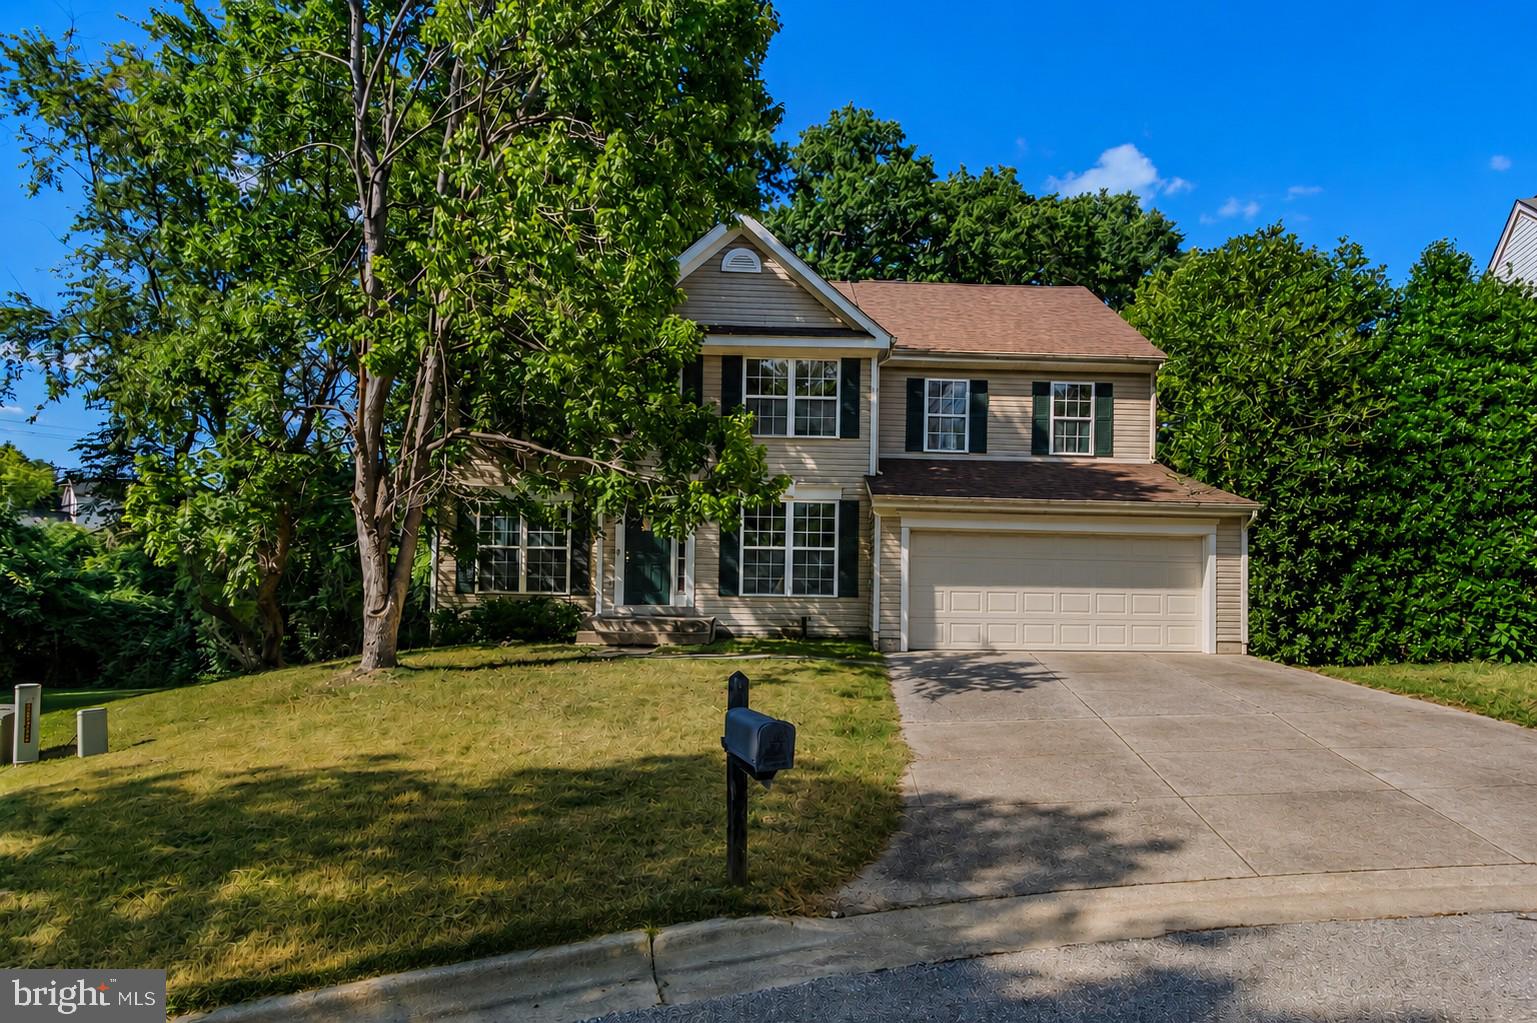
Welcome to 13210 Steeplechase Drive, a spacious 4 bedroom, 2.5 bath Colonial in Bowie. Built in 1987, this home features generously sized rooms, an open main living area and a beautiful backyard surrounded by mature trees. The main level was opened up in 2018 to create an easy flow between the kitchen, dining area and family room. The kitchen features white cabinetry, stainless steel appliances, ample counter space and breakfast bar seating. Large windows across the dining area bring in natural light and views of the backyard. A separate living room/sitting room/or office provides additional space, while ceramic tile flooring with the look of hardwood extends throughout the main level. A half bath completes this floor. Upstairs are four large bedrooms, including a spacious primary bedroom with a vaulted ceiling, multiple windows and a private full bath. Three additional bedrooms and a second full bath that was updated in 2020 with a tub, tile and flooring. The partially finished lower level provides plenty of room for storage, a workshop or future finishing and features a Bilco basement door replaced in 2026. Step outside to the deck, replaced in 2026, with plenty of room for outdoor dining, grilling and entertaining while enjoying the mature trees and spacious backyard. Landscaping was updated in 2025. Additional improvements include HVAC replaced in 2025, windows replaced in 2008 and roof replaced in 2003, along with the open-concept kitchen, dining and family room renovation and main-level flooring completed in 2018.
Features & Amenities
Interior
-
Total Bedrooms
4
-
Bathrooms
3
-
1/2 Bathrooms
1
-
Above Grade Finished Area
2016.0
-
Basement YN
YES
-
Cooling YN
YES
-
Cooling
Central Air, Heat Pump, Electric
-
Heating YN
YES
-
Heating
Exhaust Fan, Electric, Heat Pump
-
Pet friendly
N/A
Exterior
-
Garage
Yes
-
Garage spaces
2
-
Construction Materials
Frame
-
Parking
Garage, Attached
-
Pool
No
-
Waterfront YN
NO
Area & Lot
-
Lot Features
Wooded, Front Yard, Cleared, Back Yard
-
Lot Size(acres)
0.23
-
Lot Size(square feet)
10,204
-
Property Type
Residential
-
Property Sub Type
Single Family Residence
-
Architectural Style
Colonial
Price
-
Sales Price
$549,900
-
Tax Amount
$9,126
-
Sq. Footage
2,016
-
Price/SqFt
$272
HOA
-
Association
YES
-
Association Fee
$30
-
Association Fee Frequency
Monthly
-
Association Fee Includes
N/A
School District
-
Elementary School
N/A
-
Middle School
N/A
-
High School
N/A
Property Features
-
New Construction
NO
-
Foundation Details
Concrete Perimeter
-
Senior Community YN
NO
-
Sewer
Public Sewer
-
Tax Lot
10
-
Water Source
Public
Schedule a Showing
Showing scheduled successfully.
Mortgage calculator
Estimate your monthly mortgage payment, including the principal and interest, property taxes, and HOA. Adjust the values to generate a more accurate rate.
Your payment
Principal and Interest:
$
Property taxes:
$
HOA fees:
$
Total loan payment:
$
Total interest amount:
$
Location
County
PRINCE GEORGES
Elementary School
Middle School
High School
Listing Courtesy of Bill Franklin, Long & Foster Real Estate, Inc.
RealHub Information is provided exclusively for consumers' personal, non-commercial use, and it may not be used for any purpose other than to identify prospective properties consumers may be interested in purchasing. All information deemed reliable but not guaranteed and should be independently verified. All properties are subject to prior sale, change or withdrawal. RealHub website owner shall not be responsible for any typographical errors, misinformation, misprints and shall be held totally harmless.

Homes By Hil- Team Leader
Hilery Leatherman
Call Hilery today to schedule a private showing.

* Listings on this website come from the FMLS IDX Compilation and may be held by brokerage firms other than the owner of this website. The listing brokerage is identified in any listing details. Information is deemed reliable but is not guaranteed. If you believe any FMLS listing contains material that infringes your copyrighted work please click here to review our DMCA policy and learn how to submit a takedown request.© 2024 FMLS.
Related Properties

BOWIE
17339 HARDISTY WAY 37G
3 Beds
2 Baths
2,485 Sq.Ft.
$655,000
MLS#: MDPG2216354

BOWIE
17335 HARDISTY WAY 39G
4 Beds
3 Baths
2,464 Sq.Ft.
$649,000
MLS#: MDPG2216350

BOWIE
17333 HARDISTY WAY 40G
3 Beds
2 Baths
2,503 Sq.Ft.
$637,000
MLS#: MDPG2216348

BOWIE
5017 HENRY KING WAY 5G
3 Beds
2 Baths
1,963 Sq.Ft.
$610,000
MLS#: MDPG2215330

BOWIE
3416 MEDINA LANE
3 Beds
2 Baths
2,435 Sq.Ft.
$544,900
MLS#: MDPG2216370
BOWIE
1004 PEMBRIDGE COURT
5 Beds
2 Baths
2,734 Sq.Ft.
$514,900
MLS#: MDPG2208798

BOWIE
8507 BATES DRIVE
4 Beds
2 Baths
2,128 Sq.Ft.
$575,000
MLS#: MDPG2221648

BOWIE
10909 GOLF COURSE TERRACE
4 Beds
3 Baths
2,844 Sq.Ft.
$574,990
MLS#: MDPG2219242

BOWIE
12204 STANFIELD COURT
5 Beds
3 Baths
2,464 Sq.Ft.
$625,000
MLS#: MDPG2218214

BOWIE
4925 MATAPEAKES BOUNTY DRIVE
3 Beds
3 Baths
1,760 Sq.Ft.
$525,000
MLS#: MDPG2212210
