Features & Amenities

Interior

  • Total Bedrooms

    5

  • Bathrooms

    3

  • 1/2 Bathrooms

    1

  • Above Grade Finished Area

    2674.0

  • Basement YN

    YES

  • Cooling YN

    YES

  • Cooling

    Central Air, Ceiling Fan(s), Electric

  • Fireplace YN

    YES

  • Heating YN

    YES

  • Heating

    Natural Gas, Central, Forced Air

  • Pet friendly

    N/A

Exterior

  • Garage

    Yes

  • Garage spaces

    2

  • Construction Materials

    Frame, Vinyl Siding

  • Parking

    Garage, Driveway, Attached

  • Pool

    No

  • Waterfront YN

    NO

Area & Lot

  • Lot Size(acres)

    0.22

  • Lot Size(square feet)

    9,375

  • Property Type

    Residential

  • Property Sub Type

    Single Family Residence

  • Architectural Style

    Traditional

Price

  • Sales Price

    $599,900

  • Tax Amount

    $301

  • Sq. Footage

    3,487

  • Price/SqFt

    $172

HOA

  • Association

    No

School District

  • Elementary School

    HONEYGO

  • Middle School

    RIDGELY

  • High School

    N/A

Property Features

  • New Construction

    YES

  • Foundation Details

    Concrete Perimeter

  • Senior Community YN

    NO

  • Sewer

    Public Sewer

  • Tax Lot

    629

  • Water Source

    Public

Schedule a Showing

Showing scheduled successfully.

<
>
IN PERSON
VIA CHAT

What is 3 + 4 ?


Mortgage calculator

Estimate your monthly mortgage payment, including the principal and interest, property taxes, and HOA. Adjust the values to generate a more accurate rate.

Your payment

Principal and Interest:

$

Property taxes:

$

HOA fees:

$

Total loan payment:

$

Total interest amount:

$

Location

County

BALTIMORE

Elementary School

HONEYGO

Middle School

RIDGELY

High School

Listing Courtesy of Jeremy Michael McDonough, Mr. Lister Realty

RealHub Information is provided exclusively for consumers' personal, non-commercial use, and it may not be used for any purpose other than to identify prospective properties consumers may be interested in purchasing. All information deemed reliable but not guaranteed and should be independently verified. All properties are subject to prior sale, change or withdrawal. RealHub website owner shall not be responsible for any typographical errors, misinformation, misprints and shall be held totally harmless.

Agent Hilery Leatherman

Homes By Hil- Team Leader

Hilery Leatherman

Call Hilery today to schedule a private showing.


* Listings on this website come from the FMLS IDX Compilation and may be held by brokerage firms other than the owner of this website. The listing brokerage is identified in any listing details. Information is deemed reliable but is not guaranteed. If you believe any FMLS listing contains material that infringes your copyrighted work please review our DMCA policy and learn how to submit a takedown request.© 2024 FMLS.
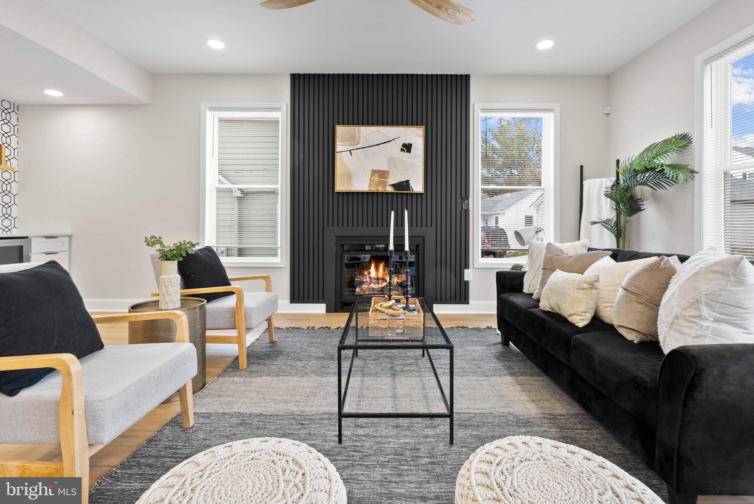
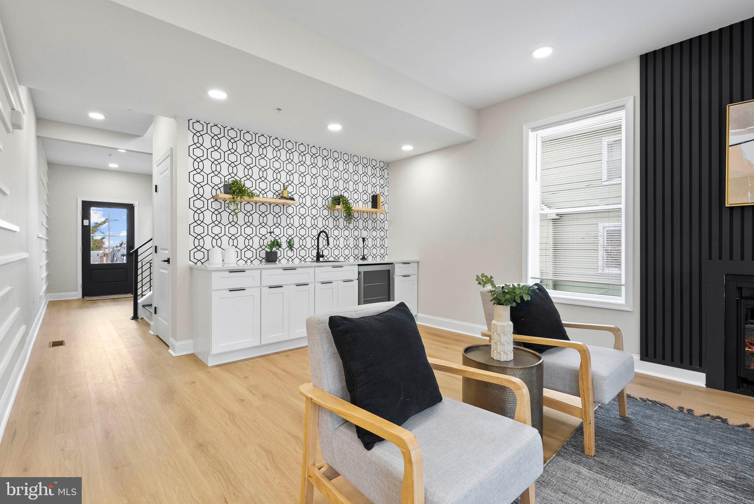
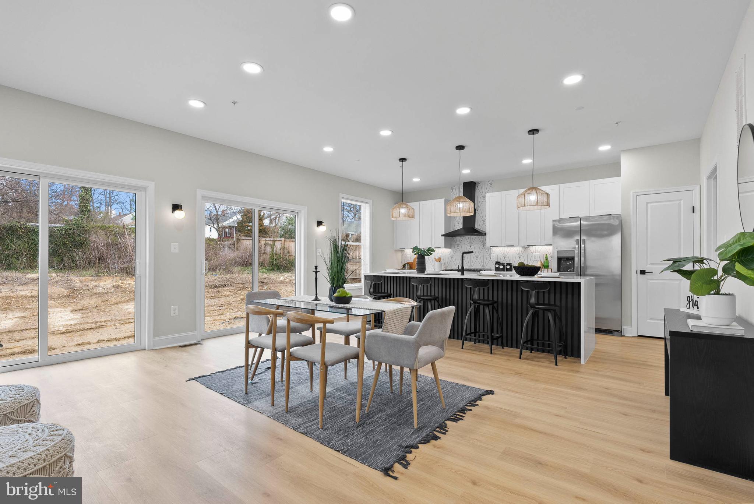
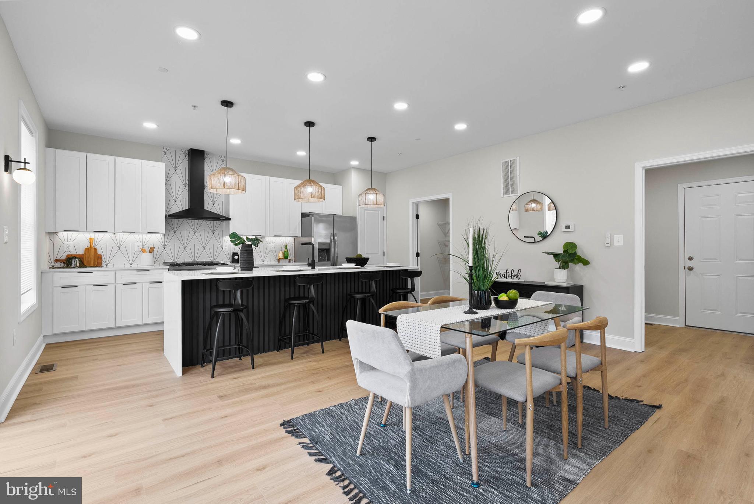
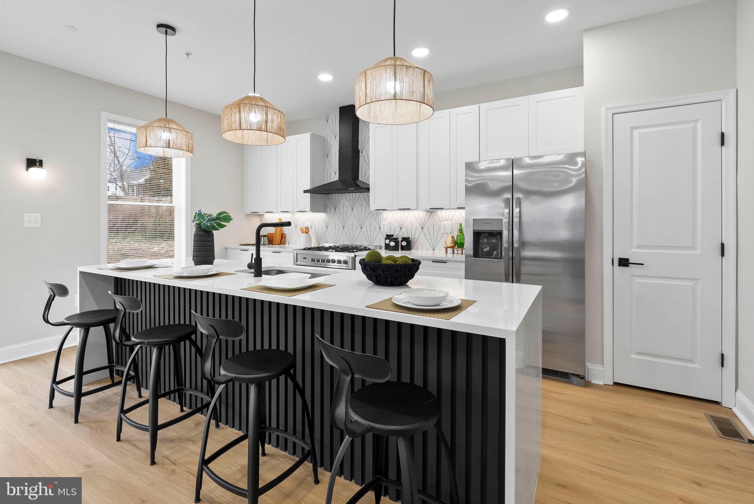
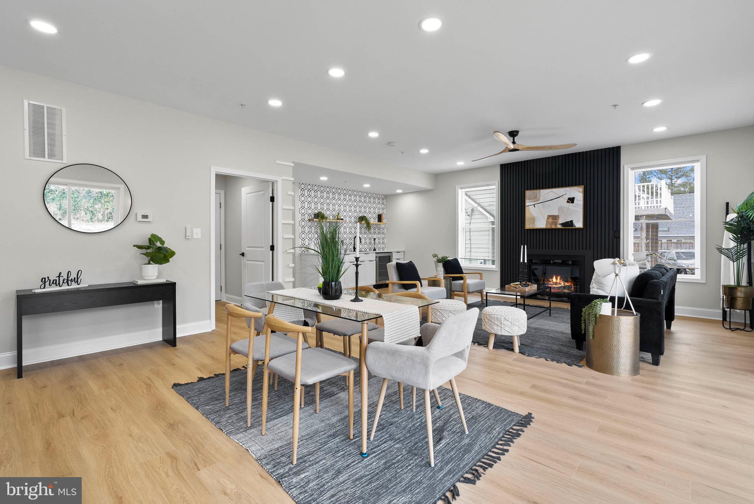
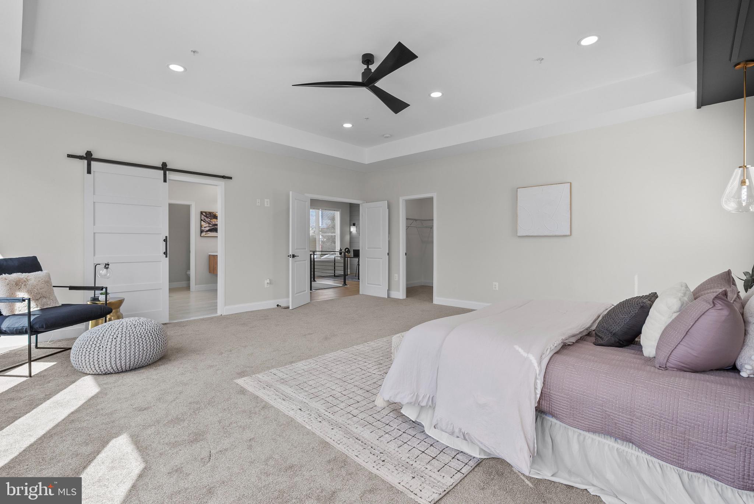
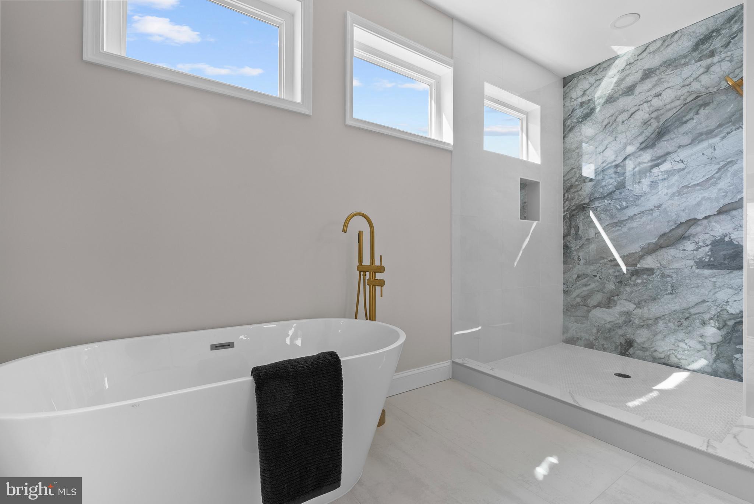
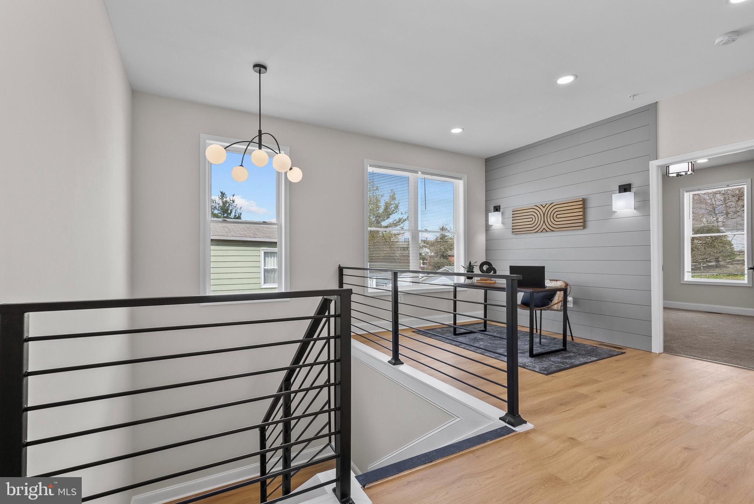
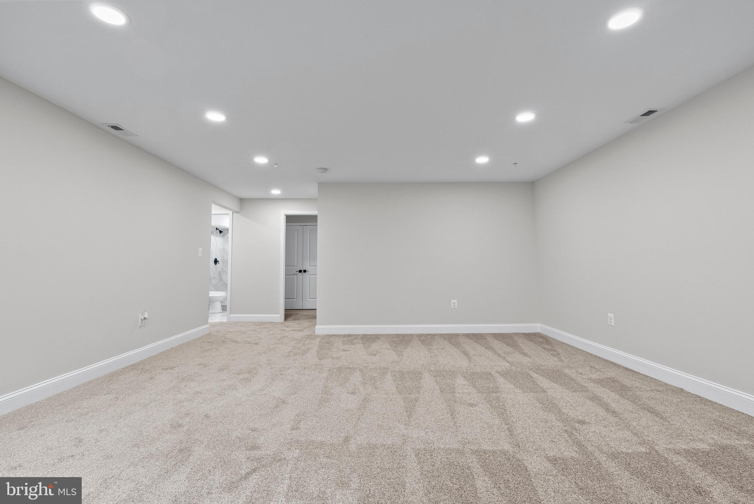
Modern New Build – 5BR/3.5BA + 2-Car Garage + Finished Basement. Imagine opening the door to a home built just for you—where every detail reflects your taste and your future. This stunning 5 bedroom, 3.5 bath modern home offers the kind of space, style, and flow that today’s buyers crave. Entertain in the open living area with a gas fireplace and cook like a pro in your chef’s kitchen, complete with an oversized range, beautiful island, and walk-in pantry. Upstairs, your owner’s suite is your private escape, with a soaking tub, double vanity, walk-in shower, and tray ceilings to add just the right touch. The finished lower level features a full bed and bath—great for guests, multigenerational living, or just extra hangout space. All of this is nestled in a peaceful Parkville neighborhood, close to parks, shopping, and commuter routes.
New home. New chapter. Let’s write it.  ***Landscaping will be complete by settlement.***

1506 TAYLOR AVENUE

Message successfully sent.

What would you like to know?

What is 3 + 4 ?

I agree to receive email communication and understand I can unsubscribe at any time.

I agree to be contacted by Charis Realty Group - Christine Issler, Broker via call, email, and text for real estate services. To opt out, you can reply 'stop' at any time or reply 'help' for assistance. You can also click the unsubscribe link in the emails. Message and data rates may apply. Message frequency may vary. Privacy Policy

Related Properties

Last Lot Available!!  This four bedroom, 3-1/2 bath HAMILTON home is thoughtfully laid out across three finished levels, providing generous first-floor living areas with an extra bump out! Step into an open space boasting 9-foot ceilings and enjoy a gas fireplace in the family room. The main level also includes a formal living area that can serve as a flex space, as well as a dedicated dining room for gatherings and meals. Gourmet Kitchen equipped with 42-inch shaker cabinets, luxury vinyl plank (LVP) flooring, a breakfast island with cabinet workspace, recessed lighting, quartz counter tops and stainless-steel appliances with gas stove, This inviting area is perfect for both daily meals and entertaining guests. Second Floor Features,   a flexible teen or loft area that can be converted into another bedroom if desired. The generous primary suite includes an en suite bathroom, providing a private retreat. Three additional bedrooms complete the second floor, offering ample space for family members or guests. Finished Lower Level features a spacious finished recreation room deal for relaxation, hobbies, or entertaining as well as a full bath.  The home is commuter-friendly and conveniently located near shopping centers and restaurants. Pricing reflects the base Hamilton model. Photos are of previously built home and may show additional options and or virtual staging.
#MDBC2173754

PARKVILLE

9028 OLD HARFORD ROAD

4 Beds

3 Baths

3,209 Sq.Ft.

$649,900

MLS#: MDBC2173754

Open house
Open Saturday, 11/7 11AM-1PM! Cub Hill’s finest 4Bed/2Bath Stone Colonial resting on 0.81 acres is finally here and ready to impress! Tastefully renovated in 2019, this home has the perfect blend of vintage charm + clean/modern design! Showcasing 2026: new interior paint/manicured landscaping/detached garage door/Primary freestanding bathtub faucet, 2020: new electric water heater, 2019: new Kitchen/bathrooms/windows/detached garage roof/upper and lower level HVAC! Party starts in the warm and welcoming spacious porch/arched entry with gorgeous hardwood floors, and wood beams/molding/trim! Celebrate some more in the sunlit Family/Sunroom/Dining trio with custom built-in + decorative fireplace over meals prepared in the gas powered White Kitchen, featuring granite countertops, cabinets galore, Samsung stainless steel appliances, recessed lighting, organized pantry, and access to the partially fenced in backyard for fab entertaining! Get pumped for spectacular Main floor living with two bedrooms + hallway Linen closet/chic full bath! OR Rest and recharge upstairs in your very own Primary Suite with walk-in closet + beautiful 5-piece bath + vanity area! Look forward to the amazing walk-up basement offering a versatile 24'9" x 10'5" bonus room ideal for Guests/Home Office/Gym + Utility space with amazing storage + side by side Laundry + sink! Hooray for plenty of parking in the detached garage/on driveway! Get excited for shopping at nearby Safeway, Weis Markets, Giant, Food Lion, Home Depot, Petco, and Micro Center! Enjoy being close to Gunpowder Falls State Park, Krause Memorial Park, Cromwell Valley Park, Ridgely Park, Belmont Park, I-695, Route 147, I-83, I-95, as well as all things Towson! See you soon!
#MDBC2178594

PARKVILLE

2903 CUB HILL ROAD

4 Beds

2 Baths

2,286 Sq.Ft.

$498,000

MLS#: MDBC2178594

Spectacular does not begin to describe this fabulous new renovation—never lived in and truly a home that must be seen, felt, and experienced to appreciate its uniqueness. Completely renovated to the studs as a personal residence, this exceptional home reflects uncompromising quality, craftsmanship, and design.
Three finished levels offer 4 bedrooms, 3.5 custom baths, abundant natural light, hardwood floors, and exceptional insulation. The dramatic entry features a custom stair railing beneath a spectacular 25-foot ceiling and designer pendant. The main level offers an open, sophisticated floor plan with living room and fireplace, dining area, gourmet kitchen with island and GE Café Deluxe appliances, and stylish powder room.
Upstairs, rare 12-foot ceilings create an extraordinary sense of volume and light. The primary suite features a custom walk-in closet and stunning spa-inspired bath, while two additional bedrooms share a beautifully designed full bath. Custom closets and designer-selected lighting complete the elevated interiors.
The fully finished walk-out lower level offers a private bedroom suite, full bath, spacious recreation room, laundry with sink, and storage. Outside, enjoy a fully fenced and gated backyard with custom grill gazebo and tool shed, plus two-car stacked driveway parking.
Classic Colonial architecture meets effortless modern interiors in a home unlike conventional renovations.
#MDBC2176310

PARKVILLE

8214 LAUREL DRIVE

4 Beds

3 Baths

2,140 Sq.Ft.

$575,000

MLS#: MDBC2176310

Open house
Beautiful 5 bedroom, 3.5 bath Colonial convenient to everything! The main level features a Living Room, Dining room, Large Eat-in Kitchen Family Room and a powder room. This is a great space for entertaining because the kitchen is open to the Family Room. HUGE PRICE REDUCTION!! OPEN SAT 11-1 & SUN 1-3!Cozy up by the fireplace on chilly evenings, or enjoy the seasons on the large deck. Upstairs there are four large bedrooms and two full baths The fully finished basement provides additional living space, a 5th bedroom, an extra large full bath and a additional family room, ideal for a playroom or home office Lots of parking with the oversized parking pad and two car garage. Solar panels provide year round energy savings. Hurry, this one will go quickly.
#MDBC2178852

PARKVILLE

9729 MAGLEDT ROAD

5 Beds

3 Baths

2,950 Sq.Ft.

$499,000

MLS#: MDBC2178852

Send a message

Message successfully sent.

Your message

What is 3 + 4 ?

Reason for contacting?

I agree to receive email communication and understand I can unsubscribe at any time.

I agree to be contacted by Charis Realty Group - Christine Issler, Broker via call, email, and text for real estate services. To opt out, you can reply 'stop' at any time or reply 'help' for assistance. You can also click the unsubscribe link in the emails. Message and data rates may apply. Message frequency may vary. Privacy Policy

Sign Out

Virtual Assistant

Would you like to take the next step with this property? We can help you schedule a showing or virtual tour, or send you more details.

Yes, I would like more information.

Thank You for Your Reply, One of Our Agents will contact you as soon as possible

No, maybe later.

Thank you, you can always contact me via email, phone number or through the contact form.

Realhub AI

Lucy - Your AI-Powered Realtor

Update Your Temporary Password

Personalize your search

Enter your email and we'll notify you immediately when new listings match what you're looking for.

or enter email address

Already have an account ? Login here

Continue your home search

I agree to receive communications and understand I can unsubscribe at any time.

I agree to be contacted by Charis Realty Group - Christine Issler, Broker via call, email, and text for real estate services. To opt out, you can reply 'stop' at any time or reply 'help' for assistance. You can also click the unsubscribe link in the emails. Message and data rates may apply. Message frequency may vary. Privacy Policy

Already have an account ? Login here

We use cookies

We use cookies primarily for analytics to enhance your experience. By accepting, you agree to our use of these cookies. You can manage your preferences or learn more about our cookies policy.