Features & Amenities

Interior

  • Other Interior Features

    Eat-in Kitchen, Ceiling Fan(s), Kitchen Island, Pantry, Recessed Lighting, Walk-In Closet(s), Built-in Features, Bar, Crown Molding, Open Floorplan, Soaking Tub

  • Total Bedrooms

    6

  • Bathrooms

    3

  • 1/2 Bathrooms

    1

  • Above Grade Finished Area

    3290.0

  • Basement YN

    YES

  • Cooling YN

    YES

  • Cooling

    Central Air, Ceiling Fan(s), Electric

  • Fireplace YN

    YES

  • Heating YN

    YES

  • Heating

    Exhaust Fan, Fireplace Insert, Electric, Oil, Heat Pump

  • Pet friendly

    N/A

Exterior

  • Garage

    Yes

  • Garage spaces

    2

  • Construction Materials

    Vinyl Siding

  • Other Exterior Features

    Lighting

  • Parking

    Garage Door Opener, Asphalt, Garage, Driveway, Attached

  • Patio and Porch Features

    Deck, Patio

  • Pool

    No

  • Waterfront YN

    NO

  • View

    Trees/Woods, Garden

Area & Lot

  • Lot Features

    Cul-De-Sac, Private, Few Trees

  • Lot Size(acres)

    2.0

  • Lot Size(square feet)

    87,120

  • Property Type

    Residential

  • Property Sub Type

    Single Family Residence

  • Architectural Style

    Colonial

Price

  • Sales Price

    $1,000,000

  • Tax Amount

    $8,442

  • Sq. Footage

    4,214

  • Price/SqFt

    $237

HOA

  • Association

    YES

  • Association Fee

    $250

  • Association Fee Frequency

    Annually

  • Association Fee Includes

    N/A

School District

  • Elementary School

    CROFTON WOODS

  • Middle School

    CROFTON

  • High School

    CROFTON

Property Features

  • New Construction

    NO

  • Association Amenities

    Tennis Court(s)

  • Foundation Details

    Other

  • Senior Community YN

    NO

  • Tax Lot

    9

  • Water Source

    Well

Schedule a Showing

Showing scheduled successfully.

<
>
IN PERSON
VIA CHAT

What is 3 + 4 ?


Mortgage calculator

Estimate your monthly mortgage payment, including the principal and interest, property taxes, and HOA. Adjust the values to generate a more accurate rate.

Your payment

Principal and Interest:

$

Property taxes:

$

HOA fees:

$

Total loan payment:

$

Total interest amount:

$

Location

County

ANNE ARUNDEL

Elementary School

CROFTON WOODS

Middle School

CROFTON

High School

CROFTON

Listing Courtesy of Renee Durakis, Northrop Realty

RealHub Information is provided exclusively for consumers' personal, non-commercial use, and it may not be used for any purpose other than to identify prospective properties consumers may be interested in purchasing. All information deemed reliable but not guaranteed and should be independently verified. All properties are subject to prior sale, change or withdrawal. RealHub website owner shall not be responsible for any typographical errors, misinformation, misprints and shall be held totally harmless.

Agent Hilery Leatherman

Homes By Hil- Team Leader

Hilery Leatherman

Call Hilery today to schedule a private showing.


* Listings on this website come from the FMLS IDX Compilation and may be held by brokerage firms other than the owner of this website. The listing brokerage is identified in any listing details. Information is deemed reliable but is not guaranteed. If you believe any FMLS listing contains material that infringes your copyrighted work please review our DMCA policy and learn how to submit a takedown request.© 2024 FMLS.
Perfectly positioned on two picturesque acres at the end of a quiet cul de sac in Hermitage Woods, this extensively renovated colonial offers nearly 5,000 square feet, six bedrooms, three and a half baths, and a remarkable blend of timeless design and thoughtful modern upgrades. Set well back from the road at the end of a long driveway surrounded by mature trees, the home has been extensively customized over the past seven years, including gorgeous kitchen, primary bath, replacement windows, new vinyl siding installed four years ago, an updated electric water heater, gutter guards, and a newer fireplace insert.
A spacious foyer welcomes you inside, where elegant iron balusters installed just one year ago make a striking first impression. At the heart of the home, the beautifully reimagined kitchen showcases exceptional craftsmanship with an expansive island and breakfast bar, soft-close cabinetry featuring built-in organizers, roll out shelves, lid drawers, an appliance lift, appliance garage, quartz countertops, a farmhouse sink, and stainless steel appliances including a double oven with range. A walk-in pantry with custom built-ins and a well appointed laundry room with cabinetry add everyday convenience, while the newly created butler's pantry offers display cabinetry, a beverage refrigerator, and direct access to the deck.
Designed for both entertaining and comfortable daily living, the formal dining room is accented by elegant wainscoting, while the formal living room features crown molding and interior shutters. A welcoming family room centers around a brick surround wood burning fireplace insert and opens to the deck through a sliding glass door. Completing the main level are a private study with built-in shelving and a beautifully renovated powder room with automatic lighting and faucet.
Five bedrooms await upstairs, including an extraordinary primary suite with a flex room and a luxurious renovated bath featuring heated floors, a freestanding soaking tub, double sink vanity, tiled shower, and an impressive walk in closet with custom built-ins. A second bedroom enjoys its own private attached bath, while three additional bedrooms share a hall bath with an updated vanity.
The reconfigured lower level expands the home's versatility with a sixth bedroom featuring a walk in closet, a spacious recreation room with a cozy fireplace, a wet bar complete with a kegerator, a flexible sitting area near the stairs, and an oversized sliding glass door leading to the backyard. A generous utility room provides abundant storage, workshop space, and future expansion possibilities.
Outdoor living is equally inviting with a deck with pergola overlooking mature trees, a partially fenced backyard, a fenced garden area, and a storage shed with electricity. The attached garage is equipped with a GM brand EV charger installed in January, adding convenience for electric vehicle owners. Beyond the fence, the property continues, offering even more room to enjoy the peaceful two acre setting.
Being located in Gambrills offers an ideal balance of privacy and convenience with nearby parks, golf courses, shopping, dining, and Waugh Chapel Towne Centre just minutes away. Easy access to Fort Meade, Annapolis, Baltimore, Washington, D.C., and major commuter routes including MD 3, MD 32, and Route 50 makes this an exceptional place to call home.

1717 JUSTIN DRIVE

Message successfully sent.

What would you like to know?

What is 3 + 4 ?

I agree to receive email communication and understand I can unsubscribe at any time.

I agree to be contacted by Charis Realty Group - Christine Issler, Broker via call, email, and text for real estate services. To opt out, you can reply 'stop' at any time or reply 'help' for assistance. You can also click the unsubscribe link in the emails. Message and data rates may apply. Message frequency may vary. Privacy Policy

Related Properties

SELLER IS OFFERING $5000 IN CLOSING HELP FOR BUYER. Nestled in the serene Crofton Valley, this exquisite Colonial-style residence offers a harmonious blend of luxury and comfort, perfect for those seeking an elevated lifestyle. Built in 2001, this meticulously maintained home boasts five spacious bedrooms and three and a half bathrooms, providing ample space for relaxation and entertainment. Step inside to discover a warm and inviting interior, where elegant crown moldings and rich hardwood floors create a sophisticated ambiance. The heart of the home is the gourmet kitchen, featuring upgraded countertops, stainless steel appliances, and a generous island that invites culinary creativity. Enjoy casual meals in the eat-in kitchen with stainless steel appliances and a granite countertop. Gas stove top is NEW 2024. Host formal gatherings in the separate dining room, where memories are sure to be made. The family room, conveniently located off the kitchen, is perfect for cozy evenings by the gas fireplace, adorned with a stunning stone mantel. Natural light floods the space through double-pane windows, enhancing the open floor plan that seamlessly connects living areas. The primary suite is a true retreat, complete with a luxurious bathroom ( updated 2024)featuring a soaking tub and a walk-in shower, ensuring a spa-like experience at home. Additional interior highlights include built-ins for added storage, a dedicated laundry area on the main floor, UPDATED LIGHTING throughout and a versatile fully finished basement with walkout stairs, offering endless possibilities for recreation or relaxation. Outside, the property is equally impressive. The exterior showcases a combination of brick and vinyl siding, complemented by tasteful landscaping, irrigation system and exterior lighting. A spacious deck provides the perfect setting for outdoor for entertaining or a quiet might at home. With a two-car attached garage and an asphalt driveway, convenience is at your fingertips. The home is situated on a private and generous 0.26-acre lot, with so many possibilities. Experience the exclusive lifestyle this property offers, where every detail has been thoughtfully curated for comfort and elegance. This is more than just a house; it's a place to call home. Additional features include NEW ROOF, NEW CARPET, FRESH PAINT, NEW HVAC, WHOLE HOUSE GENERATOR, MULTI GENERATIONAL LIVING!
CONVIENIENT LOCATION by plenty of dining, shopping.  This home is 20 minutes from BWI, 30 minutes to Annapolis, Baltimore and DC. Dont wait!! Come see this house today!
#MDAA2155540

GAMBRILLS

2407 LAWNDALE COURT

5 Beds

3 Baths

2,992 Sq.Ft.

$930,000

MLS#: MDAA2155540

Nestled down an extra long driveway, in the prestigious Bridlewood at Sappington Hill community, this exquisite Brick Front Four bedroom Colonial home offers a harmonious blend of luxury and comfort. With a major renovation on first level completed around 2016, the property boasts 3,154 sq. ft. of meticulously designed living space, featuring elegant hardwood wide plank flooring    1st level, crown moldings, 9ft ceilings, upgraded lighting including recessed lighting in kitchen, and an absolutely beautiful designer kitchen. This gourmet kitchen is a chef's dream, equipped with high-end appliances including Wolf double ovens, built-in Thermador microwave drawer,  a Thermador gas oven cooktop with stunning vent system, marble backsplash and marble herringbone design over  gas cooktop, Thermador dishwasher,  Sub zero built in Refrigerator, and a spacious large island with gorgeous extra thick marble top, room for seating, perfect for entertaining. Kitchen has upgraded cabinets with lighted display cabinets, granite counter tops and built in bench for sit down eating with storage area underneath, also built in cabinet on family room side. Lots of Led recessed lighting along with under cabinet lighting, all dimmer switch controlled. Anderson doors to deck were installed during renovation giving a great view of the wooded lot. The adjoining family room with lots of windows, beautiful wooded views, cozy wood burning brick fireplace, creates an inviting atmosphere for gatherings or for family time. Wood burning fireplace has not been used in 5 years; when last checked was good for use. Dramatic Dining room has floor to ceiling windows with beautiful wooded view. Even laundry room was renovated with lots of storage, tile floors and can be hidden behind a sliding  barn door. Powder room was also updated during renovation for a modern look with sleek vanity and ceramic tile.  Retreat to the master suite with vaulted ceiling, a walk-in closet and a spa-like bathroom, with a soaking tub, dual vanity, heated towel rack, and stall shower with glass doors. Three more good sized bedrooms upstairs along with hall bath with skylight. All bedroom closets upgraded with Elfa storage systems for plenty of storage. Set on a generous 0.69-acre lot, the home backs to wooded area part of which is in tree conservation, providing a tranquil view and a sense of privacy. Enjoy outdoor living on the renovated deck, ideal for morning coffee or evening relaxation. The house also features a side-entry garage and ample driveway space for convenience. Geothermal   heat pump was added when new gas furnace was installed, as was two zone HVAC. Lovely established landscaping with paver walkway to front porch. Unfinished basement with Pella French Doors to back yard ready for your custom finishing does have some partially finished walls and rough in for full bath. This home offers an exclusive lifestyle that combines elegance with everyday comfort. And easy access to Fort Meade, NSA, major highways, public transportation, shopping, restaurants, DC, Annapolis and Baltimore. One year Home Warranty offered by Seller.
#MDAA2159540

GAMBRILLS

1555 SAPPINGTON DRIVE

4 Beds

2 Baths

3,154 Sq.Ft.

$829,000

MLS#: MDAA2159540
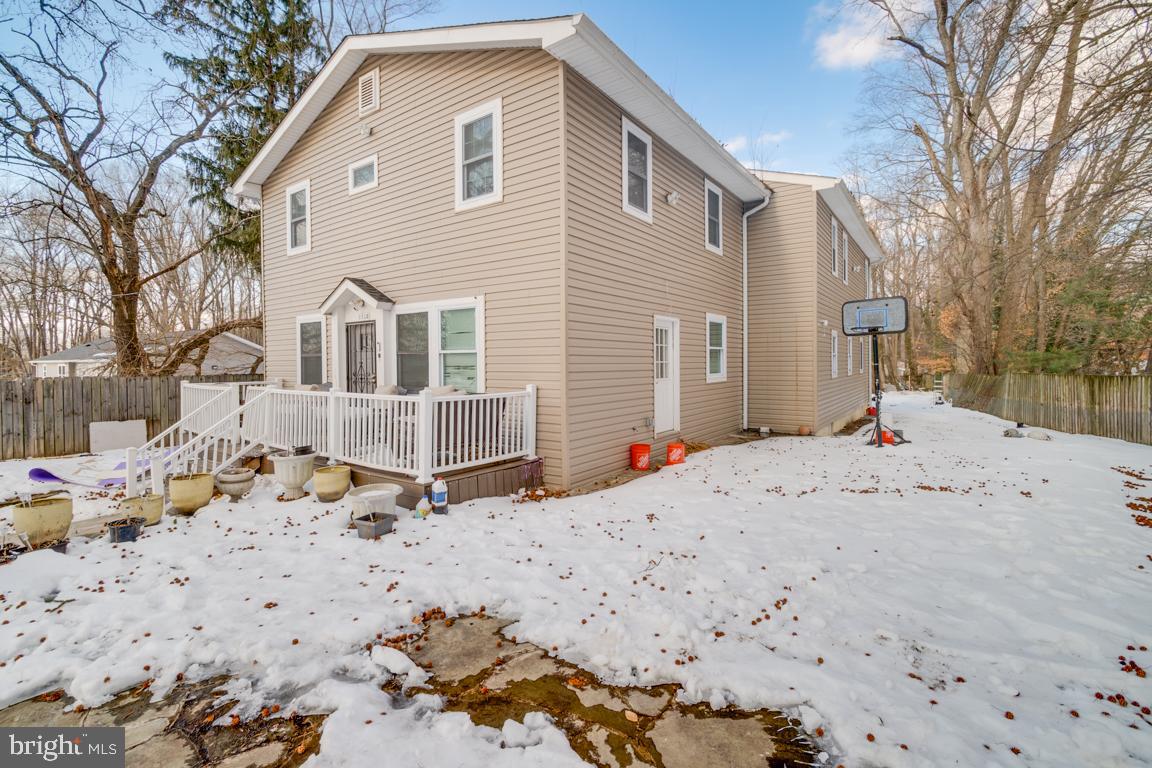
House was completely renovated in 2022.  Public record shows old photos. 4 bed rooms, 3.5 baths. detached single family colonial.  Sale includes unimproved lot at the rear.  Property shows great.
#MDAA2135816

GAMBRILLS

1710 BARGERS ROAD

4 Beds

3 Baths

1,716 Sq.Ft.

$950,000

MLS#: MDAA2135816

Open house
Open House this Saturday 11/21 11-1pm!  Welcome to this exceptional extended Canterbury model, one of the largest and most sought-after floor plans in the highly desirable Wilson’s Grove community. Ideally situated on a premium lot at the end of a quiet cul-de-sac and backing to a protected conservation area, this beautifully maintained home offers nearly 5,400 square feet, 5 bedrooms, 4.5 bathrooms, a 2-car garage, and a 4-car driveway. Inside, enjoy hardwood floors throughout the main and upper levels and an open-concept layout perfect for everyday living and entertaining. Extensive custom moldings, chair rail and Wainscoting on all three levels. The spacious kitchen features a large center island, abundant cabinetry, generous prep space, and a stylish butler's bar area connecting to the formal dining room. The adjoining family room is highlighted by a cozy gas fireplace, while a convenient main-level laundry room adds everyday functionality. Upstairs, generously sized secondary bedrooms feature walk-in closets, while the spacious primary suite offers two walk-in closets and separate vanities. The finished lower level with full bath provides flexible space for a recreation room, home gym, media room, and 5th bedroom. Outdoor living is a standout feature, with an oversized maintenance-free double porch with stairs to the lower-level walkout stamped concrete patio, and peaceful views of the protected conservation area. Wilson’s Grove residents enjoy exceptional community amenities, including a clubhouse, resort-style pool, fitness center, playgrounds, walking trails, basketball and tennis courts, and year-round community activities. Conveniently located near Waugh Chapel Towne Centre, Route 3, MD-32, I-97, Fort Meade, Annapolis, Baltimore, and Washington, D.C.
#MDAA2157170

GAMBRILLS

2139 BASIL HALL LANE

5 Beds

4 Baths

5,131 Sq.Ft.

$1,075,000

MLS#: MDAA2157170

Elegant Colonial Living on a Private 3/4-Acre Oasis in Gambrills

Welcome home to this lovely, move-in-ready classic colonial nestled in the highly sought-after heart of Gambrills. Offering an impressive 4,120 square feet of meticulously maintained living space, this 4/5-bedroom home balances architectural charm with modern upgrades and great commuter convenience.
Situated on a private 0.75-acre lot, this property can serve as your personal sanctuary while keeping you connected to everything you need. The large Primary suite features a spacious walk-in closet and an ensuite bath.  Your dream kitchen is equipped with a gas range, premium countertops, modern appliances,  a brand-new faucet and is right next to the Laundry room.

The expansive lower level boasts a massive recreation room and a dedicated, spacious exercise room.
There's also a main-floor office or a extra guest room for your family's needs as well as a spacious 2-car garage with room for vehicles, tools and extra seasonal storage. 
You'll find yourself relaxing on your screened-in porch or watching the kids swinging on the outdoor swing set. 
Major recent improvements include a brand-new roof, a newly paved driveway, a new well pump and well tank, a new sump pump and a Leaf Filter system protecting all gutters. 
This home is equipped with a full home alarm system covering all windows and doors as well as easy access to major thoroughfares like Rt 3, Rt 50, Rt 32, I-97, and just minutes from the Odenton MARC train Station making for quick transit to Washington D.C. or Baltimore.
From a quiet morning coffee on your screen porch to lively movie nights in the lower-level rec room, this home is designed for an elevated lifestyle.  Call LA for any questions.
#MDAA2159490

GAMBRILLS

410 KINGS WAY WAY

4 Beds

2 Baths

3,450 Sq.Ft.

$825,000

MLS#: MDAA2159490

Send a message

Message successfully sent.

Your message

What is 3 + 4 ?

Reason for contacting?

I agree to receive email communication and understand I can unsubscribe at any time.

I agree to be contacted by Charis Realty Group - Christine Issler, Broker via call, email, and text for real estate services. To opt out, you can reply 'stop' at any time or reply 'help' for assistance. You can also click the unsubscribe link in the emails. Message and data rates may apply. Message frequency may vary. Privacy Policy

Sign Out

Virtual Assistant

Would you like to take the next step with this property? We can help you schedule a showing or virtual tour, or send you more details.

Yes, I would like more information.

Thank You for Your Reply, One of Our Agents will contact you as soon as possible

No, maybe later.

Thank you, you can always contact me via email, phone number or through the contact form.

Realhub AI

Lucy - Your AI-Powered Realtor

Update Your Temporary Password

Personalize your search

Enter your email and we'll notify you immediately when new listings match what you're looking for.

or enter email address

Already have an account ? Login here

Continue your home search

I agree to receive communications and understand I can unsubscribe at any time.

I agree to be contacted by Charis Realty Group - Christine Issler, Broker via call, email, and text for real estate services. To opt out, you can reply 'stop' at any time or reply 'help' for assistance. You can also click the unsubscribe link in the emails. Message and data rates may apply. Message frequency may vary. Privacy Policy

Already have an account ? Login here

We use cookies

We use cookies for analytics and to enhance your experience. By accepting, you agree to analytics and marketing cookies. Small functional cookies that count viewed properties and time on site are used regardless of your choice. You can manage your preferences or learn more about our cookies policy.