


Property
Beds
2
Full Baths
2
1/2 Baths
None
Year Built
1986
Sq.Footage
1,034
Welcome to 18328 Streamside Dr. Unit 301! This spacious top floor unit features 2 bedrooms and 2 bathrooms with assigned parking. Spanning 1,034 square feet, this well-maintained residence offers great functionality with both bedrooms featuring large closets and ensuite baths. Step inside to the open concept living and dining room. The living room boasts a large sliding glass door leading out to the outdoor balcony and letting in tons of natural light. The dining area features ample room for a large table and a built-in shelving unit for additional storage. The kitchen is equipped with essential appliances including a dishwasher, electric oven/range, microwave, refrigerator, and disposal and plenty of cabinetry along with a look through to the dining room. Down the hall you have in-unit laundry with full size washer and dryer. The primary bedroom is large with a walk-in closet and private ensuite bath. The secondary bedroom includes access to the unit's outdoor balcony and oversized double closet and ensuite bath that also has access from the hallway. Community amenities include outdoor pool, basketball courts, tennis courts, and jogging/walking paths, and playground. With assigned parking and a location just a short distance from public transportation, this home offers both convenience and accessibility. Don't miss the opportunity to make this charming unit your own. Schedule your showing today!
Features & Amenities
Interior
-
Total Bedrooms
2
-
Bathrooms
2
-
Above Grade Finished Area
1034.0
-
Basement YN
NO
-
Cooling YN
YES
-
Cooling
Central Air, Electric
-
Fireplace YN
NO
-
Heating YN
YES
-
Heating
Electric, Forced Air
-
Main Level Bedrooms
2
-
Pet friendly
Yes
Exterior
-
Garage
No
-
Construction Materials
Brick
-
Other Exterior Features
Balcony
-
Parking
Assigned, Parking Lot
-
Pool
Yes
-
Pool Features
Community
-
Waterfront YN
NO
Area & Lot
-
Property Type
Residential
-
Property Sub Type
Condominium
-
Architectural Style
Colonial
Price
-
Sales Price
$230,000
-
Tax Amount
$2,287
-
Financing Options
Cash, Conventional, FHA, VA
-
Sq. Footage
1,034
-
Price/SqFt
$222
HOA
-
Association
No
Property Resources
-
Horse Property
NO
School District
-
Elementary School
FLOWER HILL
-
Middle School
SHADY GROVE
-
High School
COL. ZADOK A. MAGRUDER
Property Features
-
New Construction
NO
-
Association Amenities
Tennis Court(s), Basketball Court, Jogging Path, Playground
-
Senior Community YN
NO
-
Sewer
Public Sewer
-
Water Source
Public
Schedule a Showing
Showing scheduled successfully.
Mortgage calculator
Estimate your monthly mortgage payment, including the principal and interest, property taxes, and HOA. Adjust the values to generate a more accurate rate.
Your payment
Principal and Interest:
$
Property taxes:
$
HOA fees:
$
Total loan payment:
$
Total interest amount:
$
Location
County
MONTGOMERY
Elementary School
FLOWER HILL
Middle School
SHADY GROVE
High School
COL. ZADOK A. MAGRUDER
Listing Courtesy of Nathan B Dart, RE/MAX Realty Group
RealHub Information is provided exclusively for consumers' personal, non-commercial use, and it may not be used for any purpose other than to identify prospective properties consumers may be interested in purchasing. All information deemed reliable but not guaranteed and should be independently verified. All properties are subject to prior sale, change or withdrawal. RealHub website owner shall not be responsible for any typographical errors, misinformation, misprints and shall be held totally harmless.

Homes By Hil- Team Leader
Hilery Leatherman
Call Hilery today to schedule a private showing.

* Listings on this website come from the FMLS IDX Compilation and may be held by brokerage firms other than the owner of this website. The listing brokerage is identified in any listing details. Information is deemed reliable but is not guaranteed. If you believe any FMLS listing contains material that infringes your copyrighted work please click here to review our DMCA policy and learn how to submit a takedown request.© 2024 FMLS.
Related Properties
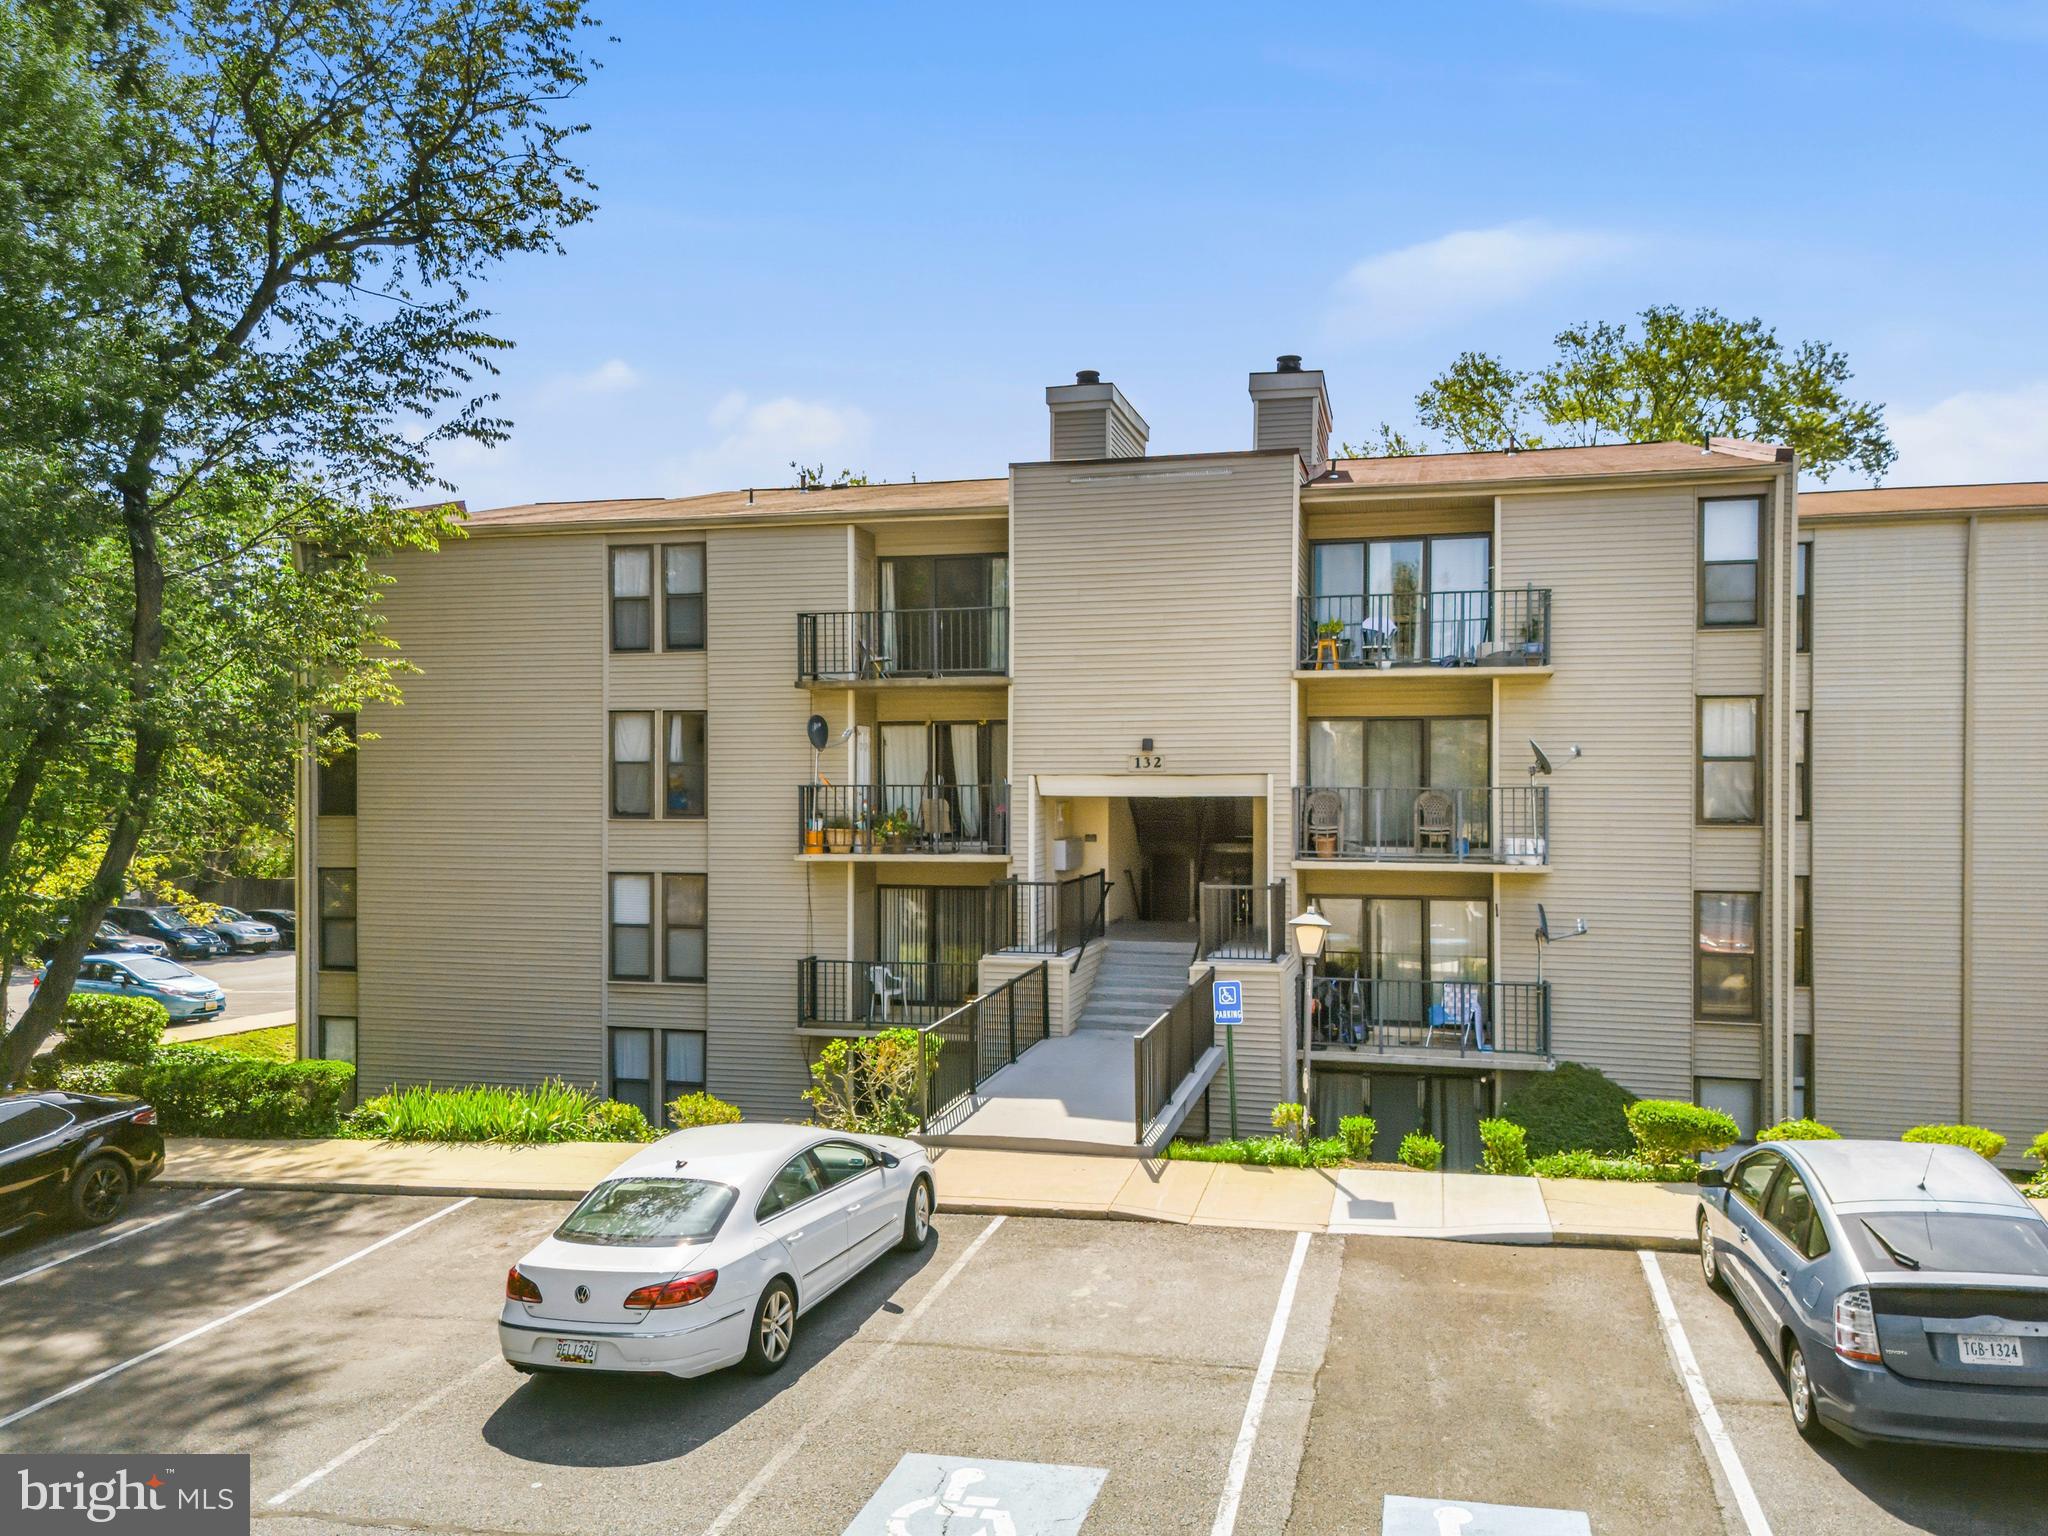
GAITHERSBURG
132 DUVALL LANE 205-101
3 Beds
2 Baths
1,278 Sq.Ft.
$210,000
MLS#: MDMC2242266

GAITHERSBURG
301 PALMSPRING DRIVE 7
2 Beds
1 Baths
964 Sq.Ft.
$225,000
MLS#: MDMC2251978
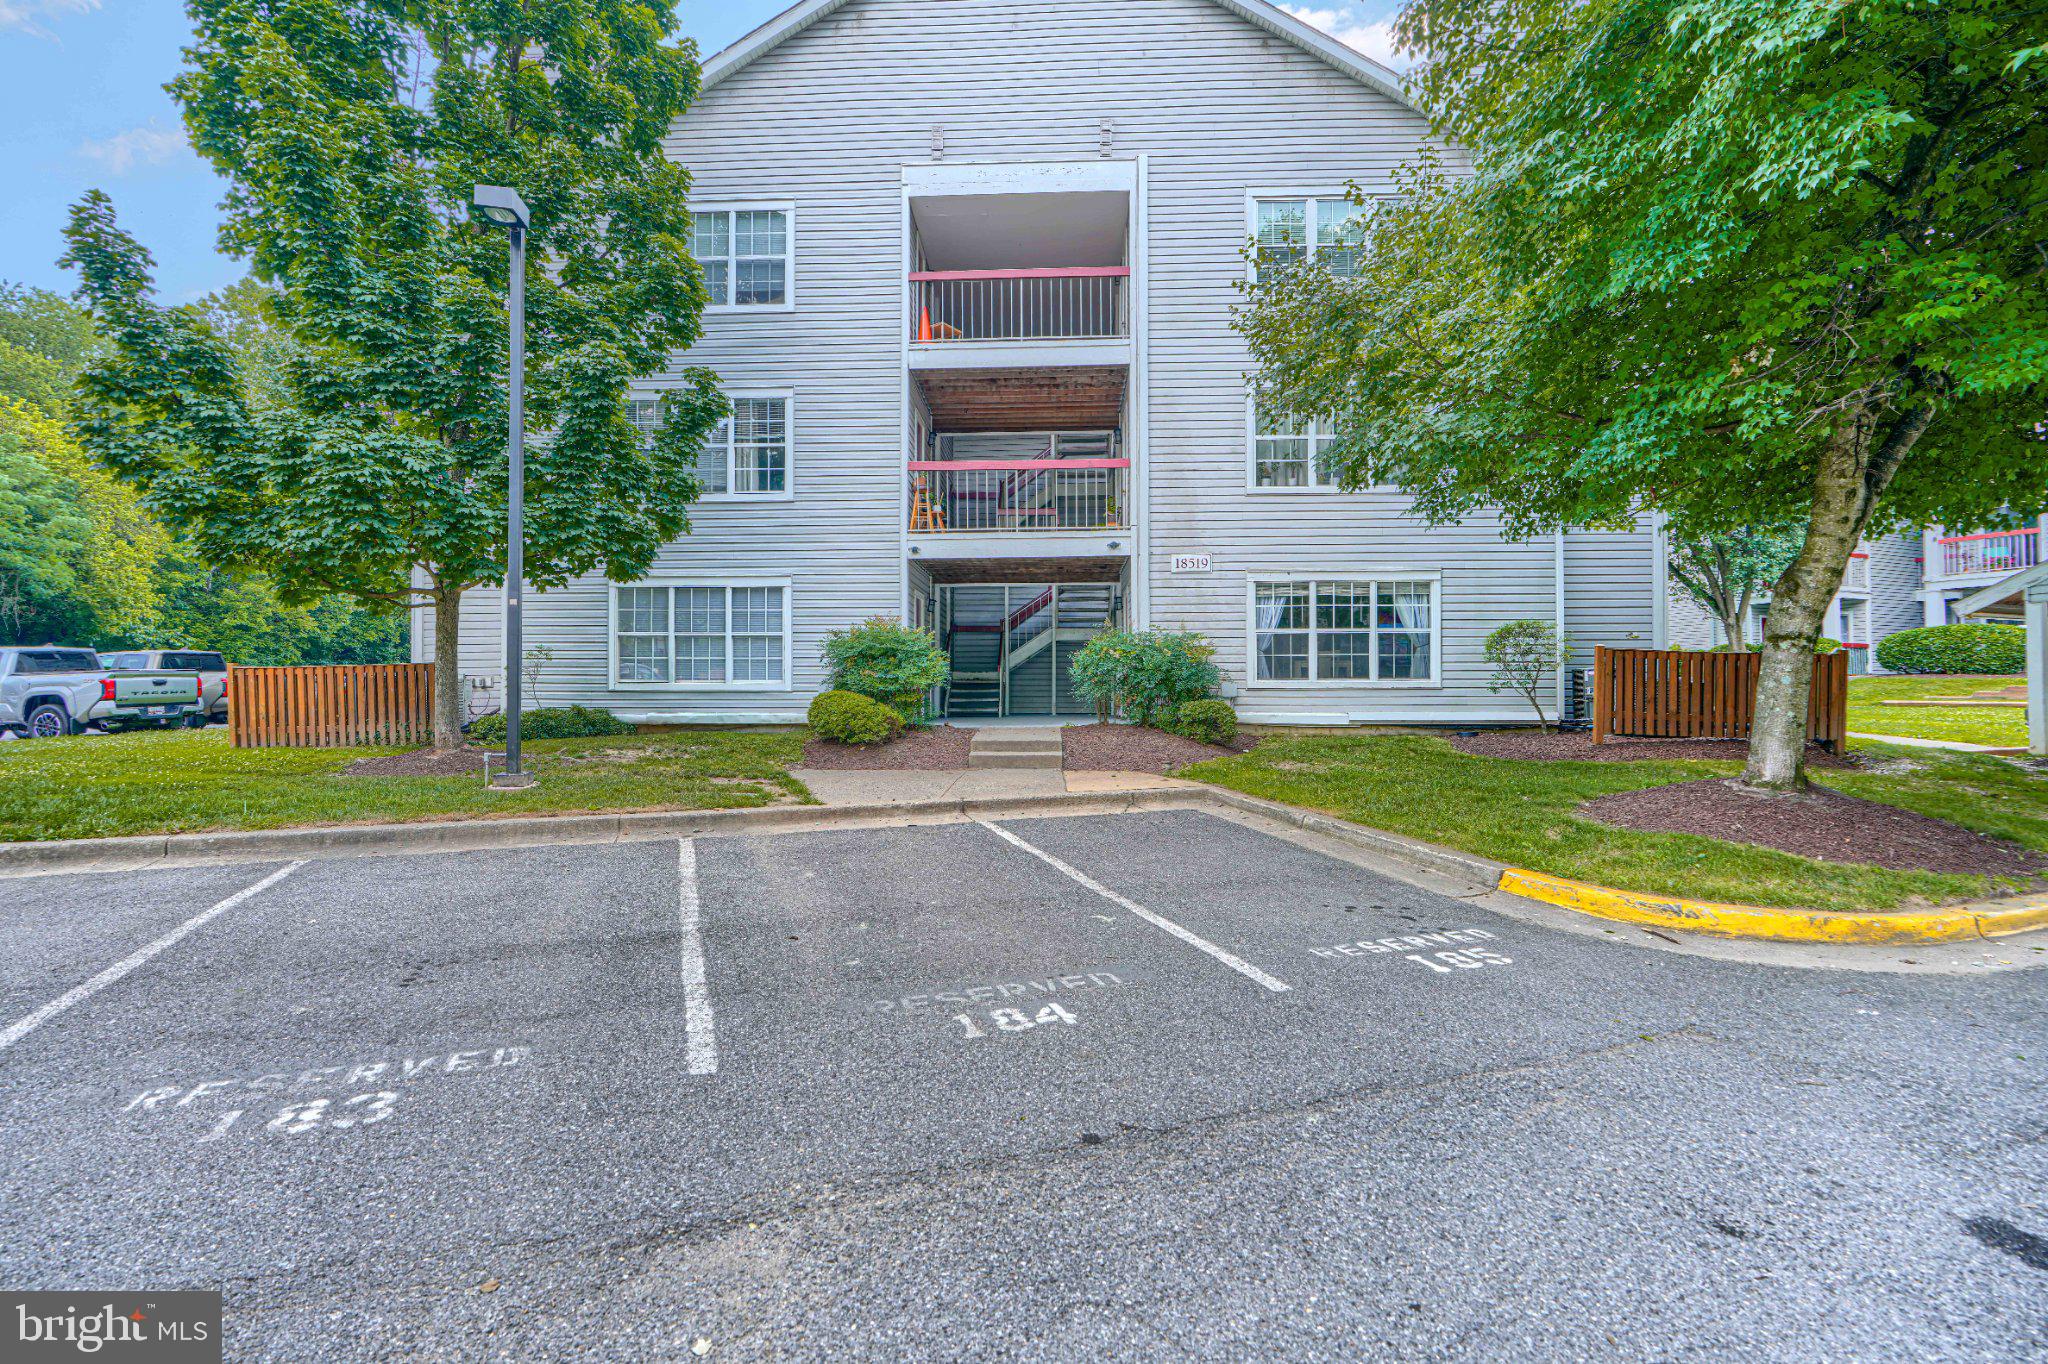
GAITHERSBURG
18519 BOYSENBERRY DRIVE 253
2 Beds
2 Baths
1,070 Sq.Ft.
$219,900
MLS#: MDMC2243744
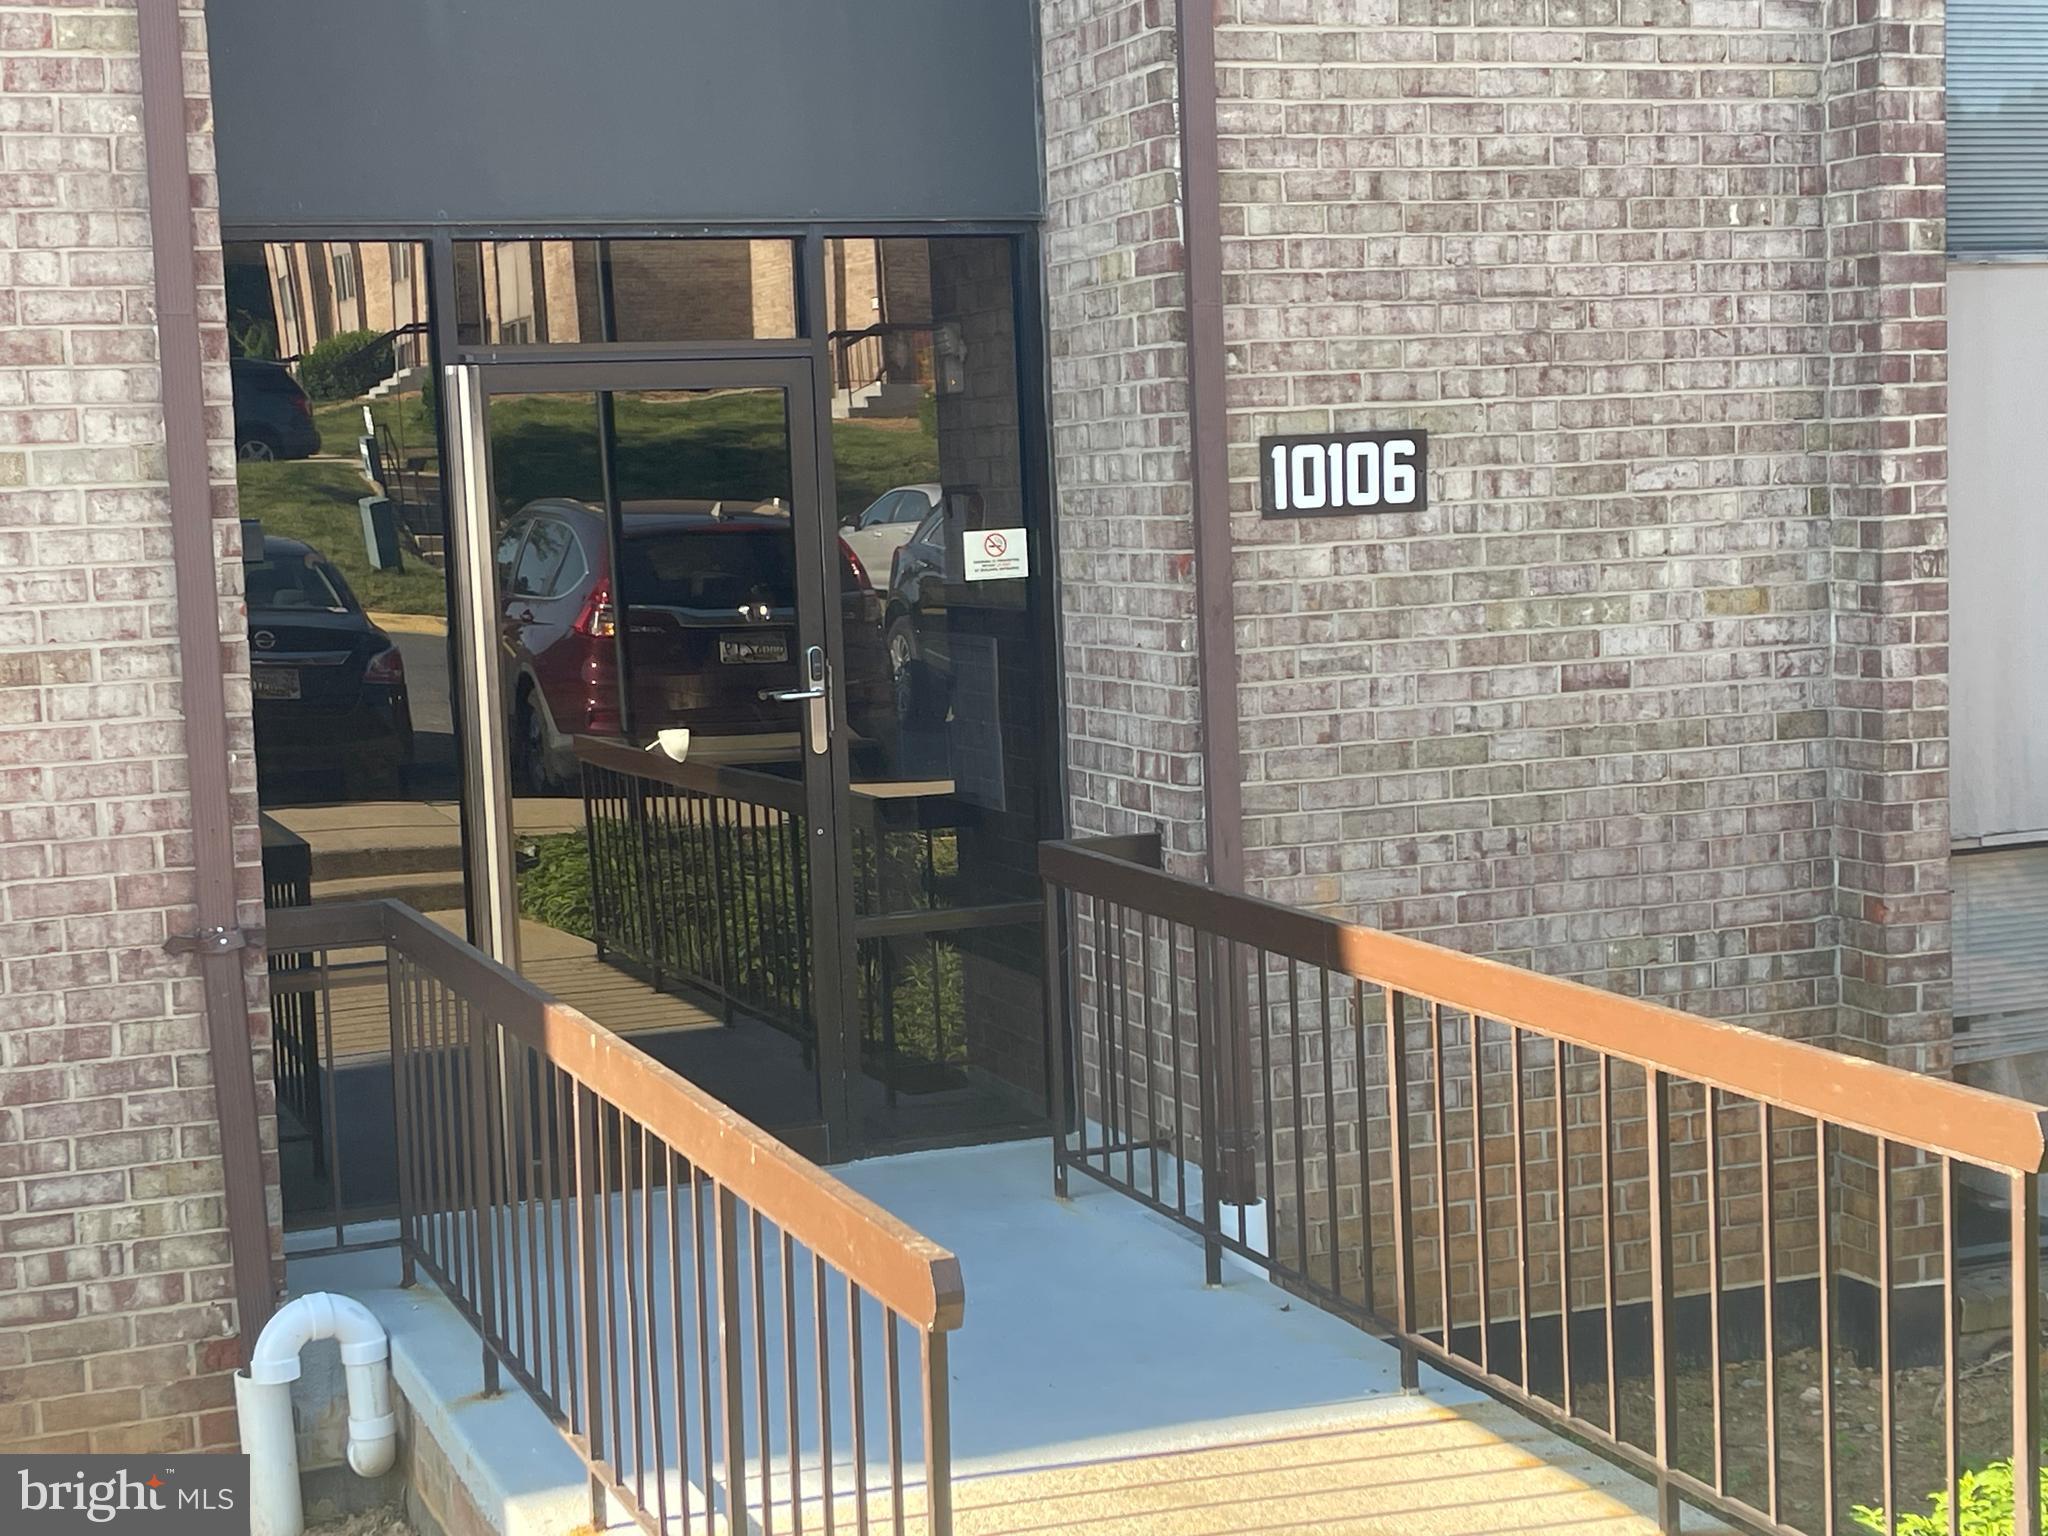
GAITHERSBURG
10106 LITTLE POND PLACE 5
2 Beds
2 Baths
1,121 Sq.Ft.
$195,000
MLS#: MDMC2232032

GAITHERSBURG
18334 STREAMSIDE DRIVE 303
1 Beds
1 Baths
796 Sq.Ft.
$205,000
MLS#: MDMC2243946

GAITHERSBURG
18535 BOYSENBERRY DRIVE 220
2 Beds
1 Baths
817 Sq.Ft.
$223,000
MLS#: MDMC2248648

GAITHERSBURG
9717 WINERY COURT 9717
1 Beds
1 Baths
664 Sq.Ft.
$214,387
MLS#: MDMC2251392

GAITHERSBURG
946 WINDBROOKE DRIVE 946
2 Beds
2 Baths
1,299 Sq.Ft.
$255,000
MLS#: MDMC2248450
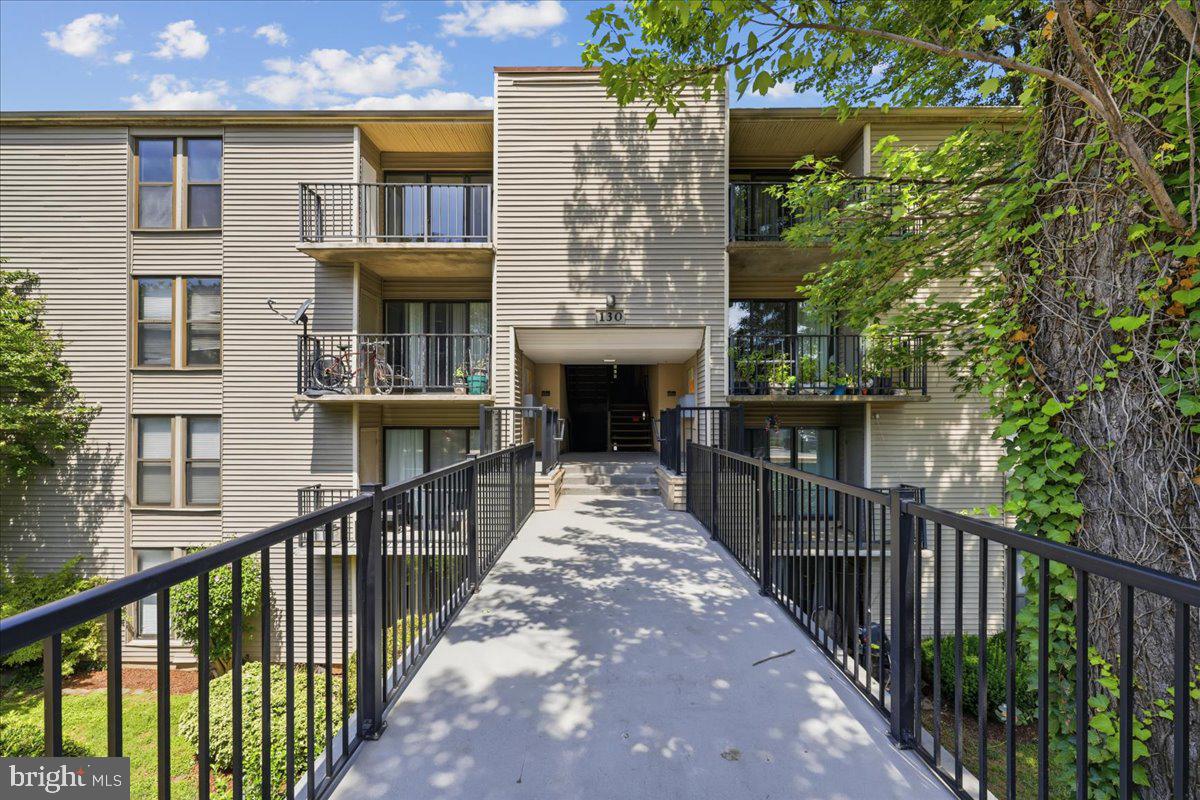
GAITHERSBURG
130 DUVALL LANE 197-301
3 Beds
2 Baths
1,278 Sq.Ft.
$190,000
MLS#: MDMC2240238
.png)