
Property
Beds
3
Full Baths
2
1/2 Baths
1
Year Built
2012
Sq.Footage
2,120
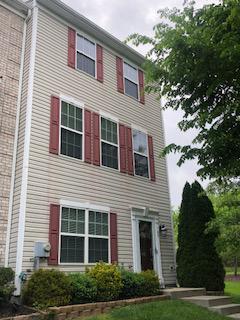
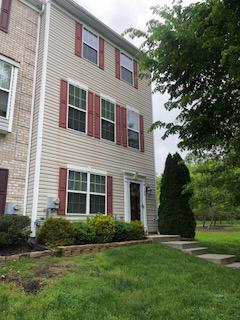
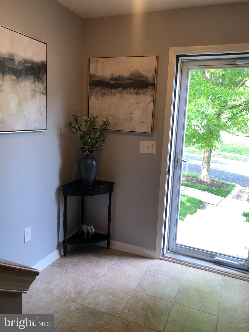
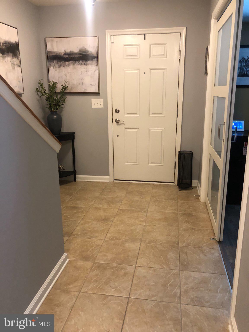
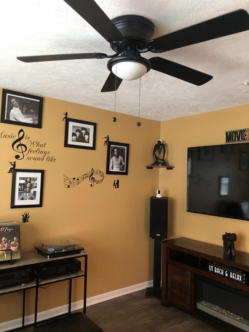
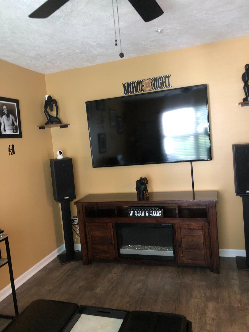
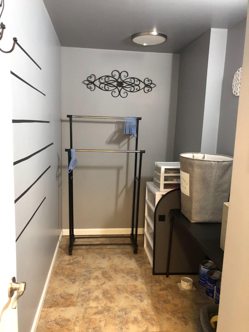
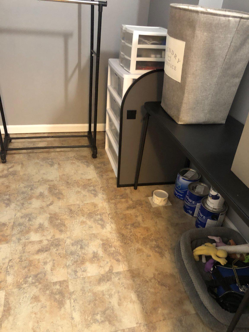
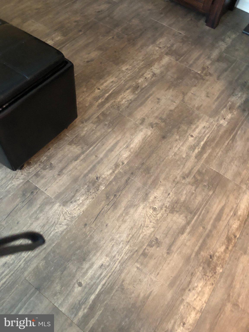
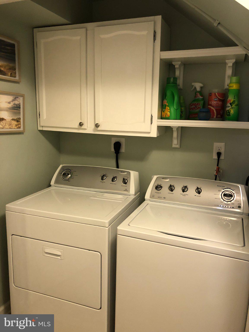
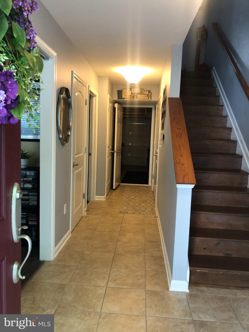
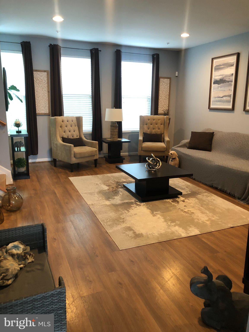
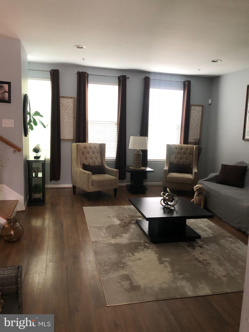
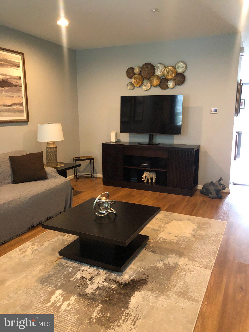
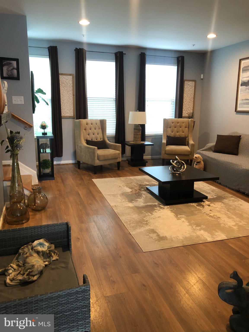
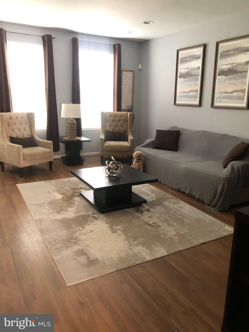
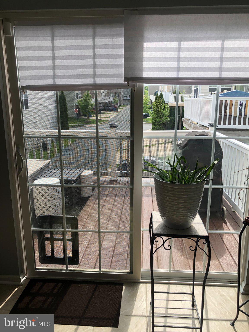
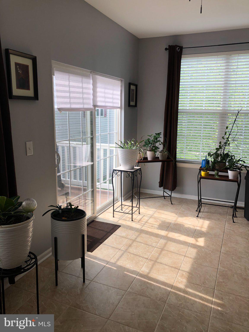
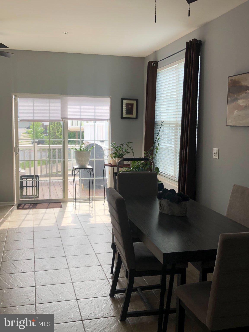
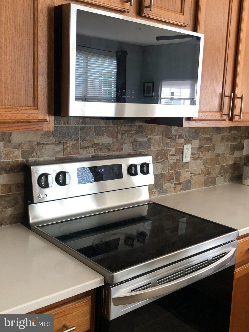
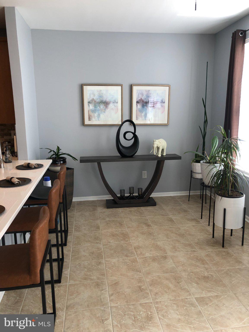
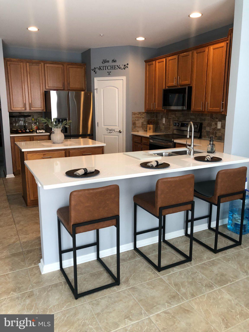
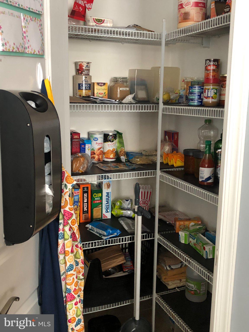
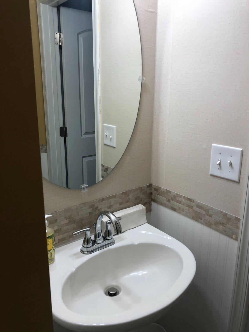
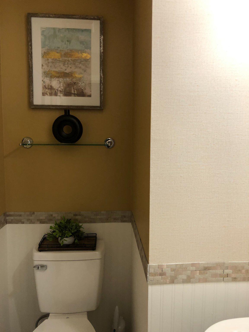
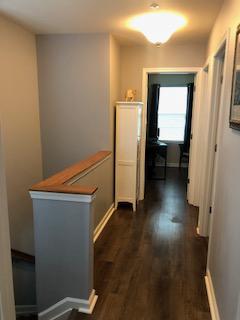
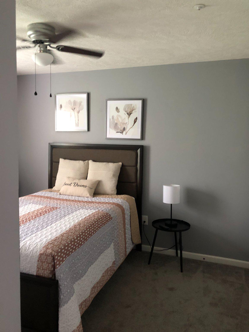
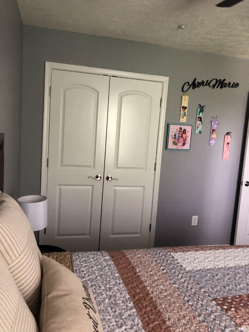
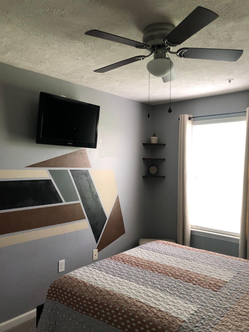
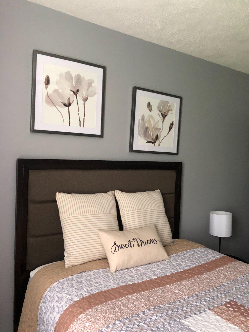
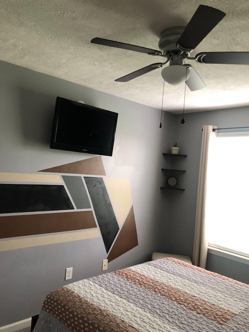
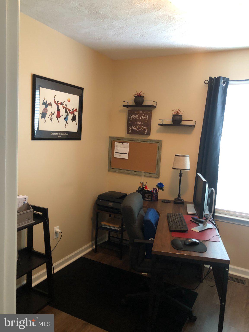
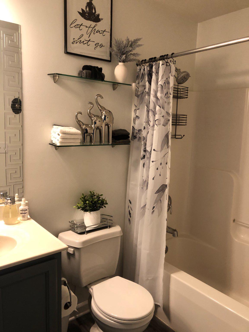
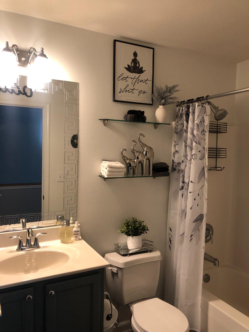
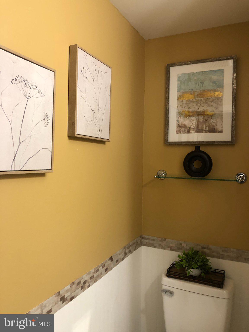
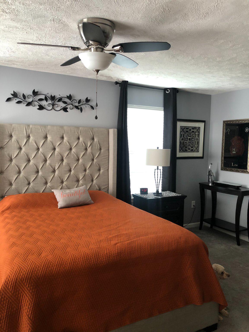
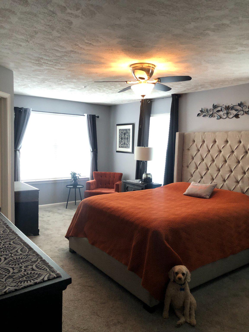
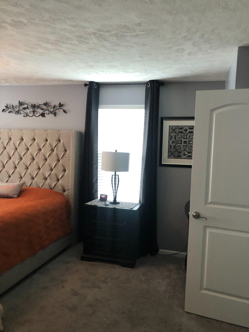
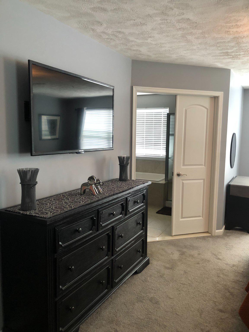
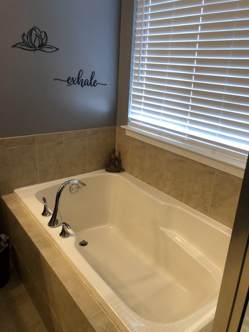
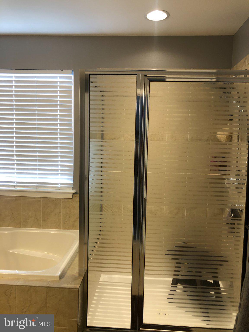
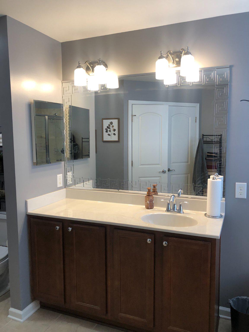
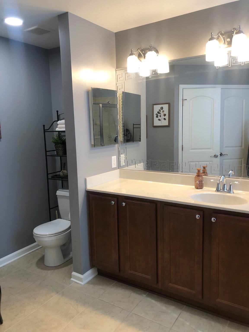
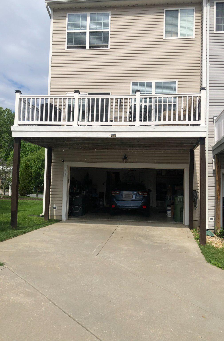
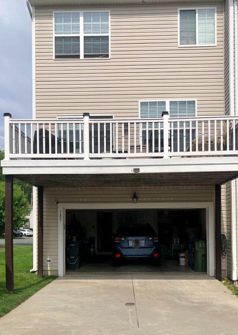
Welcome home to 185 Hopewell Dr., a stunning, contemporary end-of-row townhouse in the highly sought-after Charlestown Crossing community. A charming front landscape and a community pergola frame this beautiful townhome! As you step through the front door, you’re immediately greeted by a bright and inviting entryway. The first room you encounter is a flexible space—perfect for entertaining, use as a family room, home office, at home gym, etc. It’s a versatile area that adapts to your needs. Next is the coat closet, an additional bonus/storage room that is plumbed to add a powder bathroom, and the laundry area with included washer and dryer. The utility closet and the 2 car garage interior entry door complete this level. As you continue upstairs, the home opens up into an expansive open-concept living area with a convenient half bath on this floor. The eat-in kitchen is sleek and modern with stainless steel appliances, stone backsplash, quartz counters, large pantry, and a central island that’s perfect for meal prep or casual gatherings. Enjoy your morning coffee while relaxing on the deck. The adjacent dining area provides ample space for family meals or entertaining. Heading to the upper level, the private areas of the home are found. The spacious owner’s suite is a true retreat, offering TWO large walk-in closets, a sitting area and a large en-suite bath with soaking tub, large stall shower, huge counter and vanity. Down the hall, you’ll find two additional rooms for use as secondary bedrooms or office space. This bright, contemporary home is move-in ready and designed to impress. Schedule your tour today and see why this is the perfect place to call home!
Features & Amenities
Interior
-
Total Bedrooms
3
-
Bathrooms
2
-
1/2 Bathrooms
1
-
Above Grade Finished Area
1760.0
-
Basement YN
NO
-
Cooling YN
YES
-
Cooling
Central Air, Electric
-
Heating YN
YES
-
Heating
Electric, Forced Air
-
Pet friendly
N/A
Exterior
-
Garage
Yes
-
Garage spaces
2
-
Construction Materials
Brick
-
Parking
Garage Door Opener, On Street, Garage, Driveway, Inside Entrance, Attached
-
Pool
No
-
Waterfront YN
NO
Area & Lot
-
Lot Size(acres)
0.07
-
Lot Size(square feet)
3049.0
-
Property Type
Residential
-
Property Sub Type
Townhouse
-
Architectural Style
Contemporary
Price
-
Sales Price
$351,000
-
Tax Amount
$2,834
-
Sq. Footage
2, 120
-
Price/SqFt
$165
HOA
-
Association
Yes
-
Association Fee
$73
-
Association Fee Frequency
Monthly
-
Association Fee Includes
N/A
School District
-
Elementary School
N/A
-
Middle School
N/A
-
High School
N/A
Property Features
-
New Construction
NO
-
Foundation Details
Slab
-
Senior Community YN
NO
-
Sewer
Public Sewer
-
Tax Lot
101
-
Water Source
Public
Schedule a Showing
Showing scheduled successfully.
Mortgage calculator
Estimate your monthly mortgage payment, including the principal and interest, property taxes, and HOA. Adjust the values to generate a more accurate rate.
Your payment
Principal and Interest:
$
Property taxes:
$
HOA fees:
$
Total loan payment:
$
Total interest amount:
$
Location
County
CECIL
Elementary School
Middle School
High School
Listing Courtesy of Cindy Barnes , Crown Homes Real Estate
RealHub Information is provided exclusively for consumers' personal, non-commercial use, and it may not be used for any purpose other than to identify prospective properties consumers may be interested in purchasing. All information deemed reliable but not guaranteed and should be independently verified. All properties are subject to prior sale, change or withdrawal. RealHub website owner shall not be responsible for any typographical errors, misinformation, misprints and shall be held totally harmless.

Homes By Hil- Team Leader
Hilery Leatherman
Call Hilery today to schedule a private showing.

* Listings on this website come from the FMLS IDX Compilation and may be held by brokerage firms other than the owner of this website. The listing brokerage is identified in any listing details. Information is deemed reliable but is not guaranteed. If you believe any FMLS listing contains material that infringes your copyrighted work please click here to review our DMCA policy and learn how to submit a takedown request.© 2024 FMLS.
Related Properties
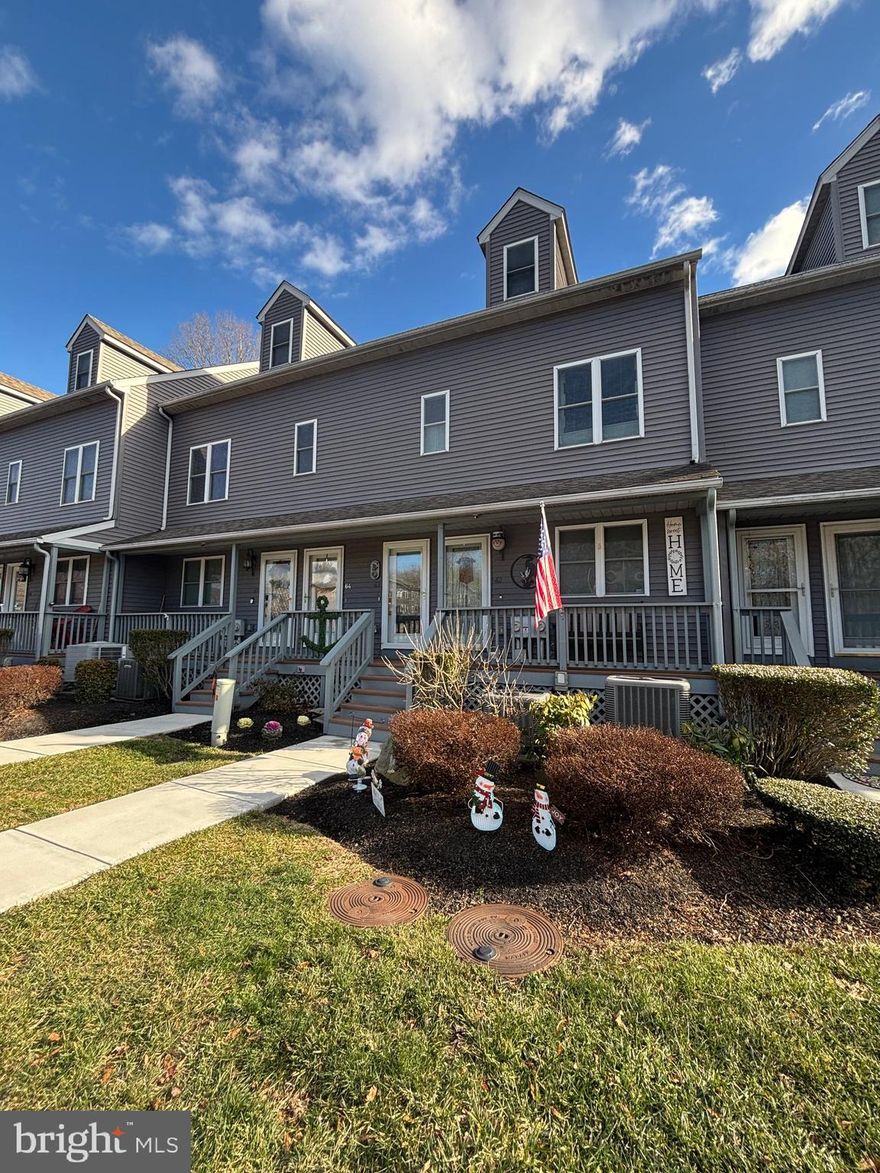
NORTH EAST
63 NE ISLE DRIVE 42 A
2 Beds
1 Baths
1,400 Sq.Ft.
$344,900
MLS#: MDCC2020008
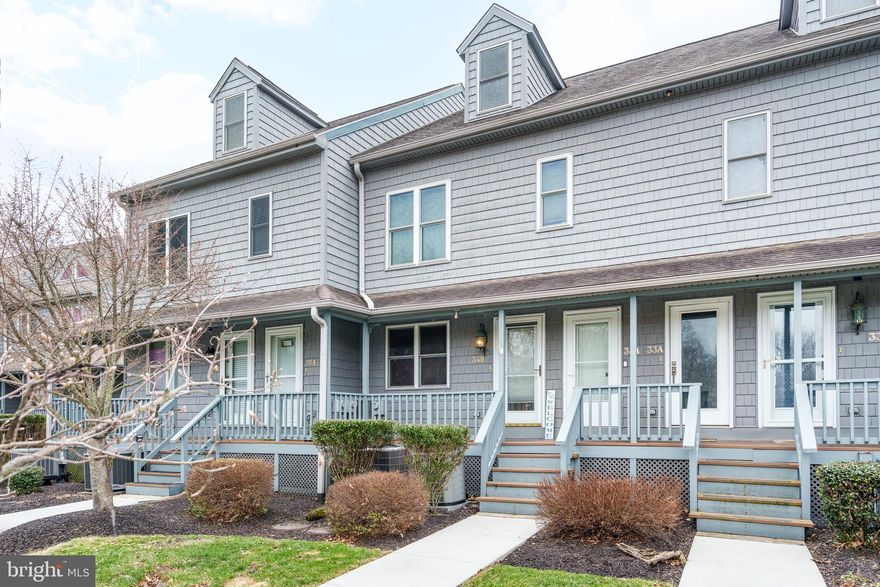
NORTH EAST
34 NE ISLE DRIVE B
2 Beds
1 Baths
1,300 Sq.Ft.
$348,900
MLS#: MDCC2020806
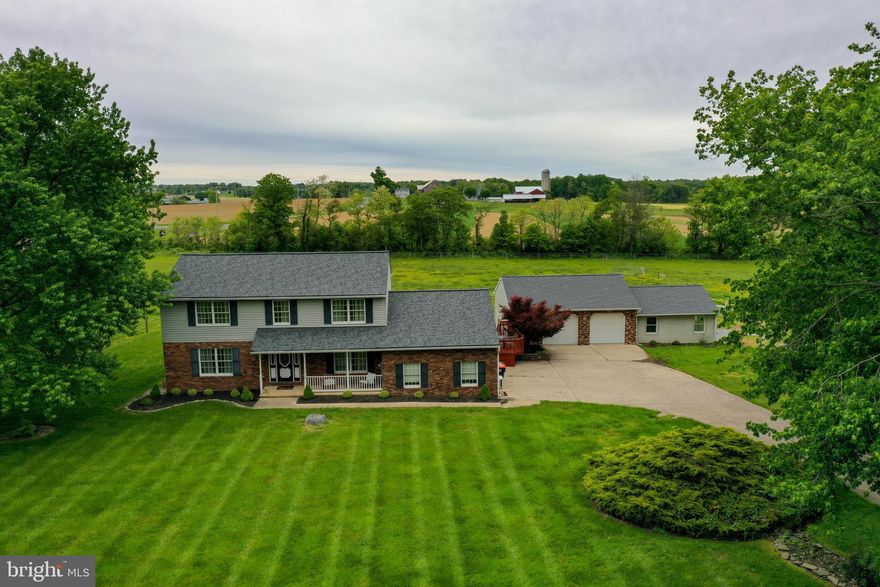
NORTH EAST
69 STITES LANE
4 Beds
3 Baths
2,989 Sq.Ft.
$400,000
MLS#: MDCC2021576
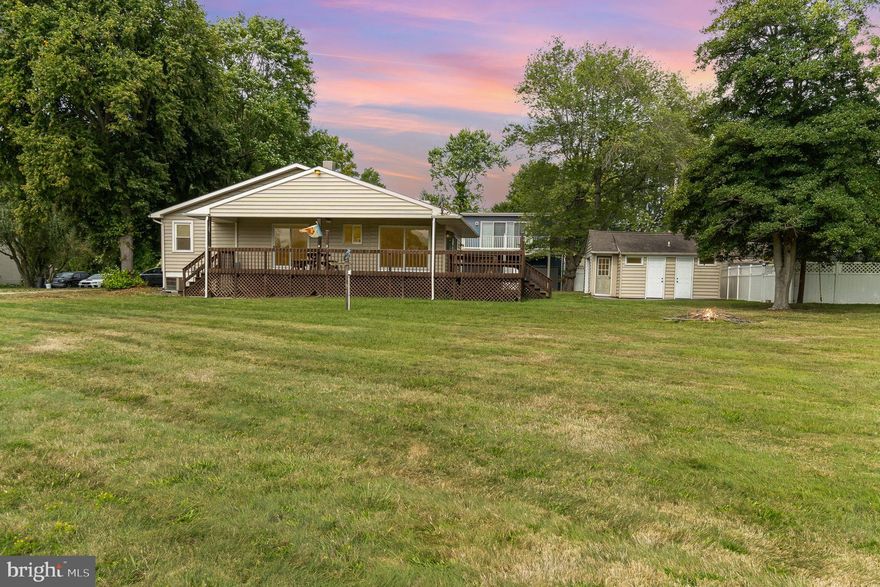
NORTH EAST
29 NORTHEAST AVE
4 Beds
2 Baths
1,080 Sq.Ft.
$399,000
MLS#: MDCC2021550

NORTH EAST
156 NE ISLE DRIVE 94A
3 Beds
2 Baths
1,450 Sq.Ft.
$300,000
MLS#: MDCC2021276

NORTH EAST
230 MCKINNEYTOWN ROAD
4 Beds
3 Baths
3,054 Sq.Ft.
$349,900
MLS#: MDCC2018732
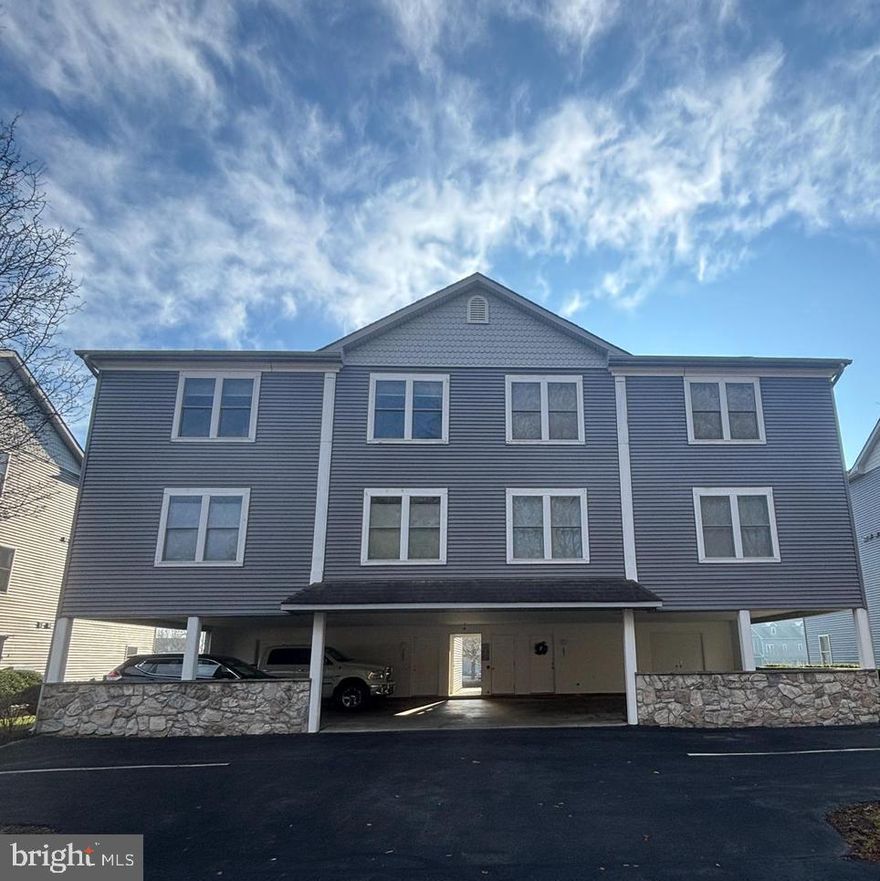
NORTH EAST
204 NE ISLE DRIVE 84A
2 Beds
2 Baths
1,450 Sq.Ft.
$294,900
MLS#: MDCC2019534

NORTH EAST
89 RIDGE RUN ROAD
2 Beds
2 Baths
1,380 Sq.Ft.
$325,000
MLS#: MDCC2020622
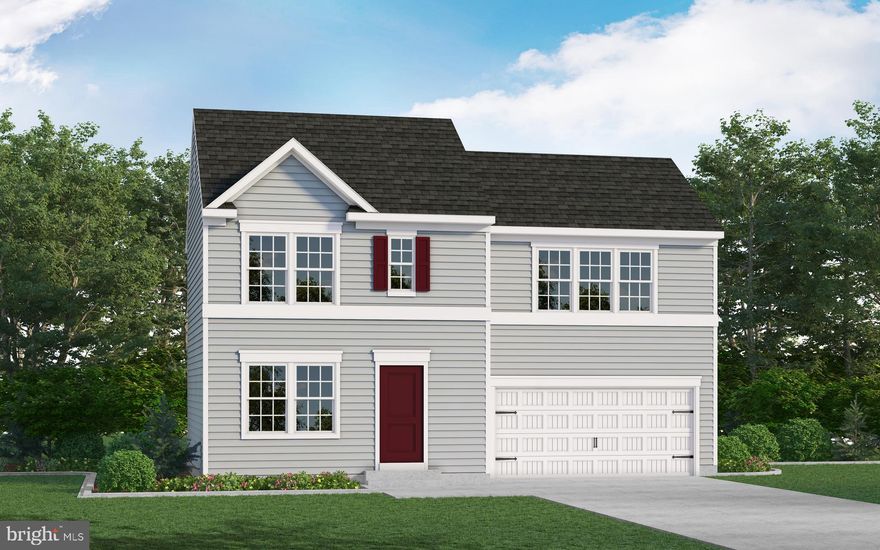
NORTH EAST
TBD MADISON PAIGE DRIVE
3 Beds
2 Baths
1,440 Sq.Ft.
$409,990
MLS#: MDCC2014930
.png)