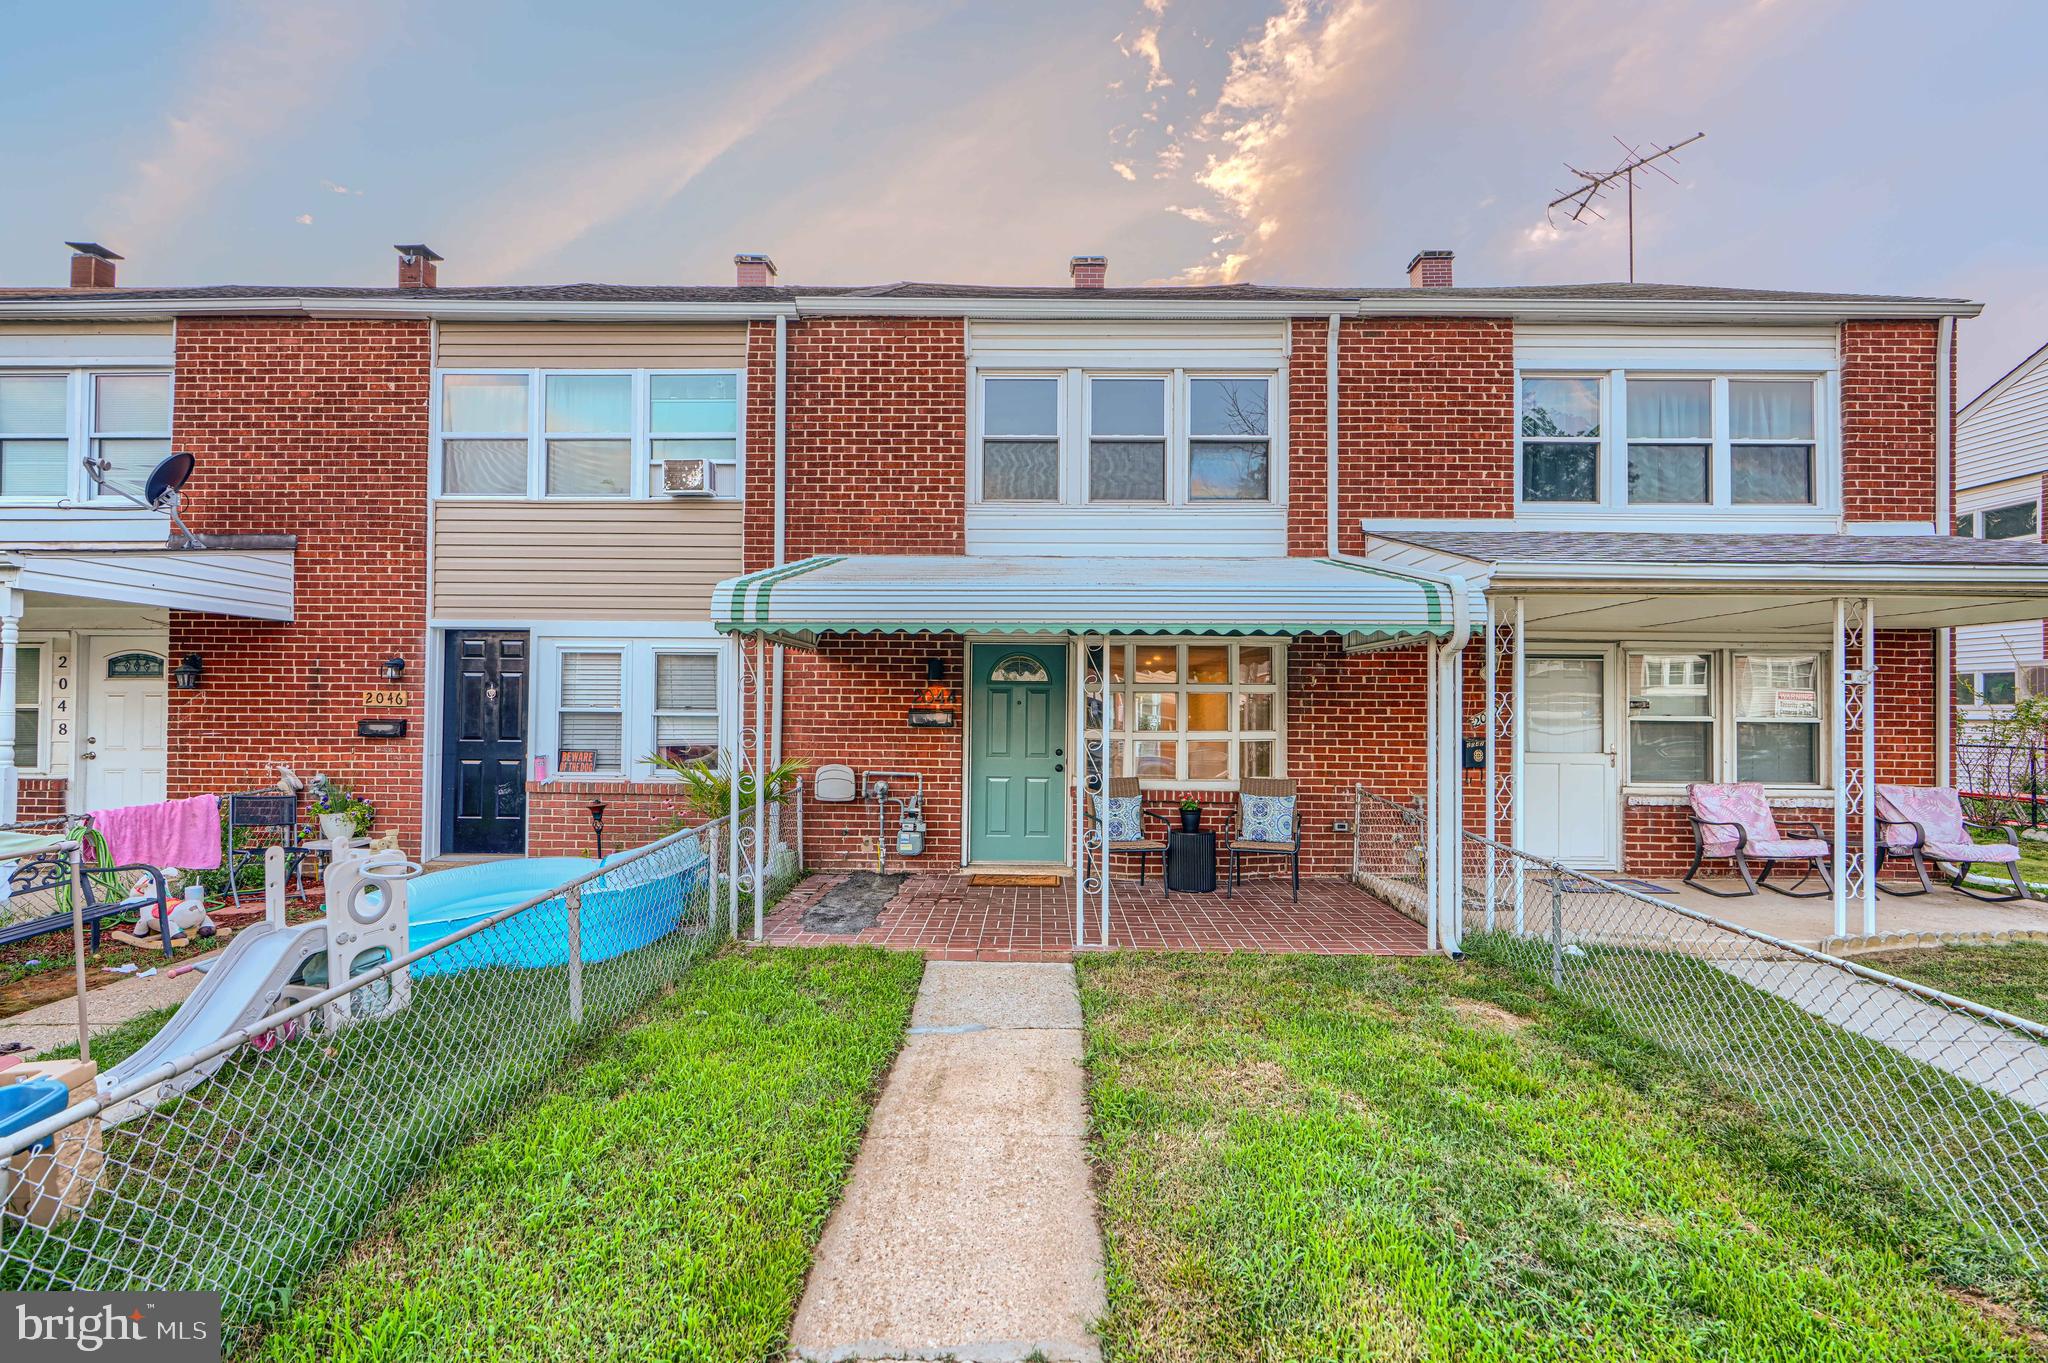
Features & Amenities

Interior

  • Total Bedrooms

    3

  • Bathrooms

    2

  • 1/2 Bathrooms

    1

  • Above Grade Finished Area

    1224.0

  • Basement YN

    YES

  • Cooling YN

    YES

  • Cooling

    Central Air, Ceiling Fan(s)

  • Fireplace YN

    NO

  • Heating YN

    YES

  • Heating

    Natural Gas, Forced Air

  • Pet friendly

    N/A

Exterior

  • Garage

    No

  • Construction Materials

    Brick, Vinyl Siding

  • Parking

    On Street

  • Pool

    No

  • Waterfront YN

    NO

Area & Lot

  • Lot Size(acres)

    0.04

  • Lot Size(square feet)

    1,543

  • Property Type

    Residential

  • Property Sub Type

    Townhouse

  • Architectural Style

    Colonial

Price

  • Sales Price

    $245,000

  • Tax Amount

    $1,597

  • Sq. Footage

    1,224

  • Price/SqFt

    $200

HOA

  • Association

    YES

  • Association Fee

    $33

  • Association Fee Frequency

    Monthly

  • Association Fee Includes

    N/A

School District

  • Elementary School

    N/A

  • Middle School

    N/A

  • High School

    N/A

Property Features

  • Foundation Details

    Block

  • Senior Community YN

    NO

  • Sewer

    Public Sewer

  • Tax Lot

    39

  • Water Source

    Public

Schedule a Showing

Showing scheduled successfully.

<
>
IN PERSON
VIA CHAT

What is 3 + 4 ?


Change time

Mortgage calculator

Estimate your monthly mortgage payment, including the principal and interest, property taxes, and HOA. Adjust the values to generate a more accurate rate.

Your payment

Principal and Interest:

$

Property taxes:

$

HOA fees:

$

Total loan payment:

$

Total interest amount:

$

Location

County

BALTIMORE

Elementary School

Middle School

High School

Listing Courtesy of John C Kantorski Jr., EXP Realty, LLC

RealHub Information is provided exclusively for consumers' personal, non-commercial use, and it may not be used for any purpose other than to identify prospective properties consumers may be interested in purchasing. All information deemed reliable but not guaranteed and should be independently verified. All properties are subject to prior sale, change or withdrawal. RealHub website owner shall not be responsible for any typographical errors, misinformation, misprints and shall be held totally harmless.

Agent Hilery Leatherman

Homes By Hil- Team Leader

Hilery Leatherman

Call Hilery today to schedule a private showing.


* Listings on this website come from the FMLS IDX Compilation and may be held by brokerage firms other than the owner of this website. The listing brokerage is identified in any listing details. Information is deemed reliable but is not guaranteed. If you believe any FMLS listing contains material that infringes your copyrighted work please click here to review our DMCA policy and learn how to submit a takedown request.© 2024 FMLS.
Welcome home to this move-in ready and wonderfully updated home in the quiet Dunshire community. Nestled in the heart of Dundalk, but a modern build... This isn't your usual Dundalk townhome! Step into the open and airy foyer that leads you to the open floor plan main level. You'll find new hardwoods and carpet throughout, and featured on this level. The large bay window lets in tons of natural light. Kitchen has been full renovated with new cabinets, granite and appliances. When you're done with dinner, step out to the expansive rear composite deck to enjoy the evening. Gorgeous and no upkeep. Venture to the upper level and you'll be greeted with three nicely sized bedrooms, featuring a primary suite with updated bath. Hall bath has been updated as well. Lower level has a perfect finished space to hang your TV to watch the game, and also has a great rear space offering plenty of storage. Too many updates to list. All you need to do is move in and enjoy. It's a good life!

1910 TOWSON AVENUE

Message successfully sent.

What would you like to know?

What is 3 + 4 ?

I agree to receive email communication and understand I can unsubscribe at any time.

I agree to be contacted by Charis Realty Group - Christine Issler, Broker via call, email, and text for real estate services. To opt out, you can reply 'stop' at any time or reply 'help' for assistance. You can also click the unsubscribe link in the emails. Message and data rates may apply. Message frequency may vary. Privacy Policy

Related Properties

Welcome to 2044 Larkhall Rd,  a beautifully updated home in the 21221 area that blends modern convenience with move-in-ready charm. Thoughtfully refreshed throughout, the property features brand-new appliances, contemporary flooring, and a fresh coat of neutral paint that brightens every room and creates a crisp, welcoming atmosphere. The updated kitchen is efficient and stylish, making meal prep a pleasure; baths and living spaces reflect the same clean, modern aesthetic. Potential parking off the rear alley adds a rare convenience for the neighborhood, simplifying daily routines and guest parking.

Inside, the open floor plan offers comfortable living spaces ideal for entertaining or relaxing. Natural light complements the new finishes and durable flooring, while freshly painted walls provide a blank canvas for any décor. The newer mechanical systems and fresh cosmetic updates mean fewer immediate expenses for the next owner,

Located within the desirable 21221 area, this home puts you close to a variety of local attractions and everyday conveniences. Enjoy nearby parks and green spaces for walking, jogging, and weekend picnics, plus local community centers and recreational facilities that host seasonal events. A selection of cafés, restaurants, and neighborhood pubs are a short trip away, offering a mix of casual and family-friendly dining options.

Shopping is exceptionally convenient: major grocery stores, pharmacies, and retail centers are within easy reach for quick errands or weekly shopping. For larger retail needs or weekend outings, regional shopping venues and malls are a short drive away. Commuters will appreciate convenient access to main arteries and public transit options that connect to employment centers and city destinations.

Whether you’re a first-time buyer, downsizing, or seeking an investment property, 2044 Larkhall Rd offers a compelling combination of stylish updates, functional living, and neighborhood convenience. Schedule a showing to experience the fresh updates and all the potential this property holds!
#MDBC2168166

DUNDALK

2044 LARKHALL ROAD

3 Beds

1 Baths

1,024 Sq.Ft.

$199,000

MLS#: MDBC2168166

None
#MDBC2174548

DUNDALK

3443 DUNHAVEN ROAD

2 Beds

2 Baths

1,120 Sq.Ft.

$210,000

MLS#: MDBC2174548

This beautifully refreshed Cape Cod blends classic charm with fresh, modern updates. The home has been freshly painted and features new flooring and carpet, creating a clean, bright, move-in-ready feel throughout. The traditional floor plan offers comfortable living spaces with plenty of natural light, while the charming dormer windows add character and warmth upstairs. The updated kitchen provides new countertops, tile backsplash and new refrigerator. Also, a brand new washer and dryer. Outside, enjoy a spacious yard with fencing, offering room for outdoor entertaining, gardening, pets, or simply relaxing. With its combination of classic Cape Cod character, fresh interior updates, and inviting outdoor space, this home is ready for its next owner to move in and make it their own!
#MDBC2175944

DUNDALK

3457 LIBERTY PARKWAY

3 Beds

2 Baths

1,118 Sq.Ft.

$289,900

MLS#: MDBC2175944

Welcome Home! This spacious single-family home offers 3 bedrooms, 2½ baths, tons of character, and plenty of room to spread out. Step through the front door into a large enclosed sitting room with windows and carpeting, a welcoming space to relax, read, or enjoy your morning coffee. Continue into the foyer, which opens to a large living room and separate dining room, with gorgeous hardwood flooring throughout. Impressive 9-foot ceilings and vintage trim add character and charm that is sure to impress. The large kitchen offers plenty of cabinetry and counter space, along with a custom built-in coffee bar that can also serve as additional storage or entertaining space. A custom bar provides extra seating and is perfect for gathering with family and friends. Recessed lighting and stainless-steel appliances complete the space. A convenient half bath is located just off the kitchen. Also on the main level is a large third bedroom that offers flexibility to suit your needs. Use it as a bedroom, family room, playroom, home office, or whatever works best for you. The upper level features two extraordinarily large bedrooms, both with new carpeting. The main bedroom includes a spacious sitting area, while the rear bedroom features a walk-through space that could easily be used as an office, extended playroom, dressing area, or additional sleeping space. The large full bath adds even more character with its vintage clawfoot tub. The lower level offers tons of additional space, including a partially finished area with a full bath, large utility/laundry room, and an additional bonus room. There is plenty of potential to create a family room, recreation area, home office, or additional living space to fit your needs. Love to entertain? Step outside to the covered rear deck, a great spot for gatherings or simply relaxing and enjoying the outdoors. The deck leads to a wraparound deck, truly an entertainer's dream! The large rear yard is fully fenced, offering plenty of room to enjoy outdoor living. Additional peace of mind comes with the architectural roof, only 6 years young. Conveniently located close to major routes, shopping, dining, and everyday conveniences. With its generous room sizes, flexible spaces, vintage details, and undeniable character, this is a home you won't want to miss! So, what are you waiting for? Come take a tour, fall in love, make an offer, and make 116 Williams your new Home Sweet Home!
#MDBC2175476

DUNDALK

116 WILLIAMS AVENUE

3 Beds

2 Baths

1,689 Sq.Ft.

$279,900

MLS#: MDBC2175476

Welcome to 7892 Harold Road, where classic charm meets everyday convenience in the heart of Dundalk. Step inside to find warm hardwood floors, abundant natural light, and a comfortable layout designed for everyday living. The spacious living and dining areas flow seamlessly into the kitchen, making it easy to entertain friends or enjoy a quiet evening at home. Upstairs, you'll find three bedrooms and a full bath, while the lower level provides additional space for storage, hobbies, or future finishing possibilities.

Outside, enjoy the privacy of a fenced rear yard and off-street parking, creating the perfect space for summer cookouts, pets, or relaxing after a long day.

Conveniently located just minutes from shopping, restaurants, parks, major commuter routes, and the waterfront, this home offers easy access to everything Dundalk has to offer while remaining just a short drive from Baltimore City.

Affordable, functional, and full of potential, 7892 Harold Road is ready for its next chapter. Schedule your private tour today before this opportunity is gone. 
*Photos were virtually staged
#MDBC2168028

DUNDALK

7892 HAROLD ROAD

3 Beds

1 Baths

1,272 Sq.Ft.

$199,500

MLS#: MDBC2168028

NEW PRICE! Classic brick Twin/Semi Detached in historic Old Dundalk, directly across from the park and tennis courts, with a newly upgraded main electrical panel, fully permitted and inspected, for added peace of mind. This well-maintained home sits on a scenic, tree-lined street and blends historic charm with modern convenience. The bright main level features a spacious living room and an open kitchen/dining layout, ideal for entertaining or everyday living. Upstairs: three bedrooms with generous natural light and a full bath. The partially finished lower level adds a family room, home office or rec space with a half bath, plus a separate laundry/utility area and extra storage. Out back, the fully fenced rear yard offers privacy and a rare combination for the neighborhood: a detached garage PLUS a secured parking pad inside the fence, with alley access. Just steps from local schools, shopping and Heritage Park, home of the annual Dundalk Heritage Fair and parade, with an easy commute to downtown Baltimore and major highways. Vacant and easy to show. Don’t miss your chance to own a piece of Old Dundalk charm!
#MDBC2168498

DUNDALK

86 SHIPWAY ROAD

3 Beds

1 Baths

1,418 Sq.Ft.

$225,000

MLS#: MDBC2168498

New on site 1 day ago
***OWNER FINANCING AVAILABLE AT AN AMAZING 5.5% INTEREST RATE***
Enjoy single-family living at a townhome price! This freshly updated 4-bedroom, 2-full-bath Cape Cod offers exceptional value in an established Dundalk neighborhood.
Step inside to discover newly installed water- and scratch-resistant luxury vinyl plank flooring throughout the main level, complemented by fresh paint throughout the home. The inviting living room features built-in shelving, while the spacious eat-in kitchen provides ample cabinet storage. Two main-level bedrooms and a full bathroom offer a flexible layout with the convenience of main-level living.
Just off the kitchen, an enclosed back porch houses a full-sized washer and dryer and provides access to the fenced backyard. A covered patio area creates a comfortable spot to relax, entertain, or enjoy outdoor dining.
Upstairs, brand-new carpeting welcomes you to two additional bedrooms, including one with an en-suite full bathroom. Additional updates include a water heater installed in 2025, tub reglazing and fresh caulking in both bathrooms, freshly painted front and back steps, and a recently power-washed exterior. Storage beneath the main-level stairs and a lower-level cellar add everyday practicality.
Take advantage of this attractive owner-financing opportunity, which may offer a streamlined alternative to traditional mortgage financing, subject to agreed-upon terms. The owner welcomes a quick closing, giving you the opportunity to settle into your new home before the holiday season. Schedule your showing today!
#MDBC2177010

DUNDALK

3428 YARDLEY DRIVE

4 Beds

2 Baths

1,257 Sq.Ft.

$249,900

MLS#: MDBC2177010

New on site 2 days ago
This charming 3-bedroom, 2-bathroom Colonial home in Dundalk offers a blend of comfort and investment potential. Built in 1941, its classic brick exterior exudes timeless appeal, while the interior features hardwood and vinyl flooring that enhance its warmth. The traditional floor plan includes a cozy living area with a wood-burning fireplace, perfect for gatherings. The country-style kitchen is equipped with modern appliances, including a built-in range and dishwasher, ensuring convenience for future tenants. The partially finished basement with outside entrance provides additional space for storage or recreation, enhancing rental appeal. An attached garage and concrete driveway offer ample parking, a sought-after feature in the area. With sidewalks and a manageable lot size of 0.12 acres, this property is ideal for low-maintenance living. Investors will appreciate the potential for steady rental income in a desirable neighborhood. Don't miss this opportunity to secure a solid investment with lasting value!
#MDBC2179436

DUNDALK

1 YORKWAY

3 Beds

2 Baths

1,716 Sq.Ft.

$225,000

MLS#: MDBC2179436

Welcome to this beautifully renovated 3-bedroom residential townhouse located in the Charlesmont neighborhood of Baltimore County, a 1 full bath, 1 half bath home offering a perfect blend of classic charm and modern updates. The inviting brick front and covered front porch create a welcoming first impression. Inside, the separate living room features a large window that fills the space with natural light. The renovated kitchen is equipped with stainless steel appliances and complemented by fresh paint, new carpeting, and new engineered flooring throughout.
The finished basement adds living space with a spacious family room and a newly added half bath, offering flexibility for entertaining, a recreation area, a home office, or other living needs. A new HVAC system adds comfort and peace of mind.
Outside, enjoy a large partially fenced backyard with plenty of room for outdoor activities, gardening, or entertaining, along with a convenient parking pad. This move-in-ready home combines desirable updates, functional living space, and great outdoor amenities—ready for its new owner to make it home!
Conveniently located in Dundalk, this home offers easy access to major commuter routes, shopping, dining, parks, and everyday conveniences. Enjoy being close to Baltimore City, the waterfront, and major employment centers while benefiting from the established Dundalk community. A great opportunity for a first-time buyer, growing household, or anyone looking for a renovated home in a convenient location. Sold AS-IS. Schedule your showing today!
#MDBC2178188

DUNDALK

8049 KIMBERLY ROAD

3 Beds

1 Baths

1,260 Sq.Ft.

$219,900

MLS#: MDBC2178188

New on site today
Welcome to 8055 Park Haven Road, a beautifully renovated four-bedroom, two-full-bath end-unit townhome offering three finished levels, exceptional outdoor living space, and a fantastic setting overlooking neighborhood parkland and open space! Situated on an oversized lot, this home has been thoughtfully updated throughout, combining modern finishes, a functional layout, and an abundance of natural light thanks to the additional windows that come with end-unit living.

Step inside from the welcoming covered front porch to a bright and inviting living room featuring a large bay window that fills the space with natural light. The main level flows into a separate dining area and a fully renovated kitchen complete with granite countertops, stainless steel appliances, updated lighting, and recessed lighting. Just off the kitchen, step outside to the covered rear porch, providing another wonderful space to relax or entertain while overlooking the spacious backyard.

Upstairs, you'll find three bedrooms and a beautifully updated full bathroom. The fully finished walkout lower level adds even more versatility, featuring a fourth bedroom, a second living area, and an additional full bathroom with a stall shower. Whether you need room for guests, a home office, a recreation area, or simply additional space to spread out, this level offers plenty of possibilities!

And the outdoor space is just as impressive! The oversized lot features a fully fenced, low-maintenance yard, a raised patio, TWO covered porches, and the added convenience of gated off-street parking. With multiple outdoor spaces to enjoy and plenty of room for entertaining, this property offers features that are not always easy to find in townhome living.

Located directly across from neighborhood parkland and open space with sports fields and recreational areas, this home enjoys an inviting setting while remaining conveniently located near shopping, dining, and major commuter routes. With four bedrooms, two full bathrooms, three finished levels, extensive renovations, private parking, and exceptional outdoor space, 8055 Park Haven Road truly offers the complete package. Move right in and enjoy everything this beautifully updated Dundalk home has to offer!
#MDBC2179570

DUNDALK

8055 PARK HAVEN ROAD

4 Beds

2 Baths

1,266 Sq.Ft.

$279,400

MLS#: MDBC2179570

Send a message

Message successfully sent.

Your message

What is 3 + 4 ?

Reason for contacting?

I agree to receive email communication and understand I can unsubscribe at any time.

I agree to be contacted by Charis Realty Group - Christine Issler, Broker via call, email, and text for real estate services. To opt out, you can reply 'stop' at any time or reply 'help' for assistance. You can also click the unsubscribe link in the emails. Message and data rates may apply. Message frequency may vary. Privacy Policy

Sign Out

Virtual Assistant

Would you like to take the next step with this property? We can help you schedule a showing or virtual tour, or send you more details.

Yes, I would like more information.

Thank You for Your Reply, One of Our Agents will contact you as soon as possible

No, maybe later.

Thank you, you can always contact me via email, phone number or through the contact form.

Realhub AI

Lucy - Your AI-Powered Realtor

Update Your Temporary Password

Personalize your search

Enter your email and we'll notify you immediately when new listings match what you're looking for.

or enter email address

Already have an account ? Login here

Continue your home search

I agree to receive communications and understand I can unsubscribe at any time.

I agree to be contacted by Charis Realty Group - Christine Issler, Broker via call, email, and text for real estate services. To opt out, you can reply 'stop' at any time or reply 'help' for assistance. You can also click the unsubscribe link in the emails. Message and data rates may apply. Message frequency may vary. Privacy Policy

Already have an account ? Login here

We use cookies

We use cookies primarily for analytics to enhance your experience. By accepting, you agree to our use of these cookies. You can manage your preferences or learn more about our cookies policy.