


Property
Beds
5
Full Baths
4
1/2 Baths
None
Year Built
2017
Sq.Footage
3,620
Created for the discerning equestrian, 19113 Irby Spring Road pairs a beautifully designed horse property with the privacy, quality, and amenities expected of a truly exceptional country estate. Set on 12.16 acres, the property brings together three large paddocks, a six-stall barn, riding arena, equipment storage, and a beautiful four-bedroom home in one thoughtfully planned Hanover County setting. The six-stall barn was designed to make daily horse care functional and efficient without sacrificing quality. It features 12x12 stalls, a 12-foot-wide center aisle, dedicated grooming stall, wash rack with hot and cold water, tack room/lounge, separate feed room, and a laundry room with half bath. Stairs provide easy access to the loft above, adding valuable storage for hay, supplies, and equipment. Three large paddocks feature vinyl Centaur fencing with wood posts, while the riding arena provides a dedicated place to work and train at home. A four-bay shed provides plenty of room for tractors, farm equipment, and hay, while RV hookups add even more functionality. Approximately two acres of the property are wooded, creating a wonderful balance of open pasture and natural privacy. The layout of the farm is equally appealing. The arena can be seen from the rear patio, keeping the horses and activity around the barn within view of the house. As the driveway crests the rise, the farm comes into view with its paddocks, barn, open acreage, and residence creating an impressive introduction to the property. Property covenants allow for up to three horses.The house is every bit as special as the equestrian amenities. Built in 2017, the four-bedroom, four-bath home offers approximately 3,620 square feet across two levels. Its gray exterior, white columns, and wraparound porch give it the timeless character of an established country home, while a private porch off the main-level primary suite provides another place to enjoy the surrounding acreage. Inside, leaded glass and a transom create a memorable entrance. The dining room is framed by white columns and custom wainscoting, while French doors open to a private office with coordinating woodwork and nearby access to a full bath. The kitchen and family room share an open layout with custom cabinetry, granite countertops, a peninsula, breakfast nook surrounded by windows, and a beautiful stone fireplace. A butler's pantry provides additional storage between the kitchen and dining room. The main-level primary suite offers a large walk-in closet, private porch access, and a spacious bath with dual sinks, marble countertops, and a walk-in shower with three showerheads. Upstairs are three generously sized bedrooms, two additional bathrooms, a sitting area overlooking the rear grounds, two large hall closets, and walk-in attic access. Hardwood flooring extends through the main living spaces, bedrooms, and stairs, with ceramic tile in the bathrooms. A separate workshop/man cave with its own heating and cooling system, cabinetry, and utility sink provides even more space for projects, hobbies, or equipment. The home also features a climate-controlled crawl space. One of the property's biggest advantages is having this much acreage and equestrian infrastructure while still maintaining excellent access to everyday conveniences. I-64 is approximately five minutes away, with grocery stores, dining, and shopping within approximately 15 minutes. Richmond is about 30 minutes southeast, Charlottesville approximately 45 minutes northwest, and Fredericksburg within an hour. At 19113 Irby Spring Road, the hard work of creating an exceptional equestrian property has already been done. The barn, arena, paddocks, fencing, storage, and acreage are all here, paired with a beautiful home that makes living on the farm just as enjoyable as caring for the horses.
Features & Amenities
Interior
-
Other Interior Features
Ceiling Fan(s), Pantry, Recessed Lighting, Walk-In Closet(s), Crown Molding
-
Total Bedrooms
5
-
Bathrooms
4
-
Above Grade Finished Area
3620.0
-
Basement YN
NO
-
Cooling YN
YES
-
Cooling
Central Air, Heat Pump, Ceiling Fan(s), Zoned, Electric
-
Fireplace YN
YES
-
Heating YN
YES
-
Heating
Exhaust Fan, Electric, Forced Air, Zoned, Heat Pump
-
Main Level Bedrooms
2
-
Pet friendly
N/A
Exterior
-
Garage
No
-
Construction Materials
HardiPlank Type
-
Parking
Gravel, Driveway
-
Patio and Porch Features
Patio, Porch
-
Pool
No
-
Waterfront YN
NO
Area & Lot
-
Lot Size(acres)
12.16
-
Lot Size(square feet)
529,559
-
Property Type
Residential
-
Property Sub Type
Single Family Residence
-
Architectural Style
Colonial
Price
-
Sales Price
$1,375,000
-
Tax Amount
$6,680
-
Sq. Footage
3,620
-
Price/SqFt
$379
HOA
-
Association
No
Property Resources
-
Horse Property
YES
School District
-
Elementary School
SOUTH ANNA
-
Middle School
LIBERTY
-
High School
PATRICK HENRY
Property Features
-
New Construction
NO
-
Foundation Details
Block
-
Senior Community YN
NO
-
Sewer
Septic Tank
-
Tax Lot
1
-
Water Source
Private, Well
Schedule a Showing
Showing scheduled successfully.
Mortgage calculator
Estimate your monthly mortgage payment, including the principal and interest, property taxes, and HOA. Adjust the values to generate a more accurate rate.
Your payment
Principal and Interest:
$
Property taxes:
$
HOA fees:
$
Total loan payment:
$
Total interest amount:
$
Location
County
HANOVER
Elementary School
SOUTH ANNA
Middle School
LIBERTY
High School
PATRICK HENRY
Listing Courtesy of Amy Cherry Taylor, Porch & Stable Realty, LLC
RealHub Information is provided exclusively for consumers' personal, non-commercial use, and it may not be used for any purpose other than to identify prospective properties consumers may be interested in purchasing. All information deemed reliable but not guaranteed and should be independently verified. All properties are subject to prior sale, change or withdrawal. RealHub website owner shall not be responsible for any typographical errors, misinformation, misprints and shall be held totally harmless.

Homes By Hil- Team Leader
Hilery Leatherman
Call Hilery today to schedule a private showing.

* Listings on this website come from the FMLS IDX Compilation and may be held by brokerage firms other than the owner of this website. The listing brokerage is identified in any listing details. Information is deemed reliable but is not guaranteed. If you believe any FMLS listing contains material that infringes your copyrighted work please click here to review our DMCA policy and learn how to submit a takedown request.© 2024 FMLS.
Related Properties

ROCKVILLE
5613 SUGARBUSH LANE
4 Beds
3 Baths
4,408 Sq.Ft.
$1,345,000
MLS#: MDMC2254350

ROCKVILLE
1125 POLARIS ROAD
4 Beds
4 Baths
2,411 Sq.Ft.
$1,250,000
MLS#: MDMC2244664

ROCKVILLE
9105 SCOTT DRIVE
4 Beds
2 Baths
3,702 Sq.Ft.
$1,199,000
MLS#: MDMC2250832

ROCKVILLE
2215 HILLPARK LN STREET
3 Beds
2 Baths
2,788 Sq.Ft.
$1,199,900
MLS#: MDMC2252124

ROCKVILLE
104 PRETTYMAN
4 Beds
4 Baths
5,124 Sq.Ft.
$1,375,000
MLS#: MDMC2245746

ROCKVILLE
203 1ST STREET
6 Beds
6 Baths
4,760 Sq.Ft.
$1,238,000
MLS#: MDMC2242902
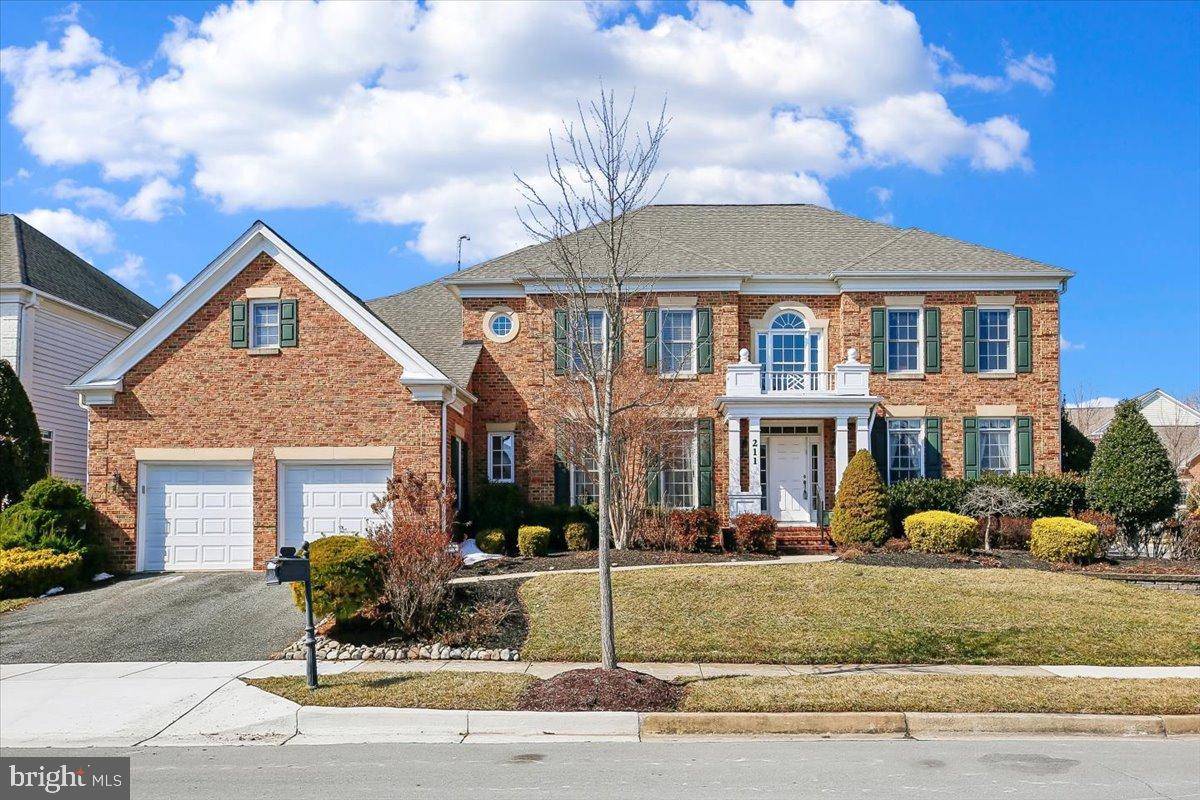
ROCKVILLE
211 JERSEY LANE
5 Beds
5 Baths
7,800 Sq.Ft.
$1,550,000
MLS#: MDMC2243538
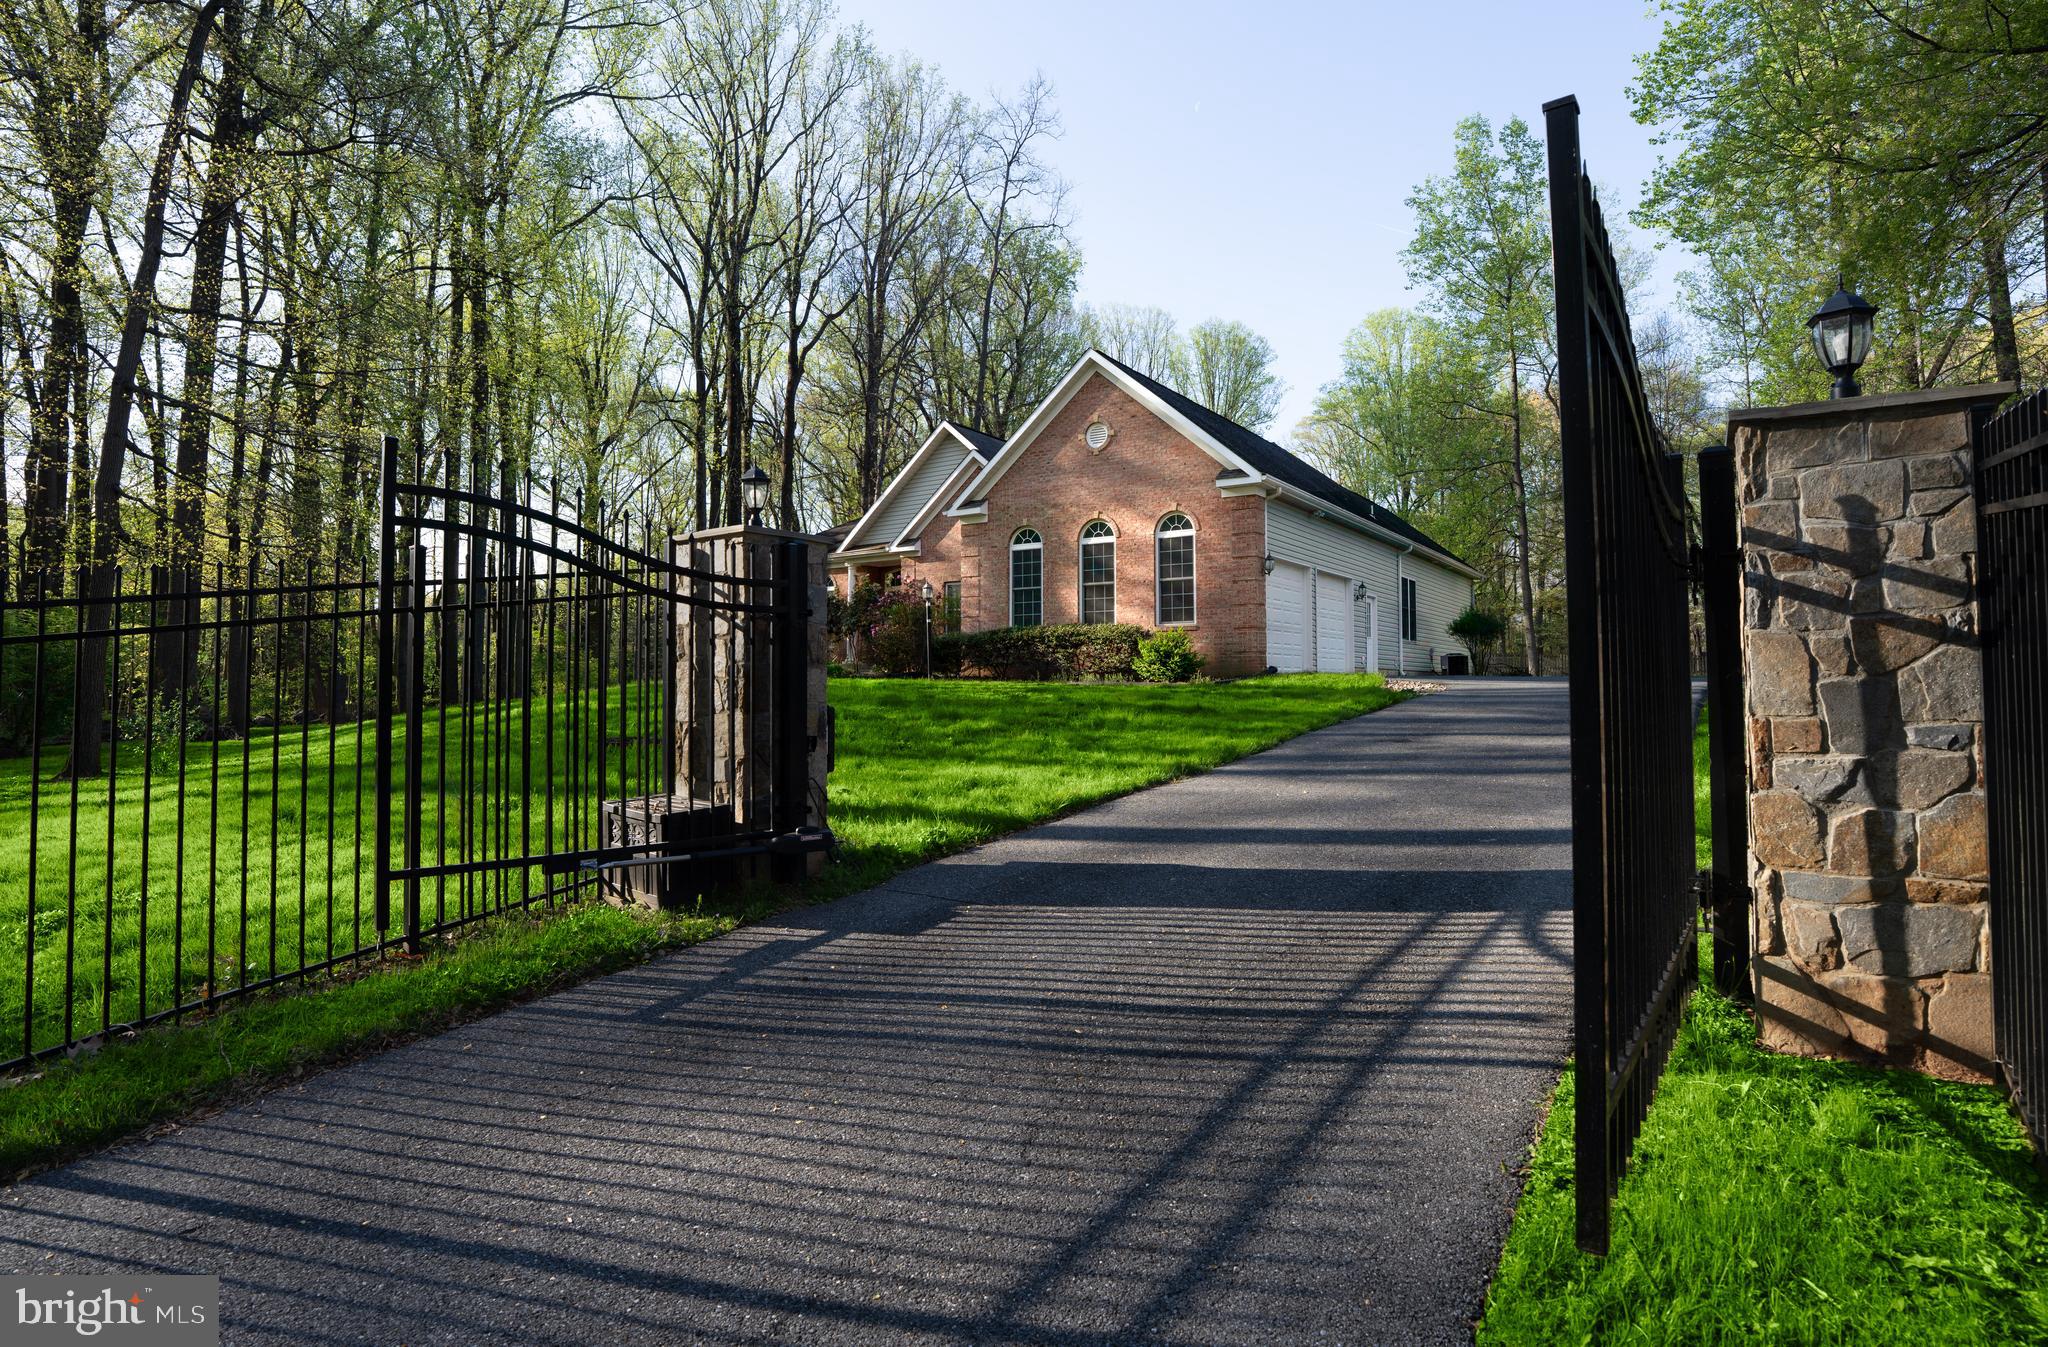
ROCKVILLE
4300 PINETREE ROAD
4 Beds
4 Baths
4,961 Sq.Ft.
$1,149,000
MLS#: MDMC2228456

ROCKVILLE
215 N VAN BUREN STREET
6 Beds
4 Baths
5,647 Sq.Ft.
$1,399,000
MLS#: MDMC2257276

ROCKVILLE
9828 WATTS BRANCH DRIVE
4 Beds
4 Baths
2,760 Sq.Ft.
$1,179,900
MLS#: MDMC2235130
.png)