


Property
Beds
2
Full Baths
1
1/2 Baths
None
Year Built
1990
Sq.Footage
1,000
Top-floor 2-bed, 1-bath condo in Laurel Woods that has been thoughtfully refreshed and is ready for its next owner. Walk in and the vaulted ceilings and skylights open the whole space up, filling the living and dining area with natural light. On cooler evenings, the wood-burning fireplace becomes the heart of the room. New carpet and fresh neutral paint run throughout, so there's nothing to do but move in. The kitchen pairs quartz countertops with a new garbage disposal. Down the hall, the owner's suite has its own walk-in closet. The bath is where this unit really stands out, with a deep soaking tub, a double vanity, upgraded tile, and brushed nickel fixtures that make it feel like more than the standard condo bath. Step out to the front-facing deck/balcony, rebuilt in March 2026 with composite decking and vinyl railings that never need sealing or paint, and you'll find a storage closet tucked right off it. The washer and dryer are in the unit, the water heater was replaced in 2024, and the condo fee takes care of water, sewer, trash, snow removal, and lawn care. Open parking out front, and you're minutes from Route 24, I-95, and everything Abingdon has to offer.
Features & Amenities
Interior
-
Other Interior Features
Ceiling Fan(s), Walk-In Closet(s), Vaulted Ceiling(s), Soaking Tub
-
Total Bedrooms
2
-
Bathrooms
1
-
Above Grade Finished Area
1000.0
-
Basement YN
NO
-
Cooling YN
YES
-
Cooling
Central Air, Heat Pump, Ceiling Fan(s), Electric
-
Fireplace YN
YES
-
Heating YN
YES
-
Heating
Exhaust Fan, Electric, Heat Pump
-
Main Level Bedrooms
2
-
Pet friendly
Breed Restrictions, Yes
Exterior
-
Garage
No
-
Construction Materials
Vinyl Siding, Brick
-
Parking
Unassigned, Parking Lot
-
Patio and Porch Features
Deck
-
Pool
No
-
Waterfront YN
NO
Area & Lot
-
Property Type
Residential
-
Property Sub Type
Condominium
-
Architectural Style
Unit/Flat, Traditional
Price
-
Sales Price
$180,000
-
Tax Amount
$1,635
-
Sq. Footage
1,000
-
Price/SqFt
$180
HOA
-
Association
YES
-
Association Fee 2
$280
-
Association Fee
$22
-
Association Fee Frequency
Monthly
-
Association Fee 2 Frequency
Monthly
-
Association Fee Includes
N/A
School District
-
Elementary School
N/A
-
Middle School
PATTERSON MILL
-
High School
PATTERSON MILL
Property Features
-
Stories
3
-
New Construction
NO
-
Association Amenities
None
-
Foundation Details
None
-
Senior Community YN
NO
-
Sewer
Public Sewer
-
Tax Lot
207J
-
Water Source
Public
Schedule a Showing
Showing scheduled successfully.
Mortgage calculator
Estimate your monthly mortgage payment, including the principal and interest, property taxes, and HOA. Adjust the values to generate a more accurate rate.
Your payment
Principal and Interest:
$
Property taxes:
$
HOA fees:
$
Total loan payment:
$
Total interest amount:
$
Location
County
HARFORD
Elementary School
Middle School
PATTERSON MILL
High School
PATTERSON MILL
Listing Courtesy of Lee R. Tessier, EXP Realty, LLC
RealHub Information is provided exclusively for consumers' personal, non-commercial use, and it may not be used for any purpose other than to identify prospective properties consumers may be interested in purchasing. All information deemed reliable but not guaranteed and should be independently verified. All properties are subject to prior sale, change or withdrawal. RealHub website owner shall not be responsible for any typographical errors, misinformation, misprints and shall be held totally harmless.

Homes By Hil- Team Leader
Hilery Leatherman
Call Hilery today to schedule a private showing.

* Listings on this website come from the FMLS IDX Compilation and may be held by brokerage firms other than the owner of this website. The listing brokerage is identified in any listing details. Information is deemed reliable but is not guaranteed. If you believe any FMLS listing contains material that infringes your copyrighted work please click here to review our DMCA policy and learn how to submit a takedown request.© 2024 FMLS.
Related Properties
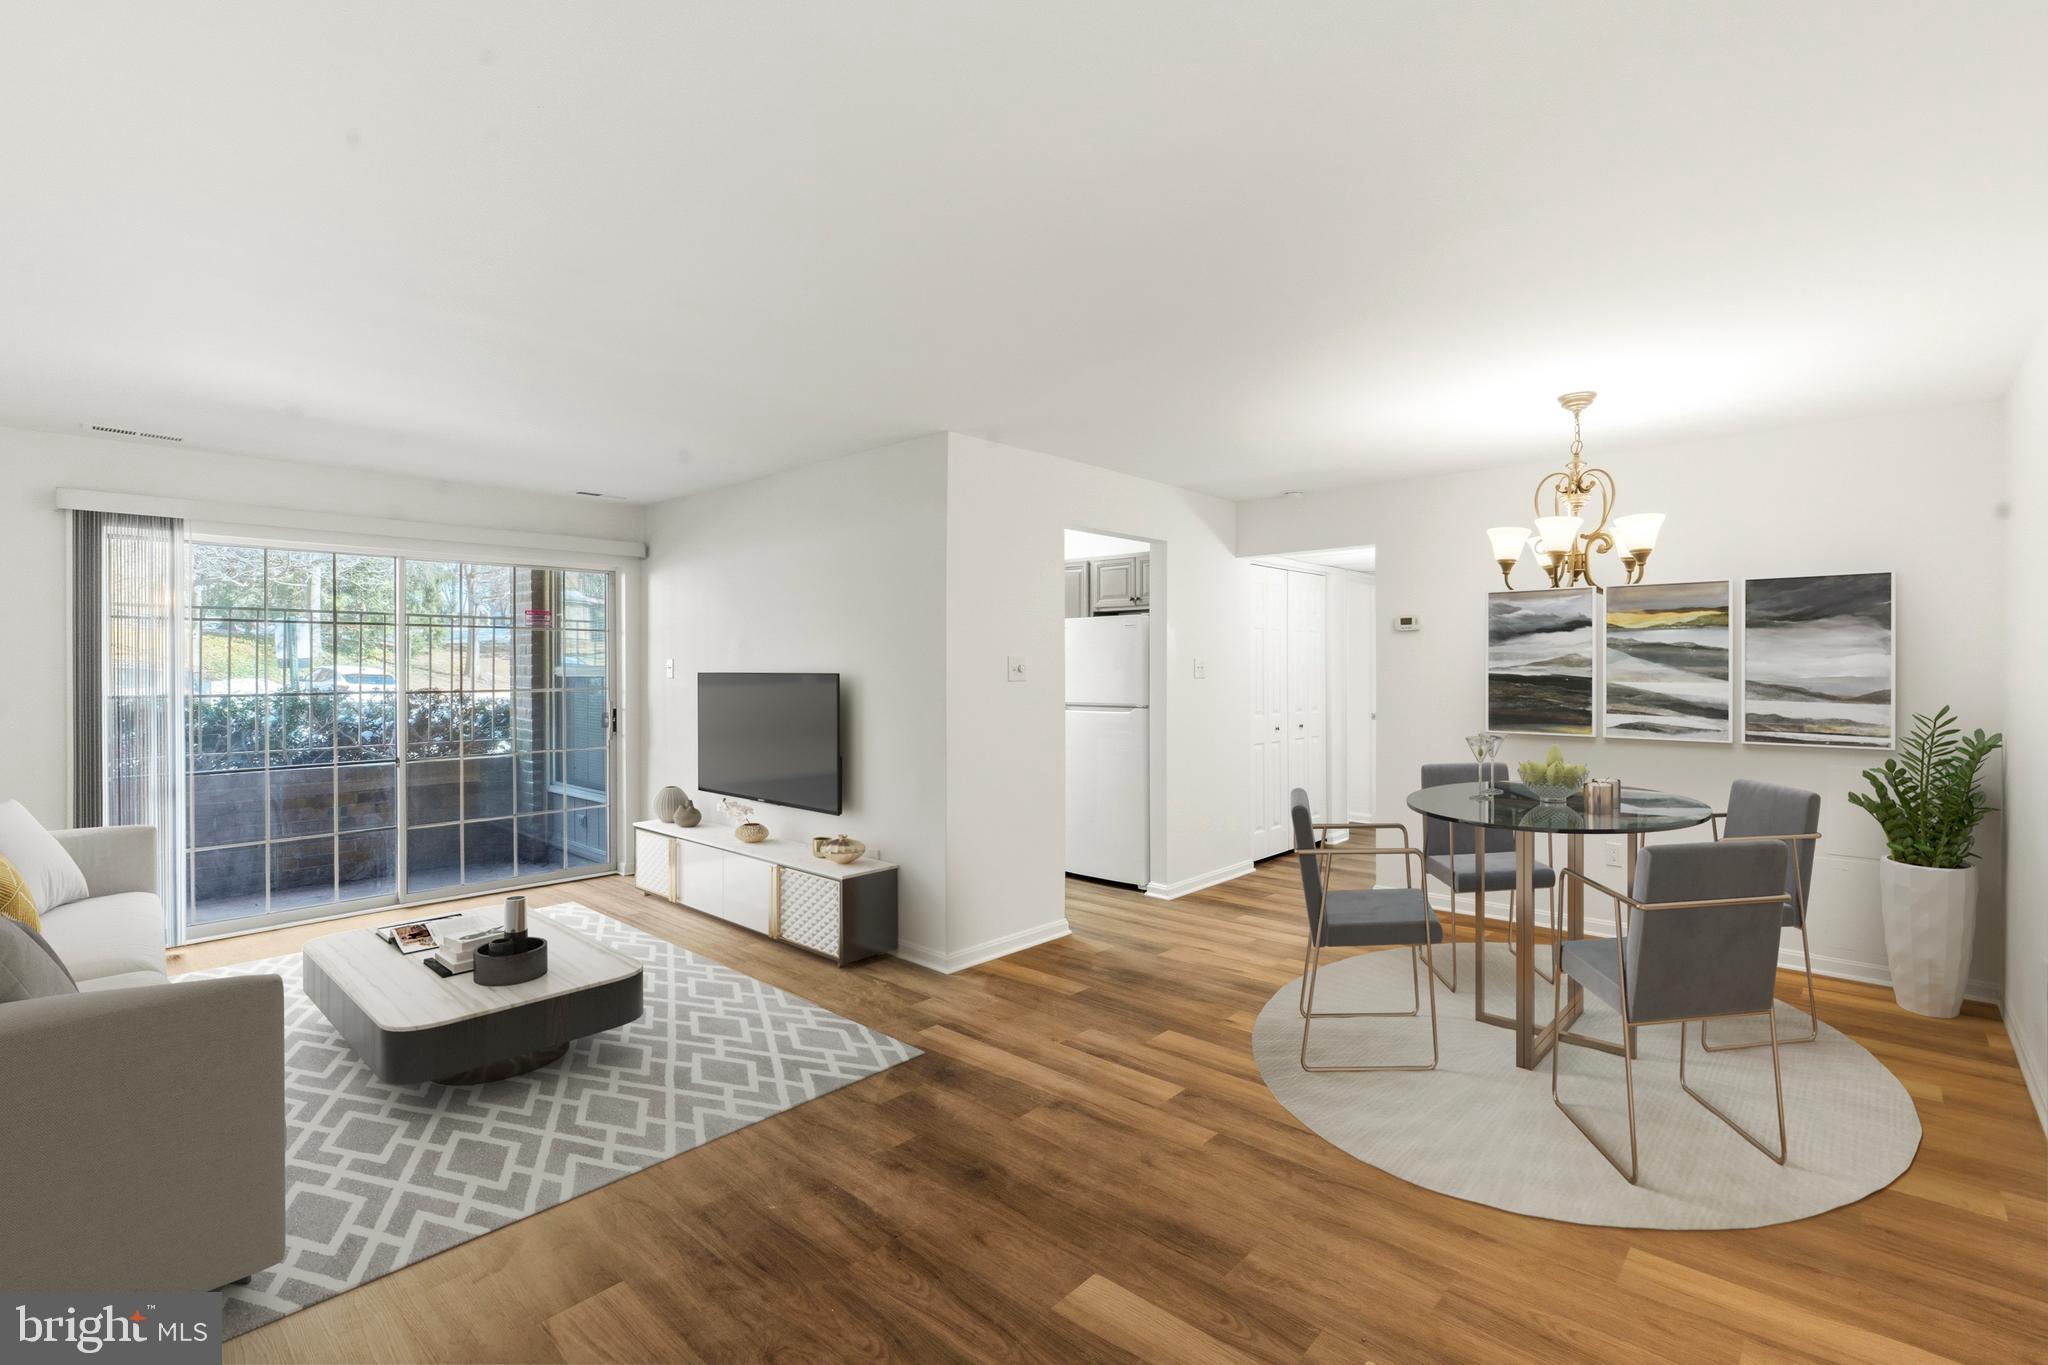
ABINGDON
3402 TULLEYS POINTE COURT 1A
2 Beds
2 Baths
N/A
$185,000
MLS#: MDHR2052060

ABINGDON
3500 THOMAS POINTE - 2D COURT 2D
2 Beds
2 Baths
600 Sq.Ft.
$185,000
MLS#: MDHR2059866

ABINGDON
3402 TULLEYS POINTE COURT 1C
3 Beds
2 Baths
N/A
$209,900
MLS#: MDHR2059302

ABINGDON
3102 CARDINAL WY 3102-H
2 Beds
1 Baths
962 Sq.Ft.
$195,000
MLS#: MDHR2060576
.png)