


Property
Beds
5
Full Baths
2
1/2 Baths
1
Year Built
1935
Sq.Footage
2,486
Timeless character and architectural charm define this beautifully maintained English Cottage-style home in Salisbury's sought-after Clairmont neighborhood. Offering 5 bedrooms, 2 full baths, and 1 half bath across three levels, this residence blends historic craftsmanship with thoughtful updates throughout. Original hardwood floors, detailed woodwork, arched openings, and classic architectural elements showcase the home's enduring character. The kitchen and laundry area feature authentic handmade Mexican Saltillo tile, adding warmth, texture, and distinctive craftsmanship to the living spaces. The spacious layout offers generous living and entertaining areas, including a third-floor dormitory/bonus space that can serve as a fifth bedroom, office, playroom, or flex space. The partially finished basement expands the home's versatility and includes a dedicated wine cellar, perfect for collectors and entertainers alike. Outside, mature landscaping, established trees, and beautiful hedgerows create a private and inviting setting. A detached garage, ample off-street parking, and a desirable location near Salisbury University, downtown Salisbury, parks, dining, and shopping complete the package. A rare opportunity to own a character-filled home where historic charm and quality craftsmanship come together in one of Salisbury's most established neighborhoods.
Features & Amenities
Interior
-
Other Interior Features
Built-in Features
-
Total Bedrooms
5
-
Bathrooms
2
-
1/2 Bathrooms
1
-
Above Grade Finished Area
2486.0
-
Basement YN
YES
-
Cooling YN
YES
-
Cooling
Central Air, Electric
-
Fireplace YN
YES
-
Heating YN
YES
-
Heating
Exhaust Fan, Oil, Hot Water
-
Pet friendly
Yes
Exterior
-
Garage
No
-
Construction Materials
Vinyl Siding
-
Parking
Off Street, On Street, Driveway
-
Pool
No
-
Waterfront YN
NO
-
View
Street, Garden
Area & Lot
-
Lot Features
Cleared
-
Lot Size(acres)
0.3
-
Lot Size(square feet)
13,068
-
Property Type
Residential
-
Property Sub Type
Single Family Residence
-
Architectural Style
Cottage
Price
-
Sales Price
$338,999
-
Tax Amount
$5,304
-
Financing Options
Conventional, FHA, VA
-
Sq. Footage
2,486
-
Price/SqFt
$136
HOA
-
Association
No
Property Resources
-
Horse Property
NO
School District
-
Elementary School
N/A
-
Middle School
N/A
-
High School
N/A
Property Features
-
Stories
4
-
New Construction
NO
-
Foundation Details
Block
-
Senior Community YN
NO
-
Sewer
Public Sewer
-
Water Source
Public
Schedule a Showing
Showing scheduled successfully.
Mortgage calculator
Estimate your monthly mortgage payment, including the principal and interest, property taxes, and HOA. Adjust the values to generate a more accurate rate.
Your payment
Principal and Interest:
$
Property taxes:
$
HOA fees:
$
Total loan payment:
$
Total interest amount:
$
Location
County
WICOMICO
Elementary School
Middle School
High School
Listing Courtesy of Holly B. Worthington, Worthington Realty Group, LLC
RealHub Information is provided exclusively for consumers' personal, non-commercial use, and it may not be used for any purpose other than to identify prospective properties consumers may be interested in purchasing. All information deemed reliable but not guaranteed and should be independently verified. All properties are subject to prior sale, change or withdrawal. RealHub website owner shall not be responsible for any typographical errors, misinformation, misprints and shall be held totally harmless.

Homes By Hil- Team Leader
Hilery Leatherman
Call Hilery today to schedule a private showing.

* Listings on this website come from the FMLS IDX Compilation and may be held by brokerage firms other than the owner of this website. The listing brokerage is identified in any listing details. Information is deemed reliable but is not guaranteed. If you believe any FMLS listing contains material that infringes your copyrighted work please click here to review our DMCA policy and learn how to submit a takedown request.© 2024 FMLS.
Related Properties
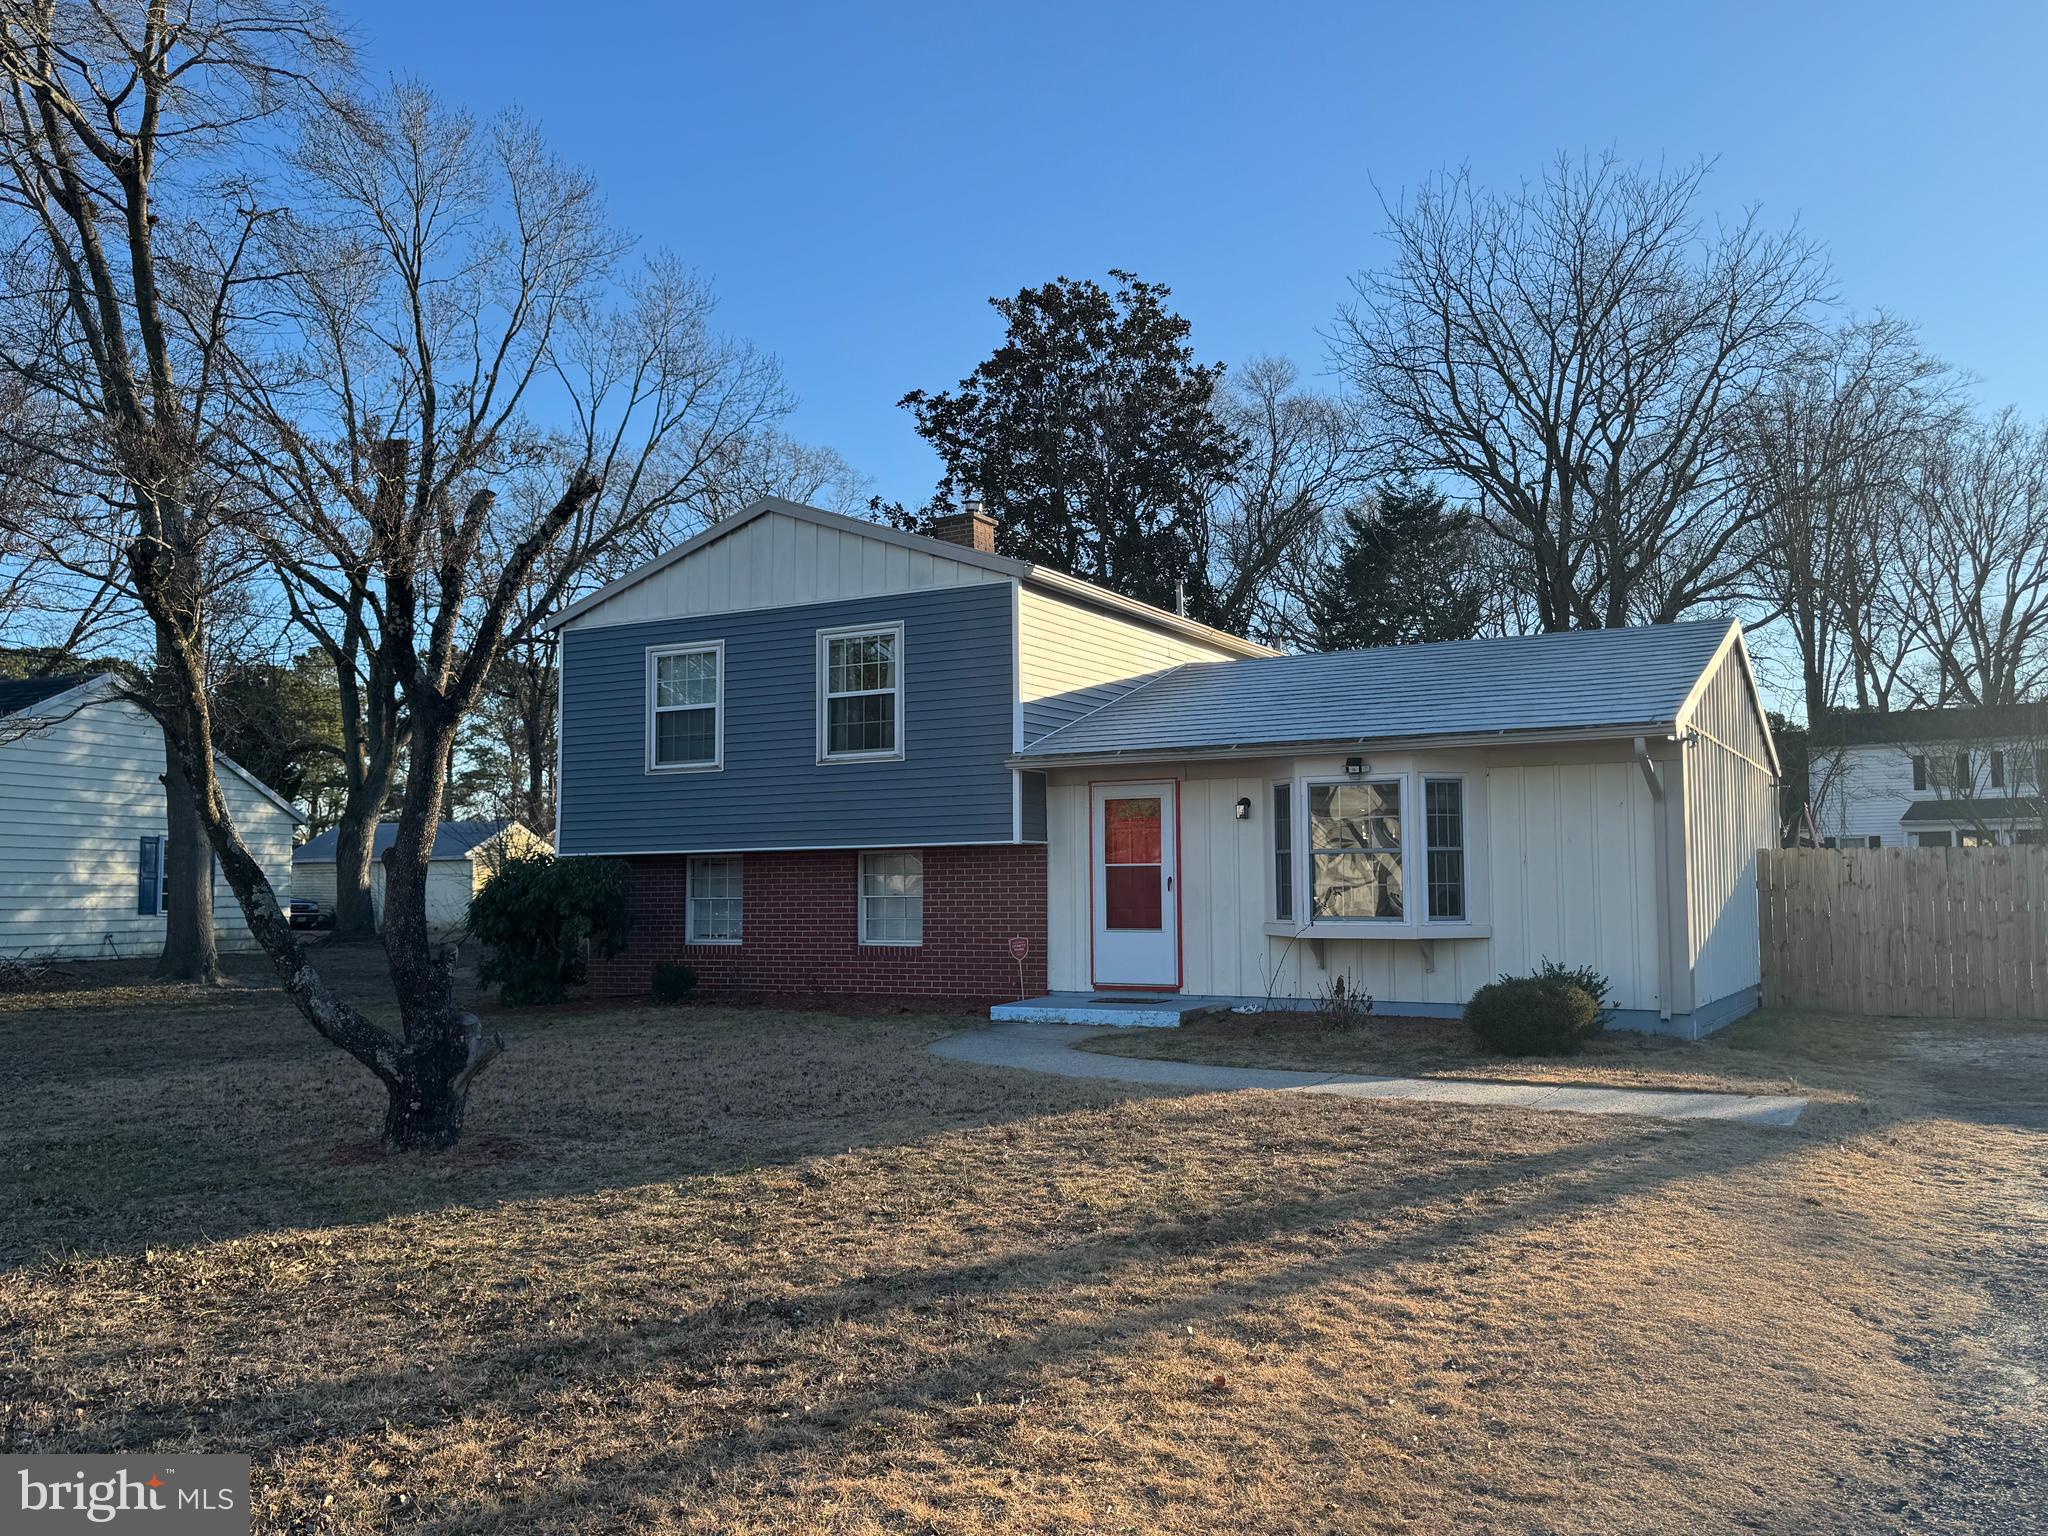
SALISBURY
138 COULBOURN DRIVE
3 Beds
1 Baths
1,676 Sq.Ft.
$275,000
MLS#: MDWC2021282
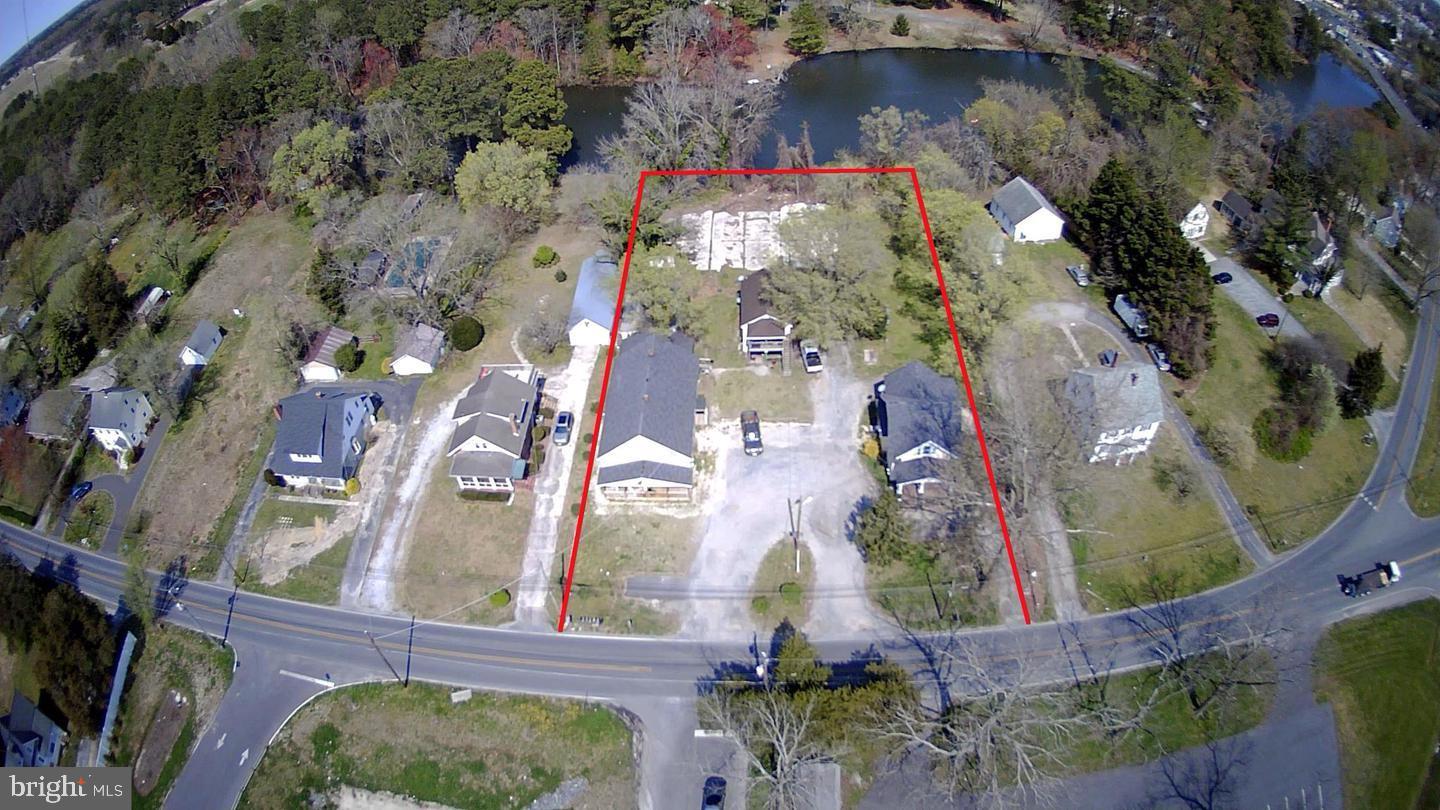
SALISBURY
28650 OLD QUANTICO ROAD
10 Beds
7 Baths
6,048 Sq.Ft.
$379,900
MLS#: MDWC2020928

SALISBURY
1130 ALBRITTON LANE
4 Beds
2 Baths
1,698 Sq.Ft.
$345,990
MLS#: MDWC2024036

SALISBURY
1131 ALBRITTON LANE
4 Beds
2 Baths
1,774 Sq.Ft.
$349,990
MLS#: MDWC2024040
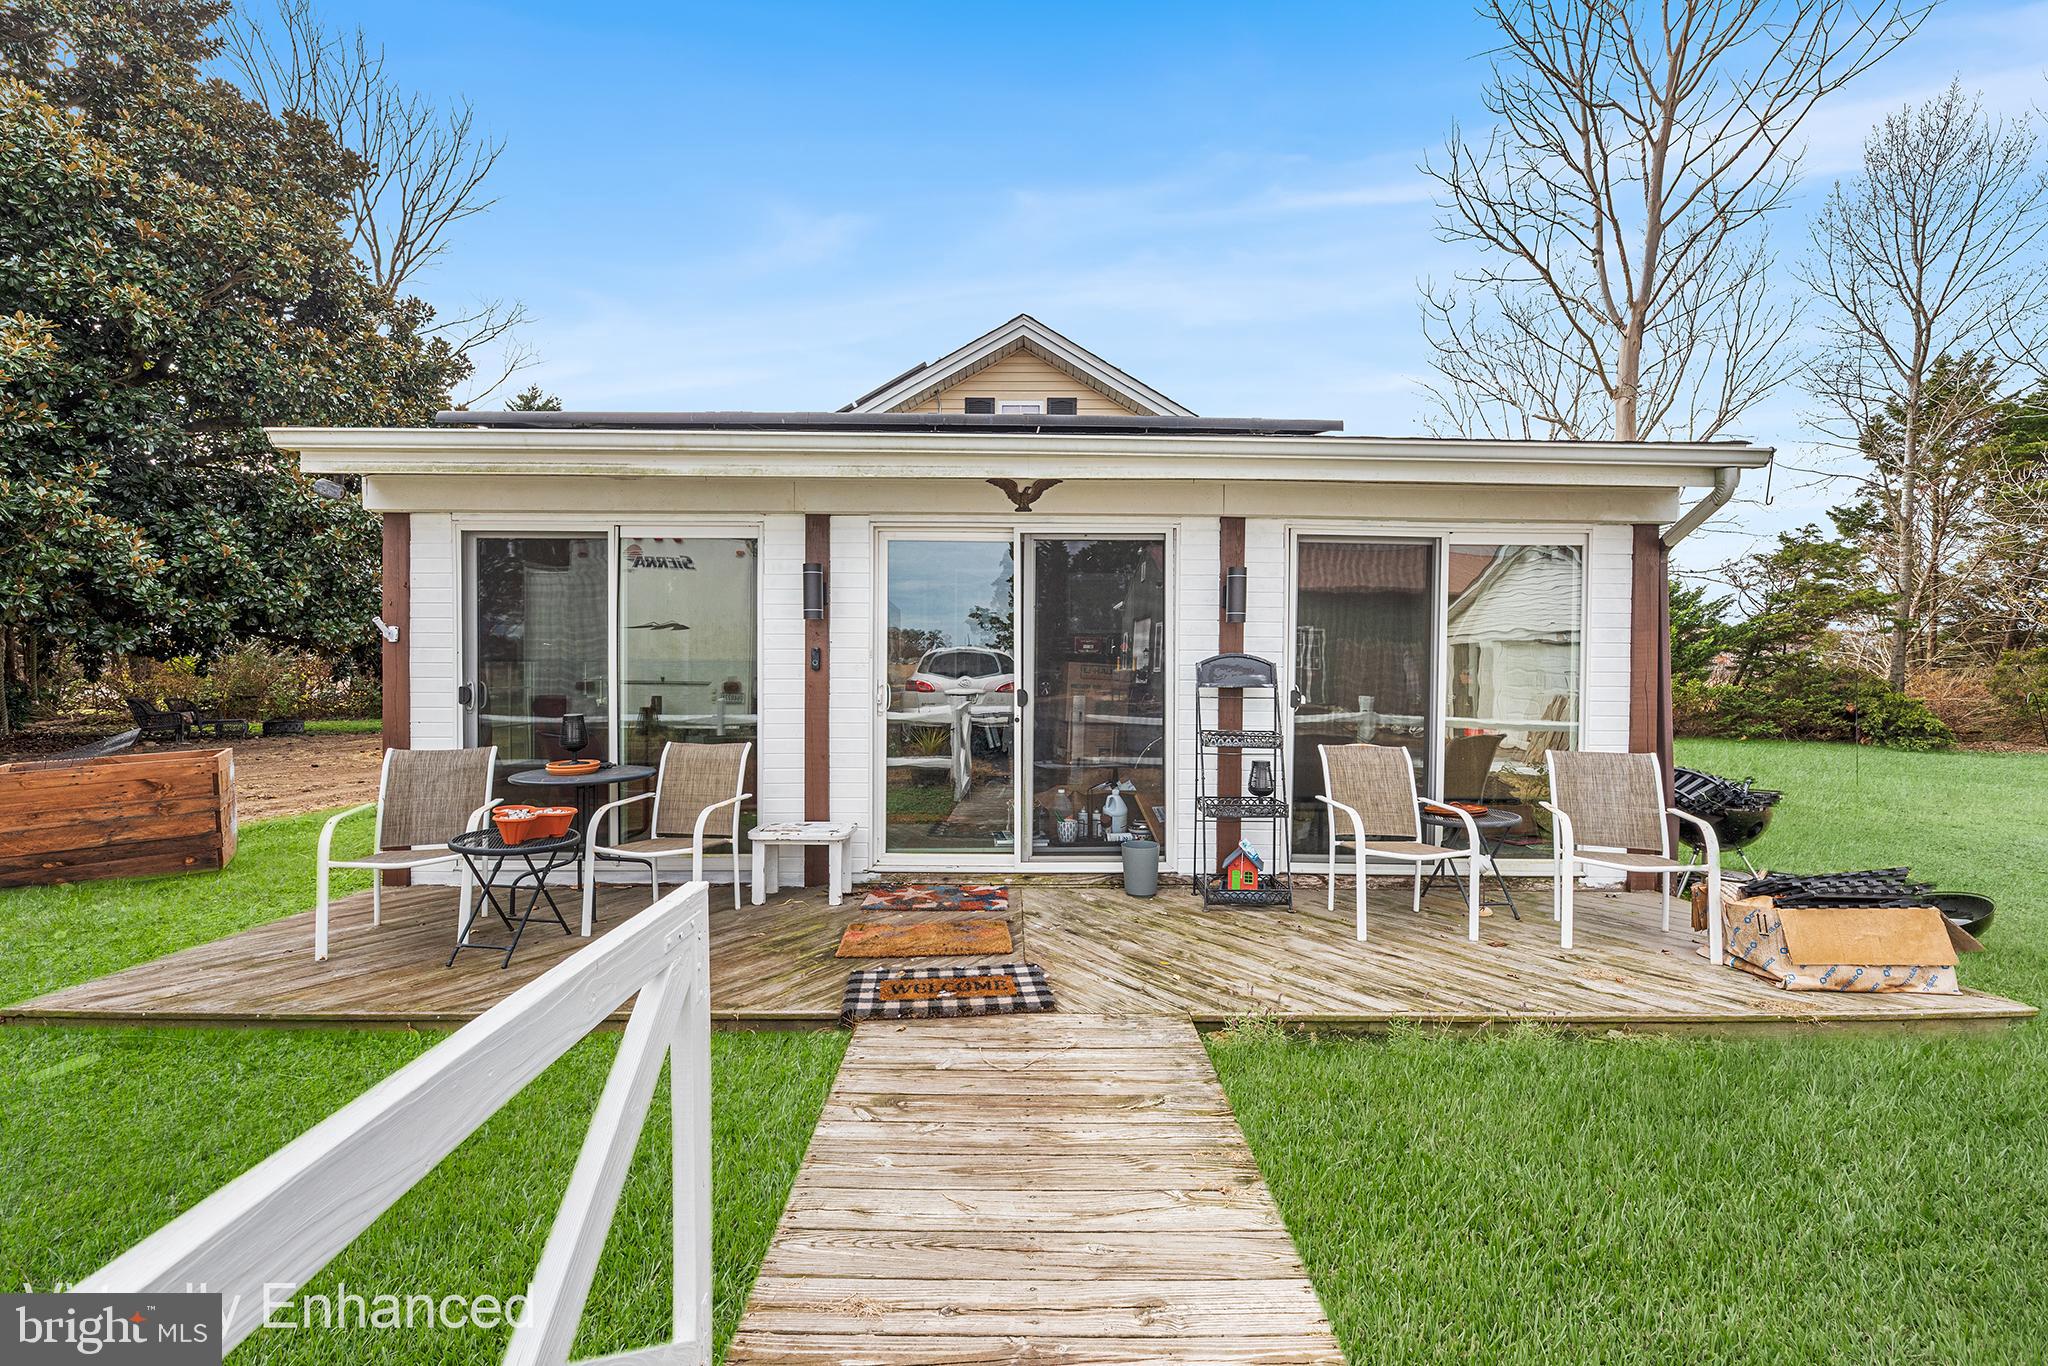
SALISBURY
1402 SANDY ACRES DRIVE
2 Beds
1 Baths
1,632 Sq.Ft.
$275,000
MLS#: MDWC2020654

SALISBURY
405 SOMERSET AVENUE
3 Beds
2 Baths
1,722 Sq.Ft.
$354,900
MLS#: MDWC2024462

SALISBURY
4181 ELK CREEK DRIVE
4 Beds
2 Baths
2,588 Sq.Ft.
$405,000
MLS#: MDWC2024406

SALISBURY
1292 PURPLE ORCHID LOOP
2 Beds
2 Baths
1,059 Sq.Ft.
$272,990
MLS#: MDWC2024366

SALISBURY
1293 PURPLE ORCHID LOOP
3 Beds
2 Baths
1,219 Sq.Ft.
$289,990
MLS#: MDWC2024478

SALISBURY
312 PARK AVENUE
4 Beds
2 Baths
2,046 Sq.Ft.
$299,900
MLS#: MDWC2023774
.png)