


Property
Beds
3
Full Baths
2
1/2 Baths
None
Year Built
1954
Sq.Footage
1,947
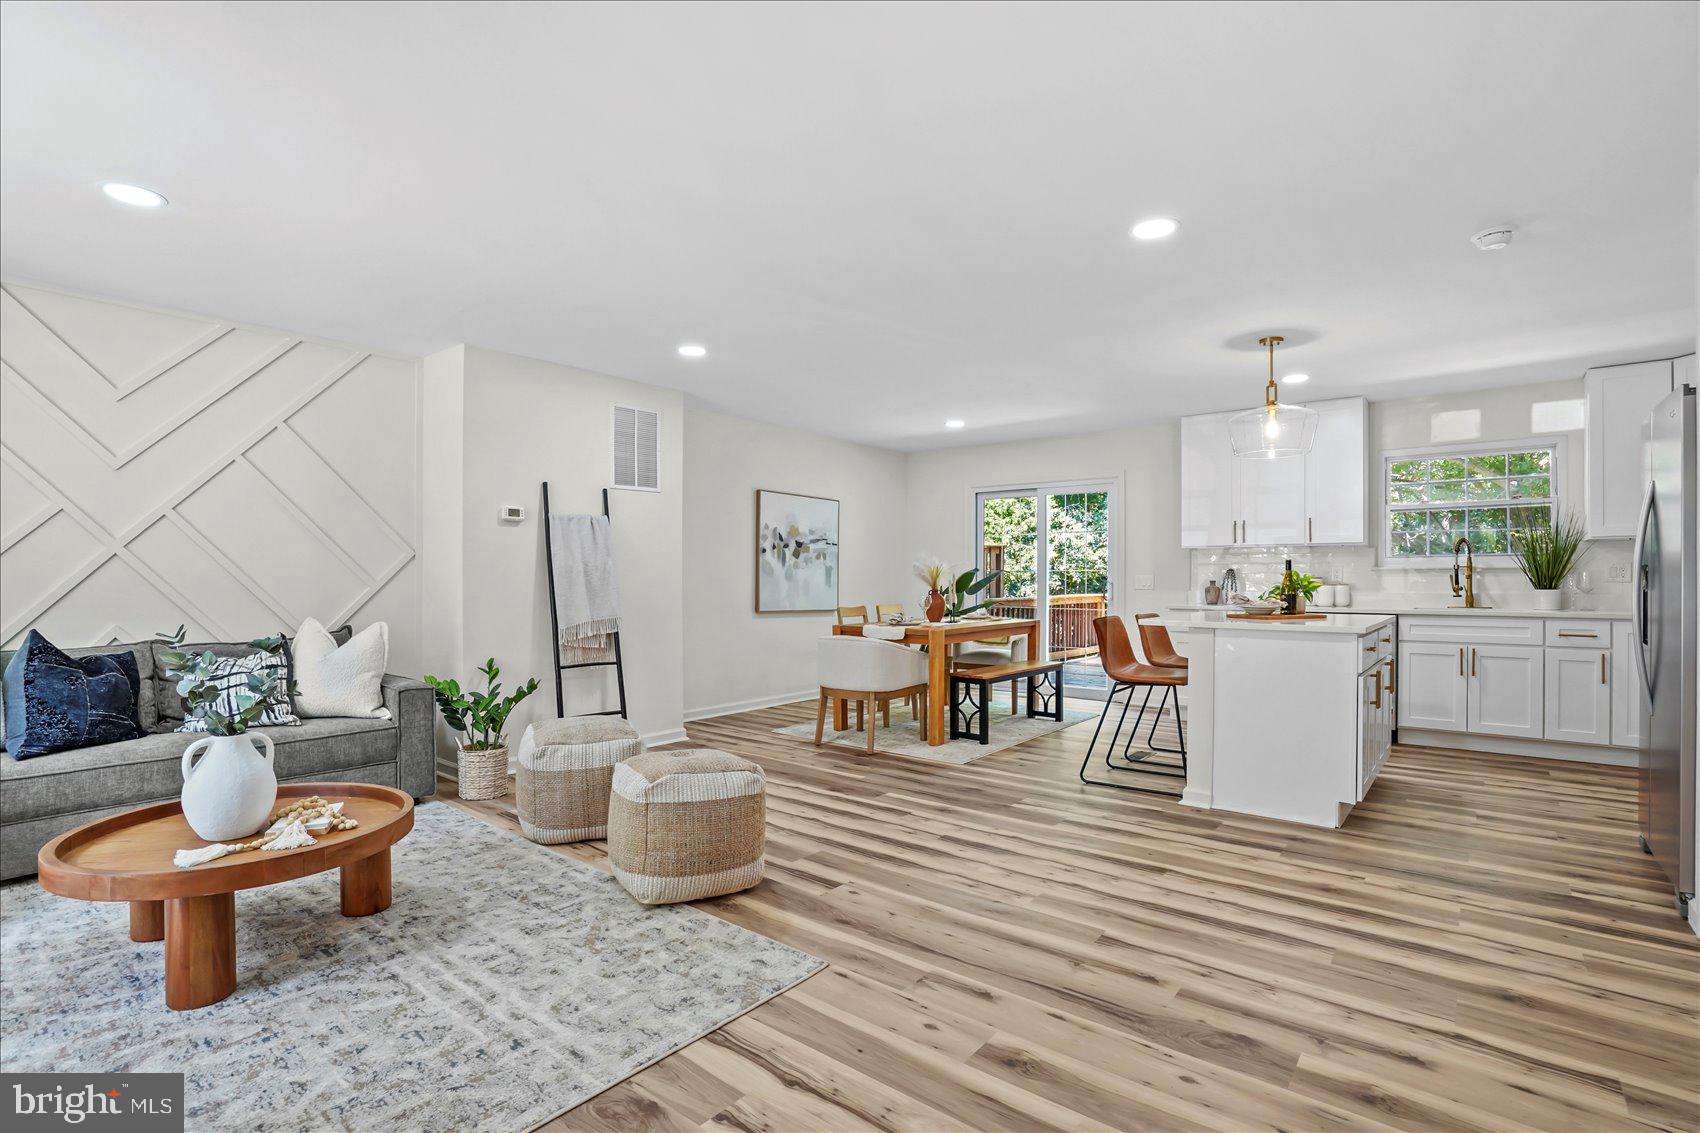
Now available in the Historic District of Lutherville is this charming three-bedroom, two full bathrooms, fully updated and remodeled home. This home features a prominent owner's suite, gleaming hardwood floors, and a gourmet kitchen. The kitchen has granite countertops, stainless steel appliances, a built-in microwave, a gas stove, recessed lighting, and plenty of table space. A wood-clad sliding glass door leads from the kitchen to the deck in the rear. The living room kitchen combination contains a slate wood-burning fireplace and is perfect for entertaining or relaxing. Also on the main level are two entry-level bedrooms and a remodeled full bathroom. Upstairs is the oversized owner's suite with a massive closet dressing room and a custom-remodeled full bathroom with granite tops, a stand-up surround shower, and a Jacuzzi tub. Hardwood flooring throughout the main and upper levels. A new heating and air conditioning system was installed five years ago, and a new water heater was installed three years ago. The owner has replaced the architectural roof, siding, and windows. The lower level of the home is finished, can be used as a family room, den, or office, and has plenty of storage. The large, flat backyard has a pool and sun deck perfect for family entertainment. This fantastic location can't be beaten. Close to great restaurants, shopping, and doctors. Walking distance to the new Starbucks, HoneyGrow, and Crumbl Cookies coming in early 2024! Take a tour of this beautiful home today!
Features & Amenities
Interior
-
Other Interior Features
Eat-in Kitchen, Ceiling Fan(s), Recessed Lighting, Soaking Tub, Walk-In Closet(s)
-
Total Bedrooms
3
-
Bathrooms
2
-
Above Grade Finished Area
1347.0
-
Basement YN
YES
-
Cooling YN
YES
-
Cooling
Central Air, Ceiling Fan(s)
-
Fireplace YN
YES
-
Heating YN
YES
-
Heating
Exhaust Fan, Natural Gas, Forced Air
-
Main Level Bedrooms
2
-
Pet friendly
N/A
Exterior
-
Garage
No
-
Construction Materials
Vinyl Siding
-
Parking
On Street
-
Patio and Porch Features
Deck
-
Pool
Yes
-
Pool Features
Above Ground
-
Waterfront YN
NO
Area & Lot
-
Lot Size(acres)
0.16
-
Lot Size(square feet)
6,875
-
Property Type
Residential
-
Property Sub Type
Single Family Residence
-
Architectural Style
Cape Cod
Price
-
Sales Price
$430,000
-
Tax Amount
$4,643
-
Sq. Footage
1,947
-
Price/SqFt
$220
HOA
-
Association
No
School District
-
Elementary School
LUTHERVILLE LABORATORY
-
Middle School
RIDGELY
-
High School
TOWSON HIGH LAW & PUBLIC POLICY
Property Features
-
Foundation Details
Permanent
-
Senior Community YN
NO
-
Sewer
Public Sewer
-
Tax Lot
10
-
Water Source
Public
Schedule a Showing
Showing scheduled successfully.
Mortgage calculator
Estimate your monthly mortgage payment, including the principal and interest, property taxes, and HOA. Adjust the values to generate a more accurate rate.
Your payment
Principal and Interest:
$
Property taxes:
$
HOA fees:
$
Total loan payment:
$
Total interest amount:
$
Location
County
BALTIMORE
Elementary School
LUTHERVILLE LABORATORY
Middle School
RIDGELY
High School
TOWSON HIGH LAW & PUBLIC POLICY
Listing Courtesy of Eric G. Chamish, Black Dog Realty, LLC
RealHub Information is provided exclusively for consumers' personal, non-commercial use, and it may not be used for any purpose other than to identify prospective properties consumers may be interested in purchasing. All information deemed reliable but not guaranteed and should be independently verified. All properties are subject to prior sale, change or withdrawal. RealHub website owner shall not be responsible for any typographical errors, misinformation, misprints and shall be held totally harmless.

Homes By Hil- Team Leader
Hilery Leatherman
Call Hilery today to schedule a private showing.

* Listings on this website come from the FMLS IDX Compilation and may be held by brokerage firms other than the owner of this website. The listing brokerage is identified in any listing details. Information is deemed reliable but is not guaranteed. If you believe any FMLS listing contains material that infringes your copyrighted work please click here to review our DMCA policy and learn how to submit a takedown request.© 2024 FMLS.
Related Properties

LUTHERVILLE TIMONIUM
219 DEER FOX LANE
3 Beds
2 Baths
2,142 Sq.Ft.
$469,900
MLS#: MDBC2168236

LUTHERVILLE TIMONIUM
46 RHODES PLACE
3 Beds
3 Baths
1,870 Sq.Ft.
$409,900
MLS#: MDBC2170954

LUTHERVILLE TIMONIUM
514 LIMERICK CIRCLE 203
2 Beds
2 Baths
1,521 Sq.Ft.
$395,000
MLS#: MDBC2176960

LUTHERVILLE TIMONIUM
26 INVERIN CIRCLE
3 Beds
2 Baths
2,060 Sq.Ft.
$435,000
MLS#: MDBC2176576

LUTHERVILLE TIMONIUM
815 BRANFORD CIRCLE
4 Beds
2 Baths
2,047 Sq.Ft.
$515,000
MLS#: MDBC2177932

LUTHERVILLE TIMONIUM
24 SOUTHWARK BRIDGE WAY
4 Beds
2 Baths
1,914 Sq.Ft.
$425,000
MLS#: MDBC2174990
LUTHERVILLE TIMONIUM
46 ABBEY BRIDGE COURT
4 Beds
3 Baths
1,804 Sq.Ft.
$474,900
MLS#: MDBC2168332

LUTHERVILLE TIMONIUM
52 ABBEY BRIDGE COURT
3 Beds
1 Baths
1,632 Sq.Ft.
$395,000
MLS#: MDBC2176762

LUTHERVILLE TIMONIUM
158 GREENMEADOW DRIVE
4 Beds
2 Baths
2,080 Sq.Ft.
$515,000
MLS#: MDBC2178246

LUTHERVILLE TIMONIUM
5 HADDINGTON ROAD
4 Beds
2 Baths
2,076 Sq.Ft.
$449,900
MLS#: MDBC2178132
.png)