



Property
Beds
3
Full Baths
2
1/2 Baths
1
Year Built
2012
Sq.Footage
1,840
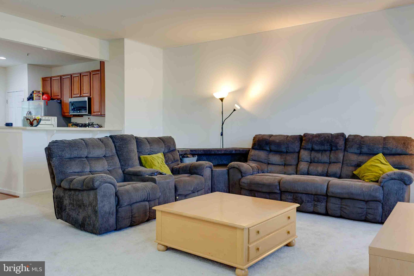
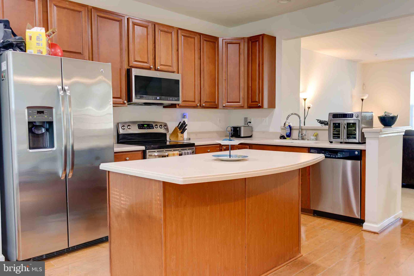
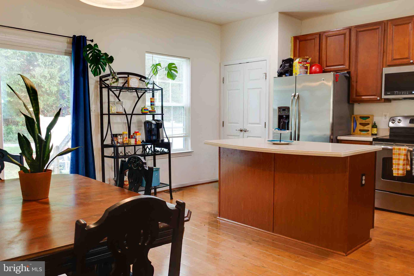
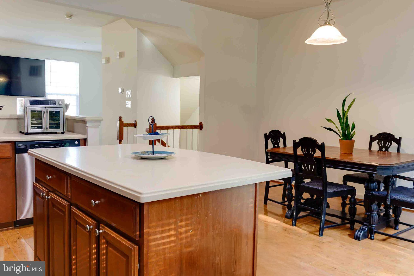
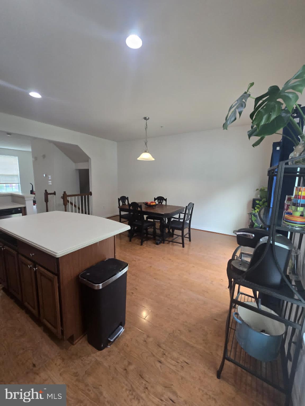
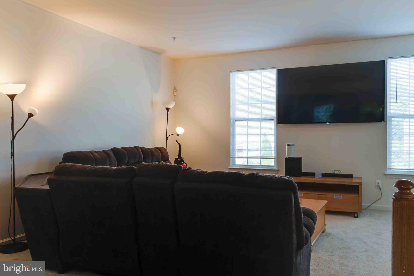
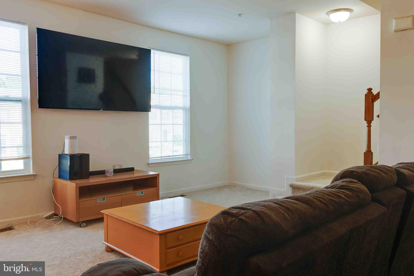
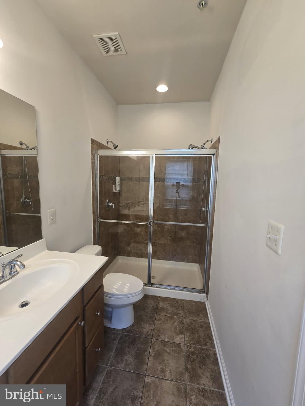
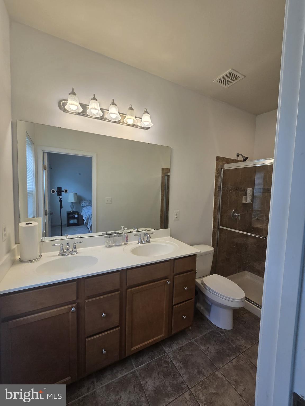
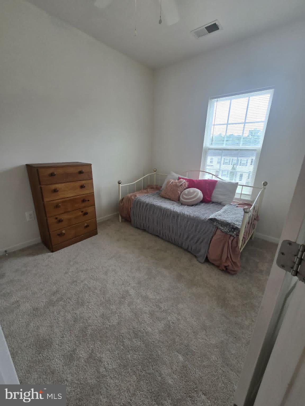
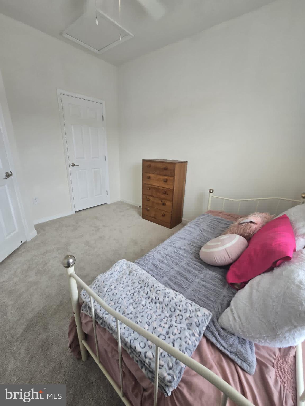
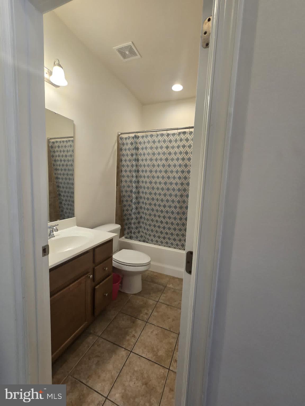
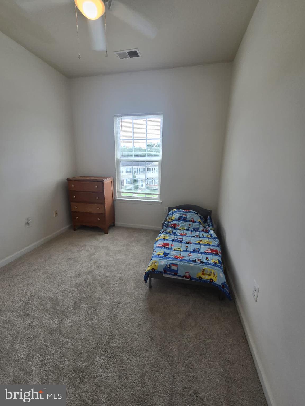
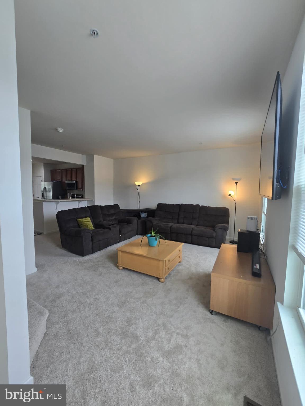
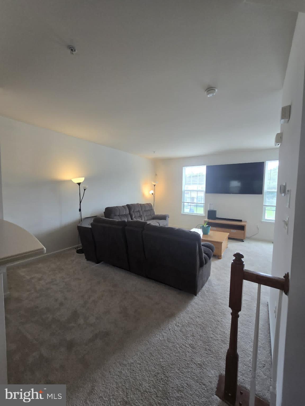
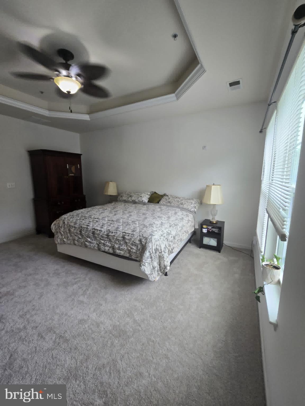
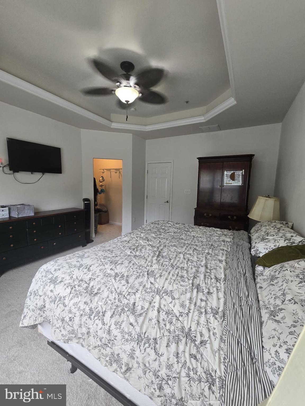
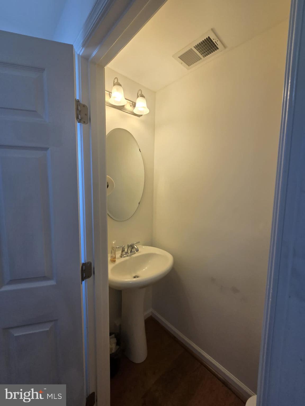
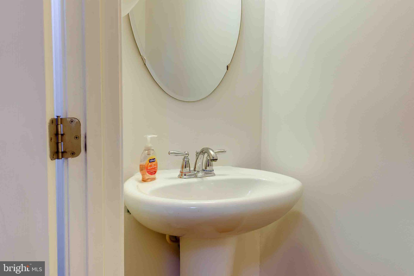
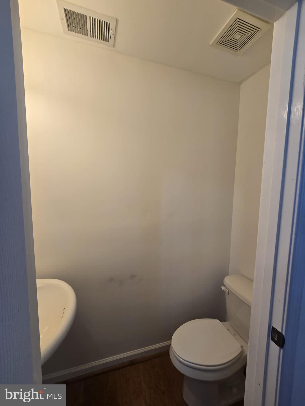
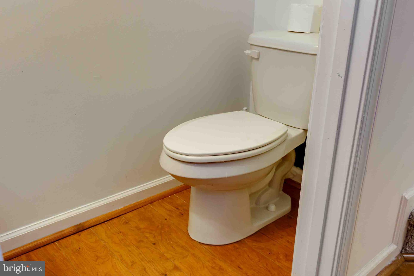
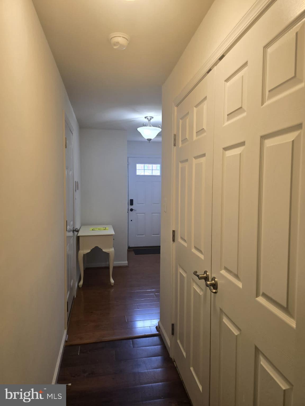
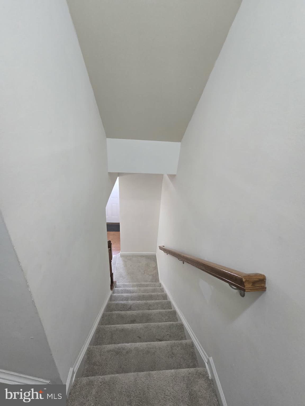
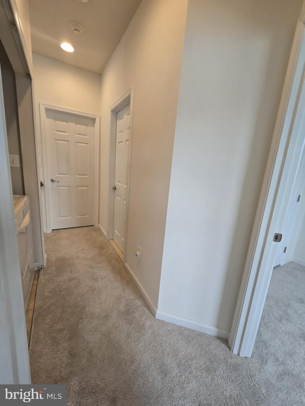
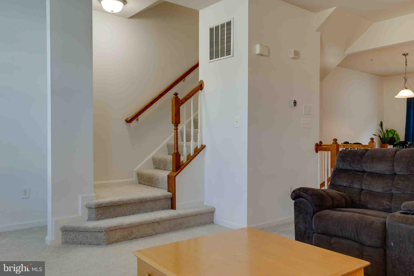
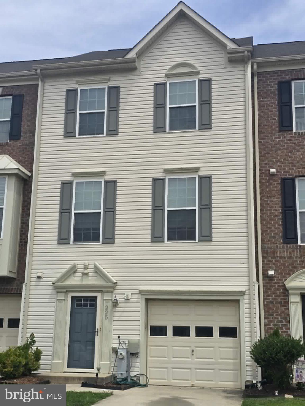
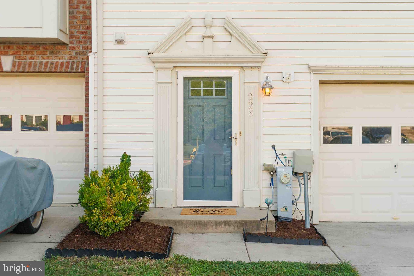
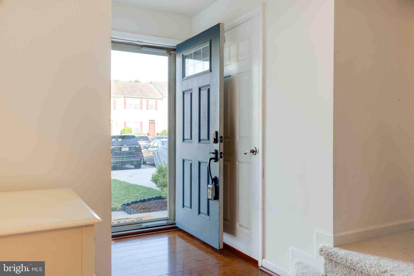
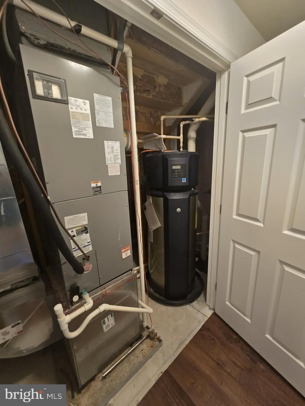
Don't miss an opportunity to purchase a well-maintained 3-bedroom townhome in Magnolia Landing below recent comparable sales. 225 Staysail Drive — where comfort, convenience, and modern townhouse living come together perfectly! Join me on a tour of this beautifully maintained townhome offering approximately 1,840 sq. ft. of living space with 3 spacious bedrooms, 2 full bathrooms, 1 half bath, and a fully finished lower level. This home is at the end of a cul-de-sac, minutes away from Pulaski Highway, Mountain Road, I-95, MARC and Aberdeen Proving Grounds (APG). Enjoy nearby parks, shopping, dining, golfing, and nature trails during your leisure time. Whether you're upsizing, downsizing, or buying your first home, 225 Staysail Dr checks all the boxes!
Features & Amenities
Interior
-
Other Interior Features
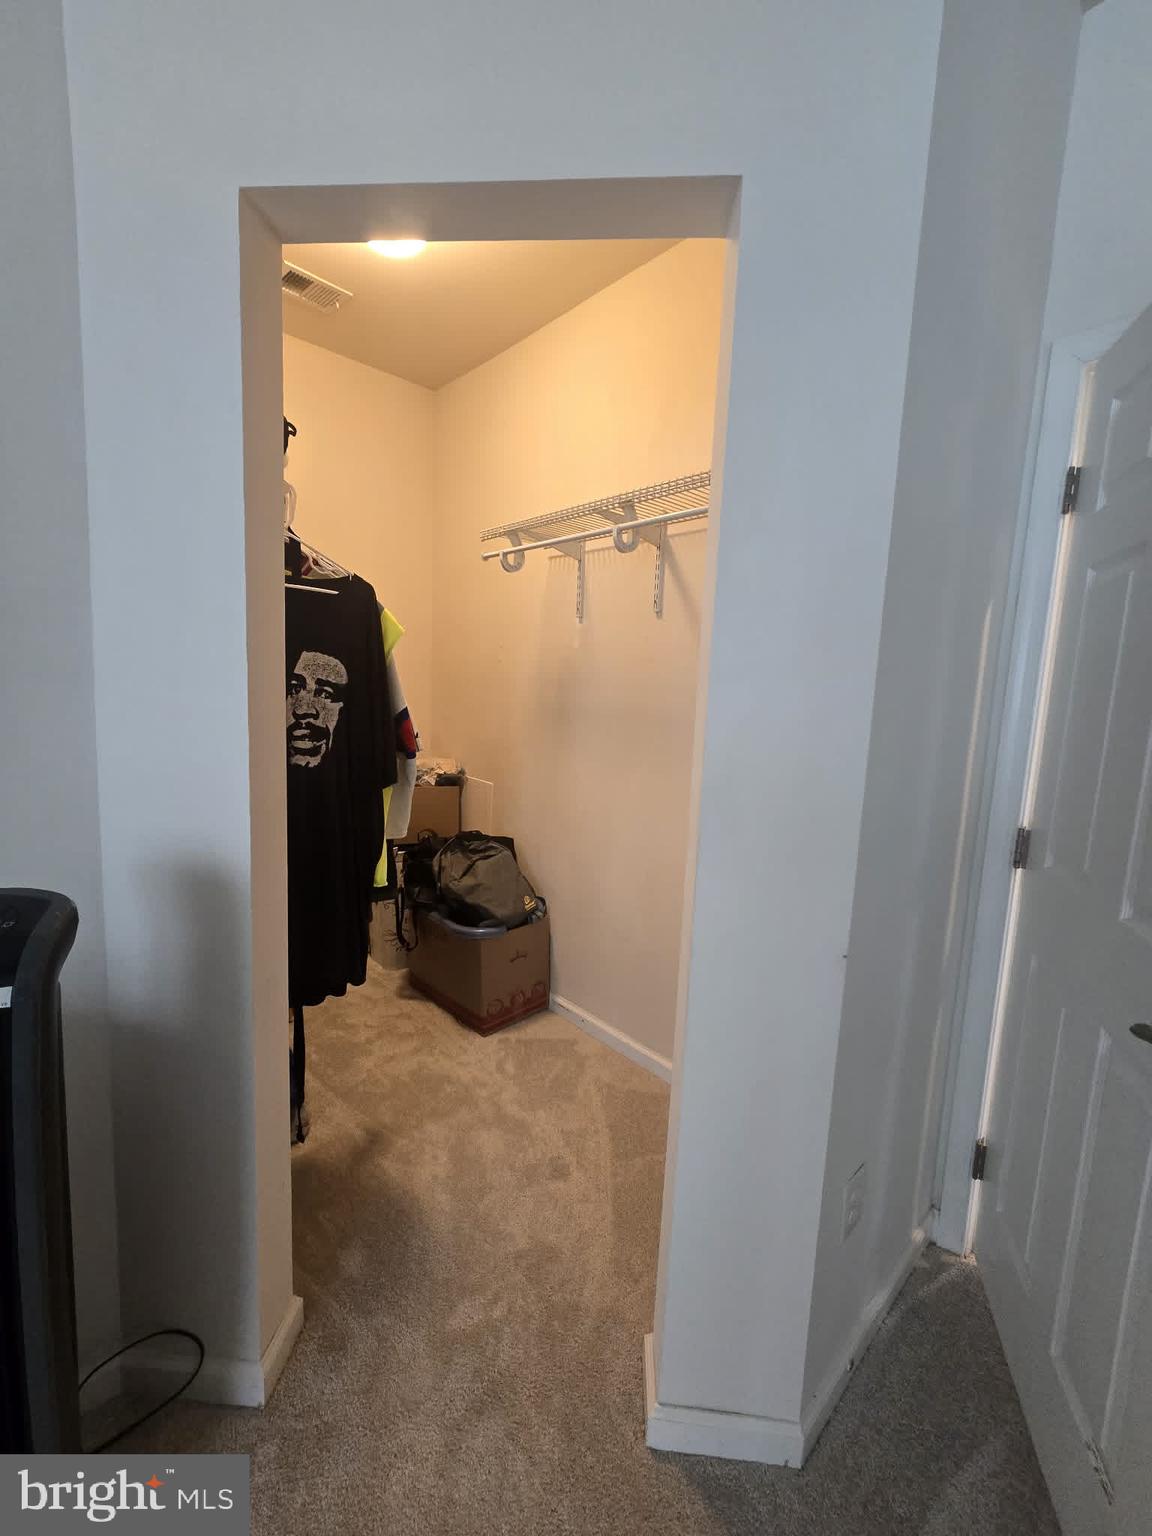
Ceiling Fan(s), Kitchen Island, Pantry, Walk-In Closet(s), Open Floorplan
-
Total Bedrooms
3
-
Bathrooms
2
-
1/2 Bathrooms
1
-
Above Grade Finished Area
1440.0
-
Basement YN
YES
-
Cooling YN
YES
-
Cooling
Central Air, Ceiling Fan(s), Electric
-
Fireplace YN
NO
-
Heating YN
YES
-
Heating
Electric, Central
-
Pet friendly
N/A
Exterior
-
Garage
Yes
-
Garage spaces
1
-
Construction Materials
Vinyl Siding
-
Parking
Garage, Driveway, Attached
-
Pool
No
-
Waterfront YN
NO
Area & Lot
-
Lot Size(acres)
0.05
-
Lot Size(square feet)
2,100
-
Property Type
Residential
-
Property Sub Type
Townhouse
-
Architectural Style
Traditional
Price
-
Sales Price
$299,900
-
Tax Amount
$2,836
-
Sq. Footage
1,840
-
Price/SqFt
$162
HOA
-
Association
YES
-
Association Fee
$69
-
Association Fee Frequency
Monthly
-
Association Fee Includes
N/A
School District
-
Elementary School
MAGNOLIA
-
Middle School
MAGNOLIA
-
High School
JOPPATOWNE
Property Features
-
New Construction
NO
-
Foundation Details
Other
-
Senior Community YN
NO
-
Sewer
Public Sewer
-
Tax Lot
68
-
Water Source
Public
Schedule a Showing
Showing scheduled successfully.
Mortgage calculator
Estimate your monthly mortgage payment, including the principal and interest, property taxes, and HOA. Adjust the values to generate a more accurate rate.
Your payment
Principal and Interest:
$
Property taxes:
$
HOA fees:
$
Total loan payment:
$
Total interest amount:
$
Location
County
HARFORD
Elementary School
MAGNOLIA
Middle School
MAGNOLIA
High School
JOPPATOWNE
Listing Courtesy of NEKESHA GRANT, Fathom Realty MD, LLC
RealHub Information is provided exclusively for consumers' personal, non-commercial use, and it may not be used for any purpose other than to identify prospective properties consumers may be interested in purchasing. All information deemed reliable but not guaranteed and should be independently verified. All properties are subject to prior sale, change or withdrawal. RealHub website owner shall not be responsible for any typographical errors, misinformation, misprints and shall be held totally harmless.

Homes By Hil- Team Leader
Hilery Leatherman
Call Hilery today to schedule a private showing.

* Listings on this website come from the FMLS IDX Compilation and may be held by brokerage firms other than the owner of this website. The listing brokerage is identified in any listing details. Information is deemed reliable but is not guaranteed. If you believe any FMLS listing contains material that infringes your copyrighted work please click here to review our DMCA policy and learn how to submit a takedown request.© 2024 FMLS.
Related Properties
JOPPA
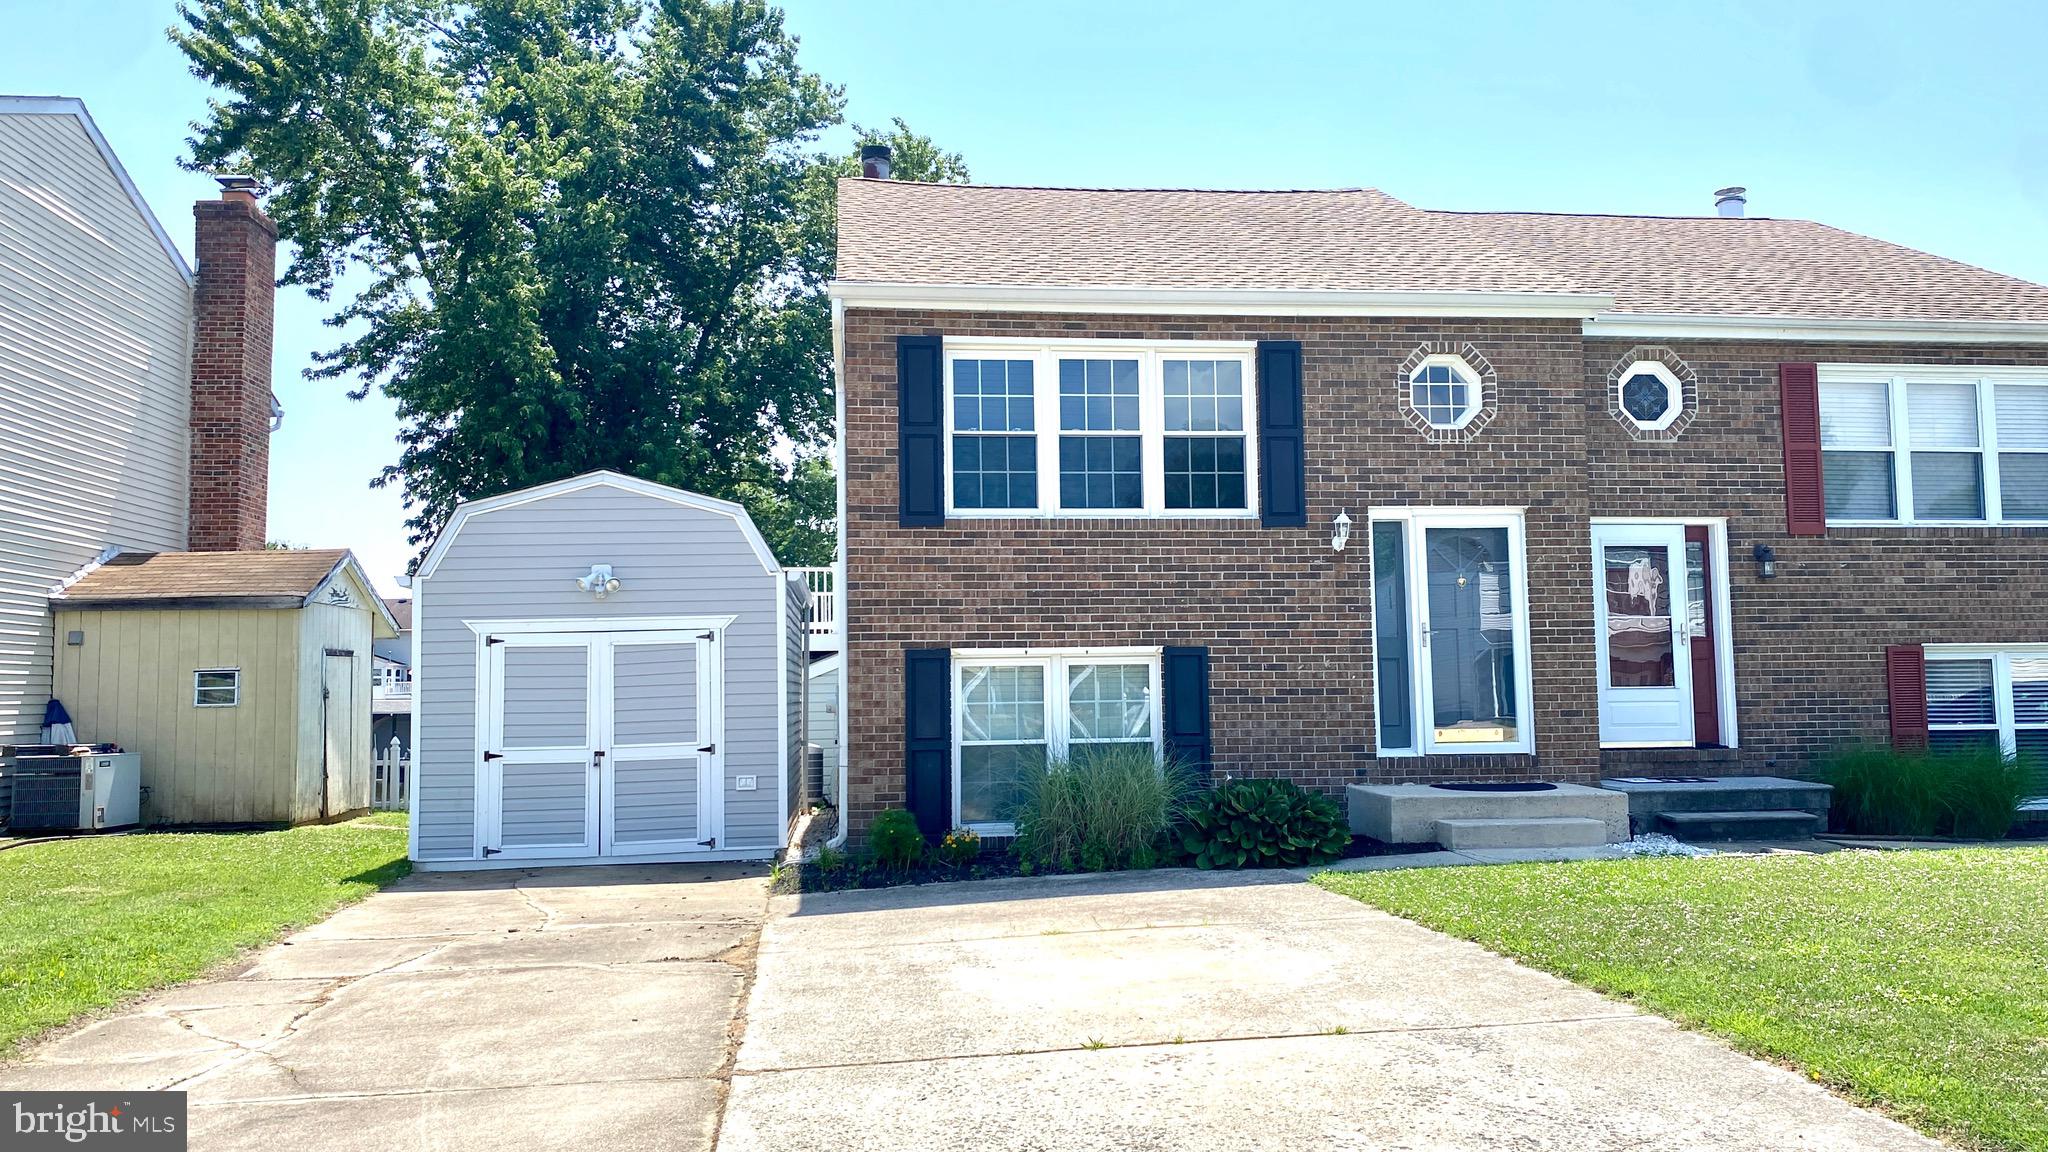
109 BREAKWATER COURT
2 Beds
1 Baths
1,360 Sq.Ft.
$299,999
MLS#: MDHR2057108

JOPPA
300 OAKWAY COURT
4 Beds
2 Baths
1,968 Sq.Ft.
$324,995
MLS#: MDHR2059794

JOPPA
309 CHIMNEY OAK DRIVE
3 Beds
2 Baths
1,408 Sq.Ft.
$355,000
MLS#: MDHR2059662

JOPPA
427 PHILADELPHIA ROAD
3 Beds
2 Baths
1,224 Sq.Ft.
$315,000
MLS#: MDHR2060666

JOPPA
309 TARTAN GREEN COURT
3 Beds
2 Baths
2,048 Sq.Ft.
$299,000
MLS#: MDHR2060374

JOPPA
1401 JOPPA FOREST DRIVE C
2 Beds
2 Baths
1,657 Sq.Ft.
$279,900
MLS#: MDHR2060600

JOPPA
307 BURNSIDE COURT
4 Beds
2 Baths
1,633 Sq.Ft.
$314,900
MLS#: MDHR2060832

JOPPA
705 PHILADELPHIA ROAD
3 Beds
2 Baths
880 Sq.Ft.
$251,000
MLS#: MDHR2061206

JOPPA
363 TUMBLERS WAY 29
3 Beds
2 Baths
1,500 Sq.Ft.
$349,990
MLS#: MDHR2058562

JOPPA
366 HACKLEY DRIVE
3 Beds
2 Baths
1,969 Sq.Ft.
$349,998
MLS#: MDHR2060208
.png)