Features & Amenities

Interior

  • Other Interior Features

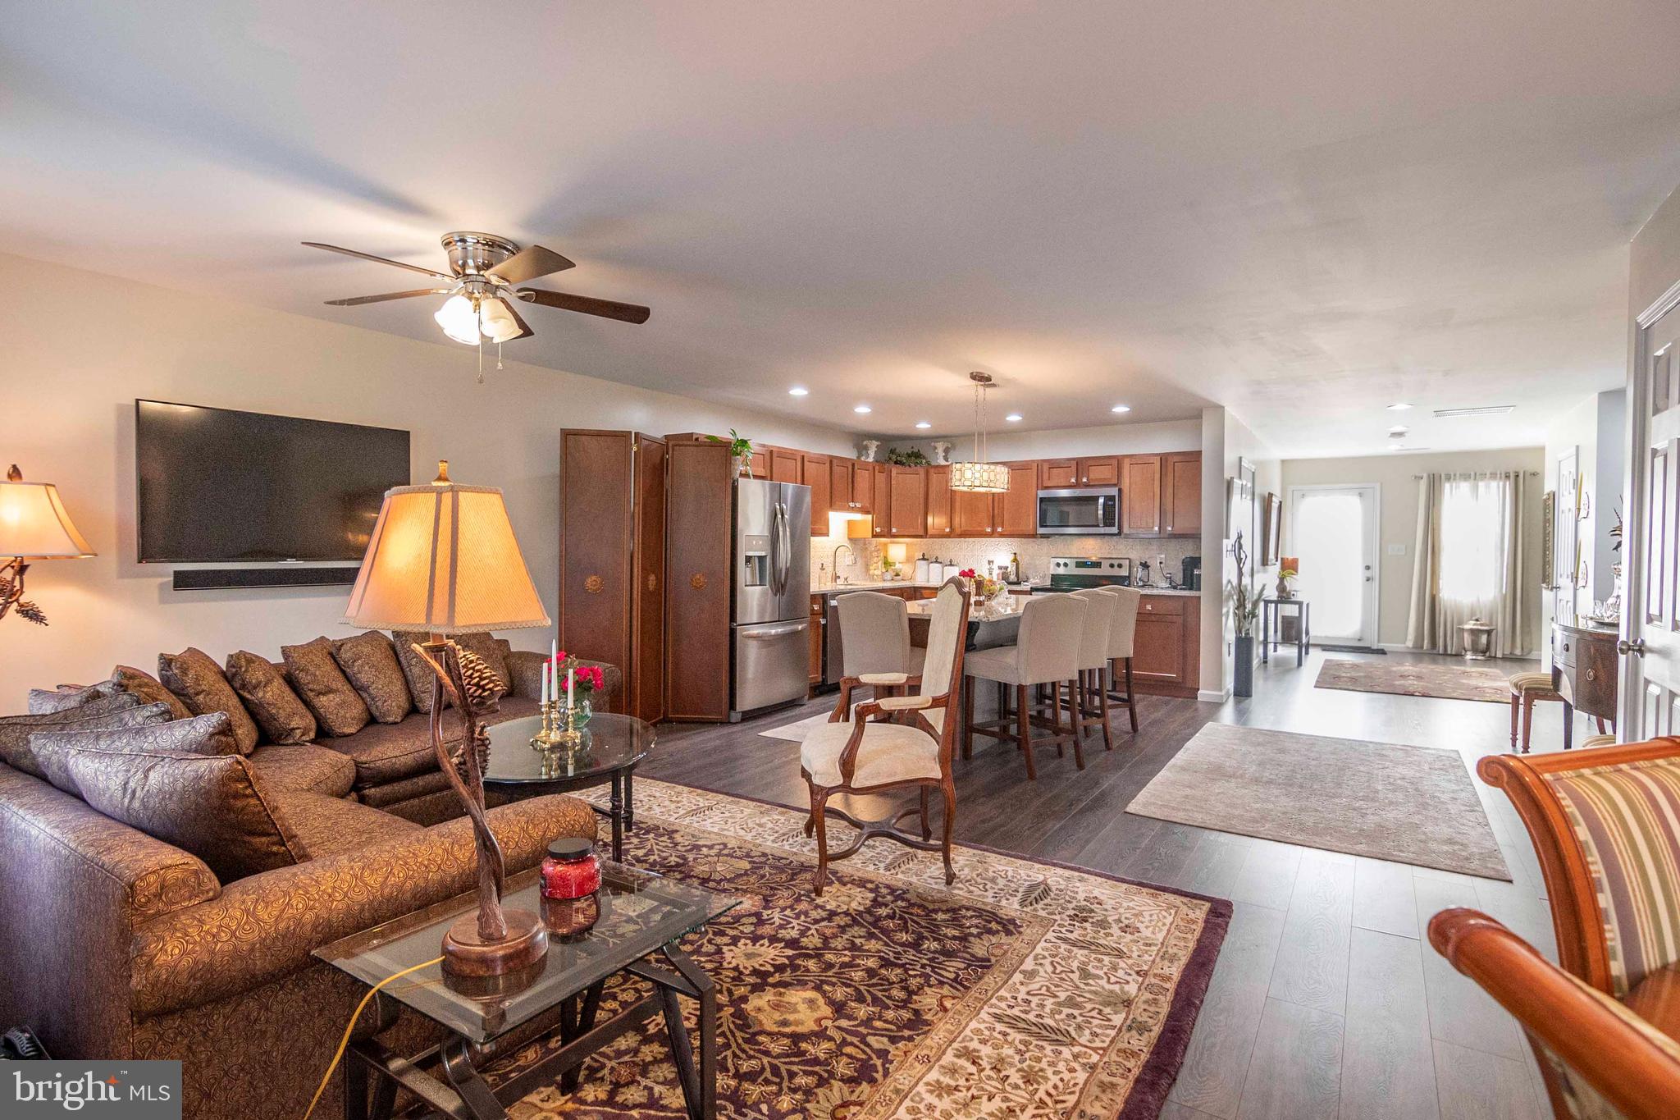
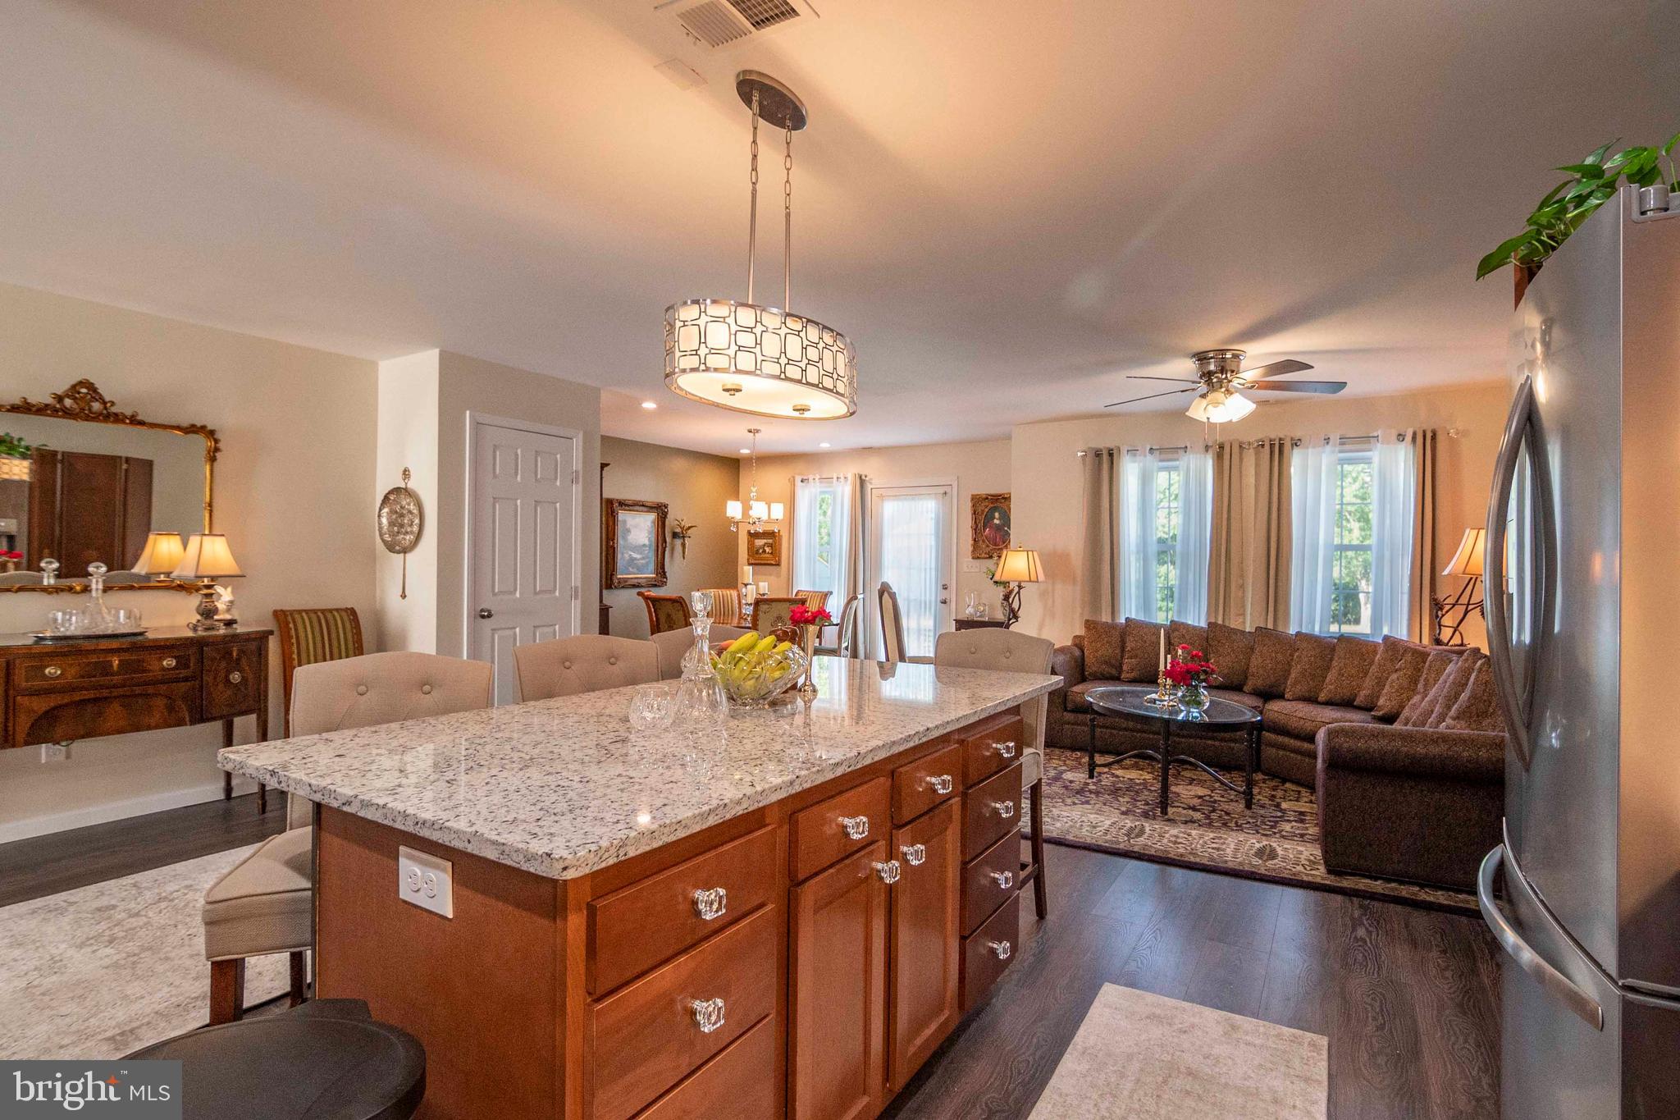
    Kitchen Island, Pantry, Recessed Lighting, Open Floorplan

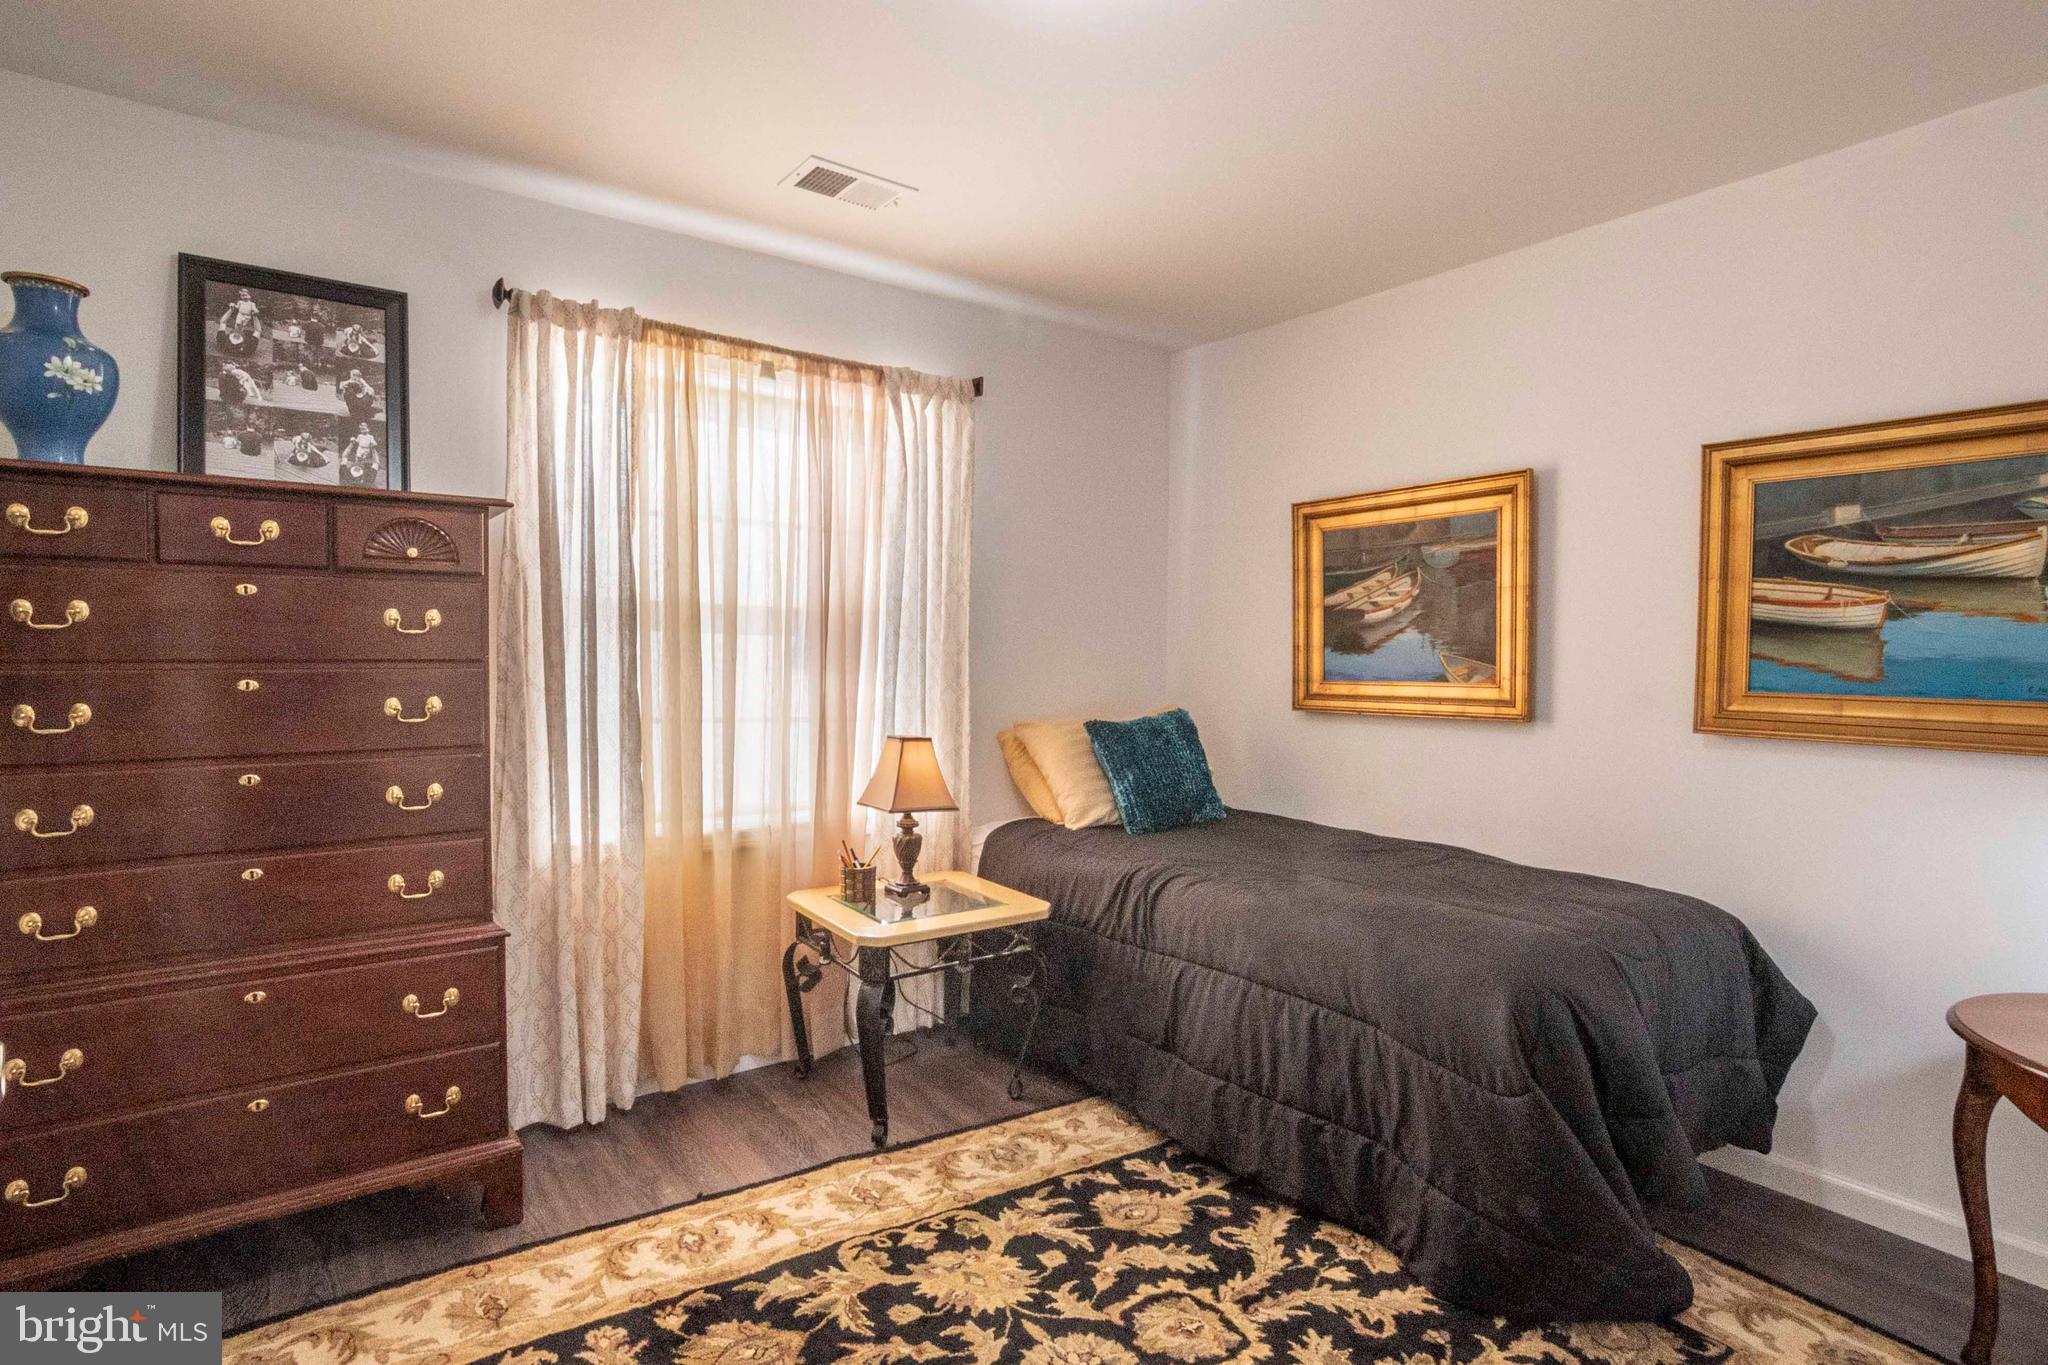
  • Total Bedrooms

    3

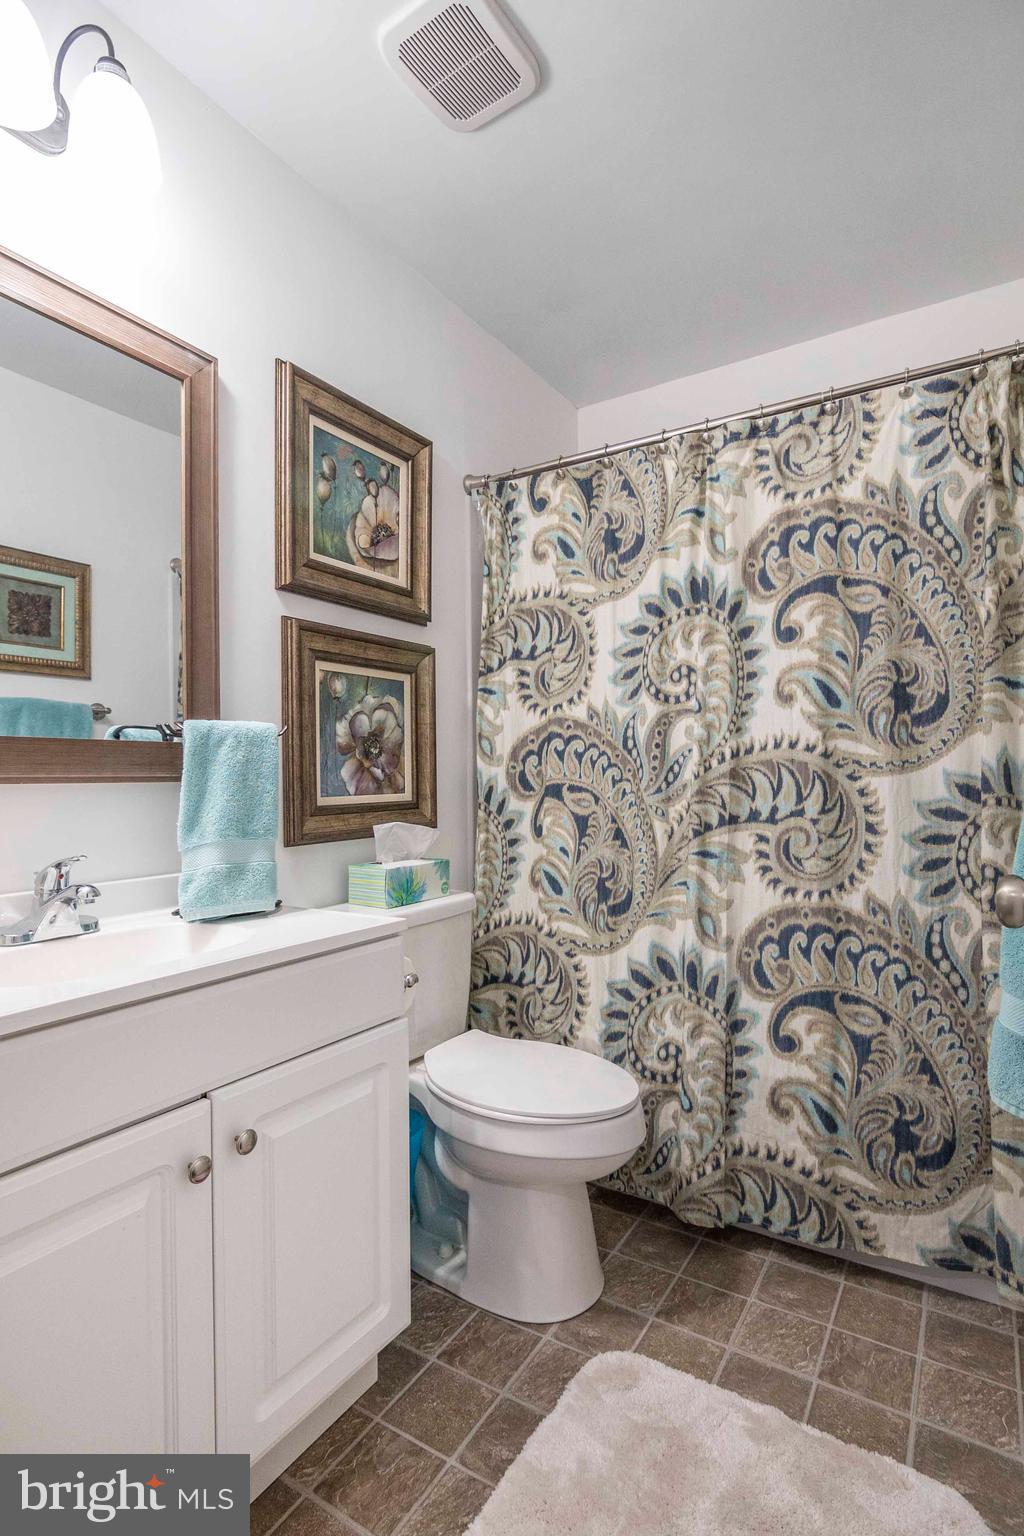
  • Bathrooms

    2

  • 1/2 Bathrooms

    1

  • Above Grade Finished Area

    1891.0

  • Basement YN

    NO

  • Cooling YN

    YES

  • Cooling

    Central Air, Electric

  • Fireplace YN

    NO

  • Heating YN

    YES

  • Heating

    Electric, Central

  • Main Level Bedrooms

    3

  • Pet friendly

    Cats OK, Dogs OK, Yes

Exterior

  • Garage

    Yes

  • Garage spaces

    1

  • Construction Materials

    Vinyl Siding

  • Other Exterior Features

    Rain Gutters

  • Parking

    Garage Door Opener, Concrete, Garage, Driveway, Inside Entrance, Attached

  • Pool

    Yes

  • Pool Features

    Community

  • Waterfront YN

    NO

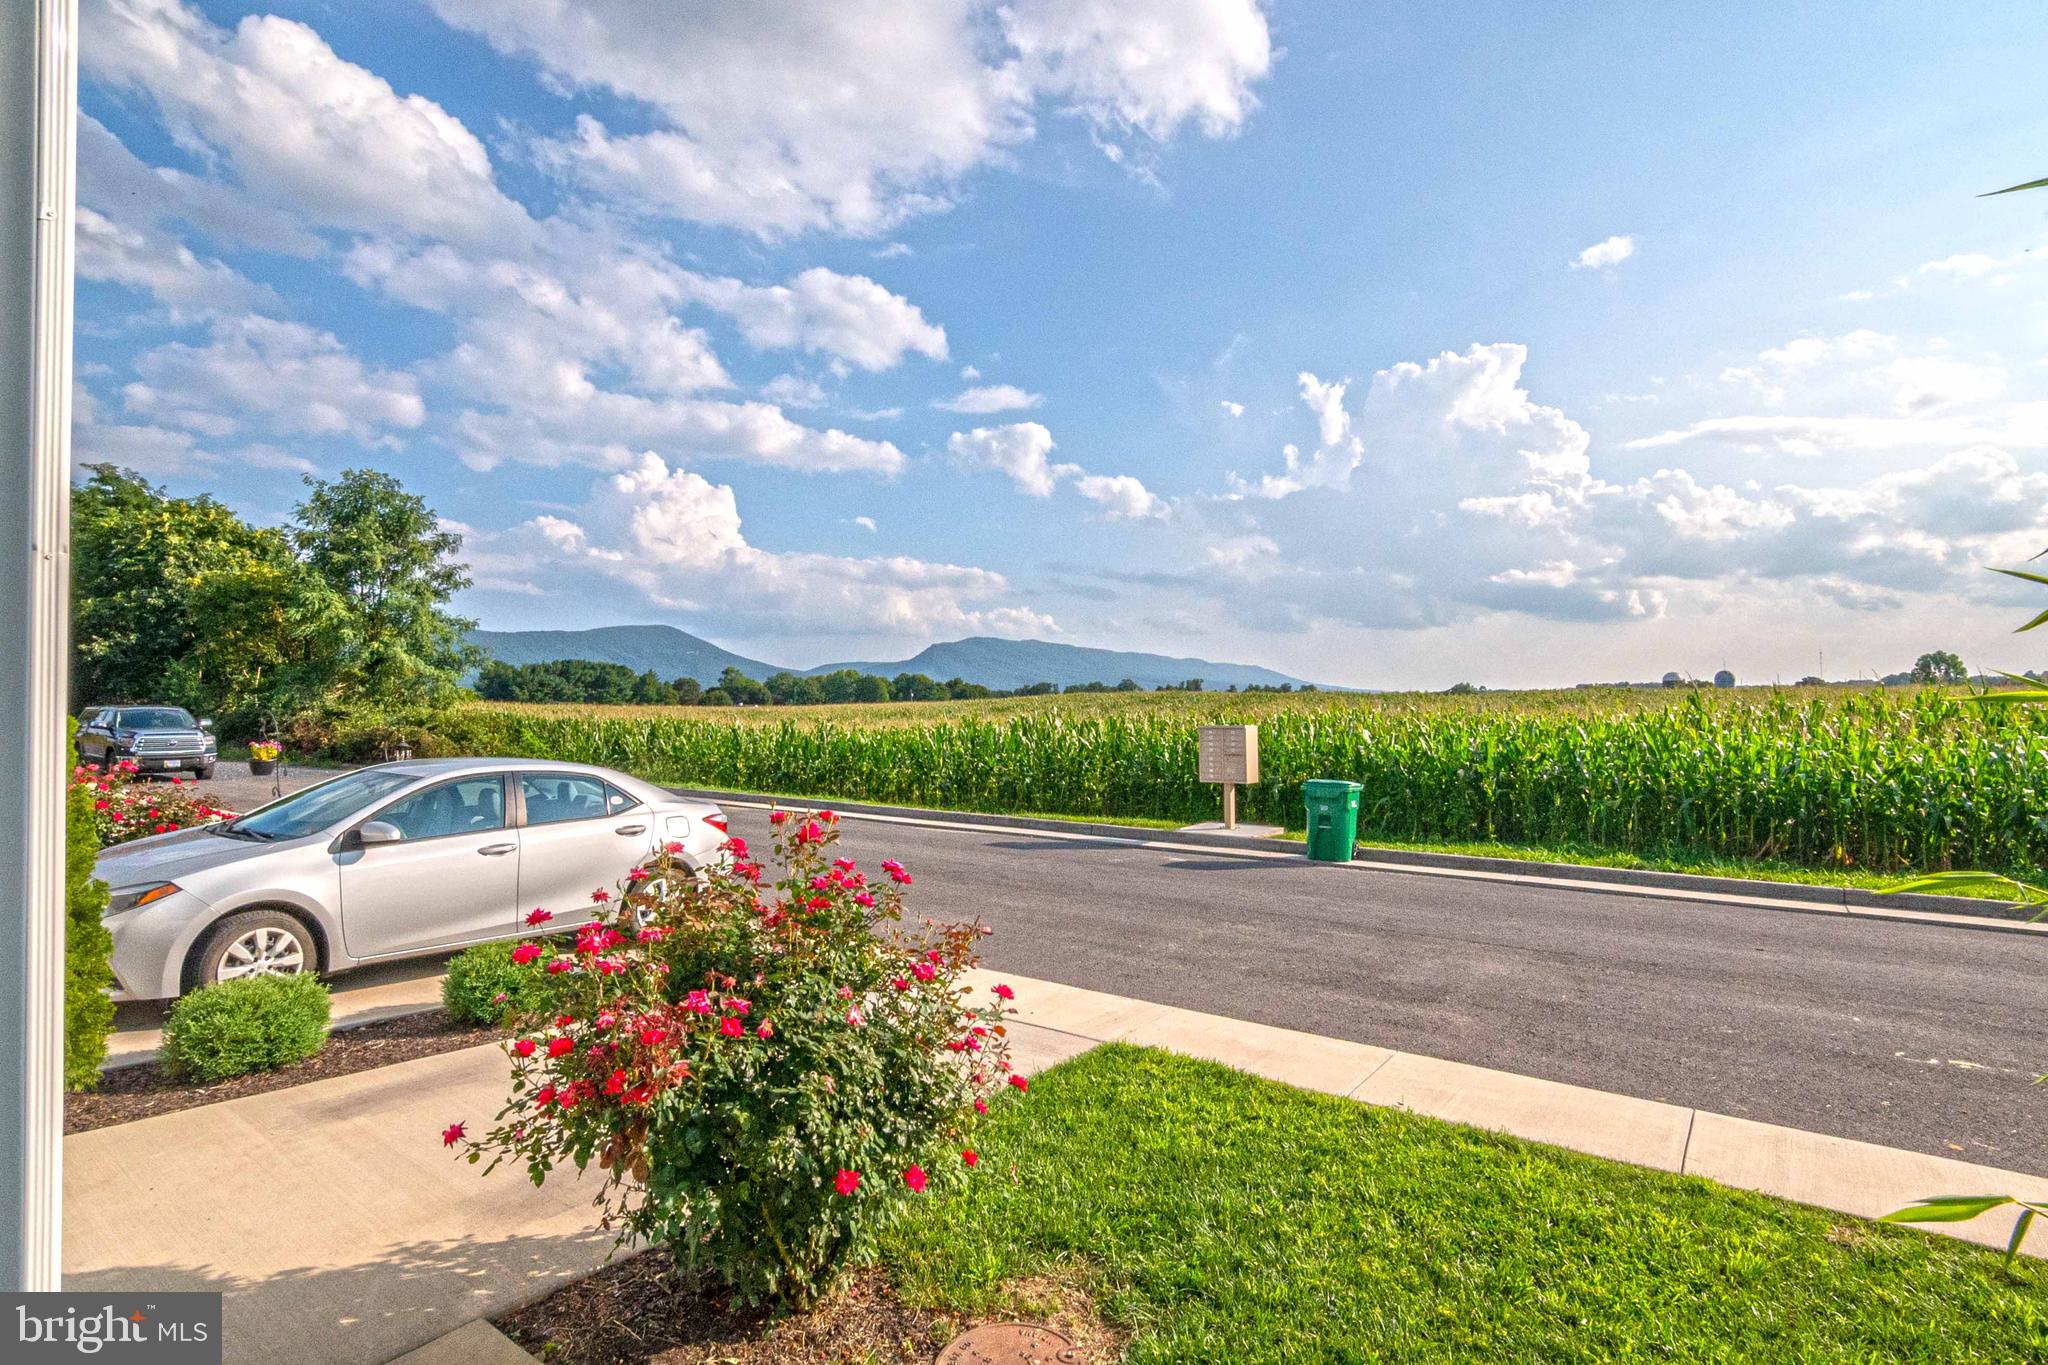
  • View

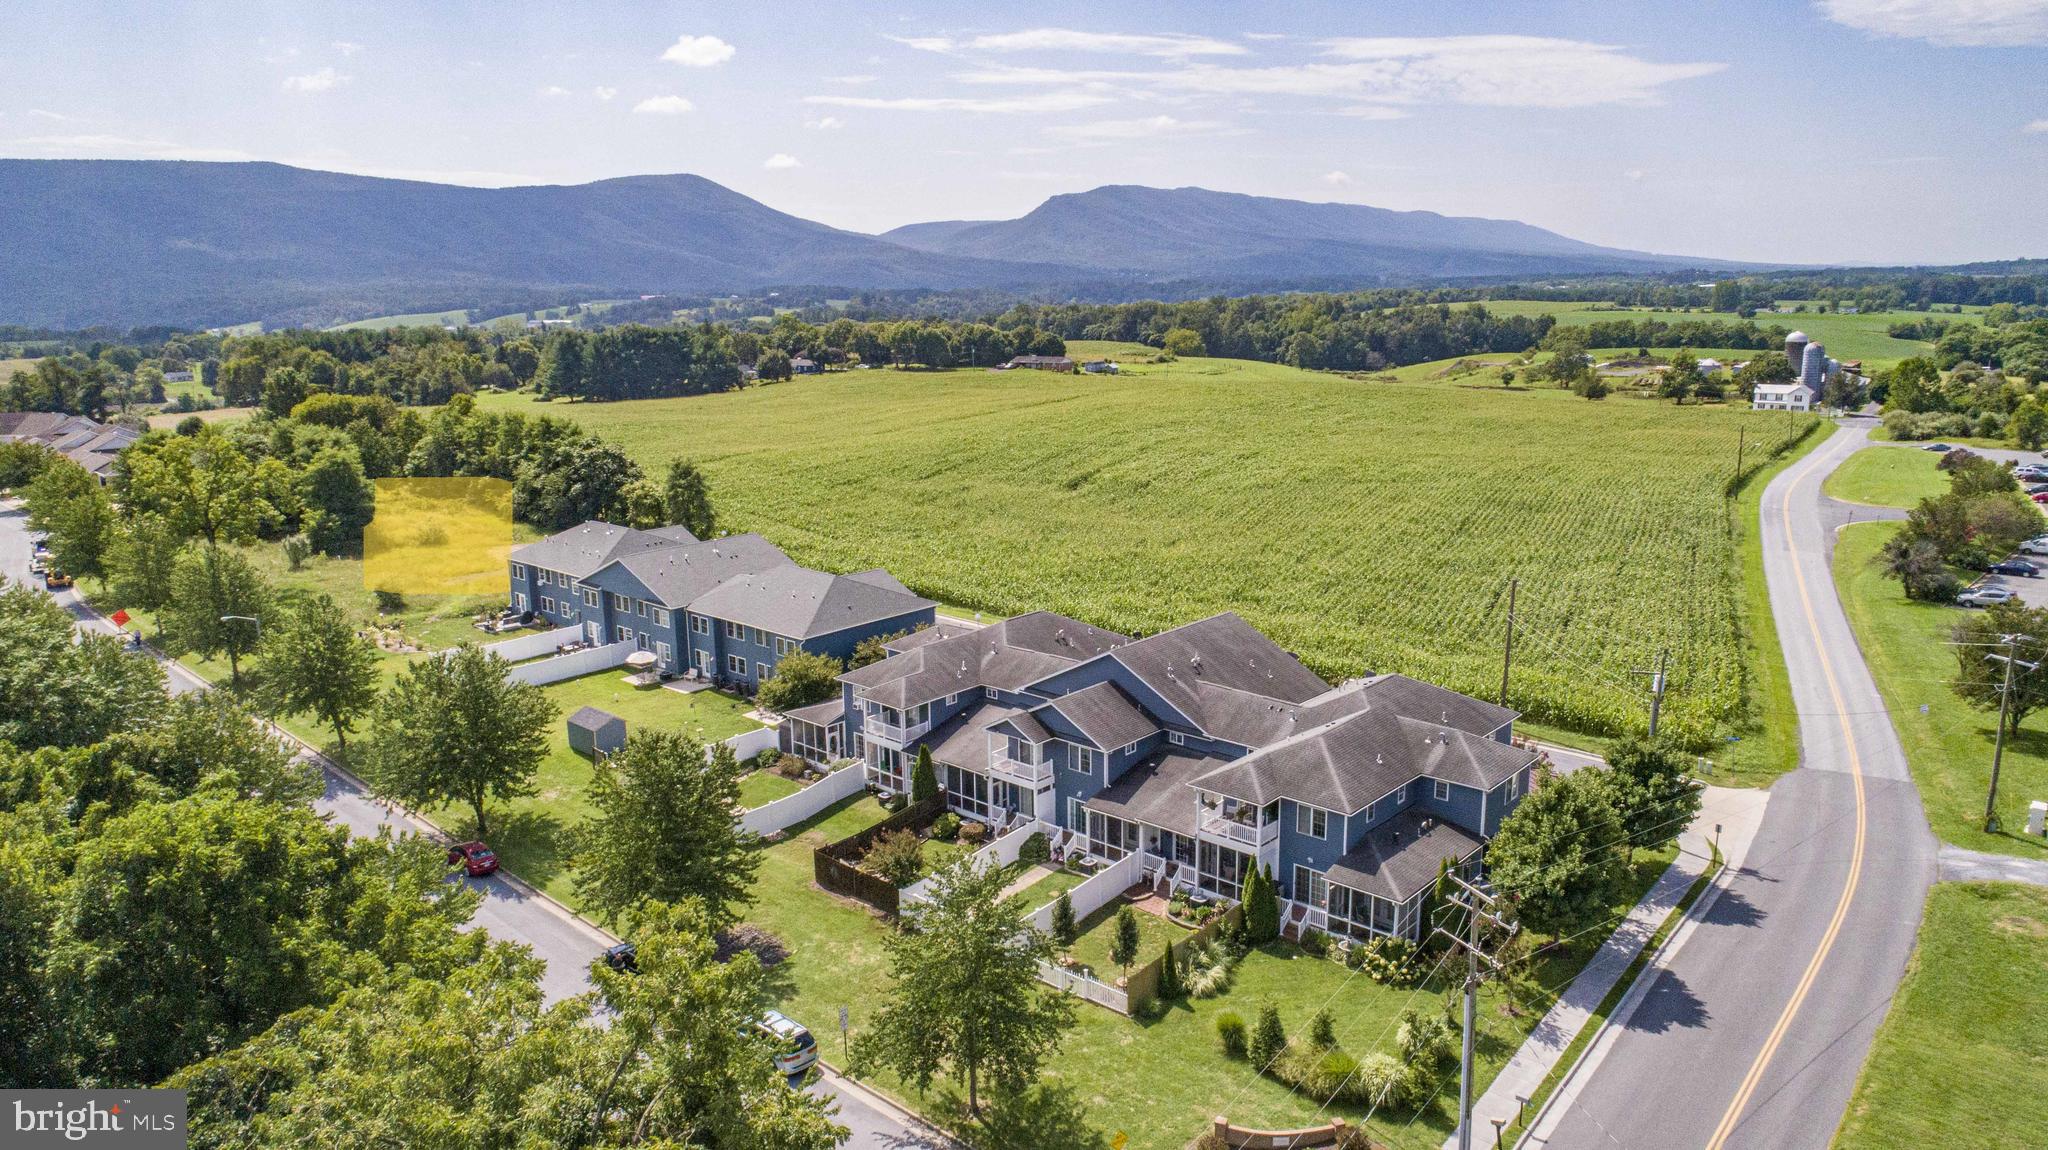
    Mountain(s)

Area & Lot

  • Lot Features

    Front Yard, Back Yard

  • Lot Size(acres)

    0.08

  • Lot Size(square feet)

    3,615

  • Property Type

    Residential

  • Property Sub Type

    Townhouse

  • Architectural Style

    Contemporary, Traditional

Price

  • Sales Price

    $349,000

  • Tax Amount

    $397

  • Sq. Footage

    1,891

  • Price/SqFt

    $184

HOA

  • Association

    YES

  • Association Fee

    $200

  • Association Fee Frequency

    Quarterly

  • Association Fee Includes

    N/A

Property Resources

  • Horse Property

    NO

School District

  • Elementary School

    W.W. ROBINSON

  • Middle School

    PETER MUHLENBERG

  • High School

    CENTRAL

Property Features

  • New Construction

    YES

  • Foundation Details

    Concrete Perimeter

  • Senior Community YN

    NO

  • Sewer

    Public Sewer

  • Tax Lot

    016

  • Water Source

    Public

Schedule a Showing

Showing scheduled successfully.

<
>
IN PERSON
VIA CHAT

What is 3 + 4 ?


Change time

Mortgage calculator

Estimate your monthly mortgage payment, including the principal and interest, property taxes, and HOA. Adjust the values to generate a more accurate rate.

Your payment

Principal and Interest:

$

Property taxes:

$

HOA fees:

$

Total loan payment:

$

Total interest amount:

$

Location

County

SHENANDOAH

Elementary School

W.W. ROBINSON

Middle School

PETER MUHLENBERG

High School

CENTRAL

Listing Courtesy of Kerry Ann Sheridan , Kerry Sheridan Signature Properties, LLC

RealHub Information is provided exclusively for consumers' personal, non-commercial use, and it may not be used for any purpose other than to identify prospective properties consumers may be interested in purchasing. All information deemed reliable but not guaranteed and should be independently verified. All properties are subject to prior sale, change or withdrawal. RealHub website owner shall not be responsible for any typographical errors, misinformation, misprints and shall be held totally harmless.

Agent Hilery Leatherman

Homes By Hil- Team Leader

Hilery Leatherman

Call Hilery today to schedule a private showing.


* Listings on this website come from the FMLS IDX Compilation and may be held by brokerage firms other than the owner of this website. The listing brokerage is identified in any listing details. Information is deemed reliable but is not guaranteed. If you believe any FMLS listing contains material that infringes your copyrighted work please click here to review our DMCA policy and learn how to submit a takedown request.© 2024 FMLS.
BRAND NEW TOWNHOUSES WITH MOUNTAIN VIEWS –MODERN LIVING IN WOODSTOCK LIMITED-TIME OFFER!  CONTRACTS FULLY EXECUTED BY JULY 15, SELLER WILL CONTRIBUTE $1500 TOWARD BUYER CLOSING COSTS.  DON’T MISS THIS OPPORTUNITY TO SAVE!
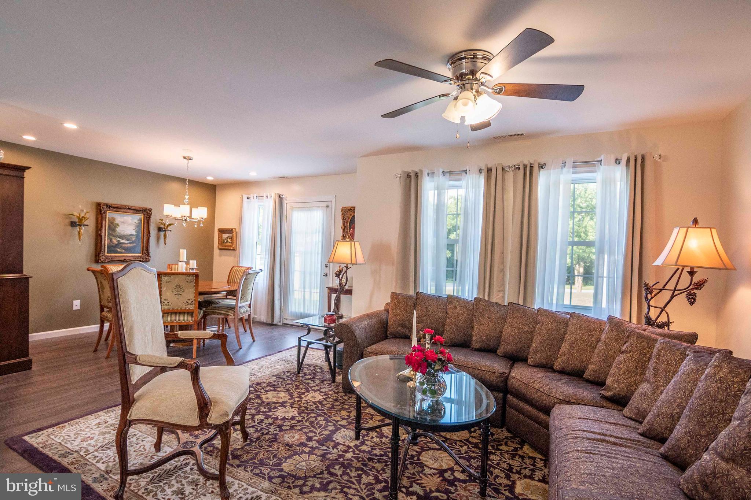
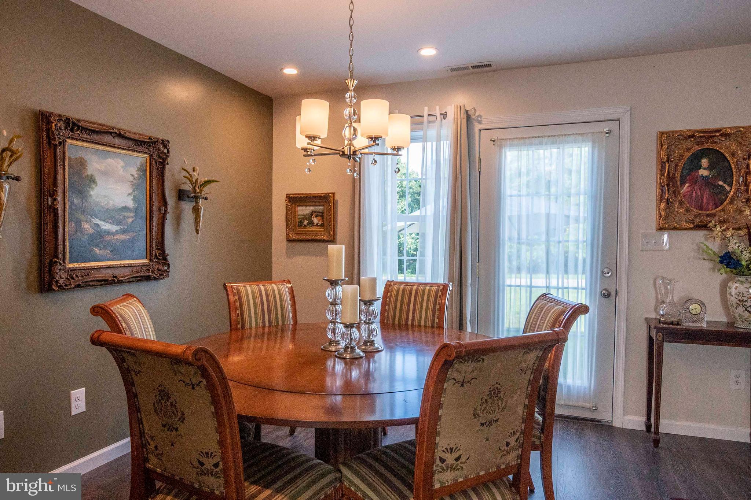
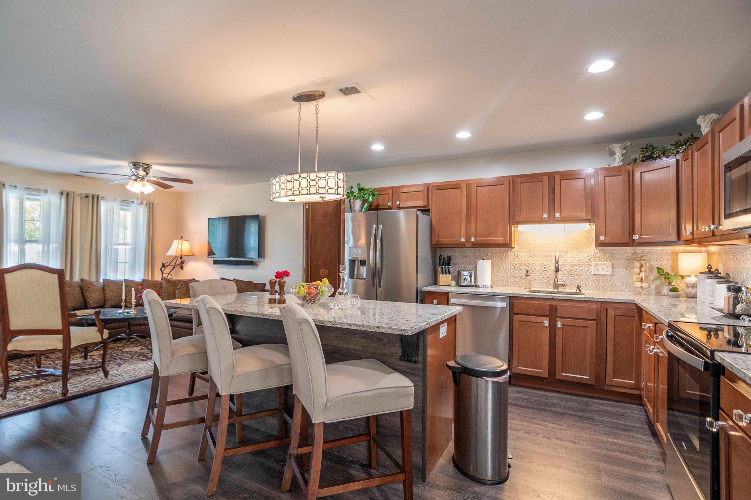
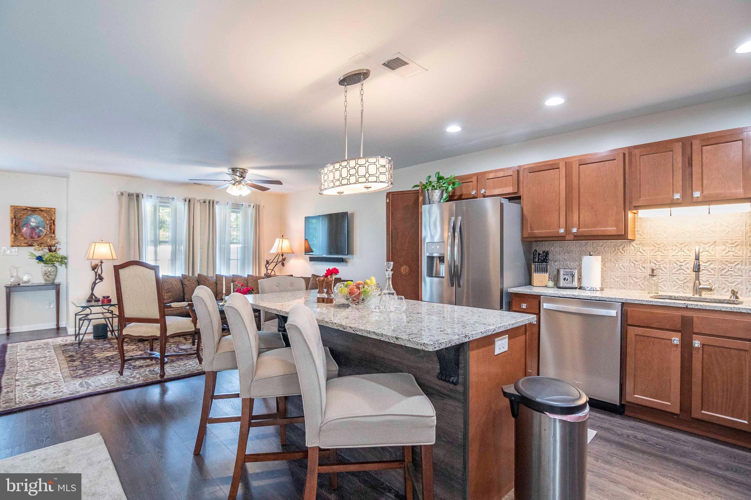
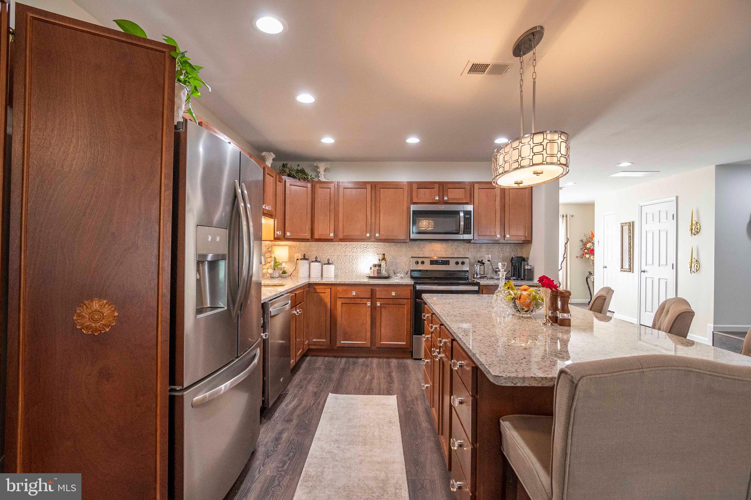
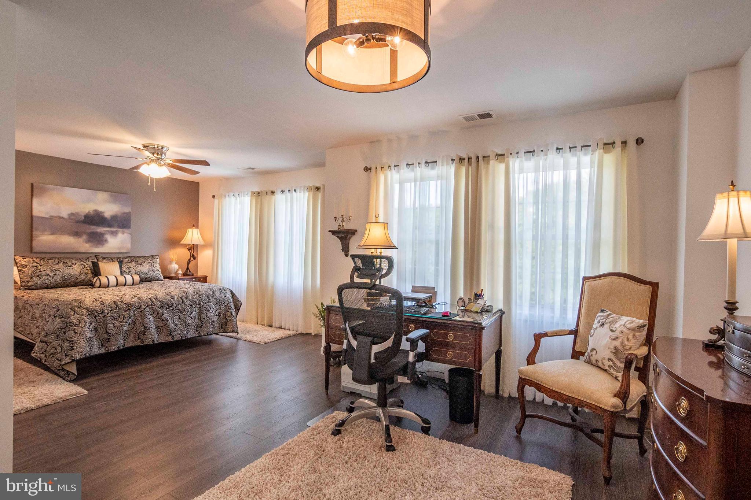
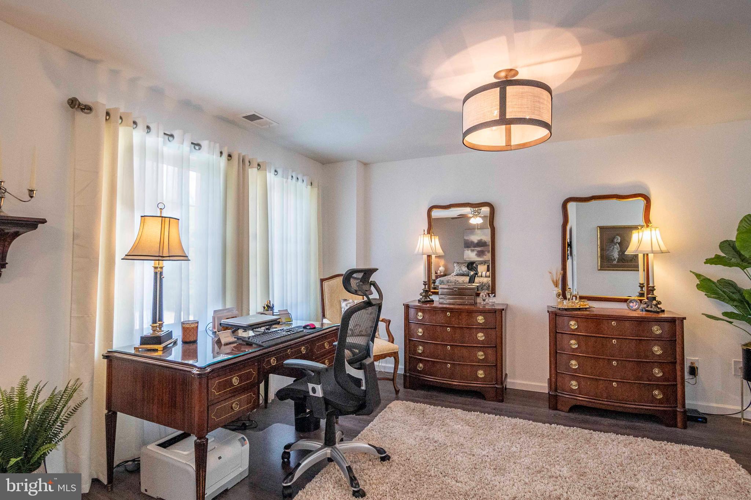
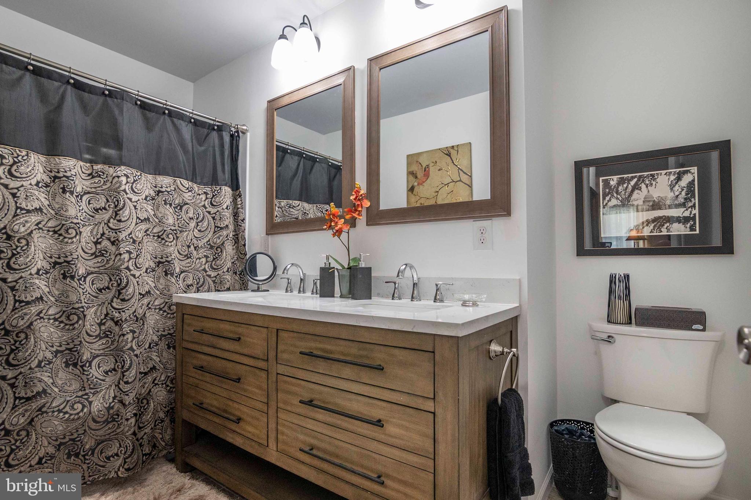
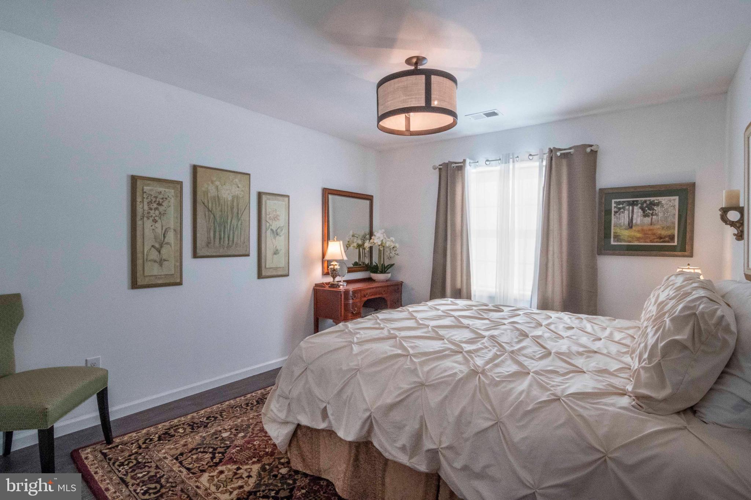
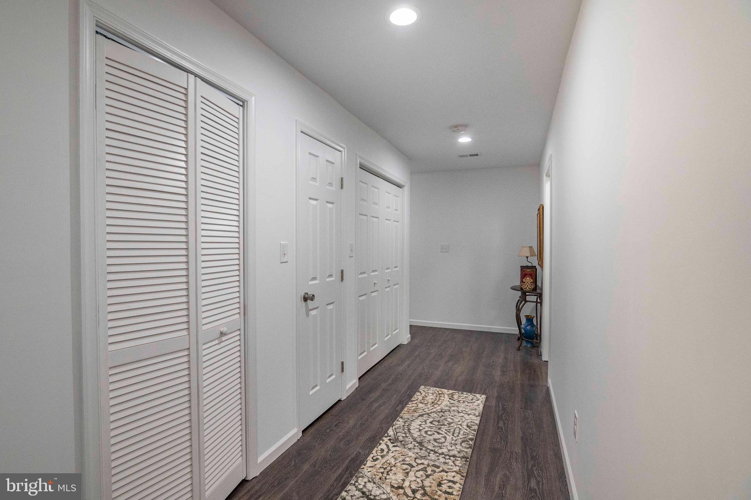
Introducing 3 beautifully crafted new-construction townhomes in the heart of Woodstock, Virginia.  These two-story homes offer a unique and thoughtfully designed floor plan featuring  3 spacious bedrooms, 2.5 bathrooms, and an attached garage –offering a modern lifestyle in a scenic setting.  Step inside and immediately feel the difference.  These homes are not your typical townhome layout –wide hallways, open-concept living areas, and generous room dimensions create an exceptional sense of space.  The beautiful kitchen is a true centerpiece, featuring a large stone island with seating for four, quartz countertops, solid wood cabinetry, stainless steel appliances, and a walk-in pantry just steps away.  The open-concept design seamlessly connects the kitchen, dining and living areas –creating a natural flow ideal for both everyday living and effortless entertaining.  Whether you’re hosting friends or enjoying a quiet night in, the space feels welcoming and connected.  Upstairs, the expansive primary suite serves as a peaceful retreat, with enough space for a cozy sitting area or home office.  Enjoy an ensuite bath with double vanity, a spa-inspired walk-in shower with ceramic tile extending to the ceiling, and a walk-in closet.  Front views are designed to enhance your enjoyment of the striking Edinburg Gap Mountain views.  Natural gas service is brought directly into every home, allowing for a gas stove and gas hot water heater –delivering efficiency, convenience and modern comfort.  Surrounded by the natural beauty of the Shenandoah Valley, you’ll enjoy easy access to the new Seven Bends State Park, local wineries, scenic hiking trails, and Shenandoah River recreations.  You’re just minutes from downtown Woodstock with its charming shops, restaurants, and small-town hospitality.  Don’t miss this opportunity to live in a vibrant and growing community, where comfort, design, and location come together effortlessly.   Please note: photographs are from a previously built townhome and are representative of style and layout.  Some images may show upgraded features not included in base pricing.

246 PARKSIDE COURT

Message successfully sent.

What would you like to know?

What is 3 + 4 ?

I agree to receive email communication and understand I can unsubscribe at any time.

I agree to be contacted by Charis Realty Group via call, email, and text for real estate services. To opt out, you can reply 'stop' at any time or reply 'help' for assistance. You can also click the unsubscribe link in the emails. Message and data rates may apply. Message frequency may vary. Privacy Policy

Related Properties

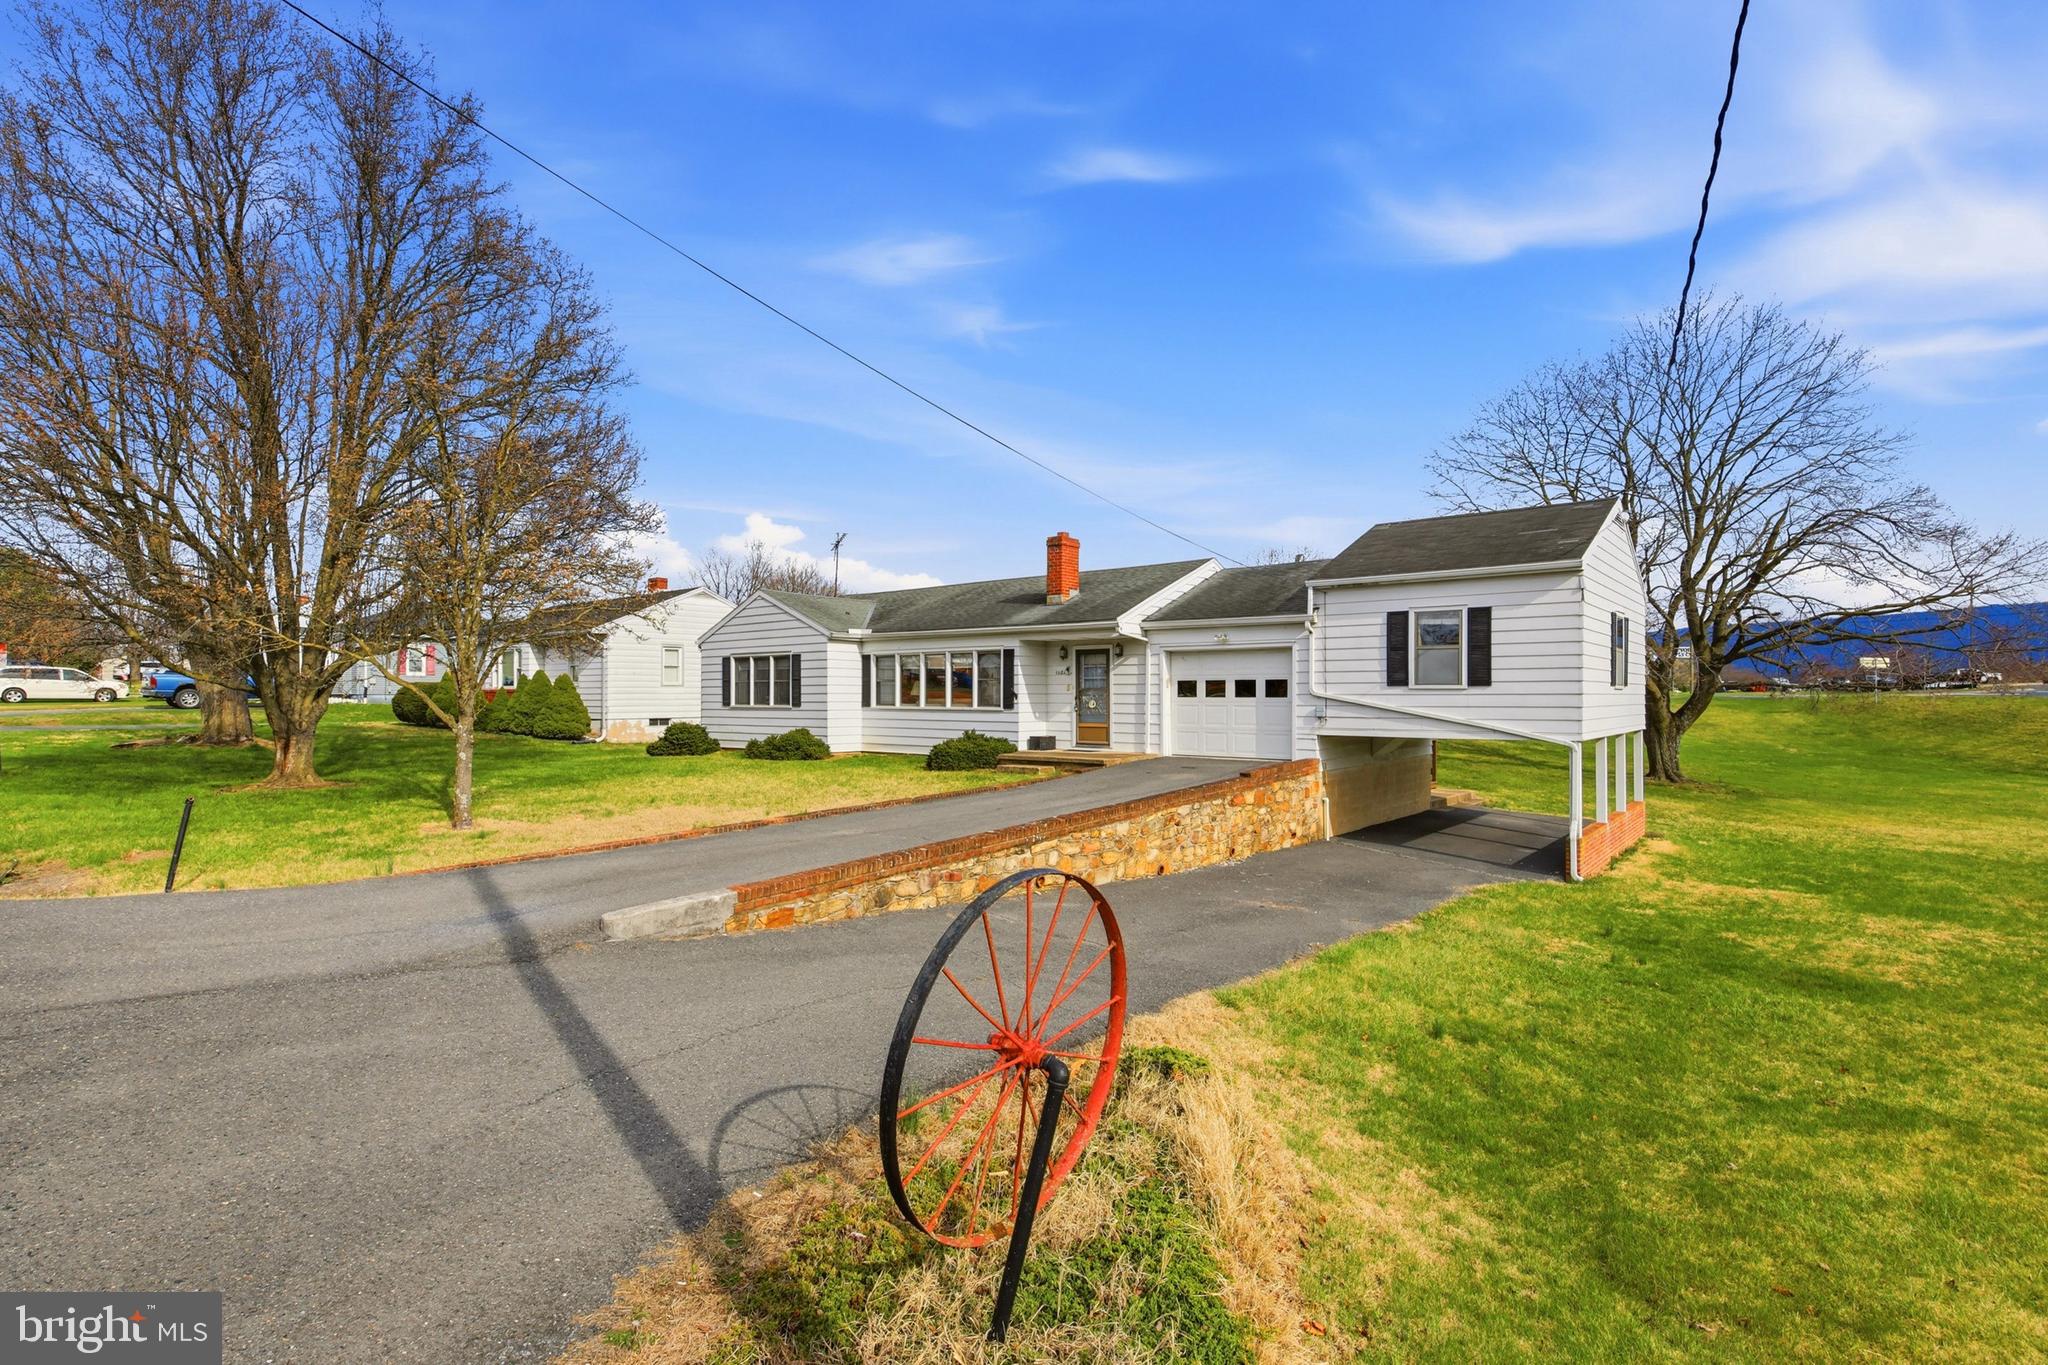
Come see this  3 Bedroom Ranch Style Home with One Bath. This adorable house in the country  is just waiting for a family to enjoy it! A Beautiful huge deck spans the entire front of the home and extends around the side Home has new replacement windows in 2023, New roof in 2021, New HVAC System in 2022. Offering a wonderful place to sit and enjoy the pastoral views of the countryside and the neighboring farms.
This property offers country living and the convenience of being a few short minutes to the town of Woodstock and all it has to offer, as well as being convenient to  the interstate for easy commutes.
This beautifully landscaped home  offers single level living and plenty of space for gardening on the almost 1 1/2 acres of ground. This is one to check out! Subject to Seller finding suitable Housing.
#VASH2013788

WOODSTOCK

2212 SWARTZ ROAD

3 Beds

1 Baths

1,104 Sq.Ft.

$310,000

MLS#: VASH2013788

Charming ranch in the heart of Woodstock — just one block from shopping and dining. This solid and bright 4-bedroom, 2-bath home includes a versatile elevated office that is attached to the garage and can easily serve as the fourth bedroom.  The full basement is dry and features built-in work benches for projects and storage, a self contained tanning room (as is), and a water mitigation system installed and inspected annually by JES Foundation Repair.  Bring your personal design ideas to the interior and modernize as you see fit.
Outside, enjoy your privacy on the large back deck overlooking your .64 acre double lot!  There is abundant space for gardening, play, entertaining and pets.  If you have multiple vehicles, boats, lawn tractor equipment or just want a large workshop, be sure to tour the 28'x32' detached building.  It's already equipped with 2 garage doors, power, concrete floor and tons of storage space! 
Enjoy easy, comfortable living with the benefits of a large yard and mountain views, but the convenience of downtown amenities 1 block away.   Woodstock has incredible small town charm but is also half way between two major cities with their own culture, history and colleges; Winchester and Harrisonburg.  With I-81 only 2 blocks away, both are a short drive.   Schedule a showing today!
Active security cameras inside the home.
#VASH2013640

WOODSTOCK

1081 HISEY AVENUE

4 Beds

2 Baths

1,949 Sq.Ft.

$379,000

MLS#: VASH2013640

Welcome home to this charming and newly constructed residence on East Locust Street in scenic Woodstock, Virginia.  With an open floor plan, this two story Colonial boasts the perfect blend of comfort, style, and functionality.  Featuring three generously sized bedrooms and two and a half bathrooms, this home offers ample space for both relaxation and entertaining.  Enjoy the private rear deck, providing an ideal setting for morning coffees or evening gatherings with family and friends.  Embrace the allure of new construction—make this home your sanctuary.
#VASH2014518

WOODSTOCK

201 EAST LOCUST STREET

3 Beds

2 Baths

1,516 Sq.Ft.

$369,000

MLS#: VASH2014518

Welcome to this spacious 3-bedroom, 2.5-bathroom home offering over 2,000 sq. ft. of living space and an entertainer’s dream backyard! Inside, you’ll find multiple living areas, including a bright living room, a cozy family room, and a dedicated office—perfect for remote work or hobbies. The dining room flows into a kitchen with ample cabinetry and counter space, making family meals and entertaining easy. Upstairs, the primary suite features a private en-suite bath, while two additional bedrooms share a convenient full bath. The lower level has a half bath. Enjoy an attached garage for parking and storage. Step outside to your outdoor paradise, complete with custom tiki bar with bar seating, stone patio, string lighting for a perfect evening vibe, and a hot tub for year-round relaxation. This backyard has everything you could need! All this, located in a quiet neighborhood near downtown Woodstock, schools, the Seven Bends State Park and shopping. Schedule your private tour today! Sellers have an assumable VA mortgage at 4.7%. Contact listing agents for more details.
#VASH2014942

WOODSTOCK

714 JACKSON STREET

3 Beds

2 Baths

2,024 Sq.Ft.

$405,000

MLS#: VASH2014942

4-bedroom, 3-bath ranch home located in Woodstock with convenient access to shopping, dining, I-81, and nearby W.O. Riley Park. Property features a spacious lot, covered front carport, outdoor storage shed, and a 1-car garage located in the basement. The partially finished basement includes additional living space with one bedroom and one full bathroom. HVAC system updated in 2020. Property offers great potential for buyers looking to make it their own. Priced at appraised value — offering buyers confidence and built-in equity potential from day one.

Take advantage of a 2% seller-paid buyer incentive, providing additional flexibility for qualified buyers!
#VASH2014408

WOODSTOCK

317 DAWN AVENUE

4 Beds

3 Baths

2,091 Sq.Ft.

$373,000

MLS#: VASH2014408

Welcome home to this charming and newly constructed residence on East Locust Street in scenic Woodstock, Virginia.  With an open floor plan, this two story Colonial boasts the perfect blend of comfort, style, and functionality.  Featuring three generously sized bedrooms and two and a half bathrooms, this home offers ample space for both relaxation and entertaining.  Enjoy the private rear deck, providing an ideal setting for morning coffees or evening gatherings with family and friends.  Embrace the allure of new construction—make this home your sanctuary.
#VASH2014468

WOODSTOCK

209 EAST LOCUST STREET

3 Beds

2 Baths

1,516 Sq.Ft.

$369,000

MLS#: VASH2014468

Price Improvement!! Motivated Seller!! Nestled in the charming Woodstock neighborhood, this exquisite Colonial home, built in 1901, offers a unique blend of historic elegance and modern potential. The home is 3 bedroom 2 bathroom , set on a generous 0.81-acre lot.   The exterior, adorned with classic vinyl siding, exudes timeless appeal, while the private offstreet driveway ensures convenient parking for you and your guests. Imagine hosting gatherings in your spacious backyard, and large wrap around porch, where the possibilities for outdoor entertainment are endless. Directly across the private paved parking you can enjoy the separate shed equipped with large windows, openly spacious and working electricity! The shed is great for a private office space or workshop. Woodstock is renowned for its vibrant community spirit and proximity to local amenities. Enjoy leisurely strolls through tree-lined streets, where quaint shops and delightful eateries await. The neighborhood is a haven for those who appreciate a blend of tranquility and accessibility, with parks and recreational areas just a stone's throw away, perfect for weekend adventures or evening walks. This property is not just a home; it's a canvas for your dreams. With its rich history and prime location, it invites you to create a sanctuary that reflects your personal style. Experience the charm of Woodstock and the endless possibilities this Colonial gem has to offer. Don't miss your chance to make this enchanting residence your own!
#MDBC2151022

WOODSTOCK

10529 OLD COURT ROAD

3 Beds

2 Baths

1,924 Sq.Ft.

$415,000

MLS#: MDBC2151022

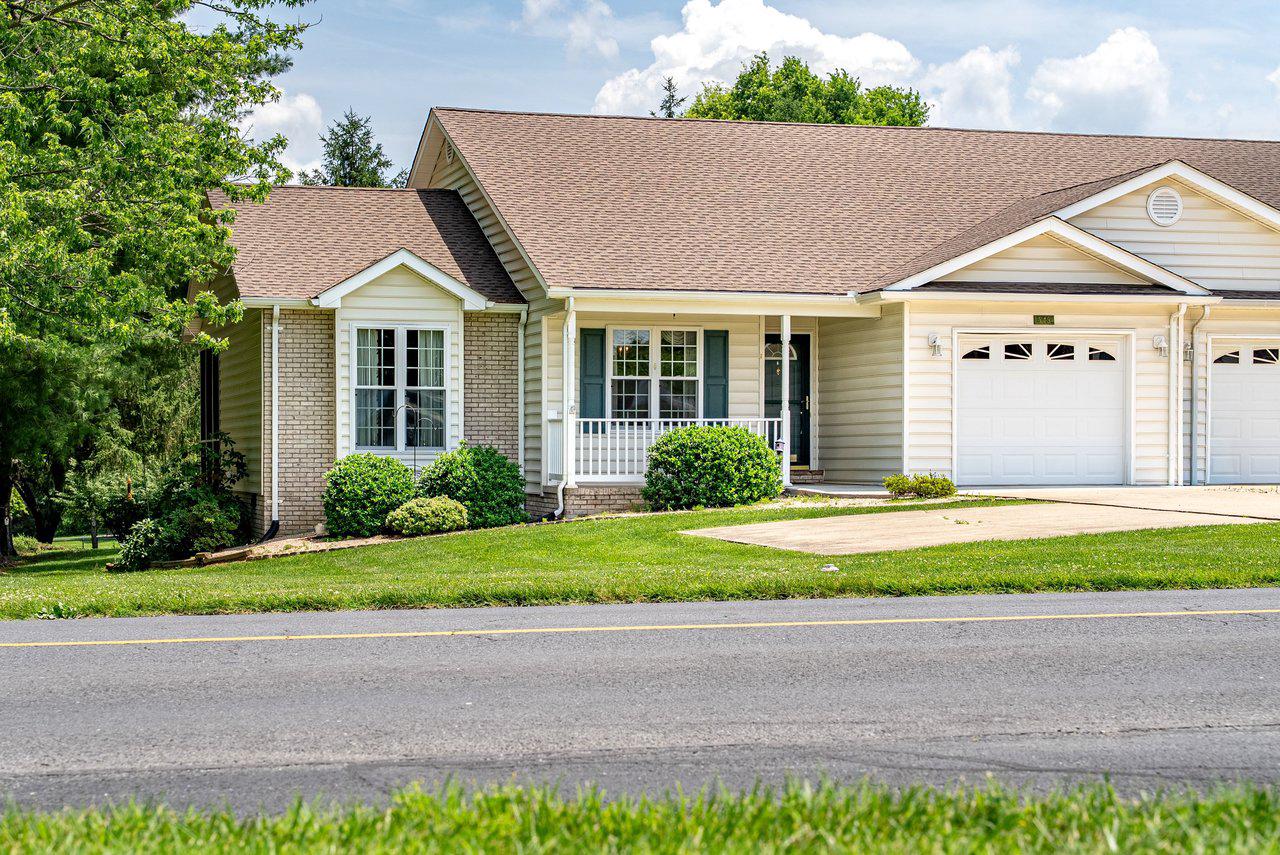
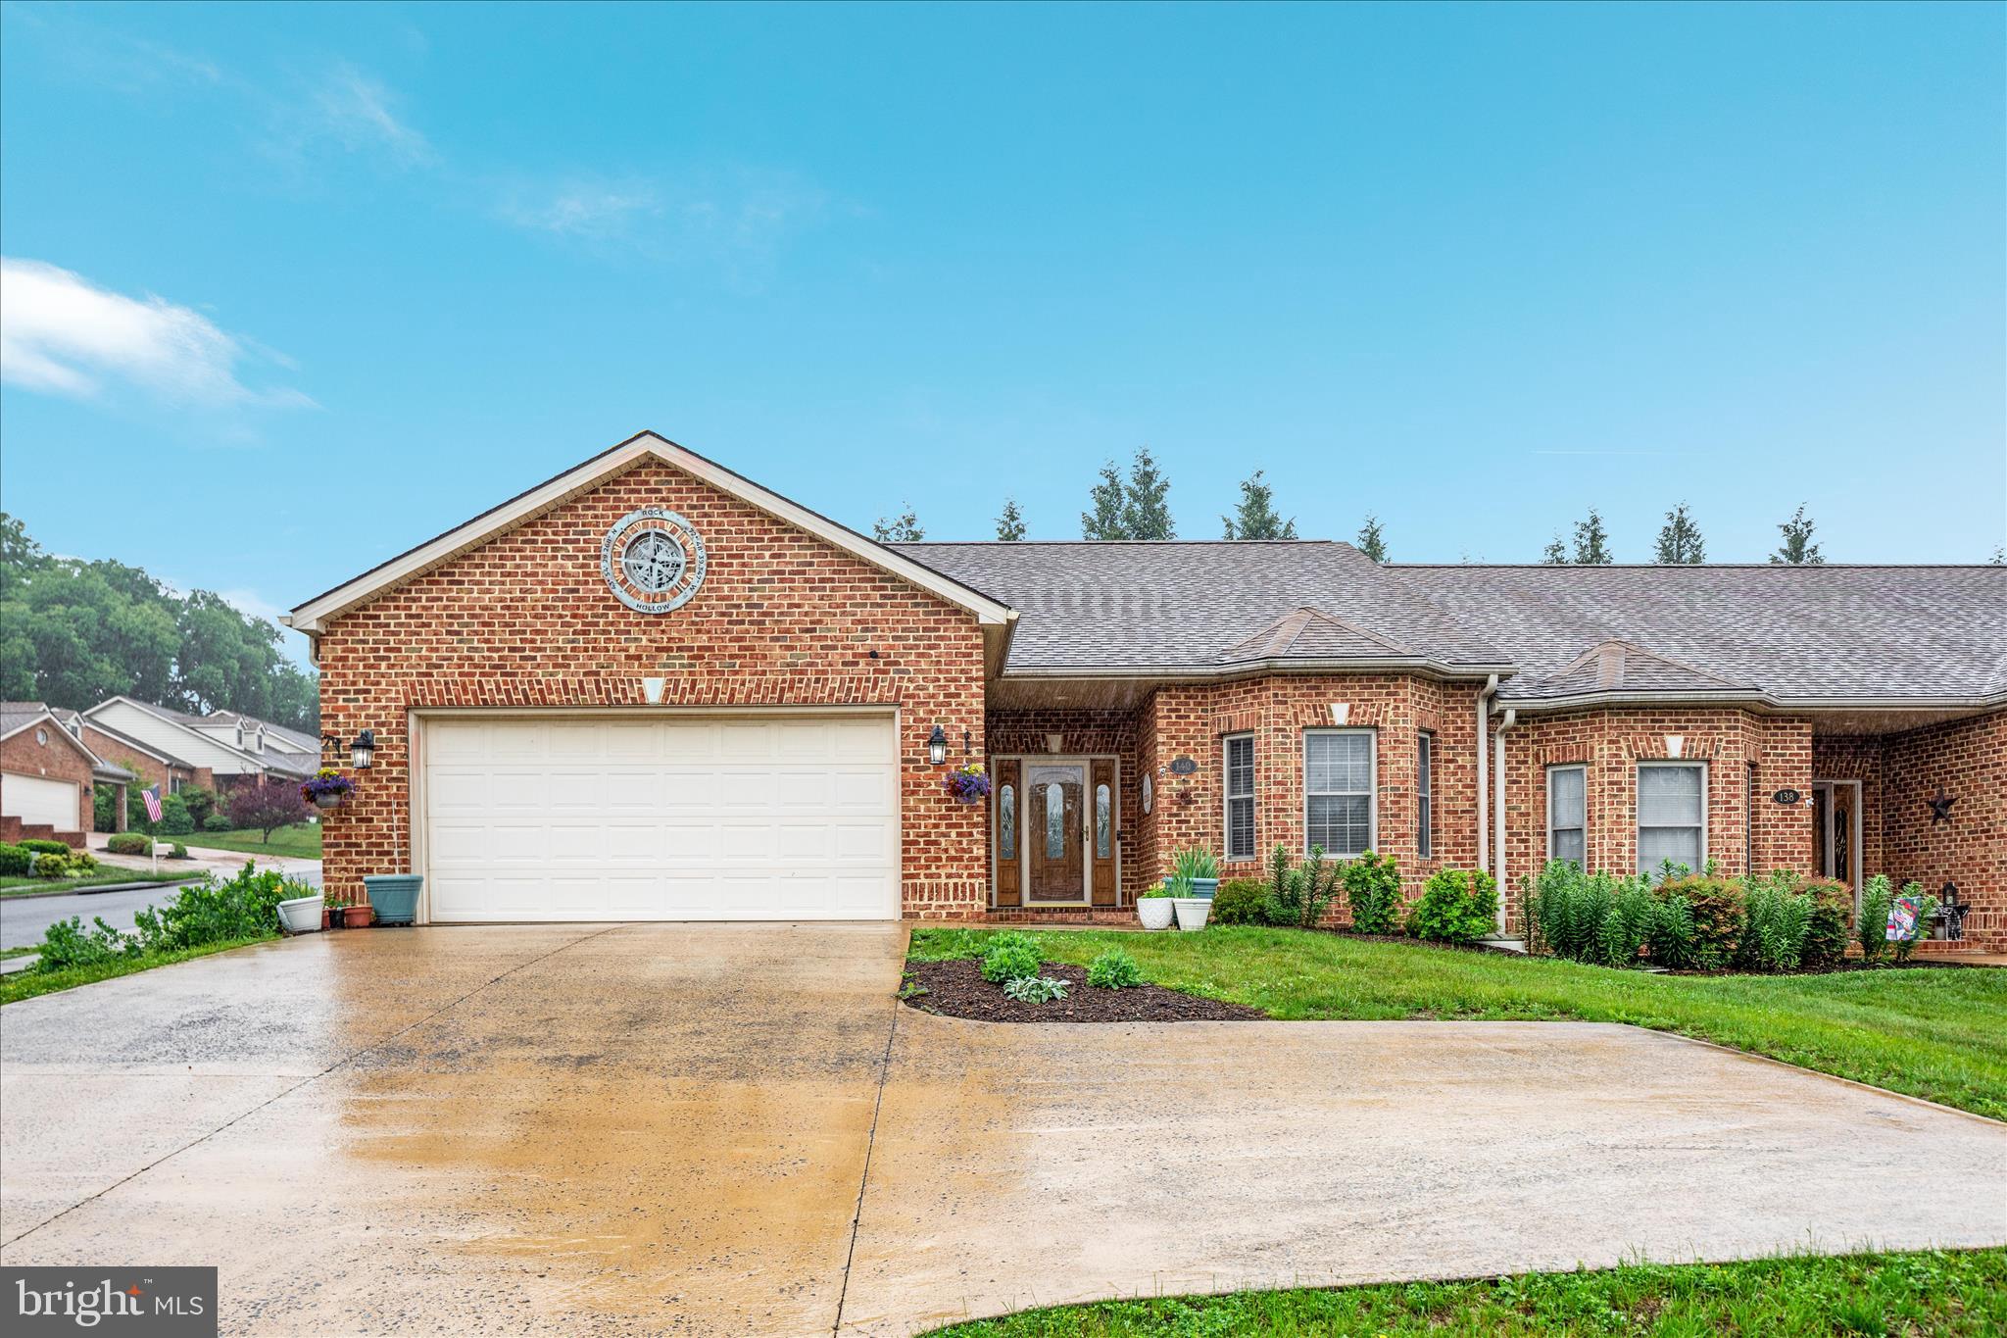
Enjoy beautiful mountain views and the convenience of one level living in this well maintained two bedroom, two bath brick duplex located on a corner lot in the desirable Camelot Estates community. Offering 1,629 square feet, this home features an attached 2-car garage, an oversized concrete driveway, and professionally landscaped grounds with attractive native plantings.

Inside, you'll find hardwood flooring throughout most of the home, 9'+ ceilings with crown molding, and a spacious living room with a propane fireplace and mantel. The oversized primary suite offers a walk-in closet and private bath, while the generous second bedroom features a bump-out and beautiful mountain views.

Additional highlights include abundant closet and storage space, a custom brick patio with a permanent propane hookup for your grill, and a quiet backyard perfect for relaxing or entertaining. Conveniently located just minutes from downtown Woodstock, shopping, restaurants, medical offices, the hospital, and the Shenandoah County Fairgrounds.

With no HOA, all-brick construction, and pride of ownership throughout, this exceptionally clean, non-smoking home is move-in ready and offers low-maintenance living in a peaceful setting.
#VASH2014486

WOODSTOCK

140 DONNA DRIVE

2 Beds

2 Baths

1,629 Sq.Ft.

$359,000

MLS#: VASH2014486

BRAND NEW TOWNHOUSES WITH  MOUNTAIN VIEWS -MODERN LIVING IN WOODSTOCK. 
*LIMITED-TIME OFFER!  CONTRACTS FULLY EXECUTED BY JULY 15, SELLER WILL CONTRIBUTE $1500 TOWARD BUYER CLOSING COSTS.  DON’T MISS THIS OPPORTUNITY TO SAVE!
Introducing 3 beautifully crafted new-construction townhomes in the heart of Woodstock, Virginia.  These two-story homes offer a unique and thoughtfully designed floor plan featuring  3 spacious bedrooms, 2.5 bathrooms, and an attached garage –offering a modern lifestyle in a scenic setting.  Step inside and immediately feel the difference.  These homes are not your typical townhome layout –wide hallways, open-concept living areas, and generous room dimensions create an exceptional sense of space.  The beautiful kitchen is a true centerpiece, featuring a large stone island with seating for four, quartz countertops, solid wood cabinetry, stainless steel appliances, and a walk-in pantry just steps away.  The open-concept design seamlessly connects the kitchen, dining and living areas –creating a natural flow ideal for both everyday living and effortless entertaining.  Whether you’re hosting friends or enjoying a quiet night in, the space feels welcoming and connected.  Upstairs, the expansive primary suite serves as a peaceful retreat, with enough space for a cozy sitting area or home office.  Enjoy an ensuite bath with double vanity, a spa-inspired walk-in shower with ceramic tile extending to the ceiling, and a walk-in closet.  Each home is built with front porches designed to enhance your enjoyment of the striking Edinburg Gap Mountain views.  Natural gas service is brought directly into every home, allowing for a gas stove and gas hot water heater –delivering efficiency, convenience and modern comfort.  Surrounded by the natural beauty of the Shenandoah Valley, you’ll enjoy easy access to the new Seven Bends State Park, local wineries, scenic hiking trails, and Shenandoah River recreations.  You’re just minutes from downtown Woodstock with its charming shops, restaurants, and small-town hospitality.  Don’t miss this opportunity to live in a vibrant and growing community, where comfort, design, and location come together effortlessly.   Please note: photographs are from a previously built townhome and are representative of style and layout.  Some images may show upgraded features not included in base pricing.
#VASH2014832

WOODSTOCK

248 PARKSIDE COURT

3 Beds

2 Baths

1,925 Sq.Ft.

$355,000

MLS#: VASH2014832

 - property

Send a message

Message successfully sent.

Your message

What is 3 + 4 ?

Reason for contacting?

I agree to receive email communication and understand I can unsubscribe at any time.

I agree to be contacted by Charis Realty Group via call, email, and text for real estate services. To opt out, you can reply 'stop' at any time or reply 'help' for assistance. You can also click the unsubscribe link in the emails. Message and data rates may apply. Message frequency may vary. Privacy Policy

Sign Out

Virtual Assistant

Would you like to take the next step with this property? We can help you schedule a showing or virtual tour, or send you more details.

Yes, I would like more information.

Thank You for Your Reply, One of Our Agents will contact you as soon as possible

No, maybe later.

Thank you, you can always contact me via email, phone number or through the contact form.

Realhub AI

Lucy - Your AI-Powered Realtor

Update Your Temporary Password

Personalize your search

Enter your email and we'll notify you immediately when new listings match what you're looking for.

or enter email address

Already have an account ? Login here

Continue your home search

I agree to receive communications and understand I can unsubscribe at any time.

I agree to be contacted by Charis Realty Group via call, email, and text for real estate services. To opt out, you can reply 'stop' at any time or reply 'help' for assistance. You can also click the unsubscribe link in the emails. Message and data rates may apply. Message frequency may vary. Privacy Policy

Already have an account ? Login here

We use cookies

We use cookies primarily for analytics to enhance your experience. By accepting, you agree to our use of these cookies. You can manage your preferences or learn more about our cookies policy.