


Property
Beds
4
Full Baths
2
1/2 Baths
2
Year Built
1992
Sq.Footage
3,288
Pride of ownership is fully displayed in this stunning colonial gem, featuring a backyard oasis and abundant high-end updates! This 4-bedroom, two full and two half-bathroom home boasts a fully remodeled gourmet kitchen with granite countertops, KraftMaid cabinets, stainless steel appliances, a gas range, a new refrigerator, a farmhouse sink, soft-close drawers, under-cabinet lighting, a built-in bread box, a walk-in pantry, and a cozy window seat with a custom ledge pad. The kitchen seamlessly flows into the inviting living room, with a wood-burning fireplace, built-in wine fridge, and a sliding glass door leading to the screened-in porch—perfect for entertaining year-round. Elegant crown molding, chair rail, and wainscoting add timeless charm throughout the home. The upper level includes four bedrooms and two full bathrooms, including a spacious primary suite with a vaulted ceiling, ceiling fan, built-in ironing board, and an attached spa-like bath. The beautifully remodeled primary bathroom features a walk-in rain shower, dual vanities with granite tops, ceramic tile flooring, and two large walk-in closets. The upper level also includes a conveniently located laundry room. The lower-level basement is an entertainer's dream, featuring a fully equipped theater room with a screen, projector, surround sound speakers, receiver, and five theater chairs—all included in the sale! The wet bar with a keg and beer fridge adds to the fun. Two additional finished rooms and a half bath offer versatility, while an unfinished space provides extra storage or customization options. Step outside to an actual backyard paradise! The screened-in porch with electricity, a ceiling fan, and a wine cooler leads to a sizeable two-tiered wood deck with maintenance-free handrails. Enjoy the professionally landscaped, fully fenced yard with a stone retaining wall, storage shed, and additional storage under the porch. The highlight? A breathtaking 20,000-gallon heated in-ground concrete pool by Anthony Sylvan, featuring a Jandy variable speed pump, Zodiac DE filter, Hayward heat pump heater, saltwater chlorine generator, Dolphin robotic pool cleaner, and a solid PVC walk-on cover. Recent updates include a 50-year architectural roof (replaced 5 years ago), a new water heater and AC unit (3 years old), new carpet in the family room and upstairs, and a new incoming copper water line (1 year old). Natural gas heating ensures year-round comfort. Wireless alarm system included. Tucked away in a serene setting, this home backs to a protected Natural Resource District and stream—guaranteeing privacy with no future development. Don't miss the chance to make this dream home yours!
Features & Amenities
Interior
-
Other Interior Features
Eat-in Kitchen, Bar, Ceiling Fan(s), Kitchen Island, Sound System, Walk-In Closet(s), Vaulted Ceiling(s), High Ceilings, Built-in Features, Crown Molding, Open Floorplan
-
Total Bedrooms
4
-
Bathrooms
2
-
1/2 Bathrooms
2
-
Above Grade Finished Area
2264.0
-
Basement YN
YES
-
Cooling YN
YES
-
Cooling
Central Air, Ceiling Fan(s), Electric
-
Fireplace YN
YES
-
Heating YN
YES
-
Heating
Exhaust Fan, Natural Gas, Forced Air
-
Pet friendly
N/A
Exterior
-
Garage
Yes
-
Garage spaces
1
-
Construction Materials
Brick, Vinyl Siding
-
Other Exterior Features
Lighting, Rain Gutters
-
Parking
Concrete, On Street, Garage, Driveway, Attached
-
Patio and Porch Features
Porch, Patio, Enclosed, Deck, Screened
-
Pool
Yes
-
Pool Features
Fenced, Heated, In Ground, Salt Water, Private
-
Waterfront YN
NO
Area & Lot
-
Lot Size(acres)
0.17
-
Lot Size(square feet)
7,492
-
Property Type
Residential
-
Property Sub Type
Single Family Residence
-
Architectural Style
Colonial
Price
-
Sales Price
$549,000
-
Tax Amount
$3,794
-
Zoning
Residential
-
Sq. Footage
3,288
-
Price/SqFt
$166
HOA
-
Association
YES
-
Association Fee
$40
-
Association Fee Frequency
Monthly
-
Association Fee Includes
N/A
School District
-
Elementary School
N/A
-
Middle School
N/A
-
High School
N/A
Property Features
-
New Construction
NO
-
Foundation Details
Permanent
-
Senior Community YN
NO
-
Sewer
Public Sewer
-
Tax Lot
7
-
Water Source
Public
Schedule a Showing
Showing scheduled successfully.
Mortgage calculator
Estimate your monthly mortgage payment, including the principal and interest, property taxes, and HOA. Adjust the values to generate a more accurate rate.
Your payment
Principal and Interest:
$
Property taxes:
$
HOA fees:
$
Total loan payment:
$
Total interest amount:
$
Location
County
HARFORD
Elementary School
Middle School
High School
Listing Courtesy of Eric G. Chamish, Black Dog Realty, LLC
RealHub Information is provided exclusively for consumers' personal, non-commercial use, and it may not be used for any purpose other than to identify prospective properties consumers may be interested in purchasing. All information deemed reliable but not guaranteed and should be independently verified. All properties are subject to prior sale, change or withdrawal. RealHub website owner shall not be responsible for any typographical errors, misinformation, misprints and shall be held totally harmless.

Homes By Hil- Team Leader
Hilery Leatherman
Call Hilery today to schedule a private showing.

* Listings on this website come from the FMLS IDX Compilation and may be held by brokerage firms other than the owner of this website. The listing brokerage is identified in any listing details. Information is deemed reliable but is not guaranteed. If you believe any FMLS listing contains material that infringes your copyrighted work please review our DMCA policy and learn how to submit a takedown request.© 2024 FMLS.
Related Properties

ABINGDON
2741 SINGER WOODS DRIVE
4 Beds
2 Baths
2,434 Sq.Ft.
$485,000
MLS#: MDHR2057294

ABINGDON
826 TIFFANY TRAIL
6 Beds
3 Baths
4,486 Sq.Ft.
$650,000
MLS#: MDHR2053328

ABINGDON
3805 BAKER AVENUE
3 Beds
1 Baths
1,472 Sq.Ft.
$499,900
MLS#: MDHR2060828
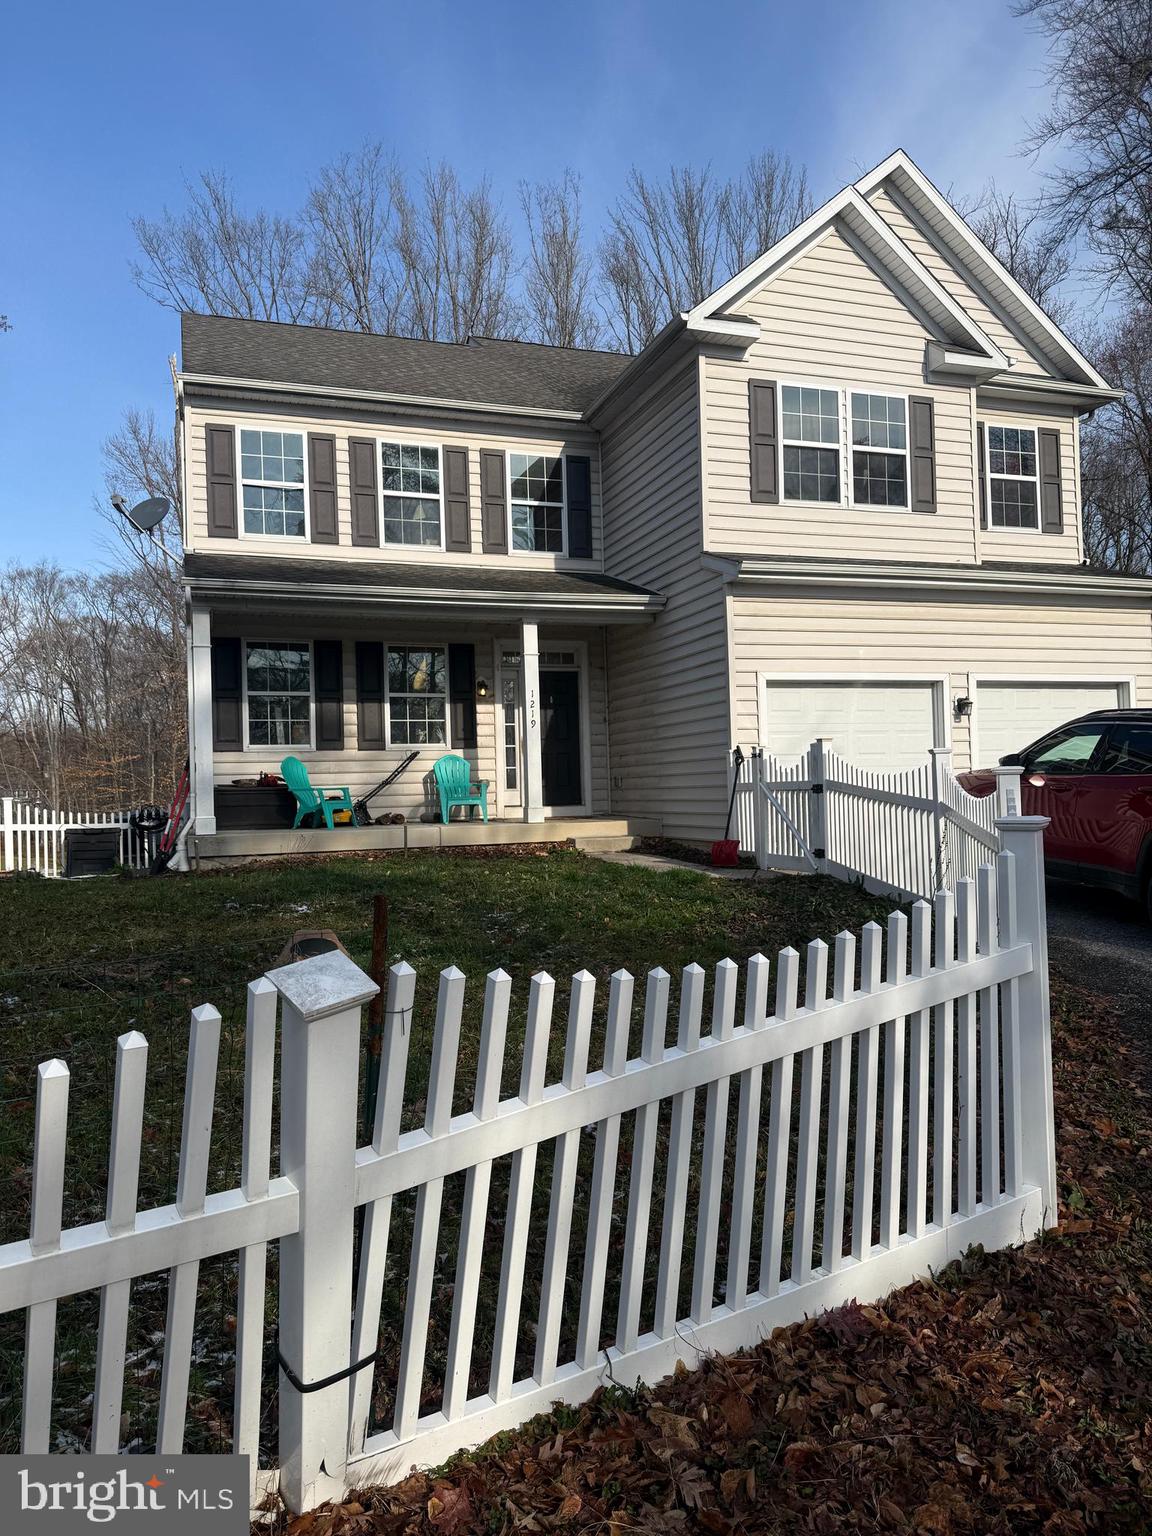
ABINGDON
1219 BUSH ROAD
4 Beds
2 Baths
3,328 Sq.Ft.
$485,000
MLS#: MDHR2052792

ABINGDON
2808 SINGER WOODS DRIVE
4 Beds
2 Baths
2,548 Sq.Ft.
$495,000
MLS#: MDHR2060904

ABINGDON
1412 BANKERT TERRACE
5 Beds
3 Baths
2,338 Sq.Ft.
$525,000
MLS#: MDHR2059558

ABINGDON
3203 UPPERCOE
4 Beds
2 Baths
3,325 Sq.Ft.
$498,000
MLS#: MDHR2059644

ABINGDON
3306 TRELLIS LANE
4 Beds
3 Baths
2,886 Sq.Ft.
$495,000
MLS#: MDHR2060818

ABINGDON
1022 HOOKERS MILL ROAD
4 Beds
2 Baths
1,862 Sq.Ft.
$445,000
MLS#: MDHR2060184

ABINGDON
3815 MARYLAND AVENUE
4 Beds
2 Baths
2,344 Sq.Ft.
$459,900
MLS#: MDHR2061336
