Features & Amenities

Interior

  • Total Bedrooms

    4

  • Bathrooms

    2

  • 1/2 Bathrooms

    1

  • Above Grade Finished Area

    2200.0

  • Basement YN

    YES

  • Cooling YN

    YES

  • Cooling

    Ceiling Fan(s), Multi Units, Window Unit(s)

  • Fireplace YN

    NO

  • Heating YN

    YES

  • Heating

    Baseboard

  • Main Level Bedrooms

    4

  • Pet friendly

    N/A

Exterior

  • Garage

    Yes

  • Garage spaces

    2

  • Construction Materials

    Aluminum Siding

  • Parking

    On Street, Garage, Driveway, Detached

  • Patio and Porch Features

    Porch, Screened

  • Pool

    No

  • Waterfront YN

    NO

Area & Lot

  • Lot Size(acres)

    0.15

  • Lot Size(square feet)

    6,400

  • Property Type

    Residential

  • Property Sub Type

    Single Family Residence

  • Architectural Style

    Colonial

Price

  • Sales Price

    $299,000

  • Tax Amount

    $3,700

  • Sq. Footage

    2,200

  • Price/SqFt

    $135

HOA

  • Association

    No

Property Resources

  • Horse Property

    NO

School District

  • Elementary School

    LANSDOWNE

  • Middle School

    LANSDOWNE

  • High School

    LANSDOWNE HIGH & ACADEMY OF FINANCE

Property Features

  • New Construction

    NO

  • Accessibility Features

    Accessible Entrance, Customized Wheelchair Accessible

  • Senior Community YN

    NO

  • Sewer

    Septic Tank, Public Sewer

  • Water Source

    Public

Schedule a Showing

Showing scheduled successfully.

<
>
IN PERSON
VIA CHAT

What is 3 + 4 ?


Change time

Mortgage calculator

Estimate your monthly mortgage payment, including the principal and interest, property taxes, and HOA. Adjust the values to generate a more accurate rate.

Your payment

Principal and Interest:

$

Property taxes:

$

HOA fees:

$

Total loan payment:

$

Total interest amount:

$

Location

County

BALTIMORE

Elementary School

LANSDOWNE

Middle School

LANSDOWNE

High School

LANSDOWNE HIGH & ACADEMY OF FINANCE

Listing Courtesy of Lisa Kaufman, ExecuHome Realty

RealHub Information is provided exclusively for consumers' personal, non-commercial use, and it may not be used for any purpose other than to identify prospective properties consumers may be interested in purchasing. All information deemed reliable but not guaranteed and should be independently verified. All properties are subject to prior sale, change or withdrawal. RealHub website owner shall not be responsible for any typographical errors, misinformation, misprints and shall be held totally harmless.

Agent Hilery Leatherman

Homes By Hil- Team Leader

Hilery Leatherman

Call Hilery today to schedule a private showing.


* Listings on this website come from the FMLS IDX Compilation and may be held by brokerage firms other than the owner of this website. The listing brokerage is identified in any listing details. Information is deemed reliable but is not guaranteed. If you believe any FMLS listing contains material that infringes your copyrighted work please click here to review our DMCA policy and learn how to submit a takedown request.© 2024 FMLS.
****Back on the market due to  ZONING issues****

This house has all the BELLS and WHISTELES.....This house has to be SOLD as a Single Family Home....This includes 4-BR, 2-BA, 2-CAR GARAGE and tone of space for a HUGE Family....All floors have been updated and are in excellent condition. 


Property Highlights:

It has 2--units and a two car garage or a  HUGE house for  …all in One Home: Separate entrances & electric meters for privacy.  You can put the KIDS on one FLOOR and the rest of the family on the first floor or vice versa...


*

35 ELIZABETH AVENUE

Message successfully sent.

What would you like to know?

What is 3 + 4 ?

I agree to receive email communication and understand I can unsubscribe at any time.

I agree to be contacted by Charis Realty Group - Christine Issler, Broker via call, email, and text for real estate services. To opt out, you can reply 'stop' at any time or reply 'help' for assistance. You can also click the unsubscribe link in the emails. Message and data rates may apply. Message frequency may vary. Privacy Policy

Related Properties

Step into this beautifully renovated gem in the heart of Baltimore Highlands! From the moment you enter, you'll love the fresh paint, bright natural light, and luxury vinyl plank flooring that flows from the spacious living area into the modern, upgraded kitchen—complete with stainless steel appliances and sleek finishes. The main level features a comfortable bedroom with brand-new carpet, a versatile office that can easily serve as a second bedroom, and a stylishly updated bathroom with a dual vanity, elegant tile flooring, and a relaxing soaking tub. Head upstairs to discover three more generously sized bedrooms, each boasting cathedral ceilings and new carpet, along with a refreshed full bath. Enjoy peaceful mornings on the charming front porch or unwind in the screened-in rear sunroom—perfect for outdoor entertaining without the bugs. Plenty of parking space ✨ This home blends beauty, comfort, and convenience—inside and out. Schedule your showing today and experience it for yourself!
#MDBC2176110

HALETHORPE

4427 ANNAPOLIS ROAD

3 Beds

2 Baths

1,581 Sq.Ft.

$355,000

MLS#: MDBC2176110

Price Reduced! Charming freshly painted townhouse featuring 3 bedrooms, 2.5 bathrooms, and 1811 finished square feet in desirable Richardson Mews community. The inviting foyer opens to a spacious main level with traditional-concept layout. The large eat-in kitchen offers sliding doors that fill the space with natural light and provide access to the deck. The combined living and dining area showcases rich carpet flooring. Upstairs, you’ll find three carpeted bedrooms and two updated full bathrooms, including the primary suite with a private en suite bath. The walk-out lower level provides additional living space with a recreation room ideal for entertaining or relaxing, a private bonus room well-suited for a home office, guest space, or flex room, or potentially make the fourth bedroom. Outdoor highlights include a freshly painted elevated deck and a privacy  backyard. Two assigned parking spaces add everyday convenience. the HOA mows your grass! Water fee is included in County Property Tax bill. HOA requests that the house is only for owner occupancy, not for investment.
This home is just few minute walk to Relay Elementary School and offers easy access to major commuter routes, including I-95, I-695, and I-195, and I-295 with direct connections to BWI Airport and Avalon Park for a variety of outdoor activities. Enjoy local events, dining, and community activities in nearby Catonsville, Elkridge, and Arbutus.
This is an opportunity to own a move-in-ready home, which is ready for you to add your personal touches.  This home combines modern living with everyday convenience. You must come to see it and won’t want to miss it.
#MDBC2172750

HALETHORPE

25 PIEDMONT COURT

3 Beds

2 Baths

1,816 Sq.Ft.

$329,900

MLS#: MDBC2172750
Closing cost help and rate buy downs available!

Charming 3-Bedroom Home in Halethorpe, MD

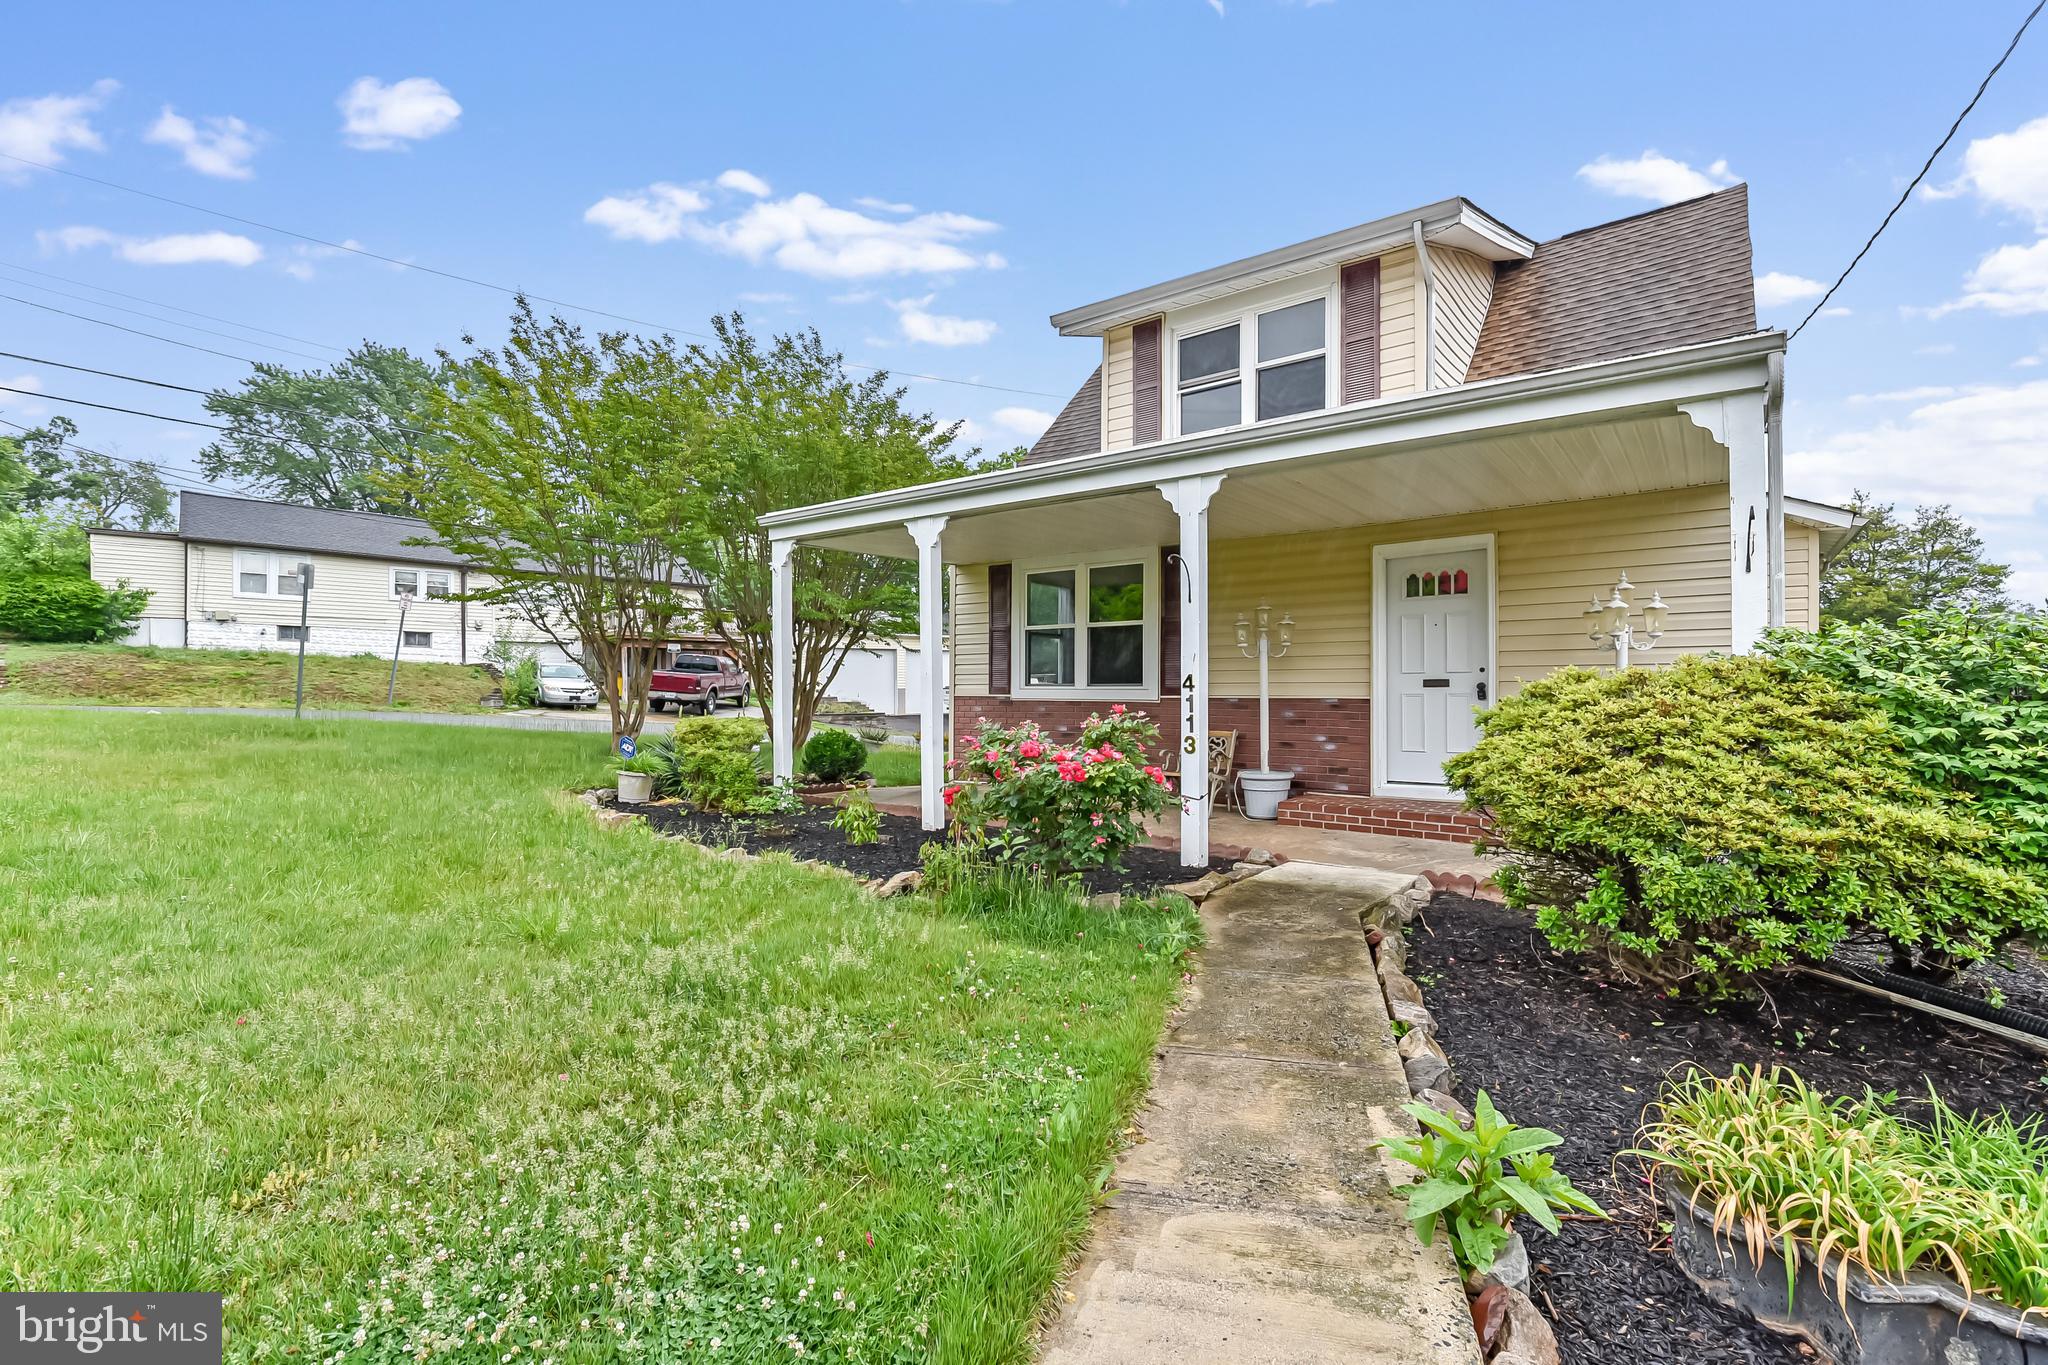
Welcome to 4113 Old Washington Blvd, a beautifully maintained home nestled in a quiet and convenient neighborhood. This inviting property offers 3 spacious bedrooms, 2 full bathrooms, a large eat-in kitchen perfect for gatherings, and an unfinished basement with endless potential for storage or future customization.

Step outside to enjoy the expansive backyard — ideal for entertaining guests, gardening, or simply relaxing in your own private outdoor space.

Conveniently located just minutes from major highways, shopping centers, schools, and public transportation, this home combines comfort, space, and accessibility in one desirable location.

FYI the oil tank you see is not in use and will be removed prior to closing.
Some photos have been virtually staged.
#MDBC2160356

HALETHORPE

4113 OLD WASHINGTON BOULEVARD

3 Beds

2 Baths

1,172 Sq.Ft.

$270,000

MLS#: MDBC2160356

Welcome to 1008 Stormont Circle! This well-maintained end-unit townhome offers 4 bedrooms, 2 full and 1 half baths, along with the added benefit of extra side yard space. Freshly updated and move-in ready, the home features beautiful hardwood floors, new LVP flooring, new carpet, fresh paint, brand new washer and dryer, new lighting throughout, new thermostat and new brushed nickel hardware. The main level offers a comfortable living room, separate dining room, and an updated kitchen with easy access to the outdoor space. Upstairs, the primary bedroom features a walk-in closet and private half bath, with two additional bedrooms and a full bath completing the upper level. The fully finished lower level provides valuable additional living space and includes a bedroom and full bath— as well as a spacious family room. Recent improvements include a new roof in 2024, while the HVAC system is approximately 8 years old, and beautiful landscaping with perennials to enjoy year after year. Parking is convenient with two dedicated spaces in the rear plus ample on-street parking. Enjoy the additional outdoor space provided by the end-unit location. Conveniently located near UMBC, Rolling Road Golf Club, I-95, I-195 and I-695, as well as shopping, restaurants, and everyday amenities. A great opportunity to own an updated home in a convenient Halethorpe location!
#MDBC2175272

HALETHORPE

1008 STORMONT CIRCLE

4 Beds

2 Baths

1,776 Sq.Ft.

$340,000

MLS#: MDBC2175272

**Opportunity awaits in Halethorpe!** If you've been searching for a home with character, space, and the opportunity to make it your own, 1220 Stevens Avenue may be worth a closer look.

This detached home offers approximately 1,697 square feet of living space, multiple living areas, 2 baths, and outdoor space ready for the next owner's vision. With the character you expect from a home of this era and plenty of opportunity to update, improve, and personalize, this property presents an intriguing option for buyers willing to look beyond what it is today and consider what it could become.

Whether you're an owner-occupant looking for a home you can improve over time or an investor searching for your next project, sometimes the right opportunity isn't the house that's already been finished for someone else. It's the one that gives you the chance to decide what comes next.

Property is being sold strictly AS-IS. Seller will make no repairs. Buyer is responsible for conducting all desired inspections and independently verifying property condition, systems, utilities, square footage, permits, improvements, and any intended use. Inspections are for informational purposes only. Buyer should perform all due diligence and consult appropriate licensed professionals regarding the property and any contemplated improvements.

**Bring your contractor, bring your ideas, and come see the possibilities at 1220 Stevens Avenue for yourself.**
#MDBC2176046

HALETHORPE

1220 STEVENS AVENUE

4 Beds

2 Baths

1,697 Sq.Ft.

$279,990

MLS#: MDBC2176046

New on site today
Just Listed! Renovated and move-in ready, this 3-bedroom, 1-full-bath, 2-half-bath end-unit townhome in the Huntsmoor Village community of Arbutus offers spacious living and modern updates throughout. The main level features an open-concept layout with a generous living room and dining area filled with natural light. The fully updated kitchen showcases quartz countertops, white cabinetry, and a complete stainless steel appliance package, including a gas range, dishwasher, microwave, and refrigerator. Upstairs, three bedrooms feature hardwood flooring, including a primary bedroom with an attached half bath and a full hall bathroom. The finished lower level offers additional living space with an expansive recreation room, a half bath, and a dedicated laundry area with a washer and dryer. Central HVAC, fresh paint, and vinyl replacement windows add to the home’s comfort and appeal. Outside, enjoy a covered patio ideal for entertaining, a fully fenced rear yard, and a refinished shed with electricity for convenient storage or workspace. The location offers easy access to shopping, dining, UMBC, Patapsco State Park, I-95, I-695, and the nearby MARC station. Qualified buyers may enjoy lower initial mortgage payments with a seller-funded 2-1 or 3-2-1 temporary rate buydown, subject to seller agreement, lender approval, and loan program limits. Ask your lender about eligibility and potential savings! Some photos may have been virtually staged; furniture is not included in the sale. Schedule your showing TODAY!
#MDBC2179242

HALETHORPE

5659 BRAXFIELD ROAD

3 Beds

1 Baths

1,896 Sq.Ft.

$325,000

MLS#: MDBC2179242

Nestled in the charming Riverchase community, this exquisite townhouse offers a perfect blend of comfort and elegance, ideal for those seeking a refined lifestyle. With 1,706 square feet of thoughtfully designed living space, this home features a traditional Colonial architectural style that exudes warmth and character. Step inside to discover a welcoming interior adorned with a harmonious mix of laminate flooring and stylish ceramic tile. The open floor plan seamlessly connects the dining and living areas, creating an inviting atmosphere for both relaxation and entertaining. Recessed lighting casts a soft glow throughout, enhancing the home's cozy ambiance. The heart of the home is undoubtedly the eat-in kitchen, equipped with high-end appliances including a built-in microwave, electric oven/range, and a dishwasher, making meal preparation a delight. A spacious pantry provides ample storage, ensuring that everything you need is within reach. The adjoining dining area is perfect for intimate dinners or lively gatherings, while the combination living space offers a serene retreat, complete with a charming wood-burning fireplace that adds a touch of sophistication. Retreat to the primary suite, a tranquil haven featuring an en-suite bathroom with a luxurious tub shower, perfect for unwinding after a long day. Two additional well-appointed bedrooms provide versatility for guests or a home office, ensuring that every need is met. Enjoy the outdoors from your private deck, an ideal spot for morning coffee or evening relaxation. The attached garage and driveway offer convenient parking, while the meticulously maintained common areas and lawn care provided by the association enhance the overall appeal of this community. With its prime location and exceptional features, this townhouse is more than just a home; it's a lifestyle choice. Experience the perfect blend of comfort, luxury, and community in Riverchase, where every detail has been designed with your enjoyment in mind. Embrace the opportunity to make this exquisite property your own and enjoy the life you've always dreamed of.
#MDBC2174894

HALETHORPE

1139 KELFIELD DRIVE 1139

3 Beds

2 Baths

1,706 Sq.Ft.

$325,000

MLS#: MDBC2174894

10K Price Reduction and as added bonus the owner has also paid off the solar panels on the home and the average utility bill for BGE is less than 25.00 a month. Welcome to this beautifully updated, move‑in ready rancher in the highly sought‑after Rosemont community of Baltimore County!  
This well‑maintained one‑level home offers the perfect blend of modern upgrades and comfortable living, starting with a stunning, fully renovated gourmet kitchen that will impress any buyer. Recently completed, this chef’s kitchen features brand‑new flooring, gorgeous 42" white cabinetry, quartz countertops, a stylish tile backsplash, an oversized farmhouse sink, and upgraded appliances. It’s a dream space for cooking, entertaining, and gathering.

The kitchen flows seamlessly into a spacious, cozy family room, creating an open layout ideal for everyday living. The main level includes three bedrooms, a beautifully updated full bath with a custom tile shower and jacuzzi‑style soaking tub, plus a dedicated mudroom with built‑in cabinetry and abundant storage.

Enjoy peace of mind with major system updates already completed — roof, HVAC, and water heater have all been replaced within the last few years, giving buyers confidence for years ahead.

Outside, the property offers a 1‑car garage, plenty of space for outdoor entertaining, and a rare bonus: four additional lots included with the sale, placing the home on over half an acre. This expanded space is perfect for a home‑based contractor, landscaping business, or anyone who needs extra room for equipment, vehicles, or future possibilities.

A unique opportunity in Rosemont — updated, spacious, and offering exceptional versatility. Homes with this level of care and extra land don’t come around often.
#MDBC2169540

HALETHORPE

3028 TENNESSEE

3 Beds

1 Baths

1,452 Sq.Ft.

$355,000

MLS#: MDBC2169540

New on site 1 day ago
Welcome to 2007 Hammonds Ferry Road! This refreshed 3-bedroom, 1.5-bath detached home offers three finished levels of living space, a spacious fenced backyard, and a detached garage. The main level features natural hardwood floors, comfortable living areas, two bedrooms, and a full bathroom. An enclosed porch lined with windows provides additional space to enjoy your morning coffee, relax, or entertain. Upstairs, the third bedroom offers a private retreat separate from the main living areas. The finished lower level adds even more flexibility, with space for a recreation room, home office, or additional living area, along with a convenient half bathroom. Outside, enjoy a generously sized, fully fenced backyard with plenty of room for pets, gardening, entertaining, or simply relaxing outdoors. A detached garage and separate storage shed provide added convenience and room for your belongings. Conveniently located near major commuter routes, including I-695, I-95,  with access to BWI Airport, shopping, and everyday amenities. With three finished levels, versatile living spaces, and exceptional outdoor space, this home offers room to make it your own!
#MDBC2174196

HALETHORPE

2007 HAMMONDS FERRY ROAD

3 Beds

1 Baths

1,518 Sq.Ft.

$275,000

MLS#: MDBC2174196

Send a message

Message successfully sent.

Your message

What is 3 + 4 ?

Reason for contacting?

I agree to receive email communication and understand I can unsubscribe at any time.

I agree to be contacted by Charis Realty Group - Christine Issler, Broker via call, email, and text for real estate services. To opt out, you can reply 'stop' at any time or reply 'help' for assistance. You can also click the unsubscribe link in the emails. Message and data rates may apply. Message frequency may vary. Privacy Policy

Sign Out

Virtual Assistant

Would you like to take the next step with this property? We can help you schedule a showing or virtual tour, or send you more details.

Yes, I would like more information.

Thank You for Your Reply, One of Our Agents will contact you as soon as possible

No, maybe later.

Thank you, you can always contact me via email, phone number or through the contact form.

Realhub AI

Lucy - Your AI-Powered Realtor

Update Your Temporary Password

Personalize your search

Enter your email and we'll notify you immediately when new listings match what you're looking for.

or enter email address

Already have an account ? Login here

Continue your home search

I agree to receive communications and understand I can unsubscribe at any time.

I agree to be contacted by Charis Realty Group - Christine Issler, Broker via call, email, and text for real estate services. To opt out, you can reply 'stop' at any time or reply 'help' for assistance. You can also click the unsubscribe link in the emails. Message and data rates may apply. Message frequency may vary. Privacy Policy

Already have an account ? Login here

We use cookies

We use cookies primarily for analytics to enhance your experience. By accepting, you agree to our use of these cookies. You can manage your preferences or learn more about our cookies policy.