Features & Amenities

Interior

  • Total Bedrooms

    3

  • Bathrooms

    1

  • 1/2 Bathrooms

    1

  • Basement YN

    NO

  • Cooling YN

    YES

  • Cooling

    Central Air, Ceiling Fan(s)

  • Fireplace YN

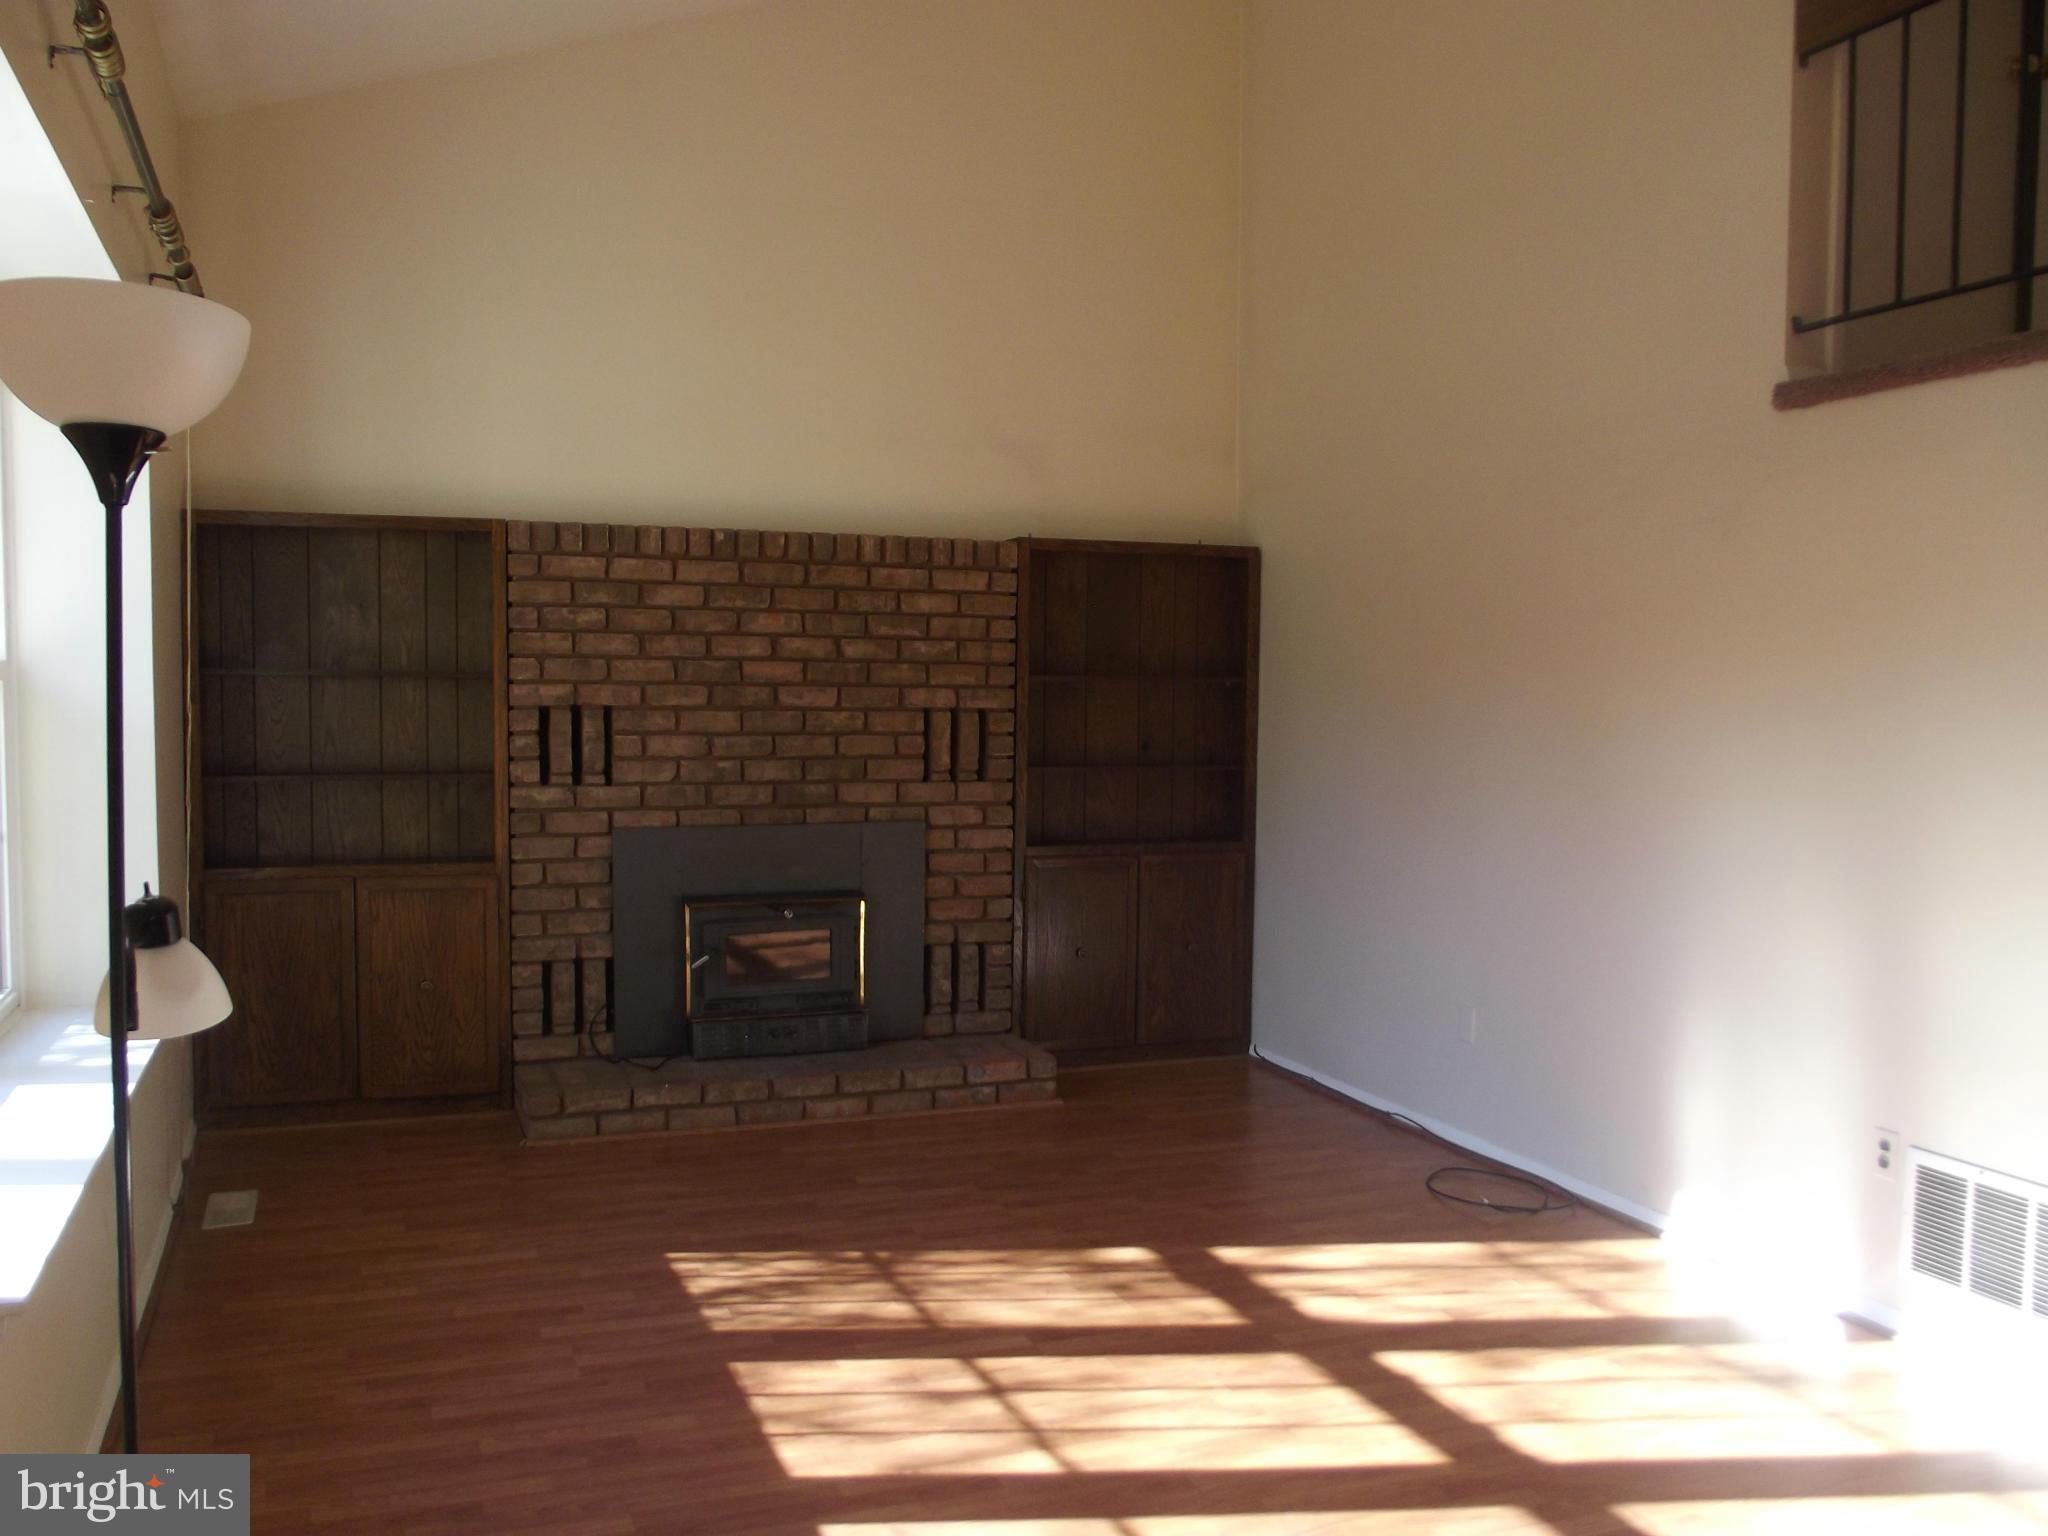
    YES

  • Heating YN

    YES

  • Heating

    Exhaust Fan, Electric

  • Pet friendly

    N/A

Exterior

  • Garage

    No

  • Construction Materials

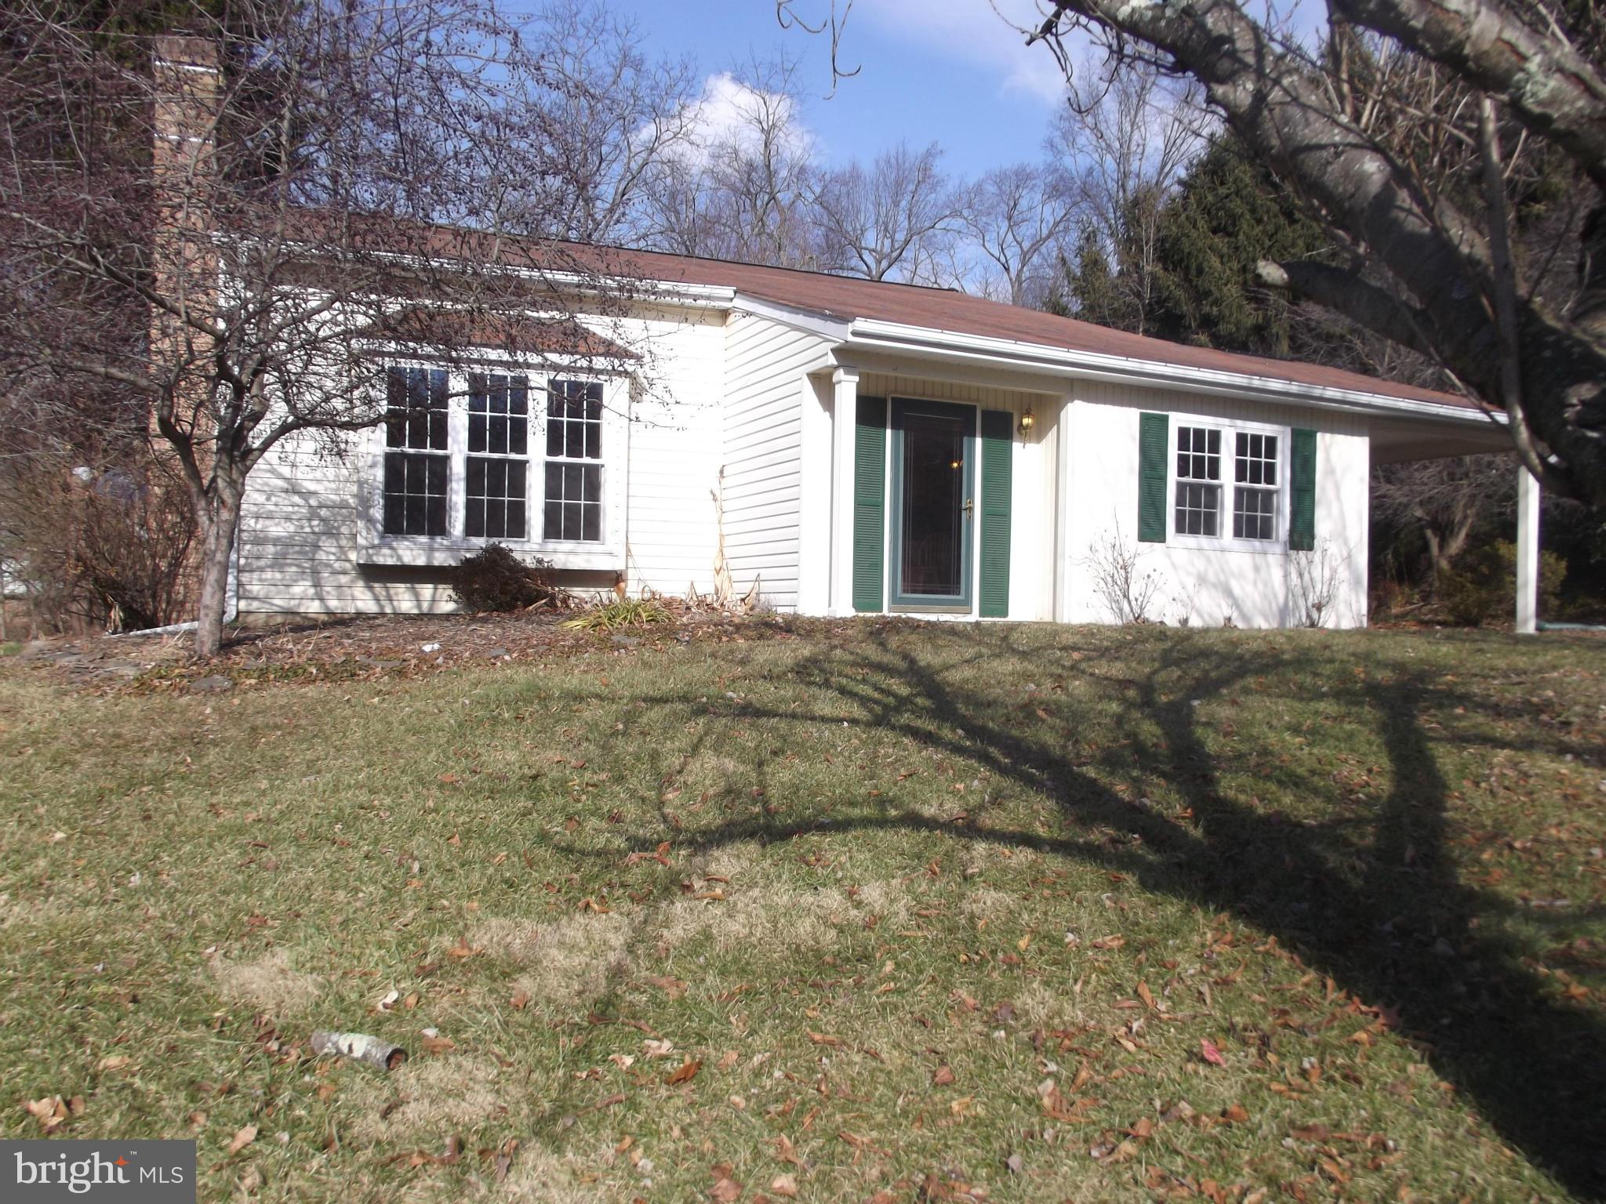
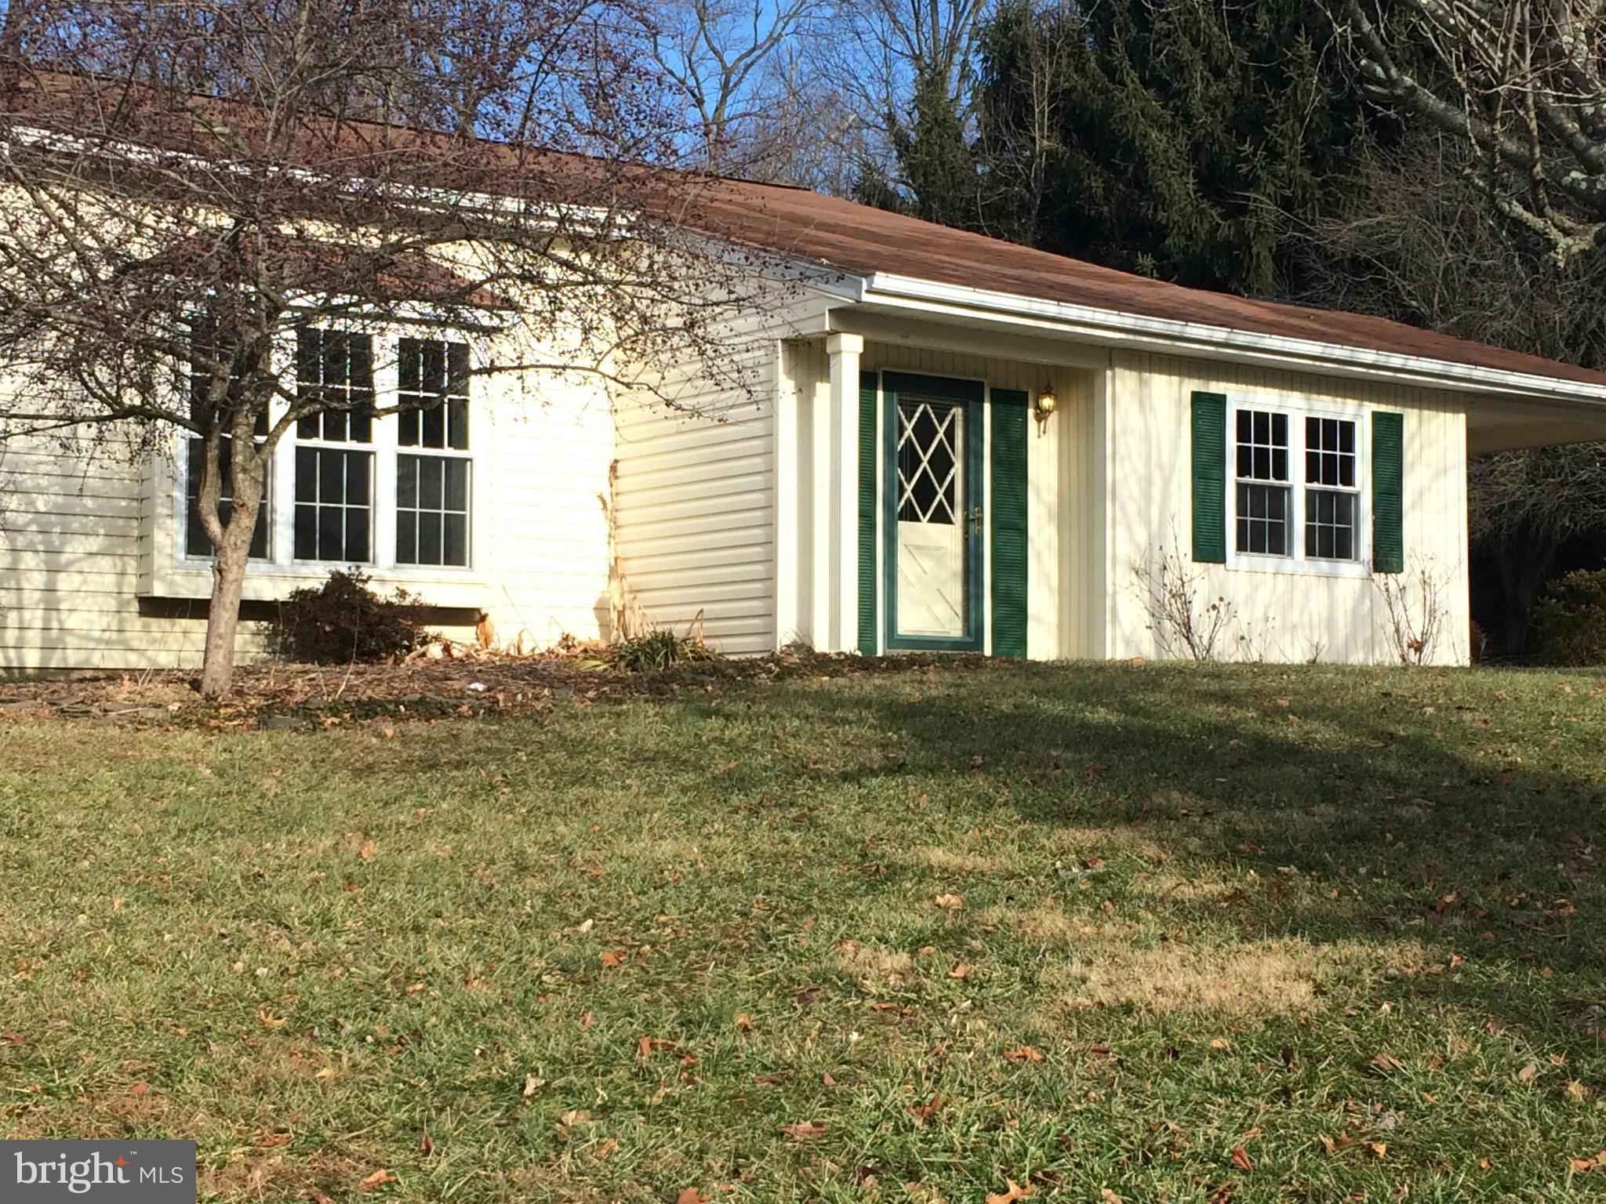
    Vinyl Siding

  • Parking

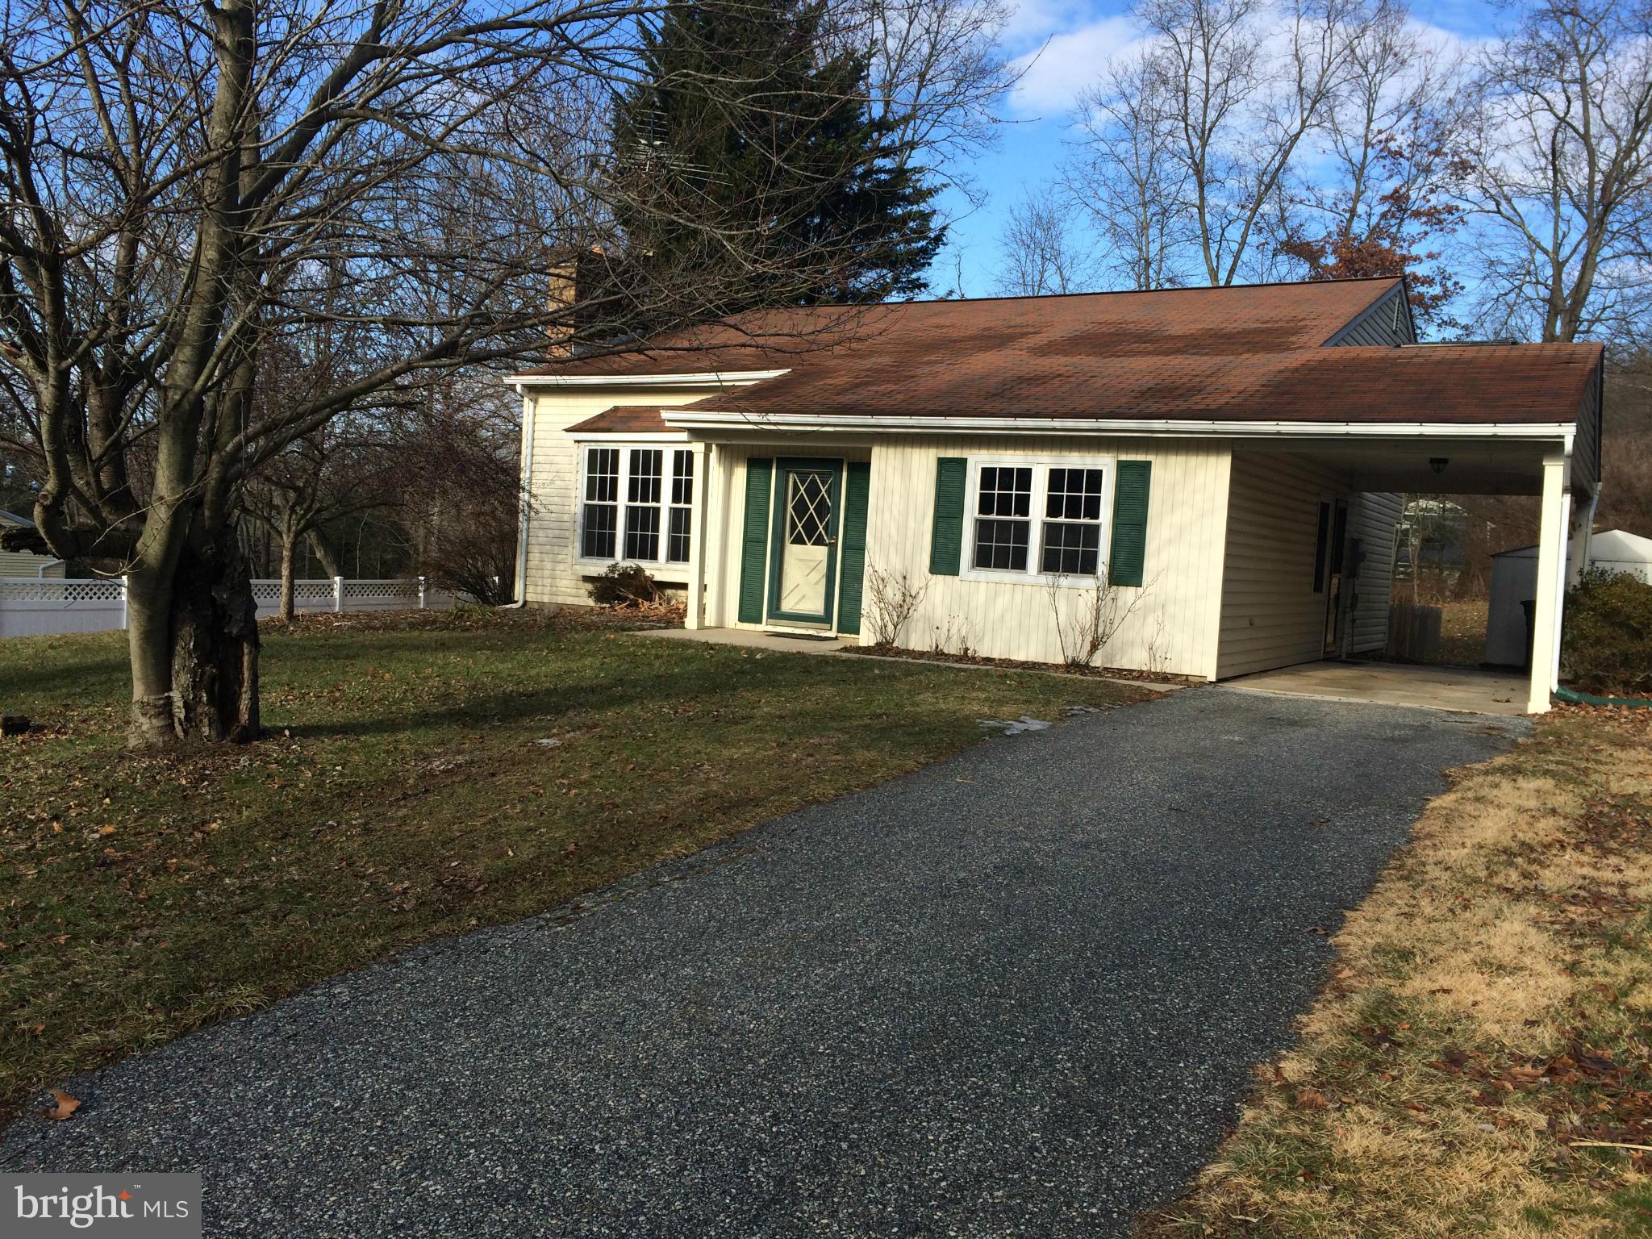
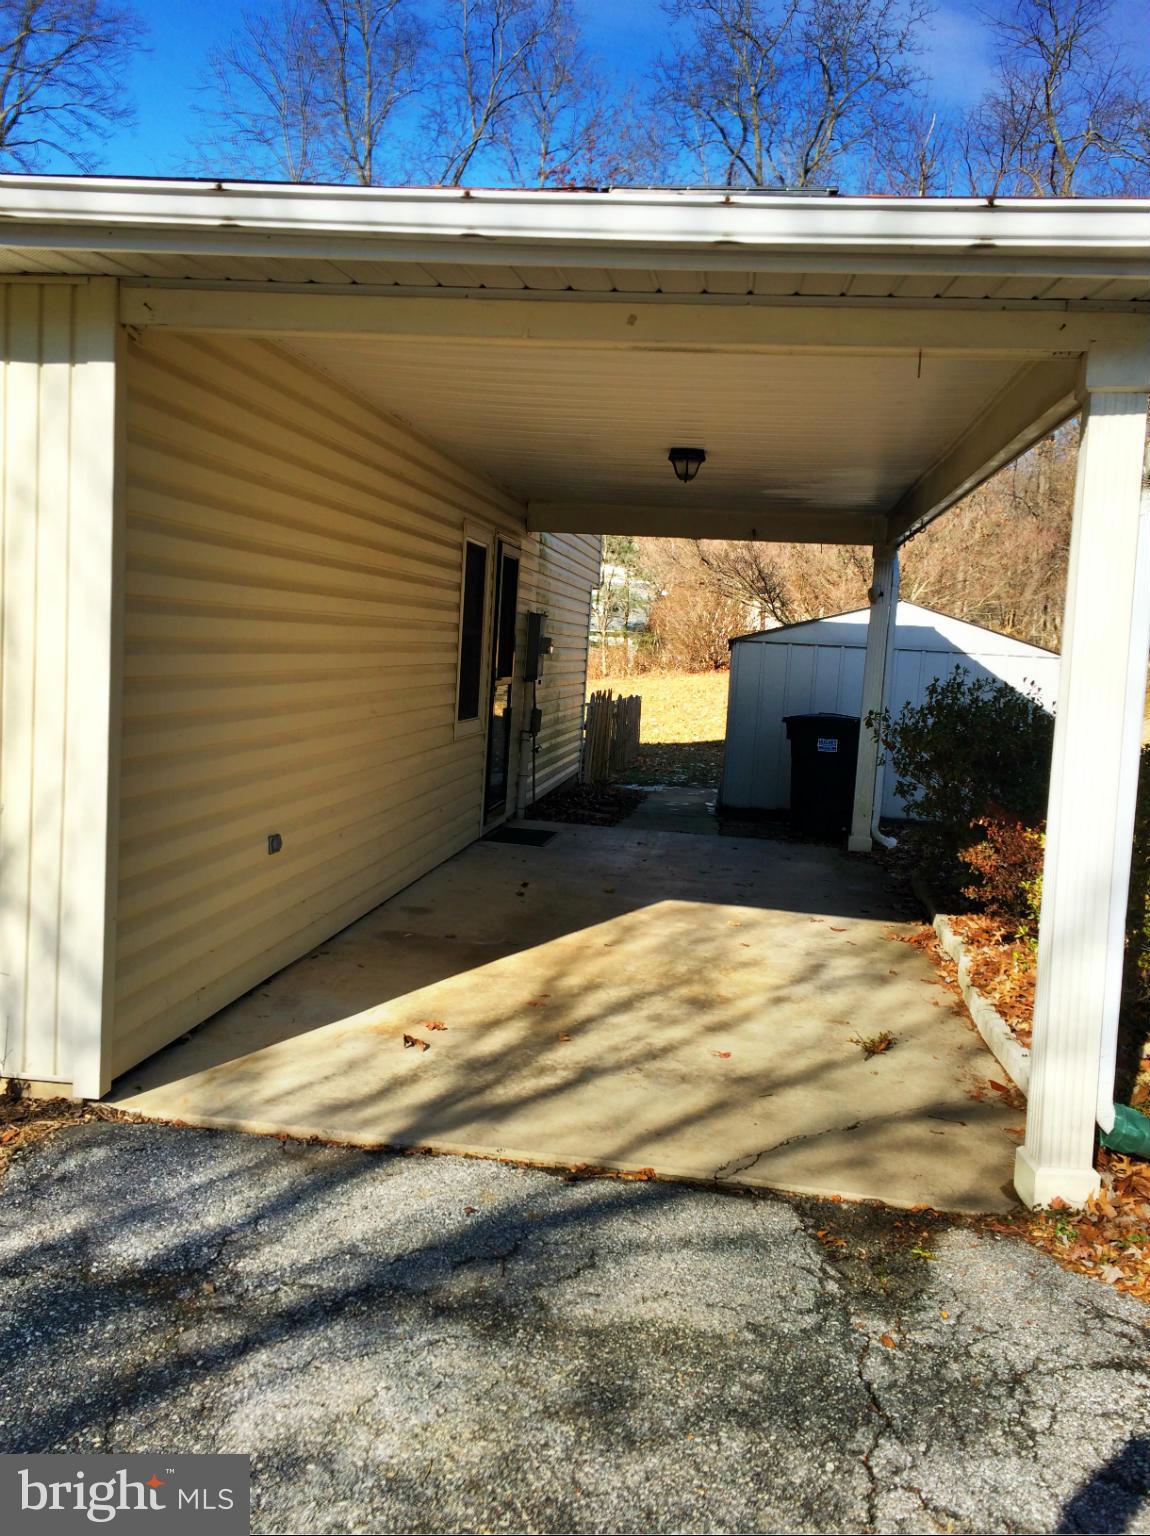
    Off Street, Carport, Attached

  • Pool

    No

  • Waterfront YN

    NO

Area & Lot

  • Lot Size(acres)

    0.49

  • Lot Size(square feet)

    21,257

  • Property Type

    Residential

  • Property Sub Type

    Single Family Residence

  • Architectural Style

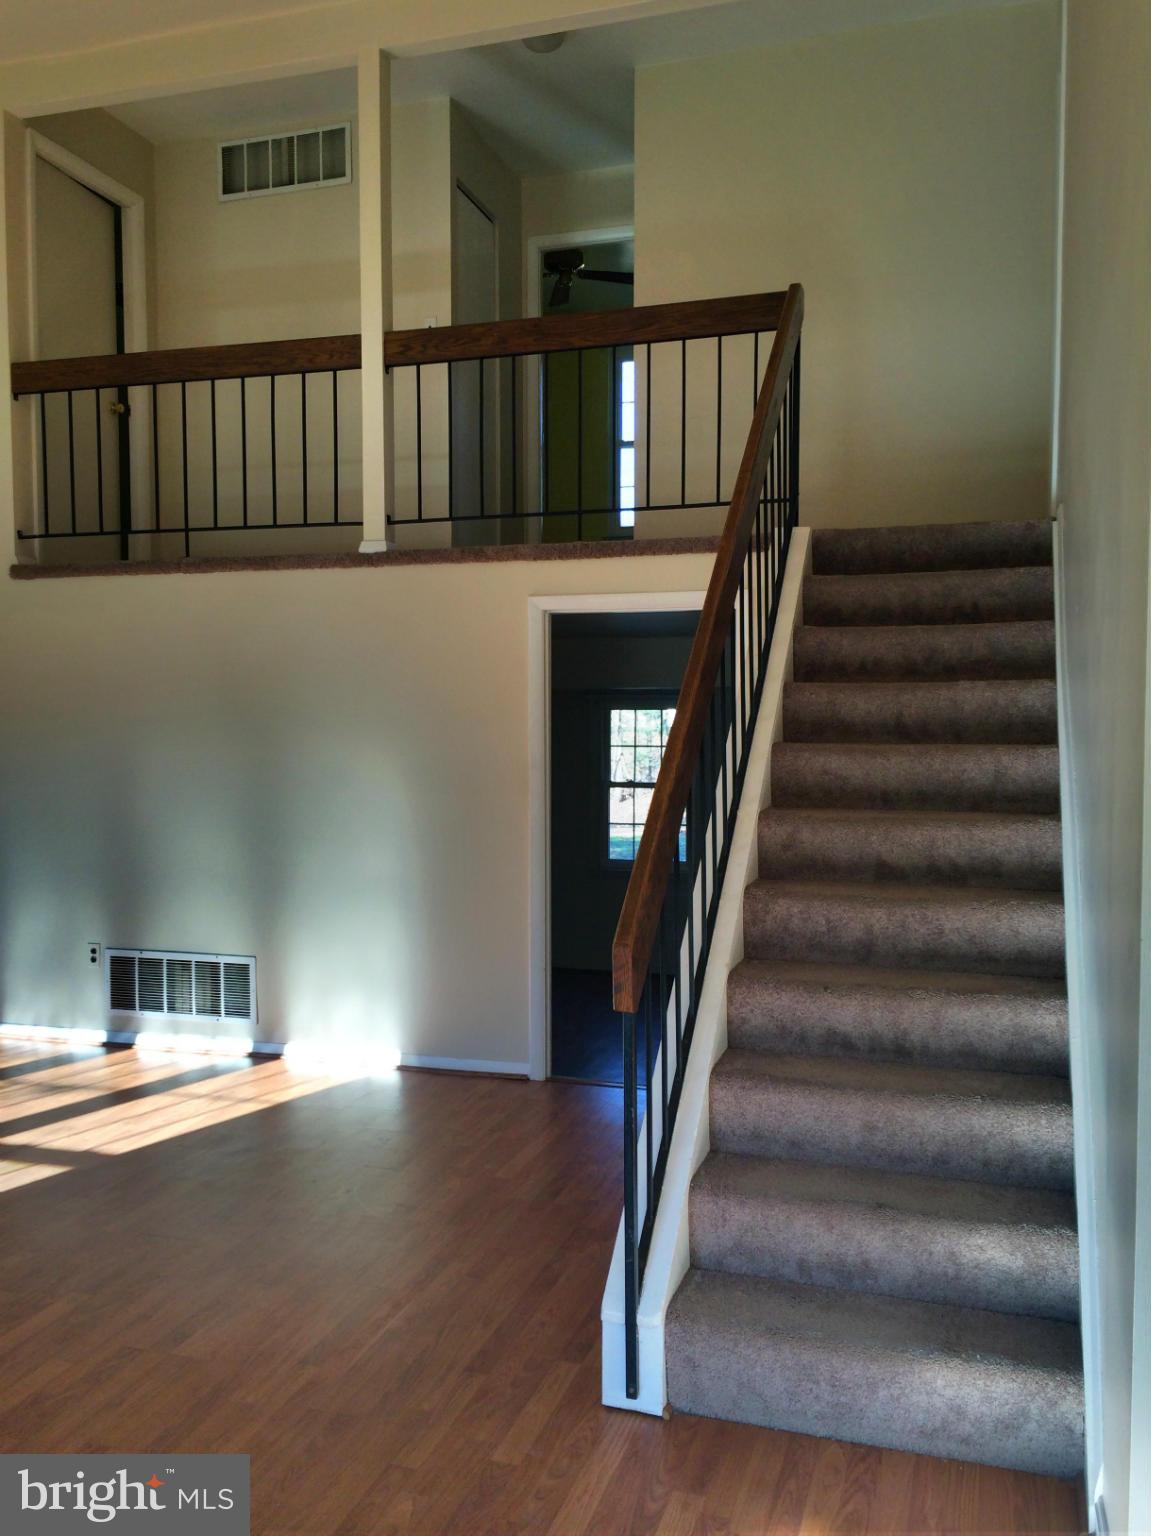
    Split Level

Price

  • Sales Price

    $255,000

  • Tax Amount

    $2,204.74

  • Sq. Footage

    N/A

  • Price/SqFt

    N/A

HOA

  • Association

    No

School District

  • Elementary School

    SANDYMOUNT

  • Middle School

    SHILOH

  • High School

    NORTH CARROLL

Property Features

  • Senior Community YN

    NO

  • Sewer

    Septic Tank

  • Tax Lot

    6

  • Water Source

    Well

Schedule a Showing

Showing scheduled successfully.

<
>
IN PERSON
VIA CHAT

What is 3 + 4 ?


Change time

Mortgage calculator

Estimate your monthly mortgage payment, including the principal and interest, property taxes, and HOA. Adjust the values to generate a more accurate rate.

Your payment

Principal and Interest:

$

Property taxes:

$

HOA fees:

$

Total loan payment:

$

Total interest amount:

$

Location

County

CARROLL

Elementary School

SANDYMOUNT

Middle School

SHILOH

High School

NORTH CARROLL

Listing Courtesy of Stacey Abbott, Berkshire Hathaway HomeServices Homesale Realty

RealHub Information is provided exclusively for consumers' personal, non-commercial use, and it may not be used for any purpose other than to identify prospective properties consumers may be interested in purchasing. All information deemed reliable but not guaranteed and should be independently verified. All properties are subject to prior sale, change or withdrawal. RealHub website owner shall not be responsible for any typographical errors, misinformation, misprints and shall be held totally harmless.

Agent Hilery Leatherman

Homes By Hil- Team Leader

Hilery Leatherman

Call Hilery today to schedule a private showing.


* Listings on this website come from the FMLS IDX Compilation and may be held by brokerage firms other than the owner of this website. The listing brokerage is identified in any listing details. Information is deemed reliable but is not guaranteed. If you believe any FMLS listing contains material that infringes your copyrighted work please click here to review our DMCA policy and learn how to submit a takedown request.© 2024 FMLS.
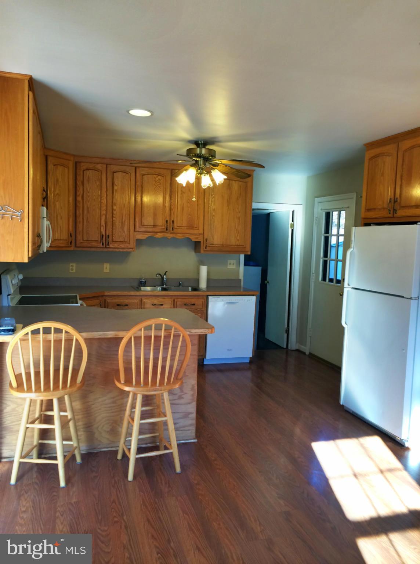
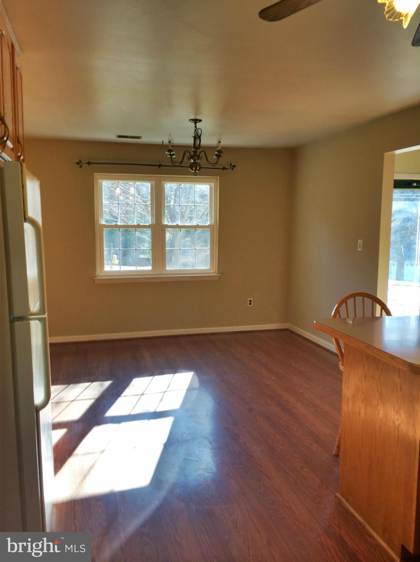
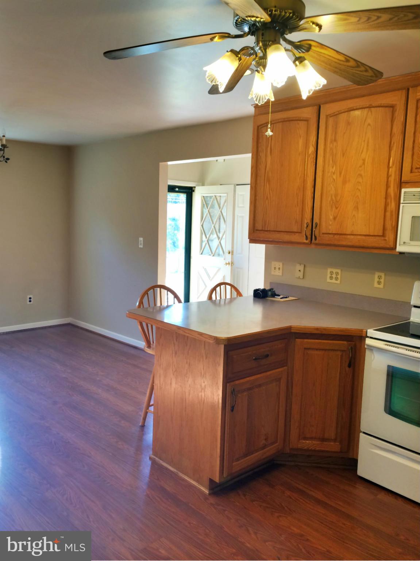
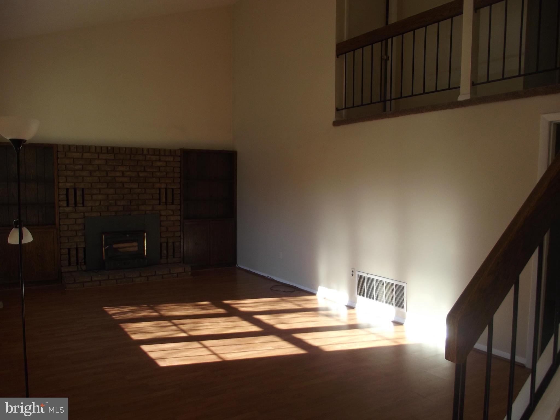
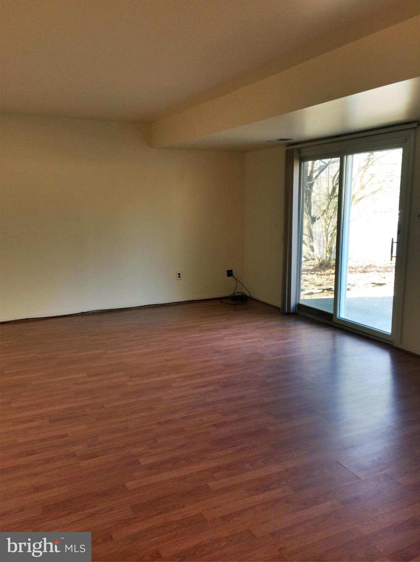
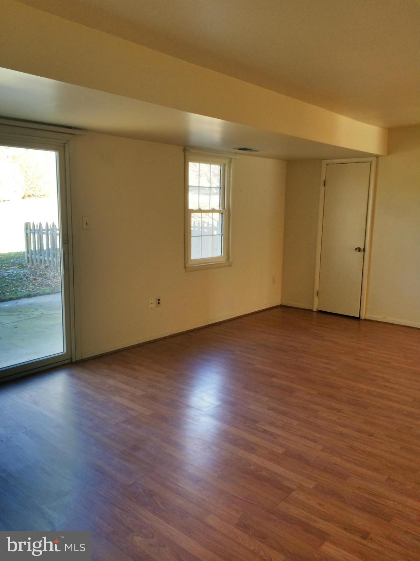
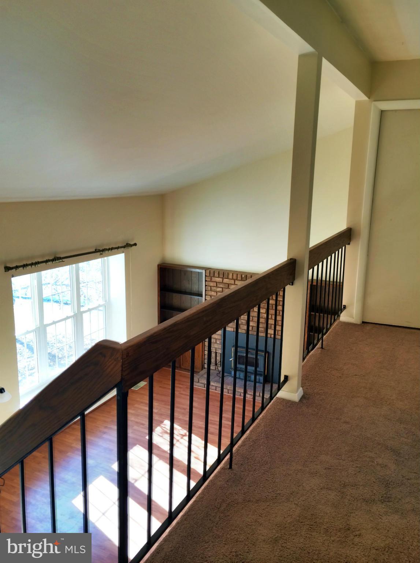
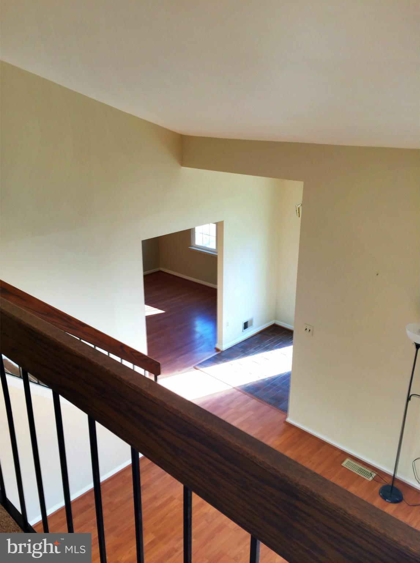
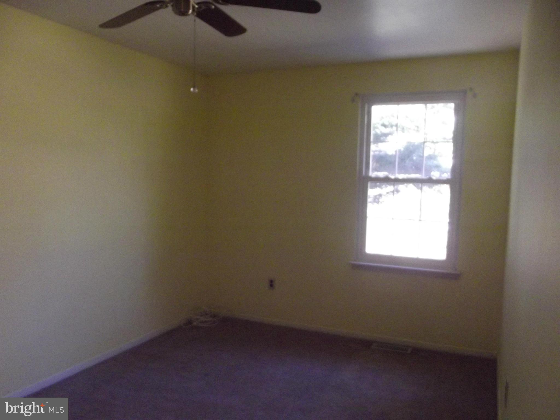
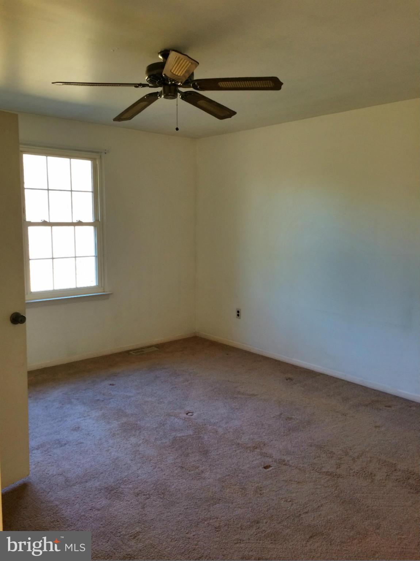
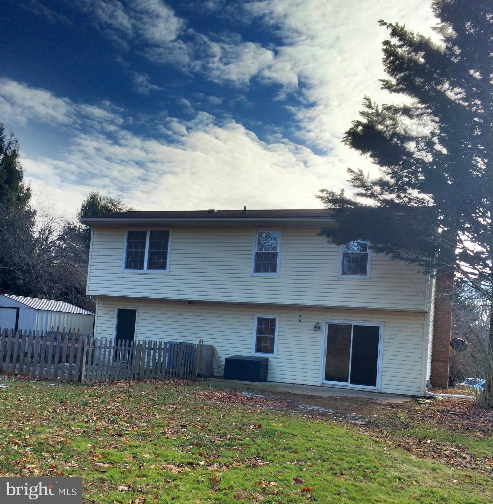
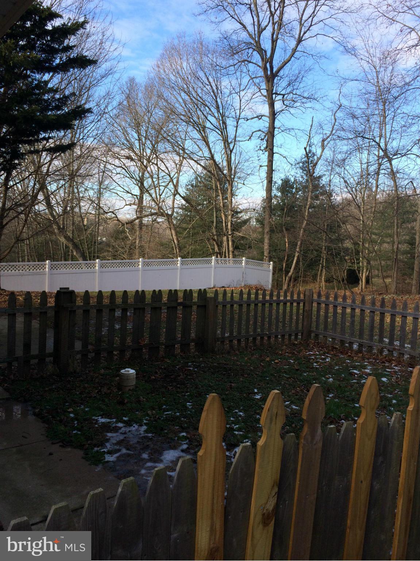
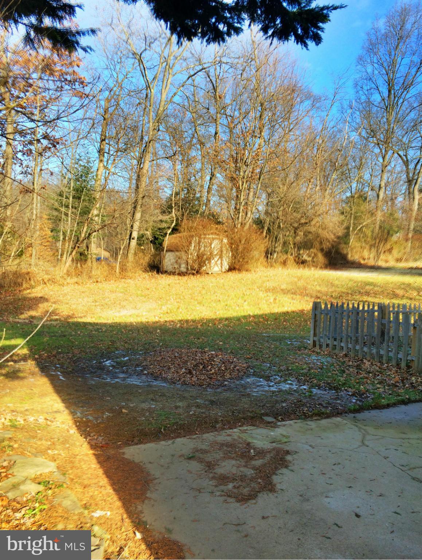
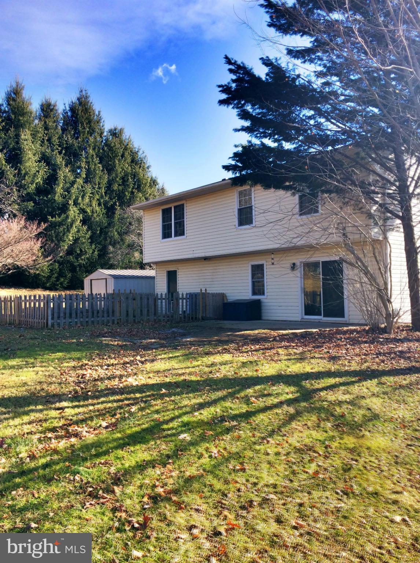
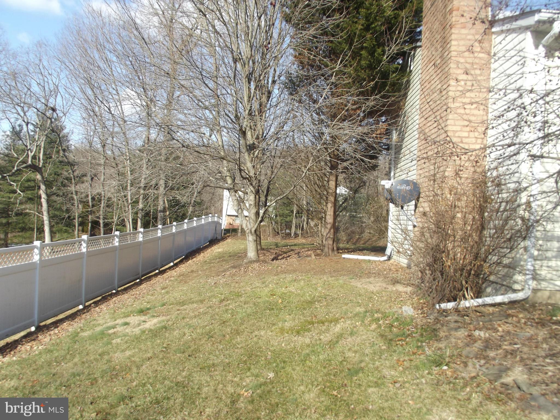
Lovely tri level split home w/ open floor plan located on a private street.  large eat in kitchen, wood stove insert in living room w/ brick hearth, laminate flooring on main and third level. Large family room with sliders to spacious back yard. 2 sheds on property, lots of trees for shade and privacy, attached carport.  Carroll Co schools, Finksburg location, Home warranty included

3506 PLEASANT PLAINS DRIVE

Message successfully sent.

What would you like to know?

What is 3 + 4 ?

I agree to receive email communication and understand I can unsubscribe at any time.

I agree to be contacted by Charis Realty Group - Christine Issler, Broker via call, email, and text for real estate services. To opt out, you can reply 'stop' at any time or reply 'help' for assistance. You can also click the unsubscribe link in the emails. Message and data rates may apply. Message frequency may vary. Privacy Policy

Related Properties

Welcome to 605 Glynock Place, a beautiful townhome nestled in the desirable Bonita community. The inviting living room is enhanced by hardwood flooring, while the eat-in kitchen features ample custom made cabinetry, granite countertops, decorative backsplash, sleek stainless steel newer appliances, and a casual dining area with direct access to the deck. Upstairs, two bedrooms with wide-plank luxury vinyl flooring(installed 2025) and a full bath provide comfortable accommodations. The finished lower level offers a generous family room, an additional  bath(remodeled 2020), and a laundry area. Roof is only 5 years old. Ideally located near MD-140, MD-30, I-795, and I-695, the home provides convenient access to Owings Mills, Pikesville, and Westminster, along with nearby shopping, dining, and entertainment at Reisterstown Village Center, Garrison Forest Plaza, and Festival at Woodholme. Outdoor recreation is also just minutes away at Liberty Reservoir, Caves Valley Golf Club, and Green Spring Valley Golf Course.
#MDBC2172620

REISTERSTOWN

605 GLYNOCK PLACE

2 Beds

1 Baths

1,200 Sq.Ft.

$280,000

MLS#: MDBC2172620

Here's your opportunity to get a great deal! This well maintained split level in the heart of Reisterstown boasts shiny hardwood floors on the main level and carpet in the basement, huge bathroom, nice sized open kitchen, large fully fenced-in back yard, nice sized bedrooms, and fully finished basement with full bath. What more can you ask for at this price?
#MDBC2177052

REISTERSTOWN

15 GREENVIEW AVENUE

4 Beds

2 Baths

1,424 Sq.Ft.

$275,000

MLS#: MDBC2177052

Discover the charm of this beautifully renovated Condominium in the desirable Brookshire community. With a contemporary design and a spacious layout, this home features 2 bedrooms and 2 full bathrooms, perfect for comfortable living. The heart of the home boasts a combination kitchen and dining area, equipped with modern appliances including a cooktop, oven, and dishwasher, making meal prep a delight. Step outside to enjoy your private deck, ideal for morning coffee or evening gatherings. The community amenities include a refreshing outdoor pool and well-maintained common grounds, enhancing your lifestyle. Significant renovations are set for 2026, ensuring modern comforts and energy efficiency. The fully finished basement offers additional living space, perfect for a home office or entertainment area. With included lawn maintenance, snow removal, and trash services, your weekends are free to relax and enjoy. This property is waiting for you!
#MDBC2175614

REISTERSTOWN

52 EWING DRIVE B

2 Beds

2 Baths

1,452 Sq.Ft.

$225,000

MLS#: MDBC2175614

New on site 1 day ago
Beautifully Renovated 3-Bedroom, 2-Bath Condo in Brookshire Condominium

Welcome to this beautifully renovated, end-unit, townhouse-style condo in Brookshire Condominium. Built in 1973, this home offers three bedrooms, two full bathrooms, and a finished lower level, combining modern updates with comfortable living.

Kitchen
Enjoy an updated kitchen featuring white shaker cabinets, elegant black granite countertops, an undermount stainless steel sink, a textured tile backsplash, and a convenient pantry. Appliances include a new side-by-side refrigerator and dishwasher, along with a stainless steel microwave and range.

Main Bathroom
The renovated main bathroom features a new vanity, toilet, and framed mirror, complemented by a stylish marble-look tile tub surround, a sliding glass shower door, and a handheld showerhead.

Flooring
Luxury vinyl plank flooring throughout the main level and second floor provides a modern look and easy maintenance.

Entry
The home features a new six-panel front door with decorative glass and a convenient keypad deadbolt.

Finished Lower Level
The finished lower level provides additional living space and includes a second full bathroom, offering flexibility for a family room, home office, guest area, or recreational space.

Community Amenities
Residents of Brookshire Condominium enjoy access to a community swimming pool.

This updated end-unit condo offers a practical layout, modern finishes, and additional living space, making it an excellent place to call home.

Beginning 10/26 roof and siding replacement works will be performed. No sign at the property.
#MDBC2179538

REISTERSTOWN

19 WOODENBRIDGE COURT D

3 Beds

2 Baths

1,212 Sq.Ft.

$229,900

MLS#: MDBC2179538

PRICE IMPROVEMENT! Welcome to easy, low-maintenance living in this beautifully renovated 2-bedroom, 2-full-bath end of group townhome! Freshly painted and move-in ready, this home features brand-NEW luxury vinyl plank flooring throughout, a completely updated kitchen with NEW cabinetry, NEW stainless-steel appliances and tile backsplash, plus two renovated full bathrooms with NEW flooring, tile and vanities. The brand-new washer and dryer (2026) and updated hot water heater (2022) add to the peace of mind this home will offer you. The finished basement provides valuable additional living space with endless possibilities. Create a home gym, hobby room, movie room, office or whatever suits your lifestyle. Enjoy the convenience of having the condo association handle exterior maintenance, including lawn care, snow removal, roof and siding care. Ideally located near shops, restaurants and major commuter routes, this turnkey home offers the perfect combination of style, convenience and carefree living! (SOME PHOTOS HAVE BEEN VIRTUALLY STAGED).
#MDBC2173942

REISTERSTOWN

11 BROOKSHIRE DRIVE B

2 Beds

2 Baths

1,452 Sq.Ft.

$215,000

MLS#: MDBC2173942

Discover the charm of this exquisite 2-bedroom, 2-bathroom condo unit in the desirable Glyndon Trace community. With 1,330 sq. ft. of thoughtfully designed space, this home features an open floor plan and upgraded countertops that create an inviting atmosphere The updated living room with fresh paint and new light fixtures as well . Enjoy culinary delights in the country-style kitchen equipped with modern appliances, including a built-in microwave and electric range and new washing machine. There is a back entrance to this condo for your privacy.. Step outside to a vibrant community that offers a clubhouse, outdoor pool, and scenic walking/jogging paths, perfect for relaxation and recreation. The gated community ensures peace of mind, while the well-maintained grounds enhance your living experience.  With convenient access to essential services and a welcoming neighborhood, this property is not just a home; it's a lifestyle. Don't miss your chance to embrace the best of community living!
#MDBC2175030

REISTERSTOWN

144 GLYNDON TRACE DRIVE 144 B BUILDING 2

2 Beds

2 Baths

1,330 Sq.Ft.

$280,000

MLS#: MDBC2175030

details coming soon
#MDBC2173132

REISTERSTOWN

13 FOX RUN COURT

2 Beds

1 Baths

1,168 Sq.Ft.

$214,000

MLS#: MDBC2173132

New Price! There is a $10,000 grant that may be used towards down payment assistance call for details! Stunning move in ready condo in Timber Grove! This 2 bedroom, 2 bath condo offers granite counters in the updated kitchen, stackable washer and dryer in the unit, beautiful ceramic flooring, separate dining area, the spacious living room offers wood flooring, crown molding and walk out to balcony. There are 2 large bedroom, and both bathrooms have been updated. Plenty of parking, walk to the community pool, secure building and great 2nd floor location!
#MDBC2172708

REISTERSTOWN

10 SHAFTSBURY COURT 10

2 Beds

2 Baths

966 Sq.Ft.

$210,000

MLS#: MDBC2172708

Welcome to 4 Deepspring Ct, Unit D! This well-maintained home features 2 bedrooms and 2 full baths, along with additional finished space in the basement. The basement includes 2 additional rooms that can be utilized for a variety of purposes, such as a home office, recreation area, hobby room, or storage. Enjoy peace of mind with a new HVAC system installed in August 2026. Conveniently located in Reisterstown with easy access to shopping, dining, commuter routes, and area amenities. A great opportunity to enjoy comfortable living spaces, recent updates, and flexible finished area. Schedule your showing today!
Please note that the property is being sold "As is".
#MDBC2174598

REISTERSTOWN

4 DEEPSPRING D

2 Beds

2 Baths

1,168 Sq.Ft.

$204,000

MLS#: MDBC2174598

Send a message

Message successfully sent.

Your message

What is 3 + 4 ?

Reason for contacting?

I agree to receive email communication and understand I can unsubscribe at any time.

I agree to be contacted by Charis Realty Group - Christine Issler, Broker via call, email, and text for real estate services. To opt out, you can reply 'stop' at any time or reply 'help' for assistance. You can also click the unsubscribe link in the emails. Message and data rates may apply. Message frequency may vary. Privacy Policy

Sign Out

Virtual Assistant

Would you like to take the next step with this property? We can help you schedule a showing or virtual tour, or send you more details.

Yes, I would like more information.

Thank You for Your Reply, One of Our Agents will contact you as soon as possible

No, maybe later.

Thank you, you can always contact me via email, phone number or through the contact form.

Realhub AI

Lucy - Your AI-Powered Realtor

Update Your Temporary Password

Personalize your search

Enter your email and we'll notify you immediately when new listings match what you're looking for.

or enter email address

Already have an account ? Login here

Continue your home search

I agree to receive communications and understand I can unsubscribe at any time.

I agree to be contacted by Charis Realty Group - Christine Issler, Broker via call, email, and text for real estate services. To opt out, you can reply 'stop' at any time or reply 'help' for assistance. You can also click the unsubscribe link in the emails. Message and data rates may apply. Message frequency may vary. Privacy Policy

Already have an account ? Login here

We use cookies

We use cookies primarily for analytics to enhance your experience. By accepting, you agree to our use of these cookies. You can manage your preferences or learn more about our cookies policy.