
Contemporary, Colonial
401 CROWBERRY CIRCLE
EASTON, MD 21601
MLS#: MDTA2010074
$398,500


Property
Beds
4
Full Baths
3
1/2 Baths
1
Year Built
2012
Sq.Footage
2,330
Situated on a corner lot across from the community’s park, this three-story, end-unit townhome boasts over 2300 sq.ft. of living space, making it by far the largest townhome in the Ashby Commons Community! It offers modern living with minimal upkeep, making it a fantastic low-maintenance option in the Town of Easton within a short walk to shopping and dining. The first floor features a massive private bedroom with full bathroom and dual closets with a separate entrance, perfect for guests or a home office. The foyer features tile flooring and a half-bath. The attached garage is fully-finished into a workshop space with its vinyl tile floor, ample storage cabinets, shelving, and workbench, as well as an interior hot/cold spigot—ideal for a top-notch car washing experience year-round. There's also a contemporary paver brick patio in back for outdoor grilling. On the second floor, the open-concept kitchen features tile floors, granite countertops, solid wood cabinetry, a pantry with built-in sturdy metal rack shelving, and all new GE appliances. The dining area features a spacious island with a seamless flow into the living area—perfect for entertaining. The dining space has effortlessly hosted fabulous feasts for 20 guests, making it ideal for gatherings. The French glass door off the kitchen provides access to a potential second-floor outdoor living space, allowing the new owner to create their own private retreat. Upstairs, the third floor offers three additional bedrooms and two full bathrooms, providing ample space for family or guests. The primary suite stands out with its elegant tray ceiling, spacious walk-in closet, and its bathroom features a luxurious soaking tub with a separate shower and tile floors with custom granite accents. Adding to the convenience, a well-sized laundry room features plenty of cabinetry with a high-efficiency washer and gas dryer, making laundry day a breeze. Originally purchased in 2012 by the current owner who has carefully and thoughtfully maintained this home, including its exterior. This townhome has received a full siding deoxidation treatment and roof cleaning, along with the exterior shutters/doors repainting in 2024. The entire interior received a fresh repaint with new carpeting installed throughout to ensure it is in pristine condition. The lot boasts a mature trees and shrubbery with an established lawn with a stone retaining wall lining the walk to discourage intrusion. Spring should boast the front garden’s perennial red blooms which complement the home’s trim. Every detail has been attended to, allowing the next owner to move-in seamlessly and start enjoying it right away, with no additional work required. With low HOA fees, a beautifully maintained community, and a prime location within walking distance to Easton’s shops, restaurants, and local attractions, this home offers incredible value. Don’t miss your chance to experience the perfect blend of convenience, comfort, and affordability!
Features & Amenities
Interior
-
Other Interior Features
Ceiling Fan(s), Kitchen Island, High Ceilings, Tray Ceiling(s), Open Floorplan, Soaking Tub
-
Total Bedrooms
4
-
Bathrooms
3
-
1/2 Bathrooms
1
-
Above Grade Finished Area
2330.0
-
Basement YN
NO
-
Cooling YN
YES
-
Cooling
Central Air, Ceiling Fan(s), Electric
-
Fireplace YN
NO
-
Heating YN
YES
-
Heating
Exhaust Fan, Natural Gas, Forced Air
-
Main Level Bedrooms
1
-
Pet friendly
N/A
Exterior
-
Garage
No
-
Construction Materials
Vinyl Siding
-
Parking
On Street, Driveway
-
Pool
No
-
Waterfront YN
NO
Area & Lot
-
Lot Size(acres)
0.07
-
Lot Size(square feet)
3,060
-
Property Type
Residential
-
Property Sub Type
Townhouse
-
Architectural Style
Contemporary, Colonial
Price
-
Sales Price
$398,500
-
Tax Amount
$3,132
-
Sq. Footage
2,330
-
Price/SqFt
$171
HOA
-
Association
YES
-
Association Fee
$53.4
-
Association Fee Frequency
Monthly
-
Association Fee Includes
N/A
School District
-
Elementary School
CALL SCHOOL BOARD
-
Middle School
EASTON
-
High School
EASTON
Property Features
-
New Construction
NO
-
Association Amenities
Playground
-
Foundation Details
Concrete Perimeter
-
Senior Community YN
NO
-
Sewer
Public Sewer
-
Tax Lot
59
-
Water Source
Public
Schedule a Showing
Showing scheduled successfully.
Mortgage calculator
Estimate your monthly mortgage payment, including the principal and interest, property taxes, and HOA. Adjust the values to generate a more accurate rate.
Your payment
Principal and Interest:
$
Property taxes:
$
HOA fees:
$
Total loan payment:
$
Total interest amount:
$
Location
County
TALBOT
Elementary School
CALL SCHOOL BOARD
Middle School
EASTON
High School
EASTON
Listing Courtesy of Traci L Jordan, Meredith Fine Properties
RealHub Information is provided exclusively for consumers' personal, non-commercial use, and it may not be used for any purpose other than to identify prospective properties consumers may be interested in purchasing. All information deemed reliable but not guaranteed and should be independently verified. All properties are subject to prior sale, change or withdrawal. RealHub website owner shall not be responsible for any typographical errors, misinformation, misprints and shall be held totally harmless.

Homes By Hil- Team Leader
Hilery Leatherman
Call Hilery today to schedule a private showing.

* Listings on this website come from the FMLS IDX Compilation and may be held by brokerage firms other than the owner of this website. The listing brokerage is identified in any listing details. Information is deemed reliable but is not guaranteed. If you believe any FMLS listing contains material that infringes your copyrighted work please review our DMCA policy and learn how to submit a takedown request.© 2024 FMLS.
Related Properties
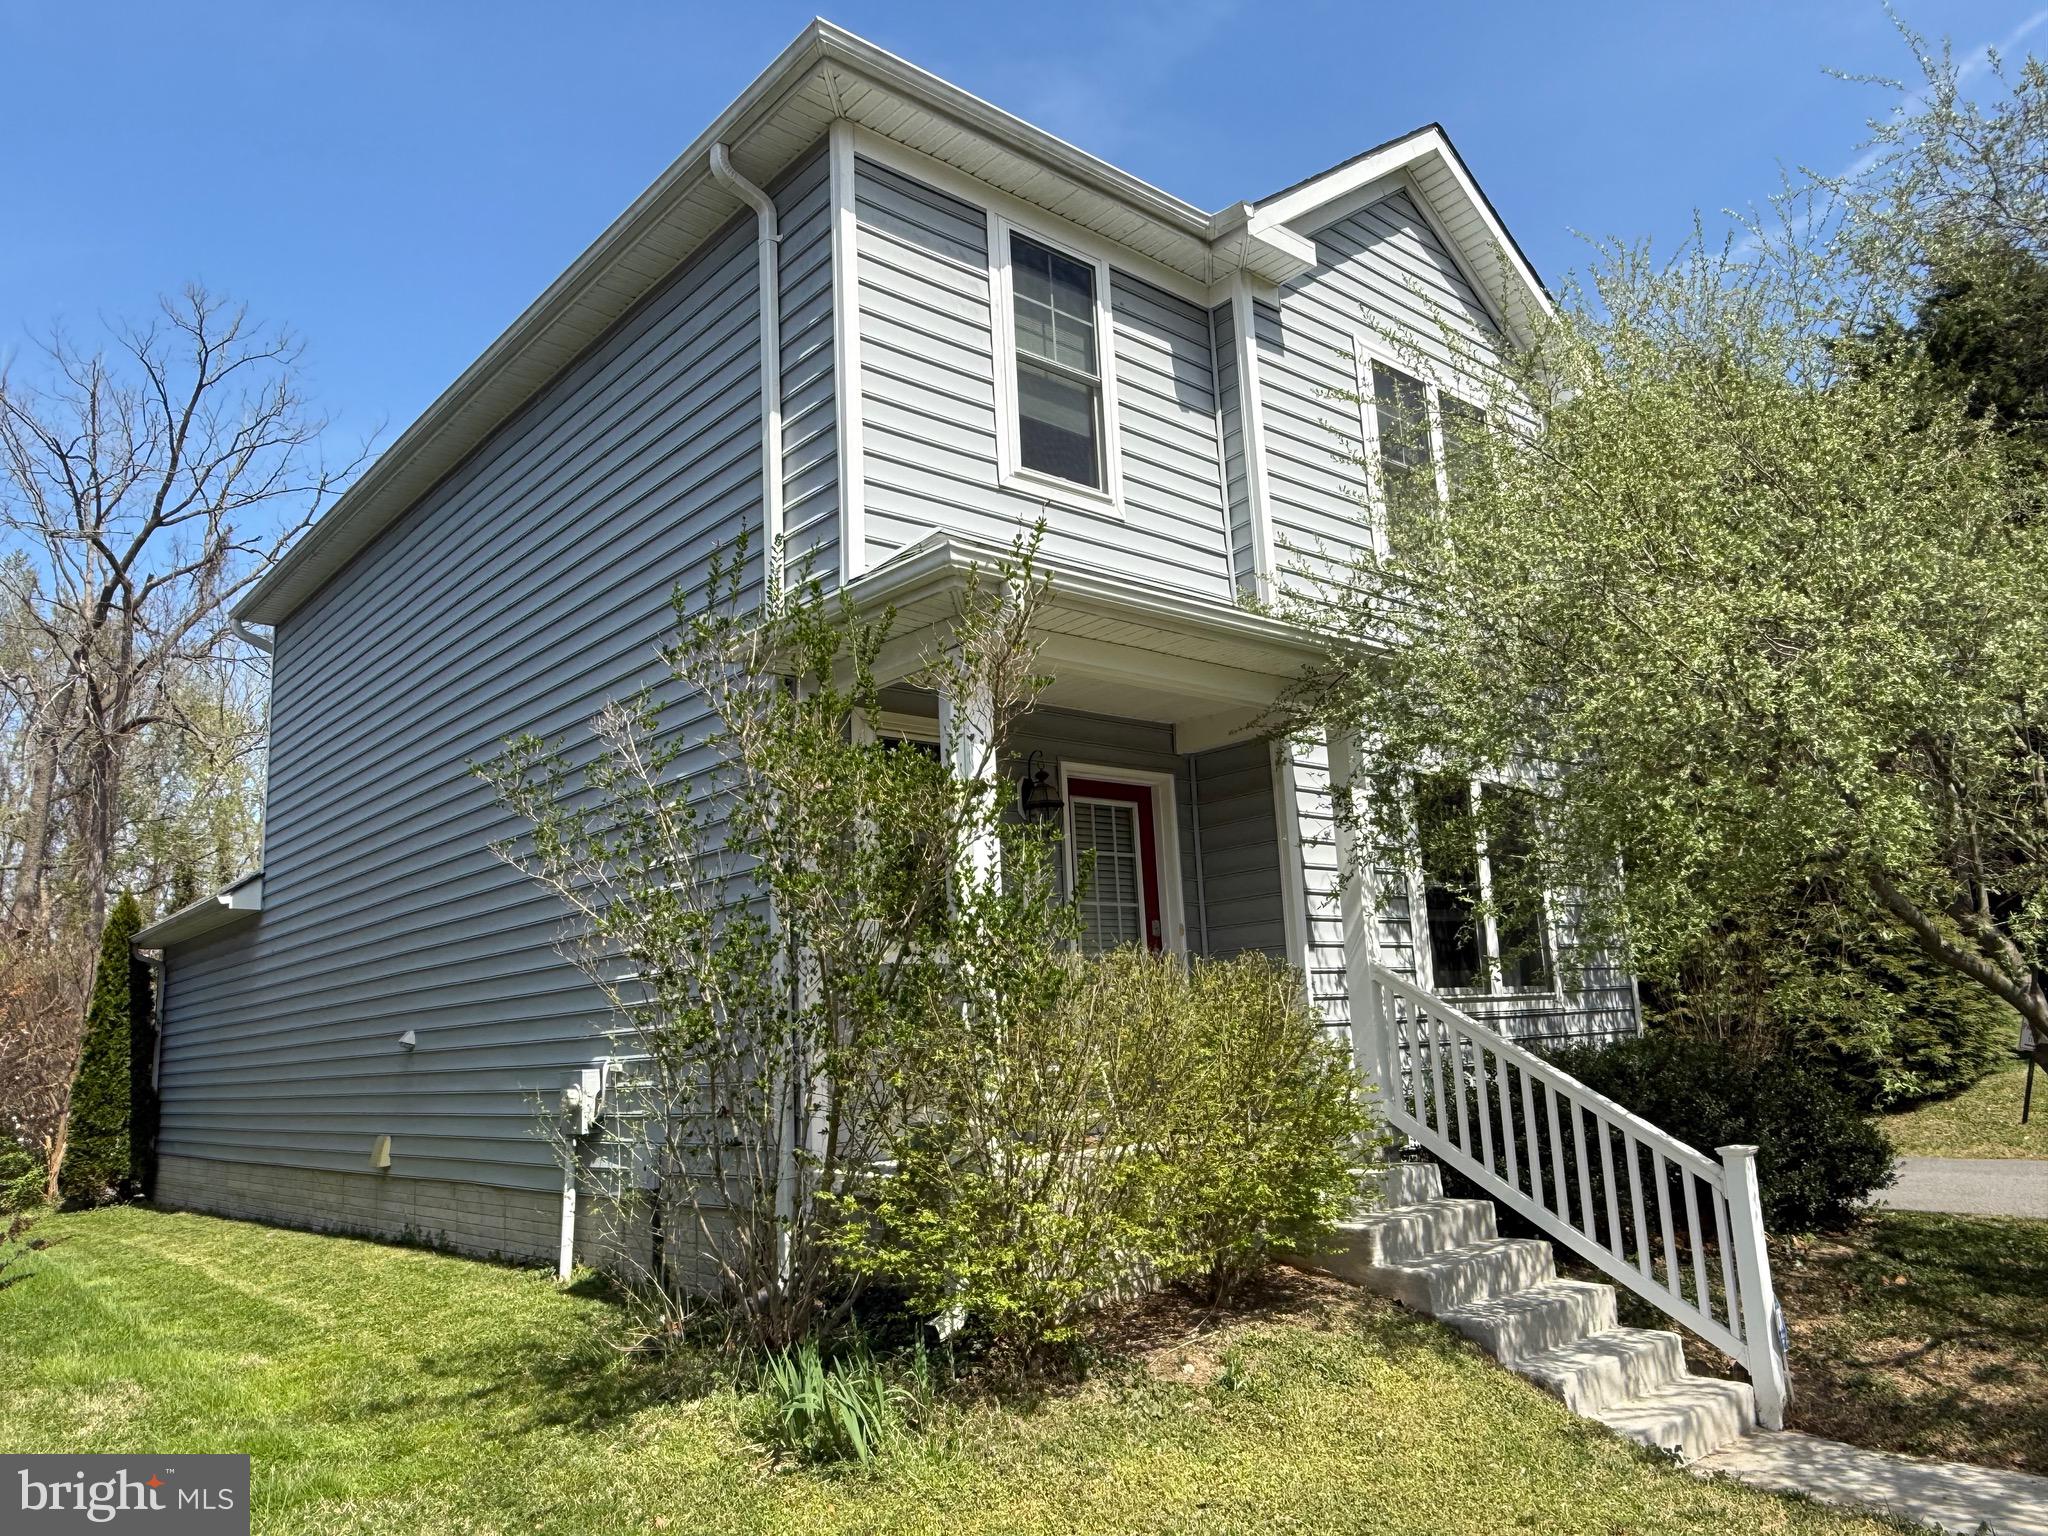
EASTON
331 HOLLIS CIRCLE
3 Beds
2 Baths
1,698 Sq.Ft.
$399,000
MLS#: MDTA2013306
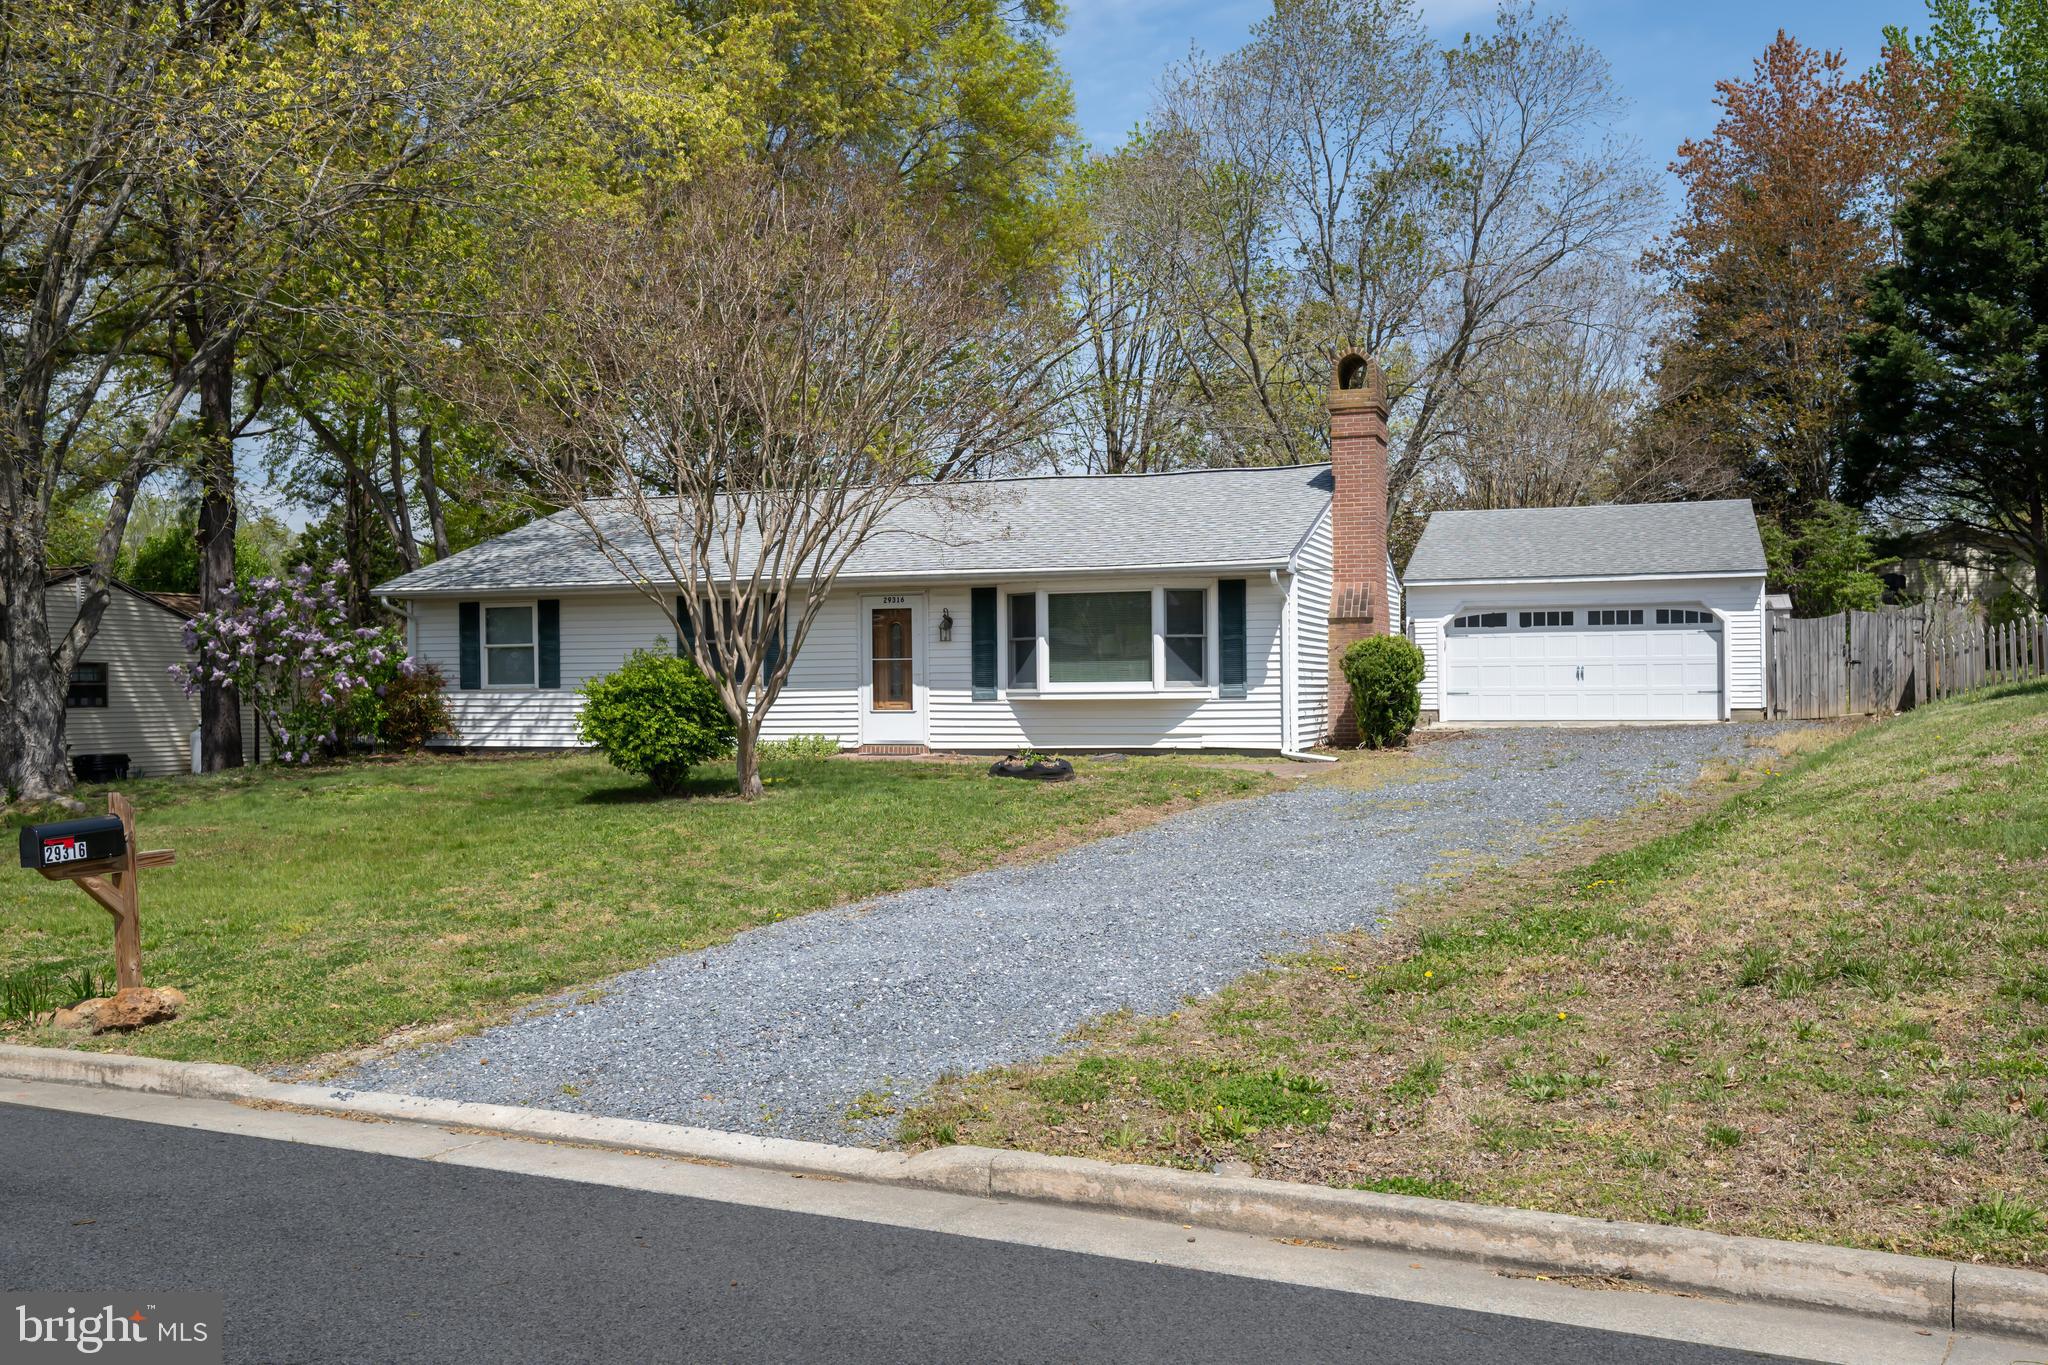
EASTON
29316 WILL STREET
3 Beds
2 Baths
1,408 Sq.Ft.
$349,000
MLS#: MDTA2013800

EASTON
29336 HAWKES HILL ROAD
2 Beds
2 Baths
1,364 Sq.Ft.
$354,500
MLS#: MDTA2015054

EASTON
4 MONMOUTH COURT
3 Beds
2 Baths
1,568 Sq.Ft.
$330,000
MLS#: PANH2010848

EASTON
2485 MORGAN HILL ROAD
3 Beds
1 Baths
816 Sq.Ft.
$349,900
MLS#: PANH2010922
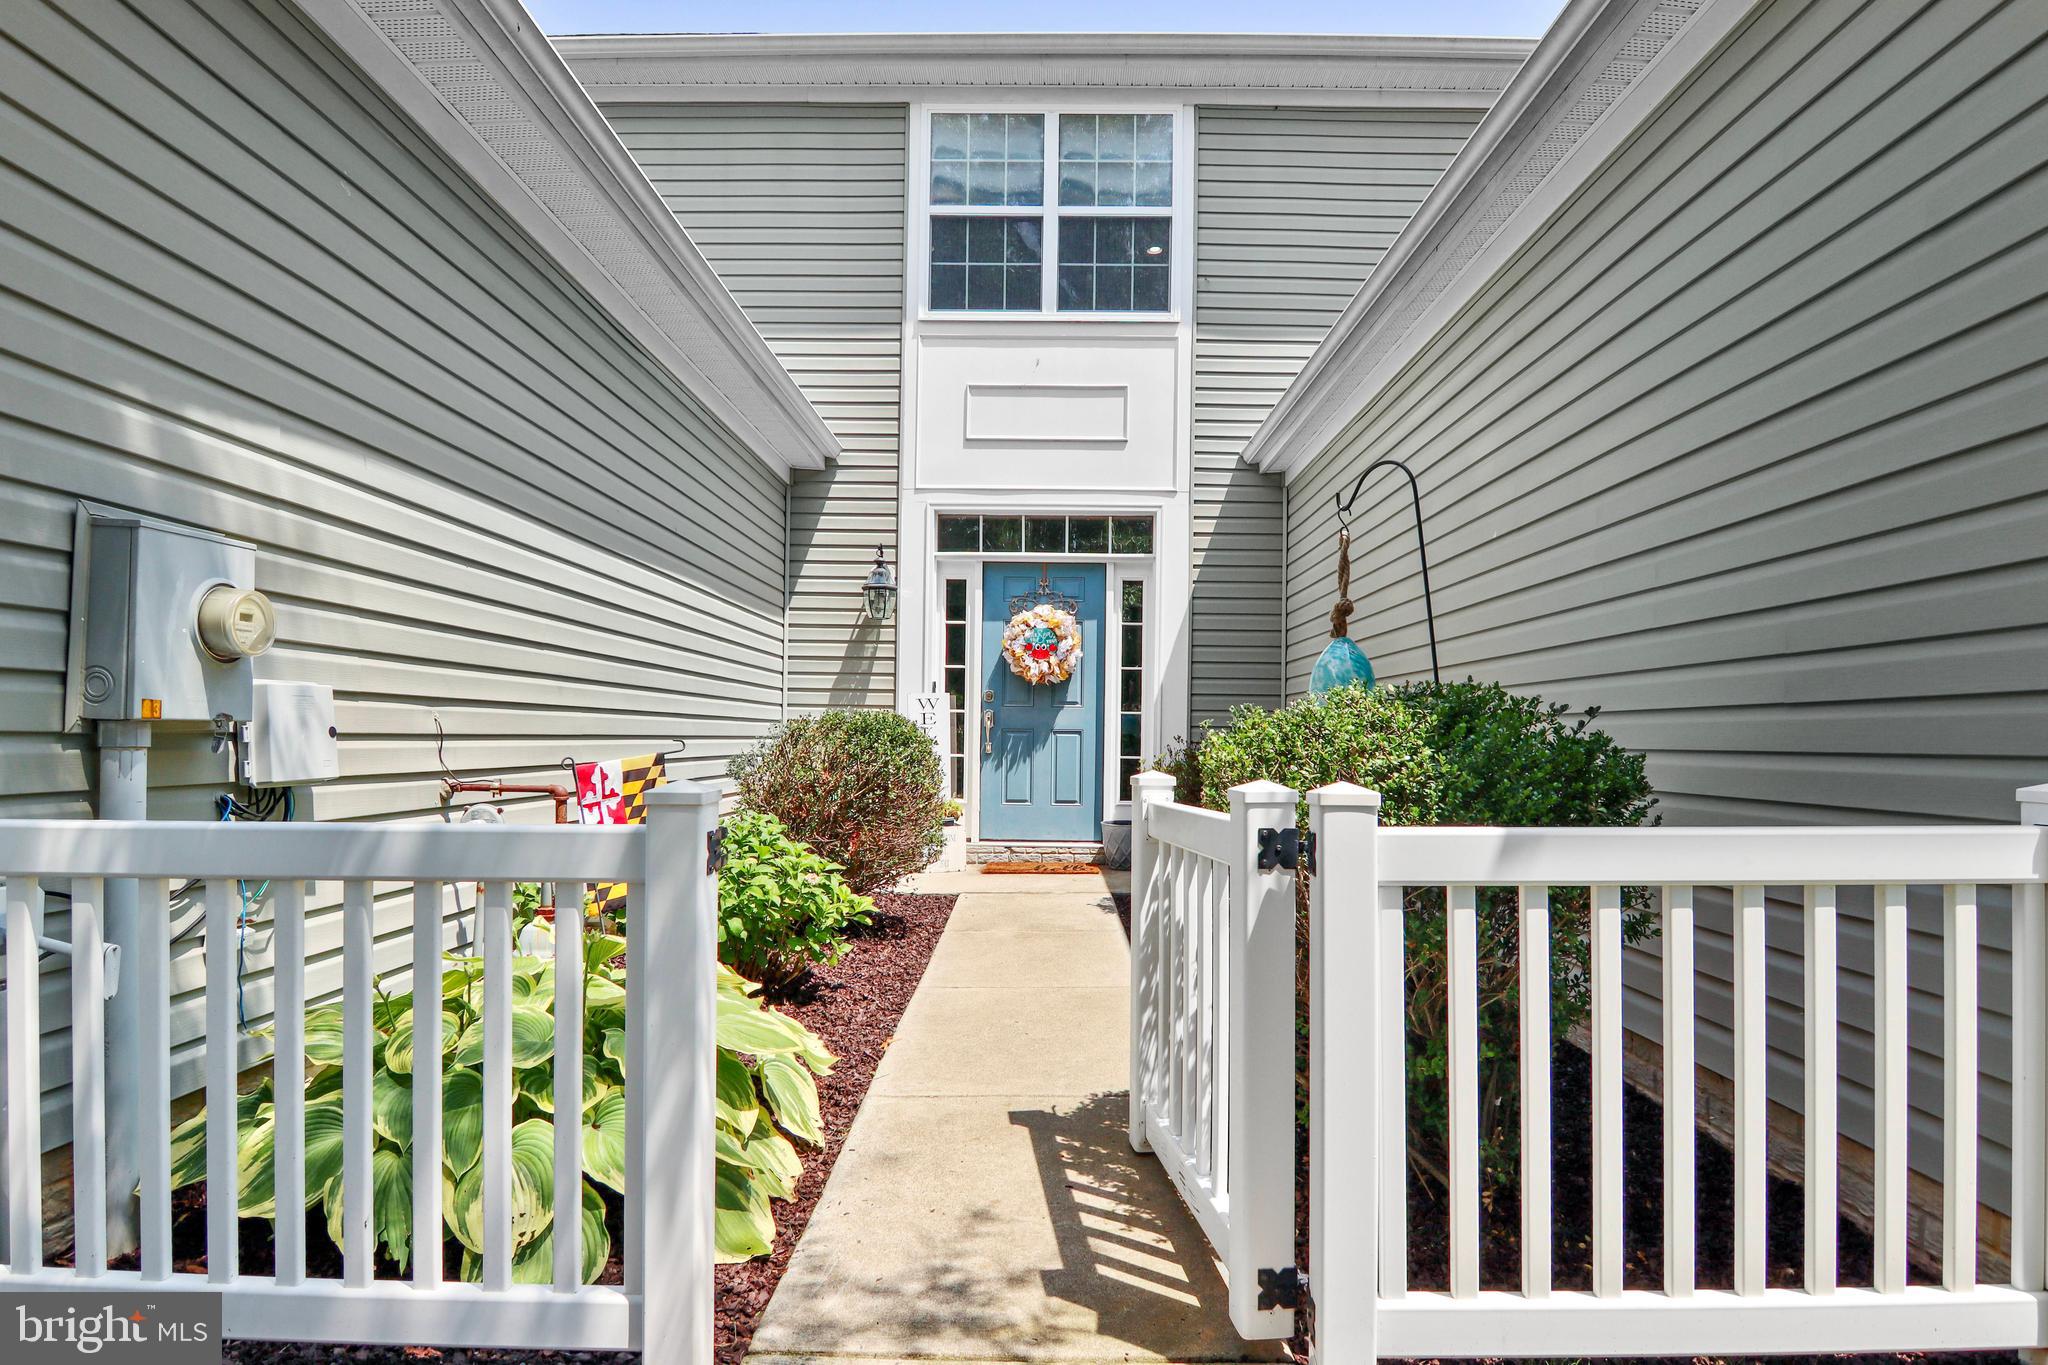
EASTON
29053 SUPERIOR CIRCLE
3 Beds
2 Baths
2,266 Sq.Ft.
$350,000
MLS#: MDTA2014082

EASTON
619 GOLDSBOROUGH STREET
4 Beds
2 Baths
1,576 Sq.Ft.
$325,000
MLS#: MDTA2015208

EASTON
3090 CLAYTON STREET
3 Beds
2 Baths
2,594 Sq.Ft.
$445,000
MLS#: PANH2010824

EASTON
29638 JANETS WAY
3 Beds
3 Baths
2,342 Sq.Ft.
$445,000
MLS#: MDTA2013288

EASTON
29720 LYONS DRIVE
2 Beds
2 Baths
1,940 Sq.Ft.
$465,000
MLS#: MDTA2014642
