


Property
Beds
4
Full Baths
3
1/2 Baths
1
Year Built
1991
Sq.Footage
3,503
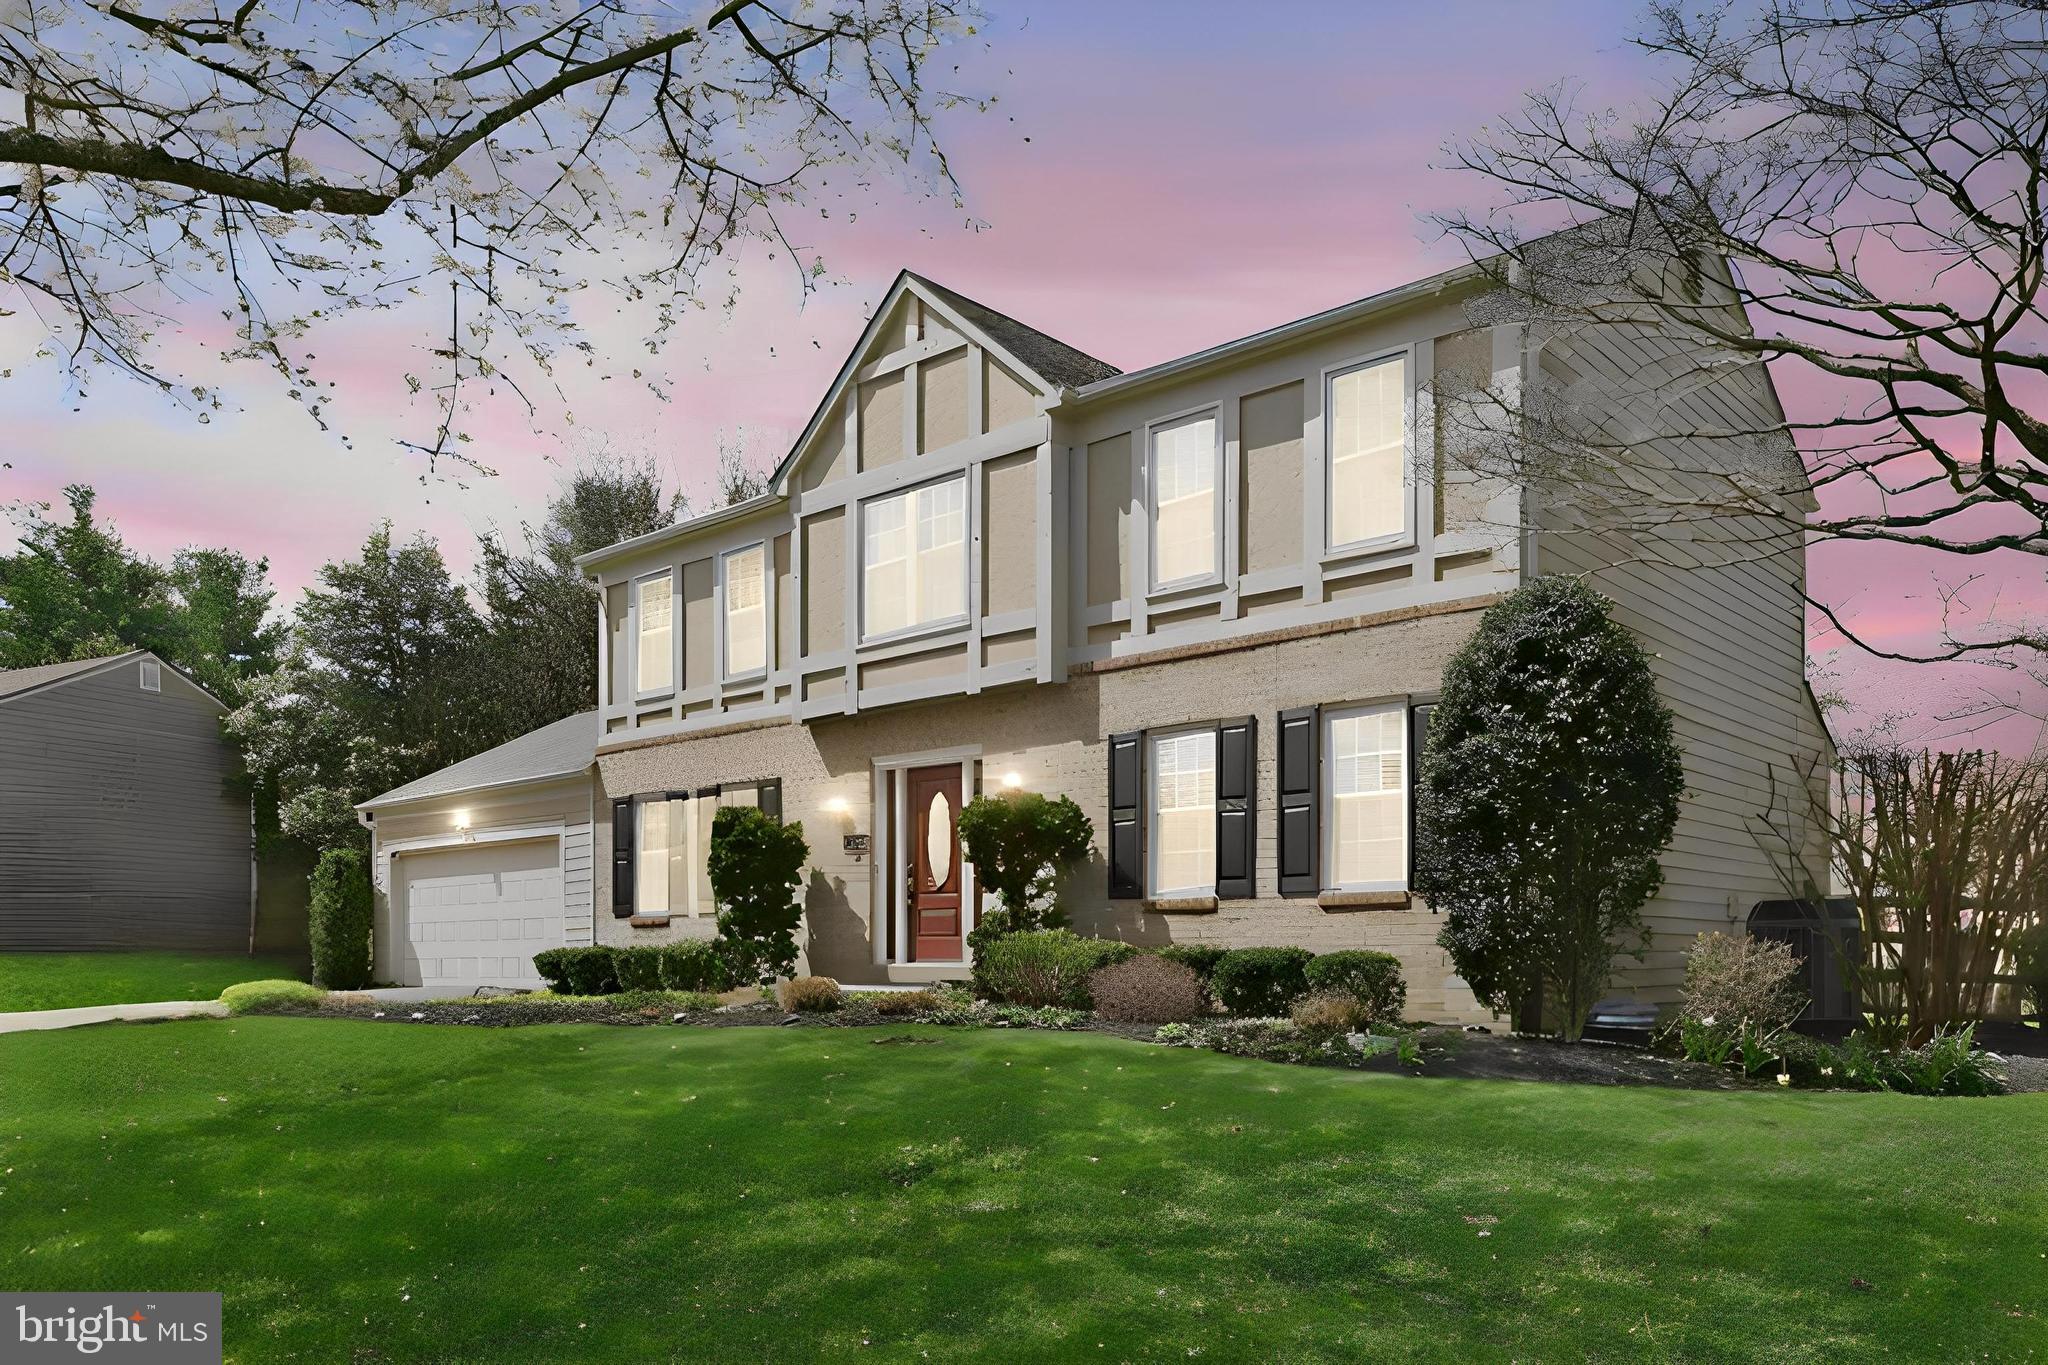
Welcome to 435 Upshire Circle, where a thoughtfully designed floor plan, peaceful setting and incredible convenience come together! Located in the sought after Washingtonian Woods, this gorgeous Colonial home is an amazing opportunity to get into a great neighborhood at a price that's within reach - just in time to see the stunning Fall leaves start to turn! Beautifully maintained and clearly cared for, this home offers a smart, traditional layout with comfortable spaces that make everyday living easy. On the main level you'll find a smart traditional floor plan with hardwood flooring throughout. At the heart of the home, the open kitchen is designed for gathering, with a center granite island that naturally becomes the hub for morning coffee, casual meals, entertaining or simply catching up at the end of the day. The surrounding living spaces offer the perfect balance of openness and definition, creating a home that feels connected without sacrificing functionality. Don't miss the light-filled sunroom off to the right that makes a perfect home office, play room or additional living space. Upstairs you will find four generously sized bedrooms, including a primary with en suite bath with dual vanities, an oversized garden tub, a separate shower and a walk-through closet. Two of the other bedrooms share a Jack & Jill bath. On the lower level, you have a fully finished bonus rec space with another full bathroom - works great for a game room, theater room or could even create additional bedroom space. One of the property’s best features is waiting out back. Backing to woods, the rear yard offers wonderful privacy and a peaceful backdrop for relaxing, entertaining or enjoying time outdoors. It’s an unexpected sense of retreat in a location this convenient. Tucked into a quiet, established community, you can enjoy a slower pace at home without giving up easy access to everything around you. Washingtonian Woods has a fabulous neighborhood pool and this home is just down the circle from the 22-acre Washingtonian Woods Recreational Park! The park has basketball courts, tennis/pickleball courts, 1 mile of walking/hiking trail and an expansive playground space. Kentlands, Downtown Crown and Rio are all just minutes away, putting an incredible selection of restaurants, shopping, entertainment and everyday conveniences within easy reach. Comfortable, exceptionally well maintained and perfectly positioned, 435 Upshire Circle offers the kind of home and location that simply makes everyday life easier. Note: According to Montgomery County Public Schools Website - this home is included in Crown/Damascus boundary study. MS reassigned from Ridgeview MS to Frost MS starting fall 2027 for grades 6 and 7. HS reassigned from Quince Orchard HS to Wootton HS starting fall 2027 for grades 9 and 10.
Features & Amenities
Interior
-
Other Interior Features
Ceiling Fan(s), Kitchen Island, Pantry, Walk-In Closet(s)
-
Total Bedrooms
4
-
Bathrooms
3
-
1/2 Bathrooms
1
-
Above Grade Finished Area
2603.0
-
Basement YN
YES
-
Cooling YN
YES
-
Cooling
Central Air, Ceiling Fan(s), Electric
-
Fireplace YN
YES
-
Heating YN
YES
-
Heating
Exhaust Fan, Natural Gas, Forced Air
-
Pet friendly
Cats OK, Dogs OK, Yes
Exterior
-
Garage
Yes
-
Garage spaces
2
-
Construction Materials
Frame
-
Parking
Garage Door Opener, Asphalt, Garage, Attached
-
Patio and Porch Features
Deck
-
Pool
Yes
-
Pool Features
Community
-
Waterfront YN
NO
Area & Lot
-
Lot Size(acres)
0.14
-
Lot Size(square feet)
5,907
-
Property Type
Residential
-
Property Sub Type
Single Family Residence
-
Architectural Style
Colonial
Price
-
Sales Price
$990,000
-
Tax Amount
$9,943
-
Financing Options
Cash, Conventional, FHA, VA
-
Sq. Footage
3,503
-
Price/SqFt
$282
HOA
-
Association
YES
-
Association Fee
$89
-
Association Fee Frequency
Monthly
-
Association Fee Includes
N/A
Property Resources
-
Horse Property
NO
School District
-
Elementary School
FIELDS ROAD
-
Middle School
RIDGEVIEW
-
High School
QUINCE ORCHARD
Property Features
-
New Construction
NO
-
Foundation Details
Slab
-
Senior Community YN
NO
-
Sewer
Public Sewer
-
Tax Lot
18
-
Water Source
Public
Schedule a Showing
Showing scheduled successfully.
Mortgage calculator
Estimate your monthly mortgage payment, including the principal and interest, property taxes, and HOA. Adjust the values to generate a more accurate rate.
Your payment
Principal and Interest:
$
Property taxes:
$
HOA fees:
$
Total loan payment:
$
Total interest amount:
$
Location
County
MONTGOMERY
Elementary School
FIELDS ROAD
Middle School
RIDGEVIEW
High School
QUINCE ORCHARD
Listing Courtesy of Jerri D'Ann Melnick, EXP Realty, LLC
RealHub Information is provided exclusively for consumers' personal, non-commercial use, and it may not be used for any purpose other than to identify prospective properties consumers may be interested in purchasing. All information deemed reliable but not guaranteed and should be independently verified. All properties are subject to prior sale, change or withdrawal. RealHub website owner shall not be responsible for any typographical errors, misinformation, misprints and shall be held totally harmless.

Homes By Hil- Team Leader
Hilery Leatherman
Call Hilery today to schedule a private showing.

* Listings on this website come from the FMLS IDX Compilation and may be held by brokerage firms other than the owner of this website. The listing brokerage is identified in any listing details. Information is deemed reliable but is not guaranteed. If you believe any FMLS listing contains material that infringes your copyrighted work please click here to review our DMCA policy and learn how to submit a takedown request.© 2024 FMLS.
Related Properties

GAITHERSBURG
19213 SHERWOOD GREEN WAY
4 Beds
4 Baths
5,984 Sq.Ft.
$1,134,999
MLS#: MDMC2230326

GAITHERSBURG
14440 STONEBRIDGE VIEW DRIVE
4 Beds
3 Baths
3,944 Sq.Ft.
$1,178,000
MLS#: MDMC2218220

GAITHERSBURG
20821 BROOKE KNOLLS ROAD
4 Beds
2 Baths
2,778 Sq.Ft.
$924,811
MLS#: MDMC2222516

GAITHERSBURG
700 BEACON HILL TERRACE
3 Beds
3 Baths
3,170 Sq.Ft.
$809,000
MLS#: MDMC2250820
GAITHERSBURG
13524 STRAW BALE
5 Beds
2 Baths
2,601 Sq.Ft.
$889,400
MLS#: MDMC2236836

GAITHERSBURG
246 HART MEWS
3 Beds
2 Baths
1,671 Sq.Ft.
$799,900
MLS#: MDMC2248472

GAITHERSBURG
122 DICKENSON DRIVE
3 Beds
3 Baths
2,679 Sq.Ft.
$945,000
MLS#: MDMC2242494

GAITHERSBURG
9326 EDGEWOOD COURT
5 Beds
2 Baths
3,606 Sq.Ft.
$799,000
MLS#: MDMC2248210

GAITHERSBURG
23816 ECHO CREEK COURT
4 Beds
3 Baths
4,980 Sq.Ft.
$899,000
MLS#: MDMC2230088

GAITHERSBURG
24204 MUSCARI COURT
4 Beds
3 Baths
4,172 Sq.Ft.
$968,500
MLS#: MDMC2248790
.png)