Features & Amenities

Interior

  • Other Interior Features

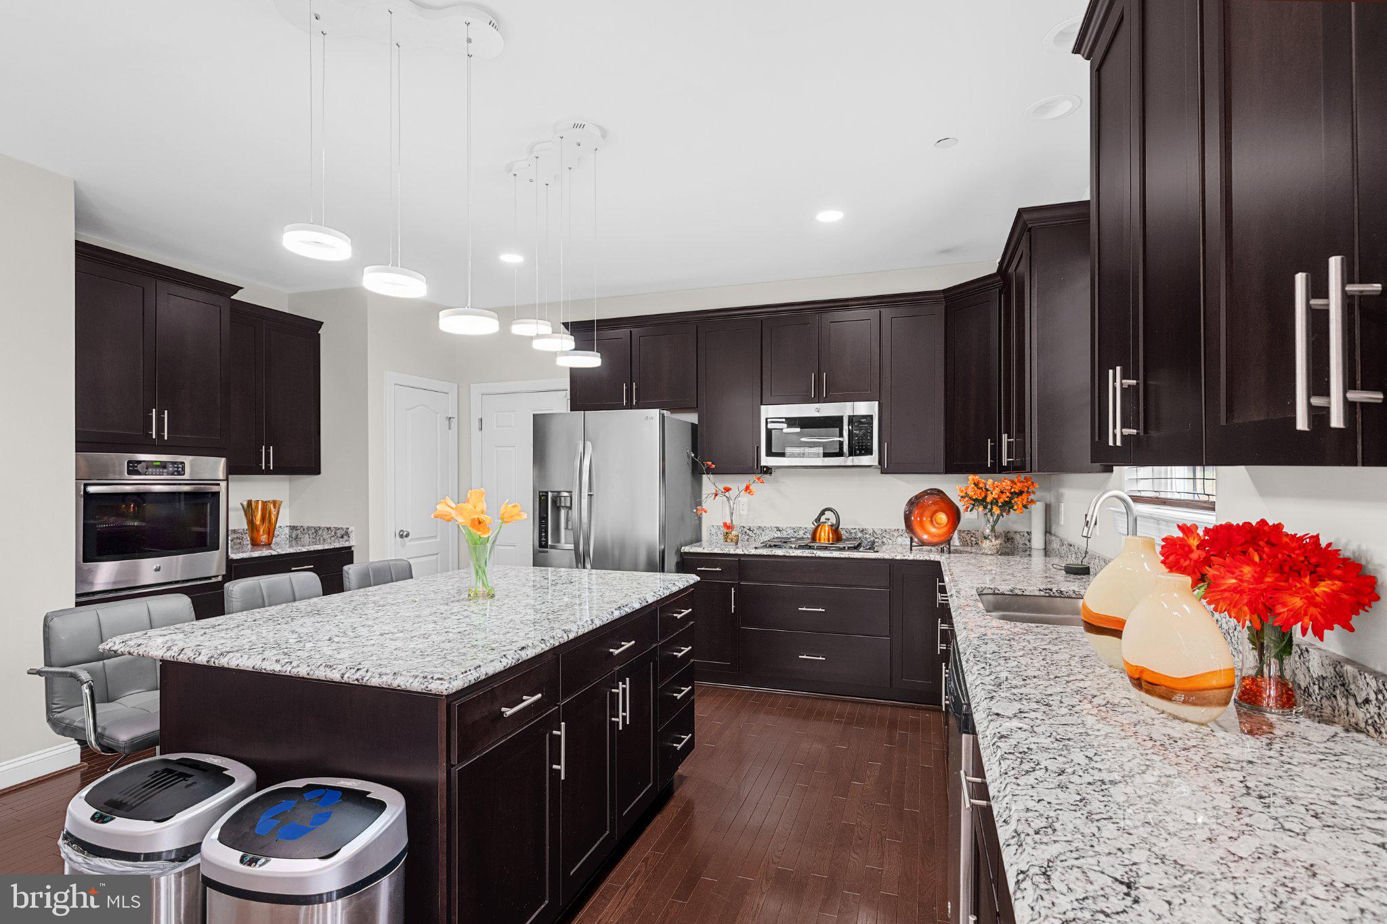
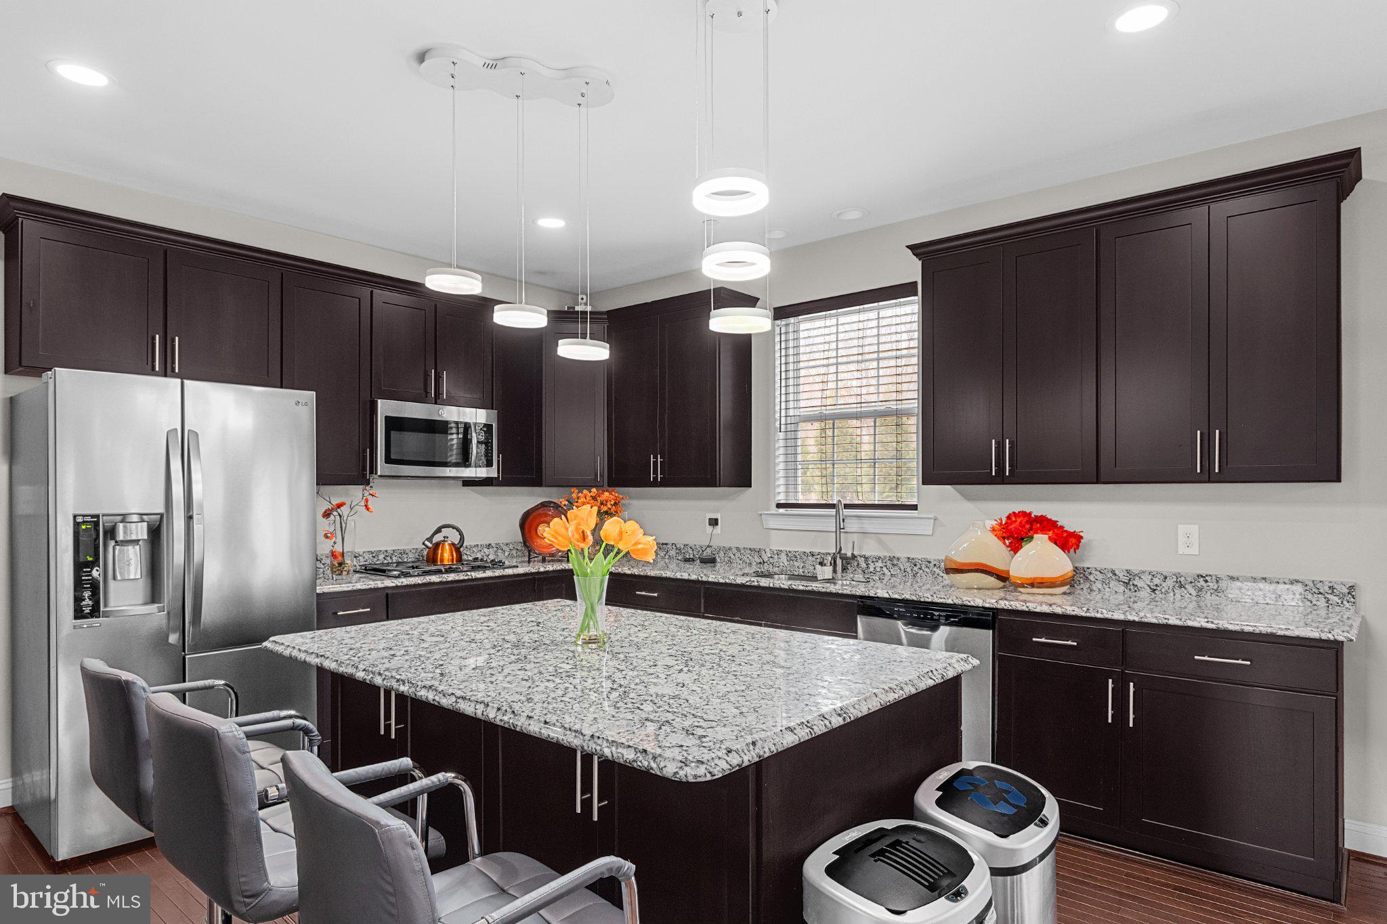
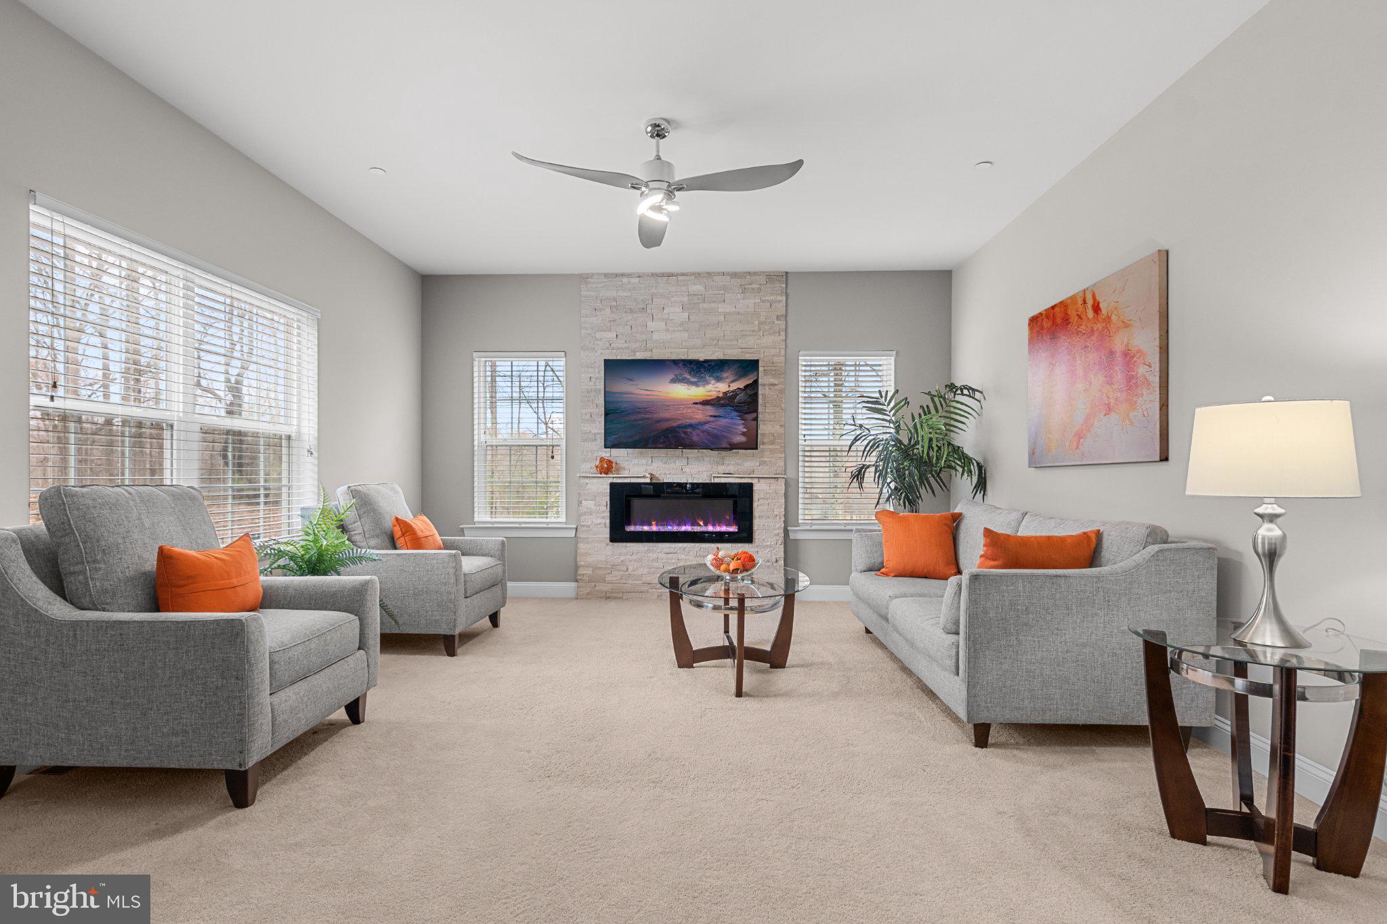
    Eat-in Kitchen, Recessed Lighting, Walk-In Closet(s), Pantry, Kitchen Island, Ceiling Fan(s), Bar, Crown Molding, Soaking Tub

  • Total Bedrooms

    5

  • Bathrooms

    3

  • 1/2 Bathrooms

    1

  • Above Grade Finished Area

    3080.0

  • Basement YN

    YES

  • Cooling YN

    YES

  • Cooling

    Ceiling Fan(s), Other, Electric

  • Fireplace YN

    YES

  • Heating YN

    YES

  • Heating

    Exhaust Fan, Propane, Heat Pump

  • Pet friendly

    N/A

Exterior

  • Garage

    Yes

  • Garage spaces

    2

  • Construction Materials

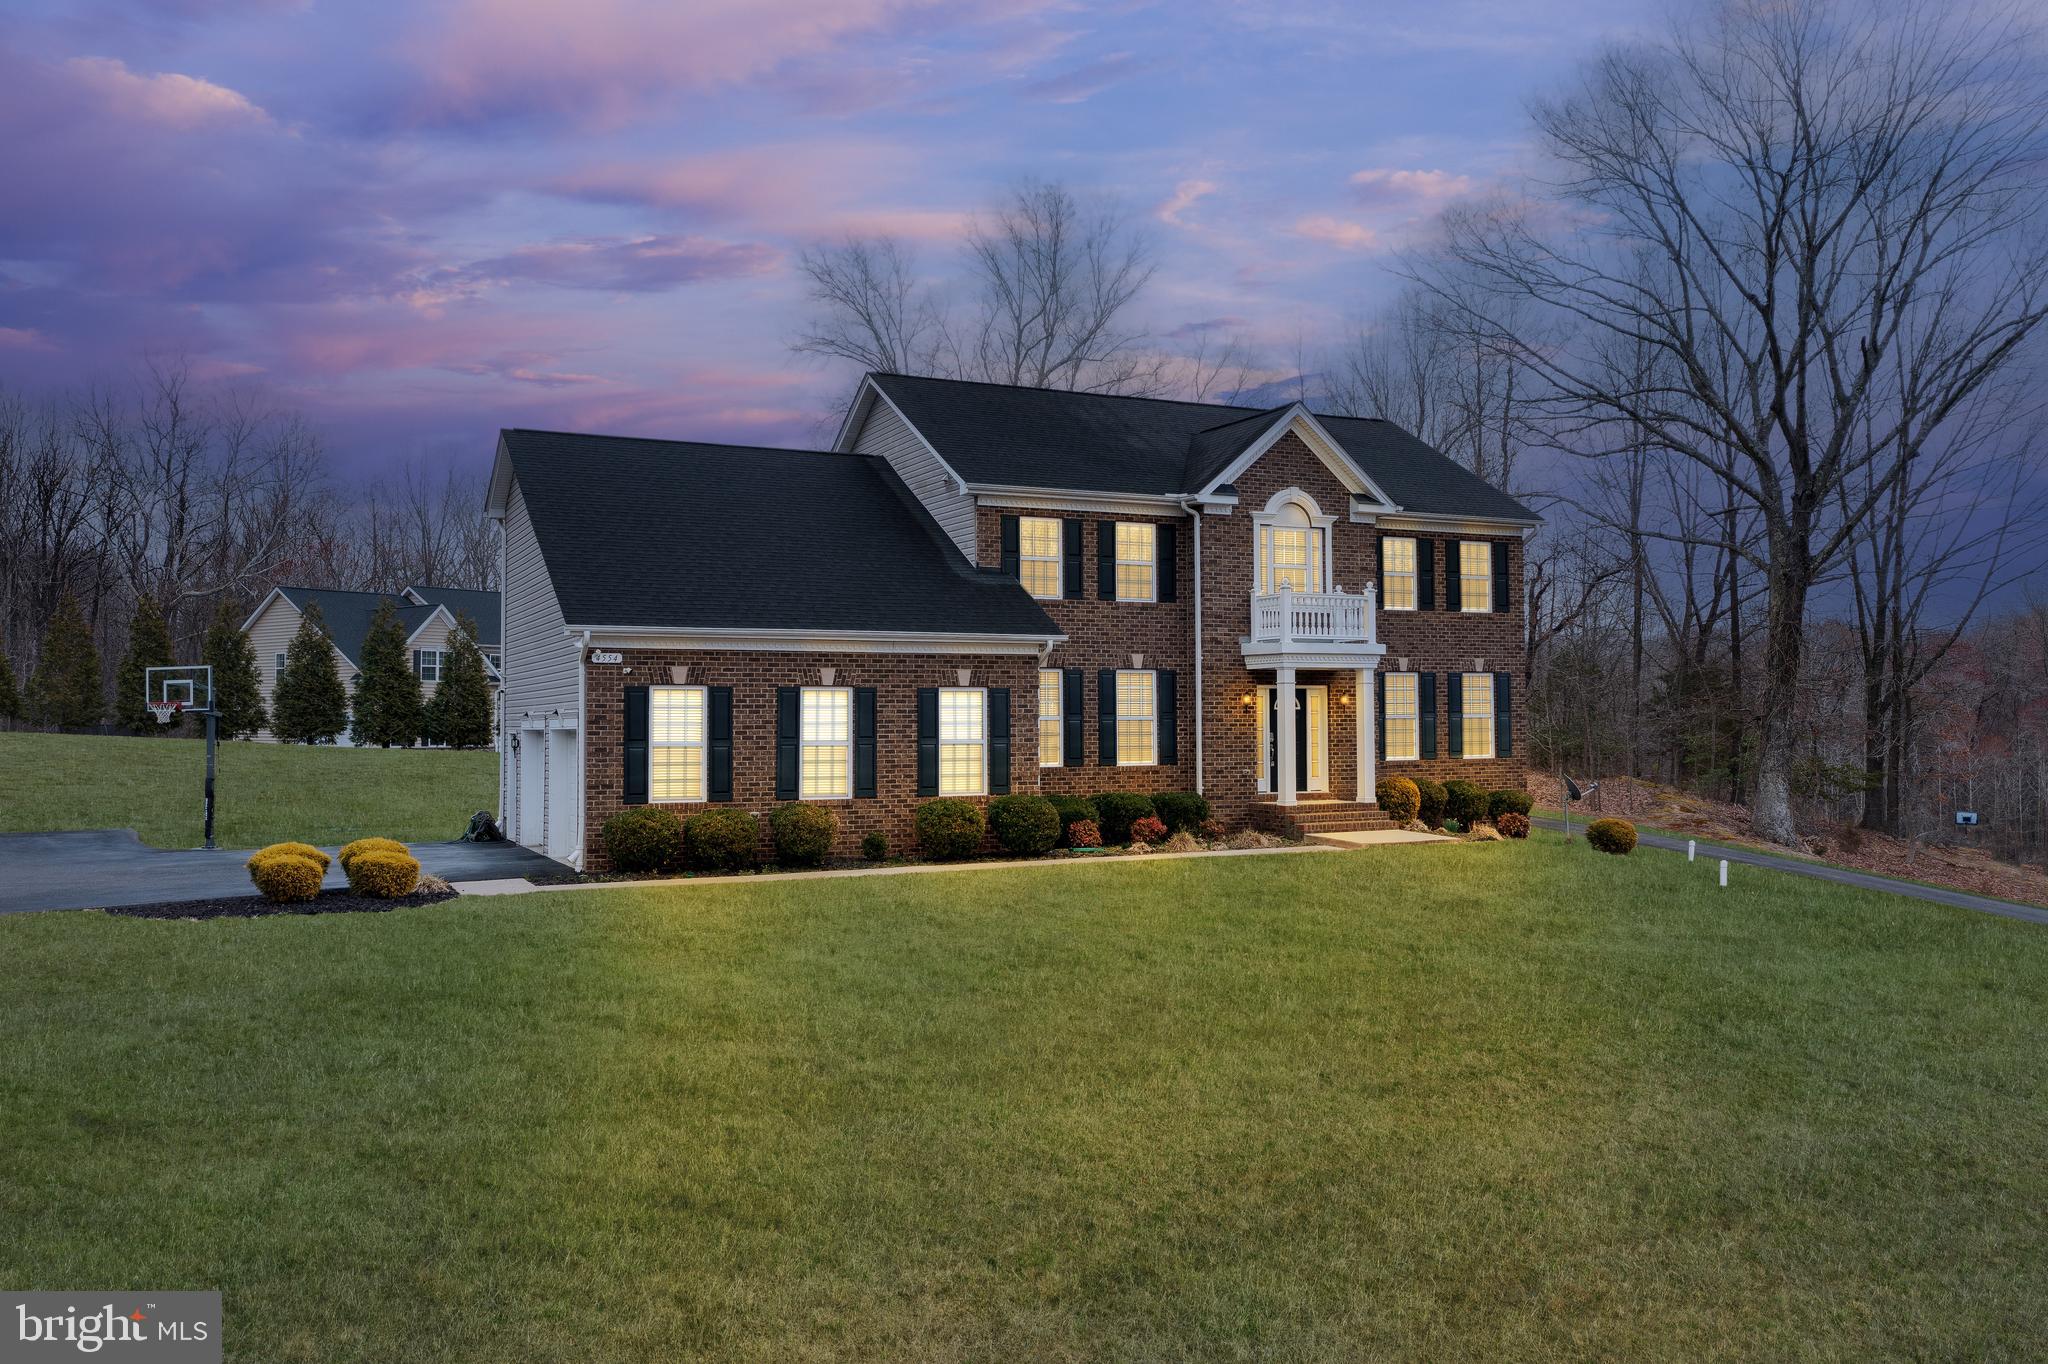
    Brick Veneer, Vinyl Siding

  • Other Exterior Features

    Other, Lighting, Rain Gutters, Storage

  • Parking

    Oversized, Garage Door Opener, Asphalt, Garage, Driveway, Inside Entrance, Attached

  • Patio and Porch Features

    Porch

  • Pool

    No

  • Waterfront YN

    NO

  • View

    Street

Area & Lot

  • Lot Features

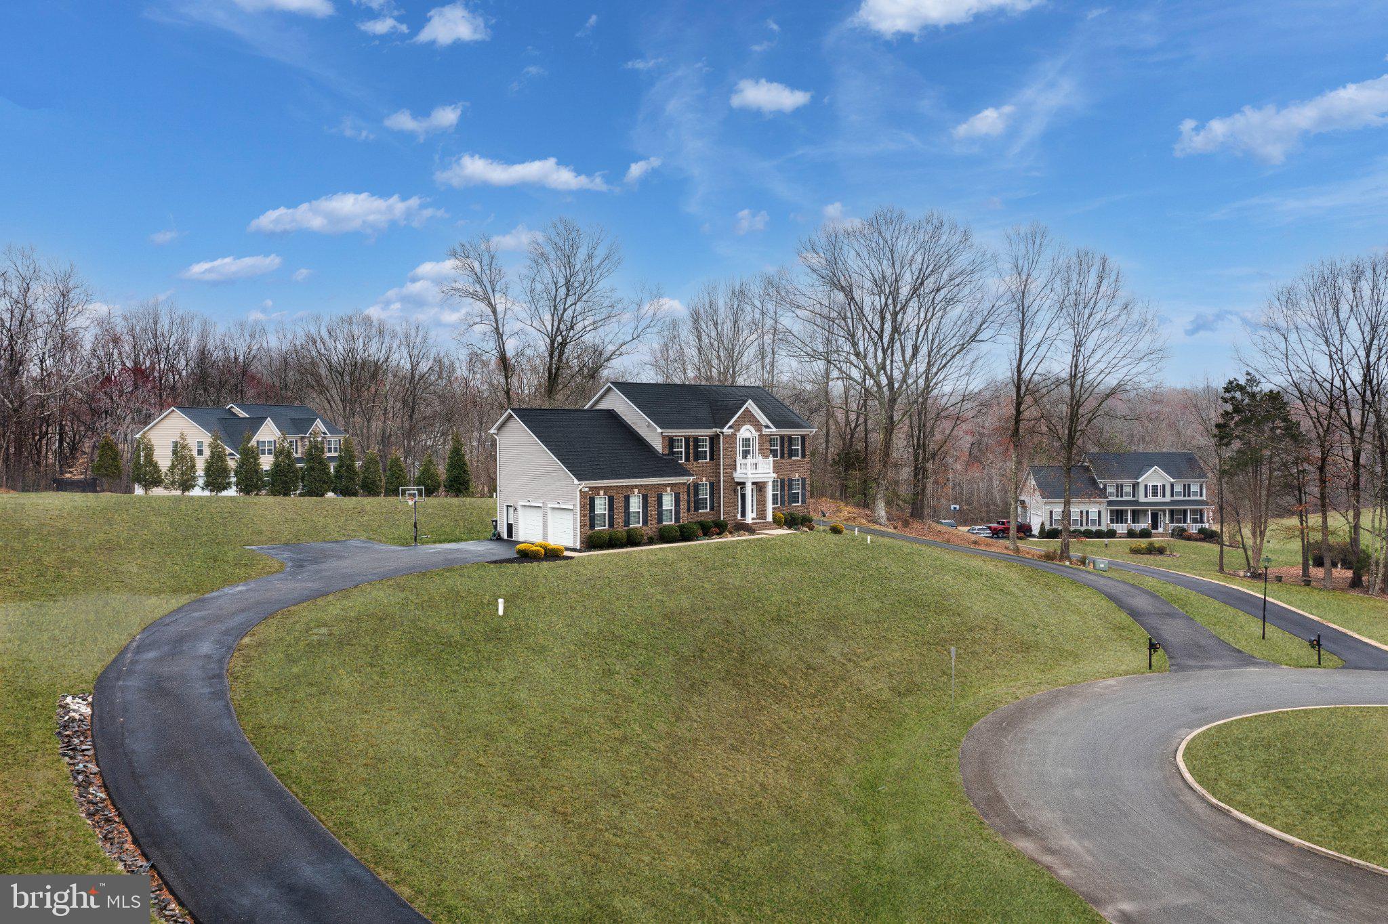
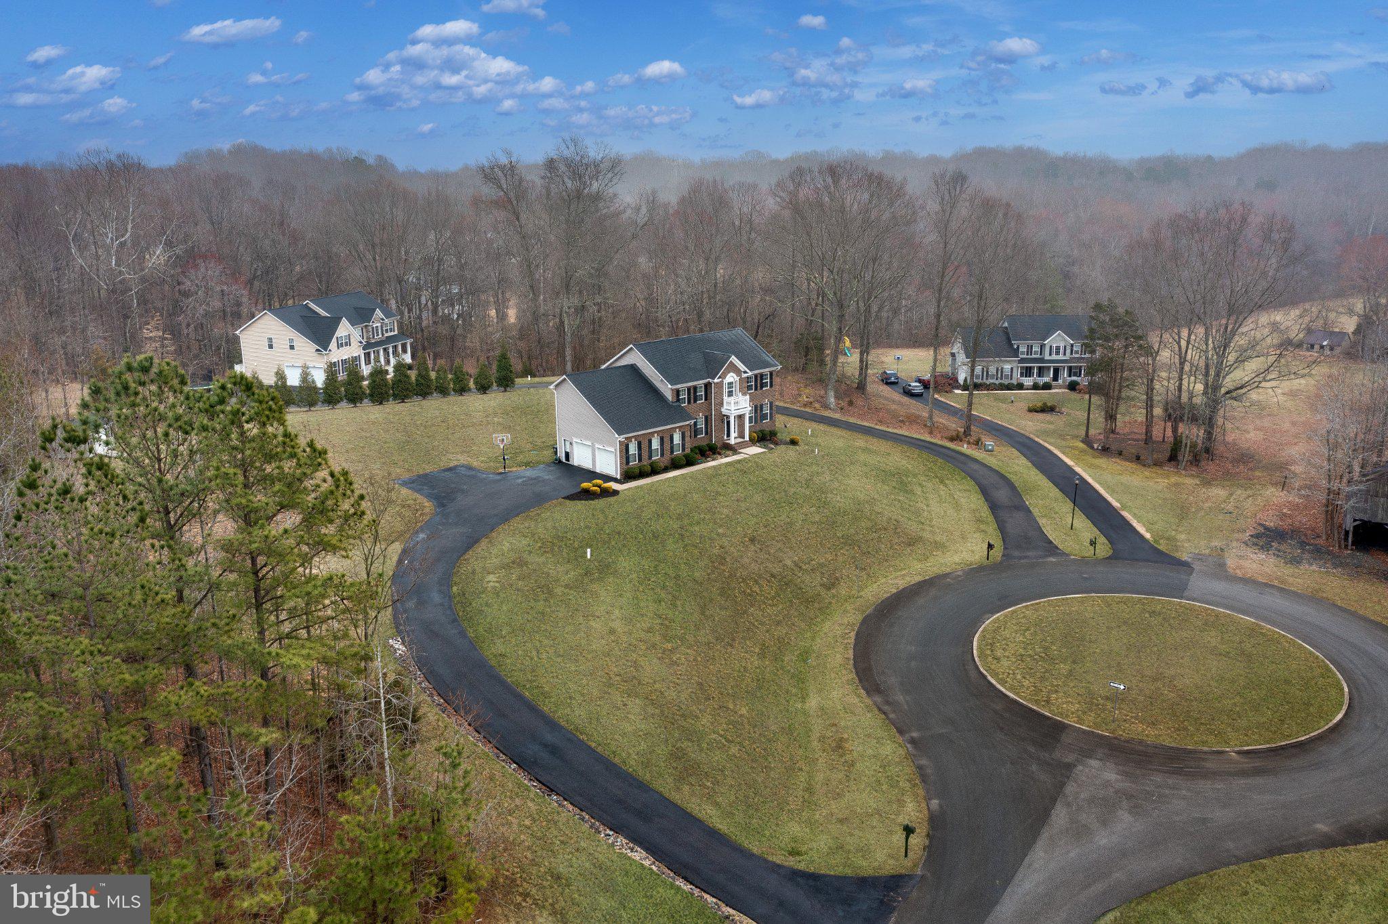
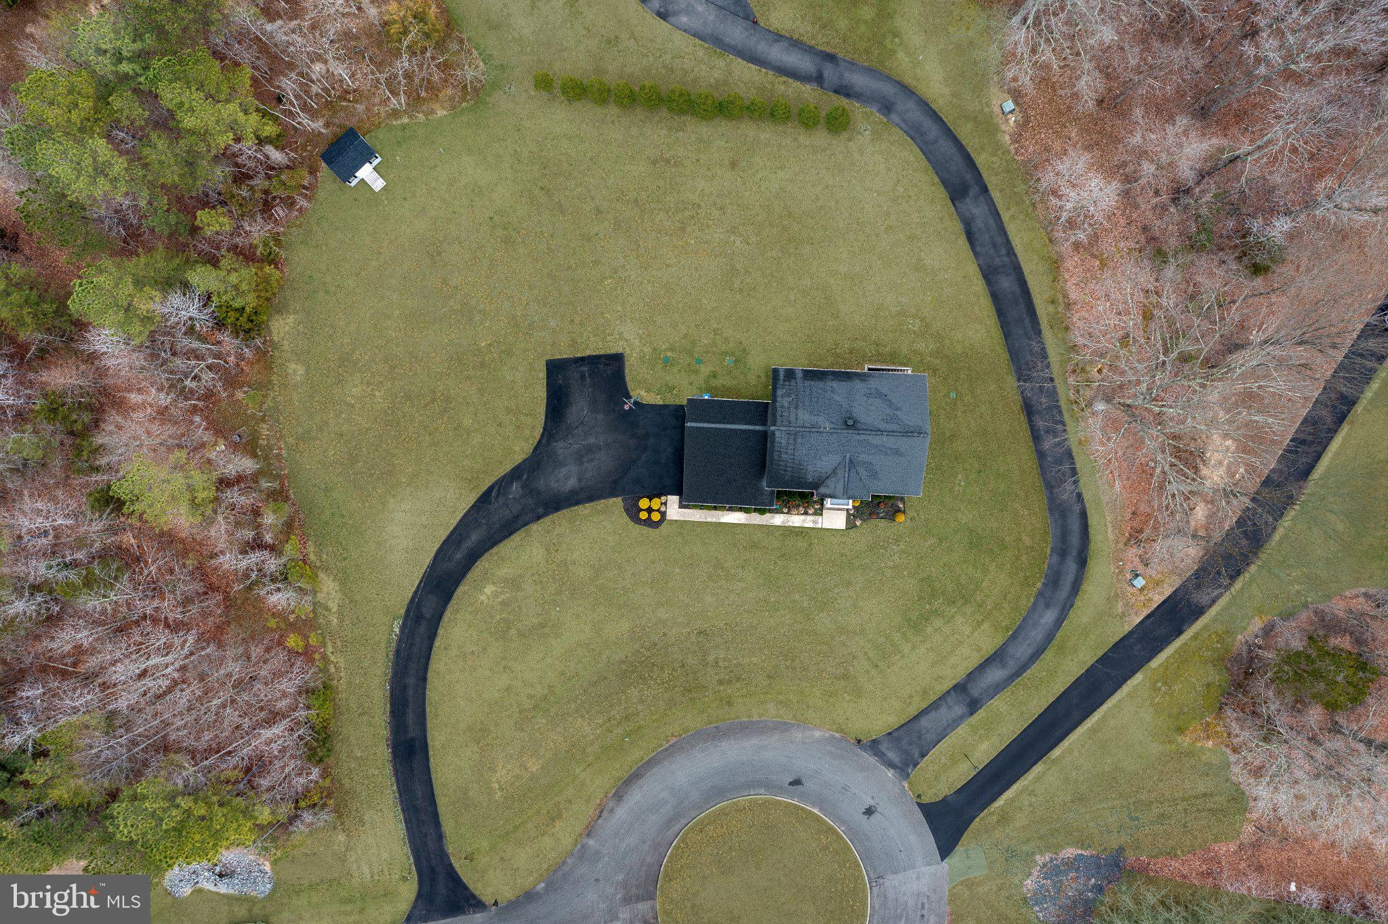
    Sloped, Secluded, Private, Cul-De-Sac, Cleared, Few Trees, Back Yard

  • Lot Size(acres)

    1.03

  • Lot Size(square feet)

    44,867

  • Property Type

    Residential

  • Property Sub Type

    Single Family Residence

  • Architectural Style

    Colonial, Traditional

Price

  • Sales Price

    $759,900

  • Tax Amount

    $7,735

  • Sq. Footage

    4,452

  • Price/SqFt

    $170

HOA

  • Association

    YES

  • Association Fee

    $474

  • Association Fee Frequency

    Annually

  • Association Fee Includes

    N/A

  • Total Monthly Fees

    true

Property Resources

  • Horse Property

    NO

School District

  • Elementary School

    N/A

  • Middle School

    N/A

  • High School

    N/A

Property Features

  • New Construction

    NO

  • Accessibility Features

    Therapeutic Whirlpool

  • Association Amenities

    Sport Court

  • Foundation Details

    Block, Brick/Mortar, Slab

  • Senior Community YN

    NO

  • Sewer

    Septic Tank

  • Tax Lot

    45

  • Water Source

    Private, Well

Schedule a Showing

Showing scheduled successfully.

<
>
IN PERSON
VIA CHAT

What is 3 + 4 ?


Mortgage calculator

Estimate your monthly mortgage payment, including the principal and interest, property taxes, and HOA. Adjust the values to generate a more accurate rate.

Your payment

Principal and Interest:

$

Property taxes:

$

HOA fees:

$

Total loan payment:

$

Total interest amount:

$

Location

County

CHARLES

Elementary School

Middle School

High School

Listing Courtesy of Samuel Adolphus Pierre II, Samson Properties

RealHub Information is provided exclusively for consumers' personal, non-commercial use, and it may not be used for any purpose other than to identify prospective properties consumers may be interested in purchasing. All information deemed reliable but not guaranteed and should be independently verified. All properties are subject to prior sale, change or withdrawal. RealHub website owner shall not be responsible for any typographical errors, misinformation, misprints and shall be held totally harmless.

Agent Hilery Leatherman

Homes By Hil- Team Leader

Hilery Leatherman

Call Hilery today to schedule a private showing.


* Listings on this website come from the FMLS IDX Compilation and may be held by brokerage firms other than the owner of this website. The listing brokerage is identified in any listing details. Information is deemed reliable but is not guaranteed. If you believe any FMLS listing contains material that infringes your copyrighted work please review our DMCA policy and learn how to submit a takedown request.© 2024 FMLS.
4554 Coachmans Path Court — Luxury Living on a Peaceful Cul-de-Sac

Rarely does a home this thoughtfully upgraded come available on Coachman's Path. This 2017-built colonial sits on a full acre and pairs everyday comfort with genuine luxury, and now, it's priced to sell.

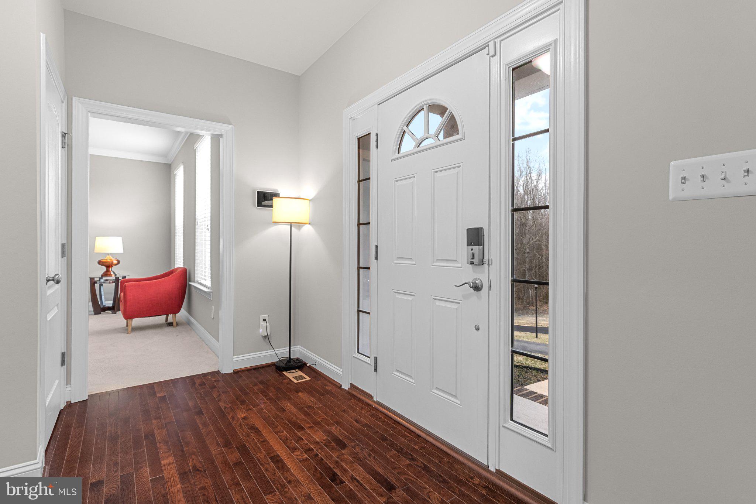
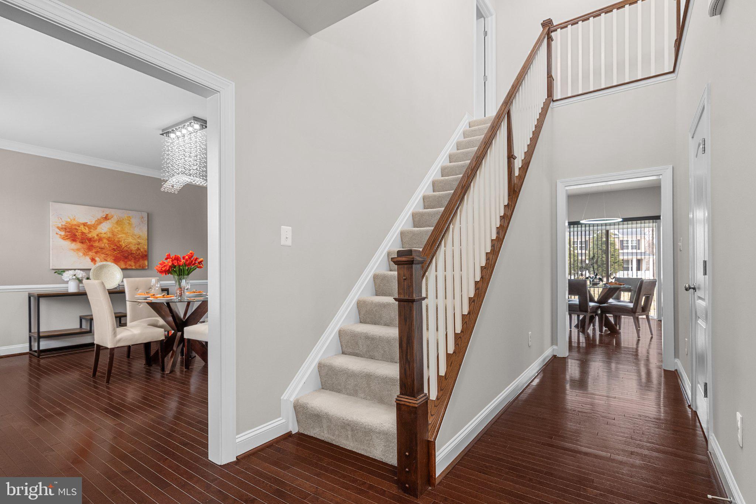
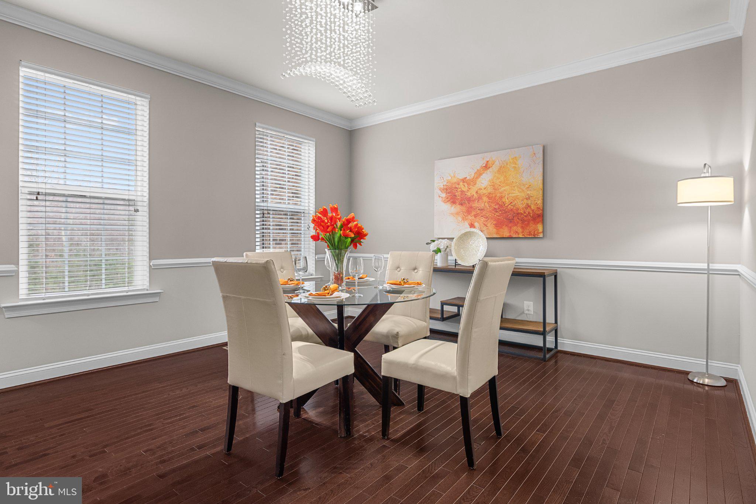
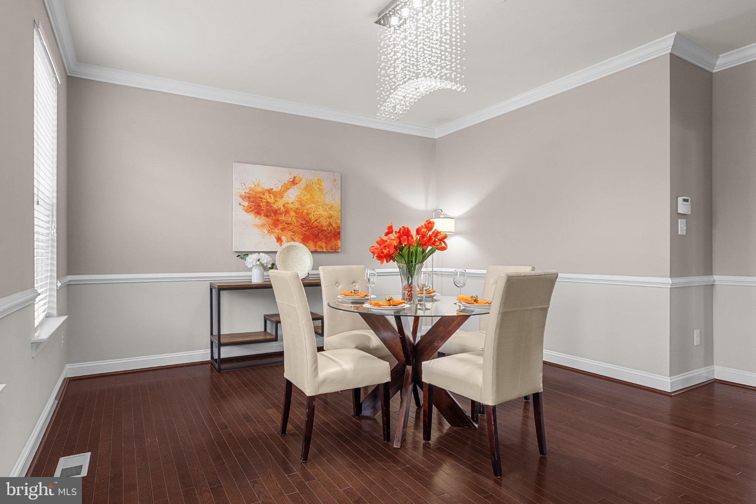
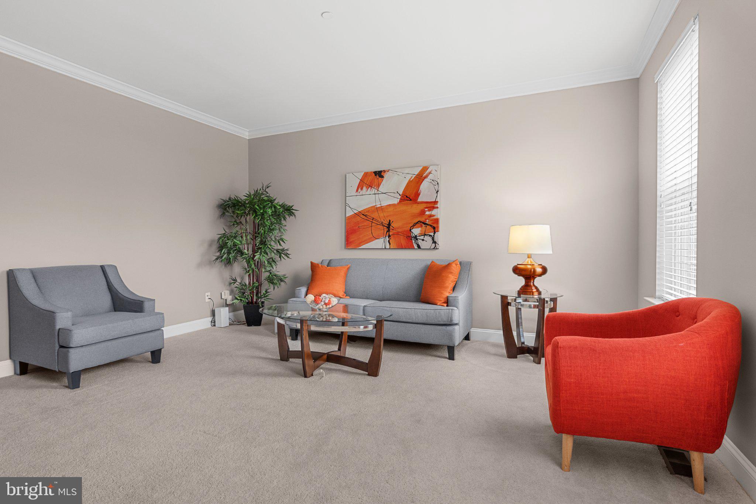
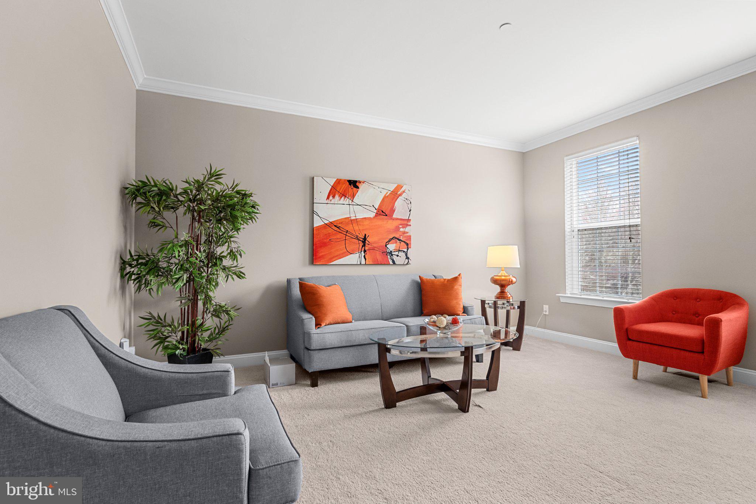
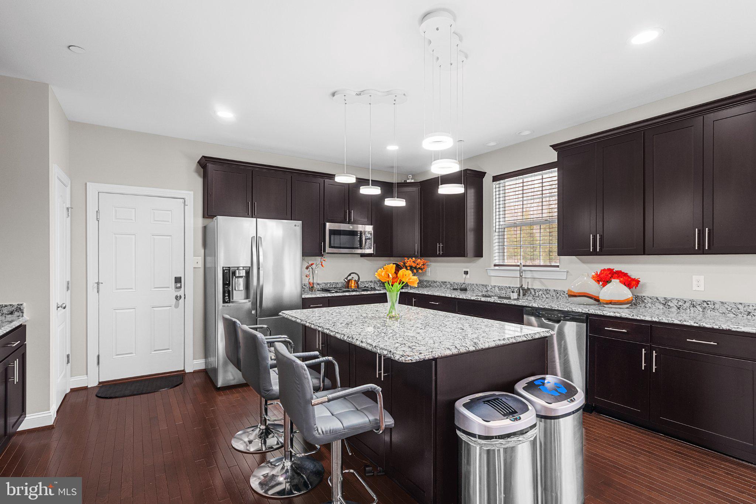
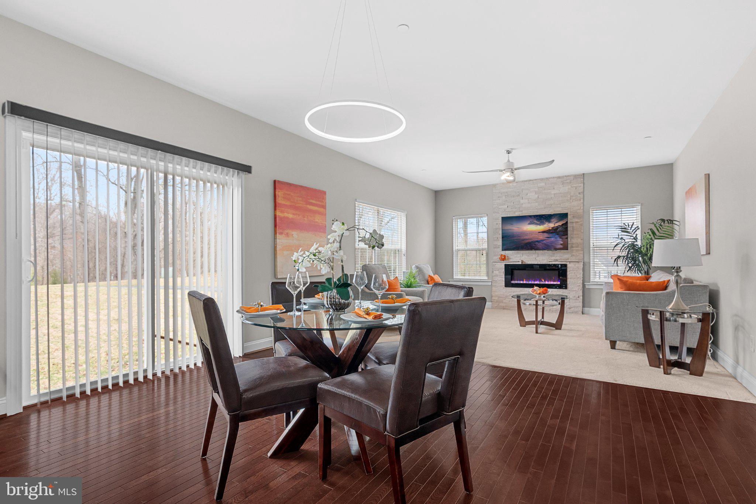
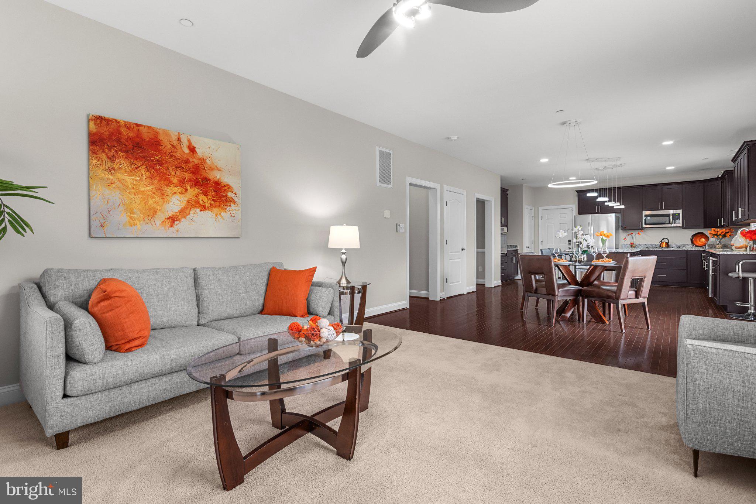
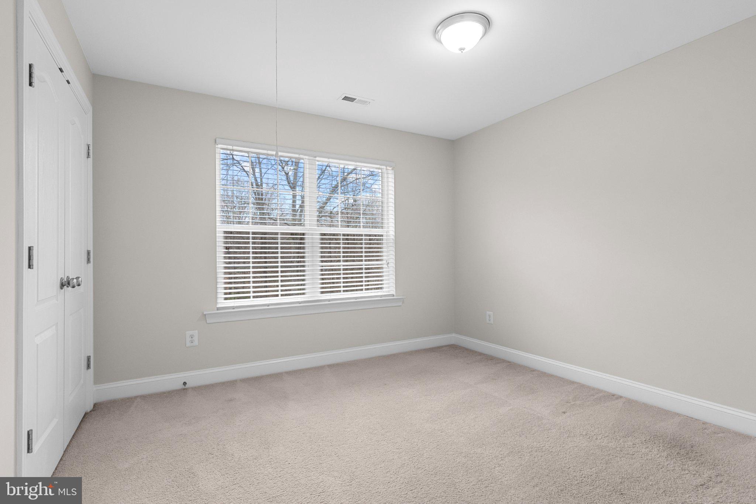
Gleaming hardwood floors and a freshly painted main level set an inviting tone from the moment you walk in, with marble countertops, upgraded LED lighting, and a family room fireplace anchoring the space. The kitchen opens to the breakfast area and dining room, ideal for both quiet mornings and entertaining.

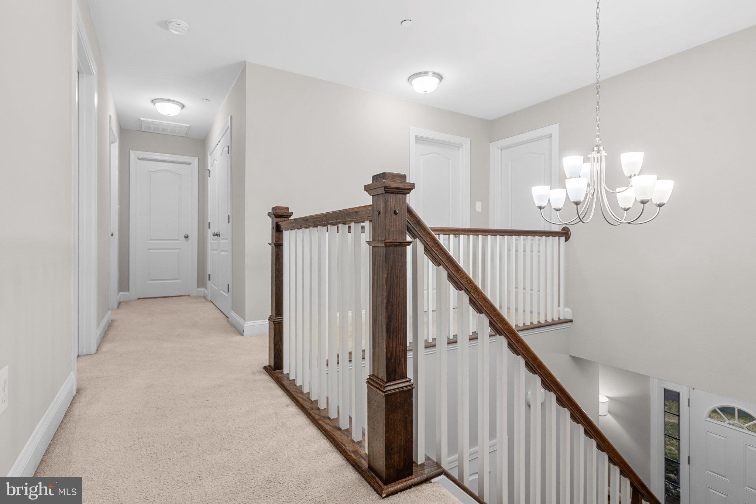
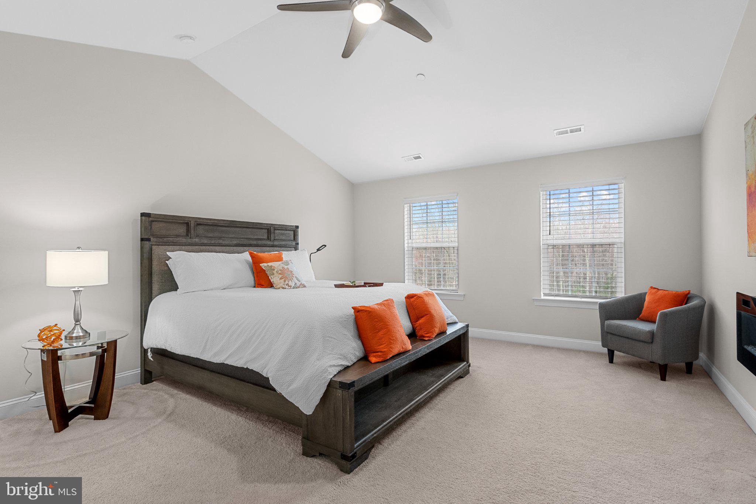
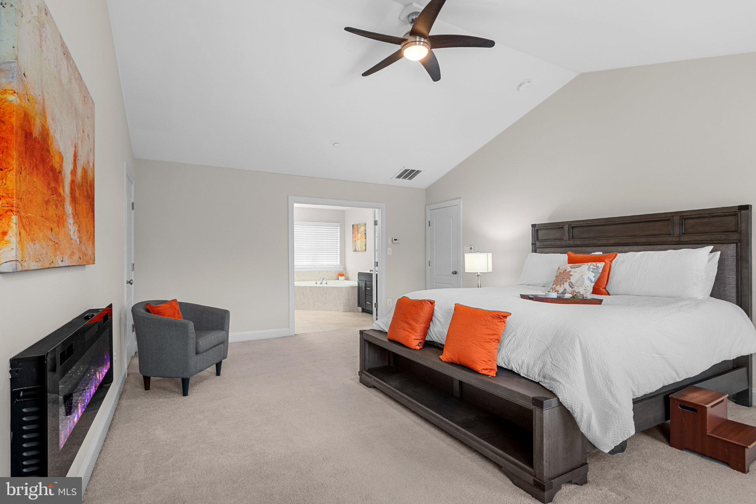
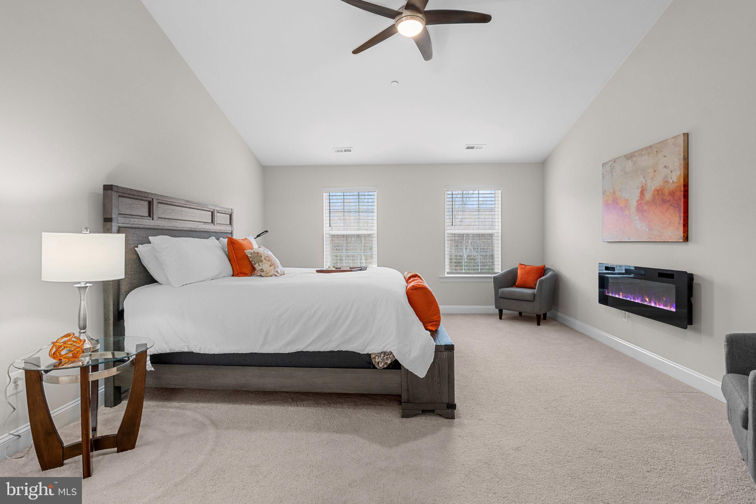
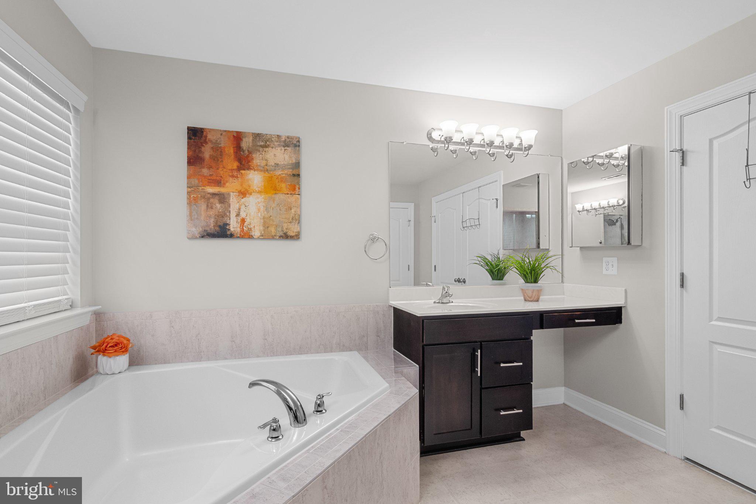
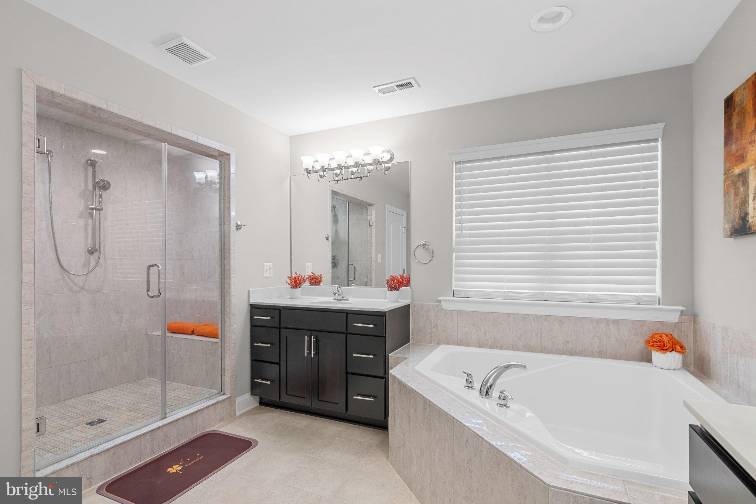
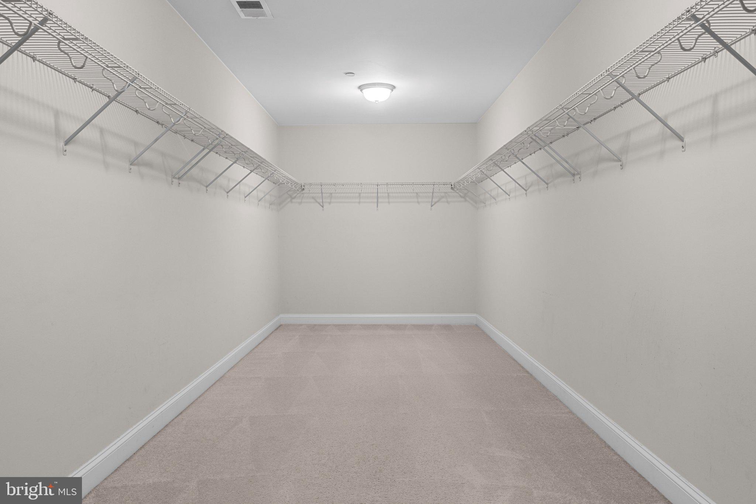
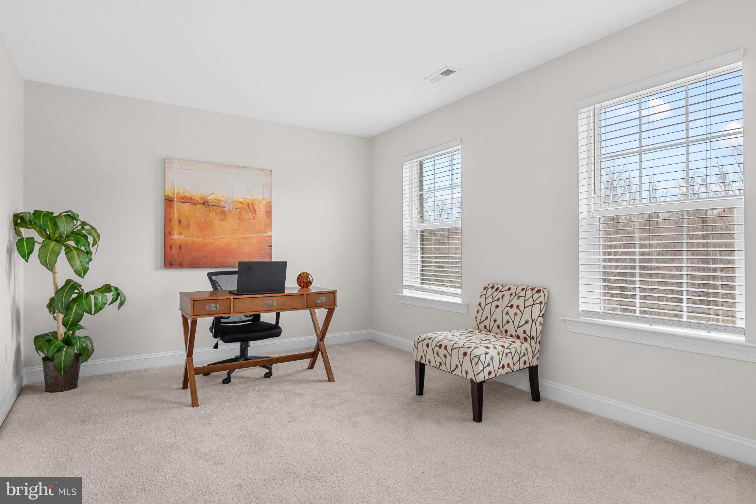
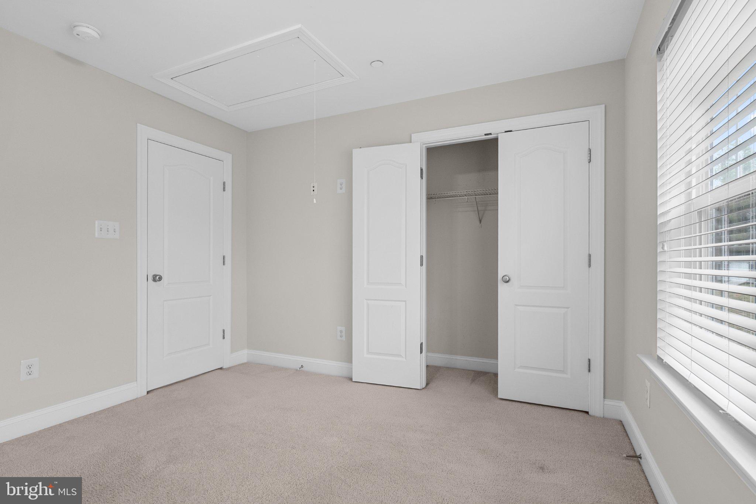
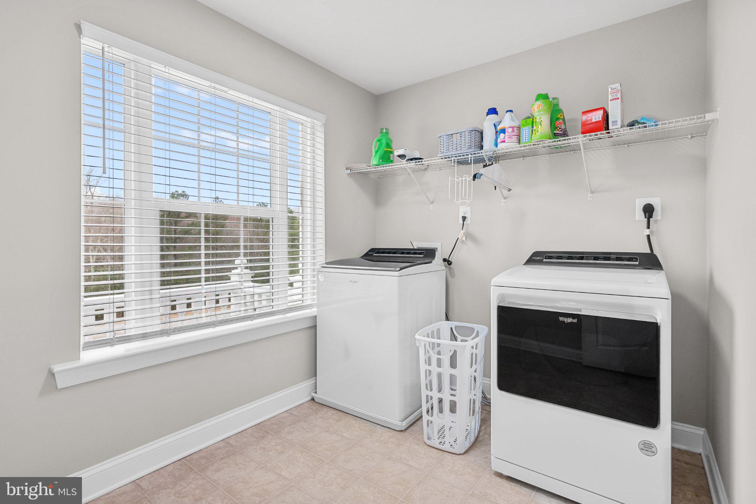
Upstairs, the primary suite is a true retreat: a second fireplace, an oversized walk-in closet, and a spa-style ensuite with a walk-in shower and built-in seating. Upper-level laundry adds everyday convenience.

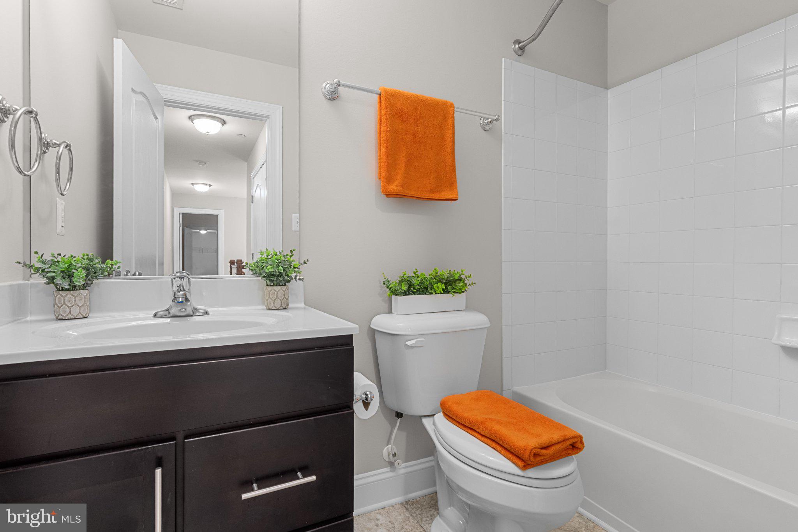
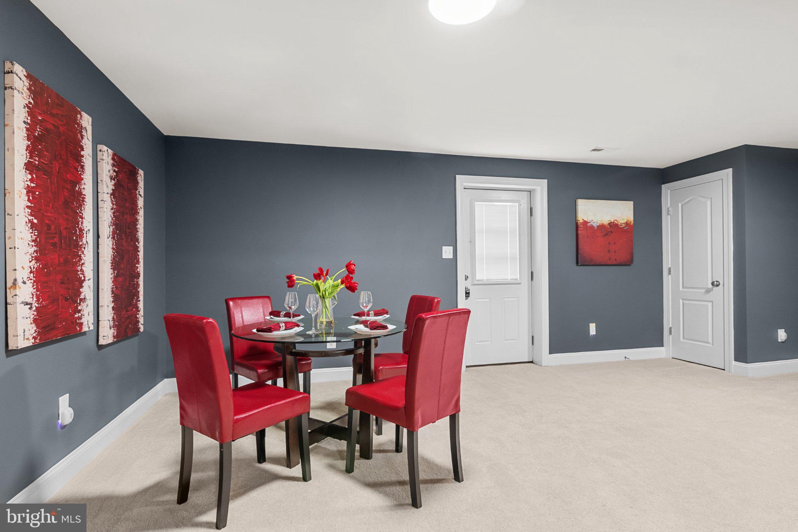
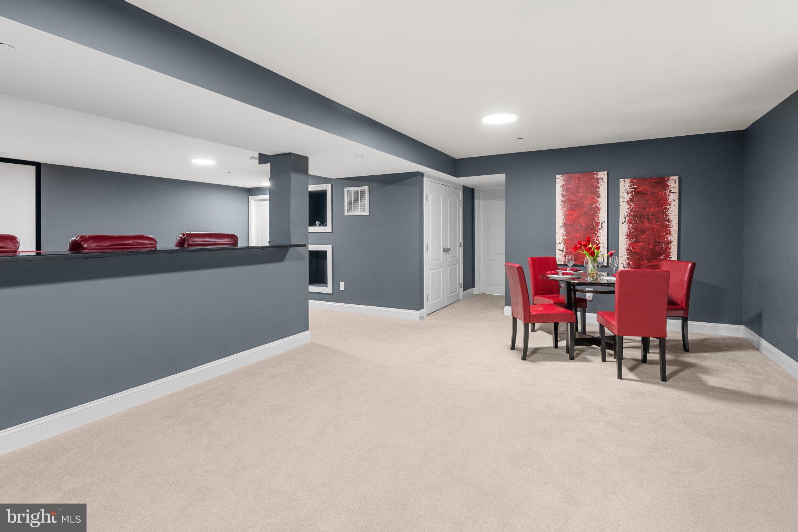
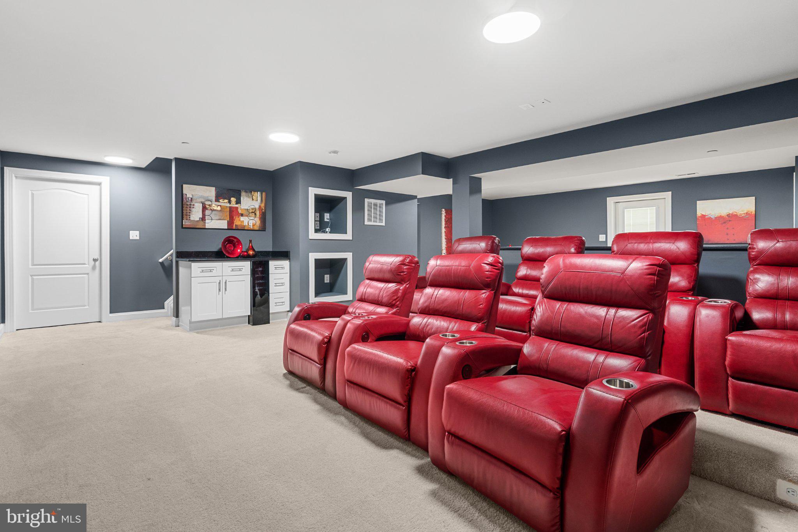
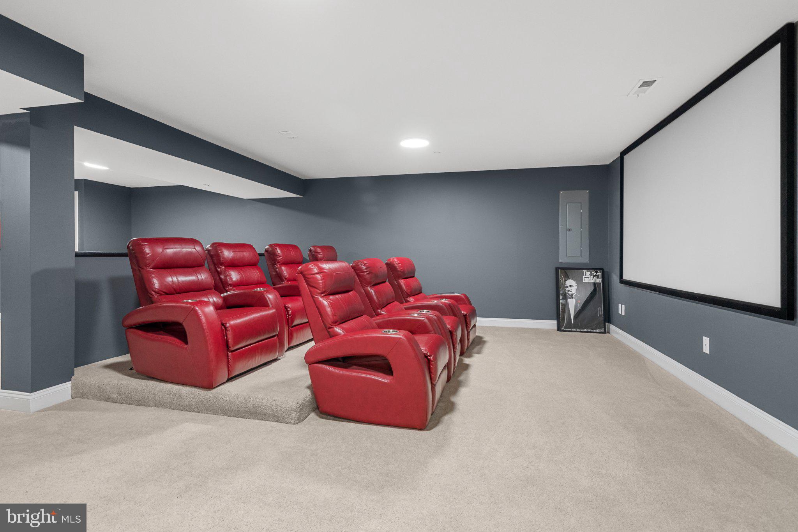
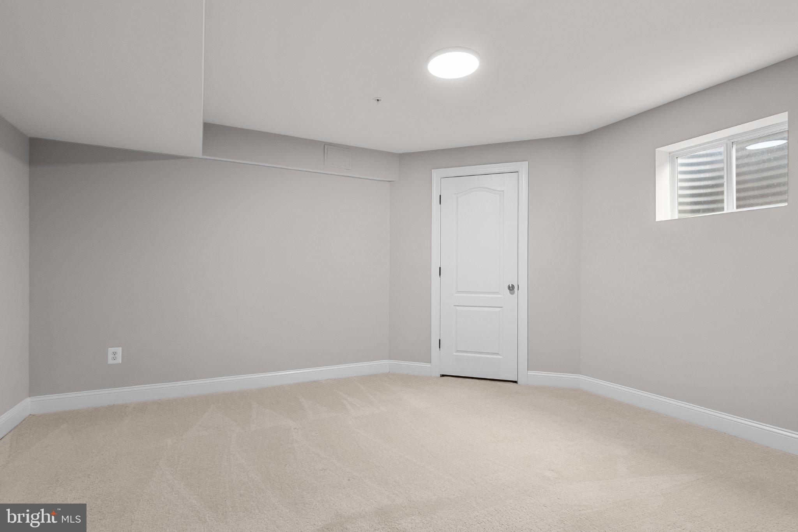
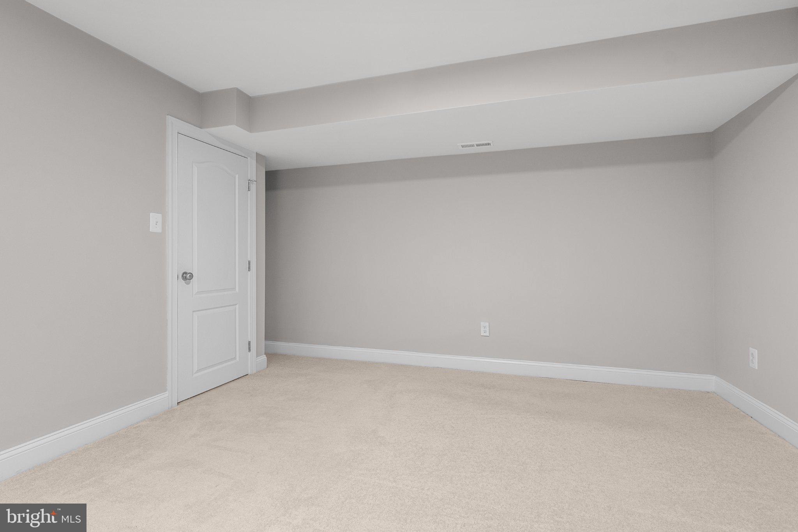
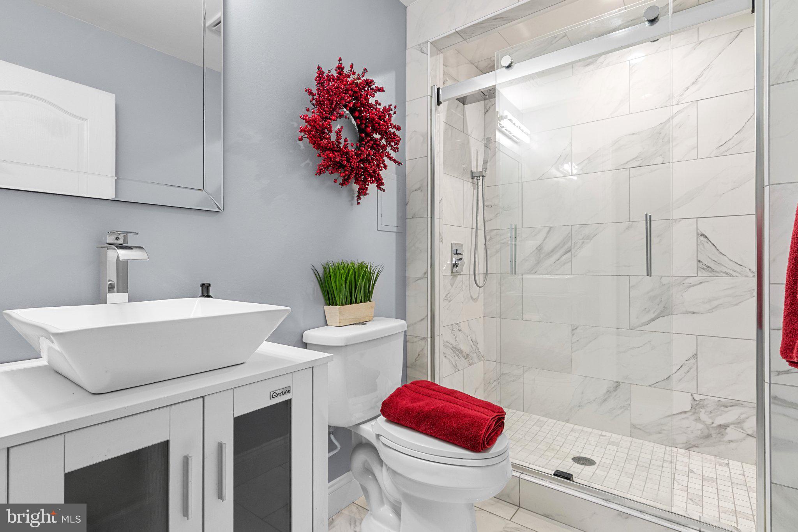
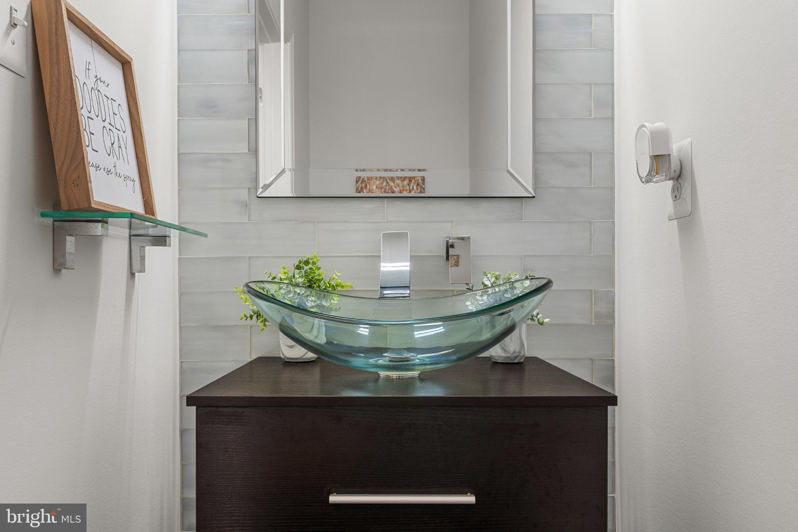
The finished lower level is where this home stands apart, a home theater with projection screen and seating that convey, a wine bar with built-in cooler, a private guest suite with designer-tiled bath, and a dedicated home gym, all finished in new luxury vinyl plank flooring.

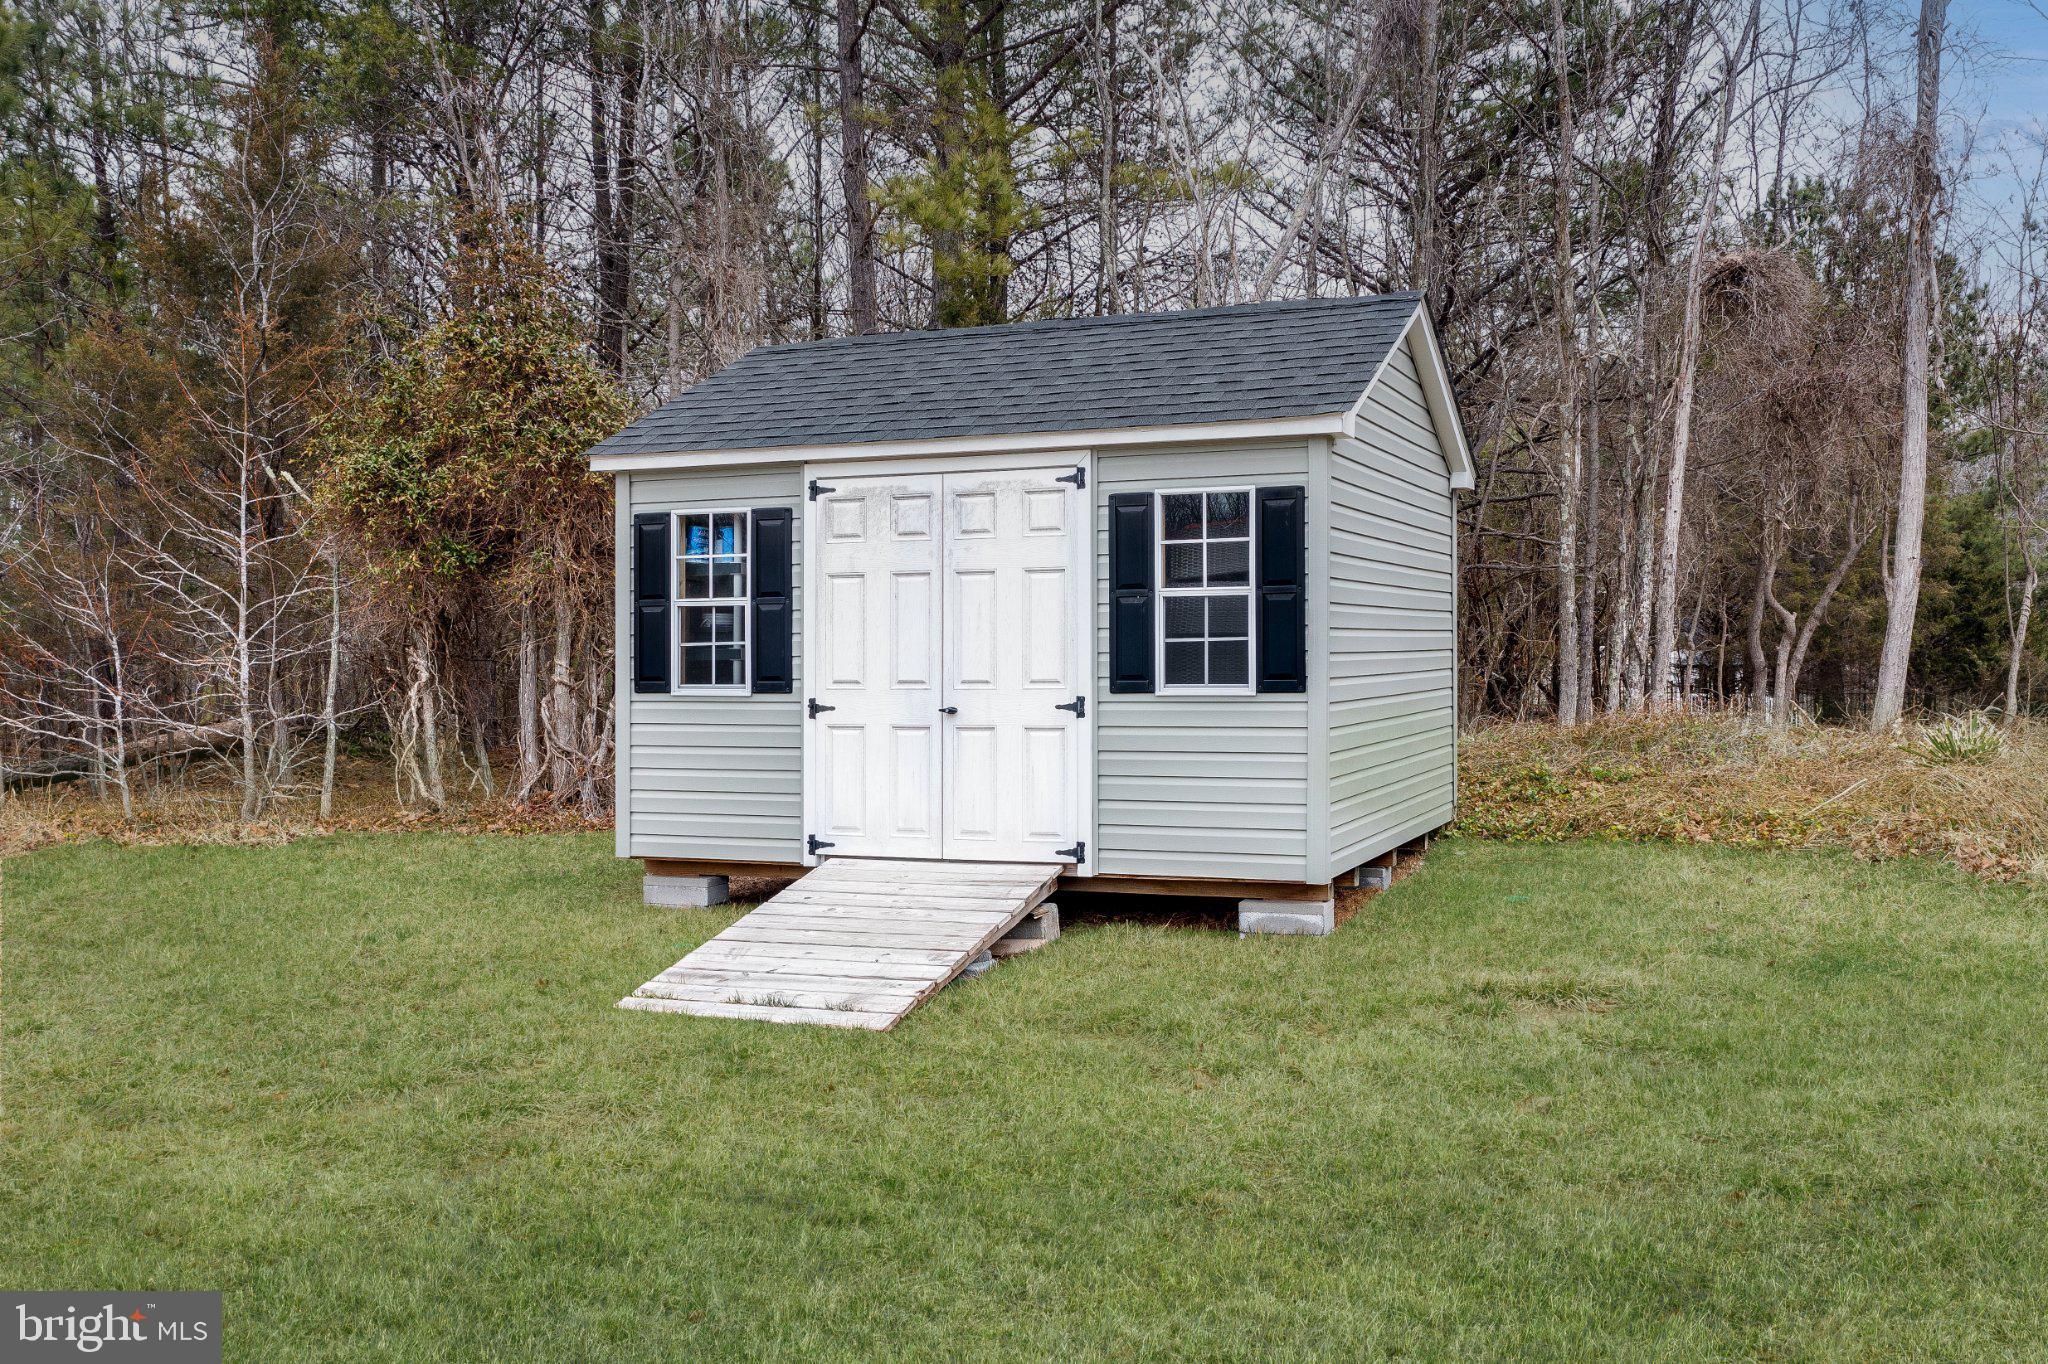
Peace of mind comes standard: solar with battery backup, a 10-year roof warranty, whole-house water filtration, radon mitigation, security cameras, and an oversized two-car garage with epoxy flooring and a separate entrance. A 150-sq-ft storage shed and an HOA that covers trash, snow removal, and road maintenance round things out.

This combination of luxury, energy independence, and flexible living space doesn't come around often, schedule your private showing today.

4554 COACHMANS PATH COURT

Message successfully sent.

What would you like to know?

What is 3 + 4 ?

I agree to receive email communication and understand I can unsubscribe at any time.

I agree to be contacted by Charis Realty Group - Christine Issler, Broker via call, email, and text for real estate services. To opt out, you can reply 'stop' at any time or reply 'help' for assistance. You can also click the unsubscribe link in the emails. Message and data rates may apply. Message frequency may vary. Privacy Policy

Related Properties

Attention builders, developers, and dream-home buyers! Discover an exceptional opportunity in the highly sought-after Waldorf, Maryland area. This wooded property consists of approximately 4 acres divided into two separate lots, offering buyers the flexibility to purchase one lot individually or acquire both lots together.

Buyers may purchase one available homesite and build a new construction home with a home-and-lot package priced from $784,120. Final pricing will depend on the selected floor plan, lot size, site conditions, structural options, upgrades, utility connections, and construction costs.

The property offers access from Jermaine Place, with public water and sewer available in the area. Enjoy a peaceful wooded setting while remaining conveniently located near shopping, dining, Metro access, and major commuter routes, including Routes 228 and 301.

Purchase one lot for your custom dream home or explore the opportunity to acquire both lots for additional privacy, investment, or future development. Buyers are responsible for conducting their own due diligence regarding lot boundaries, permits, utilities, zoning, subdivision status, and buildability.

Property is being sold AS-IS.


TO BE BUILT. NEW CONSTRUCTION. Beautiful lot co-marketed with Timberlakes Homes.  This model is the ----SEVERN ----The Severn offers 2,778 sq. ft. with four bedrooms and 2.5 baths. The main level features large formal living and dining rooms, a private study, and an open kitchen, breakfast area, and two-story family room. Customize the space with extensions, including a sunroom off the kitchen. Upstairs, the spacious owner’s suite with sitting area and deluxe bath is a perfect retreat. Choose between the included four bedroom or optional five bedroom layout. The lower level can be finished with a rec room, hobby room, game room, or den — plenty of options to make it your own.
#MDCH2058126

WALDORF

JERMAINE PLACE

4 Beds

2 Baths

2,778 Sq.Ft.

$784,120

MLS#: MDCH2058126
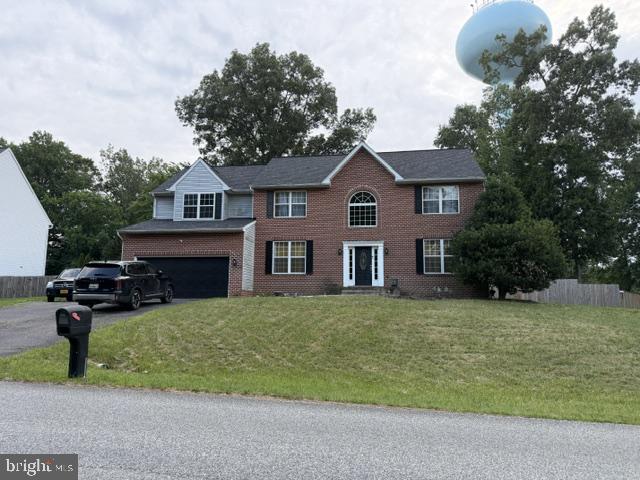
NEW PRICE AND MOTIVATED SELLERS! THIS HOME IS SOLD AS-IS. ATTRACTIVE COLONIAL WITH IMPRESSIVE 2 STORY FOYER IN QUIET NEIGHBORHOOD. LG KITCHEN W/ISLAND, OAK CABINETS, STAINLESS STEEL APPLIANCES & DECORATIVE LIGHTING ADJACENT TO FR W/FP. WOOD FLOORS & W/W CARPET. HUGE MBR W/SITTING ROOM. FINISHED BASEMENT. HUGE BACKYARD. PLENTY OF SPACE TO PLAY AND ENTERTAIN. TAKE THE OPPORTUNITY TO SCHEDULE A PRIVATE SHOWING RIGHT AWAY! COME OUT TO OUR OPEN HOUSE ON 08/29/26 FROM 12:00PM TO 2:00PM.
#MDCH2057348

WALDORF

3355 ELSA AVENUE

4 Beds

3 Baths

3,814 Sq.Ft.

$609,999

MLS#: MDCH2057348

ROOM TO LIVE, SPACE TO UNWIND, AND POSSIBILITIES TO MAKE IT YOUR OWN!

Welcome to 2980 Elsa Avenue, a spacious 4-bedroom home offering an inviting open layout, comfortable living spaces, and room to enjoy life at home.

Step inside and discover a floor plan that brings everyday living and entertaining together. The main level features a bright living room, formal dining room, eat-in kitchen with updated appliances, and a welcoming family room with a cozy fireplace. A separate home office provides additional flexibility for work, hobbies, or creative space.

Upstairs, the oversized owner's suite with sitting is a standout feature, offering plenty of room to create your own relaxing retreat. The private ensuite bath includes a soaking tub, separate shower, and double vanity. Three additional bedrooms complete the upper level.

Looking for even more room? The fully finished basement opens the door to possibilities! Imagine a home theater for movie nights, a recreation room, a fitness area, or a combination of spaces designed around your lifestyle. With a full bathroom already in place, this level adds valuable flexibility.

Outside, the fenced backyard and patio offer space for outdoor dining, gardening, entertaining, or simply enjoying a quiet afternoon.

Thoughtful improvements, including updates to the roof, HVAC system, windows, and kitchen, add to the home's appeal.

BONUS: Located in a USDA-eligible area, this property may qualify for USDA financing, including a potential no-down-payment option for eligible buyers, subject to lender and program requirements.

Come explore the space, imagine the possibilities, and discover what 2980 Elsa Avenue has to offer. Schedule your private tour today!
#MDCH2058892

WALDORF

2980 ELSA AVENUE

4 Beds

3 Baths

3,659 Sq.Ft.

$610,000

MLS#: MDCH2058892

BACK ON THE MARKET -- BUYER  could not perform Nestled in the prestigious St. Charles, Gleneagles South community, this exquisite 4-bedroom, 3.5-bathroom residence embodies the perfect blend of contemporary elegance and timeless colonial charm. Built in 2016, this detached home spans an impressive 4,225 square feet, offering a spacious and inviting atmosphere that is perfect for both relaxation and entertaining. Step inside to discover a thoughtfully designed interior featuring solid hardwood flooring that flows seamlessly throughout the main living areas. The heart of the home is the gourmet kitchen, complete with upgraded countertops, a built-in range, and a double oven for culinary enthusiasts. The butler's pantry adds an extra touch of convenience, making hosting gatherings a breeze. An eat-in kitchen area invites casual dining, while the formal dining room sets the stage for more sophisticated meals. The main level also boasts a luxurious primary suite with an en-suite bathroom that includes a jetted tub, a walk-in shower, and elegant finishes that elevate your daily routine. The upper-level laundry room, equipped with ENERGY STAR appliances, adds a layer of practicality to your daily life. The exterior of the home is equally impressive, showcasing a meticulously landscaped yard with extensive hardscaping, exterior lighting, and a lawn sprinkler system that enhances curb appeal. The attached carport provides convenient parking for up to four vehicles, ensuring that you and your guests are always accommodated. Safety and security are paramount, with an electric alarm system and exterior cameras providing peace of mind. This home is designed for modern living, featuring energy-efficient windows and appliances that not only reduce your carbon footprint but also lower utility costs. Experience the exclusive lifestyle this property offers, where luxury meets comfort in every detail. Whether you're hosting a summer barbecue or enjoying a quiet evening by the fireplace, this home is a sanctuary that invites you to create lasting memories. Don't miss the opportunity to make this stunning residence your own.
#MDCH2056734

WALDORF

5061 ROYAL BIRKDALE AVENUE

4 Beds

3 Baths

4,225 Sq.Ft.

$610,000

MLS#: MDCH2056734
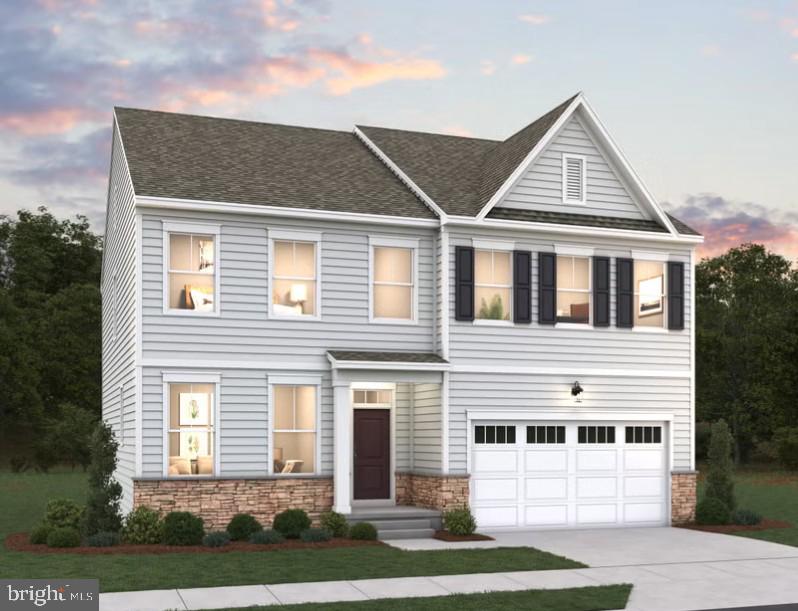
Public-Welcome to the Dalton at Spring Haven! This thoughtfully designed home offers an open-concept floor plan with spacious living areas that are perfect for both everyday living and entertaining. The well-appointed kitchen flows seamlessly into the dining and family room, creating a bright and inviting gathering space. Generous bedrooms, ample storage, and flexible living areas provide comfort and versatility. Located in the desirable Spring Haven community in Waldorf, this home offers modern style, quality craftsmanship, and convenient access to shopping, dining, commuter routes, and everyday conveniences. OPEN HOUSE Saturdays 11-3pm.
#MDCH2055562

WALDORF

11733 CYGNET DRIVE

4 Beds

4 Baths

3,495 Sq.Ft.

$694,990

MLS#: MDCH2055562

Welcome to the Stirling, a thoughtfully designed home offering the perfect blend of comfort, style, and everyday functionality. This inviting plan features an open-concept main living area, creating an effortless flow between the kitchen, dining, and great room—ideal for both relaxed evenings and entertaining. Well-appointed bedrooms provide comfortable private retreats, while the flexible spaces offer room to adapt to your lifestyle. With its attractive design, modern finishes, and welcoming layout, the Stirling at Spring Haven is a home you’ll be proud to call your own.
#MDCH2059362

WALDORF

11736 CYGNET DRIVE

4 Beds

4 Baths

5,356 Sq.Ft.

$844,377

MLS#: MDCH2059362

Welcome to the Dalton, a beautifully designed two-story home in Spring Haven offering approximately 3,053 square feet, 4 bedrooms, and 3.5 baths. The open-concept main level features a spacious great room, café area, and a versatile flex room that can easily serve as a home office, playroom, or additional living space. Upstairs, the private primary suite offers a generous walk-in closet and luxurious en-suite bath, while three additional bedrooms provide plenty of room for family and guests. A convenient upper-level laundry room adds everyday functionality. The home also includes a 2-car garage and basement, offering excellent storage and future expansion possibilities. With its thoughtful layout, modern design, and flexible living spaces, the Dalton is ideal for today’s lifestyle.
#MDCH2059356

WALDORF

11734 CYGNET DRIVE

5 Beds

4 Baths

3,596 Sq.Ft.

$712,260

MLS#: MDCH2059356

***Immediate Move-In***Welcome to Scotland Heights! An established, premier community in West Waldorf. Imagine beginning your mornings with coffee at the spacious kitchen island, hosting holiday dinners where everyone gathers around the oversized kitchen island, and ending the day relaxing in the spacious great room with family and friends. The Dalton was designed for the way today's homeowners live—bringing together open-concept spaces, private retreats, and room to grow. Offering over 3,400+ square feet, this exceptional home is a thoughtfully designed layout that balances everyday comfort with elegant entertaining. The gourmet kitchen serves as the heart of the home, overlooking the café and expansive great room, creating the perfect backdrop for everything from weeknight dinners to game-day celebrations. Need flexibility?  Upstairs, escape to the luxurious primary suite—a true owner's retreat featuring a spa-inspired bath with a separate shower along with generous walk-in closet designed to simplify your daily routine. Three additional spacious bedrooms, two full baths, and an upstairs laundry room keep everyone comfortable while making everyday living effortless. The finished rec room in the basement is great for entertaining space. The semi finished basement areas are a blank canvas ready for your vision. Create the ultimate home theater, fitness studio, guest suite, or entertaining space with additional bedroom and full bath. Whether you're hosting unforgettable holiday gatherings, enjoying quiet evenings, watching children play while preparing dinner, or simply appreciating the extra space to spread out, The Dalton offers the comfort, flexibility, and timeless design you've been searching for. This is more than a home—it's where life's best moments unfold. This community is tucked away just off of Berry Road and route 210, on the western side of Charles County. Just minutes from everyday conveniences such shopping and dining at the St. Charles Towne Center or Manokeek Village Center. Not to mention, convenient access to popular areas in Metro DC, Southern Maryland and Northern Virginia. Not only is this community close to Washington DC, it also is moments from attractions such as the Southern Maryland Blue Crabs baseball stadium and outdoor activities including fishing, kayaking and nature trails. This community is home to one of the best school districts in Maryland. Scotland Heights is the new community every young professional and growing family will want to live in.
#MDCH2059374

WALDORF

9726 LASSIE COURT

5 Beds

4 Baths

3,496 Sq.Ft.

$674,990

MLS#: MDCH2059374

None
#MDCH2060440

WALDORF

2254 RAVENNA COURT

5 Beds

3 Baths

4,215 Sq.Ft.

$641,000

MLS#: MDCH2060440

New on site 2 days ago
Nestled within the prestigious Turtle Creek community, this exquisite residence redefines luxury living with its harmonious blend of Colonial, Craftsman, and Traditional architectural styles. Built in 2022, this stunning home creates a timeless aesthetic that welcomes you from the moment you arrive. This thoughtfully designed home features four spacious bedrooms and four and a half elegantly appointed bathrooms, ensuring ample space for relaxation and privacy. This stunning home offers an unparalleled lifestyle of sophistication and comfort including customized blinds and a 6-piece expanded customized luxury spa-style primary en-suite bathroom. As you approach the property, the meticulously crafted exterior, featuring a combination of stone and vinyl siding, exudes timeless elegance. The expansive 1.05-acre lot provides a serene outdoor retreat, along with ample space for outdoor enjoyment, while the attached side-entry 3-car garage and additional driveway parking ensure convenience for you and your guests with ease for the discerning homeowner. Step inside to discover a world of refined finishes and thoughtful design. The grand foyer welcomes you with soaring ceilings and an abundance of natural light, setting the tone for the luxurious experience that awaits. The heart of the home is the spacious living area, where the gas fireplace creates a warm and inviting ambiance, perfect for cozy evenings with loved ones, intimate gatherings and lavish entertaining. The gourmet kitchen is a culinary enthusiast's dream, equipped with high-end appliances, a kitchen island and generous counter space making it ideal for culinary creations, along with custom cabinetry that harmoniously blends functionality with style. An expansive open floor plan seamlessly unites the kitchen to the eat-in kitchen, the morning room and the family room areas, fostering a sense of togetherness while allowing for effortless flow throughout the main level. Adjacent to the kitchen, the elegant formal dining area offers a picturesque setting for memorable meals, enhanced by views of the beautifully landscaped grounds. The main level also has a bright and inspiring home office anchored by a sweeping bay window that floods the room with natural light and offers a tranquil view of the neighborhood. Retreat upstairs to the luxurious primary suite, a serene sanctuary featuring a gas fireplace, an expansive sitting room built above the 3-car garage, and a 6-piece en-suite bathroom that invites relaxation with its luxurious finishes and thoughtful design equipped with dual vanities, double water closets, a separate luxury shower, and a freestanding deep soaking tub. Each additional bedroom offers its own unique charm, ensuring comfort and style for everyone. This thoughtfully designed home is also equipped with the luxury of a bedroom-level laundry room to elevate your routine and to bring effortless convenience to your home. The partially finished basement with a full bathroom and walkout access, offers endless possibilities for recreation or relaxation. Whether you envision a home theater, gym, or additional living space, this versatile area is ready to accommodate your lifestyle. Outside, the expansive grounds provide a calm retreat, perfect for outdoor activities and gatherings or quiet evenings under the stars. Experience the lifestyle that Turtle Creek has to offer, with its peaceful surroundings and serene oasis that feels miles away from the hustle and bustle of everyday life. This home is not just a residence; it's a lifestyle choice that embodies elegance, comfort, and sophistication. Discover the perfect blend of luxury and warmth in this remarkable property, where every detail has been thoughtfully curated to create a true sense of home. Don't miss the opportunity to make this extraordinary residence your own.
#MDCH2060800

WALDORF

4921 TURTLE CREEK COURT

4 Beds

4 Baths

3,690 Sq.Ft.

$799,000

MLS#: MDCH2060800

Send a message

Message successfully sent.

Your message

What is 3 + 4 ?

Reason for contacting?

I agree to receive email communication and understand I can unsubscribe at any time.

I agree to be contacted by Charis Realty Group - Christine Issler, Broker via call, email, and text for real estate services. To opt out, you can reply 'stop' at any time or reply 'help' for assistance. You can also click the unsubscribe link in the emails. Message and data rates may apply. Message frequency may vary. Privacy Policy

Sign Out

Virtual Assistant

Would you like to take the next step with this property? We can help you schedule a showing or virtual tour, or send you more details.

Yes, I would like more information.

Thank You for Your Reply, One of Our Agents will contact you as soon as possible

No, maybe later.

Thank you, you can always contact me via email, phone number or through the contact form.

Realhub AI

Lucy - Your AI-Powered Realtor

Update Your Temporary Password

Personalize your search

Enter your email and we'll notify you immediately when new listings match what you're looking for.

or enter email address

Already have an account ? Login here

Continue your home search

I agree to receive communications and understand I can unsubscribe at any time.

I agree to be contacted by Charis Realty Group - Christine Issler, Broker via call, email, and text for real estate services. To opt out, you can reply 'stop' at any time or reply 'help' for assistance. You can also click the unsubscribe link in the emails. Message and data rates may apply. Message frequency may vary. Privacy Policy

Already have an account ? Login here

We use cookies

We use cookies primarily for analytics to enhance your experience. By accepting, you agree to our use of these cookies. You can manage your preferences or learn more about our cookies policy.