Features & Amenities

Interior

  • Other Interior Features

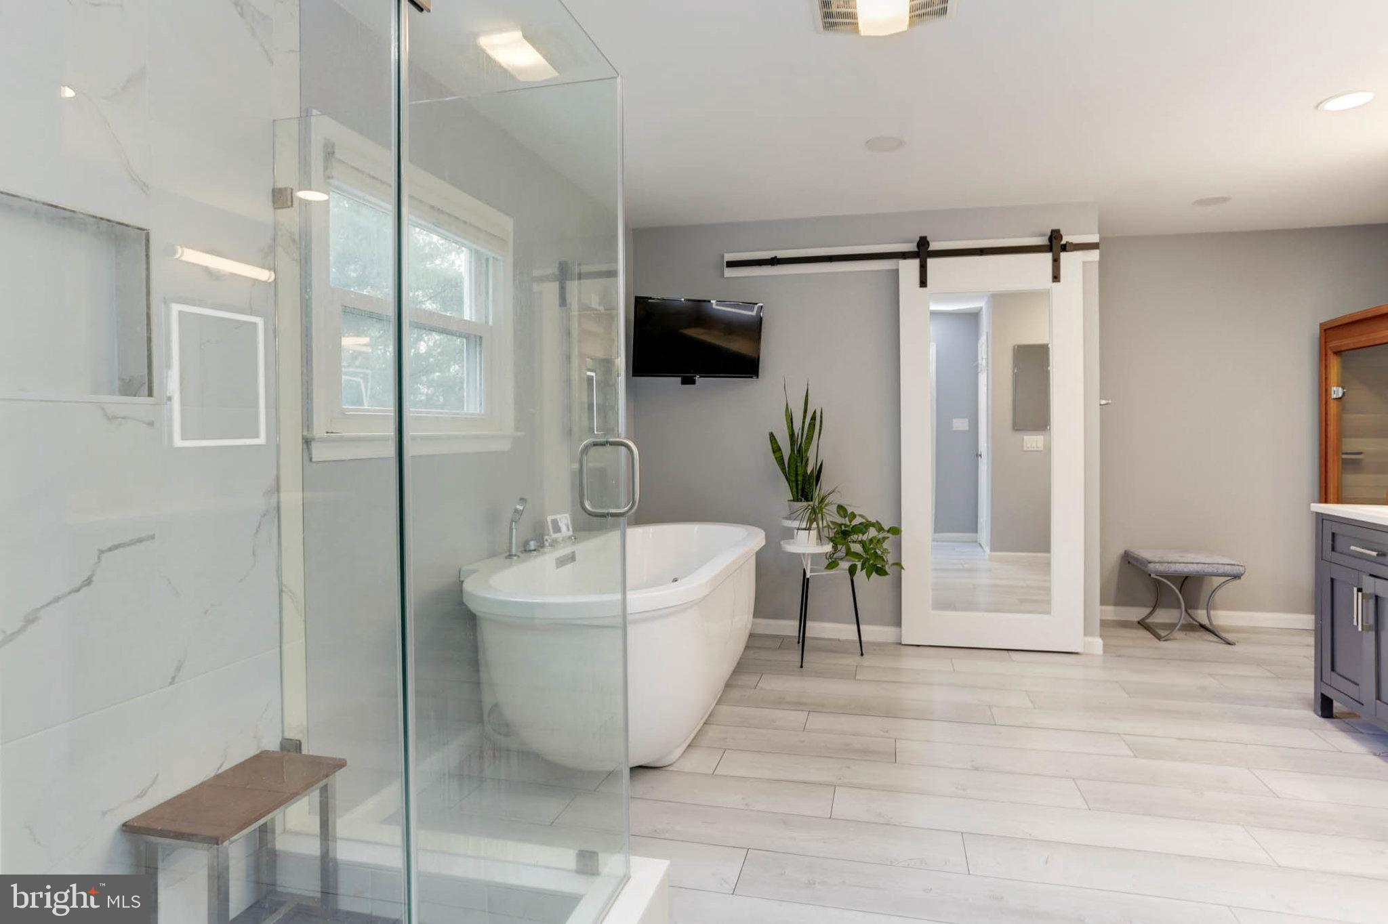
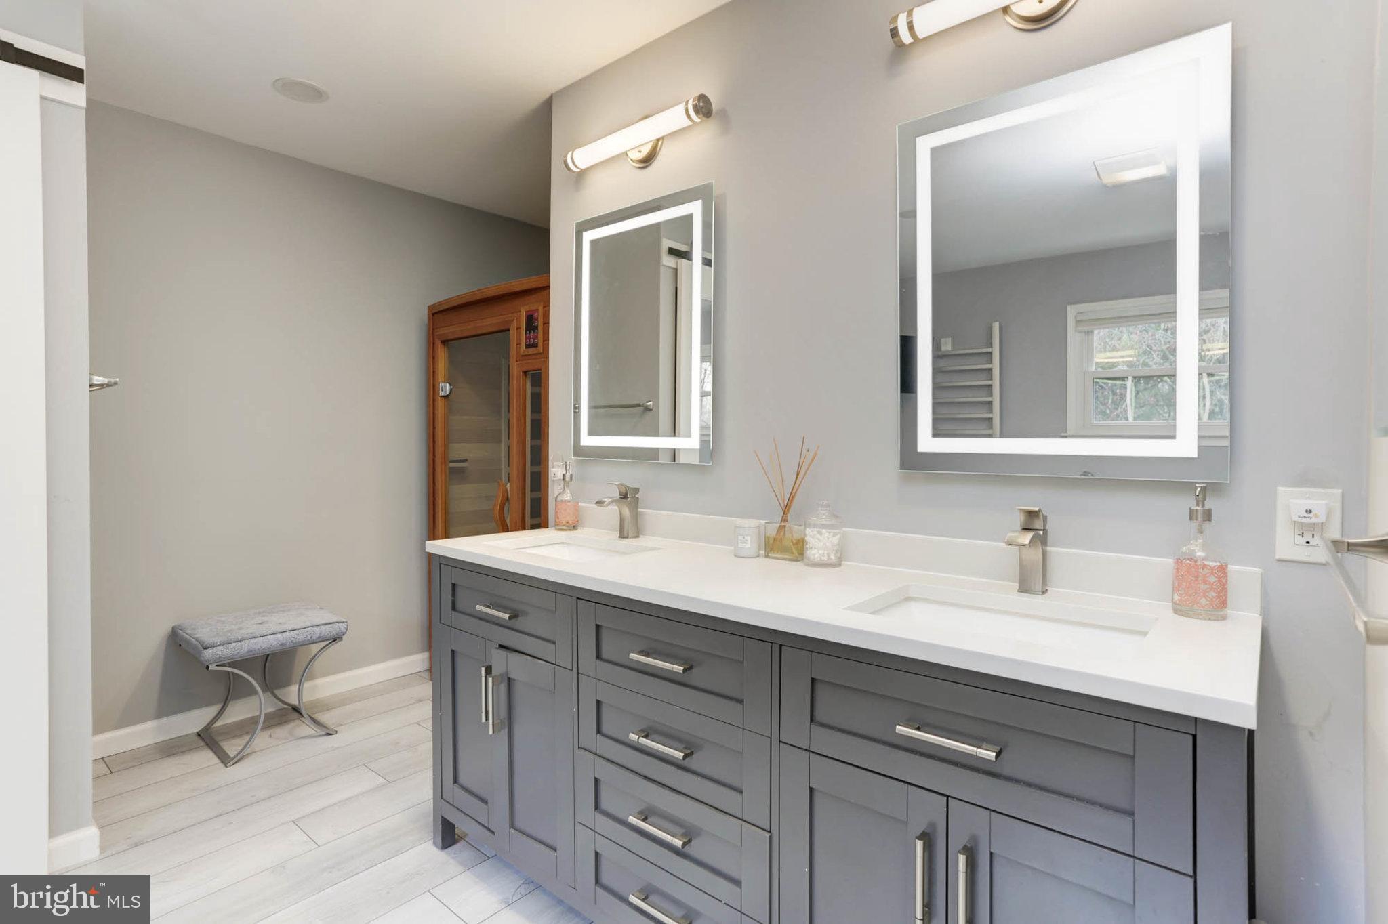
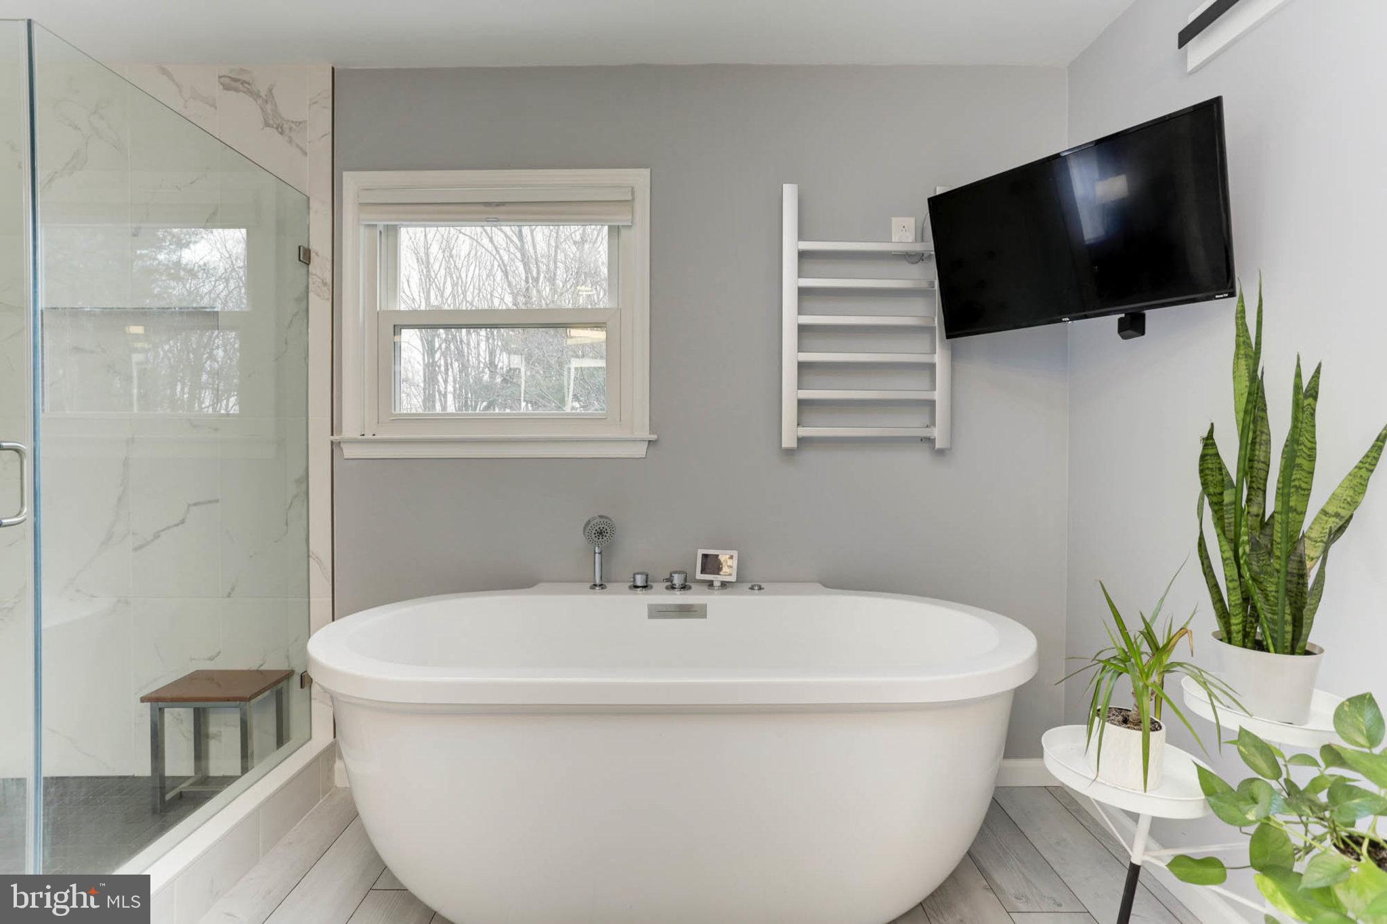
    Eat-in Kitchen, Ceiling Fan(s), Recessed Lighting, Sauna, Soaking Tub, Walk-In Closet(s), Vaulted Ceiling(s), High Ceilings

  • Total Bedrooms

    4

  • Bathrooms

    3

  • 1/2 Bathrooms

    1

  • Above Grade Finished Area

    2608.0

  • Basement YN

    YES

  • Cooling YN

    YES

  • Cooling

    Central Air, Ceiling Fan(s)

  • Fireplace YN

    YES

  • Heating YN

    YES

  • Heating

    Exhaust Fan, Electric, Forced Air

  • Pet friendly

    N/A

Exterior

  • Garage

    Yes

  • Garage spaces

    2

  • Construction Materials

    Brick

  • Parking

    Garage Door Opener, Off Street, Attached

  • Patio and Porch Features

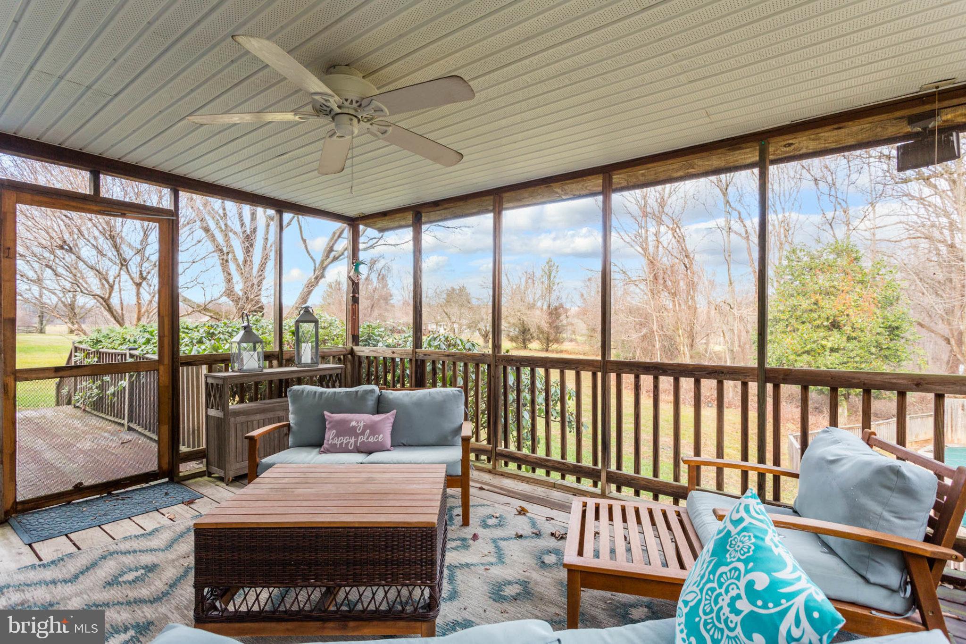
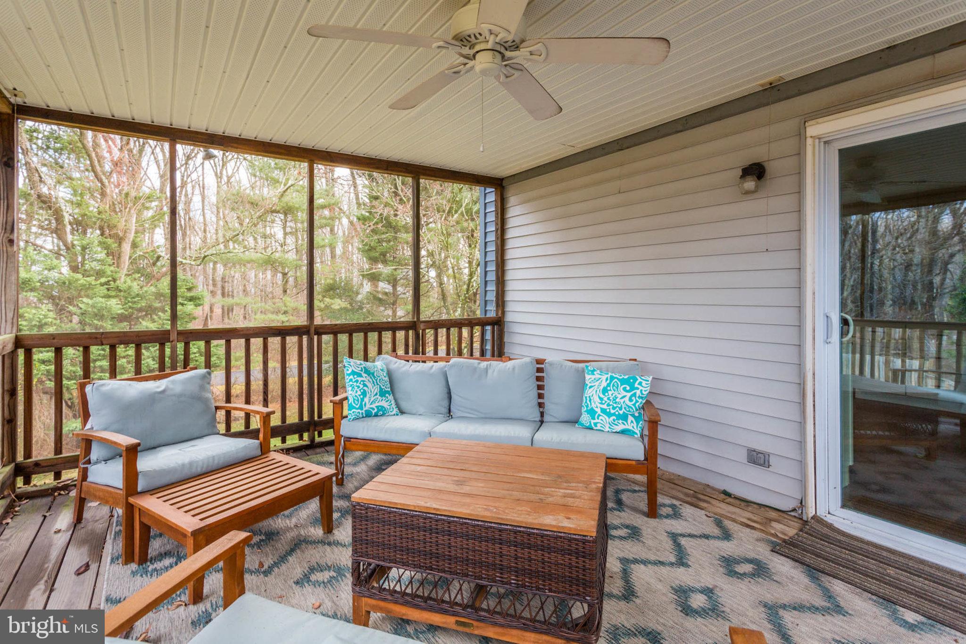
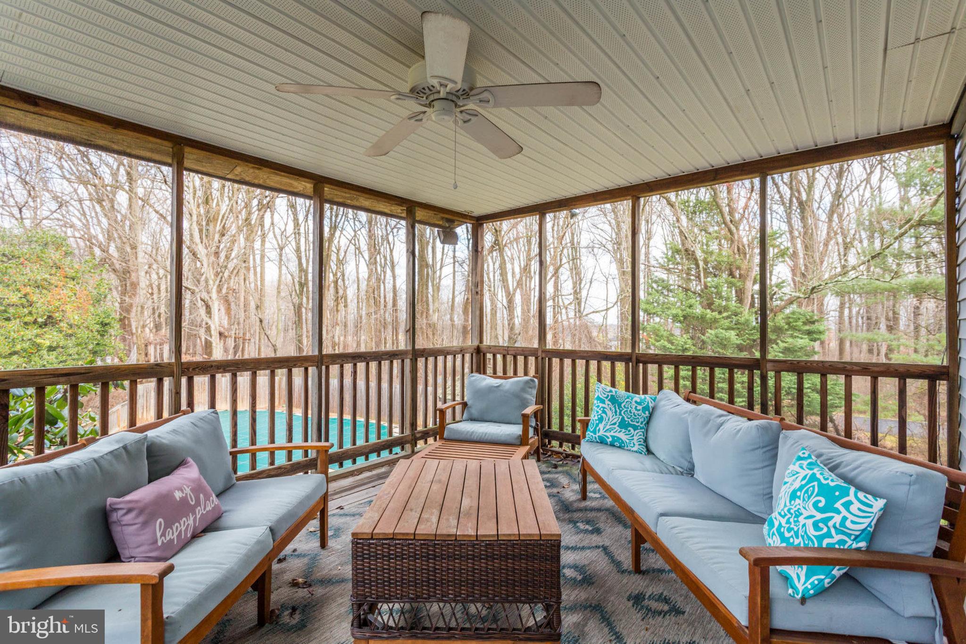
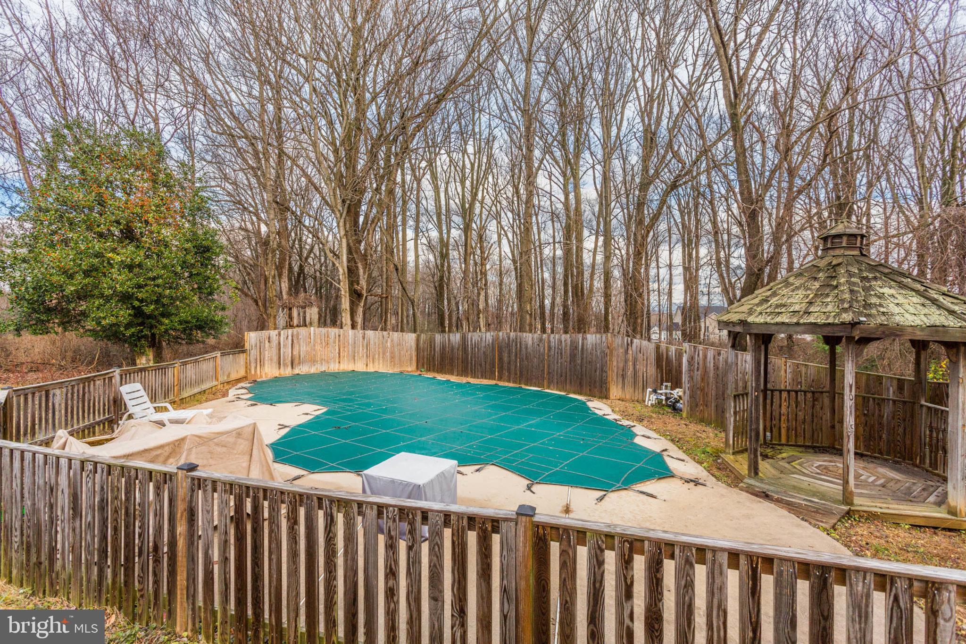
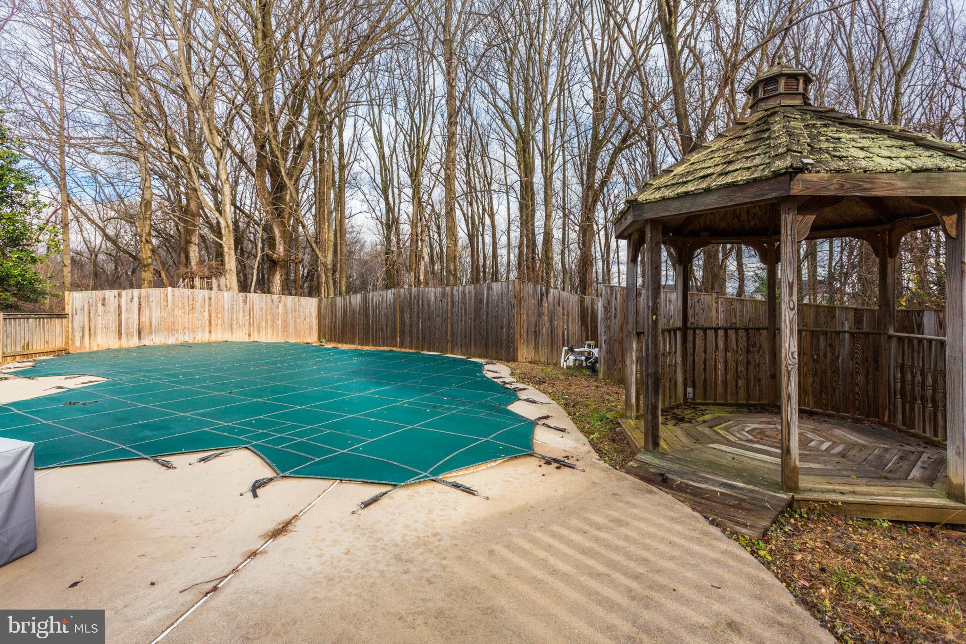
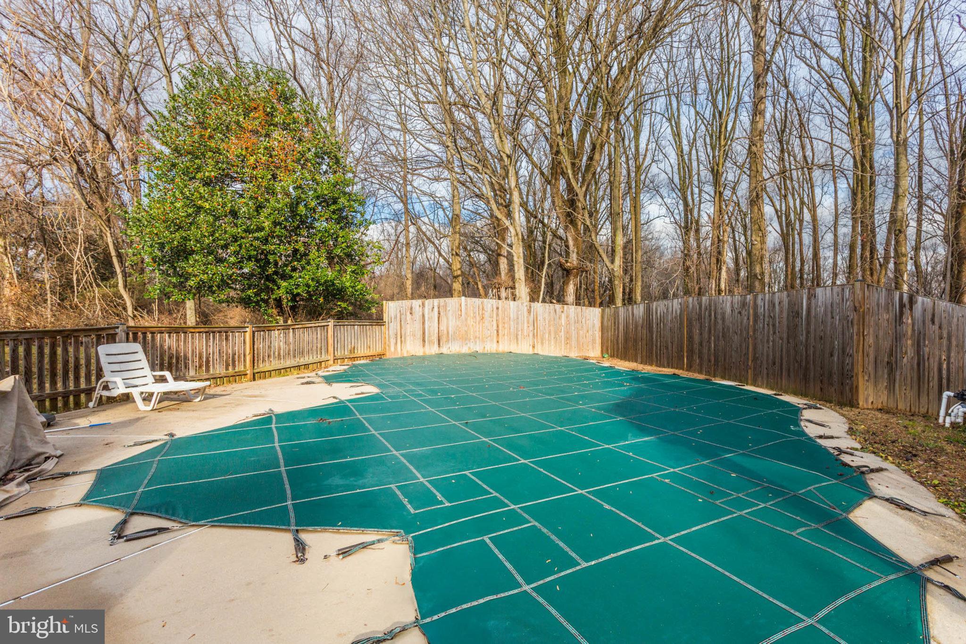
    Deck, Screened, Porch, Patio

  • Pool

    Yes

  • Pool Features

    In Ground

  • Waterfront YN

    NO

  • View

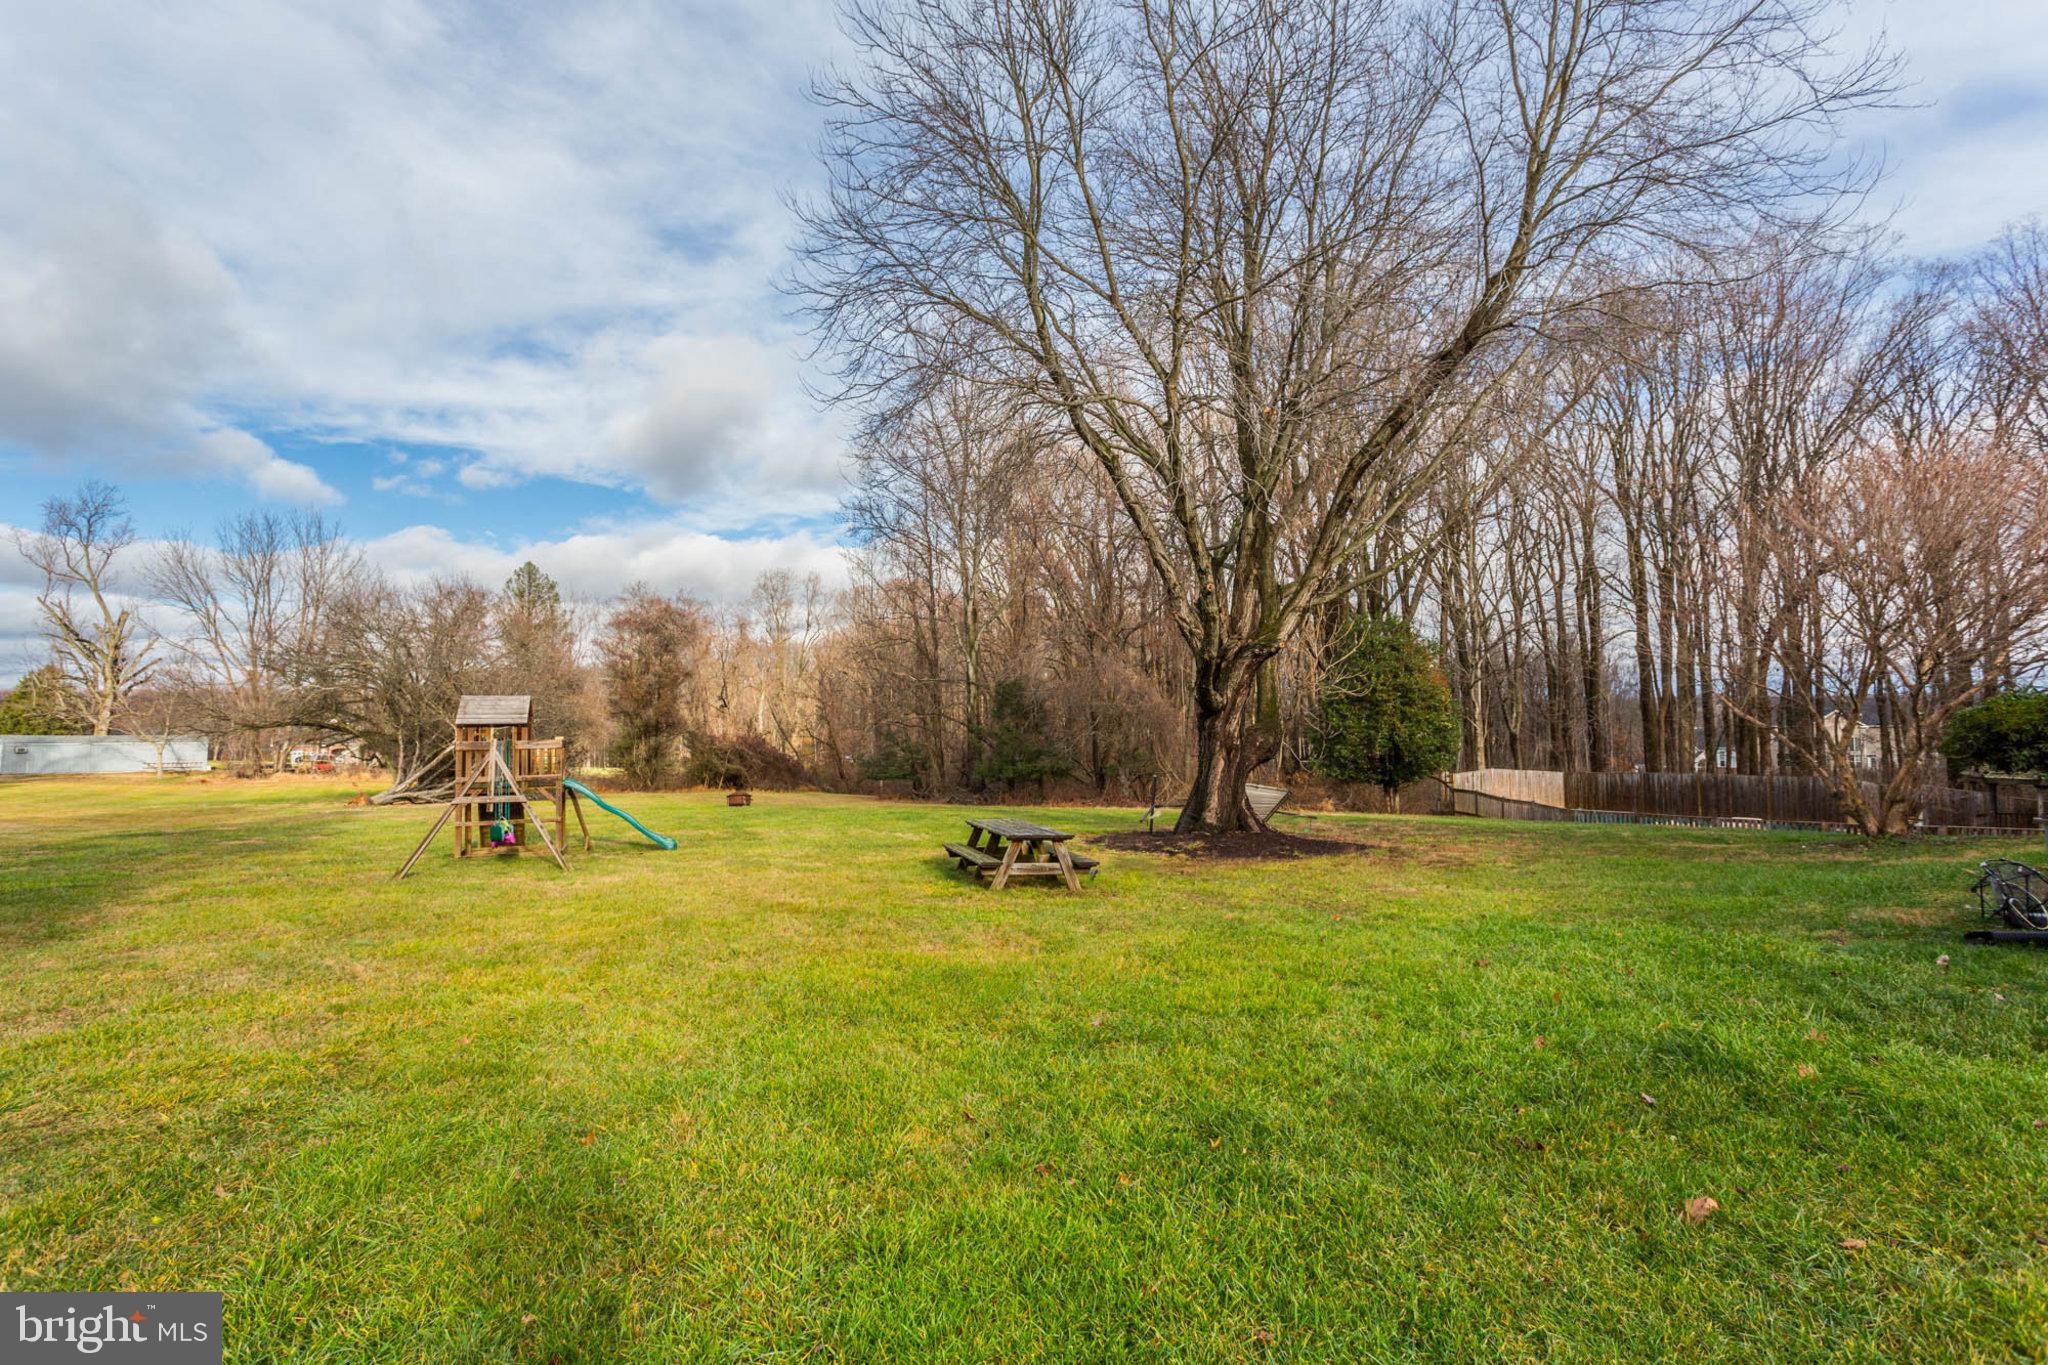
    Trees/Woods

Area & Lot

  • Lot Size(acres)

    3.95

  • Lot Size(square feet)

    172,062

  • Property Type

    Residential

  • Property Sub Type

    Single Family Residence

  • Architectural Style

    Colonial

Price

  • Sales Price

    $925,000

  • Tax Amount

    $7,000

  • Sq. Footage

    4,072

  • Price/SqFt

    $227

HOA

  • Association

    No

School District

  • Elementary School

    DAYTON OAKS

  • Middle School

    FOLLY QUARTER

  • High School

    RIVER HILL

Property Features

  • Foundation Details

    Slab

  • Senior Community YN

    NO

  • Sewer

    Septic Tank

  • Tax Lot

    11

  • Water Source

    Well

Schedule a Showing

Showing scheduled successfully.

<
>
IN PERSON
VIA CHAT

What is 3 + 4 ?


Mortgage calculator

Estimate your monthly mortgage payment, including the principal and interest, property taxes, and HOA. Adjust the values to generate a more accurate rate.

Your payment

Principal and Interest:

$

Property taxes:

$

HOA fees:

$

Total loan payment:

$

Total interest amount:

$

Location

County

HOWARD

Elementary School

DAYTON OAKS

Middle School

FOLLY QUARTER

High School

RIVER HILL

Listing Courtesy of Melissa J Westerlund, Samson Properties

RealHub Information is provided exclusively for consumers' personal, non-commercial use, and it may not be used for any purpose other than to identify prospective properties consumers may be interested in purchasing. All information deemed reliable but not guaranteed and should be independently verified. All properties are subject to prior sale, change or withdrawal. RealHub website owner shall not be responsible for any typographical errors, misinformation, misprints and shall be held totally harmless.

Agent Hilery Leatherman

Homes By Hil- Team Leader

Hilery Leatherman

Call Hilery today to schedule a private showing.


* Listings on this website come from the FMLS IDX Compilation and may be held by brokerage firms other than the owner of this website. The listing brokerage is identified in any listing details. Information is deemed reliable but is not guaranteed. If you believe any FMLS listing contains material that infringes your copyrighted work please review our DMCA policy and learn how to submit a takedown request.© 2024 FMLS.
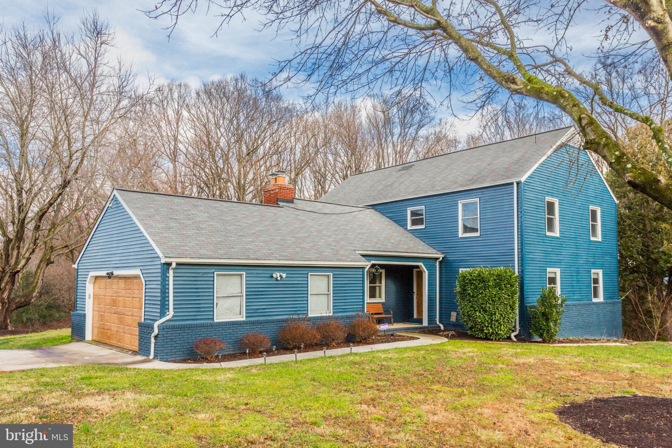
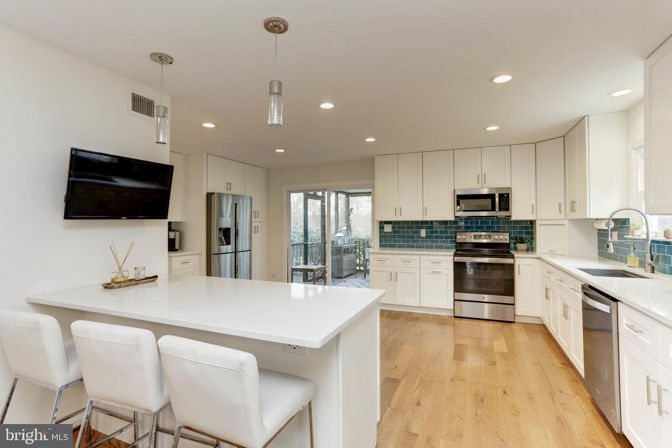
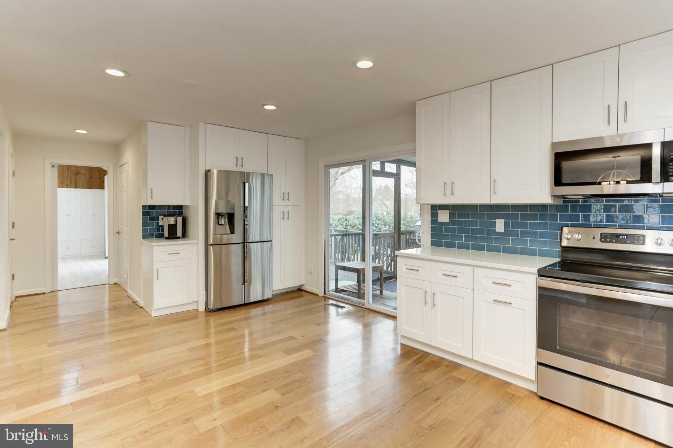
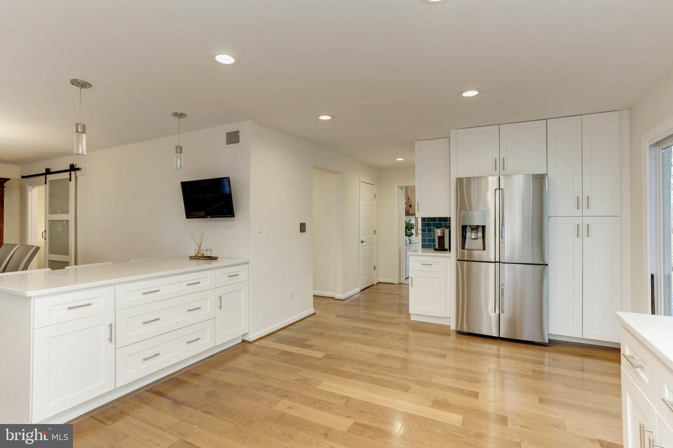
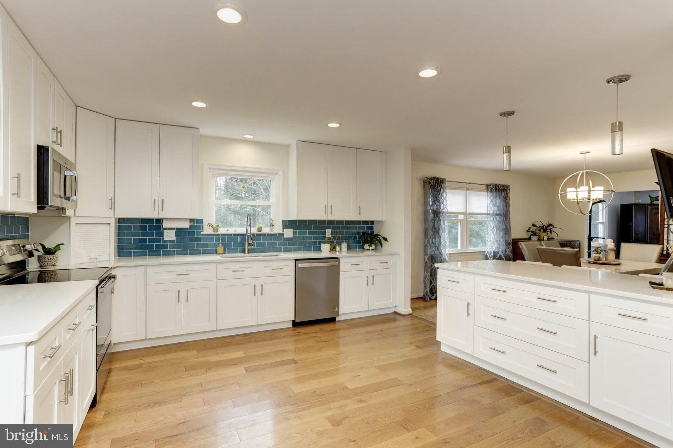
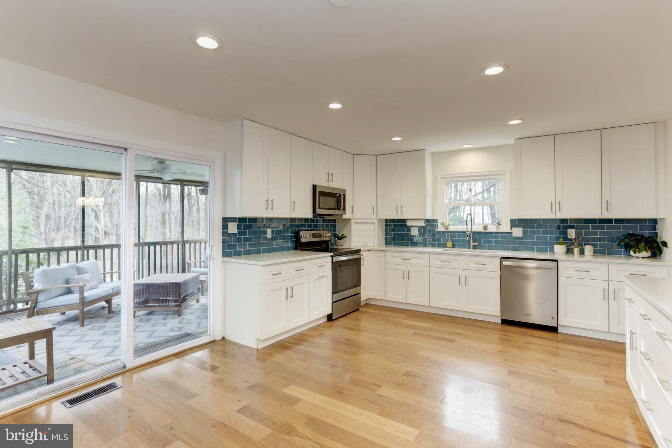
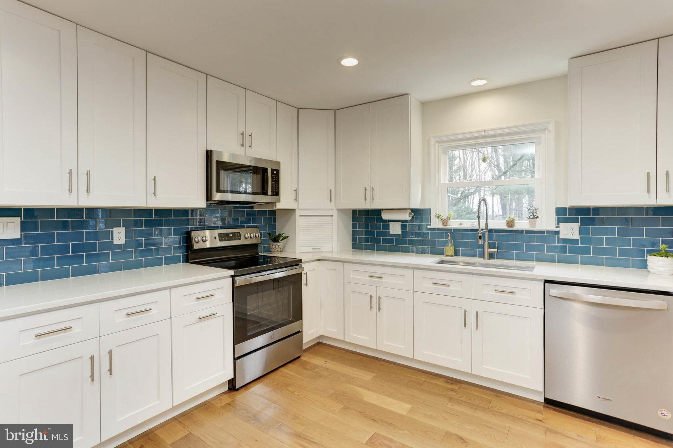
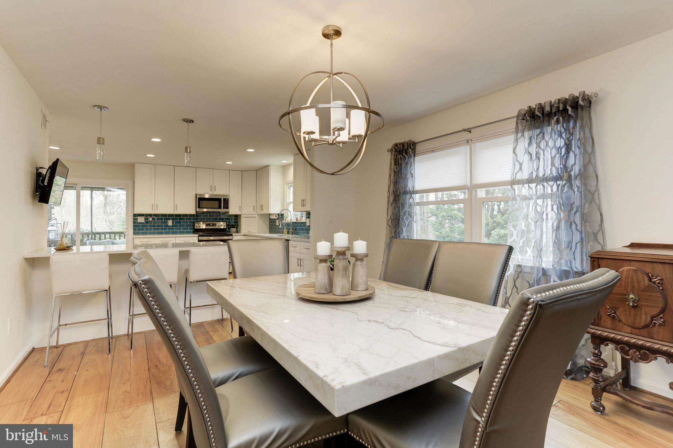
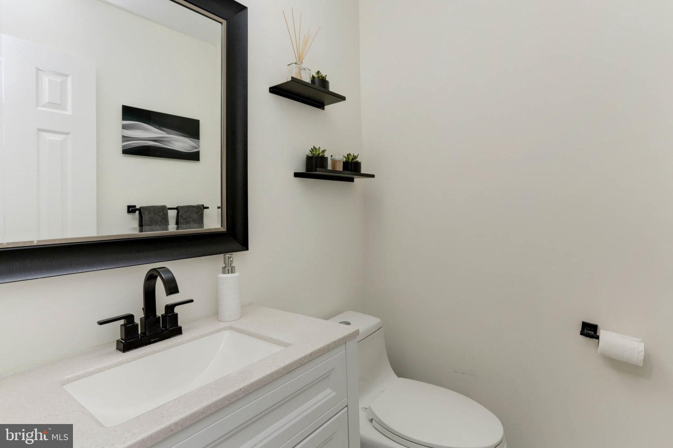
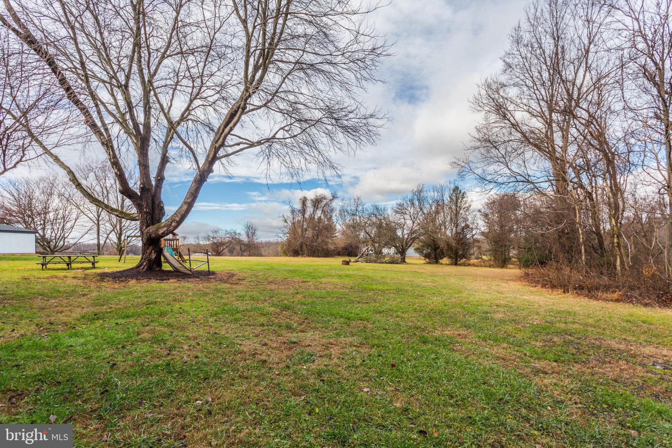
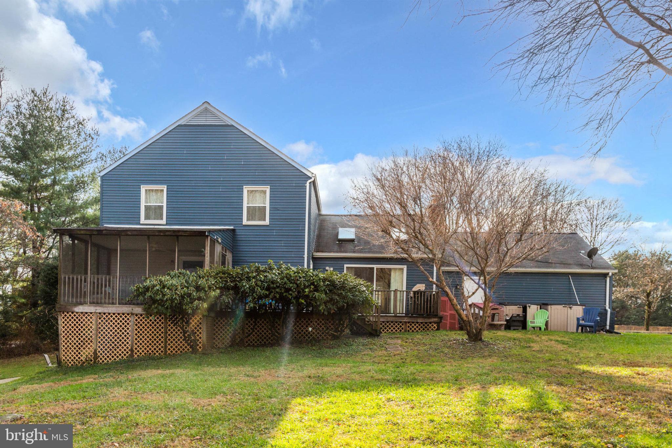
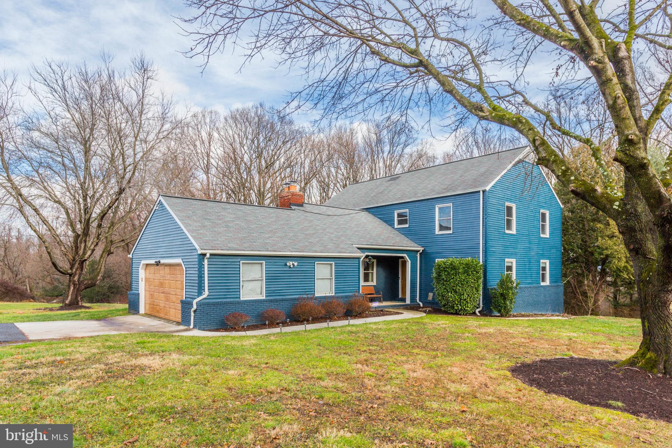
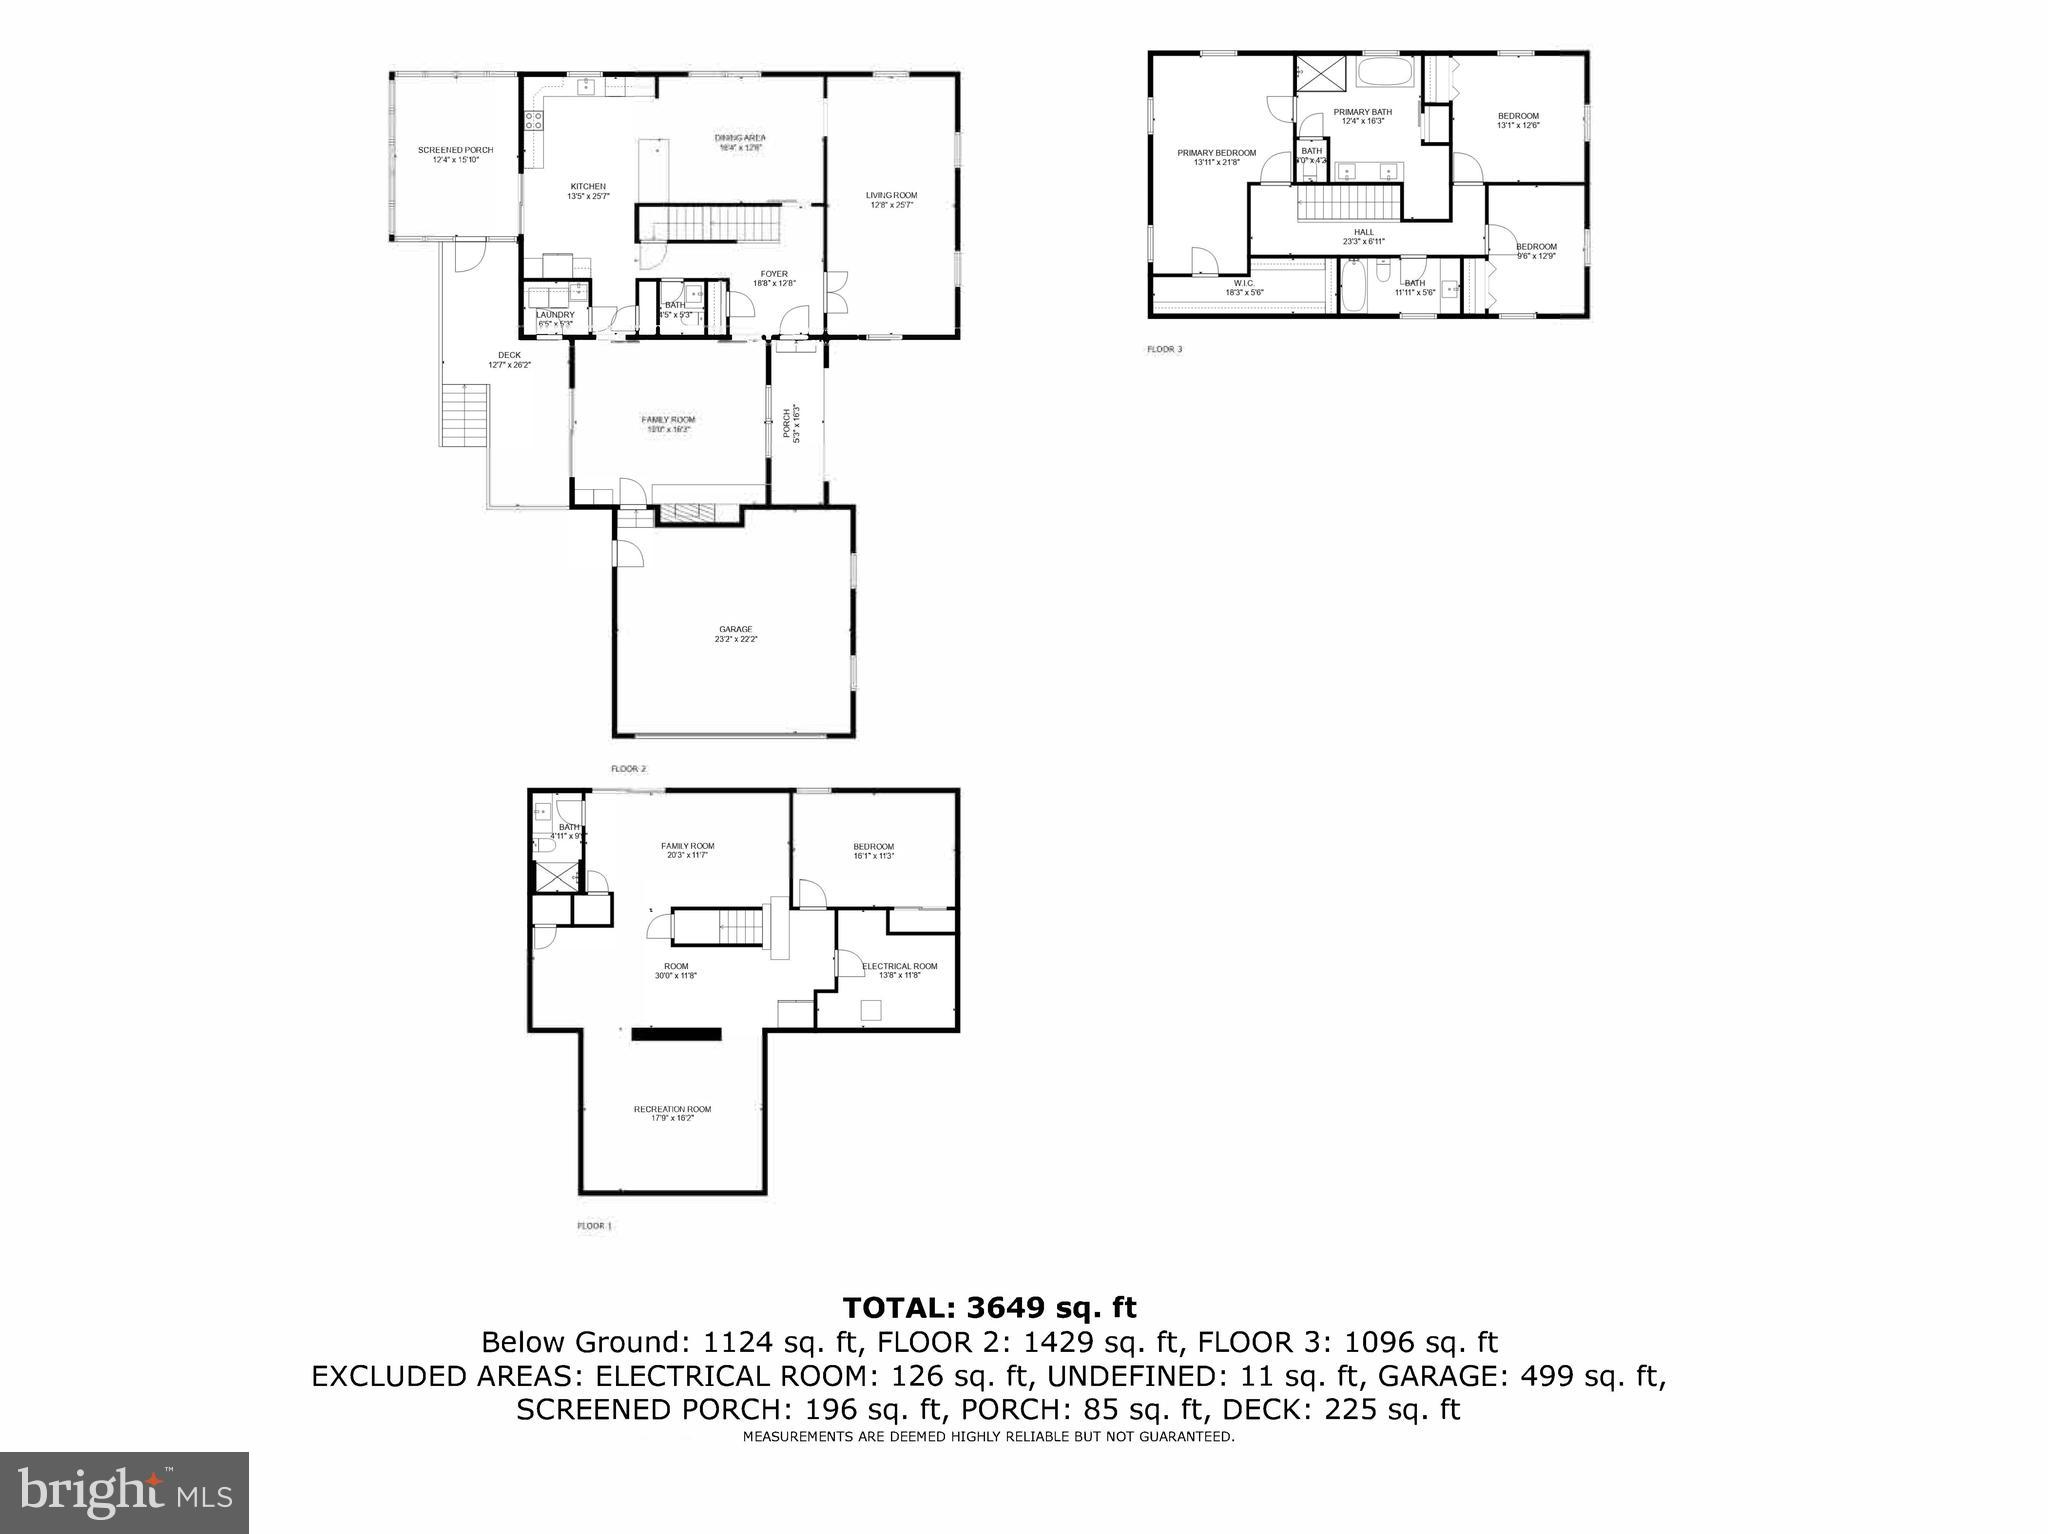
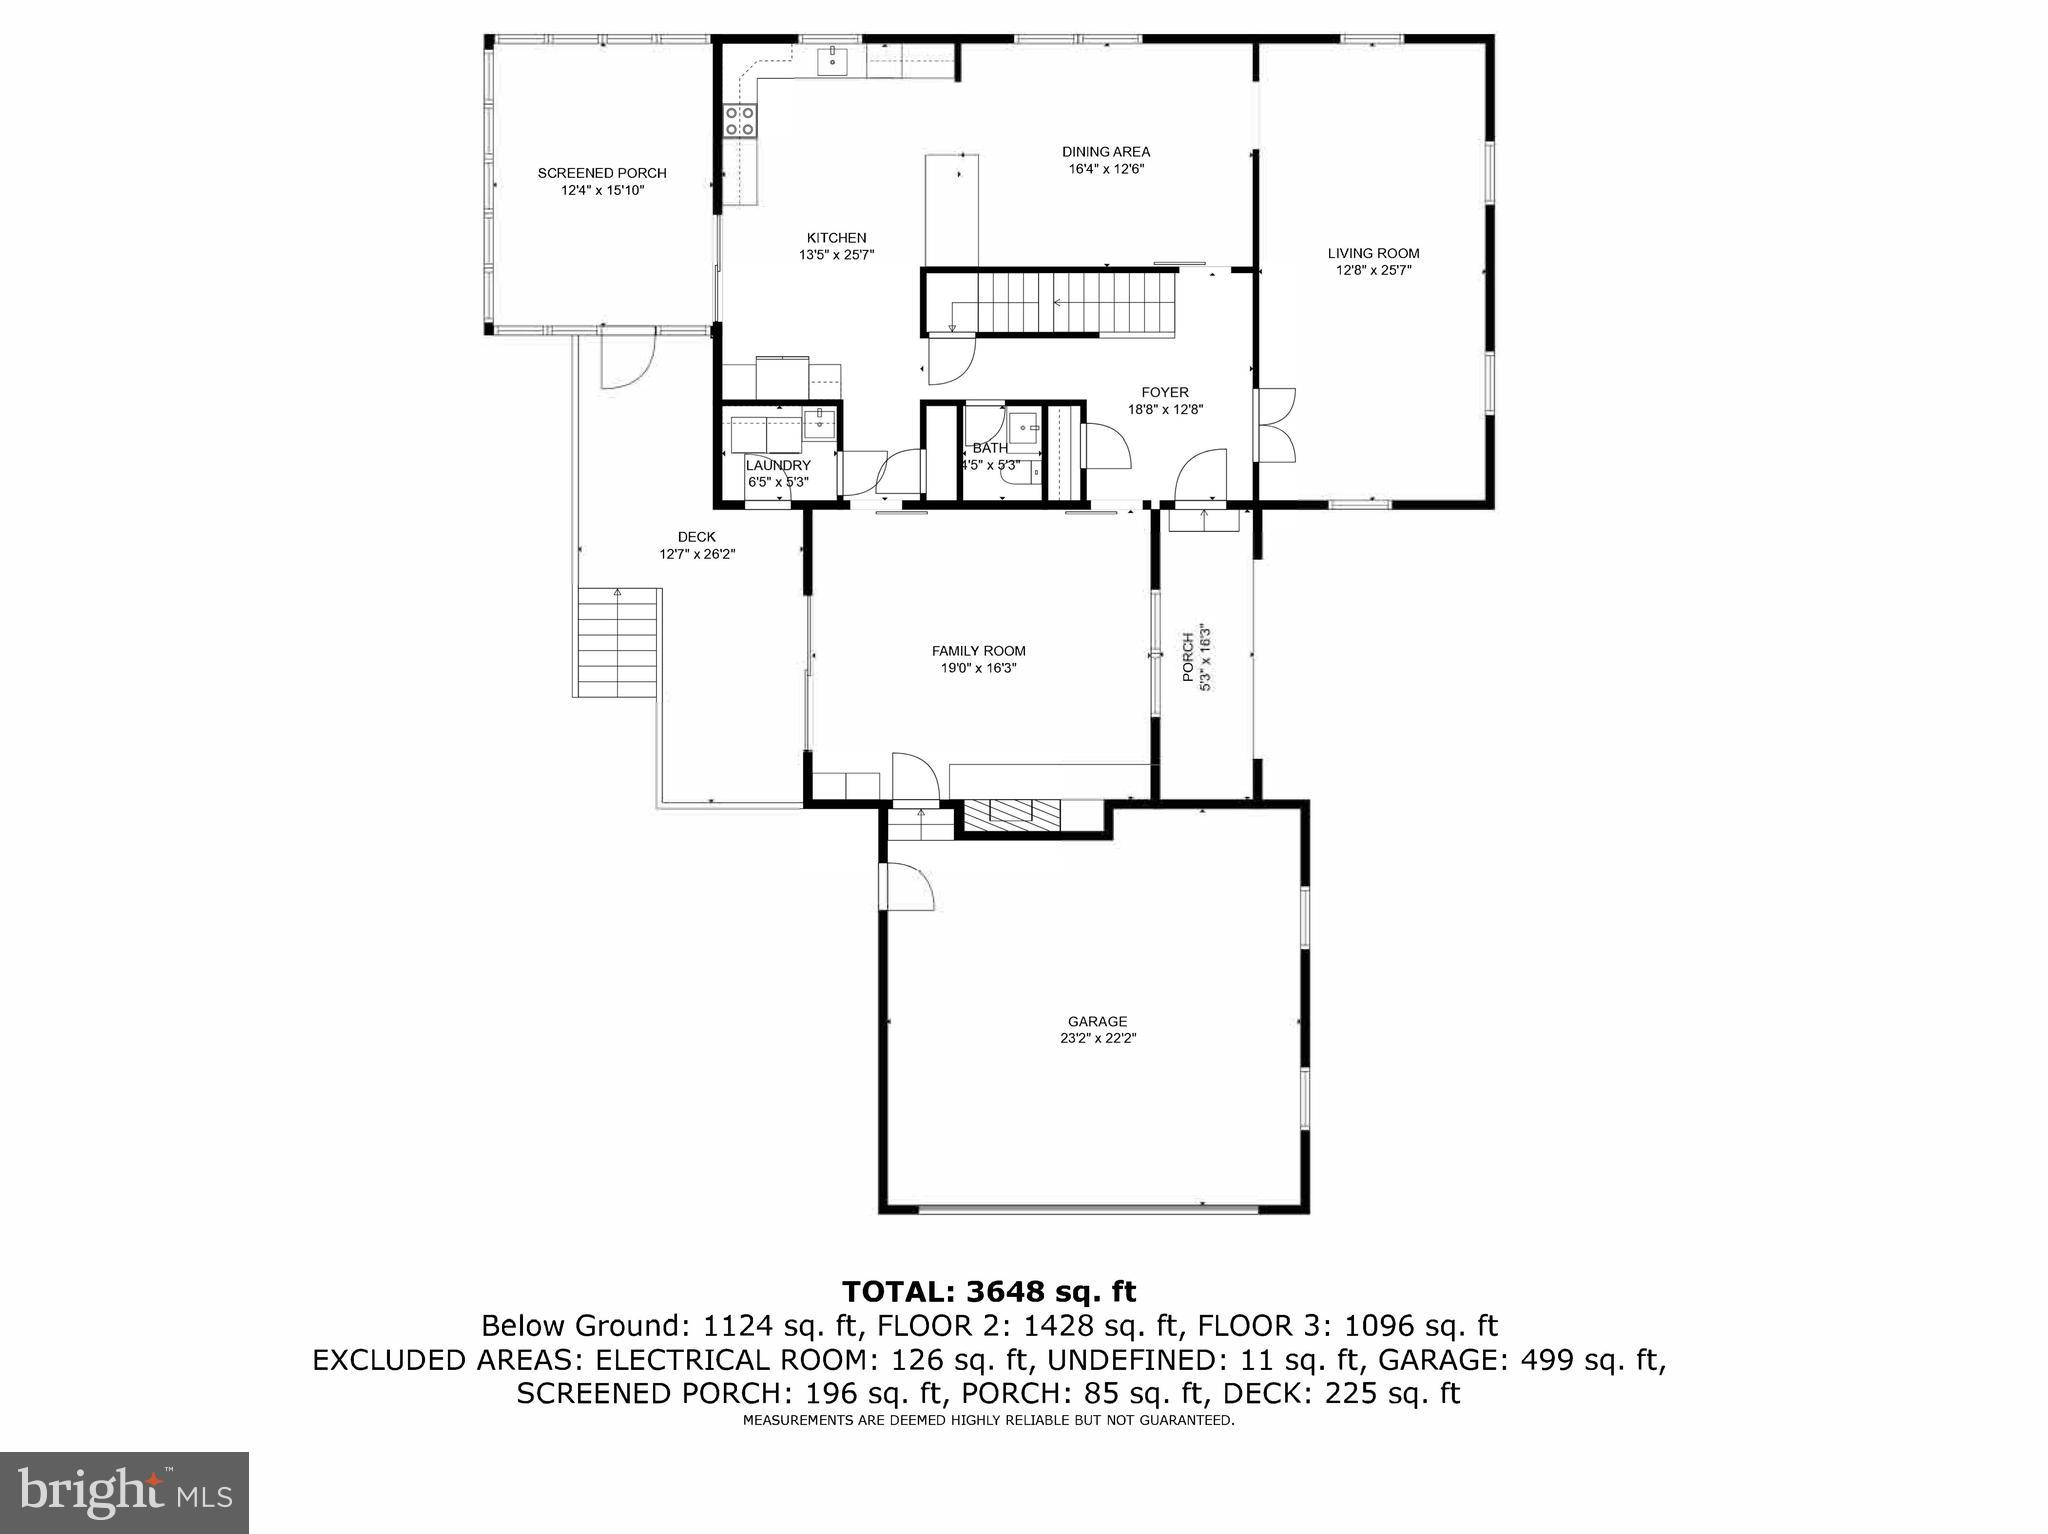
This fully renovated Clarksville home is a luxurious oasis that offers an abundance of upgrades and amenities. From the moment you step inside, you'll be greeted by custom features throughout.  The stunning remodeled kitchen features top-of-the-line appliances and modern finishes. Whether you're a culinary enthusiast or simply enjoy cooking for your loved ones, this kitchen is sure to impress.  One of the highlights of this home is the screened-in porch, which provides the perfect space to relax and enjoy the outdoors. From here, you can take in the beautiful views of the well-maintained pool, complete with a new concrete patio and sidewalk. The pool area is surrounded by a new fence, ensuring privacy and security for you and your family.

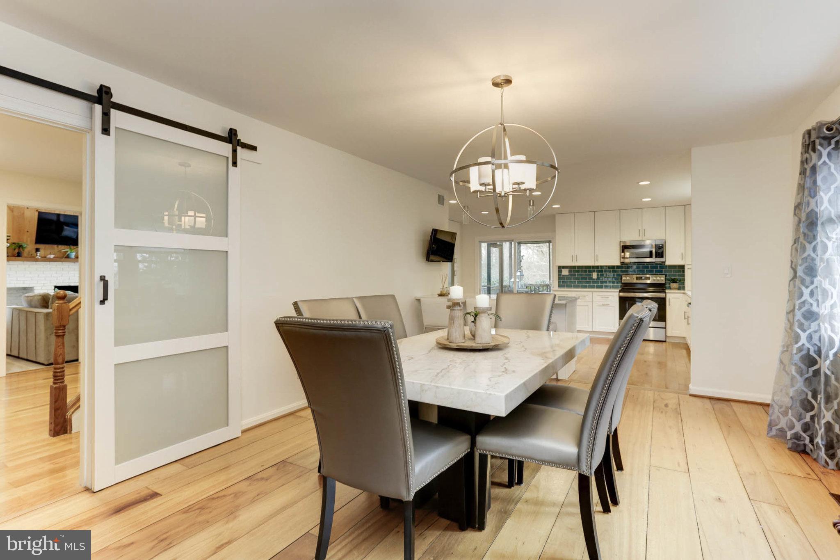
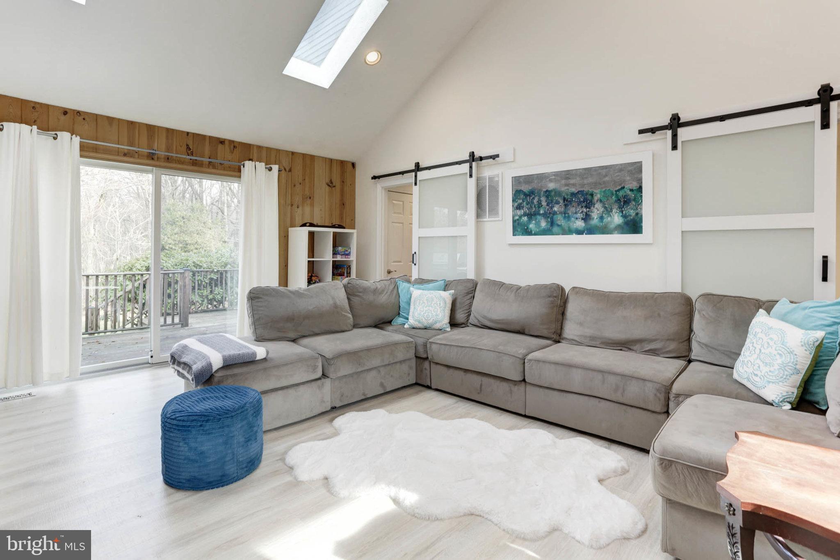
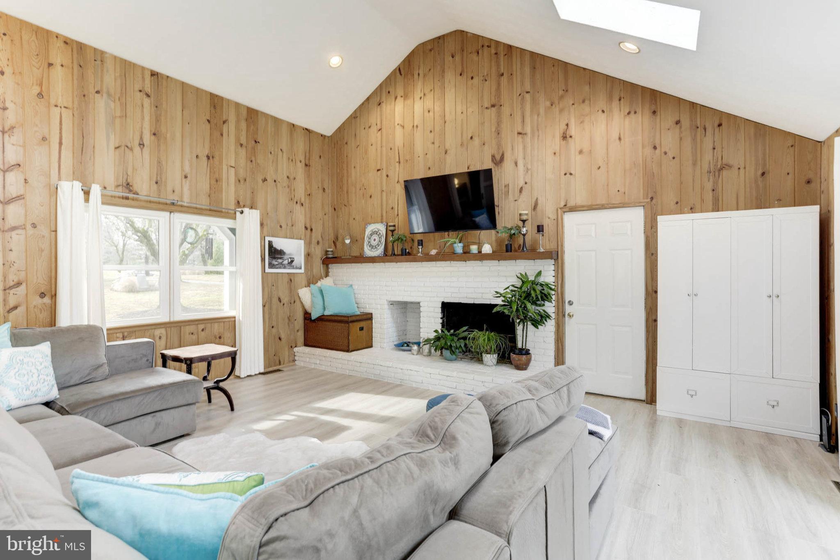
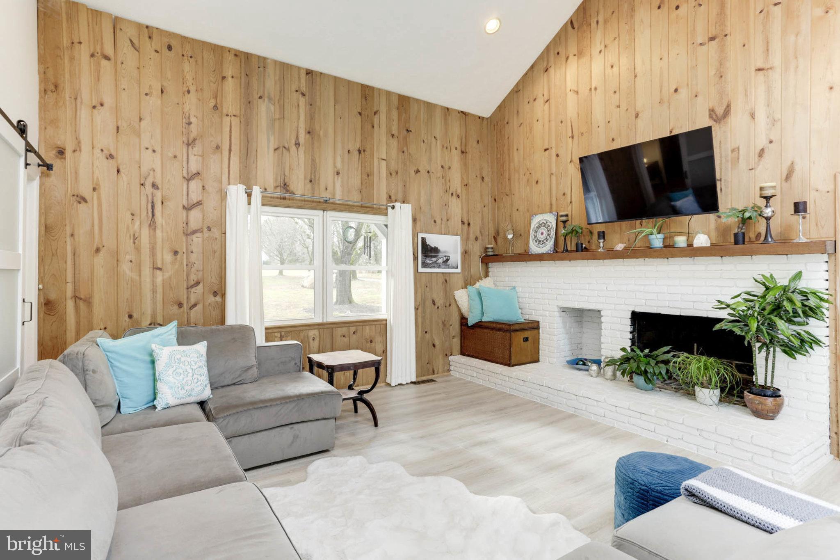
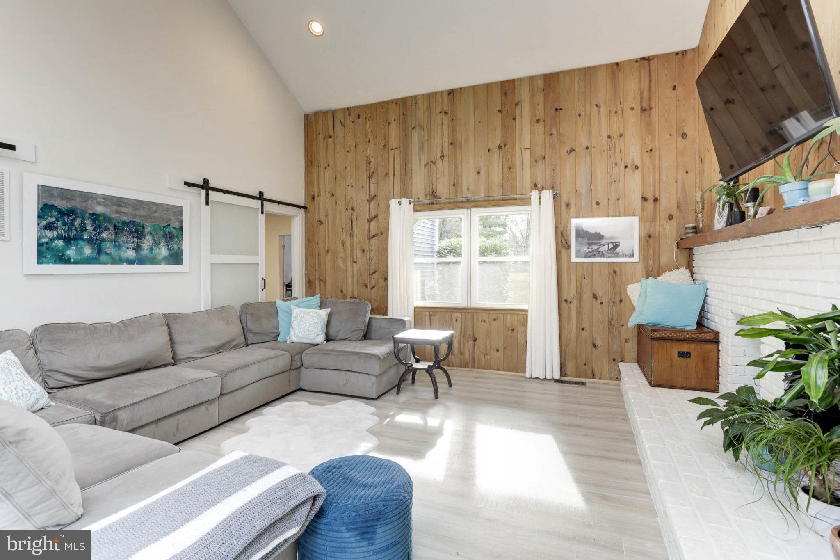
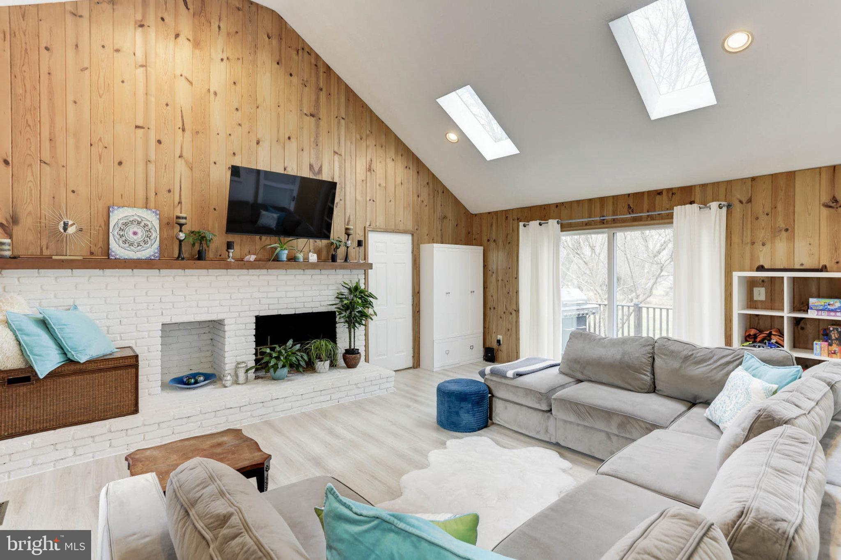
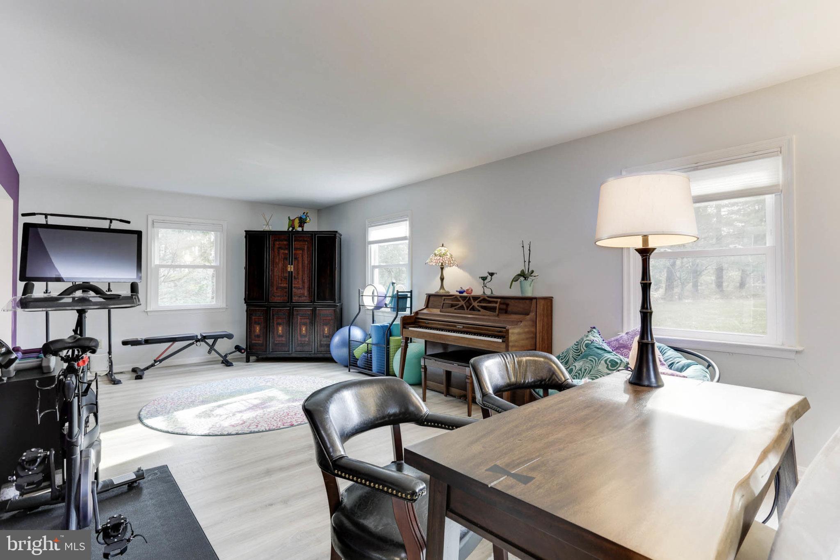
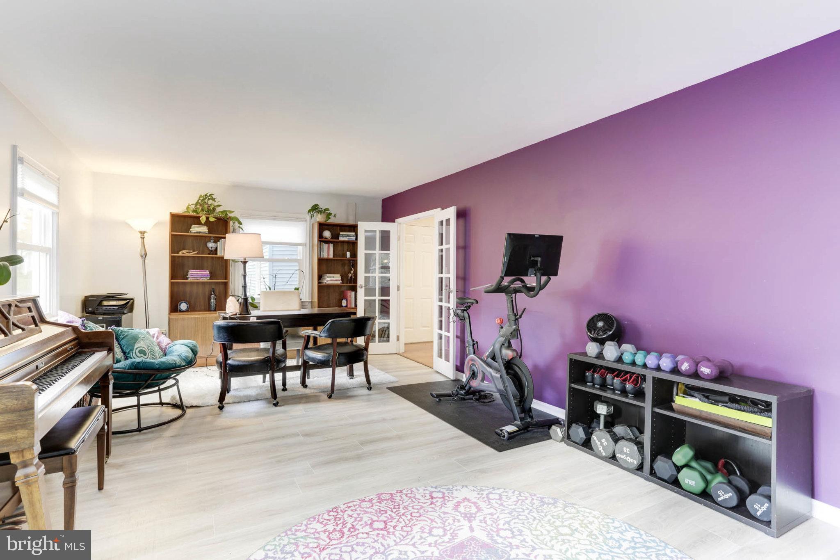
Inside the home, you'll find a spacious family room with a brick feature wall and fireplace, creating a cozy and inviting atmosphere. Adjacent to the kitchen is a dining area, conveniently located just outside the kitchen. Additionally, there is an office or living room off the foyer, offering a versatile space that can be used for work or relaxation.

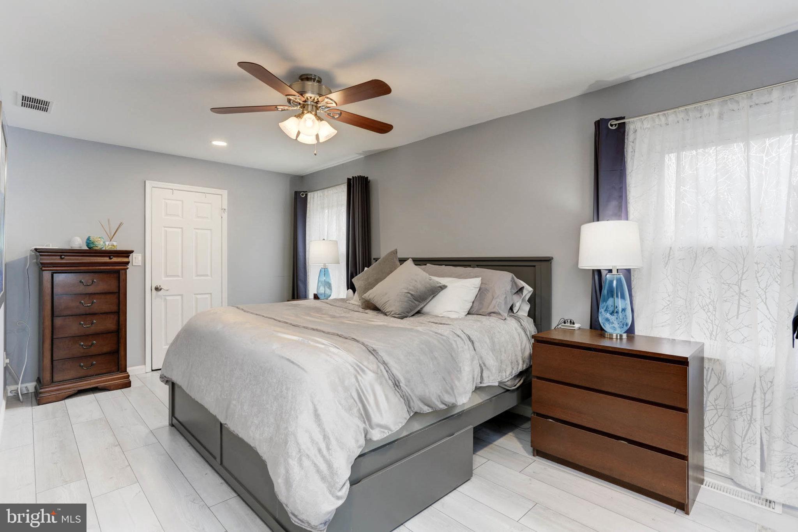
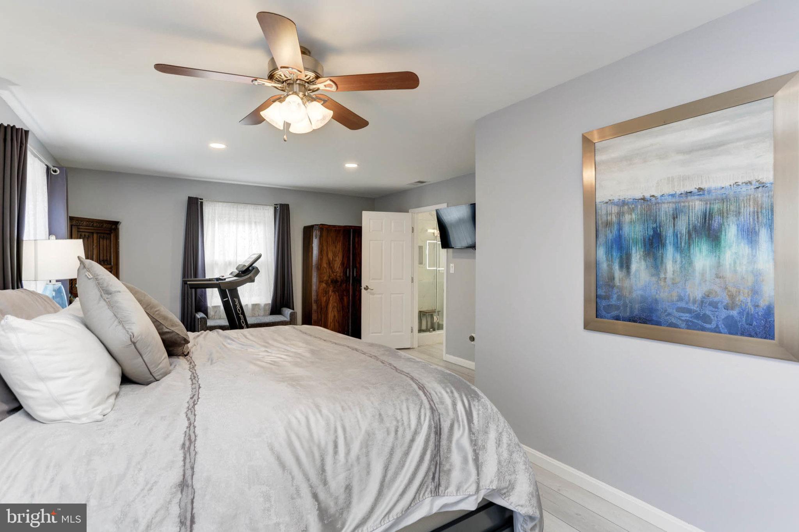
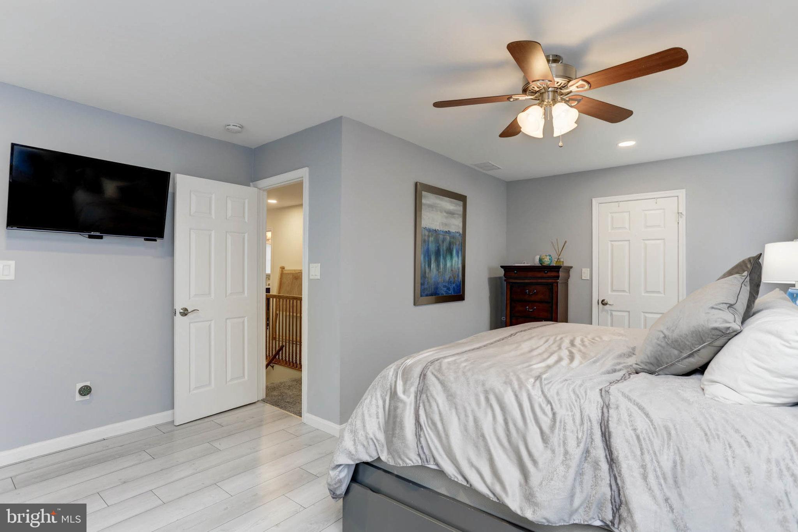
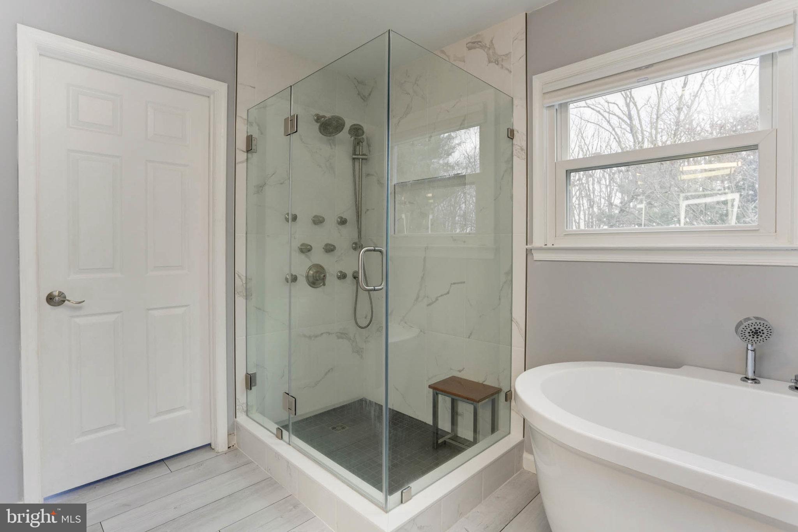
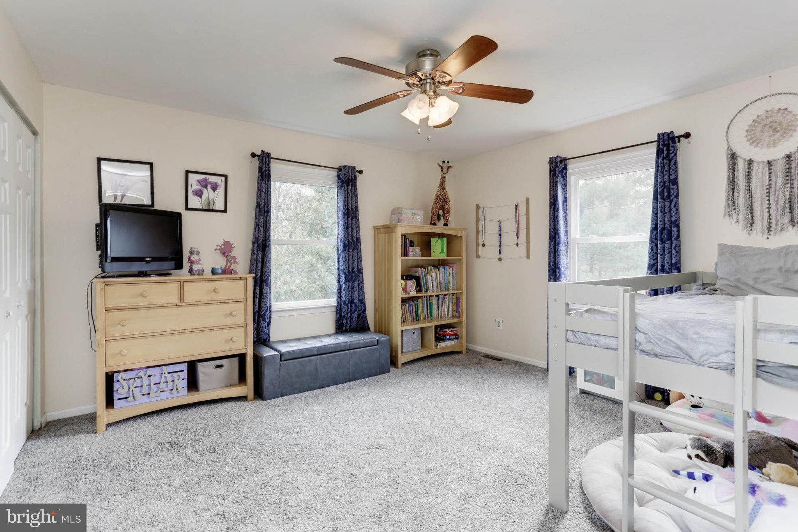
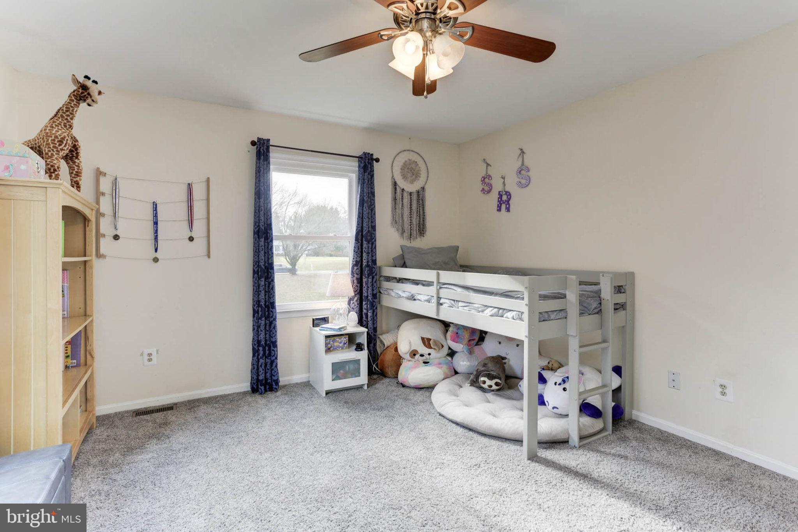
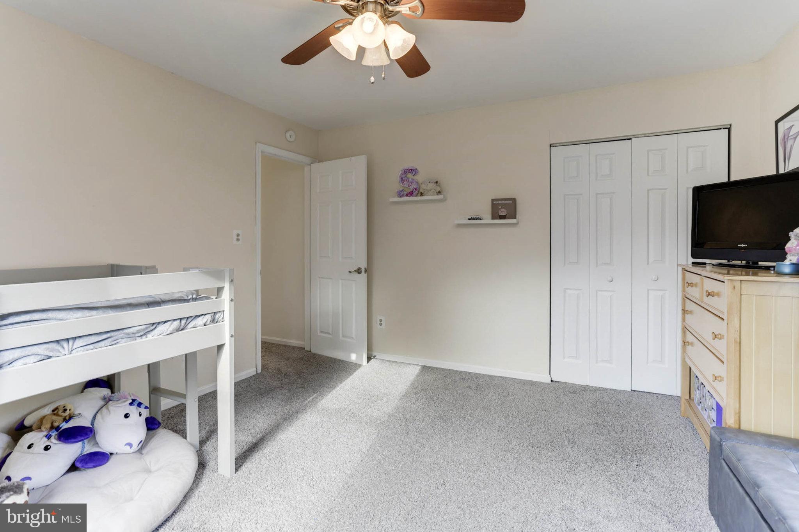
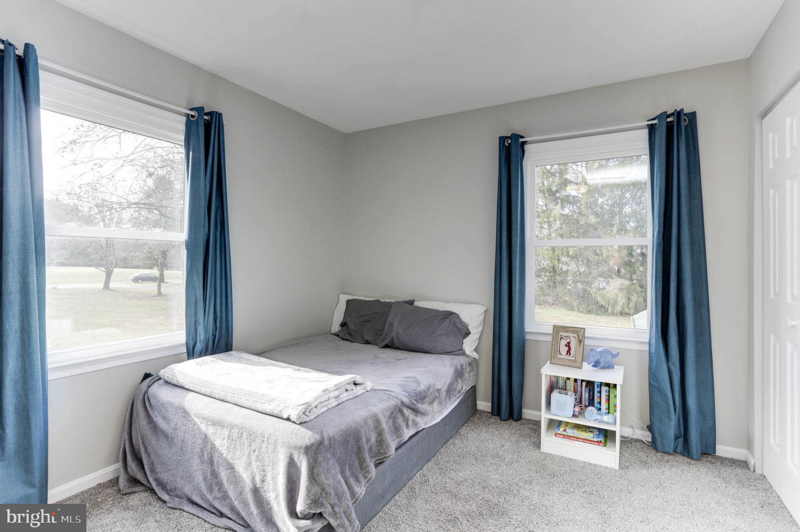
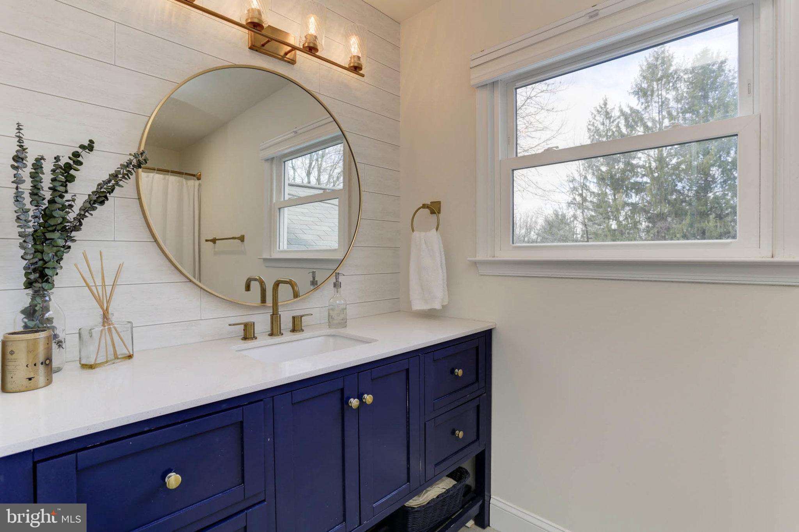
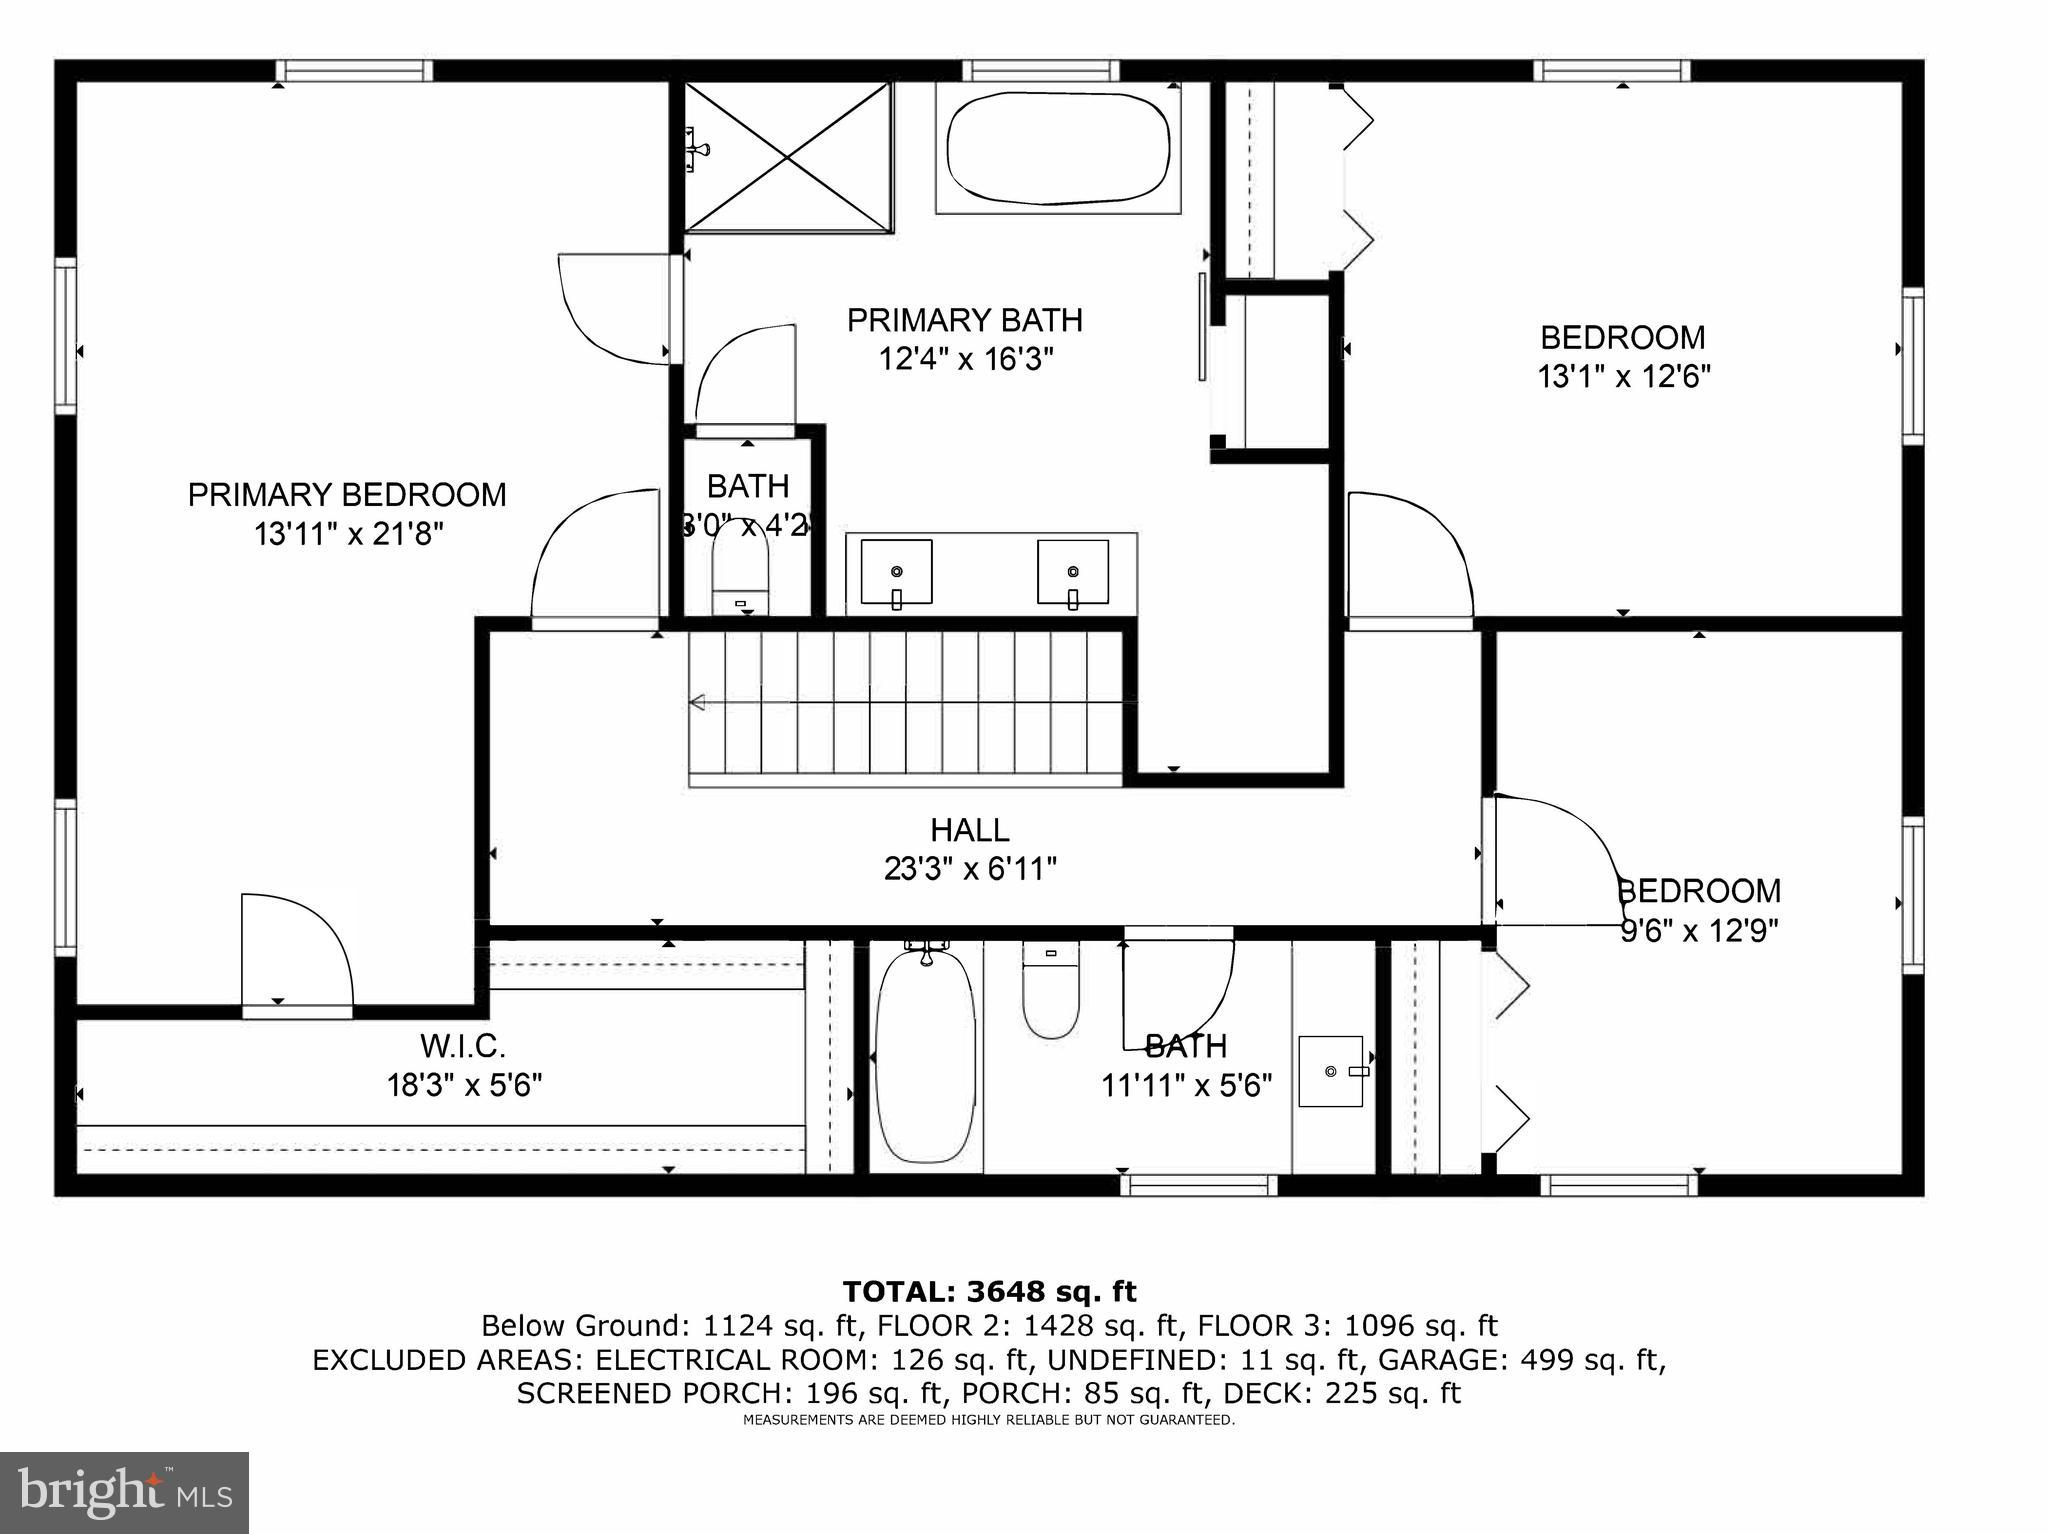
As you make your way upstairs, you'll discover the upper level of the home, which features an enlarged owner's suite. This suite includes a walk-in closet and a luxurious primary bathroom that resembles a spa retreat. Pamper yourself in the jetted shower or unwind in the infrared sauna for two. The custom tile and double vanity add a touch of elegance to this already impressive space. There are also two other spacious bedrooms on this level, along with a fully renovated full bathroom.

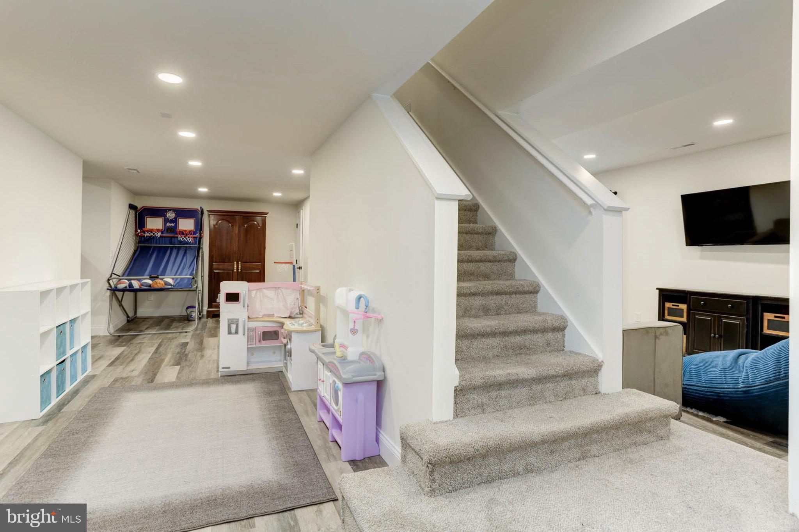
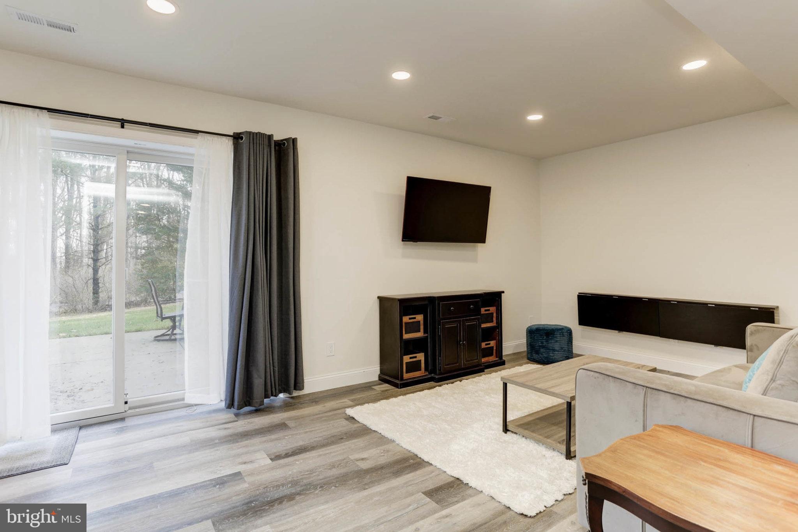
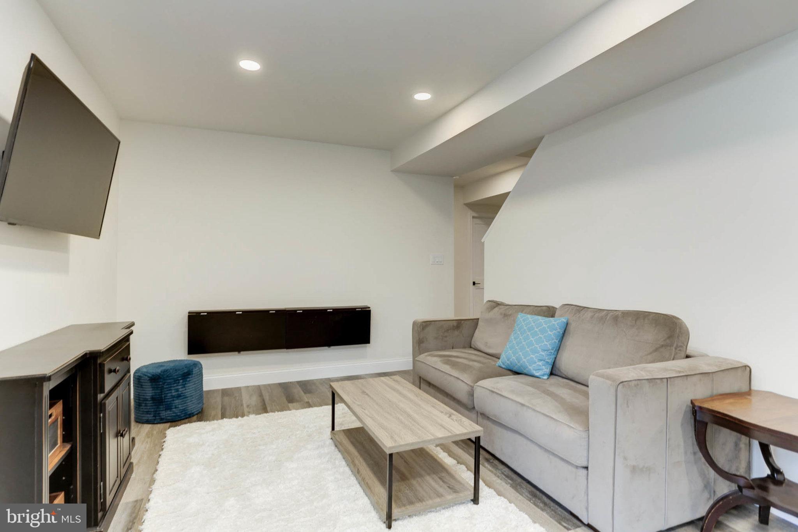
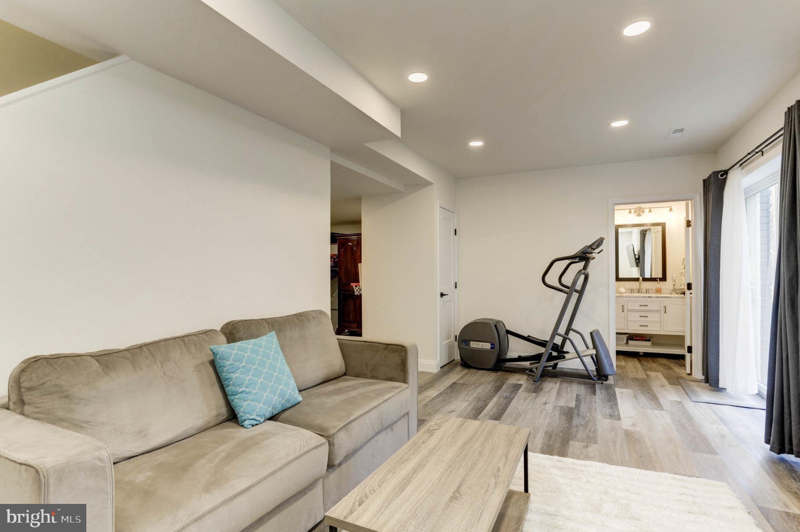
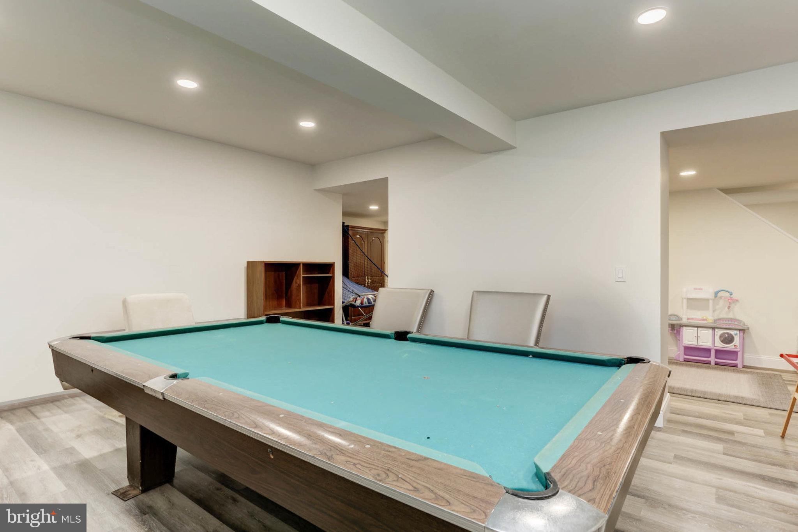
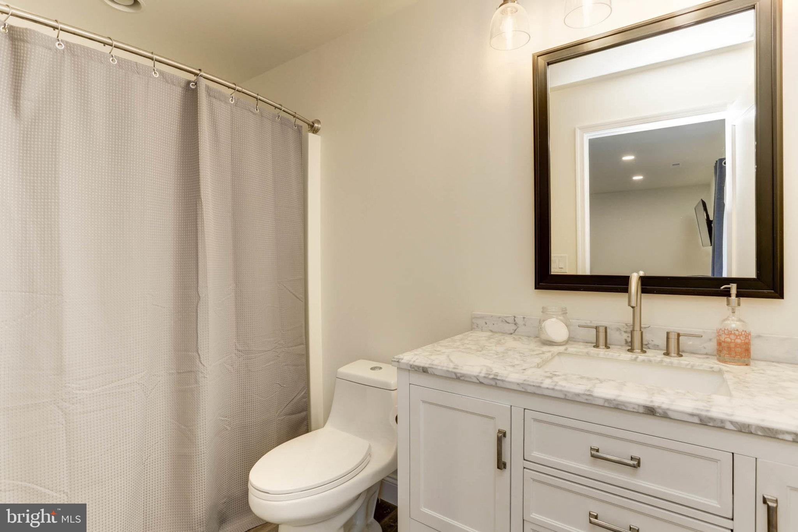
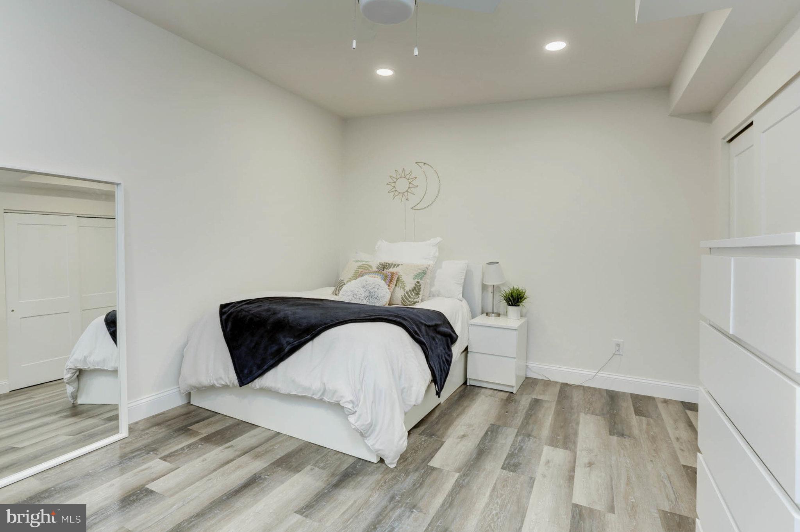
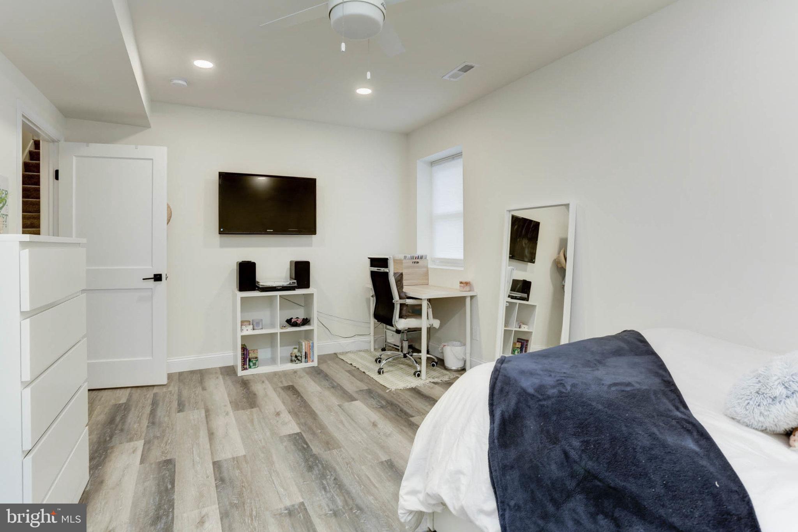
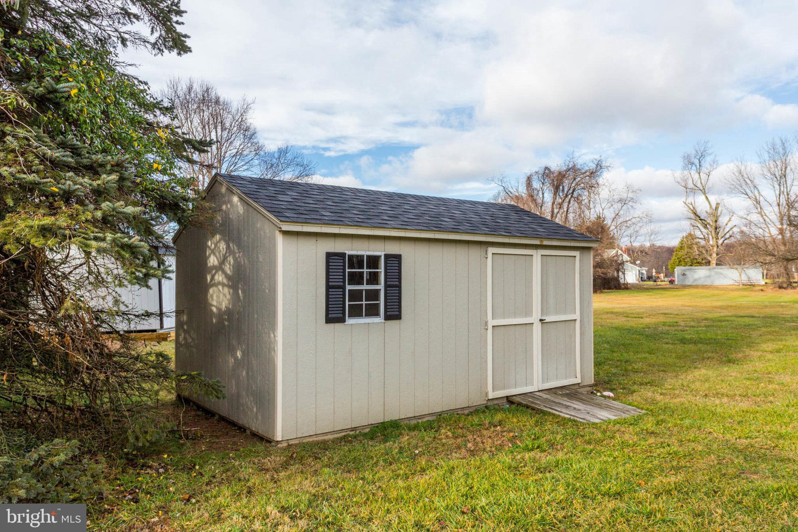
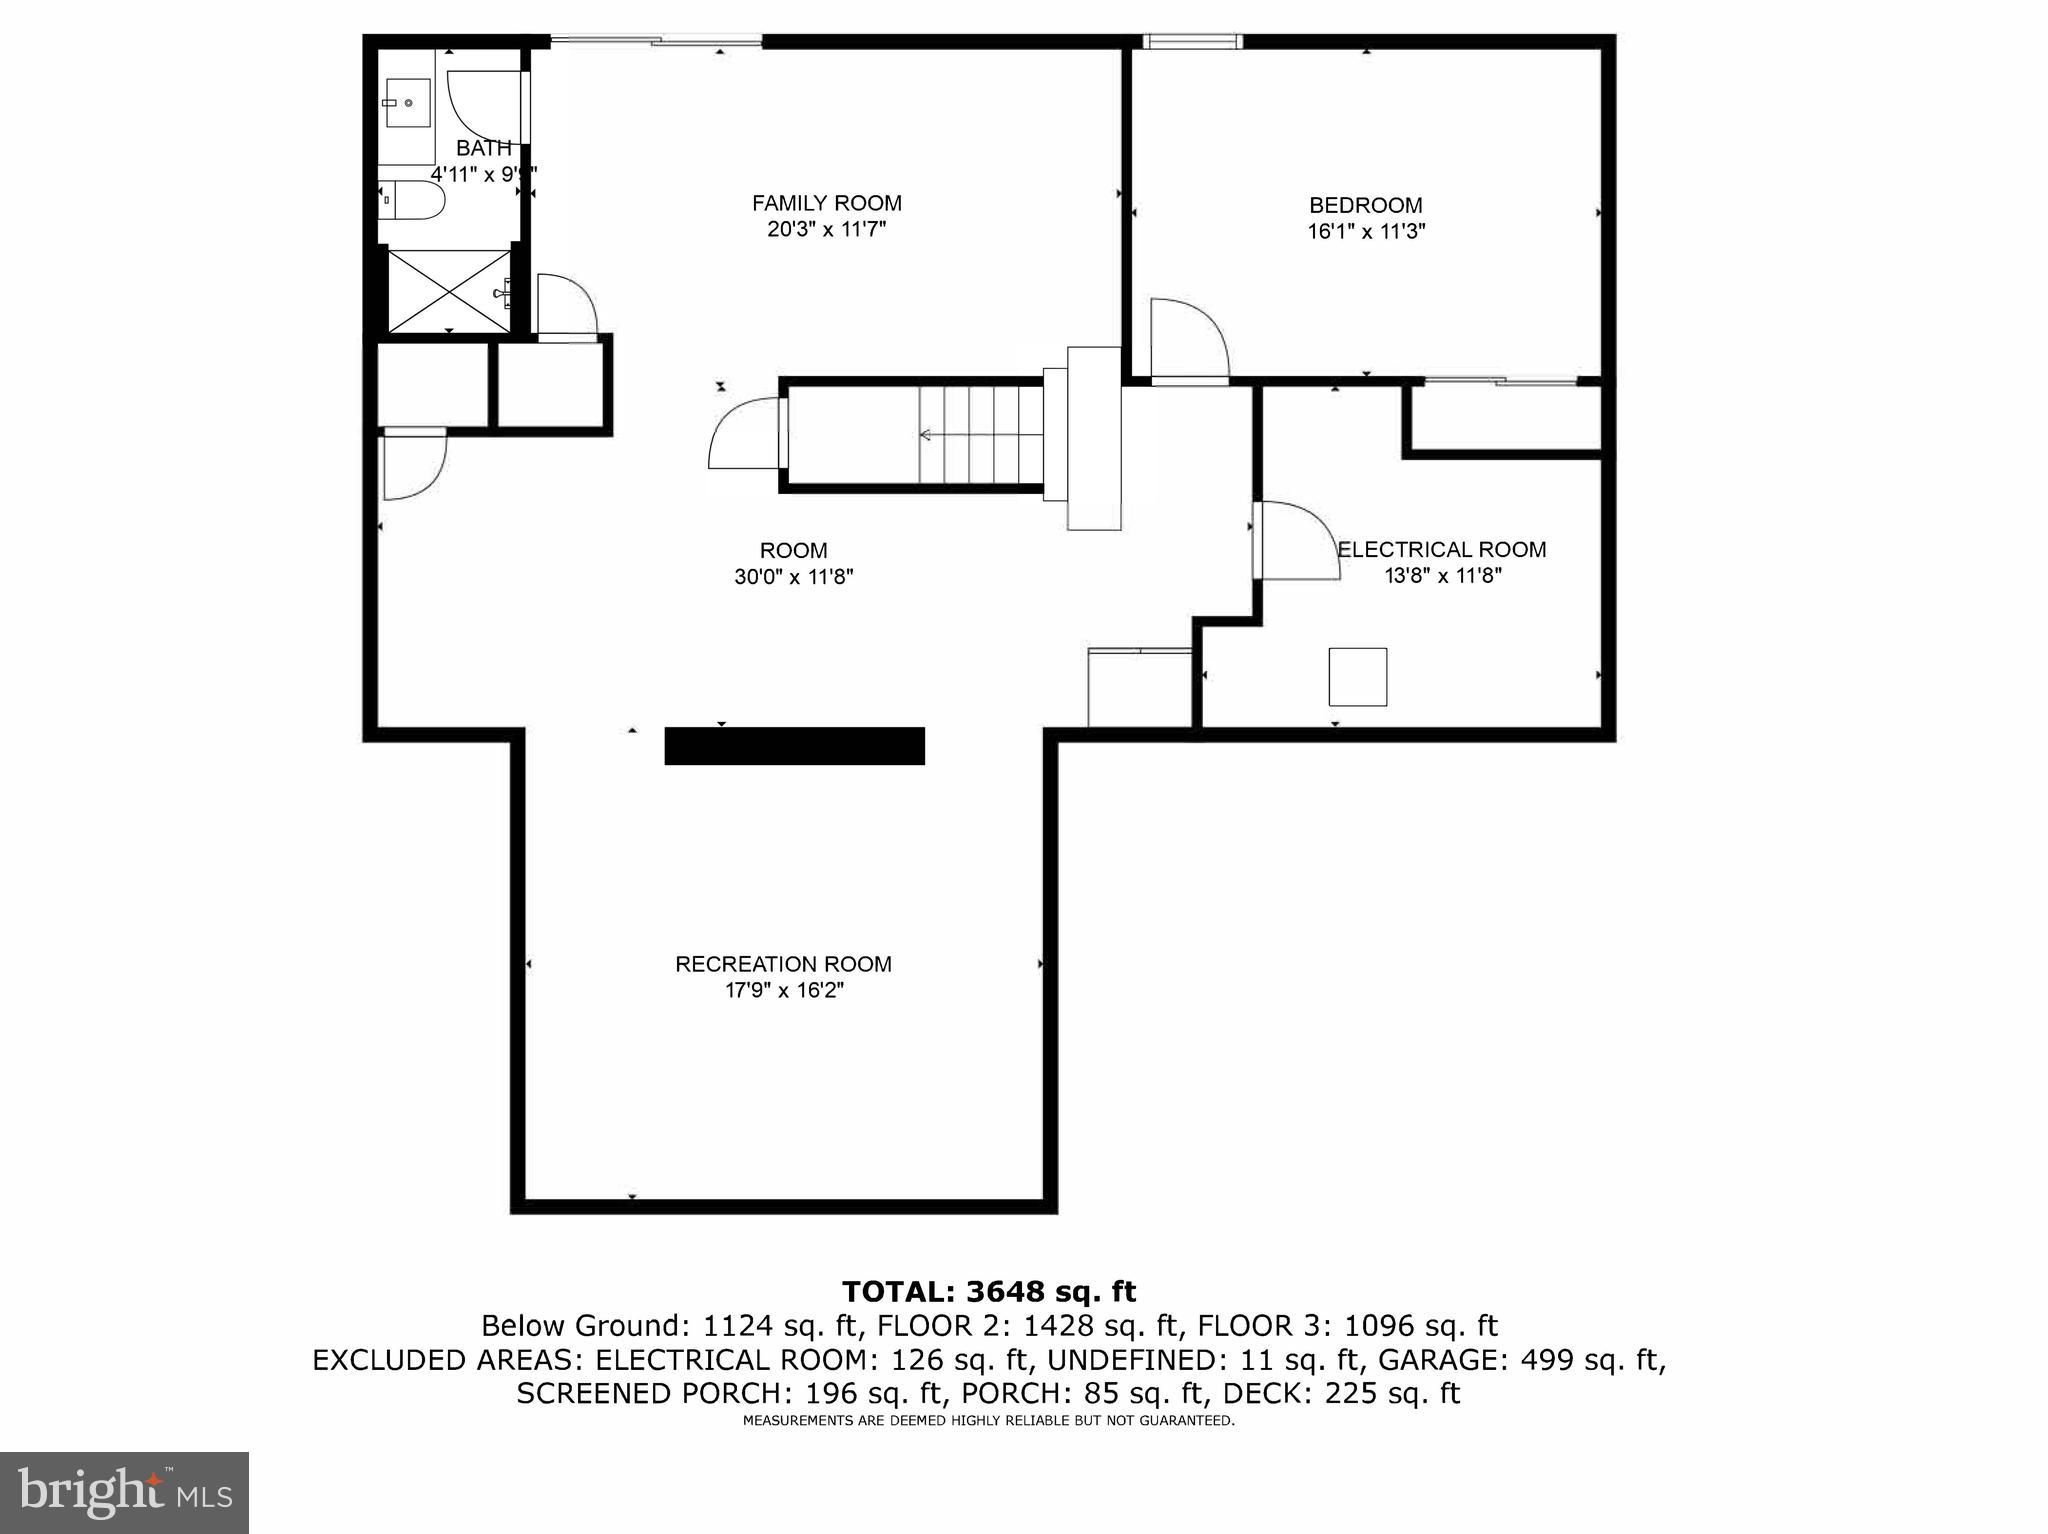
The lower level of the home is perfect for entertaining guests, with a bedroom and a new custom bathroom. Whether you're hosting a game night or accommodating overnight visitors, this space offers both comfort and convenience.  Situated on almost 4 acres of land, this property provides ample space for outdoor activities and exploration. The absence of HOA fees is an added bonus, allowing you the freedom to personalize and enjoy your property without any additional costs.  This Clarksville home truly has it all! Don't miss out on the opportunity to make this luxurious retreat your own.

5666 CHAMBLIS DRIVE

Message successfully sent.

What would you like to know?

What is 3 + 4 ?

I agree to receive email communication and understand I can unsubscribe at any time.

I agree to be contacted by Charis Realty Group - Christine Issler, Broker via call, email, and text for real estate services. To opt out, you can reply 'stop' at any time or reply 'help' for assistance. You can also click the unsubscribe link in the emails. Message and data rates may apply. Message frequency may vary. Privacy Policy

Related Properties

A rare opportunity to own a Religious/Institutional facility with an attached residence in Howard County! The property is being dual listed as both Commercial and Residential. The lot is just over 0.6 acres and is zoned RRDEO. Buildings and space are ideal for a congregation/institution seeking a ready-to-use facility because this property includes a single-family residence that can be used among other options as a rectory, or classrooms, or meeting rooms, or separate office space. The property also offers potential for buyers exploring full residential conversion. The Church space includes a convenient ramp up to the front door, which first opens onto a foyer with a half bath. The main Church building features a sanctuary/open hall with high ceilings, space to configure seating as required, and a platform/stage area. There is a door in the foyer connecting this building to the residence/office space The Rambler/Ranch style home is a 2 level, 5-bedroom, 3-bathroom building with hardwood floors. It also has its own front door entrance. The main level rooms include a living room, dining room, and updated kitchen, the five bedrooms, two full baths and the half bath. The finished basement has a second kitchen with a large open space for gatherings, and meetings or storage and another full bath. Behind these buildings is a playground area and another building which can be used for flex space, hobby room, or extra storage. The driveway runs along the side of the building and ends at an open parking lot in back. For the intended use, Buyer will need to verify conversion requirements, permits, and financing eligibility with Howard County and their lender. The property is conveniently located just off Route 32 between Route 29 and Interstate 70 and is close to nearby shopping and restaurants while keeping a secluded feel. This property offers wonderful space, flexibility, and potential with a great location and peaceful setting!
#MDHW2074518

CLARKSVILLE

4871 TEN OAKS ROAD

5 Beds

3 Baths

2,845 Sq.Ft.

$750,000

MLS#: MDHW2074518

Tucked into a peaceful, park-like setting, this lovingly maintained home is being offered for sale for the very first time—an opportunity that rarely comes along. Surrounded by nature and thoughtfully positioned to maximize privacy, the property features multiple decks that create the perfect backdrop for enjoying quiet mornings, outdoor entertaining, or simply soaking in the beauty of country living.

Inside, the home blends classic charm with meaningful updates. The kitchen is both functional and inviting, featuring updated maple cabinetry, granite countertops, and newer appliances, all opening seamlessly to a spacious deck just off the eating area—ideal for everyday living and effortless indoor-outdoor flow. The heart of the home is the expansive family room, where a striking brick fireplace and warm wood accent wall are complemented by bamboo flooring, creating a cozy, welcoming space to gather and unwind.

Throughout the rest of the home, hardwood flooring adds timeless appeal, with durable vinyl in the kitchen for easy maintenance. True to its classic design, the main level also offers generously sized formal living and dining rooms, providing flexibility for entertaining or more traditional spaces. Upstairs, you’ll find three comfortable bedrooms, each offering peaceful views of the surrounding landscape.

The walkout lower level is ready for your vision, offering abundant space for future finishing, while already including a finished bonus room perfectly suited for a home office, workout space, or creative studio. A wood stove adds both charm and supplemental heat, and the home’s thoughtful insulation—including between floors, not just exterior walls—enhances overall energy efficiency and helps keep utility costs in check.

All of this is ideally located just minutes from major commuter routes including Rt 32 and I-70, as well as a wide array of shopping, dining, and everyday conveniences—delivering the perfect balance of serene living and accessibility.
#MDHW2073952

CLARKSVILLE

13949 BRIGHTON DAM ROAD

3 Beds

2 Baths

2,934 Sq.Ft.

$775,000

MLS#: MDHW2073952

Welcome to 7501 Flamewood Drive, a beautiful brick-front Colonial set on 2.76 acres in a desirable location near Johns Hopkins APL and neighboring Maple Lawn. This impressive home has been thoughtfully updated with the septic system in 2025, roof in 2024, HVAC system in 2023, well pump in 2020, windows in 2015, and an updated garage door. Inside, the welcoming foyer showcases hardwood floors and a graceful curved staircase, while formal living and dining rooms provide elegant spaces for entertaining. The eat-in kitchen offers ample cabinetry, a planning station, and a bright breakfast room with direct access to the enclosed deck. Just off the kitchen, the inviting family room is anchored by a cozy fireplace. A laundry room, powder room, and interior access to the attached two-car garage complete the main level. Upstairs, the primary suite features a sitting room, two walk-in closets, and a private en-suite full bath. Three additional bedrooms and a full hall bath complete the upper level. The finished lower level expands the living space with a recreation room, fifth bedroom, full bath, and versatile bonus room. Outdoor amenities include a deck, enclosed deck, patio, and beautiful wooded views.
Conveniently located within the Howard County school district, the home offers easy access to Route 29, Johns Hopkins APL, and the abundant restaurants, shopping, and everyday conveniences of Maple Lawn.
#MDHW2072586

CLARKSVILLE

7501 FLAMEWOOD DRIVE

5 Beds

3 Baths

2,856 Sq.Ft.

$850,000

MLS#: MDHW2072586

New on site 1 day ago
Open house
Open House Saturday 11/14 from 1pm to 3pm. There are a couple of items that are being done over the next couple of days. The front of the home will be pressure washed and there are some minor item being put in. The oak stairs will have a carpet runner installed next week. Welcome to 6036 Winter Grain Path in sought-after Clarksville! Offering 5 bedrooms, 3 full bathrooms, and 1 half bath, this spacious home combines comfortable living, versatile accommodations, and a beautiful natural setting. The thoughtfully designed layout includes a first-floor office, providing the perfect space for working from home, along with plenty of room for everyday living and entertaining. A two-car garage adds convenience and additional storage.

One of the home's standout features is the walk-out lower level, complete with a full kitchen, full bathroom, and additional living space. Whether you're looking for an in-law suite, private guest quarters, or the potential for a separate apartment, this flexible space offers exceptional possibilities.

Step outside from the main-level living area onto the deck, where you'll enjoy peaceful views of the flat backyard backing to woods and forest conservation. With steps leading directly from the deck to the backyard, this outdoor space is perfect for entertaining, relaxing, or simply enjoying the privacy of the natural surroundings.

Additional updates include new carpet and paint, HVAC replaced in 2010, and a roof installed in 2015. The home is ideally situated within the highly regarded River Hill school district, with Clarksville Elementary School and Clarksville Middle School offering bus transportation and River Hill High School conveniently within walking distance.

Enjoy the space, flexibility, privacy, and location that make this Clarksville property a wonderful place to call home!
#MDHW2076048

CLARKSVILLE

6036 WINTER GRAIN PATH

5 Beds

3 Baths

4,045 Sq.Ft.

$850,000

MLS#: MDHW2076048

Welcome to this truly one-of-a-kind, oversized rancher, perfectly situated on a private 1.69-acre corner lot in sought-after Clarksville. Offering more than 3,500 square feet of finished living space across two beautifully designed levels, this home delivers the space, flexibility and setting today’s buyers are looking for.
The sunlit main level showcases beautiful hardwood flooring and generously sized living spaces. The updated kitchen features granite countertops, a large center island, ample cabinetry and a comfortable breakfast area. French doors open to an expansive covered deck overlooking the private, wooded backyard—the perfect setting for morning coffee, evening dinners or entertaining family and friends. Three spacious bedrooms, beautifully renovated bathrooms and dedicated office space complete the main level.
The fully finished, walkout lower level is an incredible extension of the home. Featuring a second kitchenette, an additional bedroom, a full bathroom, an oversized recreation area and a bonus room, this level is ideal for multigenerational living, extended-stay guests, a home office or whatever best fits your lifestyle. Step outside to the custom patio and firepit area, where you can relax and enjoy the peaceful surroundings.
Additional highlights include an attached three-car garage, custom exterior lighting, a tankless water heater and a top-of-the-line Bosch HVAC system installed in 2022. The entire home is wired for a generator as well as an electric vehicle charger, offering valuable convenience and peace of mind. Power, water and propane lines have also been run to the former pool area and the rear patio near the lower-level entrance—providing exceptional flexibility for future outdoor amenities, entertaining or recreational use. The roof was replaced in 2015.
With no HOA, an abundance of indoor and outdoor living space, award-winning schools and a convenient Clarksville location, this unique property is a must-see. Welcome home!
#MDHW2073198

CLARKSVILLE

13515 HIGHLAND ROAD

4 Beds

3 Baths

3,532 Sq.Ft.

$785,000

MLS#: MDHW2073198

Open house
You’ve GOT to come see this home!!! It’s BIG, BEAUTIFUL, and in a FANTASTIC LOCATION!!! Situated on a quiet, tree-lined cul-de-sac in one of Clarksville’s most sought-after RIVER HILL communities, this 5,000 sq. ft colonial-style home was built in 1998. Upstairs, it has 4 newly carpeted bedrooms (2026) and 2 full bathrooms. The open overlook to the foyer and family room accentuates the home’s airy design. The primary bedroom suite is HUGE and features 2 spacious walk-in closets; a luxurious en-suite bath with dual vanity and jetted soaking tub; a LAUNDRY CHUTE(!!!); and private balcony.  The secondary bedrooms are large and have plenty of closet space. The main level family room is open and striking. It flows right into the kitchen and breakfast area with access to the deck. This level's flooring is a mix of hardwood and carpet. The kitchen features a center island with gas cooktop and stainless steel appliances. Off the foyer is a large dining room and a family room. Newer Pella windows along the back of the home look over the backyard deck and neighborhood woods. A home office (or entry-floor 5th bedroom if desired) sits behind glass French doors, while a powder room and laundry room (fed by the LAUNDRY CHUTE from upstairs!) with garage access complete the main level’s functionality. The lower level is wide open and unfinished – make it how you want it! The roof is 10 years old. NOW LET”S TALK LOCATION!!! Kids here go to some of the TOP SCHOOLS around - River Hill High, Clarksville Middle, and Pointers Run Elementary. It’s an easy commute spot – just a minute or two from Rt. 32 and quick access to 29 and 95. The home is in Columbia Association’s Village of River Hill which is known for its vibrant community spirit and wealth of amenities. This supports an active lifestyle with miles of walking trails (including a trail access point within feet of the driveway), parks, and recreational facilities (including outdoor pool, gym with indoor pool, and more)! The neighborhood features well-maintained walking trails, and convenient proximity to shopping, dining, and entertainment. This remarkable home blends space, comfort and practicality in a prime setting. This property represents an EXCEPTIONAL OPPORTUNITY to live in a well-appointed home within a thriving community, combining modern living with convenience and the best features of suburban life. COME SEE IT FOR YOURSELF!!!
#MDHW2073344

CLARKSVILLE

6493 ONWARD TRAIL

4 Beds

2 Baths

3,437 Sq.Ft.

$965,000

MLS#: MDHW2073344

New on site today
Open house
Discover an exceptional opportunity in the highly desirable Village of River Hill, where a sprawling lot with a picturesque, park-like setting, a newer roof, and an attractive price point make this home a standout!

Beautiful hardwood floors flow throughout the main level, which offers a wonderful blend of open living spaces and traditional elegance. The expansive family room is a true showstopper, featuring dramatic floor-to-ceiling windows that flood the space with natural light while showcasing beautiful views of the spacious backyard. A stunning floor-to-ceiling stone wood-burning fireplace, complete with a mantel and hearth, serves as the room's striking focal point. Tucked away at the rear of the home is a rarely found main-level office, accessed through French doors from the family room, providing a private and inviting workspace.

The newly refreshed kitchen is sure to impress with brand-new white quartz countertops featuring elegant accent veining that beautifully complements the warm maple cabinetry. An oversized center island with breakfast bar seating provides abundant space for meal preparation, casual dining, and entertaining. A brand-new stainless steel gas cooktop joins the stainless steel appliance package, including a wall oven and microwave combination. The bright and sunny breakfast area seamlessly connects the kitchen and family room, creating an inviting, open-concept gathering space ideal for everyday living and entertaining. A formal living room at the front of the home offers wonderful versatility, whether envisioned as a library, music room, or additional sitting area. A formal dining room, powder room, and generously sized two-car garage complete the main level.

Upstairs, you'll find four generously sized bedrooms, including an expansive primary retreat featuring a private sitting area and an impressive walk-in closet. The spacious primary bathroom offers an abundance of counter space with two separate sink vanities, plus a third dedicated vanity area perfect for morning preparations or evening skincare routines. Recently refreshed with updated lighting, paint, hardware, and faucets, this bathroom feels bright, fresh, and ready to enjoy. A large soaking tub, separate shower, and private water closet complete this well-appointed space. Adding to the home's convenience is a generously sized upper-level laundry room—a highly desirable feature!

The sprawling finished lower level provides exceptional flexibility with a fifth bedroom, full bathroom, and two expansive recreation areas ideal for a media room, game room, fitness space, or additional gathering areas. Built-in cabinetry, numerous storage closets, and a substantial unfinished storage area provide plenty of room to stay organized. Full-size windows and a walkout to the backyard fill the lower level with natural light, creating a bright and welcoming extension of the home's living space.

Step outside and experience one of this property's most remarkable features—a beautiful, expansive backyard with a serene, park-like setting! Whether hosting outdoor gatherings, enjoying peaceful mornings, or simply taking in the natural surroundings, this exceptional lot offers endless possibilities. Just beyond the backyard, enjoy access to the sought-after neighborhood walking paths connecting to River Hill Village Center, tot lots, the community pool, and more!

Offering an incredible combination of space, versatility, natural beauty, and a prime River Hill location, this home is an exceptional opportunity at an attractive price point. Please view the 360 Photo Tour!
#MDHW2076254

CLARKSVILLE

6117 SWIFT CURRENT WAY

5 Beds

3 Baths

4,404 Sq.Ft.

$1,099,900

MLS#: MDHW2076254

Welcome to this spacious Colonial home on a premium .37-acre lot backing to forest conservation in the sought-after Clarks Glen community. Nestled on a quiet cul-de-sac, this home offers a peaceful setting with plenty of space for everyday living and entertaining.
The main level features a spacious kitchen with center island, gas range, built-in microwave, and generous living areas. With four large bedrooms, there’s plenty of flexibility for family, guests, or a home office.
Enjoy the privacy and natural beauty of the wooded conservation area from your backyard. Additional features include an attached garage, private driveway, and convenient access to parks, schools, shopping, and dining.
Bring your own creative style and make this luxury home your own with a few minor updates.
#MDHW2074606

CLARKSVILLE

6437 SHANNON COURT

4 Beds

2 Baths

2,826 Sq.Ft.

$965,000

MLS#: MDHW2074606

Send a message

Message successfully sent.

Your message

What is 3 + 4 ?

Reason for contacting?

I agree to receive email communication and understand I can unsubscribe at any time.

I agree to be contacted by Charis Realty Group - Christine Issler, Broker via call, email, and text for real estate services. To opt out, you can reply 'stop' at any time or reply 'help' for assistance. You can also click the unsubscribe link in the emails. Message and data rates may apply. Message frequency may vary. Privacy Policy

Sign Out

Virtual Assistant

Would you like to take the next step with this property? We can help you schedule a showing or virtual tour, or send you more details.

Yes, I would like more information.

Thank You for Your Reply, One of Our Agents will contact you as soon as possible

No, maybe later.

Thank you, you can always contact me via email, phone number or through the contact form.

Realhub AI

Lucy - Your AI-Powered Realtor

Update Your Temporary Password

Personalize your search

Enter your email and we'll notify you immediately when new listings match what you're looking for.

or enter email address

Already have an account ? Login here

Continue your home search

I agree to receive communications and understand I can unsubscribe at any time.

I agree to be contacted by Charis Realty Group - Christine Issler, Broker via call, email, and text for real estate services. To opt out, you can reply 'stop' at any time or reply 'help' for assistance. You can also click the unsubscribe link in the emails. Message and data rates may apply. Message frequency may vary. Privacy Policy

Already have an account ? Login here

We use cookies

We use cookies for analytics and to enhance your experience. By accepting, you agree to analytics and marketing cookies. Small functional cookies that count viewed properties and time on site are used regardless of your choice. You can manage your preferences or learn more about our cookies policy.