Features & Amenities

Interior

  • Other Interior Features

    Eat-in Kitchen, Ceiling Fan(s), Walk-In Closet(s), High Ceilings, Open Floorplan

  • Total Bedrooms

    3

  • Bathrooms

    3

  • 1/2 Bathrooms

    1

  • Above Grade Finished Area

    1961.0

  • Basement YN

    YES

  • Cooling YN

    YES

  • Cooling

    Central Air, Ceiling Fan(s), Electric

  • Fireplace YN

    YES

  • Heating YN

    YES

  • Heating

    Exhaust Fan, Electric, Heat Pump

  • Pet friendly

    N/A

Exterior

  • Garage

    No

  • Construction Materials

    HardiPlank Type

  • Parking

    Assigned, Parking Lot

  • Patio and Porch Features

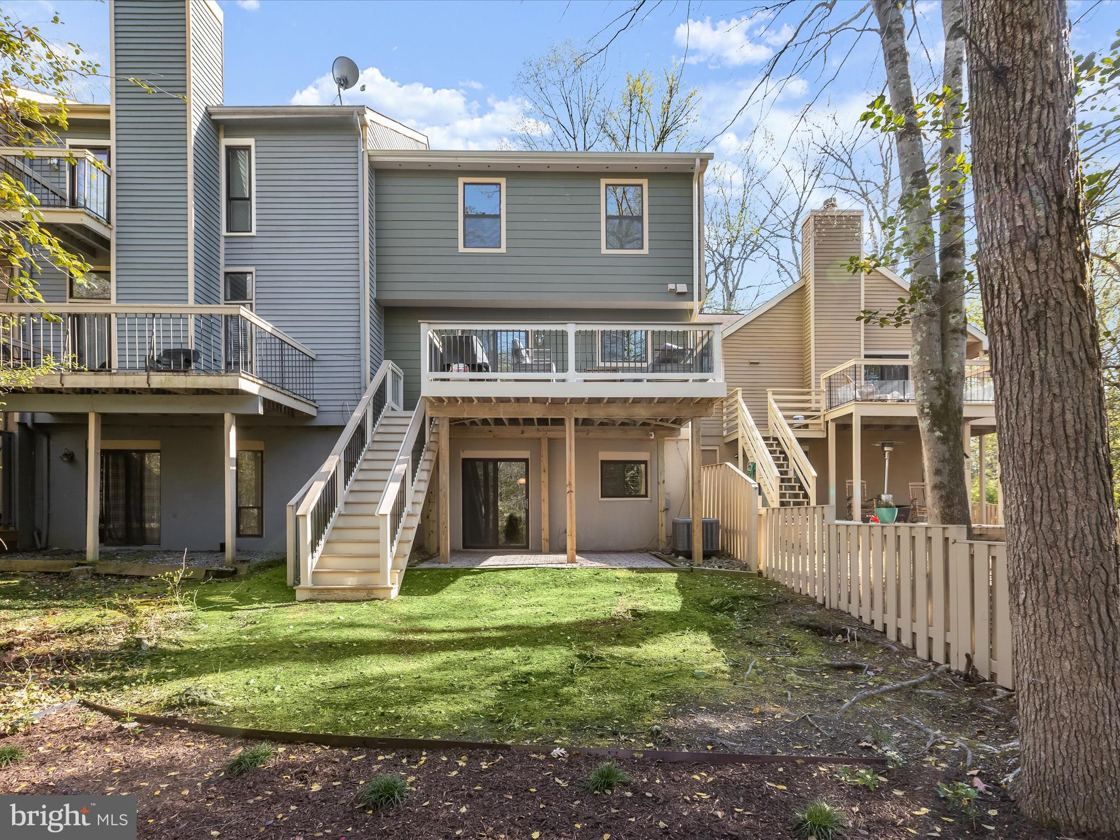
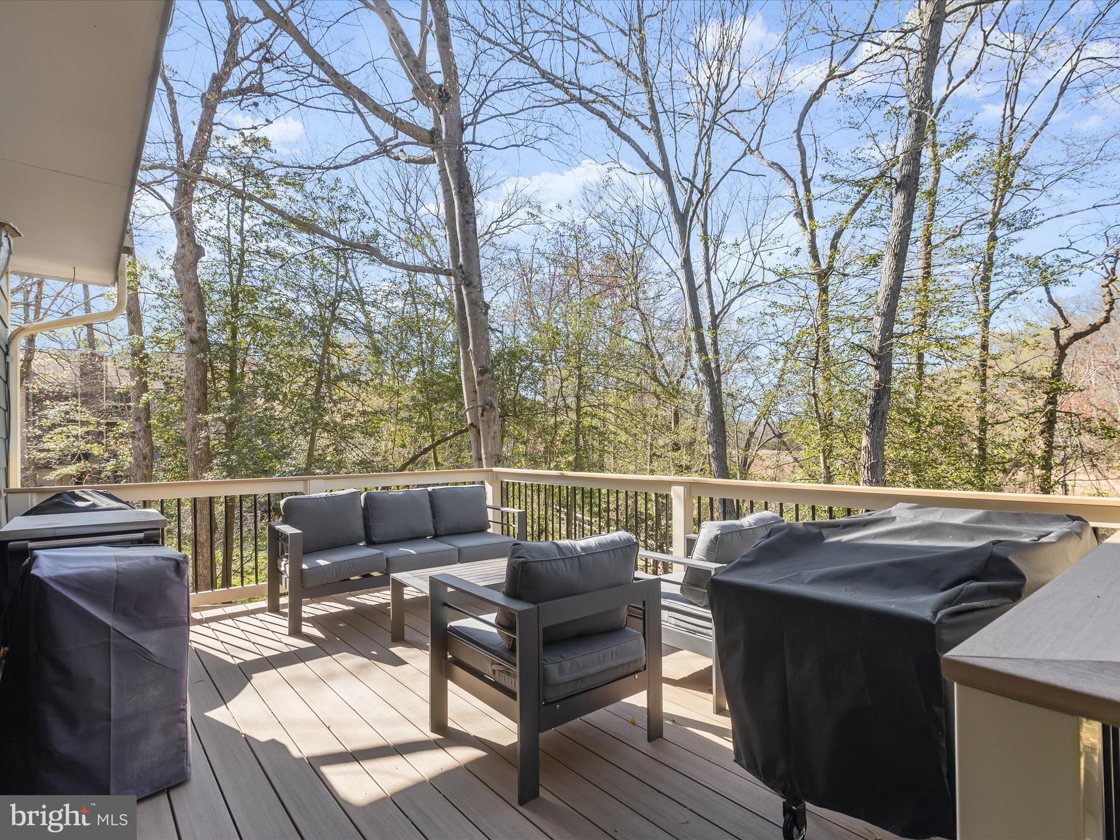
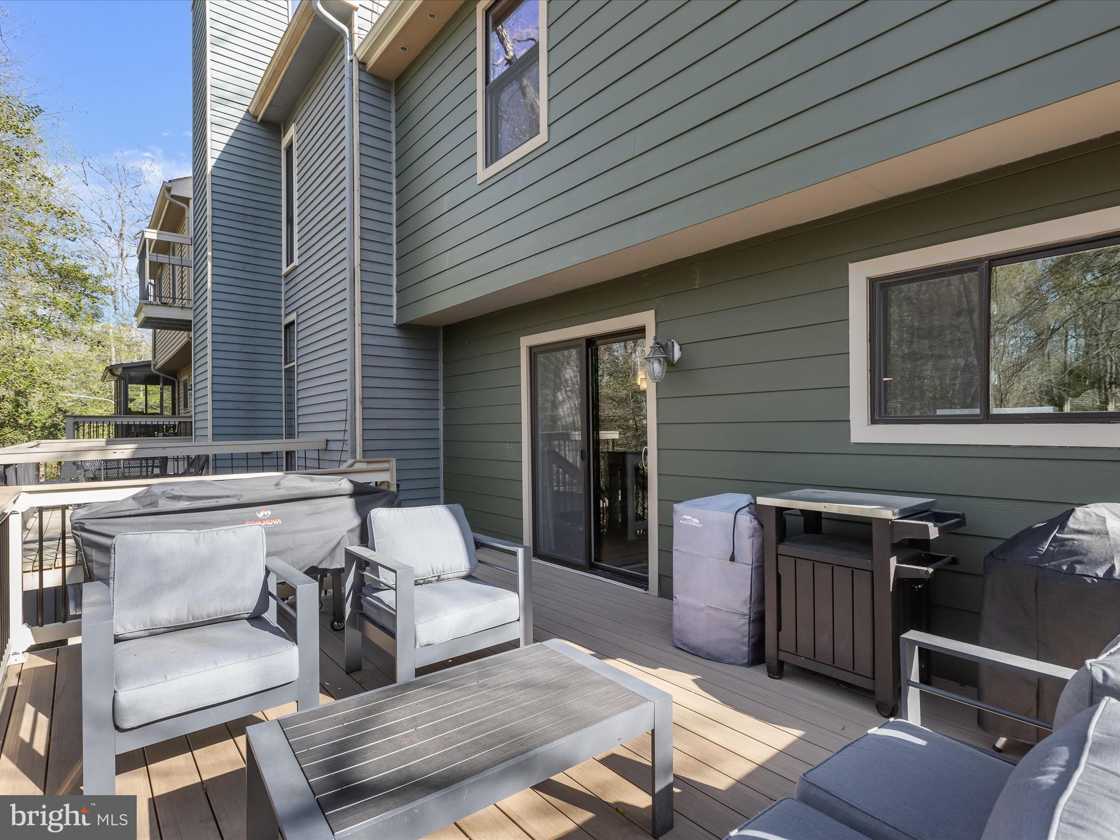
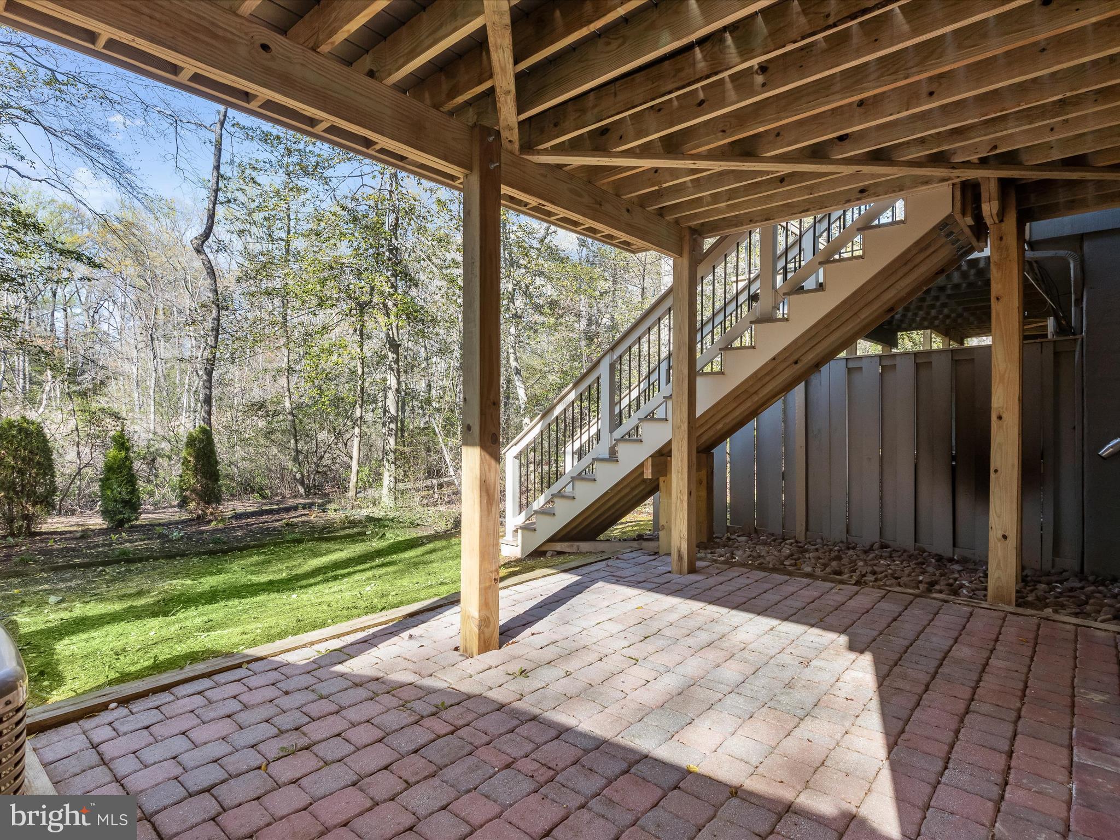
    Deck, Patio

  • Pool

    No

  • Waterfront YN

    NO

  • View

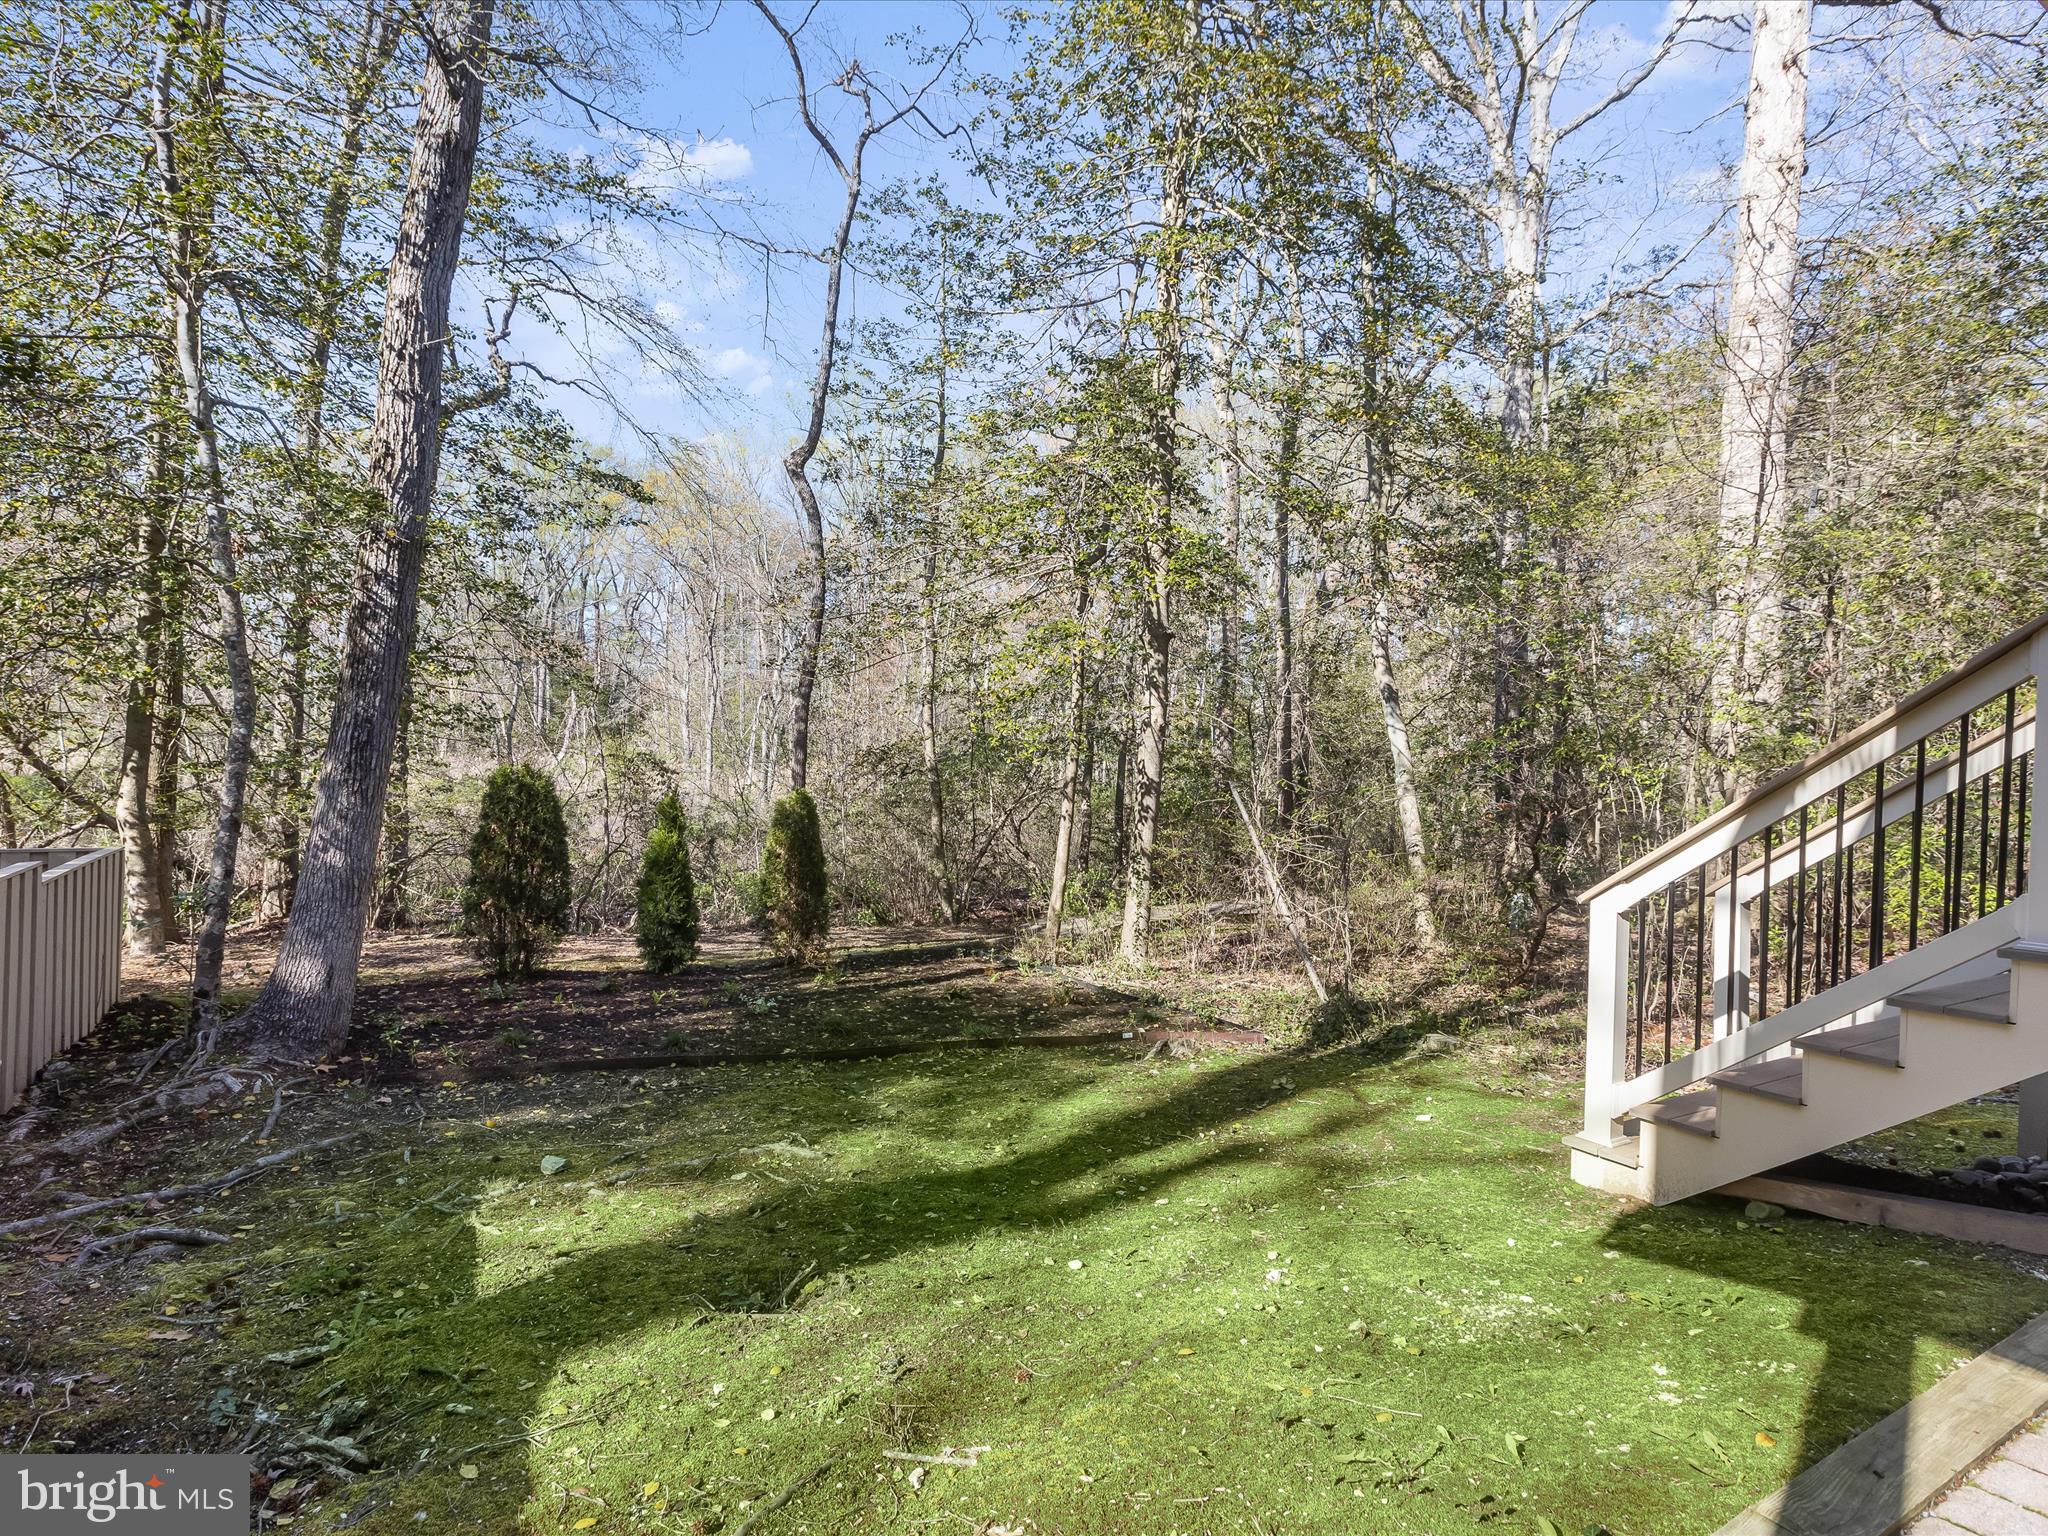
    Trees/Woods, Garden

Area & Lot

  • Lot Size(acres)

    0.05

  • Lot Size(square feet)

    2,194

  • Property Type

    Residential

  • Property Sub Type

    Townhouse

  • Architectural Style

    Colonial

Price

  • Sales Price

    $525,000

  • Tax Amount

    $3,972

  • Sq. Footage

    2,558

  • Price/SqFt

    $205

HOA

  • Association

    YES

  • Association Fee

    $135

  • Association Fee Frequency

    Monthly

  • Association Fee Includes

    N/A

School District

  • Elementary School

    WINDSOR FARM

  • Middle School

    SEVERN RIVER

  • High School

    BROADNECK

Property Features

  • New Construction

    NO

  • Association Amenities

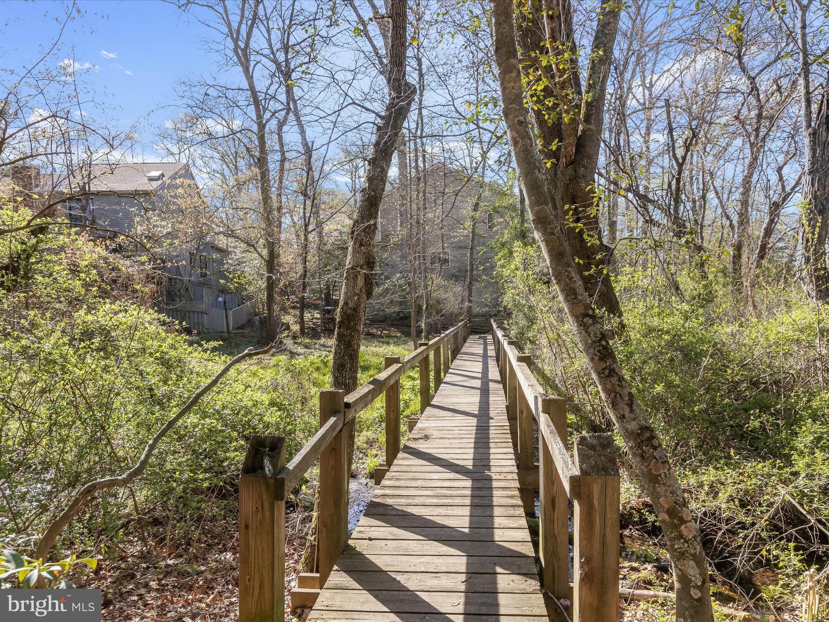
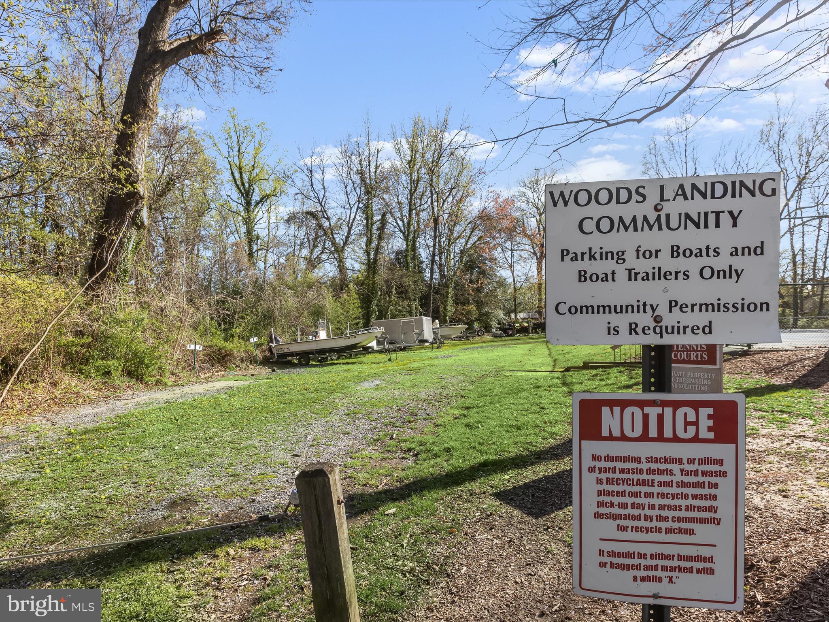
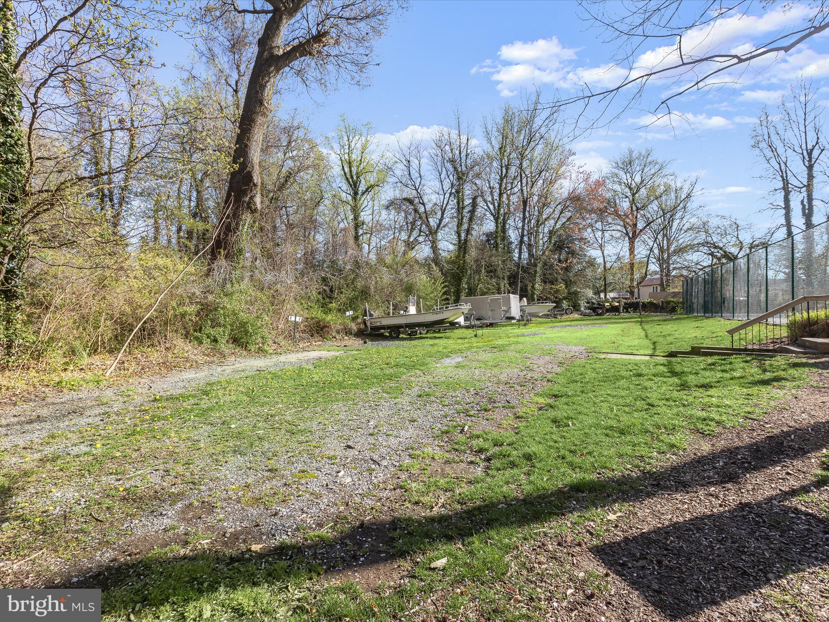
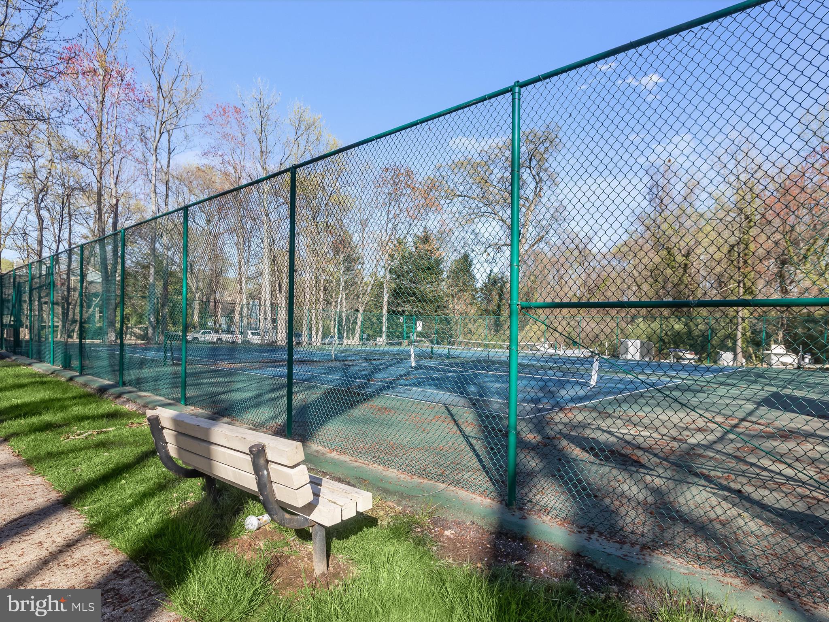
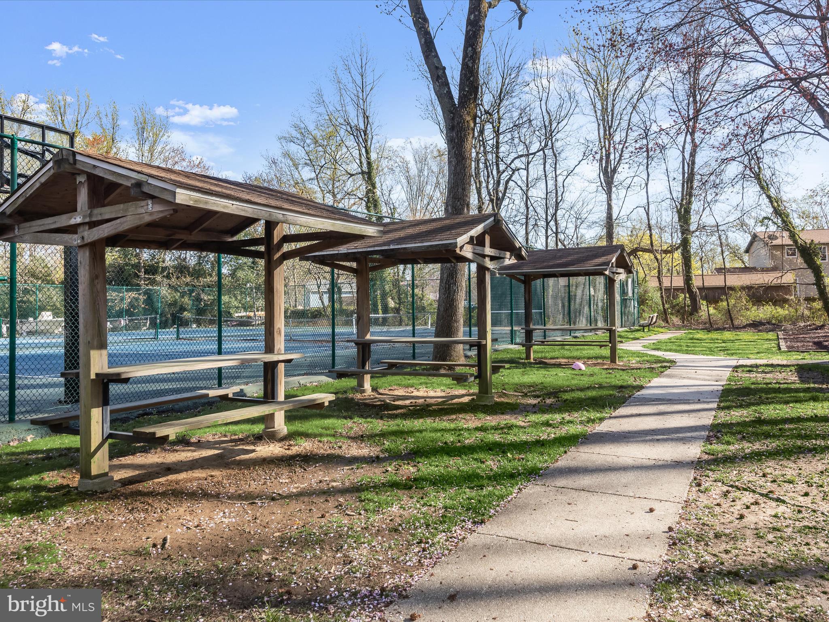
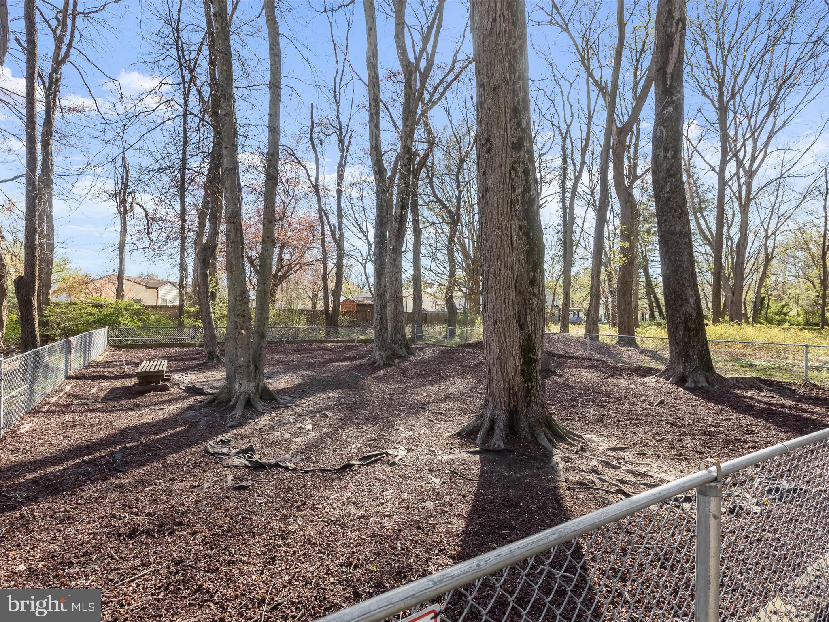
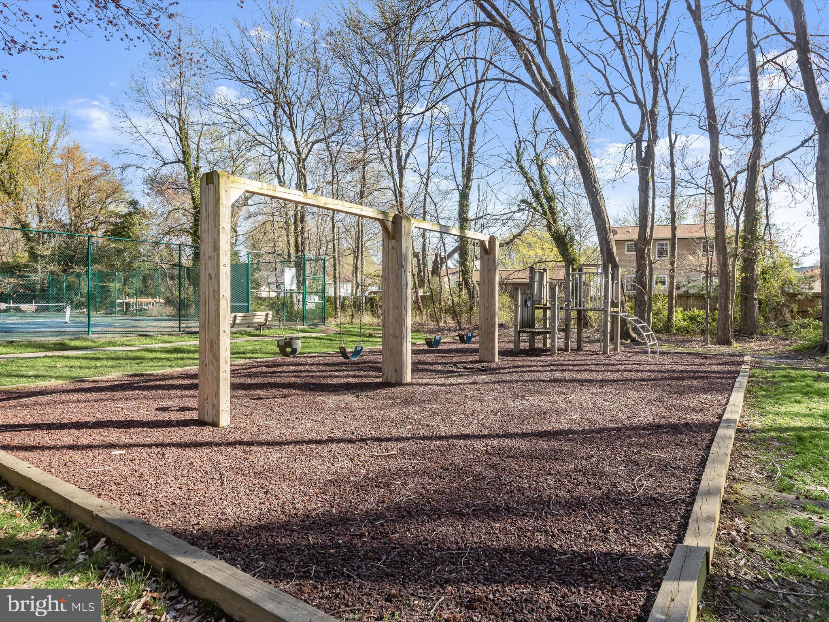
    Tennis Court(s), Dog Park, Jogging Path, Playground

  • Foundation Details

    Other

  • Senior Community YN

    NO

  • Sewer

    Public Sewer

  • Tax Lot

    15

  • Water Source

    Public

Schedule a Showing

Showing scheduled successfully.

<
>
IN PERSON
VIA CHAT

What is 3 + 4 ?


Change time

Mortgage calculator

Estimate your monthly mortgage payment, including the principal and interest, property taxes, and HOA. Adjust the values to generate a more accurate rate.

Your payment

Principal and Interest:

$

Property taxes:

$

HOA fees:

$

Total loan payment:

$

Total interest amount:

$

Location

County

ANNE ARUNDEL

Elementary School

WINDSOR FARM

Middle School

SEVERN RIVER

High School

BROADNECK

Listing Courtesy of Debra P Noone, Northrop Realty

RealHub Information is provided exclusively for consumers' personal, non-commercial use, and it may not be used for any purpose other than to identify prospective properties consumers may be interested in purchasing. All information deemed reliable but not guaranteed and should be independently verified. All properties are subject to prior sale, change or withdrawal. RealHub website owner shall not be responsible for any typographical errors, misinformation, misprints and shall be held totally harmless.

Agent Hilery Leatherman

Homes By Hil- Team Leader

Hilery Leatherman

Call Hilery today to schedule a private showing.


* Listings on this website come from the FMLS IDX Compilation and may be held by brokerage firms other than the owner of this website. The listing brokerage is identified in any listing details. Information is deemed reliable but is not guaranteed. If you believe any FMLS listing contains material that infringes your copyrighted work please click here to review our DMCA policy and learn how to submit a takedown request.© 2024 FMLS.
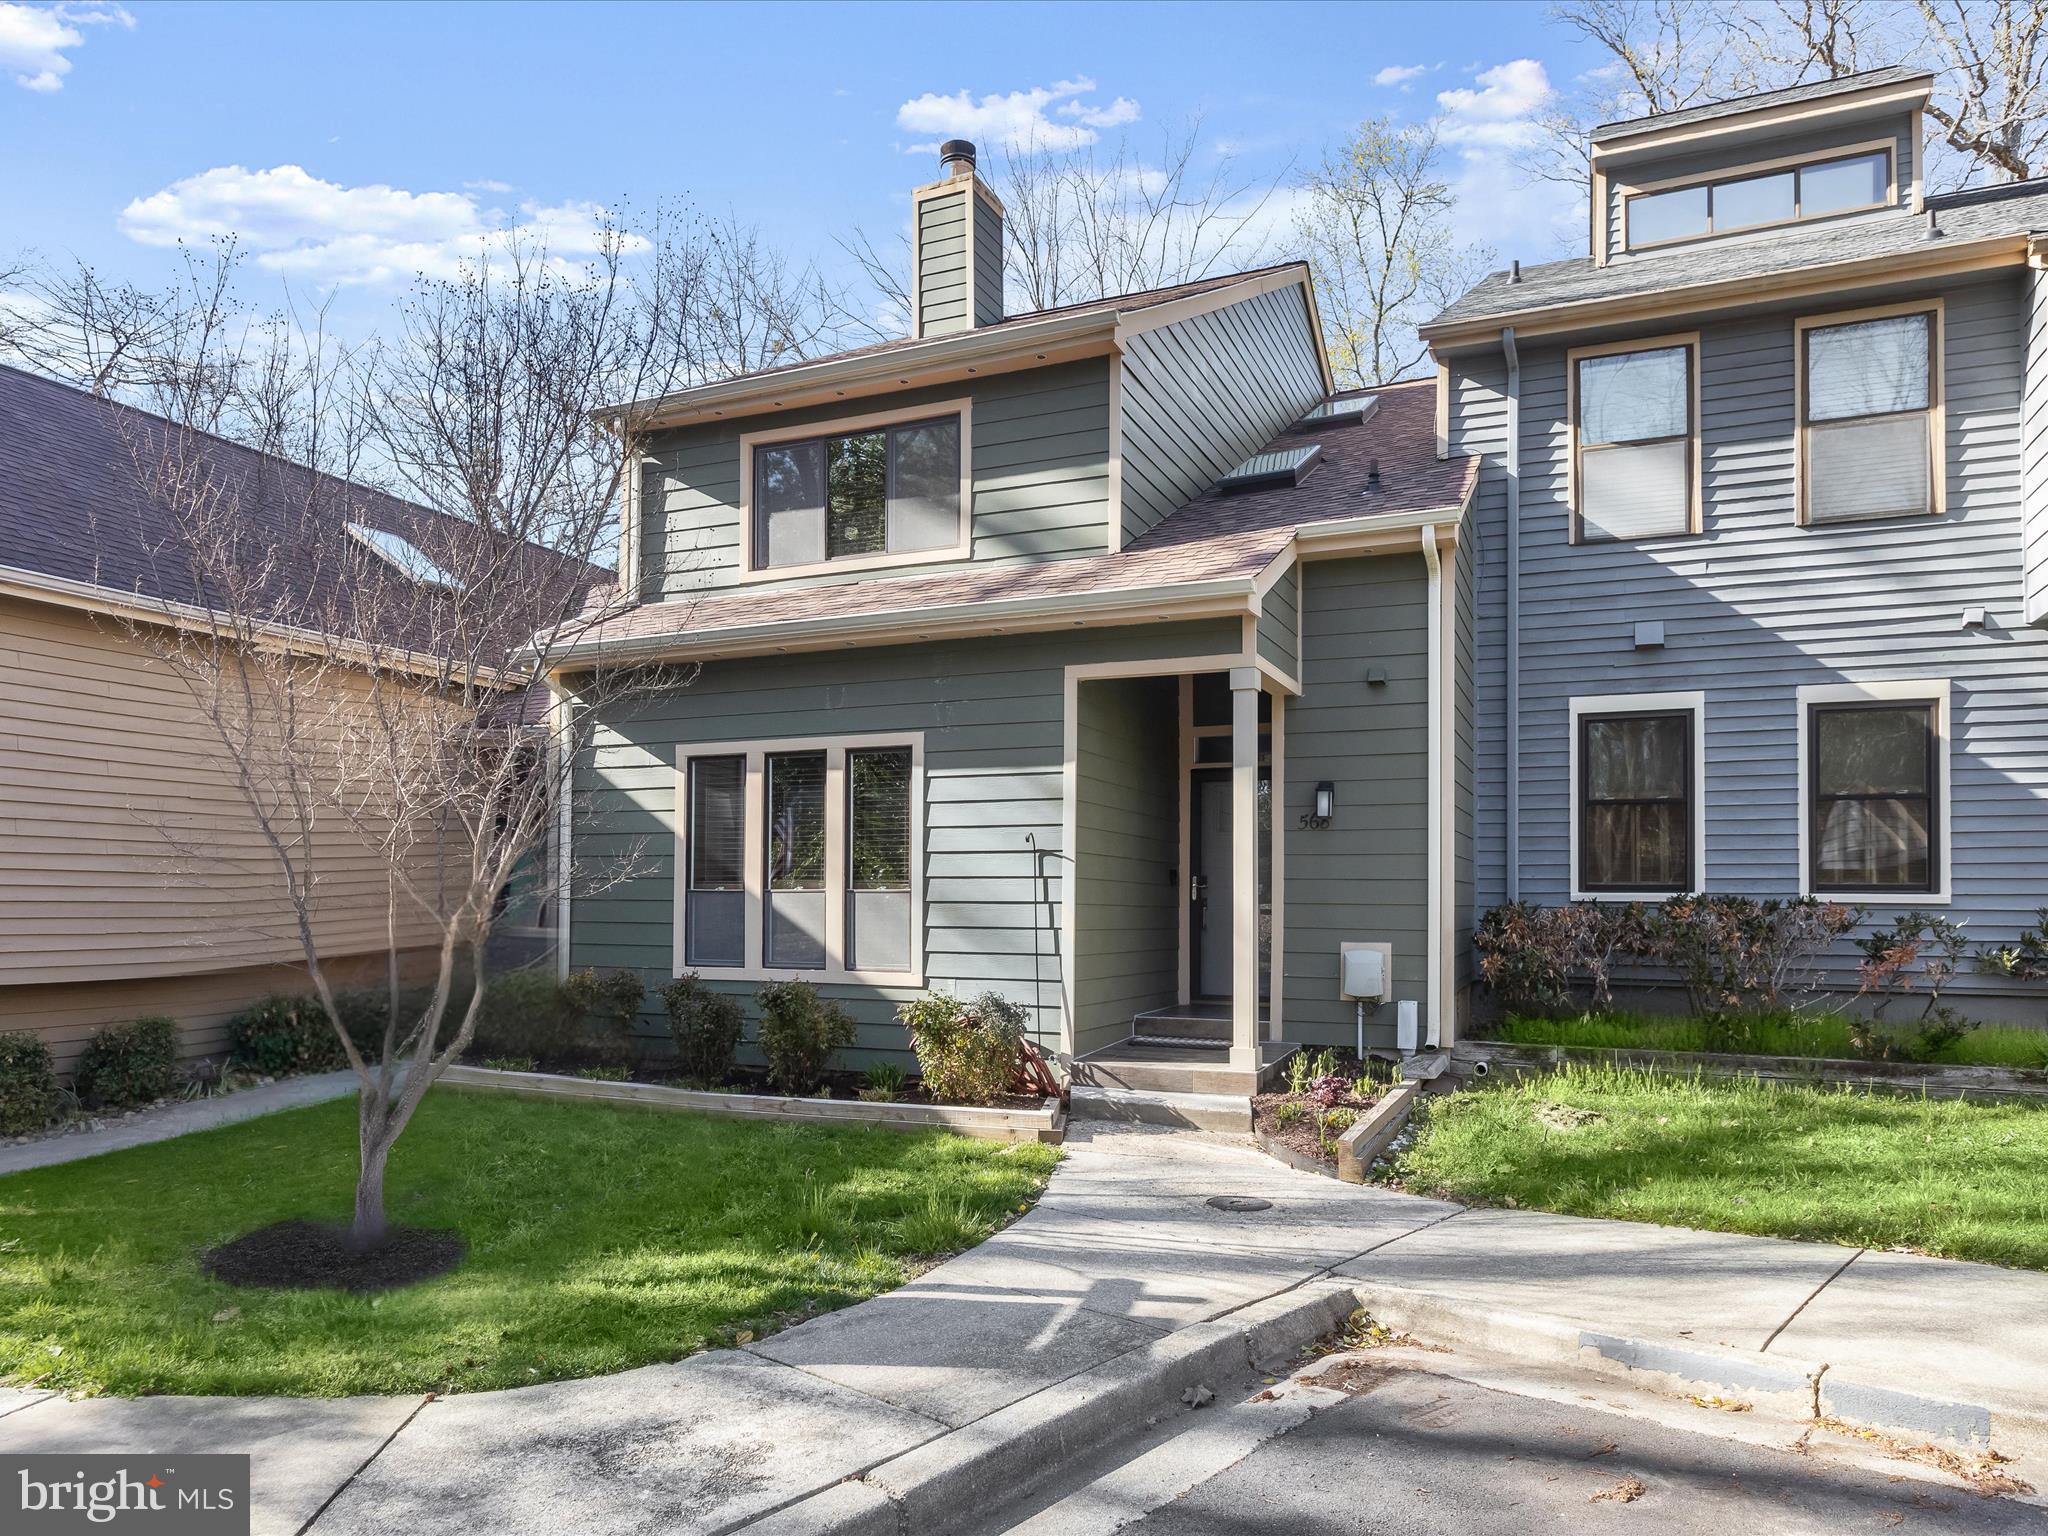
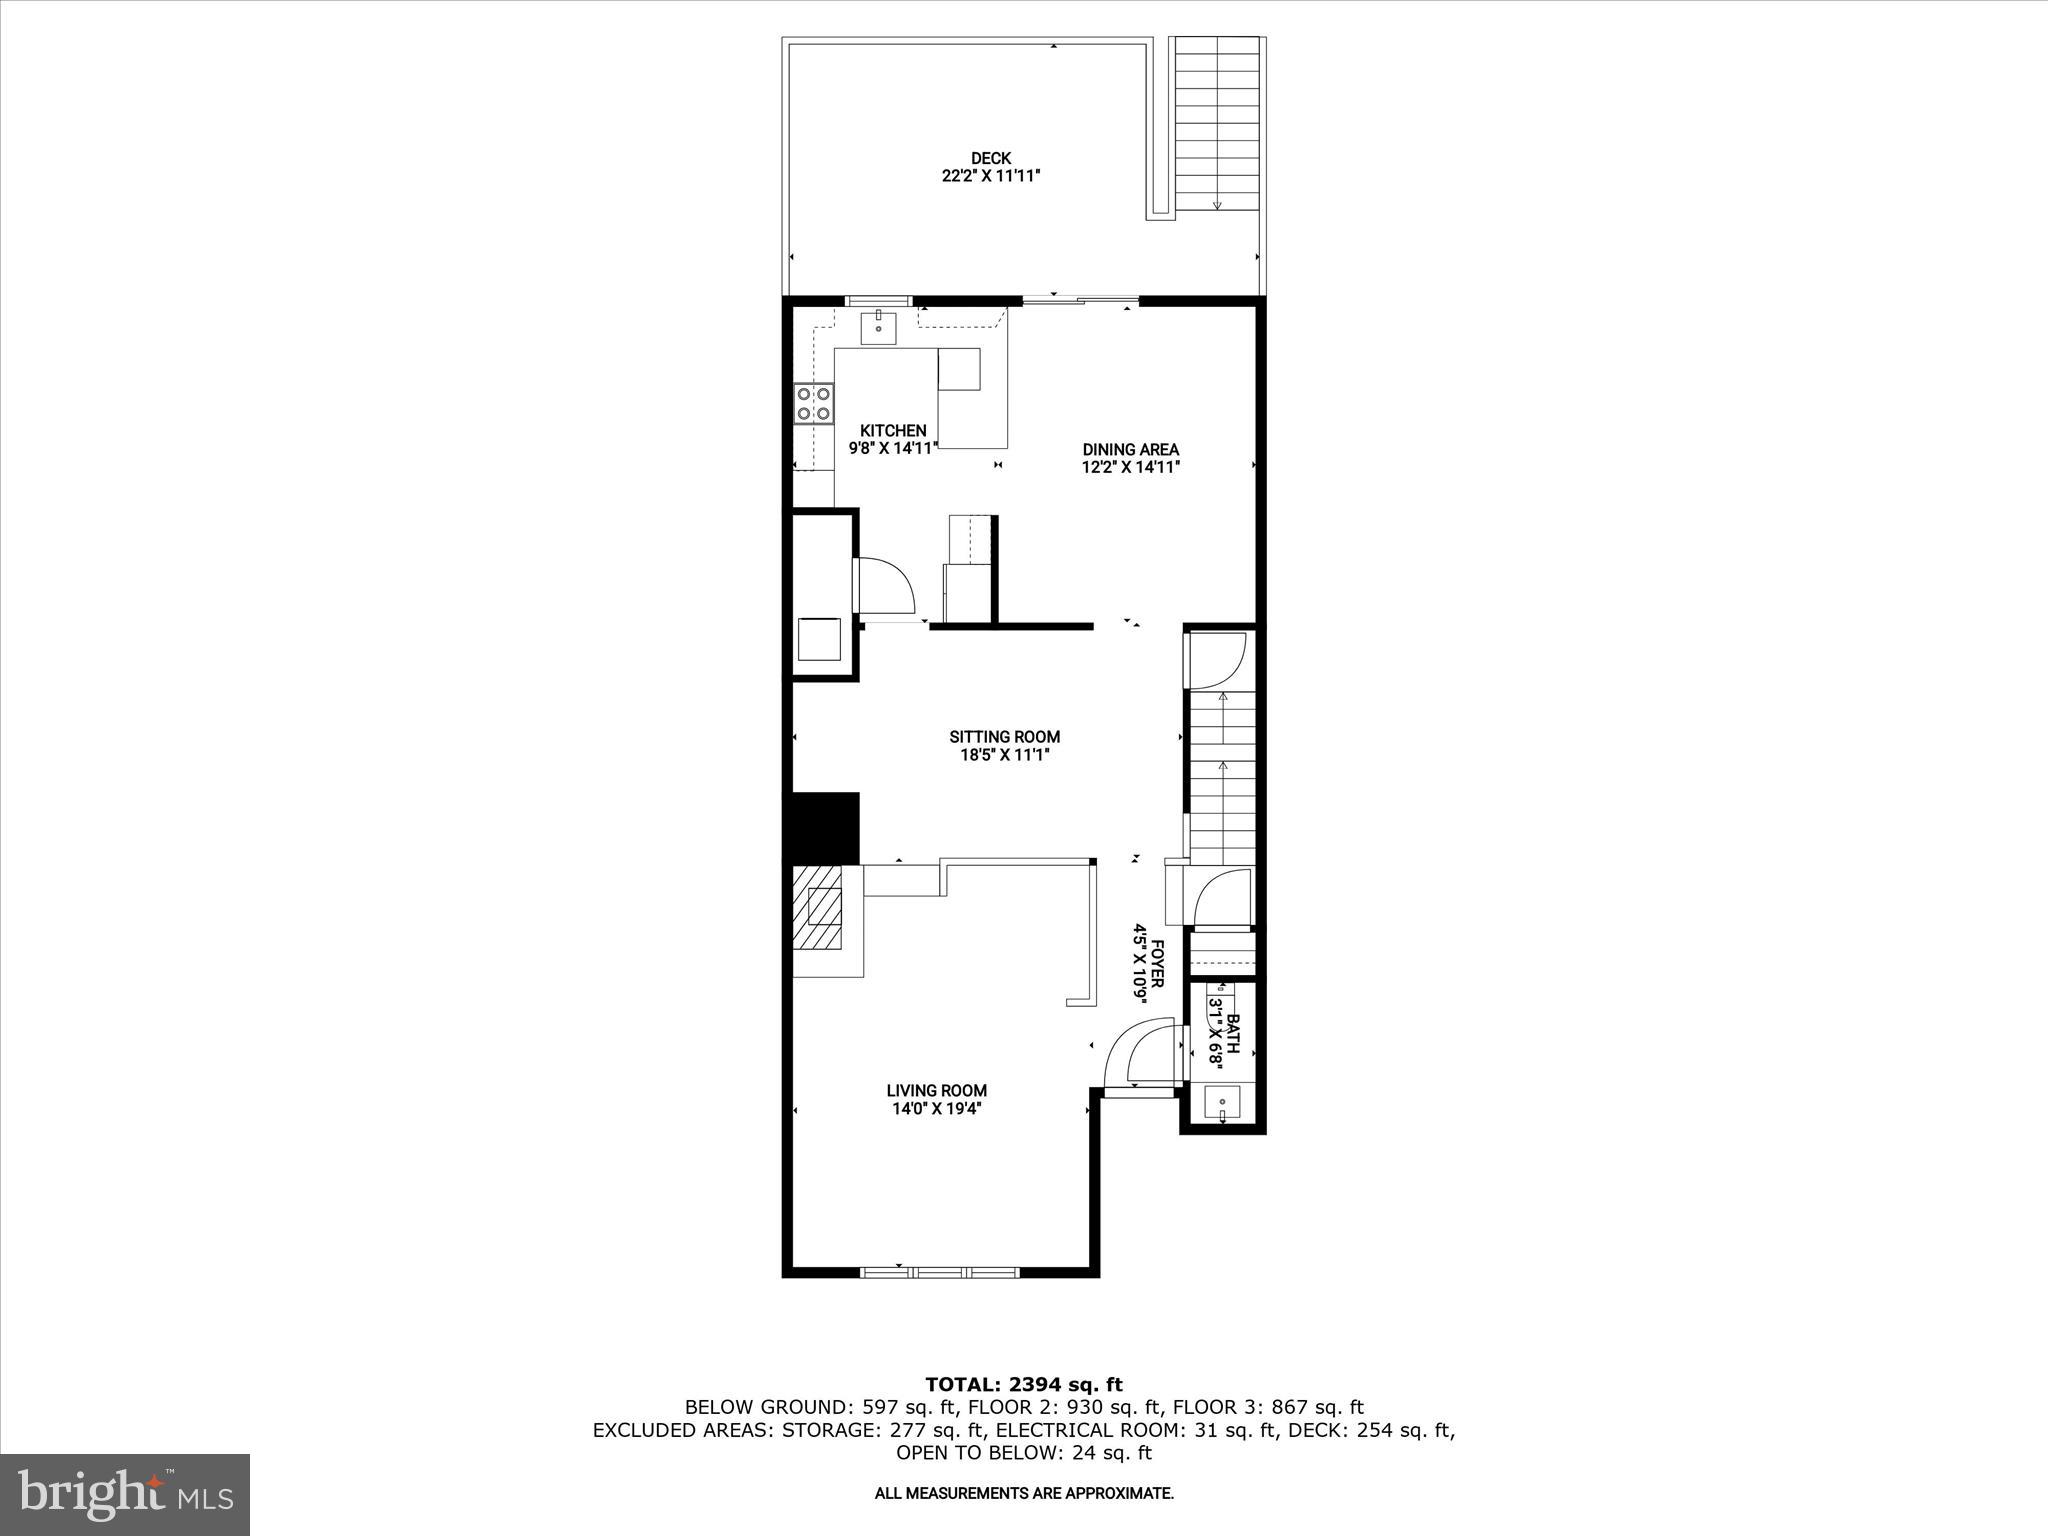
Welcome to this beautifully upgraded townhome in the highly desirable Woods Landing community, where thoughtful design and modern style meet everyday comfort. From the moment you arrive, the fresh Hardiplank siding with PVC trim, recently replaced roof, and composite deck with steps to the backyard set the tone for a home that’s been carefully enhanced inside and out.
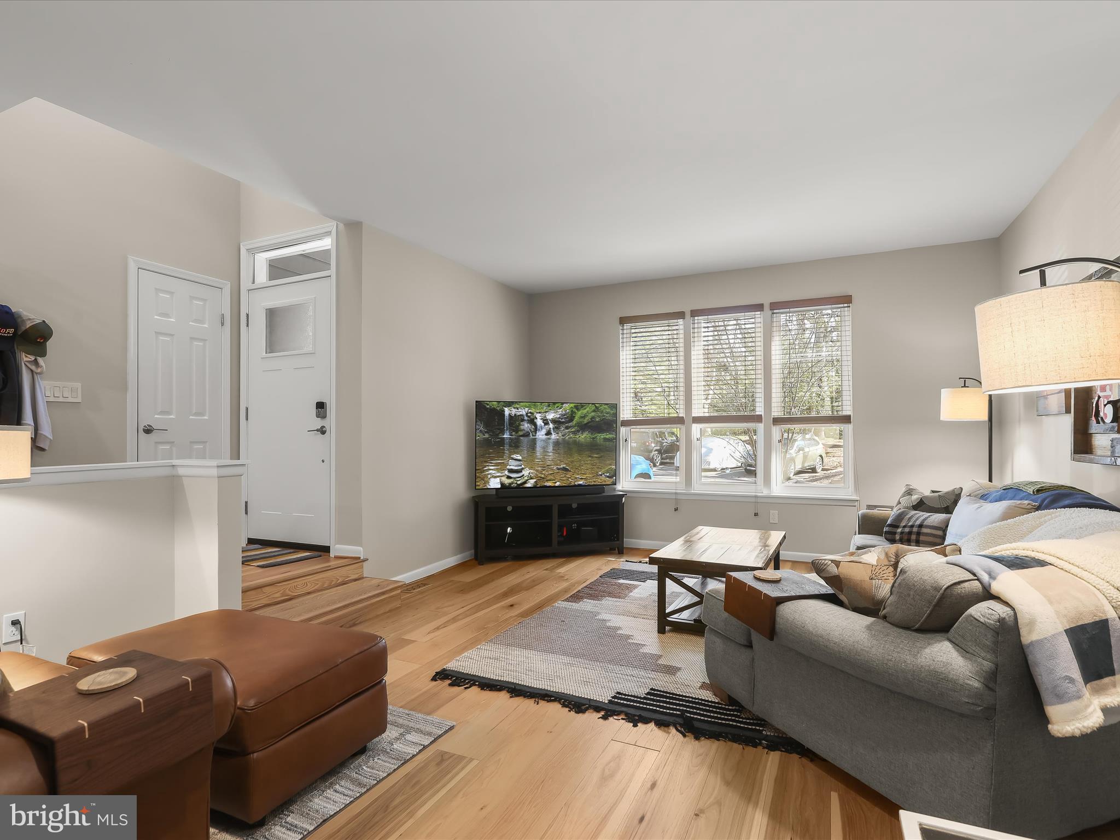
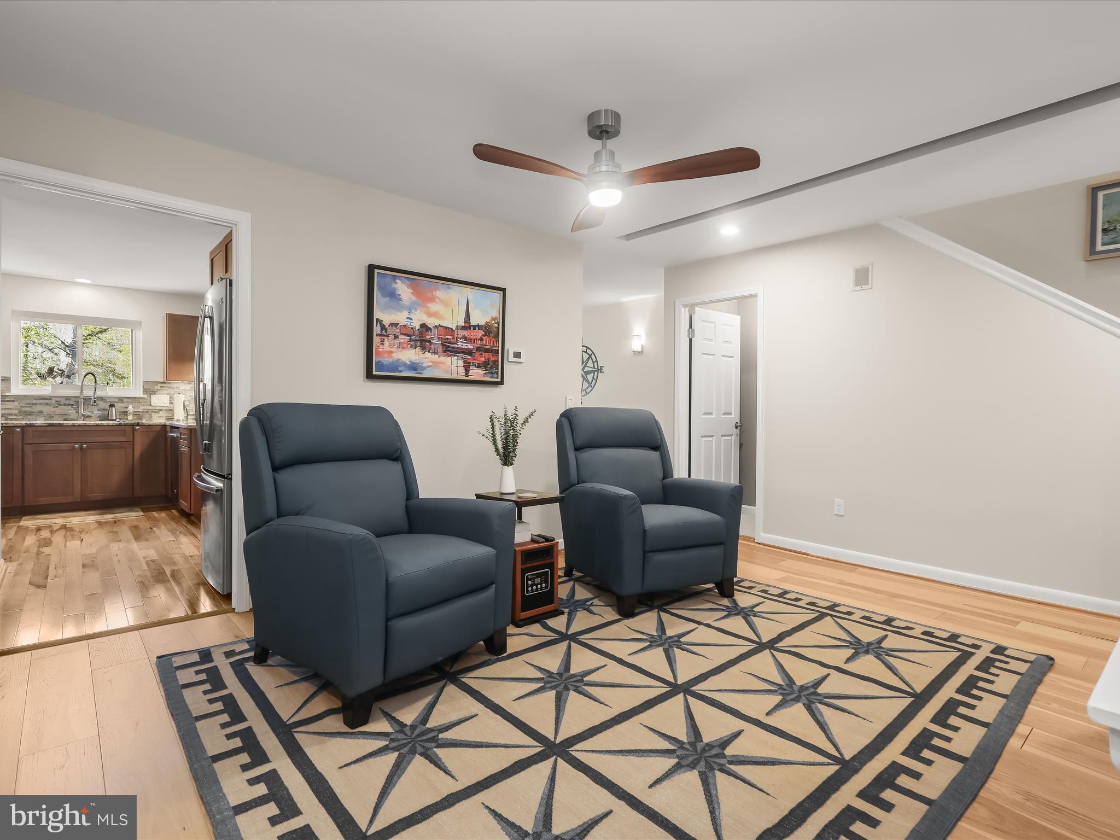
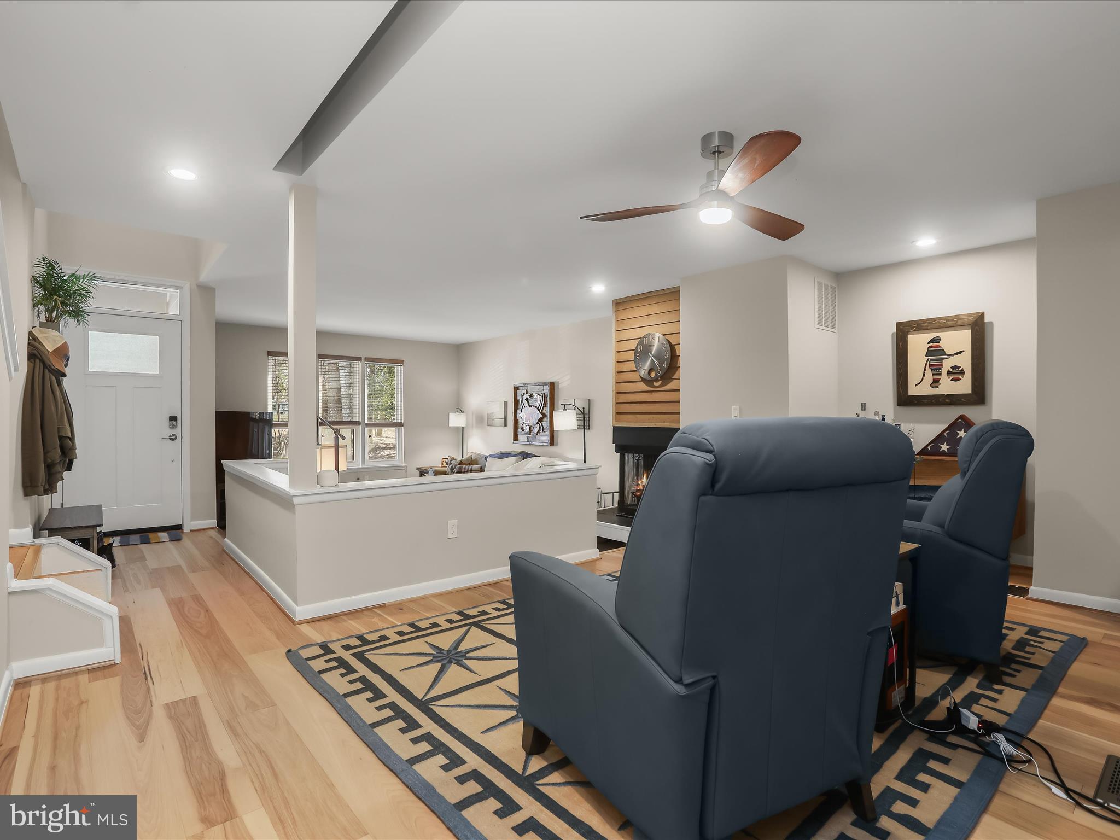
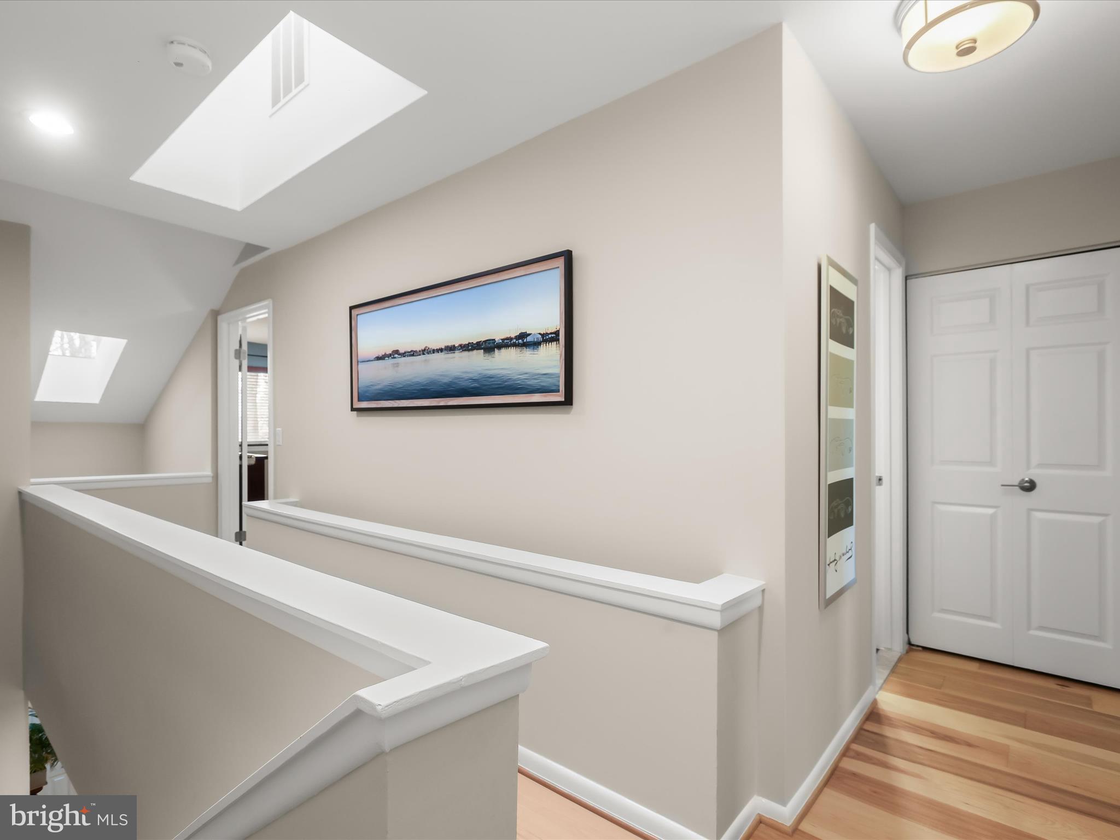
A wood-look ceramic tile porch and brand-new front door with a transom window welcome you into the light-filled two-story foyer, where a skylight overhead hints at the unique architecture throughout. Skylights on the upper level allow light to spill through to the main level, creating a bright and uplifting atmosphere. Rich hardwood flooring flows throughout much of the home, paired with a serene interior paint palette applied just last year and updated door hardware for a cohesive, modern feel.
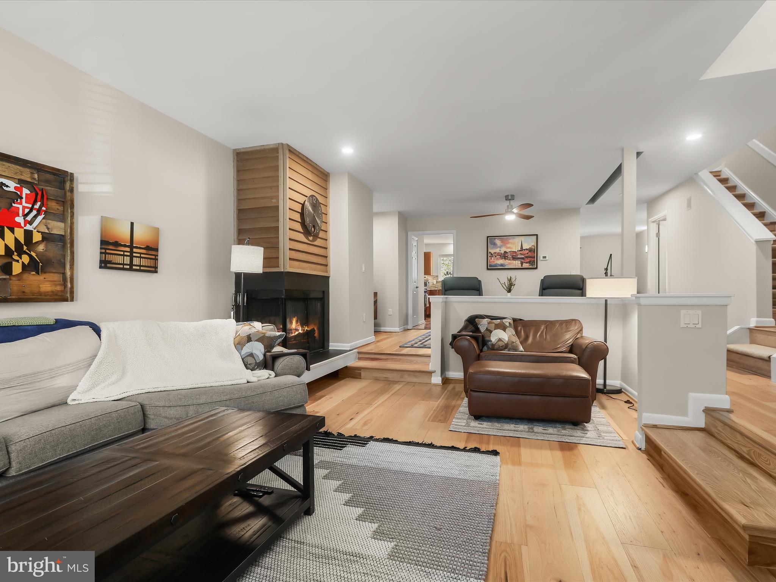
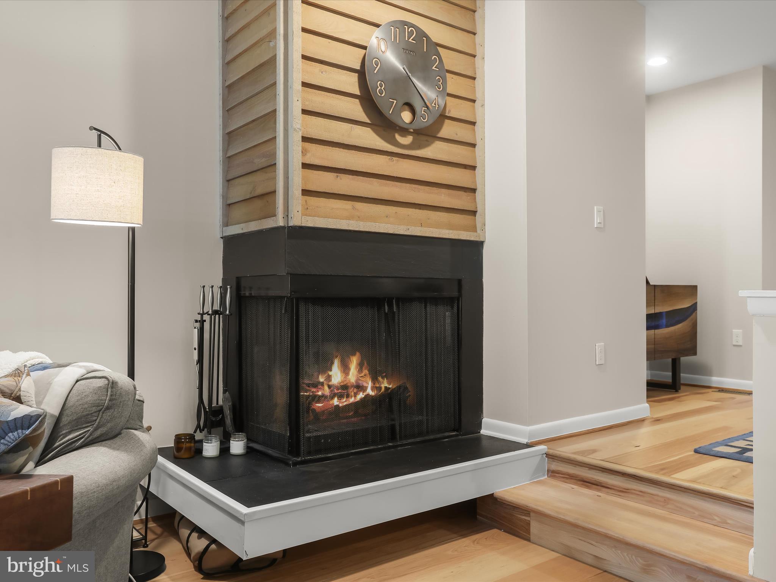
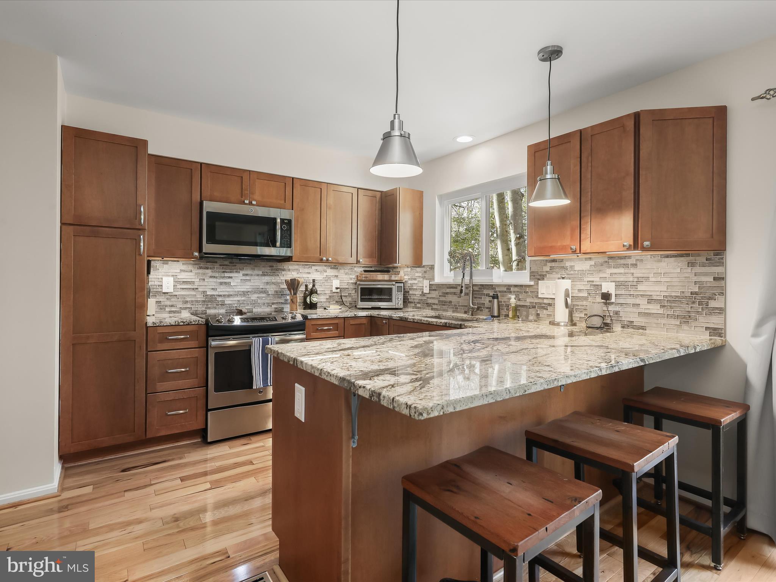
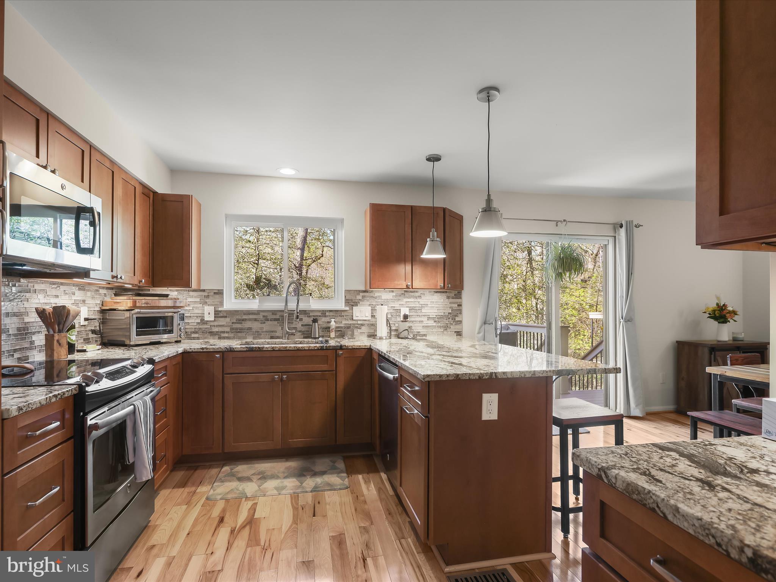
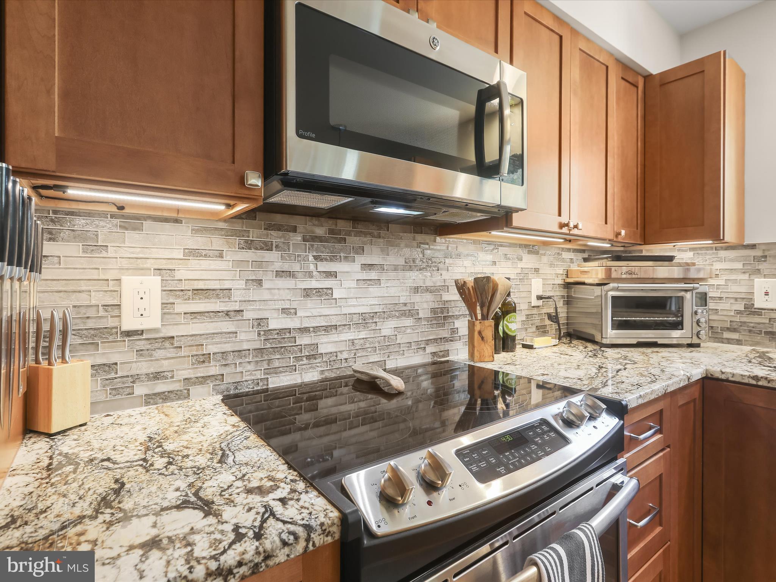
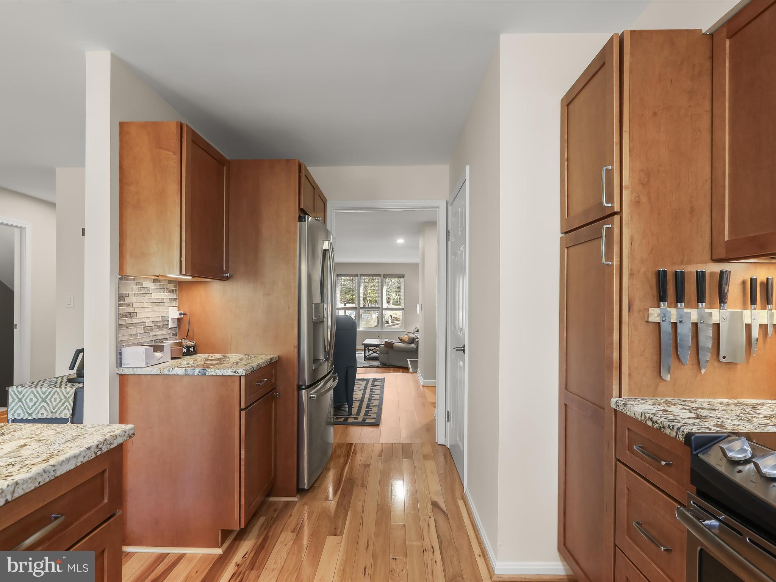
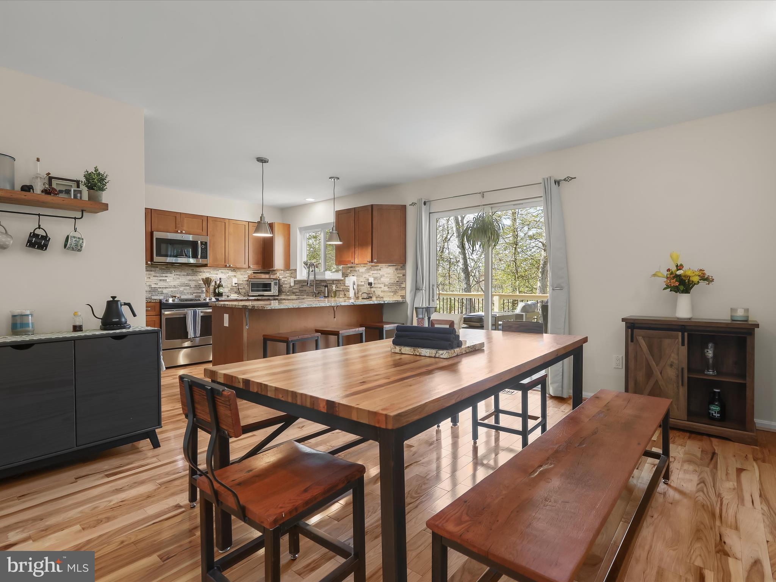
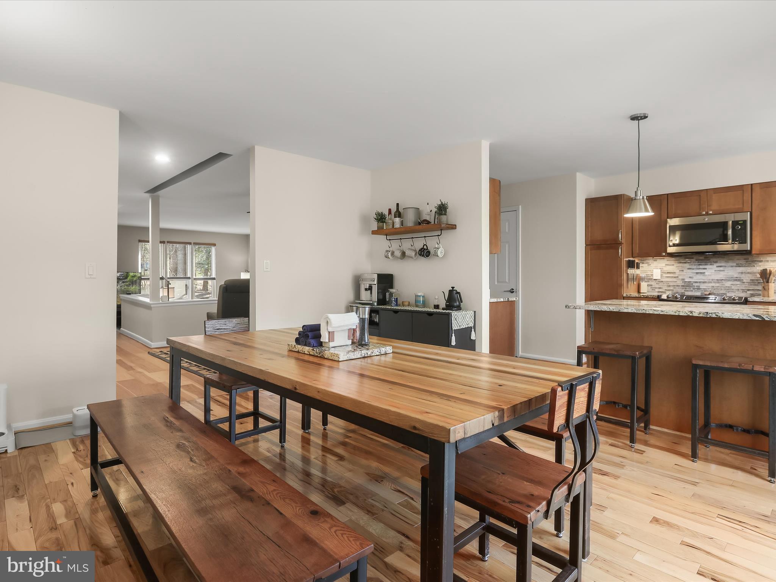
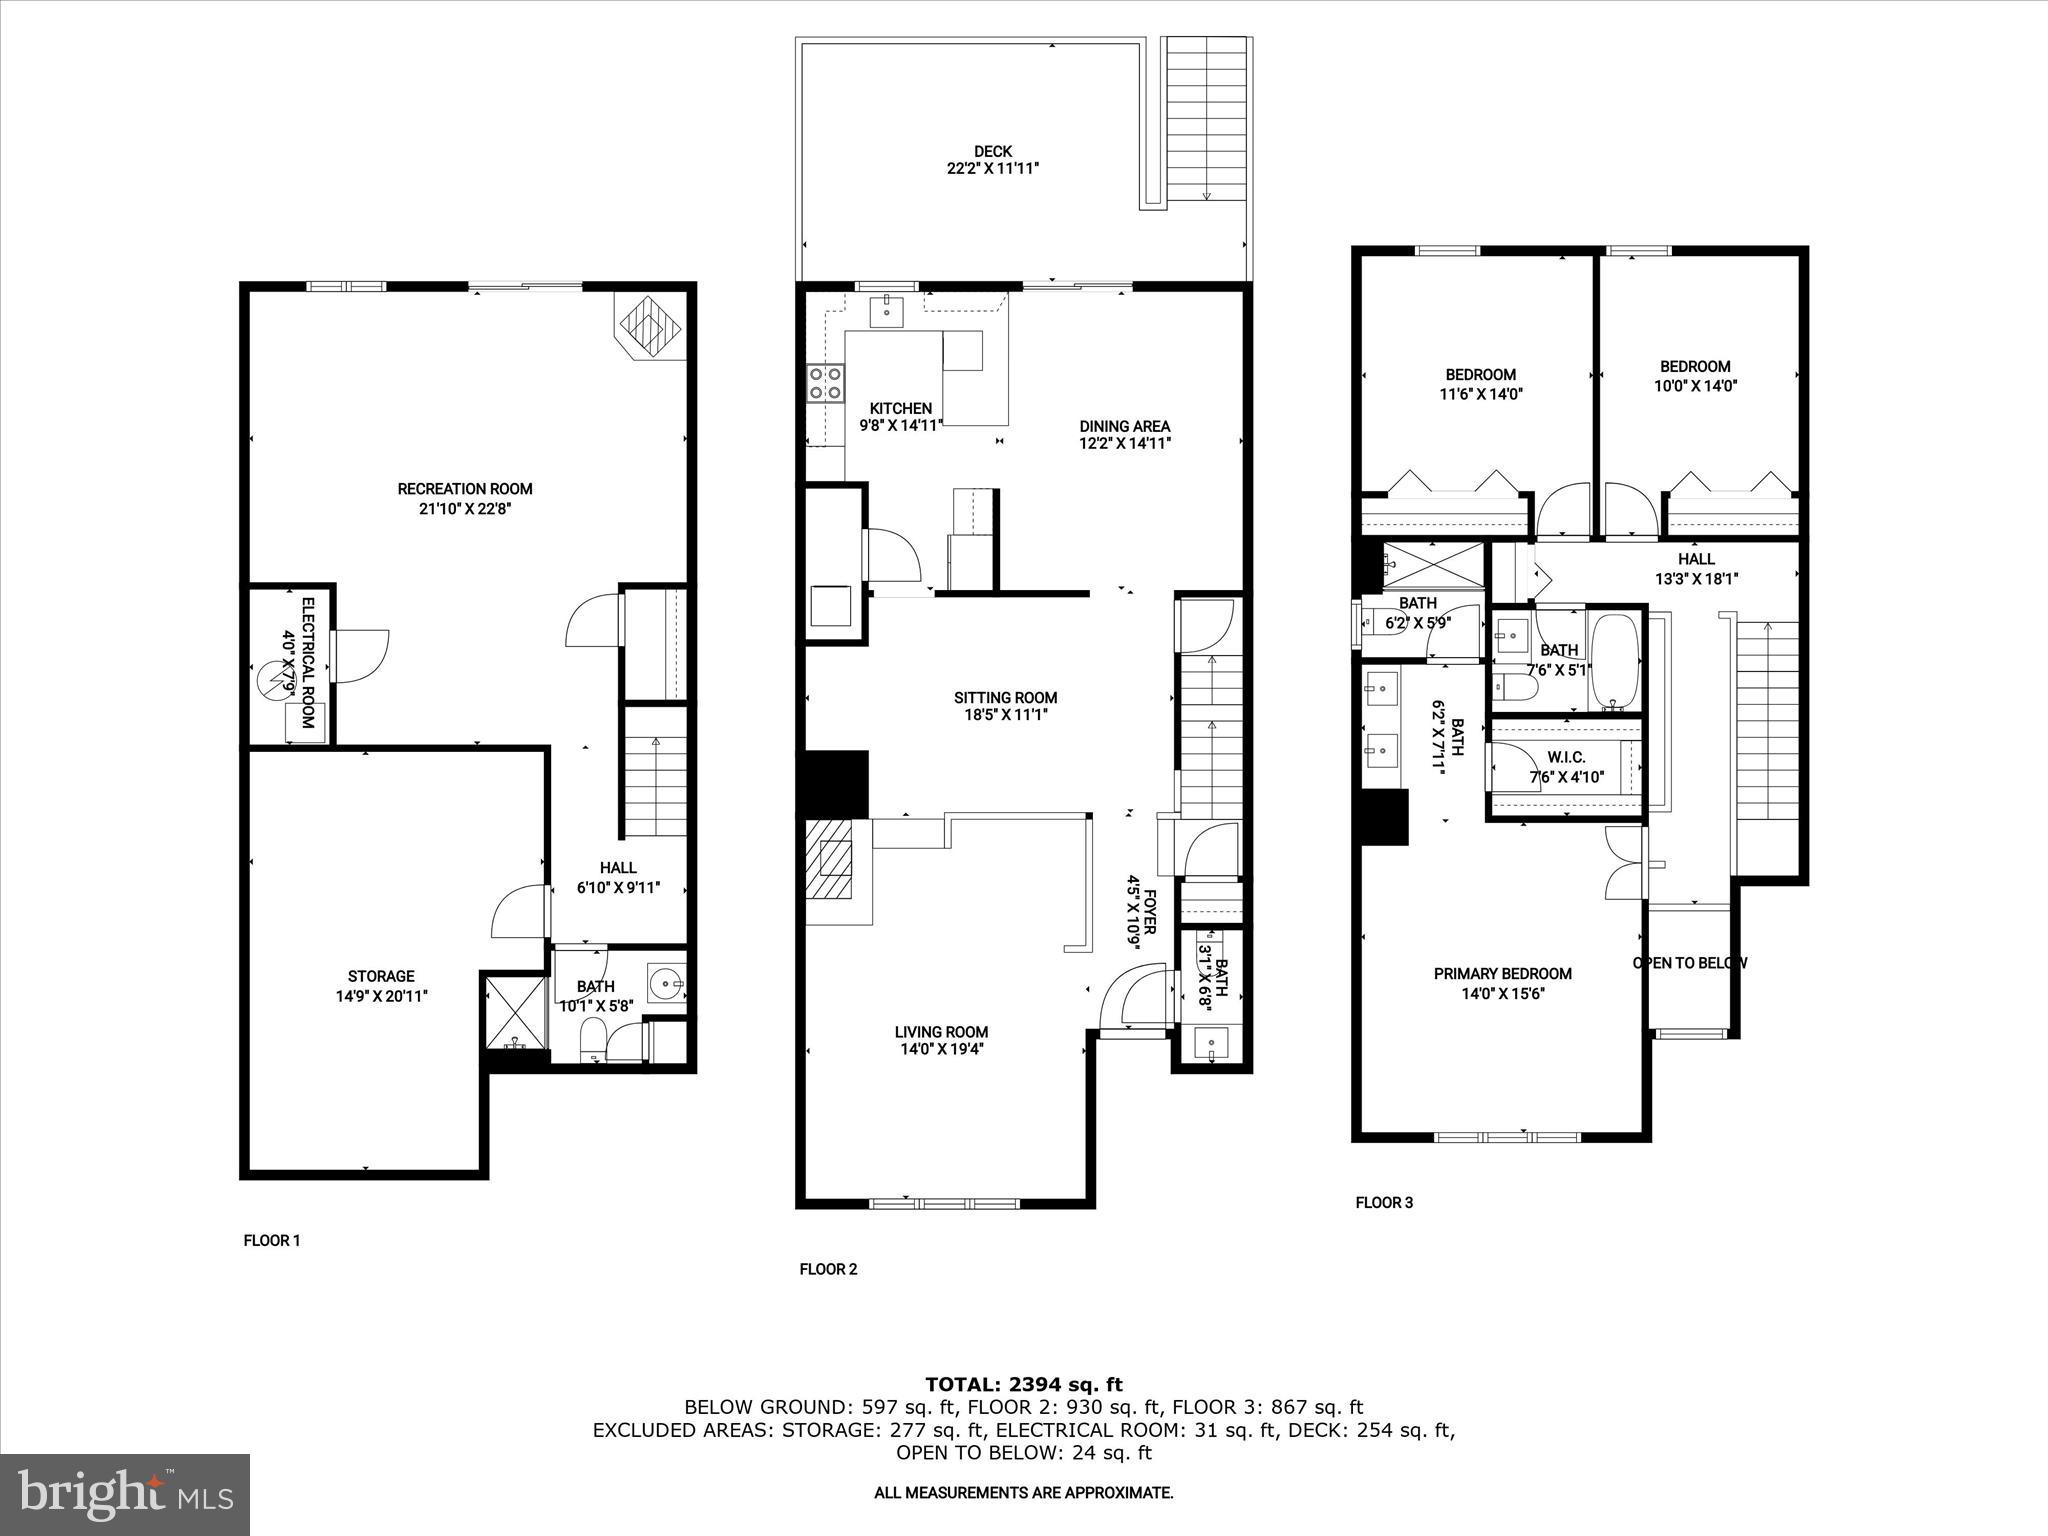
The living room offers warmth and character with a wood-burning, dual-sided fireplace wrapped in classic wood surround. The adjacent space, currently used as a sitting room, expands your options—ideal as a cozy lounge or formal dining area. The renovated kitchen is a standout with soft-close cabinetry featuring roll-out shelves and under-cabinet lighting, granite countertops, a tile backsplash, and stainless steel appliances. A breakfast bar and dining area offer flexibility for casual meals or entertaining, and a sliding glass door leads to the composite deck for easy indoor-outdoor flow.
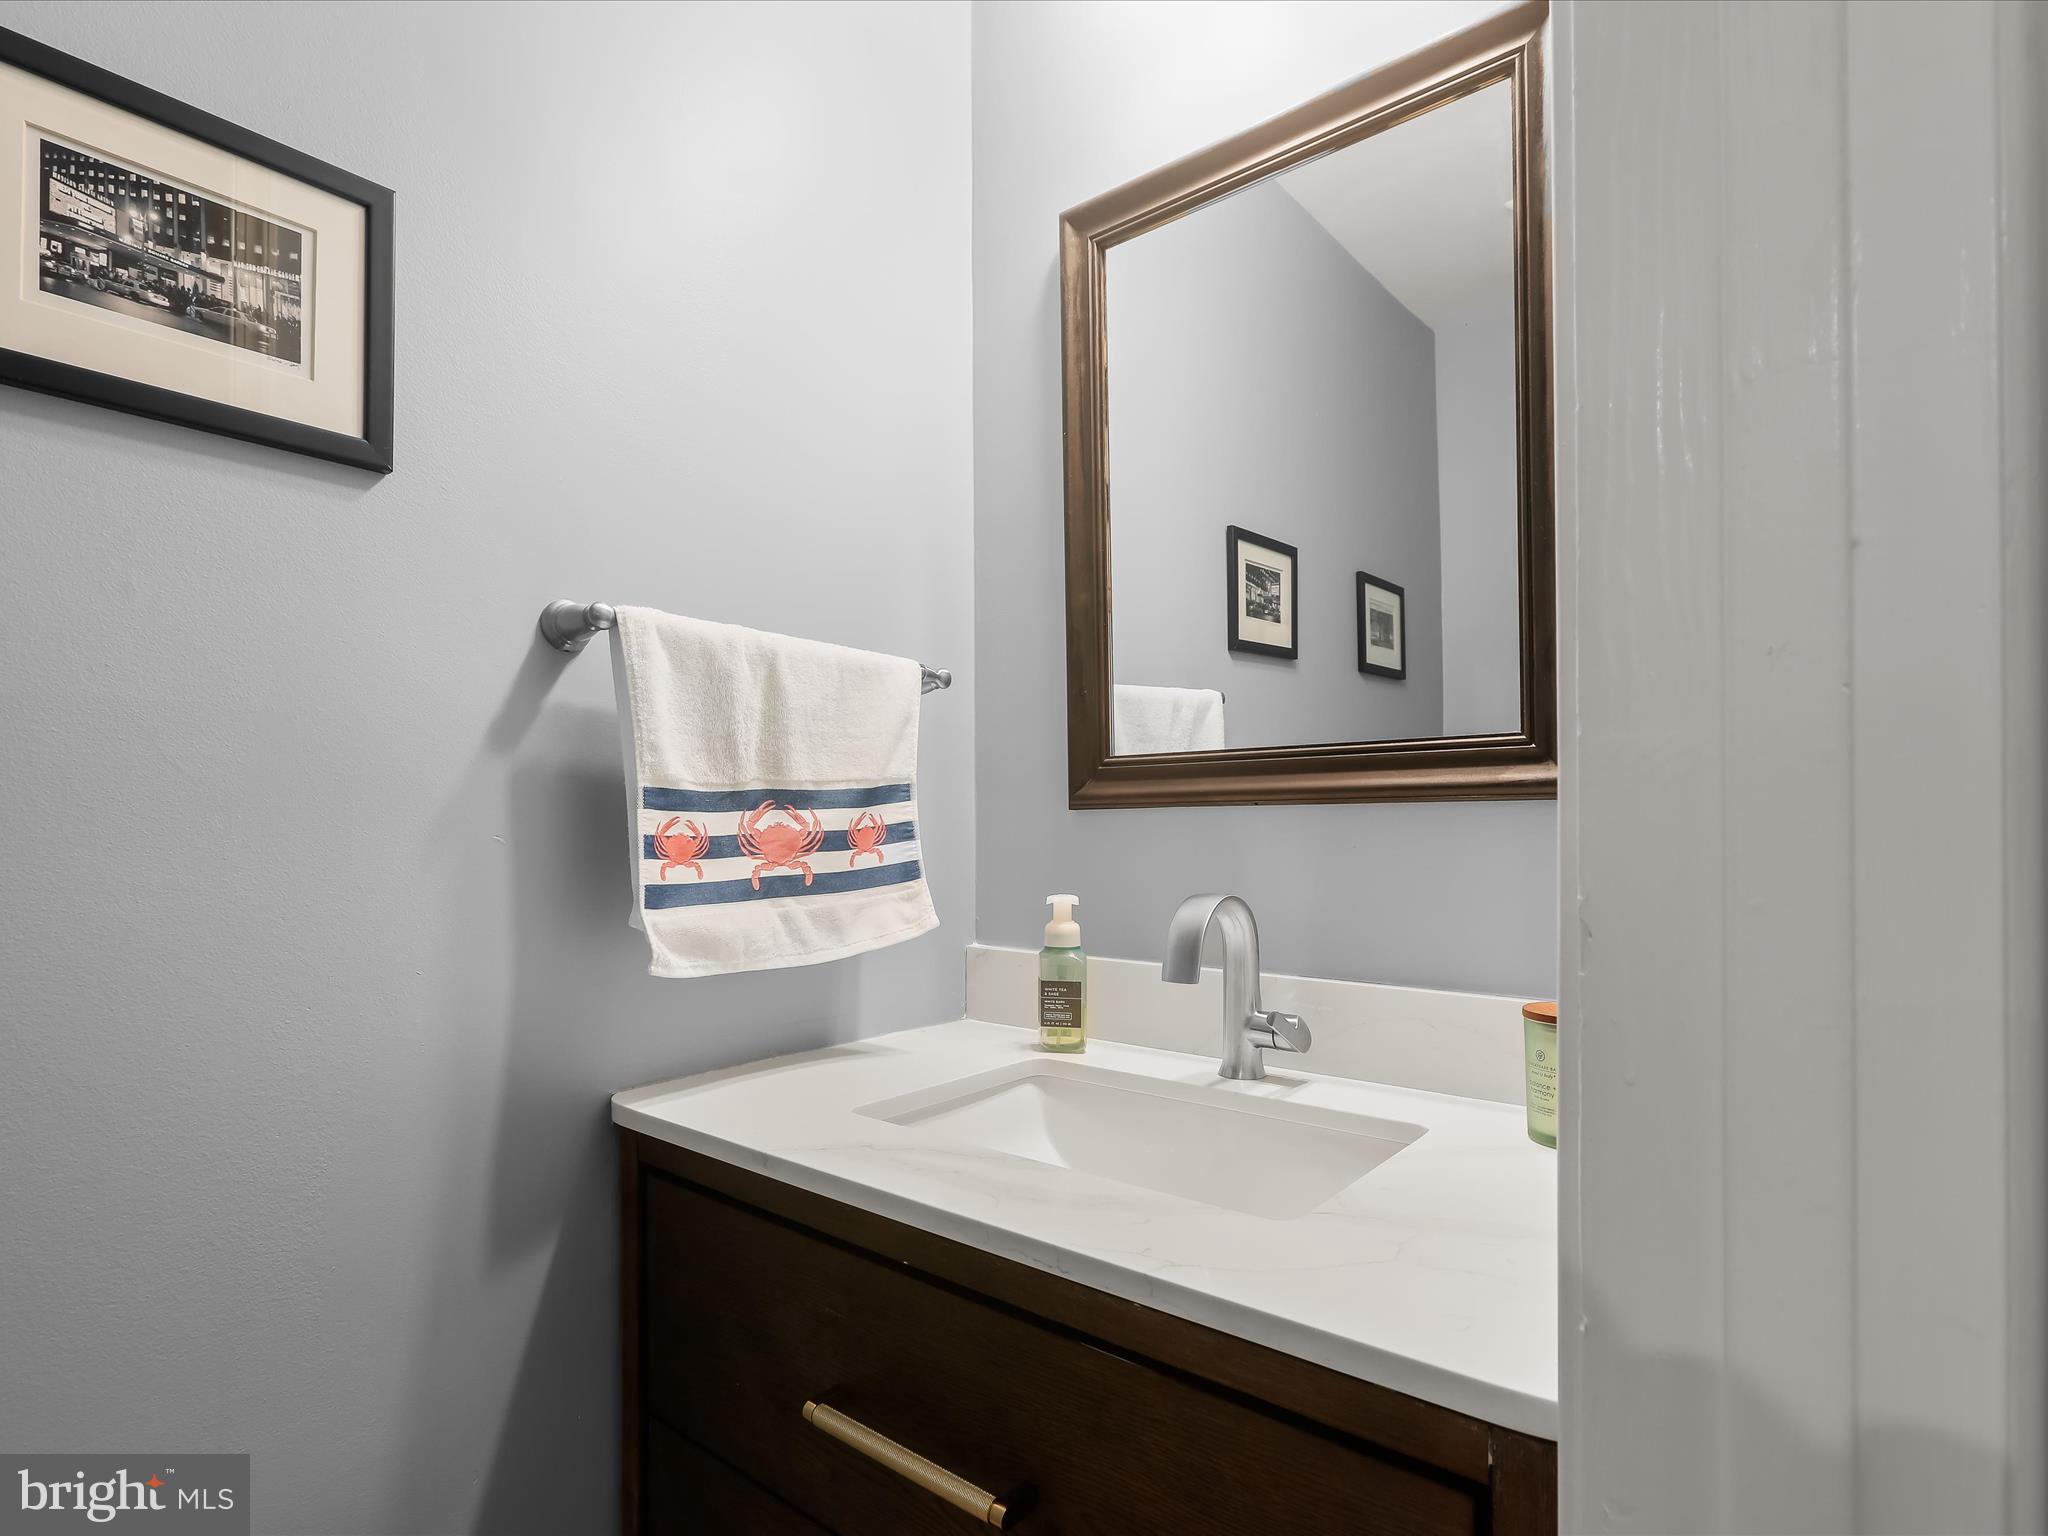
A powder room and laundry room complete the main level, keeping functionality at your fingertips.
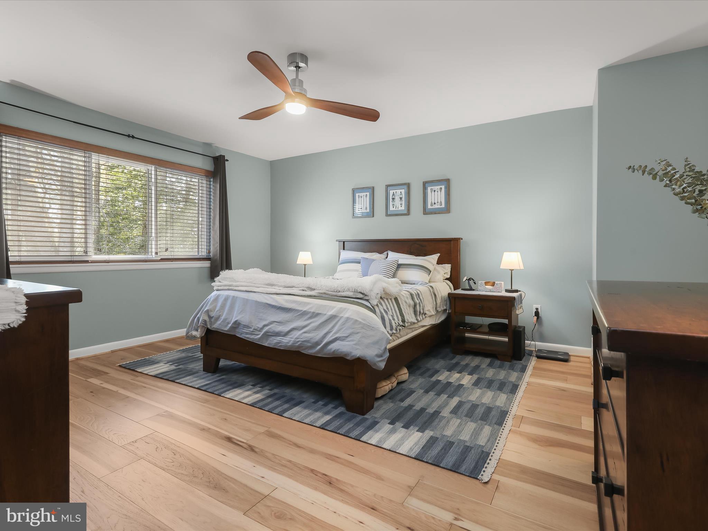
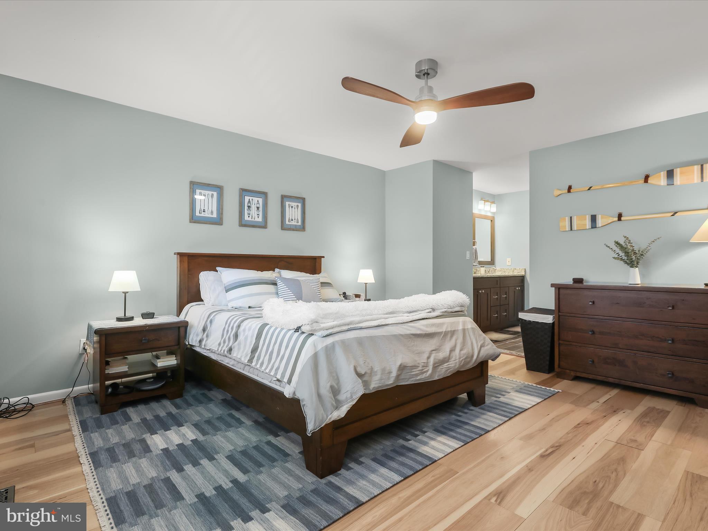
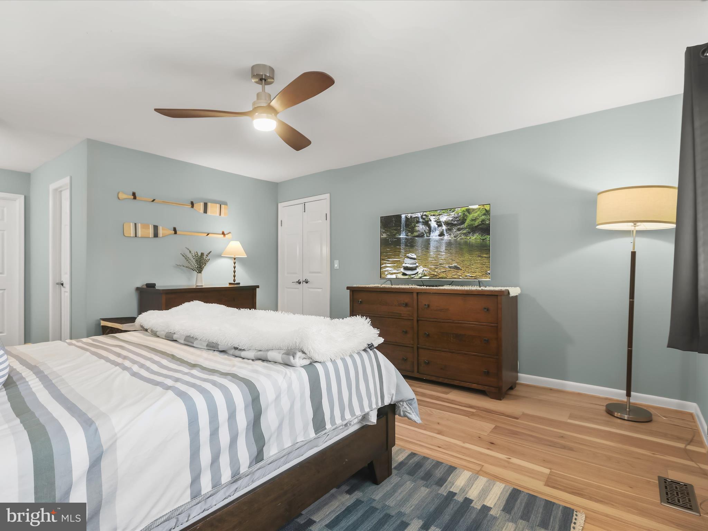
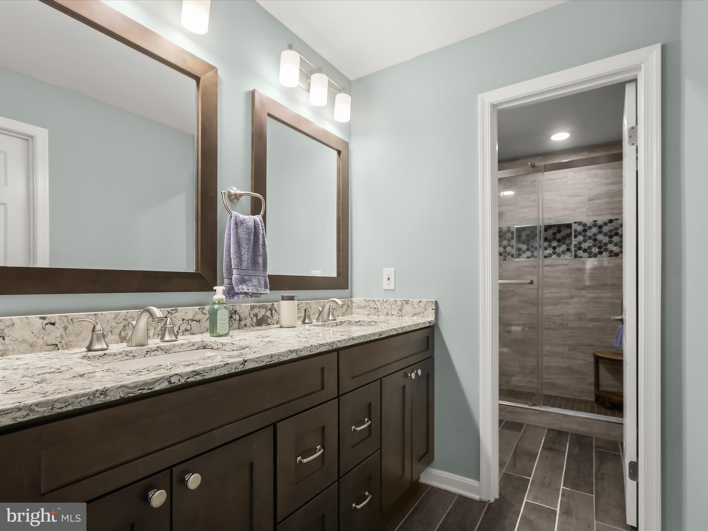
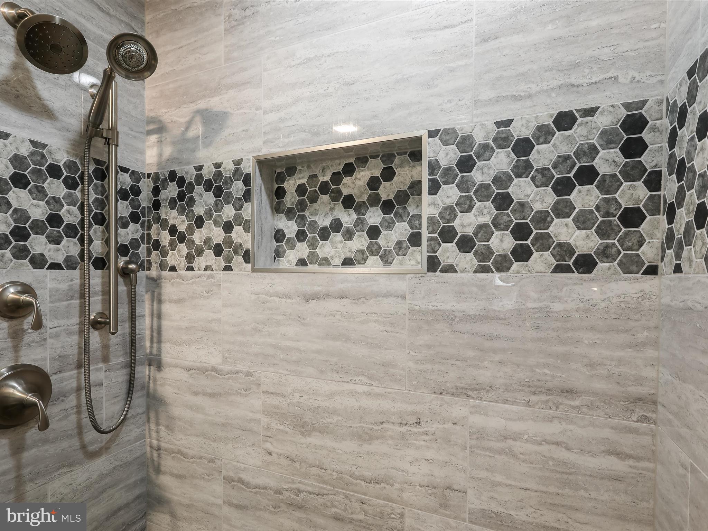
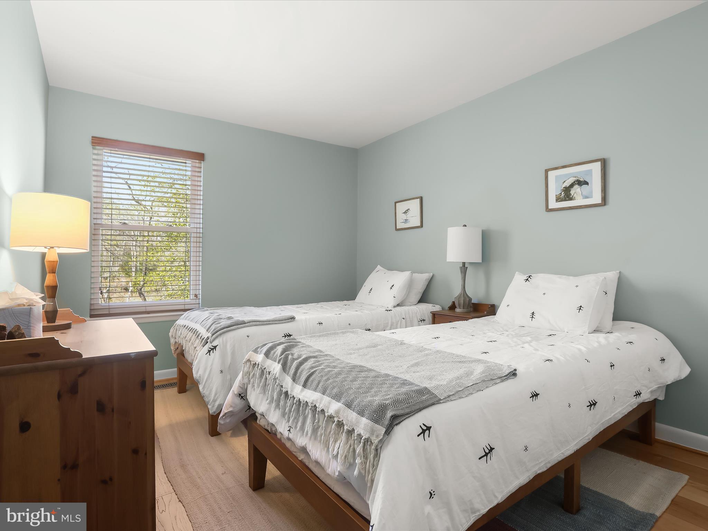
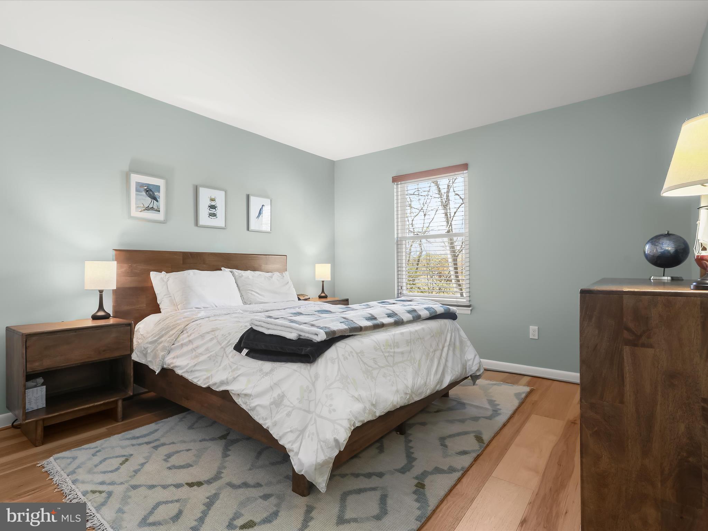
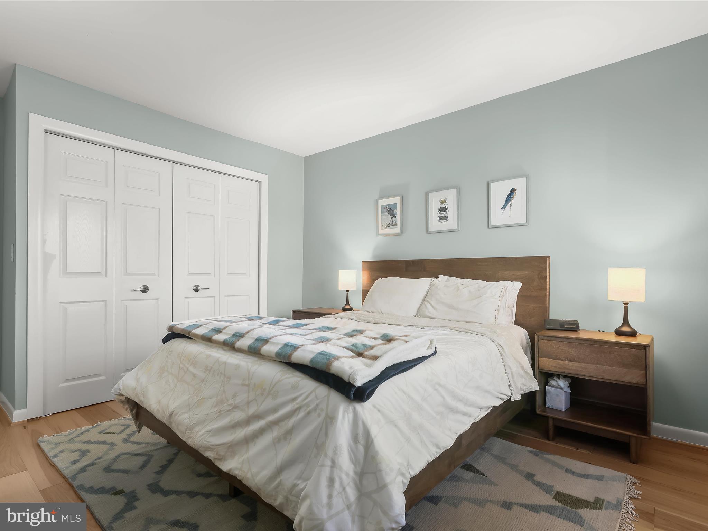
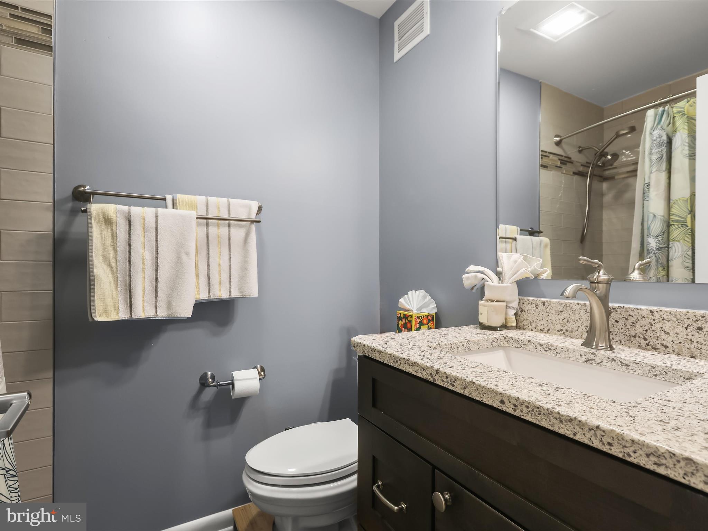
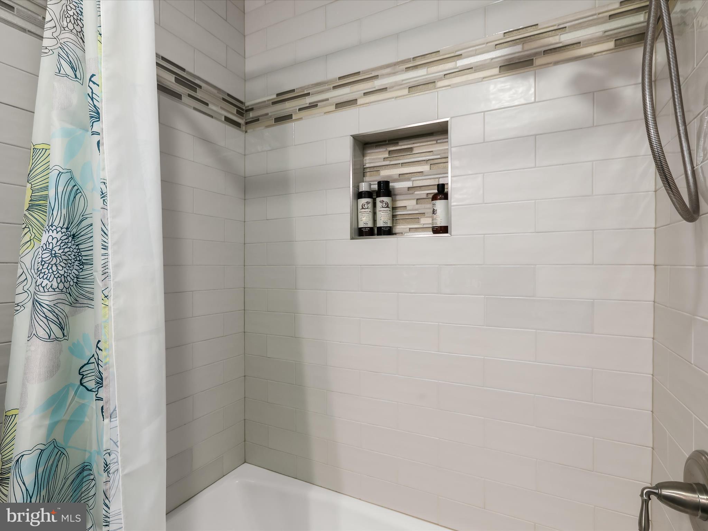
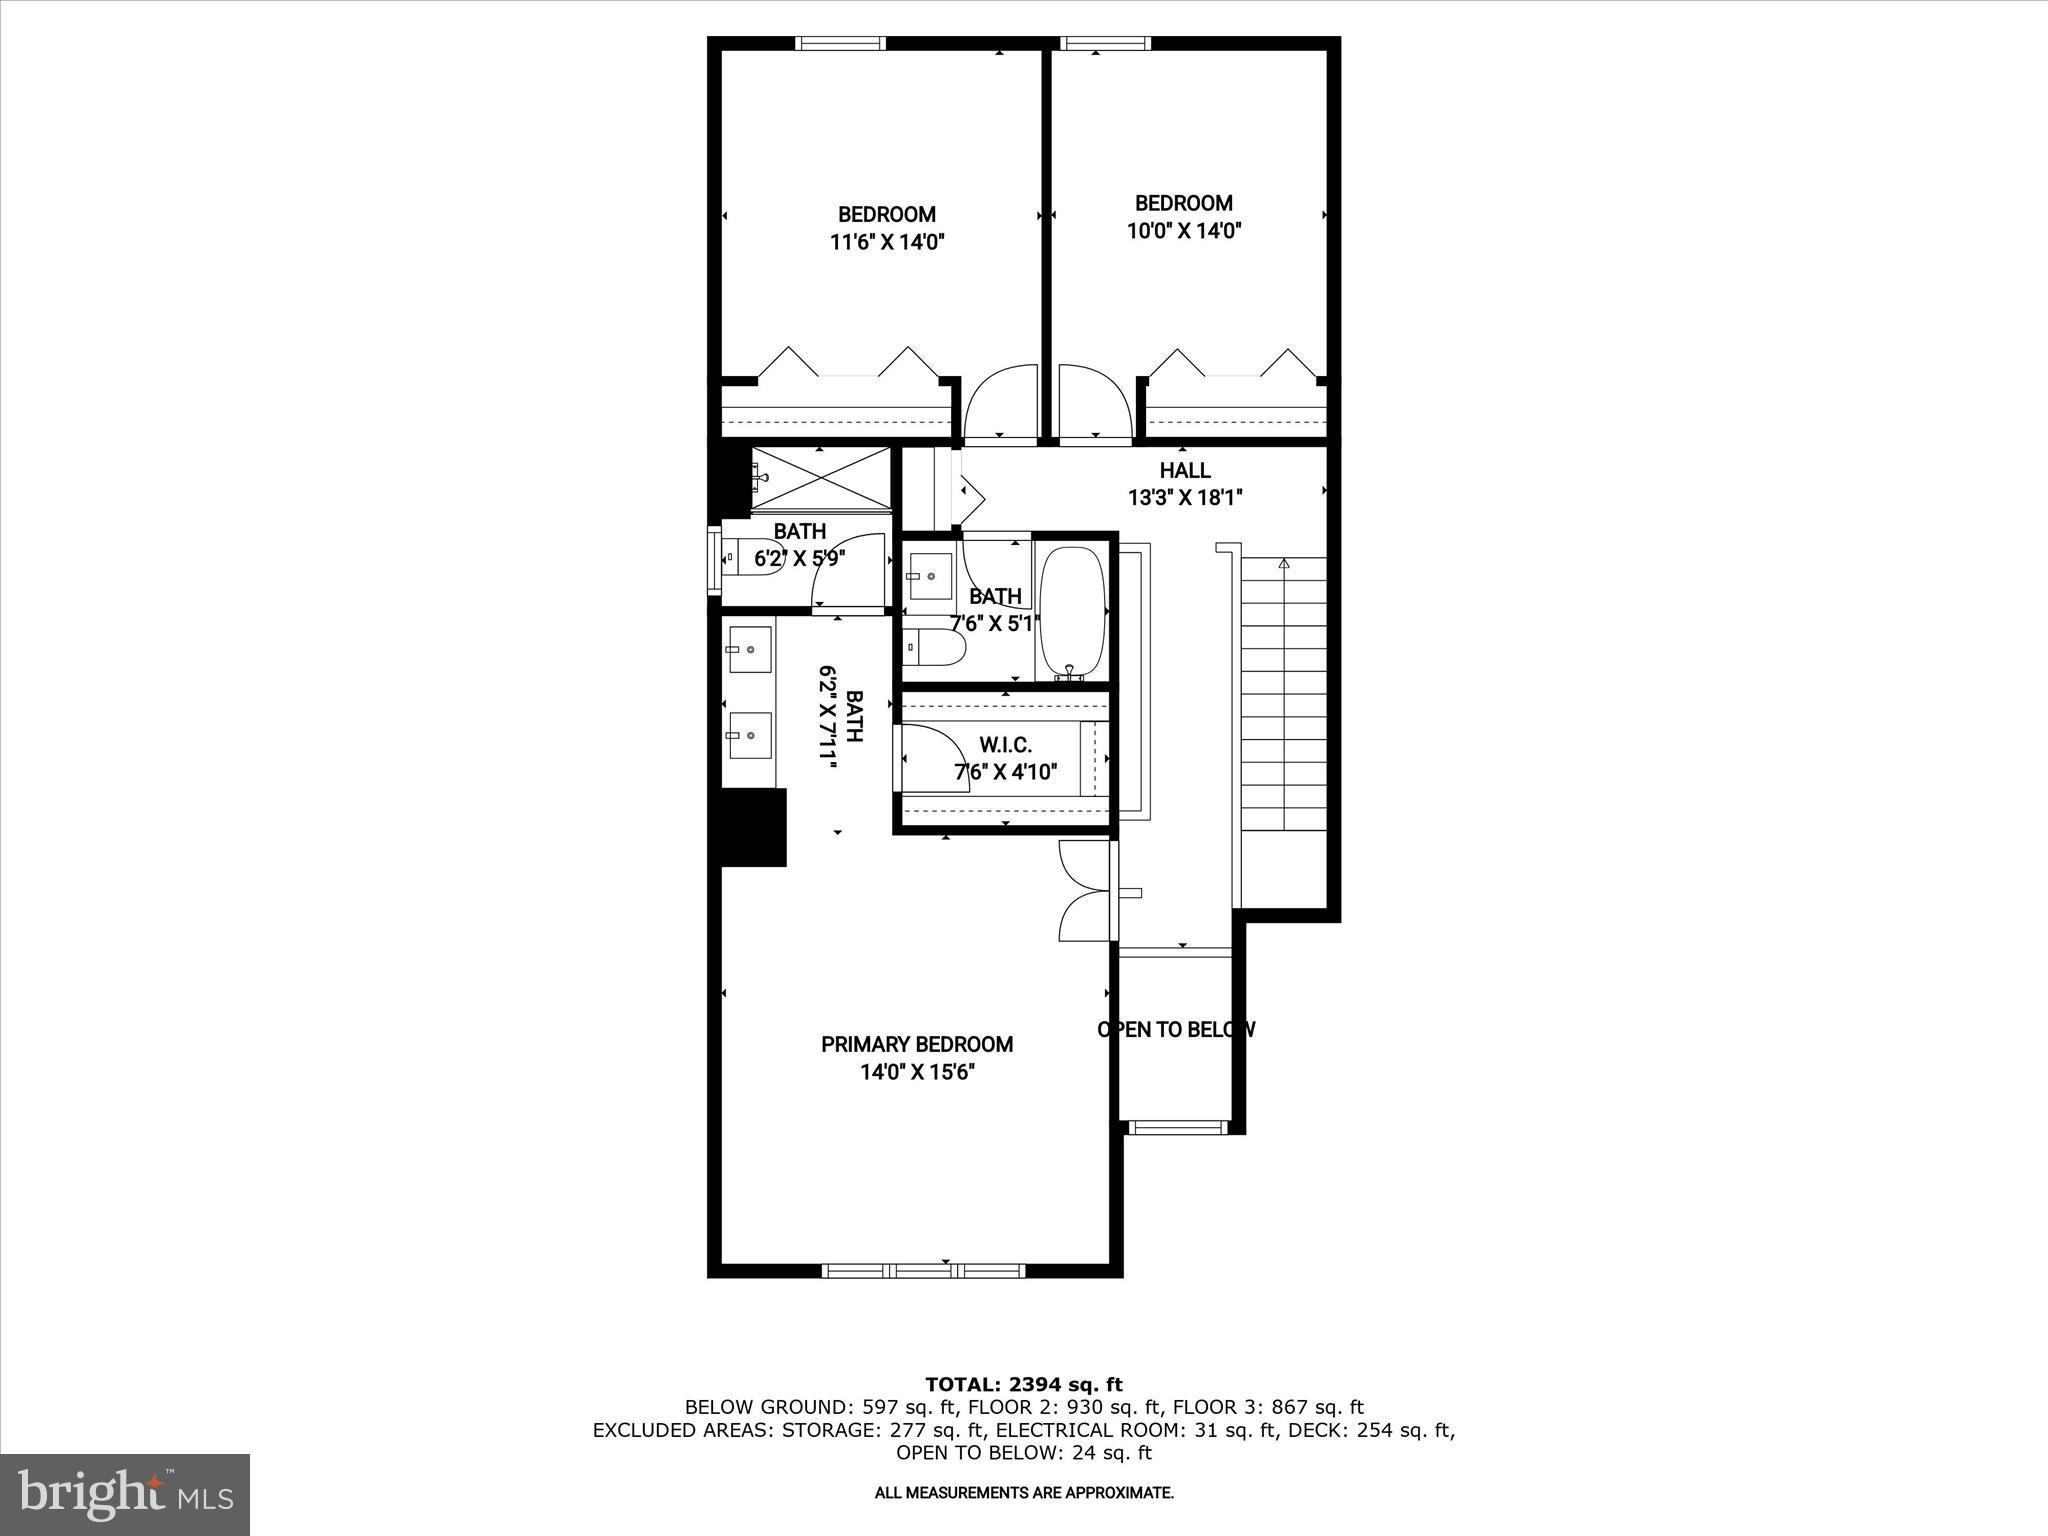
Upstairs, the spacious primary suite invites relaxation with a walk-in closet and a stunning en-suite bath boasting a quartz-topped double vanity with aqua veining and a floor-to-ceiling tiled shower with glass door. Two additional bedrooms share a stylishly renovated hall bath, complete with a modern vanity and tiled tub/shower surround.
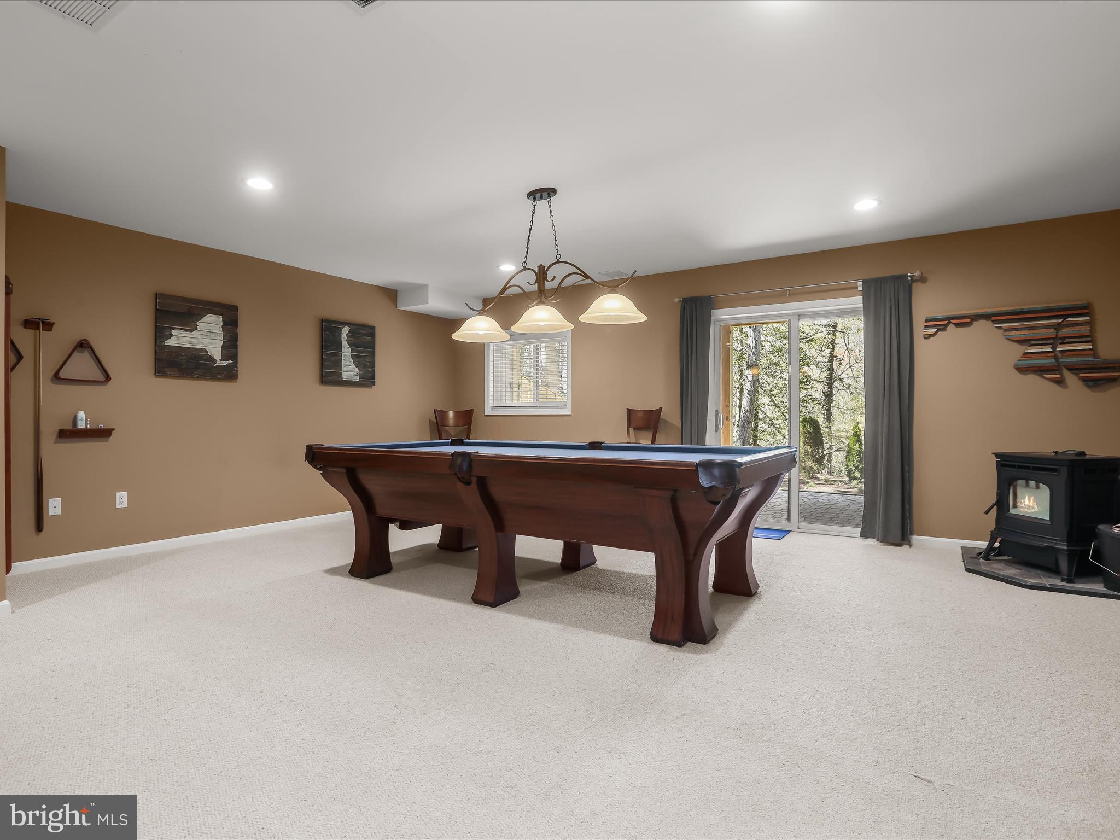
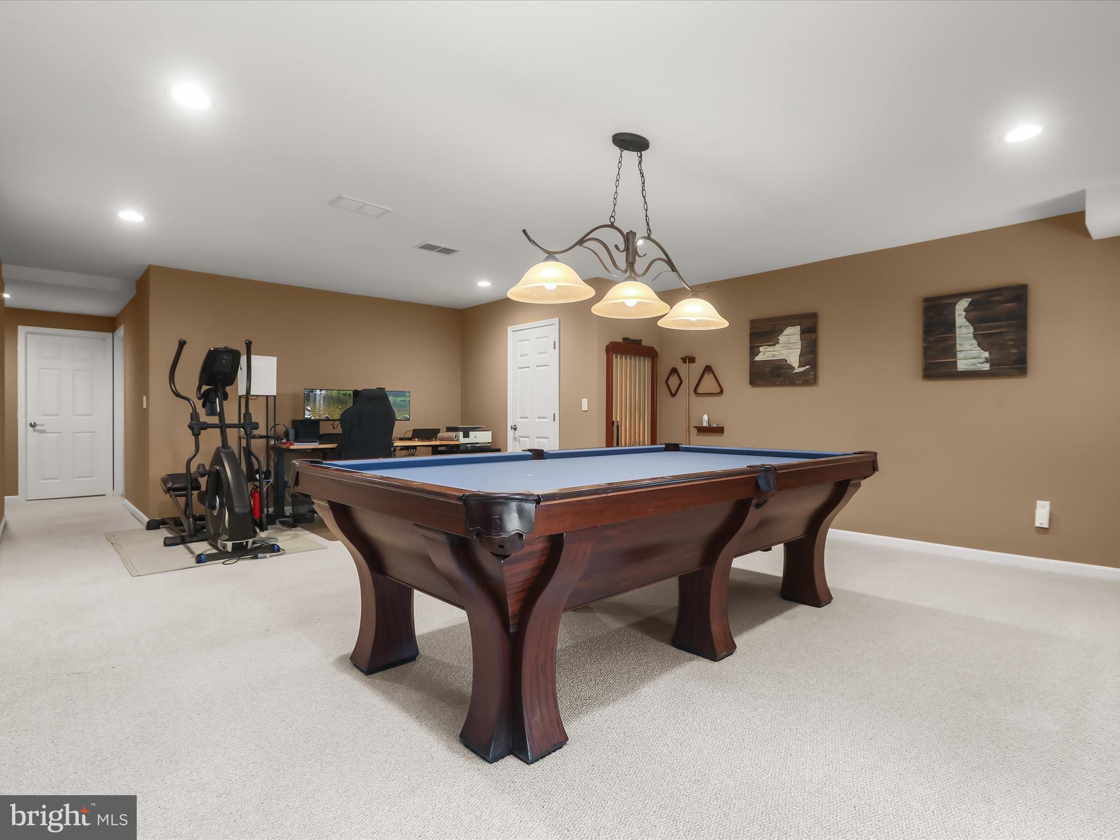
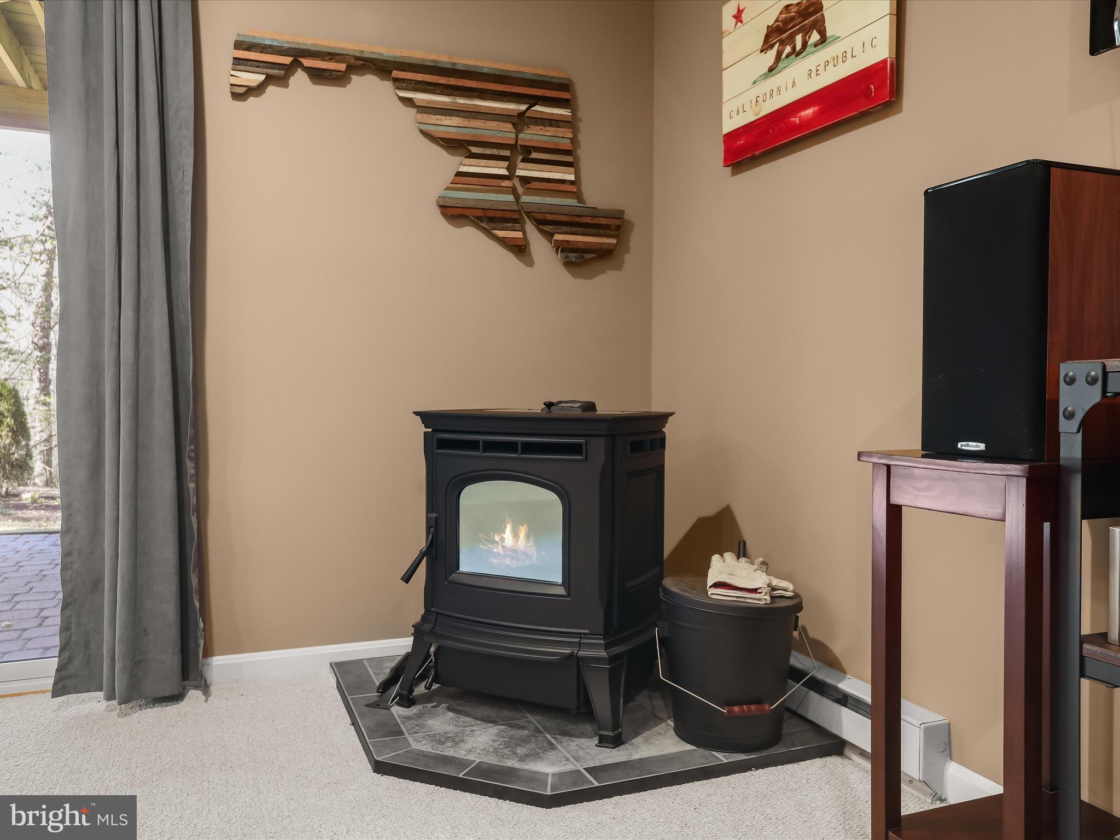
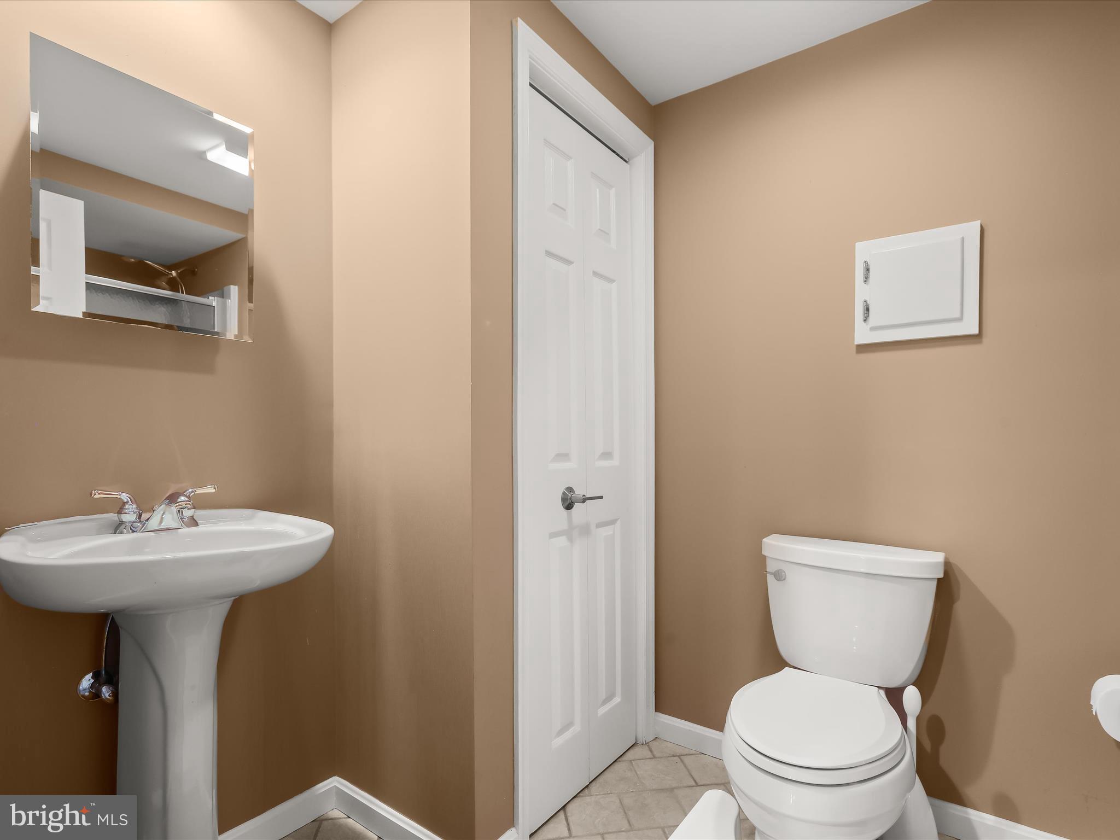
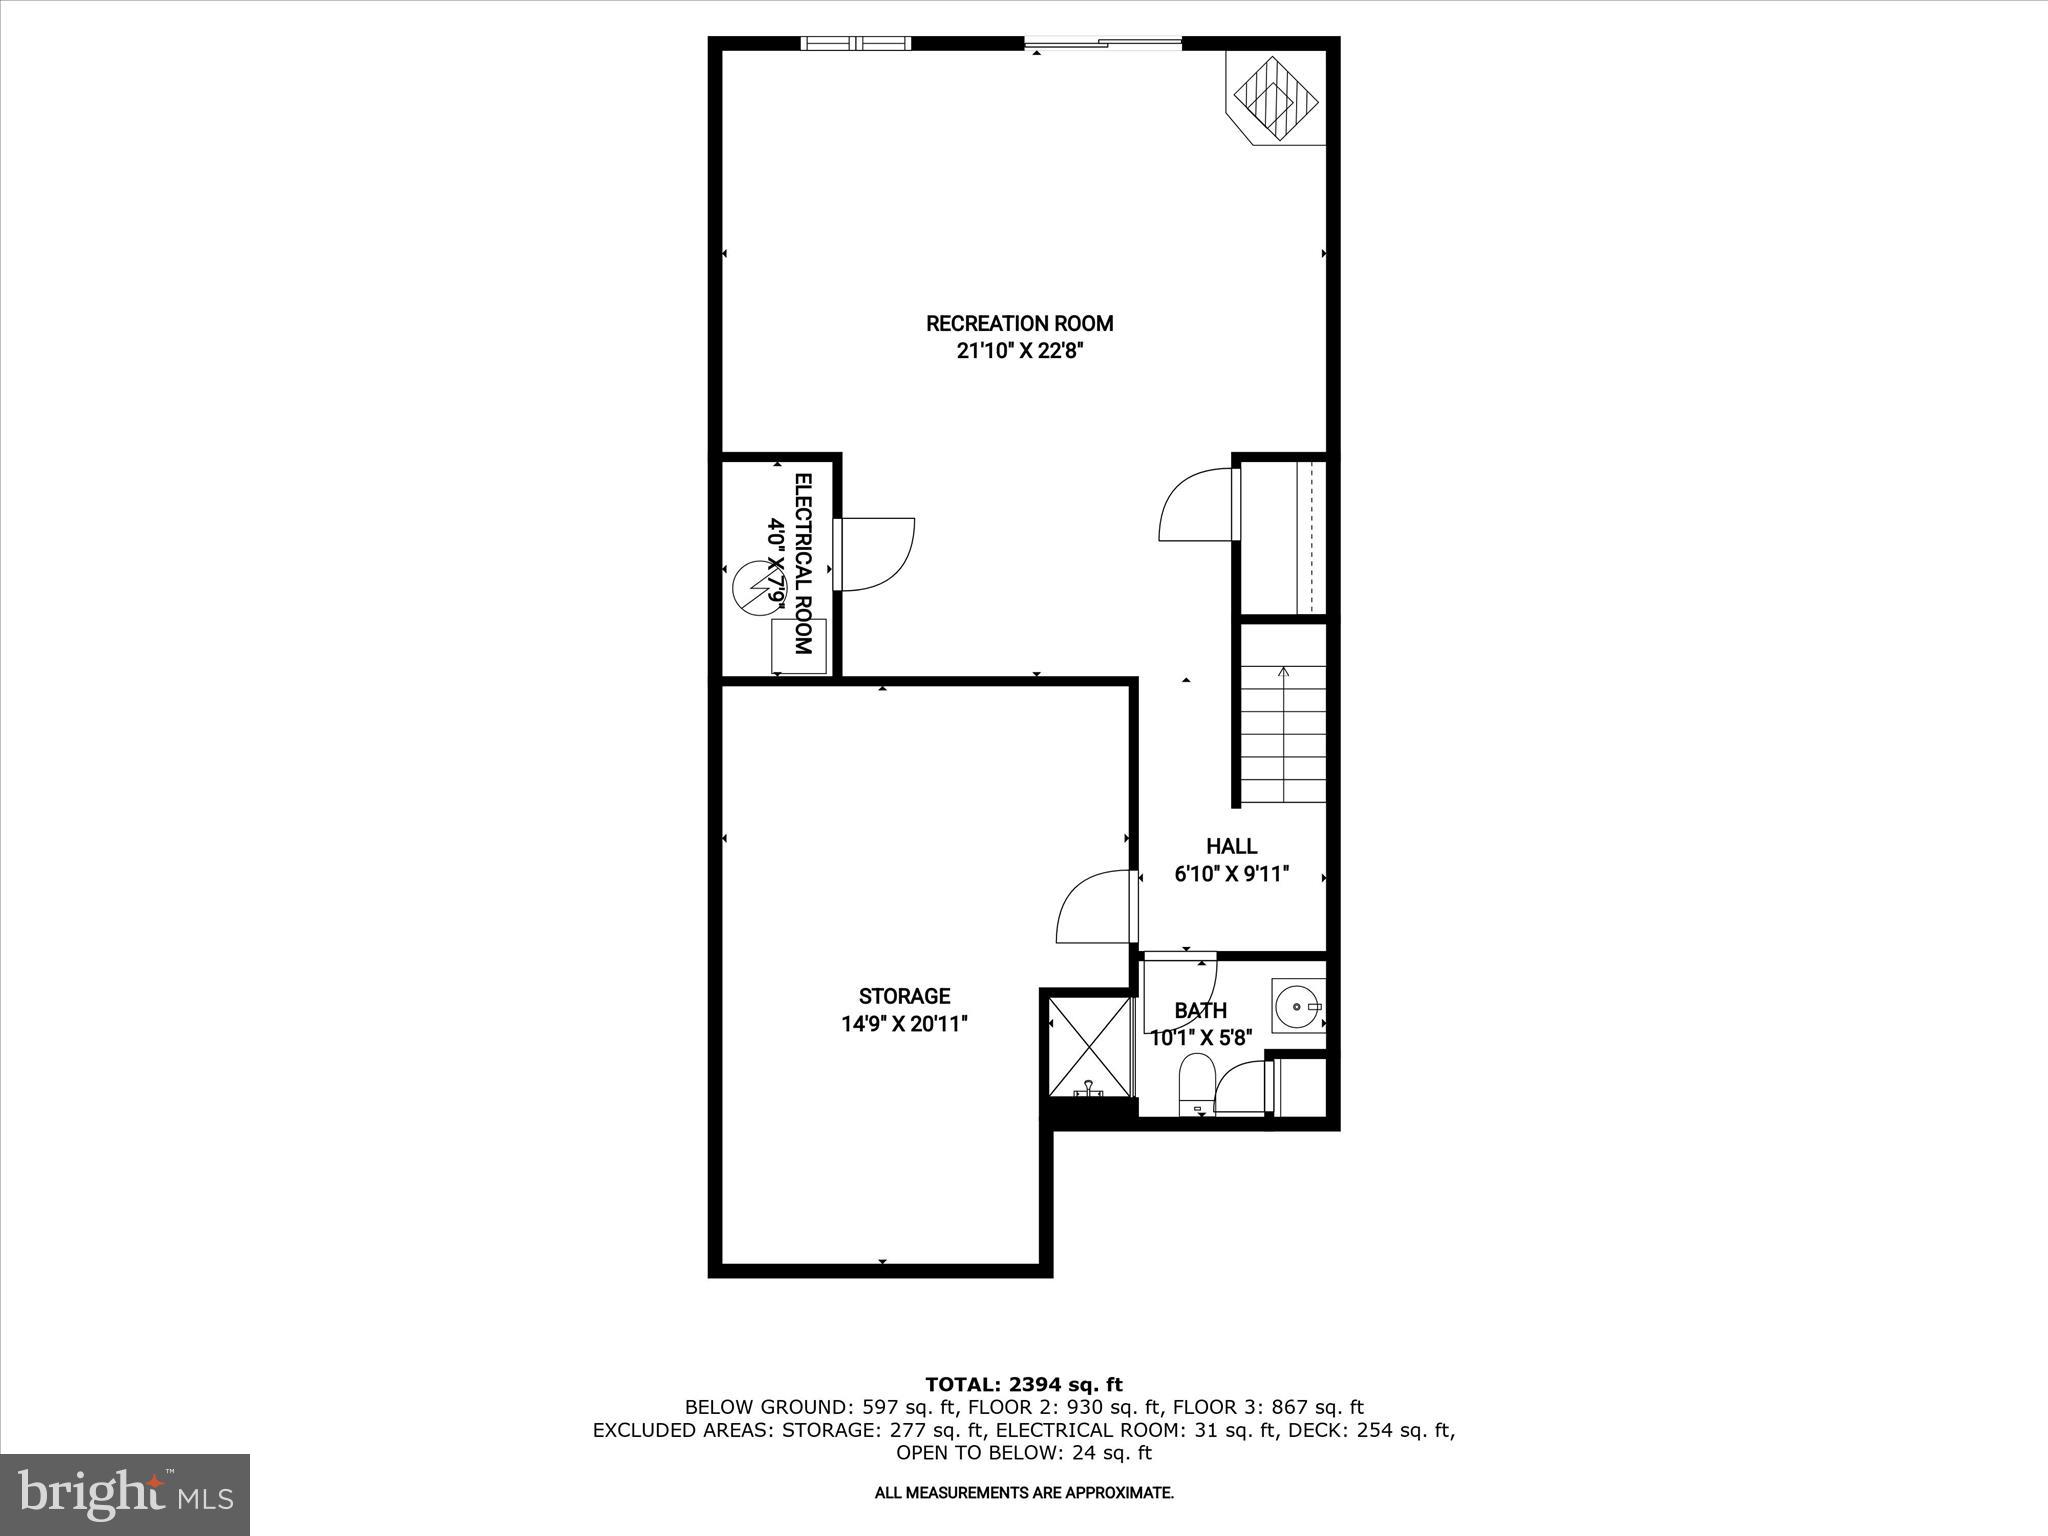
The lower level adds valuable living space with a recreation room with a pellet stove and a sliding glass door that opens to the patio—perfect for movie nights or game days. A full bath and a sizable closet make this area versatile for guests or hobbies, while the utility room offers plenty of storage.
Residents of Woods Landing enjoy access to exceptional community amenities including boat storage, tennis courts, a dog park, walking paths, grass mowing, and seasonal leaf cleanup. Just minutes from Bay Head Park and the scenic Chesapeake Bay waterfront, this location also offers quick access to major highways including U.S. Routes 50/301, MD Route 2, and I-97. Enjoy nearby shopping and dining at Annapolis Harbor Center or downtown Annapolis, with its charming boutiques, historic streets, and waterfront views. A rare opportunity for refined living in a picturesque setting—this townhome is ready to welcome you home.

568 FOX PAW TRAIL

Message successfully sent.

What would you like to know?

What is 3 + 4 ?

I agree to receive email communication and understand I can unsubscribe at any time.

I agree to be contacted by Charis Realty Group - Christine Issler, Broker via call, email, and text for real estate services. To opt out, you can reply 'stop' at any time or reply 'help' for assistance. You can also click the unsubscribe link in the emails. Message and data rates may apply. Message frequency may vary. Privacy Policy

Related Properties

Welcome to brand-new luxury living at Element at Mill Creek, a new construction community of modern condominiums designed for style, comfort, and convenience. This spacious, light-filled home offers southern exposure and a private balcony with serene views of lush forest retention—perfect for relaxing or entertaining. Inside, enjoy a chef-inspired kitchen with quartz countertops, upgraded cabinetry, stainless steel appliances, and a large center island. The open-concept living and dining areas create a warm, inviting atmosphere ideal for gatherings or quiet evenings. The primary suite features a generous walk-in closet and a spa-style bath with high-end finishes. Additional features include a full-size washer and dryer, included window treatments, ample storage, and reserved parking. As part of the new Element at Mill Creek community, you’ll enjoy low condo fees, resort-style amenities, and the ease of low-maintenance living in a brand-new home. Inquire today about available floor plans and pricing—your perfect new home is waiting!
#MDAA2136300

ANNAPOLIS

78 OLD MILL BOTTOM ROAD N 312

2 Beds

2 Baths

1,621 Sq.Ft.

$612,302

MLS#: MDAA2136300

Welcome to brand-new luxury living at Element at Mill Creek, a new construction community of modern condominiums designed for style, comfort, and convenience. This spacious, light-filled home offers southern exposure and a private balcony with serene views of lush forest retention—perfect for relaxing or entertaining. Inside, enjoy a chef-inspired kitchen with quartz countertops, upgraded cabinetry, stainless steel appliances, and a large center island. The open-concept living and dining areas create a warm, inviting atmosphere ideal for gatherings or quiet evenings. The primary suite features a generous walk-in closet and a spa-style bath with high-end finishes. Additional features include a full-size washer and dryer, included window treatments, ample storage, and reserved parking. As part of the new Element at Mill Creek community, you’ll enjoy low condo fees, resort-style amenities, and the ease of low-maintenance living in a brand-new home. Inquire today about available floor plans and pricing—your perfect new home is waiting!
#MDAA2135394

ANNAPOLIS

76 OLD MILL BOTTOM ROAD N 408

1 Beds

2 Baths

1,076 Sq.Ft.

$514,160

MLS#: MDAA2135394

Nestled in the sought-after Southwoods community just off West Street, this beautifully updated single-family home offers the perfect blend of comfort, style, and convenience with easy access to everything Annapolis has to offer. Inside, luxury vinyl plank flooring flows throughout the inviting two-story floor plan featuring arched entryways, a cozy fireplace, and flexible living spaces designed for today’s lifestyle. The updated kitchen shines with white cabinetry, Corian countertops, stainless steel appliances, pantry storage, and a convenient breakfast bar with seating, all opening to a sunny morning room and family room ideal for everyday living and entertaining. A main-level office or flex space, along with a powder room, adds versatility and function. Upstairs, the spacious primary suite features a private bath, while two additional bedrooms share a well-appointed hall bath. Enjoy outdoor living with a welcoming front porch, private backyard, deck, and off-street driveway parking — all in a location that puts shopping, dining, Historic Annapolis, commuter routes, and waterfront attractions just moments away.
#MDAA2146440

ANNAPOLIS

1529 RITCHIE LANE

3 Beds

2 Baths

1,524 Sq.Ft.

$539,000

MLS#: MDAA2146440

Welcome to 1099 Linden Tree Drive, an incredible opportunity to own a four-bedroom, two-full-bath colonial in the desirable waterfront community of Cape St. Claire! Offering approximately 1,880 finished square feet, this home provides a functional layout with plenty of room for everyday living, working from home and entertaining. Several important updates have already been completed, including a newer roof, well pump, hot water heater, windows, heat pump, gutters, gutter guards and attic insulation. These improvements provide added value while still allowing the next owner the opportunity to personalize the home and make it their own. Outside, enjoy a spacious deck overlooking the fully fenced backyard—perfect for pets, play, gardening or summer gatherings. Cape St. Claire residents enjoy access to multiple community beaches, parks and marinas, while nearby parks offer trails, athletic fields, playgrounds, picnic areas and additional outdoor recreation. Conveniently located near shopping, schools, Route 50, the Chesapeake Bay Bridge, Downtown Annapolis and Maryland’s Eastern Shore, this home offers a wonderful combination of community amenities, outdoor recreation and commuter convenience. Bring your vision and make this Cape St. Claire home your own!
#MDAA2150772

ANNAPOLIS

1099 LINDEN TREE DRIVE

4 Beds

2 Baths

1,880 Sq.Ft.

$475,000

MLS#: MDAA2150772

Back On The Market Through No Fault Of The Seller!! A wonderful second opportunity for buyers who missed it the first time!! Beautifully updated and move-in ready in an ideal Annapolis location! HVAC, ROOF, & HOT WATER HEATER ALL REPLACED APPROX. 2021. This inviting home has been thoughtfully refreshed with updated kitchen finishes, new flooring, fresh interior paint and beautifully updated bathrooms, creating a bright, fresh feel throughout. The main level offers a comfortable, functional layout with generous living and entertaining spaces and a beautifully updated kitchen at the heart of the home. Upstairs, spacious bedrooms and refreshed bathrooms continue the clean, updated feel. Enjoy additional living space and flexibility throughout the home, along with outdoor space perfect for relaxing or entertaining. Ideally located in Annapolis just minutes from Quiet Waters Park, downtown Annapolis, Eastport, shopping, dining and major commuter routes. With so many of the important updates already completed, this home offers an incredible opportunity to move right in and enjoy everything the Annapolis lifestyle has to offer!
#MDAA2155952

ANNAPOLIS

150 QUIET WATERS PLACE

3 Beds

2 Baths

1,752 Sq.Ft.

$449,000

MLS#: MDAA2155952

Welcome to 801 Midship Court, a refreshed end unit townhouse offering 1,514 square feet of comfortable single level living in the established 55 plus community of Heritage Harbour. With two bedrooms, two full bathrooms, a flexible den, and a one car garage, the home provides an easy and practical layout. 
 
Fresh paint, new carpet, and hardwood flooring throughout the main living areas create a clean and inviting interior. The end unit setting brings additional natural light into the home, giving the living and dining spaces a bright, open feel. 
 
The primary suite includes a private bathroom, while the second bedroom is conveniently located near the hallway bathroom. Toward the rear of the home, the den provides valuable flexibility as a home office, reading room, media space, or comfortable area for guests. From here, doors open directly to the rear deck, creating a natural connection between the indoor and outdoor living spaces. 
 
A front patio offers another welcoming place to sit outside, while the rear deck provides space for relaxing or dining outdoors. The updated HVAC system and attached one car garage add comfort and convenience. 
 
Heritage Harbour offers an active community lifestyle with indoor and outdoor pools, a fitness center, tennis and pickleball courts, a nine hole golf course, a community Lodge, and a wide variety of clubs and activities. Shopping, dining, healthcare, and Historic Downtown Annapolis are nearby, with convenient access to Routes 50 and 97. 
 
With fresh finishes, flexible living space, two outdoor areas, and the added natural light of an end unit, 801 Midship Court is ready to welcome its next owner.
#MDAA2154716

ANNAPOLIS

801 MIDSHIP COURT

2 Beds

2 Baths

1,514 Sq.Ft.

$500,000

MLS#: MDAA2154716

Welcome to this lovely single-family home nestled in a peaceful, private setting, backing to mature trees in the desirable Heritage Harbour 55+ community. Offering comfortable one-level living, this home features a spacious living room with a gas fireplace, dining room, kitchen, family room, two bedrooms, two full baths, and a versatile den/office. An attached two-car garage provides added convenience. 
Step outside to the deck and enjoy the peaceful setting and wooded views. This home offers a wonderful opportunity to add your own personal touches and truly make it your own. 
Heritage Harbour offers an exceptional array of amenities and activities, including golf, tennis, pickleball, canoeing, kayaking, and so much more. Conveniently located in Annapolis with easy access to Baltimore, Washington, DC, and BWI Airport, this home combines a tranquil setting with an active 55+ lifestyle.
#MDAA2157726

ANNAPOLIS

856 BOATSWAIN WAY

2 Beds

2 Baths

1,810 Sq.Ft.

$575,000

MLS#: MDAA2157726

Imagine starting your morning with coffee in a sun-filled room, looking out over a peaceful backyard framed by trees. Later, you could launch a kayak, head to the community beach, take a walk through Quiet Waters Park, or be in downtown Annapolis in minutes. This is the lifestyle that makes Hillsmere Shores so special.

Set near the Chesapeake Bay and the mouth of the South River, this updated 3-bedroom, 2.5-bath home blends comfort, character, and flexibility in one of Annapolis’s most loved waterfront communities.

Inside, a thoughtful renovation created spaces that feel open, warm, and easy to enjoy. The expanded kitchen features a center island, eat-in area, custom tile backsplash, solid wood cabinetry, and plenty of room to gather. The primary suite was also expanded and now offers a sitting area, large walk-in closet, brand-new carpeting, and a beautifully renovated bath.

But the room you may never want to leave is the four-season sunroom. Fresh paint, new luxury vinyl plank flooring, and views of the fenced backyard make it the perfect place to relax in every season.The finished lower level gives you even more room to spread out. Use it as a recreation room, office, gym, creative space, or potential fourth bedroom. A classic brick fireplace with an insert creates the perfect backdrop for cozy evenings, and a half bath adds extra convenience. Outside, the backyard offers privacy, trees, and room to enjoy the outdoors.

And then there’s Hillsmere Shores itself: a private marina, boat ramps, kayak and canoe launch, community beach, swimming pool, playgrounds, picnic areas, and recreation spaces—all just minutes from downtown Annapolis, Key School, and Quiet Waters Park.

This isn’t just Annapolis living. This is Chesapeake Bay living at its best.
#MDAA2157998

ANNAPOLIS

416 WALNUT DRIVE

3 Beds

2 Baths

2,514 Sq.Ft.

$600,000

MLS#: MDAA2157998

Beautiful 1Br/1Bath facing east w pool/courtyard   view. Hardwood floor, GE Stainless Steel appliances, Granite counter. Full Size W/D inside unit. 24 Hour concierge/security in lobby. 25 amenities including most utilities included in condo fee. Outdoor Pool, Fitness center, Party Room, Library, Outdoor Dining area with BBQ grills, Hot Tub, Dog Park and much more. Blocks to downtown City Dock restaurants, entertainment and shopping.                    Luxury Living in the heart of Annapolis.
#MDAA2140556

ANNAPOLIS

5 PARK PLACE 425

1 Beds

1 Baths

838 Sq.Ft.

$477,900

MLS#: MDAA2140556

Motivated Seller! Downtown living at its finest! A Naval Academy family dream location!  An open layout combines living and dining areas with a modern kitchen, creating a comfortable, functional main living space that’s ideal for everyday living and easy entertaining. Beautiful hardwood floors, stainless steel appliances, in-unit laundry, and plenty of storage enhance the interior, while large windows bring in abundant natural light, making the space feel bright and inviting. An open layout combines living and dining areas with a modern kitchen, creating a comfortable, functional main living space that’s ideal for everyday living and easy entertaining. Beautiful hardwood floors, stainless steel appliances, in-unit laundry, and plenty of storage enhance the interior, while large windows bring in abundant natural light, making the space feel bright and inviting. Residence at Park Place is near all that Annapolis has to offer. An easy walk to restaurants, city dock, Naval Academy, Main Street, year-round waterfront events, and shopping! Your commute just got easier with direct access to Routes 50/97, Baltimore & BWI airport, Fort Meade, and the Eastern Shore! Come see your new home! (furniture negotiable)
#MDAA2140048

ANNAPOLIS

5 PARK PLACE 725

1 Beds

1 Baths

792 Sq.Ft.

$489,000

MLS#: MDAA2140048

Send a message

Message successfully sent.

Your message

What is 3 + 4 ?

Reason for contacting?

I agree to receive email communication and understand I can unsubscribe at any time.

I agree to be contacted by Charis Realty Group - Christine Issler, Broker via call, email, and text for real estate services. To opt out, you can reply 'stop' at any time or reply 'help' for assistance. You can also click the unsubscribe link in the emails. Message and data rates may apply. Message frequency may vary. Privacy Policy

Sign Out

Virtual Assistant

Would you like to take the next step with this property? We can help you schedule a showing or virtual tour, or send you more details.

Yes, I would like more information.

Thank You for Your Reply, One of Our Agents will contact you as soon as possible

No, maybe later.

Thank you, you can always contact me via email, phone number or through the contact form.

Realhub AI

Lucy - Your AI-Powered Realtor

Update Your Temporary Password

Personalize your search

Enter your email and we'll notify you immediately when new listings match what you're looking for.

or enter email address

Already have an account ? Login here

Continue your home search

I agree to receive communications and understand I can unsubscribe at any time.

I agree to be contacted by Charis Realty Group - Christine Issler, Broker via call, email, and text for real estate services. To opt out, you can reply 'stop' at any time or reply 'help' for assistance. You can also click the unsubscribe link in the emails. Message and data rates may apply. Message frequency may vary. Privacy Policy

Already have an account ? Login here

We use cookies

We use cookies primarily for analytics to enhance your experience. By accepting, you agree to our use of these cookies. You can manage your preferences or learn more about our cookies policy.
