


Property
Beds
6
Full Baths
3
1/2 Baths
None
Year Built
1958
Sq.Footage
3,072
Imagine ending your day on a wraparound porch, watching the sun set over Hillsmere Lake! Welcome to 611 Harbor Drive, a six-bedroom, three-bath Colonial offering approximately 3,200 square feet of living space, beautiful water views, and the sought-after amenities of Hillsmere Shores. Situated on a generous one-third-acre lot, this home was completely renovated in 2001 and offers an open, inviting floor plan with generously sized living and gathering spaces. The kitchen flows into the dining and living areas and features stainless steel appliances installed in 2025, a gas range, and a vent hood. An electric fireplace, also added in 2025, brings warmth and ambiance, while a separate, spacious family room provides additional room to relax or entertain. A main-level bedroom and full bathroom offer wonderful flexibility for guests, multigenerational living, or a home office. Upstairs, the primary suite overlooks Hillsmere Lake and features a closet with built-in storage and a private bath with a double vanity and bathtub. Several additional bedrooms also enjoy water views, and a dedicated second-floor laundry area adds everyday convenience. Recent improvements include refinished main-level hardwood floors, new carpeting and luxury vinyl plank flooring upstairs, updated kitchen appliances, and the electric fireplace, all completed in 2025. Outdoor living is equally inviting, with multiple seating areas on the wraparound front porch, a new vinyl deck overlooking the fully fenced backyard, and a one-car carport equipped with two Tesla charging stations. As part of the water-privileged Hillsmere Shores community, residents enjoy access to a beach, marina, and boat ramps, with the South River and Chesapeake Bay beyond. There is also a community pool that is home the Hillsmere Hammerhead swim team. Whether you're drawn to the sunset views, flexible living spaces, or the waterfront lifestyle, 611 Harbor Drive offers a wonderful opportunity to enjoy Annapolis living!
Open Houses
Open house times are shown in the property’s local time.
Features & Amenities
Interior
-
Other Interior Features
Ceiling Fan(s), Crown Molding, Open Floorplan, Soaking Tub
-
Total Bedrooms
6
-
Bathrooms
3
-
Above Grade Finished Area
3072.0
-
Basement YN
NO
-
Cooling YN
YES
-
Cooling
Ceiling Fan(s), Other, Electric
-
Fireplace YN
YES
-
Heating YN
YES
-
Heating
Exhaust Fan, Electric, Heat Pump
-
Main Level Bedrooms
1
-
Pet friendly
N/A
Exterior
-
Garage
Yes
-
Garage spaces
1
-
Construction Materials
Vinyl Siding
-
Parking
Garage Door Opener, Garage, Attached
-
Pool
Yes
-
Pool Features
Community
-
Waterfront YN
NO
-
View
Water, Lake
Area & Lot
-
Lot Size(acres)
0.33
-
Lot Size(square feet)
14,250
-
Property Type
Residential
-
Property Sub Type
Single Family Residence
-
Architectural Style
Colonial
Price
-
Sales Price
$925,000
-
Tax Amount
$8,975
-
Sq. Footage
3,072
-
Price/SqFt
$301
HOA
-
Association
No
School District
-
Elementary School
N/A
-
Middle School
N/A
-
High School
N/A
Property Features
-
New Construction
NO
-
Association Amenities
Boat Dock, Boat Slip
-
Senior Community YN
NO
-
Sewer
Public Sewer
-
Tax Lot
9
-
Water Source
Well
Schedule a Showing
Showing scheduled successfully.
Mortgage calculator
Estimate your monthly mortgage payment, including the principal and interest, property taxes, and HOA. Adjust the values to generate a more accurate rate.
Your payment
Principal and Interest:
$
Property taxes:
$
HOA fees:
$
Total loan payment:
$
Total interest amount:
$
Location
County
ANNE ARUNDEL
Elementary School
Middle School
High School
Listing Courtesy of Danielle Franz, EXP Realty, LLC
RealHub Information is provided exclusively for consumers' personal, non-commercial use, and it may not be used for any purpose other than to identify prospective properties consumers may be interested in purchasing. All information deemed reliable but not guaranteed and should be independently verified. All properties are subject to prior sale, change or withdrawal. RealHub website owner shall not be responsible for any typographical errors, misinformation, misprints and shall be held totally harmless.

Homes By Hil- Team Leader
Hilery Leatherman
Call Hilery today to schedule a private showing.

* Listings on this website come from the FMLS IDX Compilation and may be held by brokerage firms other than the owner of this website. The listing brokerage is identified in any listing details. Information is deemed reliable but is not guaranteed. If you believe any FMLS listing contains material that infringes your copyrighted work please review our DMCA policy and learn how to submit a takedown request.© 2024 FMLS.
Related Properties

ANNAPOLIS
1326 HARBOR ROAD
4 Beds
3 Baths
2,568 Sq.Ft.
$929,000
MLS#: MDAA2157478

ANNAPOLIS
7038 CLINTON COURT
3 Beds
3 Baths
2,101 Sq.Ft.
$800,000
MLS#: MDAA2152688
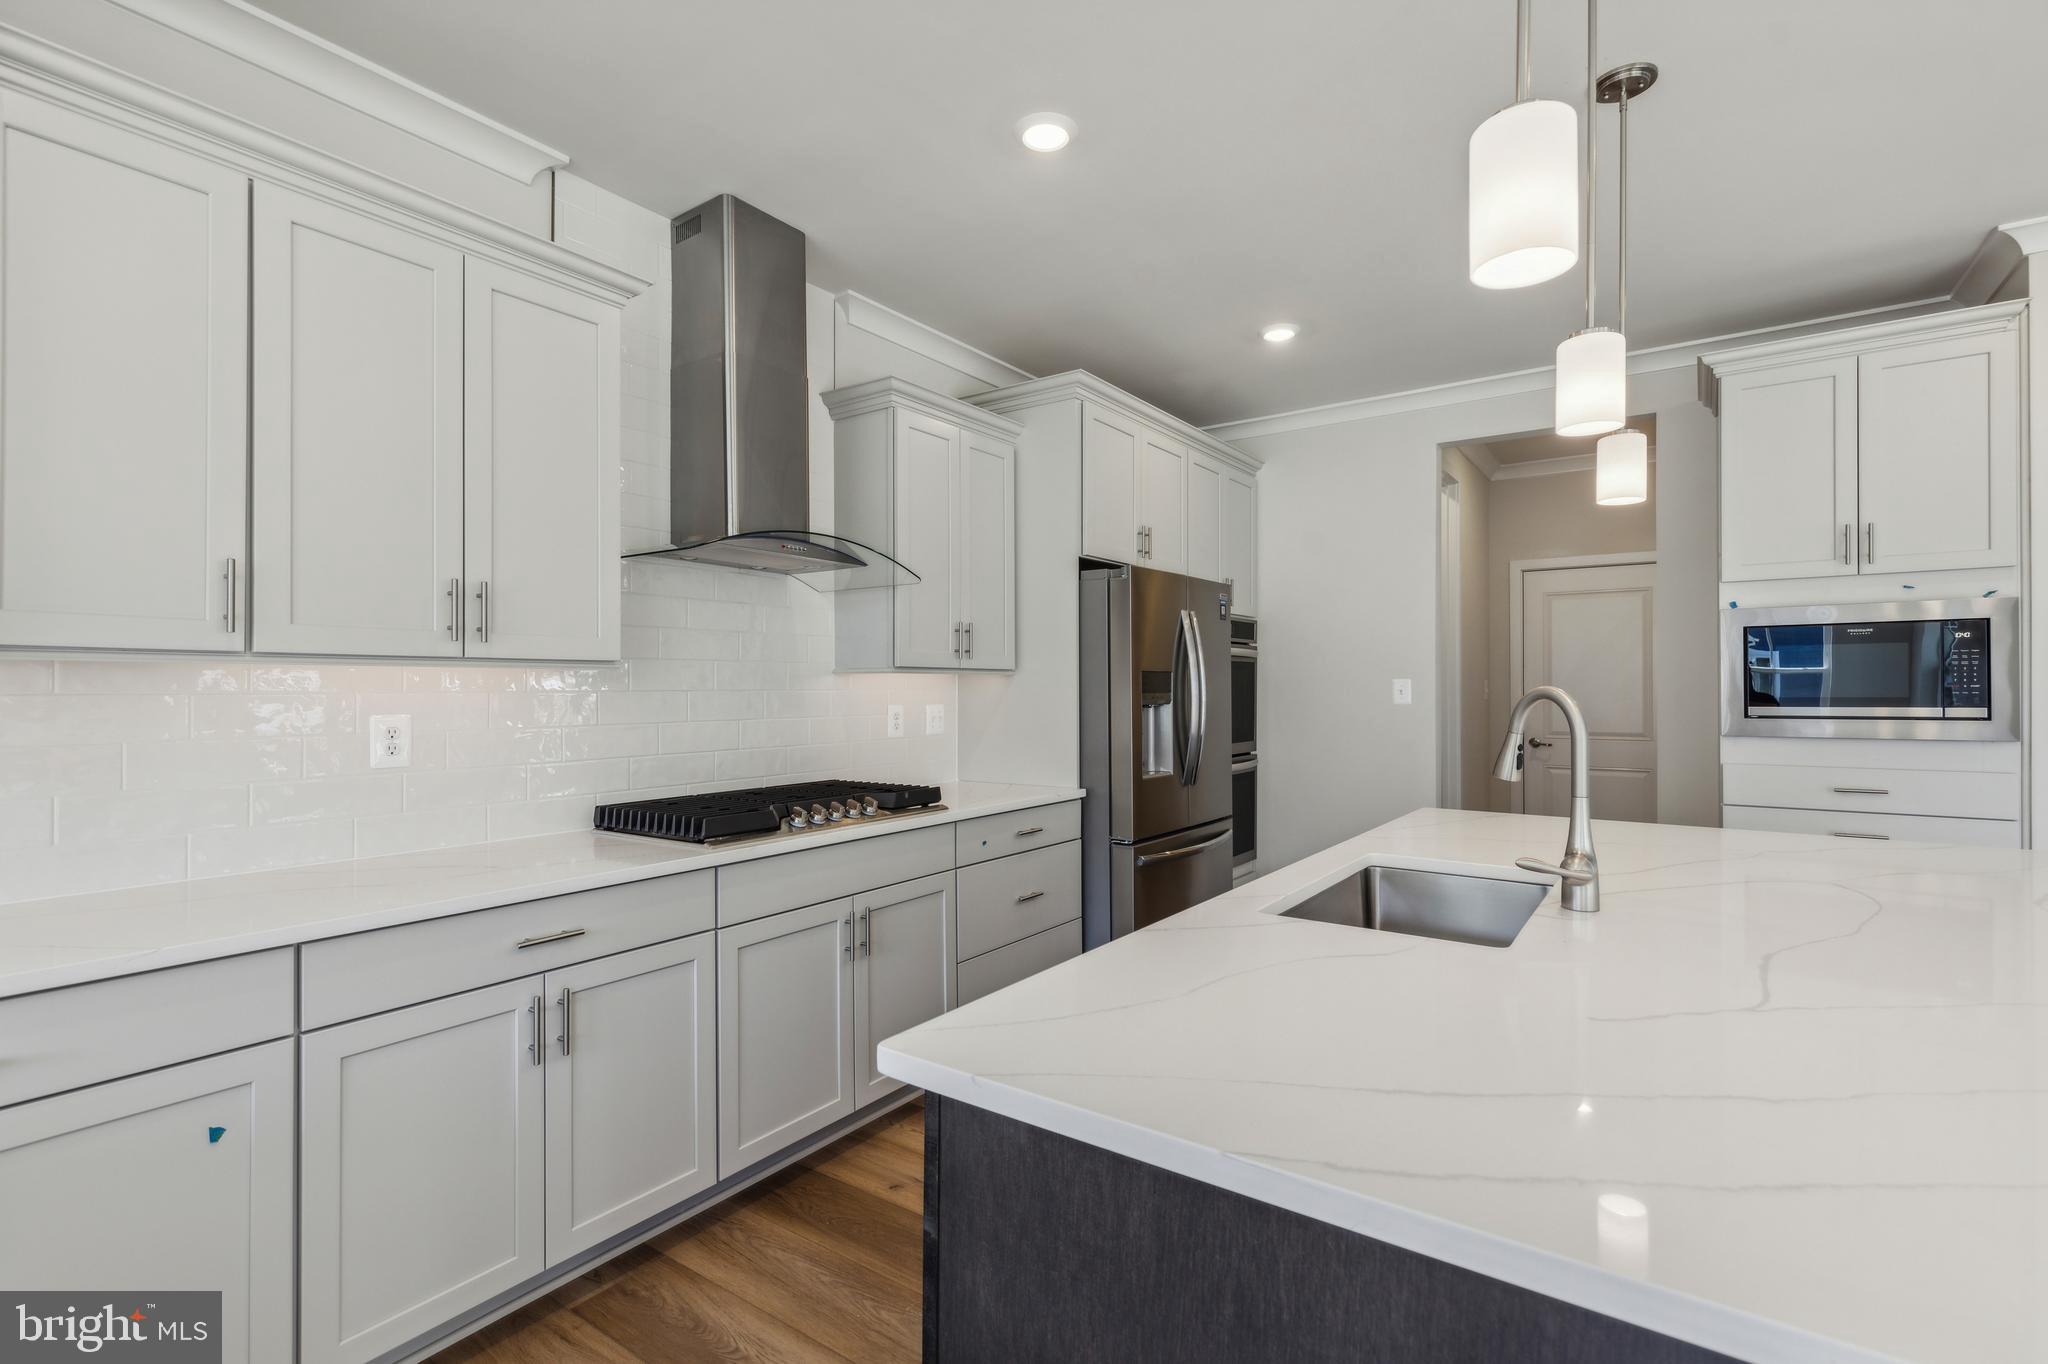
ANNAPOLIS
113 STILLY WAY
4 Beds
5 Baths
4,700 Sq.Ft.
$1,079,990
MLS#: MDAA2134880
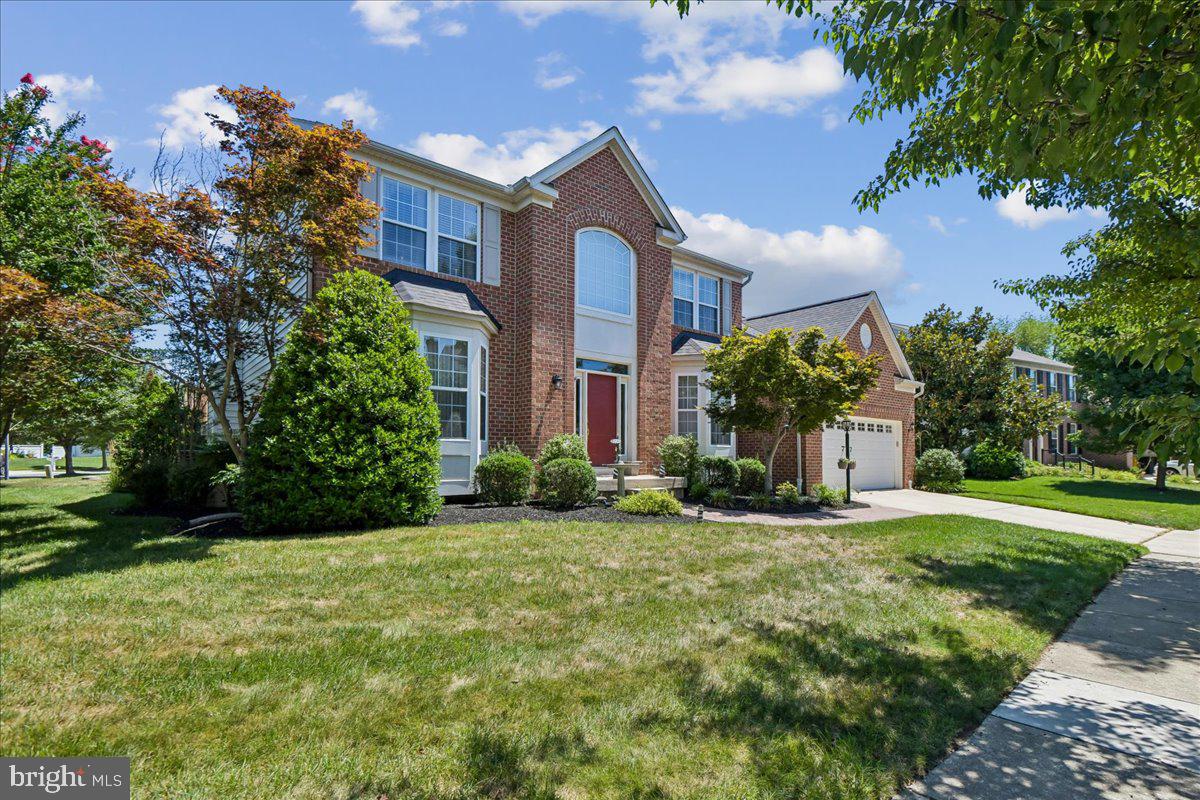
ANNAPOLIS
605 LIGHTHOUSE LANDING LANE
6 Beds
4 Baths
5,011 Sq.Ft.
$924,900
MLS#: MDAA2152428
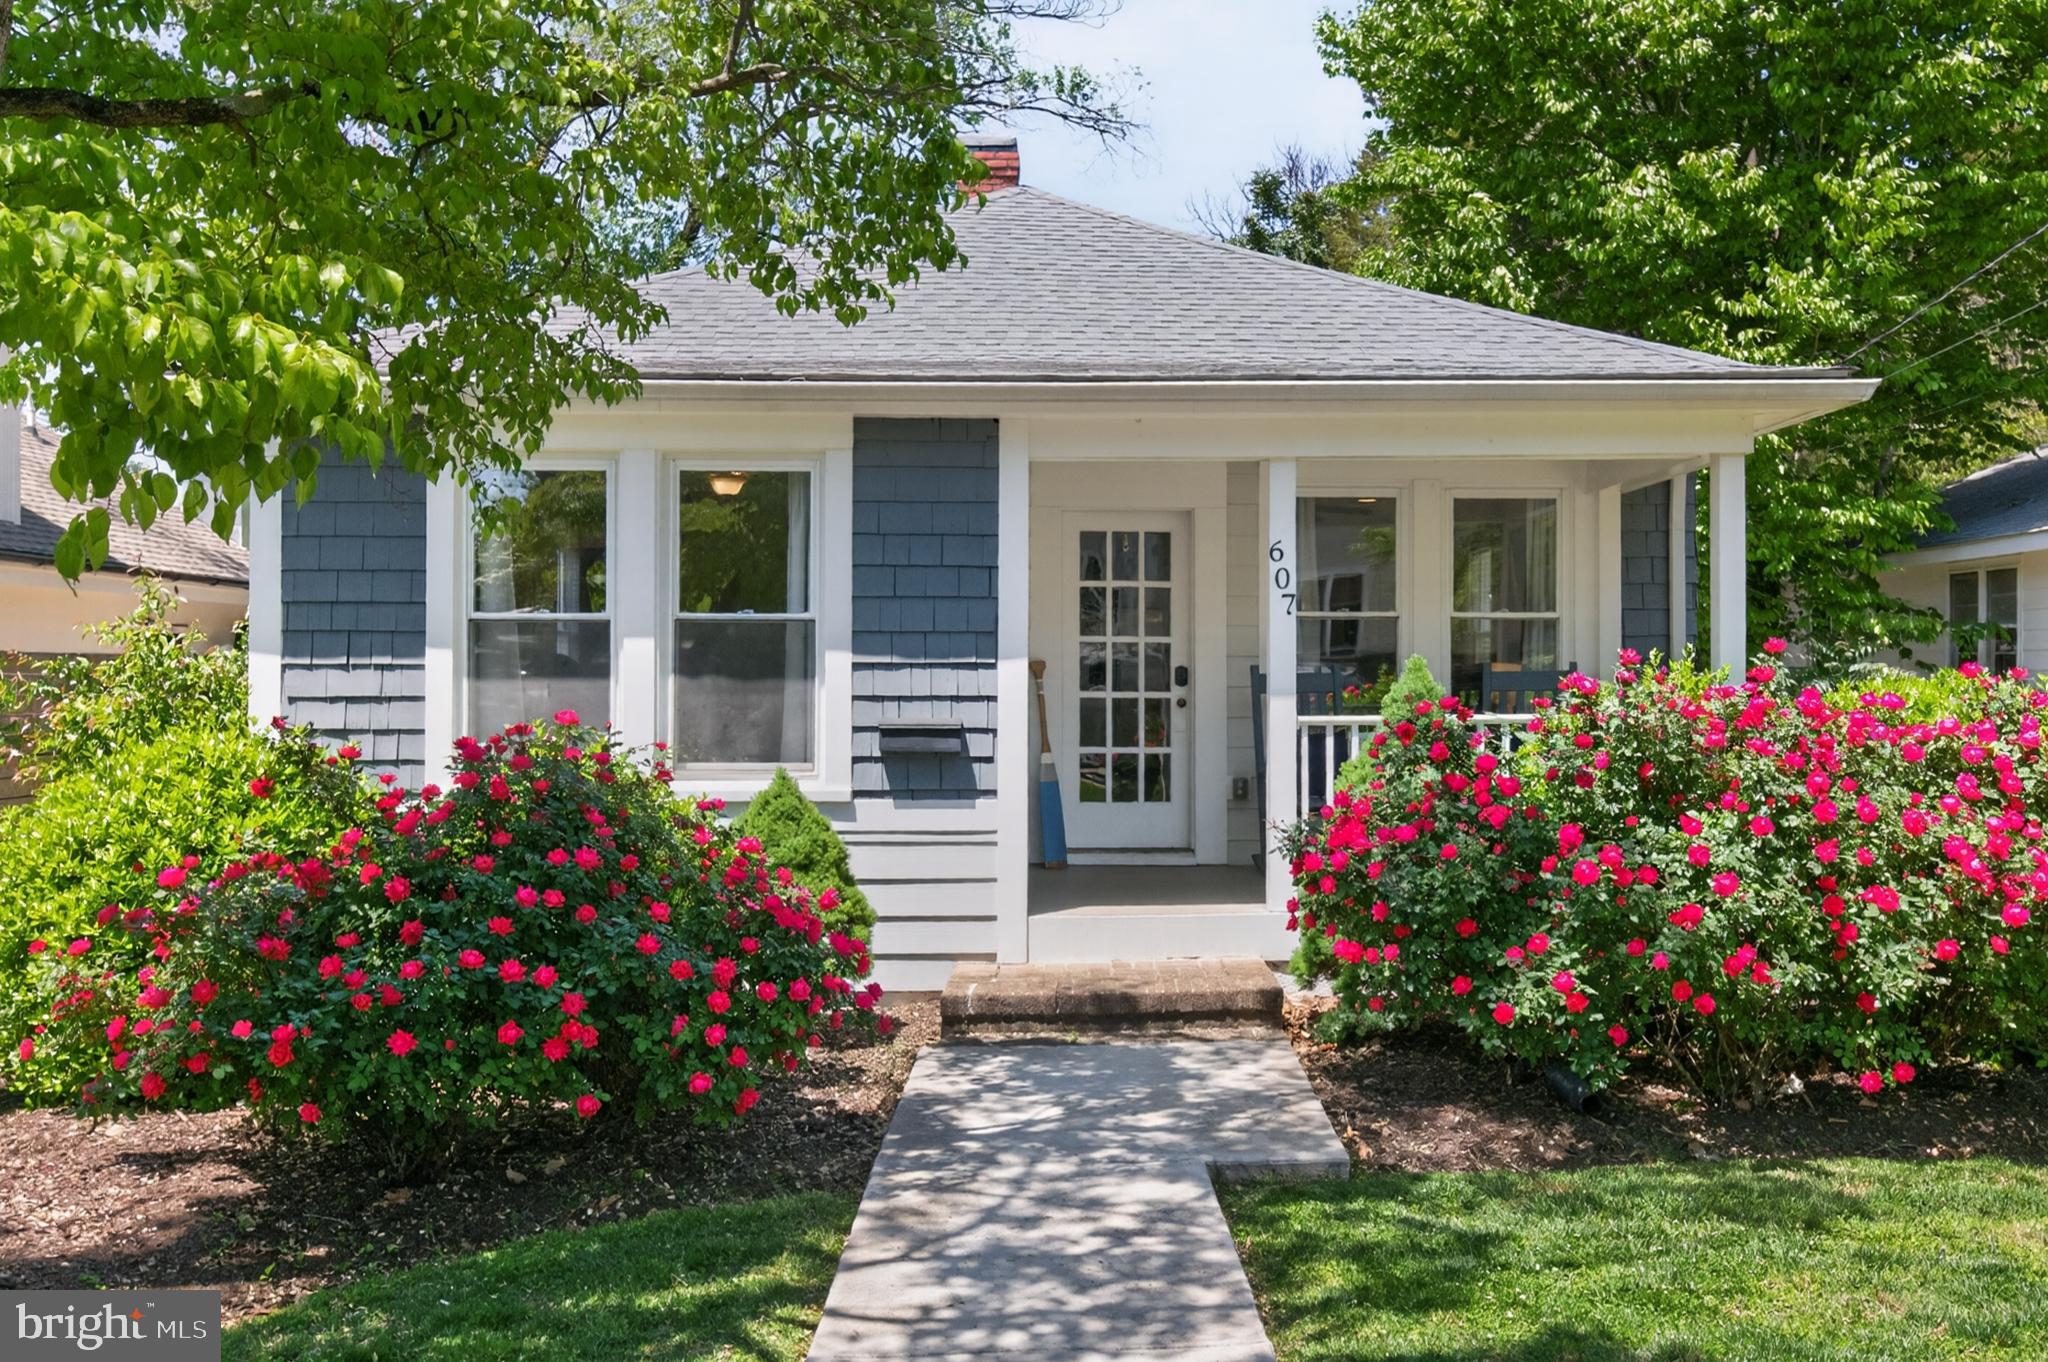
ANNAPOLIS
607 MELVIN AVENUE
2 Beds
2 Baths
1,102 Sq.Ft.
$824,000
MLS#: MDAA2136076

ANNAPOLIS
1049 SUN VALLEY DRIVE
4 Beds
2 Baths
2,472 Sq.Ft.
$879,990
MLS#: MDAA2156258

ANNAPOLIS
3401 SARATOGA AVENUE
3 Beds
2 Baths
2,700 Sq.Ft.
$879,000
MLS#: MDAA2157268

ANNAPOLIS
1007 HARBOR DRIVE
4 Beds
3 Baths
3,722 Sq.Ft.
$800,000
MLS#: MDAA2152848

ANNAPOLIS
21 WOODLAWN AVENUE
3 Beds
2 Baths
1,670 Sq.Ft.
$859,000
MLS#: MDAA2157812

ANNAPOLIS
1760 BIRDBROOK TRAIL
3 Beds
2 Baths
2,667 Sq.Ft.
$995,000
MLS#: MDAA2160156
