Features & Amenities

Interior

  • Other Interior Features

    Eat-in Kitchen, Ceiling Fan(s), Kitchen Island, Pantry, Recessed Lighting, Walk-In Closet(s), Soaking Tub

  • Total Bedrooms

    5

  • Bathrooms

    3

  • 1/2 Bathrooms

    1

  • Above Grade Finished Area

    2508.0

  • Basement YN

    YES

  • Cooling YN

    YES

  • Cooling

    Central Air, Ceiling Fan(s), Electric

  • Fireplace YN

    YES

  • Heating YN

    YES

  • Heating

    Exhaust Fan, Natural Gas, Forced Air

  • Pet friendly

    Yes

Exterior

  • Garage

    Yes

  • Garage spaces

    2

  • Construction Materials

    Frame

  • Other Exterior Features

    Lighting, Rain Gutters

  • Parking

    Off Street, On Street, Garage, Driveway, Attached

  • Patio and Porch Features

    Deck, Patio

  • Pool

    Yes

  • Pool Features

    Community

  • Waterfront YN

    NO

Area & Lot

  • Lot Size(acres)

    0.34

  • Lot Size(square feet)

    14,807

  • Property Type

    Residential

  • Property Sub Type

    Single Family Residence

  • Architectural Style

    Colonial

Price

  • Sales Price

    $789,000

  • Tax Amount

    $9,764

  • Sq. Footage

    3,672

  • Price/SqFt

    $214

HOA

  • Association

    YES

  • Association Fee

    $128

  • Association Fee Frequency

    Quarterly

  • Association Fee Includes

    N/A

School District

  • Elementary School

    VANSVILLE

  • Middle School

    MARTIN LUTHER KING JR.

  • High School

    LAUREL

Property Features

  • New Construction

    NO

  • Association Amenities

    Tennis Court(s)

  • Foundation Details

    Concrete Perimeter

  • Senior Community YN

    NO

  • Sewer

    Public Sewer

  • Tax Lot

    8

  • Water Source

    Public

Schedule a Showing

Showing scheduled successfully.

<
>
IN PERSON
VIA CHAT

What is 3 + 4 ?


Mortgage calculator

Estimate your monthly mortgage payment, including the principal and interest, property taxes, and HOA. Adjust the values to generate a more accurate rate.

Your payment

Principal and Interest:

$

Property taxes:

$

HOA fees:

$

Total loan payment:

$

Total interest amount:

$

Location

County

PRINCE GEORGES

Elementary School

VANSVILLE

Middle School

MARTIN LUTHER KING JR.

High School

LAUREL

Listing Courtesy of Mandy Kaur, Redfin Corp

RealHub Information is provided exclusively for consumers' personal, non-commercial use, and it may not be used for any purpose other than to identify prospective properties consumers may be interested in purchasing. All information deemed reliable but not guaranteed and should be independently verified. All properties are subject to prior sale, change or withdrawal. RealHub website owner shall not be responsible for any typographical errors, misinformation, misprints and shall be held totally harmless.

Agent Hilery Leatherman

Homes By Hil- Team Leader

Hilery Leatherman

Call Hilery today to schedule a private showing.


* Listings on this website come from the FMLS IDX Compilation and may be held by brokerage firms other than the owner of this website. The listing brokerage is identified in any listing details. Information is deemed reliable but is not guaranteed. If you believe any FMLS listing contains material that infringes your copyrighted work please review our DMCA policy and learn how to submit a takedown request.© 2024 FMLS.
Welcome to your new lifestyle at this exceptional home, where space and style come together to create the ultimate living experience! Commuter's Delight—low HOA fees and an abundance of enhanced community amenities make this a fantastic opportunity! With over 3,600 sq ft of beautifully designed living space, this home boasts a charming deck off the kitchen that flows into a stunning brick patio, all overlooking a tranquil woodland setting. Nestled in the highly sought-after Villages of Wellington community, this home is move-in ready and offers 5 generously sized bedrooms, 3 full baths, and 1 half bath, along with a spacious 2-car garage, driveway, and an abundance of storage.

Upon entry, you're greeted by an inviting, bright two-story foyer that sets the tone for the rest of the home. The formal living and dining areas are accented by gleaming hardwood floors and an abundance of natural light. The dining room leads seamlessly to the fully remodeled kitchen, where you’ll find high-end, newly installed Quartz countertops (2024), stainless steel energy-efficient appliances, a large center island, and plenty of cabinet space. The informal dining area is perfect for intimate meals or casual gatherings, while the open design allows you to easily entertain guests and flow effortlessly from the kitchen to the fully rebuilt deck (2023). The kitchen opens to the family room, which is filled with light and framed by scenic woodland views. A cozy gas fireplace adds a touch of warmth and charm, making this the ideal space for both relaxing and entertaining. There is a laundry on the main level for added convenience as well as access to the garage and driveway.

The home’s layout is thoughtfully designed for convenience, with a central staircase that offers easy access to both the upper and lower levels.

Upstairs, your private oasis awaits in the stunning primary suite. This peaceful retreat features two custom walk-in closets and a beautifully renovated ensuite bath (2023), complete with double vanities, a luxurious soaking tub, and a separate frameless shower. The upper floor also includes 3 additional spacious bedrooms and a full bathroom, all finished with plush carpeting to add comfort and style.

The fully finished walk-out basement is the ultimate bonus, offering a large recreation room, a private bedroom, and a full bathroom (2023)—perfect for guests, a home office, or extra living space. Glass-framed French doors lead to the beautiful brick patio, featuring built-in seating and overlooking the immaculately maintained lawn and serene wooded area. It’s the perfect place to unwind after a busy day or host gatherings with friends and family.

The Villages of Wellington community offers an incredible array of amenities including a community center, pool, and tennis and pickleball courts, ensuring that leisure and recreation are just steps away.

Ideally located near Laurel Lakes, shopping, and dining, and with easy access to Rt 95, this home truly offers the best of both worlds: peace and privacy, yet just moments away from everything you need. Don’t miss out on this extraordinary opportunity—schedule your showing today!

7615 STRATFIELD LANE

Message successfully sent.

What would you like to know?

What is 3 + 4 ?

I agree to receive email communication and understand I can unsubscribe at any time.

I agree to be contacted by Charis Realty Group - Christine Issler, Broker via call, email, and text for real estate services. To opt out, you can reply 'stop' at any time or reply 'help' for assistance. You can also click the unsubscribe link in the emails. Message and data rates may apply. Message frequency may vary. Privacy Policy

Related Properties

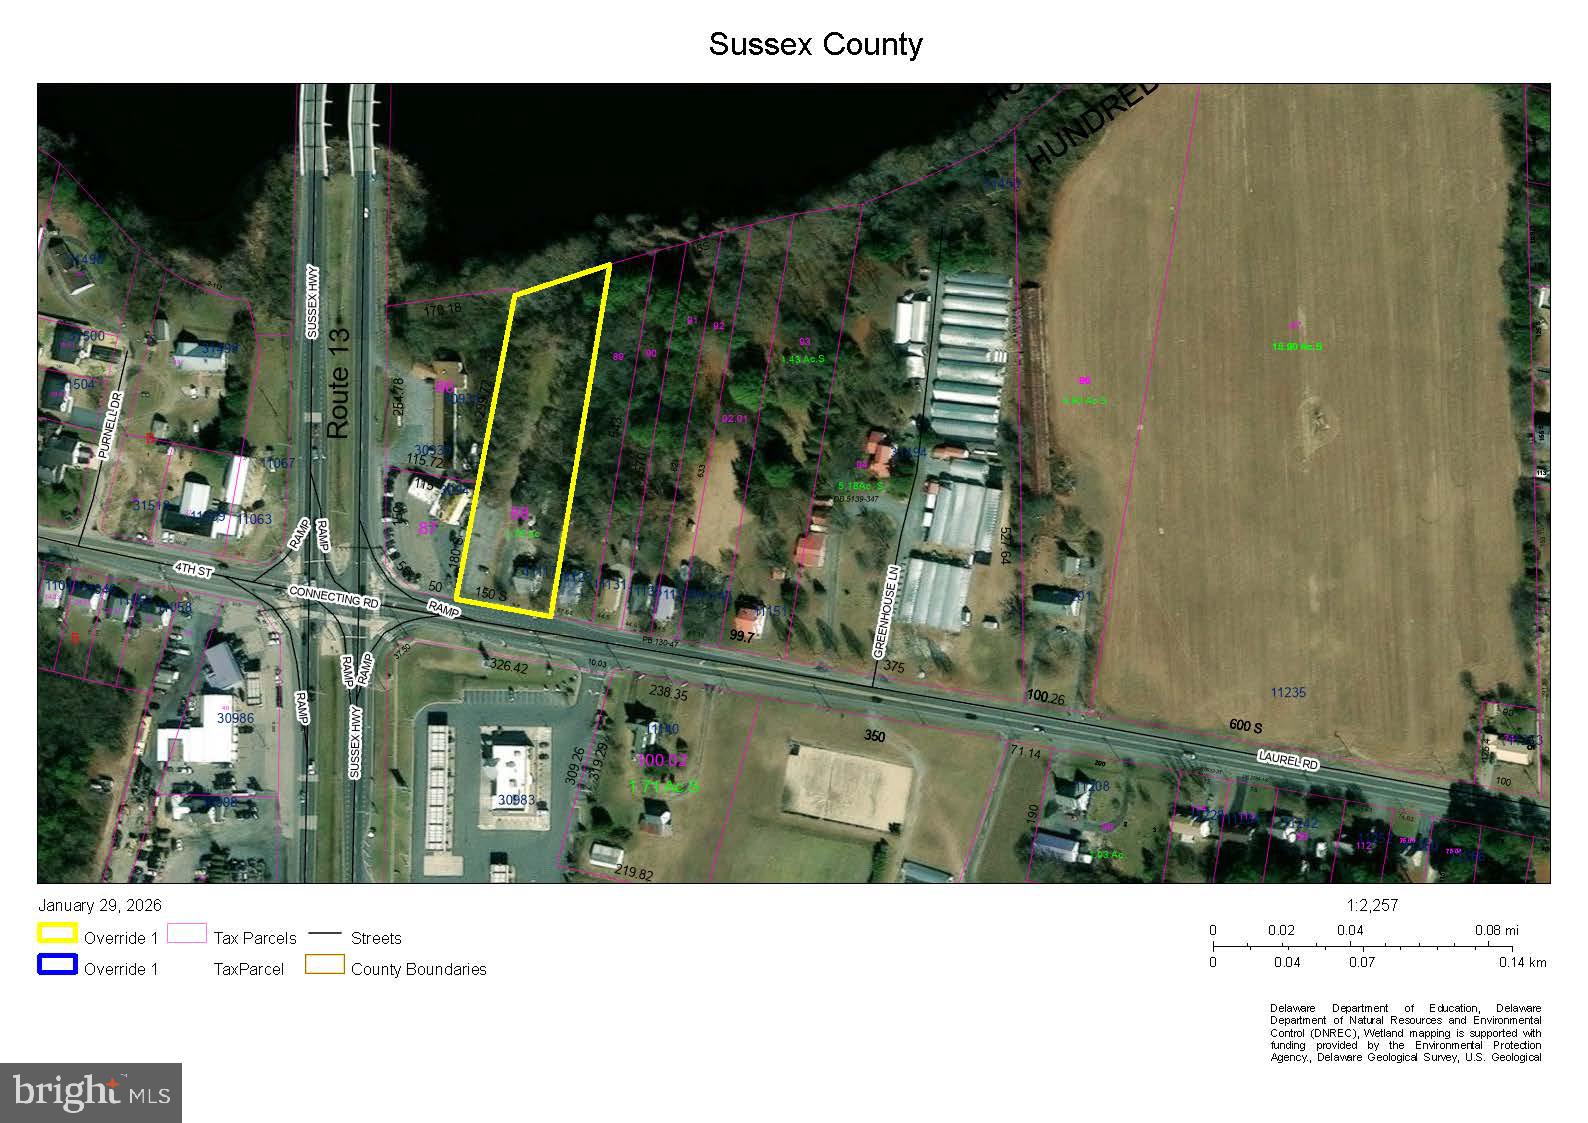
Lot is currently zoned for AR-1, with the potential for commercial zoning. SFR on sight is producing tenant leasing income.
#DESU2039842

LAUREL

11117 LAUREL ROAD

2 Beds

1 Baths

N/A

$749,000

MLS#: DESU2039842

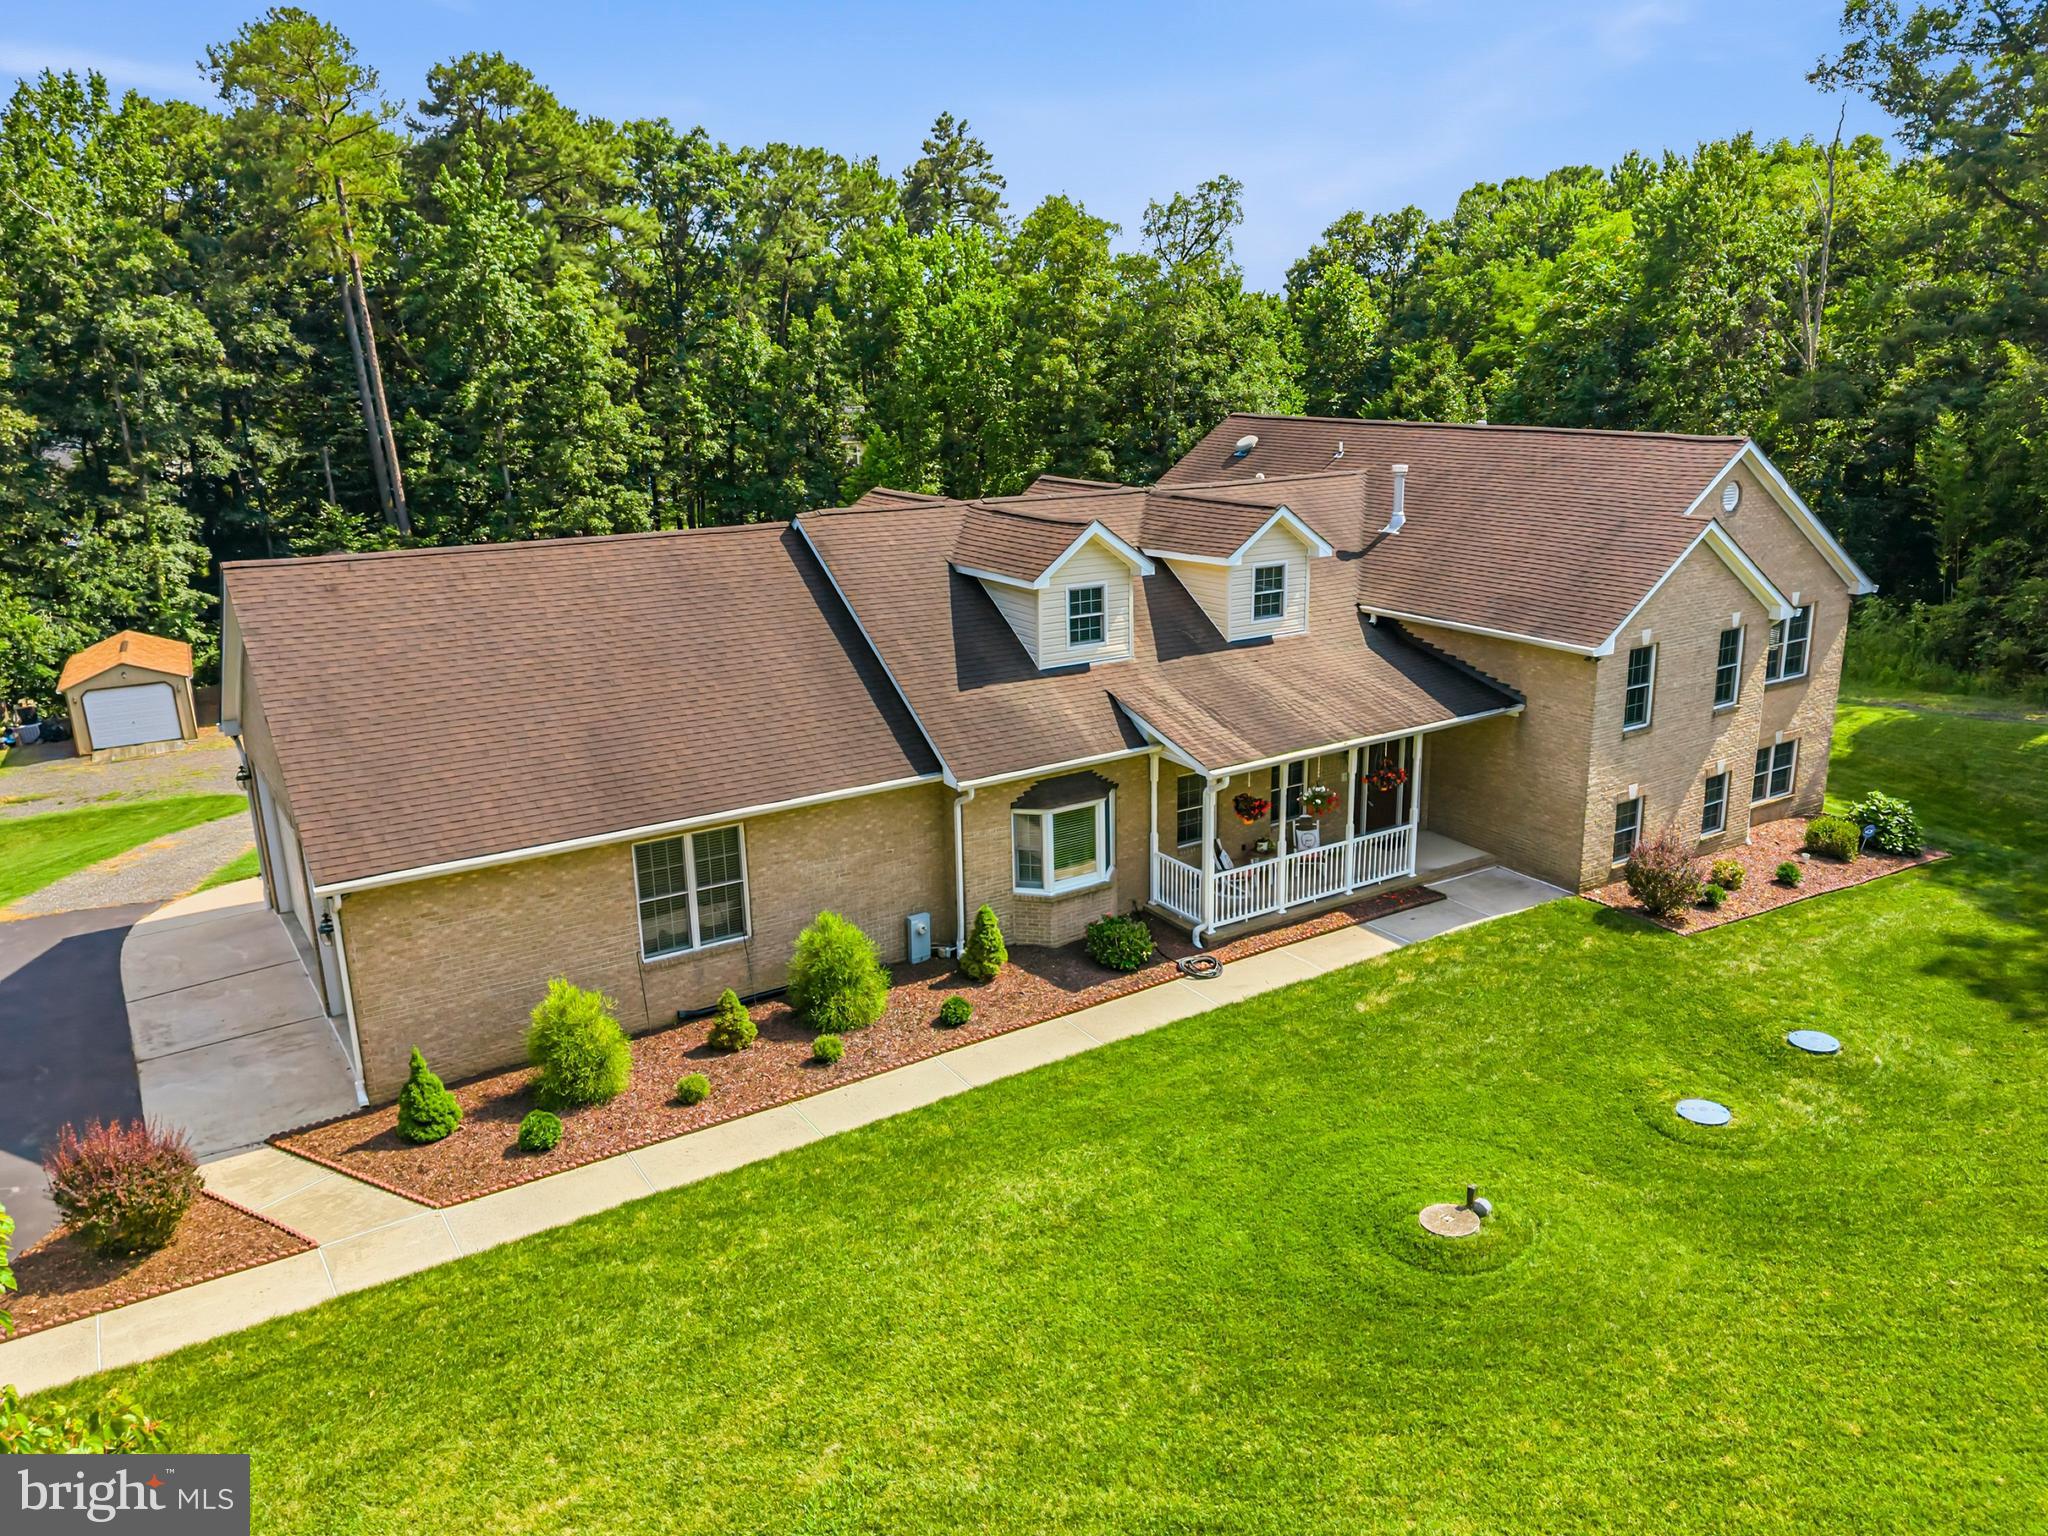
Welcome to 3522 Forest Haven Drive! Nestled among mature trees, this inviting home offers three finished levels, a two-car garage, a spacious rear deck, and a beautifully arranged interior designed for comfortable everyday living and memorable gatherings.

Step inside to a soaring two-story foyer, where hardwood flooring, decorative wall molding, and an elegant staircase create a welcoming first impression. The generously sized living room features a bay window and crown molding, while the separate dining room provides a charming setting for special occasions. The bright kitchen showcases white cabinetry, stainless steel appliances, recessed lighting, a pantry, and a window above the sink overlooking the backyard. Its open connection to the family room keeps everyone connected, with a fireplace adding warmth and sliding glass doors extending the gathering space onto the deck. A main-level powder room adds convenience.

Upstairs, four bedrooms offer comfortable retreats, including a spacious primary suite with hardwood flooring, a walk-in closet with built-in storage, and an expansive private bathroom featuring a double-sink vanity, soaking tub, and separate shower. Three additional bedrooms, a full hall bathroom, and conveniently located upper-level laundry complete the second floor.

The finished lower level is a standout feature, offering a spacious recreation area, a separate bonus room, a full bathroom, and a second kitchen with gray cabinetry, stainless steel appliances, and an adjoining dining area. Tile flooring, recessed lighting, an additional washer and dryer, and a separate exterior entrance with stairs to the yard make this level especially versatile for extended stays, recreation, or working from home.

Outside, the expansive rear deck offers plenty of room for grilling, outdoor dining, and relaxing while enjoying the surrounding greenery. A grassy backyard, mature landscaping, and a driveway leading to the attached two-car garage round out the home’s appealing exterior.

From its welcoming foyer and classic architectural details to its flexible lower level and inviting outdoor spaces, this Laurel home offers room to gather, unwind, and make it your own. Schedule your private showing today!
#MDAA2158286

LAUREL

3522 FOREST HAVEN DRIVE

5 Beds

3 Baths

3,070 Sq.Ft.

$749,900

MLS#: MDAA2158286
***Major Price reduction***Buyer's loss is your gain***Welcome to this spacious and beautifully updated four-level home offering 5 bedrooms, 5 bathrooms (3 full bathrooms and 2 half baths), and a versatile layout designed for comfortable everyday living and entertaining. A welcoming foyer opens to formal living and dining rooms, while the updated eat-in kitchen provides the perfect gathering space and family hub.

The upper level features three generously sized bedrooms and two full bathrooms, providing flexibility for family, guests, or home office needs. The top floor offers a  private loft retreat,  ideal for movie nights, reading, or a quiet sitting area.

The fully finished lower level expands the home's living space with a large family room featuring a fireplace, two additional bedrooms, a full bathroom, and a separate entrance—perfect for extended family, overnight guests, or potential income opportunities. The second lower level offers a spacious recreation room, an additional half bathroom, and direct outdoor access, creating even more room for hobbies, entertaining, or multi-generational living.

The additional garage provides bonus space and convenience. With multiple living areas, abundant space, and thoughtful updates throughout, this exceptional home is ready to accommodate a variety of lifestyles.
#MDPG2210056

LAUREL

11901 DUCKETTOWN ROAD

5 Beds

3 Baths

5,523 Sq.Ft.

$925,000

MLS#: MDPG2210056

Fantastic ranch style home featuring 3 bedrooms, 1 full bath, and 2 half baths, this solid home offers main-level living with hardwood flooring, a bright living room with a cozy fireplace, a separate dining room, and a spacious kitchen. Unwind in the fantastic all-season room off the kitchen overlooking peaceful neighboring farmland, and enjoy daily convenience with a main-floor mudroom and laundry.  The fully finished lower level is filled with natural light from large windows, features a second fireplace, and includes a dedicated workshop. Situated on a sprawling 2-acre lot, this home has incredible bones and endless potential—with a little TLC, this house will shine! Estate sale, selling AS-IS.  House priced below recent appraisal.
#MDMC2257800

LAUREL

15400 RIDING STABLE ROAD

3 Beds

1 Baths

1,576 Sq.Ft.

$644,000

MLS#: MDMC2257800
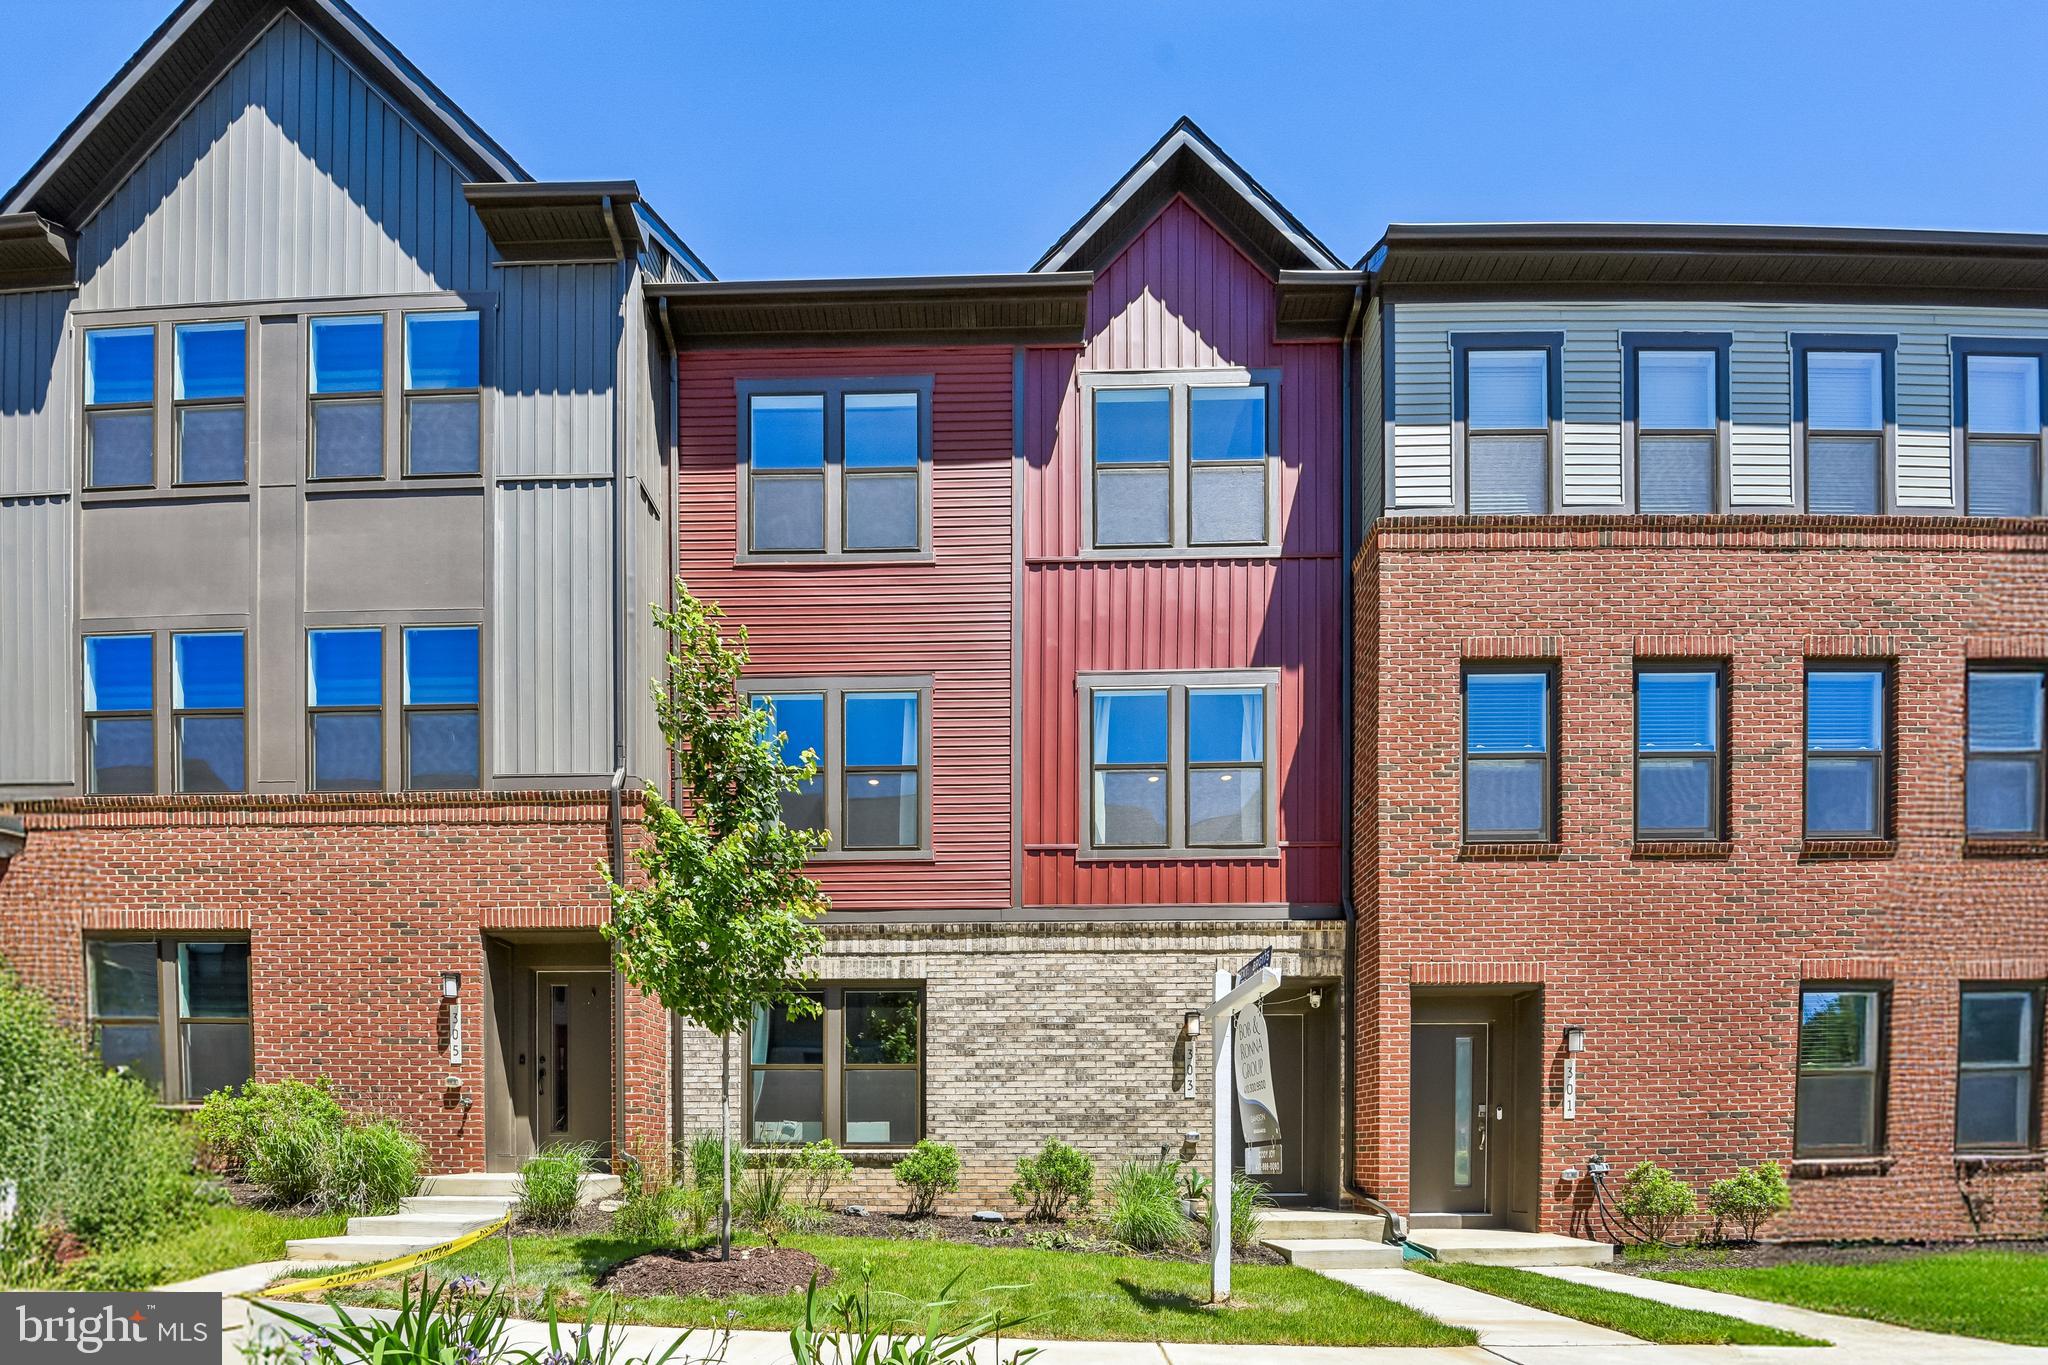
Price Improved! Welcome to 303 Benthic Lane, a move-in-ready, thoughtfully upgraded 3-bedroom, 3.5-bath home nestled on a quiet cul-de-sac with minimal traffic, while still offering quick, convenient access to the community’s main entrances. The seller’s VA loan is assumable at an attractive 5.5% interest rate for eligible buyers, subject to lender and VA approval.
Offering a spacious open floor plan designed for effortless everyday living and entertaining, this home flows seamlessly with rich, upgraded oak hardwood flooring throughout the main living areas and matching oak staircases. The updated gourmet kitchen is a chef’s dream, featuring upgraded countertops, generous workspace, ample cabinetry, and modern stainless-steel appliances, including an upgraded microwave, oven, and refrigerator.
The main level connects the kitchen, dining, and living spaces, where you can relax by the cozy fireplace. Step outside onto the private rear deck, ideal for unwinding, dining outdoors, or enjoying the peaceful surroundings. Upstairs and throughout the home, well-proportioned bedrooms and multiple levels of living space provide complete versatility. Bathrooms have been refined with luxurious marble tile flooring, custom shower surrounds, and marble countertops.
Modern convenience meets peace of mind with integrated Smart Home features, allowing you to control heating, air conditioning, and garage door access right from your mobile app—wherever you are.
Key Highlights:
New Price: Offered at $640,000
Assumable VA Loan: Seller’s VA loan at an attractive 5.5% interest rate, subject to lender and VA approval
Prime Location: Quiet cul-de-sac, minimal traffic, and easy community access
Smart Home Tech: App-controlled HVAC & 2-car garage access
Gourmet Kitchen: Upgraded stainless steel appliances & generous prep space
Upgraded Finishes: Oak hardwood flooring, oak staircases, & marble bath tile/counters
Comfort & Living: Dual propane/electric fireplace & private rear deck
Conveniently located near shopping, dining, parks, and major commuter routes, this home offers the perfect combination of style, technology, and lifestyle. Schedule your tour today to explore all that 303 Benthic Lane has to offer!
#MDAA2146718

LAUREL

303 BENTHIC LN

3 Beds

3 Baths

2,789 Sq.Ft.

$640,000

MLS#: MDAA2146718

**REDUCED** Welcome to this beautifully appointed 4-bedroom, 3.5-bath townhome in the highly sought-after Emerson community, where elegant finishes, spacious living areas, and a prime Howard County location come together. The main level showcases an open, light-filled layout with gleaming hardwood floors, a welcoming living and dining area, and a gourmet eat-in kitchen featuring granite countertops, stainless steel appliances, abundant cabinetry, and generous prep space. The adjoining family room, complete with a cozy fireplace, creates the perfect gathering spot, while a convenient powder room and access to the attached 2-car garage add everyday functionality. Upstairs, the spacious primary suite offers dual walk-in closets and a spa-inspired en-suite bath, accompanied by two additional generously sized bedrooms and a full hall bath. The finished lower level provides exceptional flexibility with a large recreation room ideal for a media room, playroom, home gym, or guest space, along with another full bath and additional storage.  The lower level has the 4th bedroom and full bath perfect for multi-generational living, in-law suite or au par suite too.

Outside, enjoy a private deck that's perfect for morning coffee, grilling, or relaxing after a long day. Residents of Emerson enjoy outstanding community amenities, including a clubhouse, outdoor pool, tennis courts, playgrounds, walking trails, and beautifully maintained green spaces. Commuters will appreciate quick access to I-95, MD-32, US-29, and the MARC train, providing an easy commute to Baltimore, Washington, D.C., and Fort Meade. Everyday conveniences are just minutes away with shopping, dining, and entertainment at Maple Lawn, The Mall in Columbia, Laurel Town Centre, and Historic Savage Mill. Outdoor enthusiasts will love nearby Patuxent Branch Trail, Rocky Gorge Reservoir, and Patuxent Research Refuge, while cultural attractions such as the Columbia Arts Center and local museums are just a short drive away. This exceptional home offers the perfect combination of comfort, style, convenience, and community.  Check out the virtual tour!!
#MDHW2072138

LAUREL

9780 JUNE FLOWERS WAY

4 Beds

3 Baths

3,080 Sq.Ft.

$665,000

MLS#: MDHW2072138

Welcome to 6810 Fashion Place, a new construction Boulevard townhome located at The Marais at Konterra, an exciting new community in the Baltimore/Washington corridor. This distinct home features an open-concept layout with an optional lower-level bedroom, a two-car garage, and an expansive deck for additional outdoor living space.

Inside, the gourmet kitchen layout features a farmhouse sink, stone countertops, and electric cooktop with induction cooking. The main living space features a electric fireplace and coffered ceiling in the great room, as well as an additional flex room. Upstairs, the primary suite offers an en-suite spa bath and two walk-in closets. Additional highlights include oak stairs and rails, LED downlighting, a smart home package, a hardwired video doorbell, and EV charging circuit.

Discover a bold new way to live at The Marais at Konterra by Caruso Homes, where contemporary design and natural beauty come together in the region’s most desirable location. The Marais is part of the first phase of development at Konterra, a 1,400-acre community taking shape at the center of the Baltimore/Washington corridor. Conveniently located at the intersection of I-95 and the ICC, The Marais community will include future amenities such as a pool, fitness center, walking trails, and sports courts. The greater Konterra development is being designed in walkable city blocks with retailers, restaurants, unique attractions, outdoor recreation, and events.

Please note: This home is currently in the final stage of construction and renderings shown are for representation purposes only. Photos coming soon. Ready for move-in late November. For more details, contact Caruso Homes.
#MDPG2223572

LAUREL

6810 FASHION PLACE

4 Beds

3 Baths

2,085 Sq.Ft.

$679,333

MLS#: MDPG2223572

Welcome to 6800 Fashion Place, a new construction End-Unit Boulevard townhome located at The Marais at Konterra, an exciting new community in the Baltimore/Washington corridor. This distinct home features an open-concept layout with rooftop terrace, a two-car garage, and an expansive deck for additional outdoor living space.

Inside, the gourmet kitchen takes center stage with upscale cabinetry, stone countertops, and electric cooktop with induction cooking. The main living space features a coffered ceiling and electric fireplace. Upstairs, the primary suite offers a tray ceiling, spa-like bath, and two en-suite walk-in closets. The addition of a 4th floor loft with wet bar and powder room provides additional room for hosting or spending time with your family. Additional highlights include oak stairs and rails, LED downlighting, a smart home package, a hardwired video doorbell, and EV charging circuit.

Discover a bold new way to live at The Marais at Konterra by Caruso Homes, where contemporary design and natural beauty come together in the region’s most desirable location. The Marais is part of the first phase of development at Konterra, a 1,400-acre community taking shape at the center of the Baltimore/Washington corridor. Conveniently located at the intersection of I-95 and the ICC, The Marais community will include future amenities such as a pool, fitness center, walking trails, and sports courts. The greater Konterra development is being designed in walkable city blocks with retailers, restaurants, unique attractions, outdoor recreation, and events.

Please note: This home is currently in the final stage of construction and renderings shown are for representation purposes only. Photos coming soon. Ready for move-in late November. For more details, contact Caruso Homes.
#MDPG2223390

LAUREL

6800 FASHION PLACE

3 Beds

2 Baths

2,354 Sq.Ft.

$725,353

MLS#: MDPG2223390

Welcome to 6801 Archline Drive, a new construction Park P20 located in The Marais at Konterra, a highly anticipated community located in the Baltimore-Washington Corridor. This expansive garage townhome offers a sophisticated take on modern living, with a three-level layout featuring the addition of an entry-level bedroom and full bath.

The main living level is appointed with a stylish coffered ceiling in the great room, a linear electric fireplace, extensive recessed lighting, and refined oak stairs and railings throughout. A gourmet kitchen with a farmhouse sink, an induction cooktop, and generous island space creates the ideal setting for everyday living and entertaining. Upstairs, the primary suite features a luxurious 5-piece bath with a tile shower, while additional bedrooms provide flexibility for guests, a home office, or additional living space. An outdoor deck extends the living space outdoors.

Discover a bold new way to live at The Marais at Konterra by Caruso Homes, where contemporary design and natural beauty come together in the region’s most desirable location. The Marais is part of the first phase of development at Konterra, a 1,400-acre community taking shape at the center of the Baltimore/Washington corridor. Conveniently located at the intersection of I-95 and the ICC, The Marais community will include future amenities such as a pool, fitness center, walking trails, and sports courts. The greater Konterra development is being designed in walkable city blocks with retailers, restaurants, unique attractions, outdoor recreation, and events.

Please note: This home is currently in the final stage of construction and renderings shown are for representation purposes only. Photos coming soon. Ready for move-in mid-November. For more details, contact Caruso Homes.
#MDPG2223424

LAUREL

6801 ARCHLINE DR

4 Beds

3 Baths

2,289 Sq.Ft.

$731,075

MLS#: MDPG2223424

Welcome to 6802 Fashion Place, a new construction Boulevard townhome located at The Marais at Konterra, an exciting new community in the Baltimore/Washington corridor. This distinct home features an open-concept layout with an optional lower-level bedroom, a two-car garage, and an expansive deck for additional outdoor living space.

Inside, the gourmet kitchen takes center stage with upscale cabinetry, stone countertops, and electric cooktop with induction cooking. The main living space features a electric fireplace. Upstairs, the primary suite offers an en-suite bathroom and two walk-in closets. Additional highlights include oak stairs and rails, LED downlighting, a smart home package, a hardwired video doorbell, and EV charging circuit.

Discover a bold new way to live at The Marais at Konterra by Caruso Homes, where contemporary design and natural beauty come together in the region’s most desirable location. The Marais is part of the first phase of development at Konterra, a 1,400-acre community taking shape at the center of the Baltimore/Washington corridor. Conveniently located at the intersection of I-95 and the ICC, The Marais community will include future amenities such as a pool, fitness center, walking trails, and sports courts. The greater Konterra development is being designed in walkable city blocks with retailers, restaurants, unique attractions, outdoor recreation, and events.

Please note: This home is currently in the final stage of construction and renderings shown are for representation purposes only. Photos coming soon. Ready for move-in late November. For more details, contact Caruso Homes.
#MDPG2223506

LAUREL

6802 FASHION PLACE

3 Beds

2 Baths

2,085 Sq.Ft.

$648,343

MLS#: MDPG2223506

Send a message

Message successfully sent.

Your message

What is 3 + 4 ?

Reason for contacting?

I agree to receive email communication and understand I can unsubscribe at any time.

I agree to be contacted by Charis Realty Group - Christine Issler, Broker via call, email, and text for real estate services. To opt out, you can reply 'stop' at any time or reply 'help' for assistance. You can also click the unsubscribe link in the emails. Message and data rates may apply. Message frequency may vary. Privacy Policy

Sign Out

Virtual Assistant

Would you like to take the next step with this property? We can help you schedule a showing or virtual tour, or send you more details.

Yes, I would like more information.

Thank You for Your Reply, One of Our Agents will contact you as soon as possible

No, maybe later.

Thank you, you can always contact me via email, phone number or through the contact form.

Realhub AI

Lucy - Your AI-Powered Realtor

Update Your Temporary Password

Personalize your search

Enter your email and we'll notify you immediately when new listings match what you're looking for.

or enter email address

Already have an account ? Login here

Continue your home search

I agree to receive communications and understand I can unsubscribe at any time.

I agree to be contacted by Charis Realty Group - Christine Issler, Broker via call, email, and text for real estate services. To opt out, you can reply 'stop' at any time or reply 'help' for assistance. You can also click the unsubscribe link in the emails. Message and data rates may apply. Message frequency may vary. Privacy Policy

Already have an account ? Login here

We use cookies

We use cookies primarily for analytics to enhance your experience. By accepting, you agree to our use of these cookies. You can manage your preferences or learn more about our cookies policy.