


Property
Beds
4
Full Baths
3
1/2 Baths
1
Year Built
2025
Sq.Footage
3,672
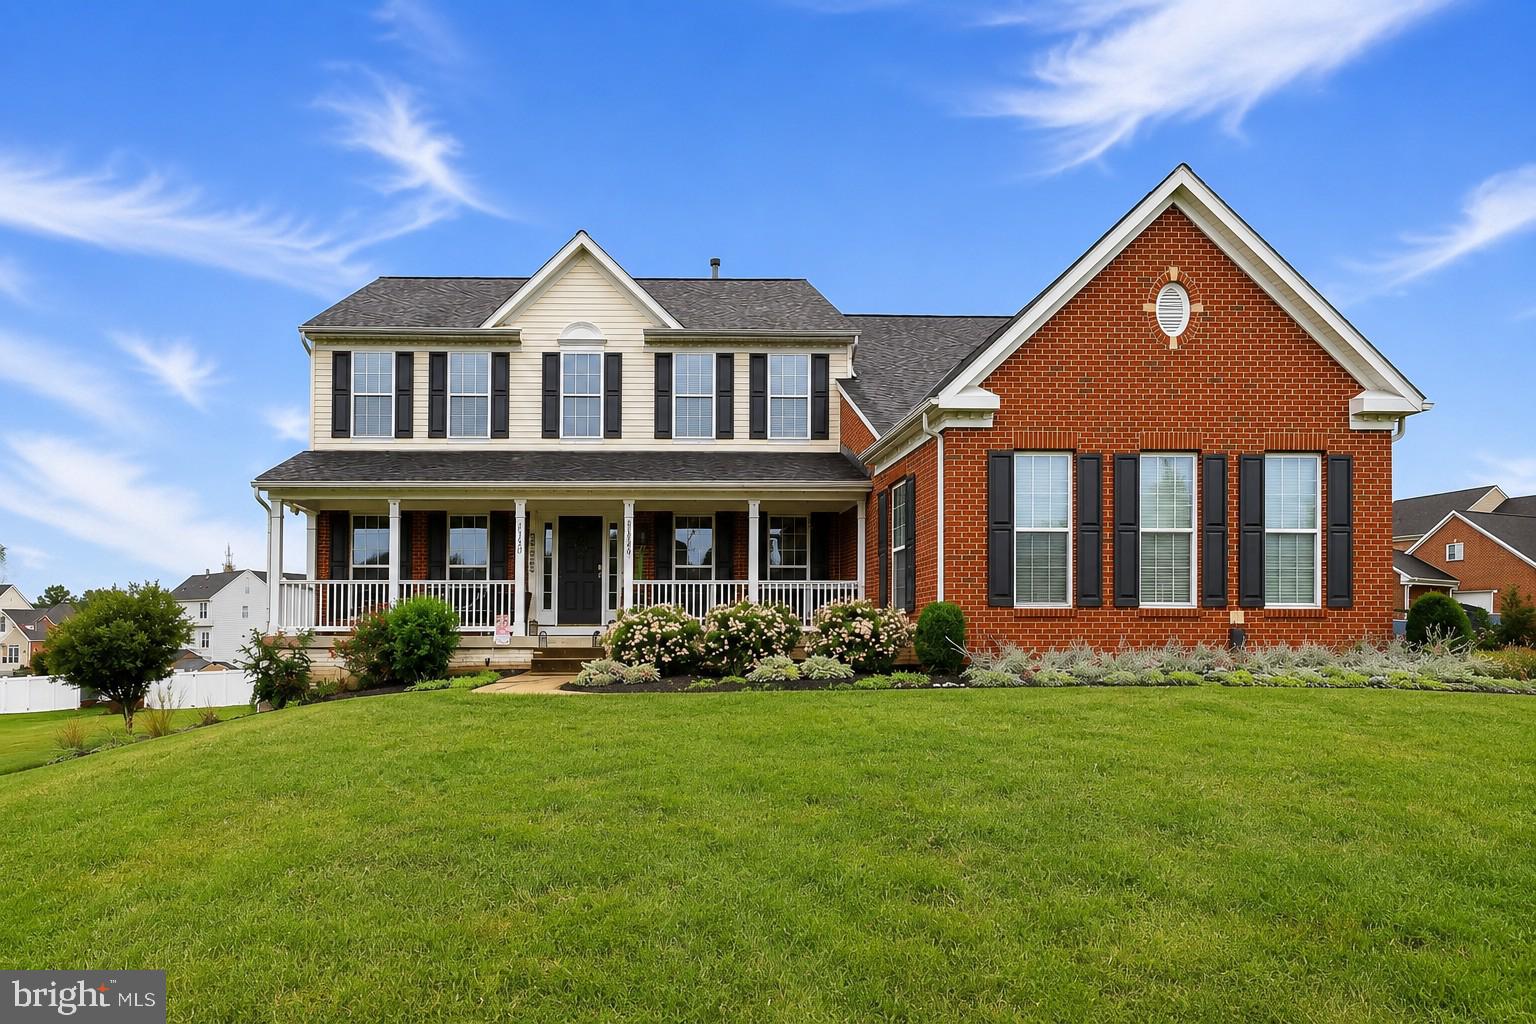
BEST VALUE among the current active listings in the community! Built in 2025 and backing to peaceful green space, this exceptional Westfields residence offers over 3,600 square feet above grade and delivers the perfect combination of modern style, impressive space, and everyday functionality. From the moment you enter, the open and airy design makes an immediate impression. The dramatic two-story family room features soaring ceilings and expansive windows that fill the space with natural light and create a stunning focal point. At the heart of the home, the gourmet kitchen is made for both entertaining and everyday living, featuring an impressive 12' x 5' island, granite countertops, stainless steel appliances, soft-close cabinetry, and under-cabinet lighting. The open-concept main level flows seamlessly with sleek LVP flooring throughout. A private main-level office offers the ideal space for working from home, studying, or quiet productivity. Upstairs, four generously sized bedrooms provide plenty of space and flexibility, with overhead lighting in each. The spacious primary suite creates a relaxing retreat, while 3.5 well-appointed baths provide convenience for family and guests. The walkout lower level offers tremendous potential and is already equipped with a full bath rough-in and egress window, creating the opportunity for a future fifth bedroom, guest suite, home theater, gym, or recreation area. Outside, enjoy a maintenance-free deck and patio overlooking serene green space—an ideal setting for relaxing or entertaining. Two HVAC systems provide comfortable temperatures throughout the home. Conveniently located near shopping, dining, Walmart, Wawa, and major commuter routes, with easy access to I-70. This is a rare opportunity to own a nearly new home with exceptional space, upgrades, privacy, and value in the desirable Westfields community! Mortgage savings may be available for buyers of this listing.
Features & Amenities
Interior
-
Other Interior Features
Recessed Lighting, Pantry, Kitchen Island, Walk-In Closet(s), Soaking Tub
-
Total Bedrooms
4
-
Bathrooms
3
-
1/2 Bathrooms
1
-
Above Grade Finished Area
3672.0
-
Basement YN
YES
-
Cooling YN
YES
-
Cooling
Central Air, Electric
-
Heating YN
YES
-
Heating
Propane, Heat Pump
-
Pet friendly
N/A
Exterior
-
Garage
Yes
-
Garage spaces
2
-
Construction Materials
Vinyl Siding
-
Parking
Garage, Driveway, Attached
-
Pool
Yes
-
Pool Features
Community
-
Waterfront YN
NO
Area & Lot
-
Lot Size(acres)
0.27
-
Lot Size(square feet)
11,674
-
Property Type
Residential
-
Property Sub Type
Single Family Residence
-
Architectural Style
Colonial
Price
-
Sales Price
$650,000
-
Tax Amount
$5,442
-
Sq. Footage
3,672
-
Price/SqFt
$177
HOA
-
Association
YES
-
Association Fee
$710
-
Association Fee Frequency
Annually
-
Association Fee Includes
N/A
School District
-
Elementary School
N/A
-
Middle School
N/A
-
High School
N/A
Property Features
-
New Construction
NO
-
Association Amenities
Picnic Area, Tennis Court(s), Basketball Court, Jogging Path, Playground
-
Foundation Details
Permanent
-
Senior Community YN
NO
-
Sewer
Public Sewer
-
Tax Lot
232
-
Water Source
Public
Schedule a Showing
Showing scheduled successfully.
Mortgage calculator
Estimate your monthly mortgage payment, including the principal and interest, property taxes, and HOA. Adjust the values to generate a more accurate rate.
Your payment
Principal and Interest:
$
Property taxes:
$
HOA fees:
$
Total loan payment:
$
Total interest amount:
$
Location
County
WASHINGTON
Elementary School
Middle School
High School
Listing Courtesy of Angela Kinna, Redfin Corp
RealHub Information is provided exclusively for consumers' personal, non-commercial use, and it may not be used for any purpose other than to identify prospective properties consumers may be interested in purchasing. All information deemed reliable but not guaranteed and should be independently verified. All properties are subject to prior sale, change or withdrawal. RealHub website owner shall not be responsible for any typographical errors, misinformation, misprints and shall be held totally harmless.

Homes By Hil- Team Leader
Hilery Leatherman
Call Hilery today to schedule a private showing.

* Listings on this website come from the FMLS IDX Compilation and may be held by brokerage firms other than the owner of this website. The listing brokerage is identified in any listing details. Information is deemed reliable but is not guaranteed. If you believe any FMLS listing contains material that infringes your copyrighted work please click here to review our DMCA policy and learn how to submit a takedown request.© 2024 FMLS.
Related Properties

HAGERSTOWN
13171 SALEM CHURCH ROAD
2 Beds
1 Baths
N/A
$554,900
MLS#: MDWA2039328
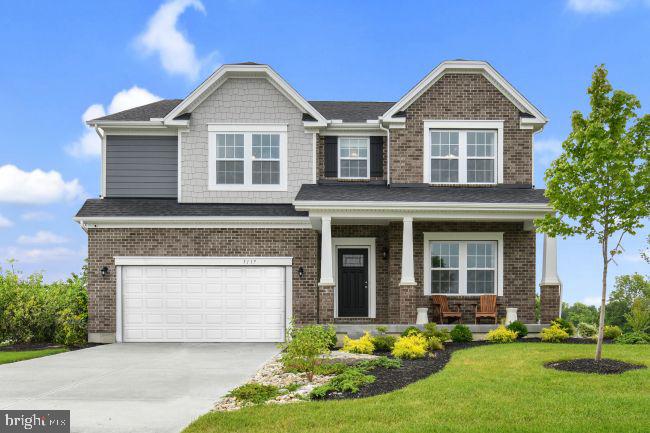
HAGERSTOWN
20102 REGENT CIRCLE
4 Beds
2 Baths
3,614 Sq.Ft.
$599,990
MLS#: MDWA2035874
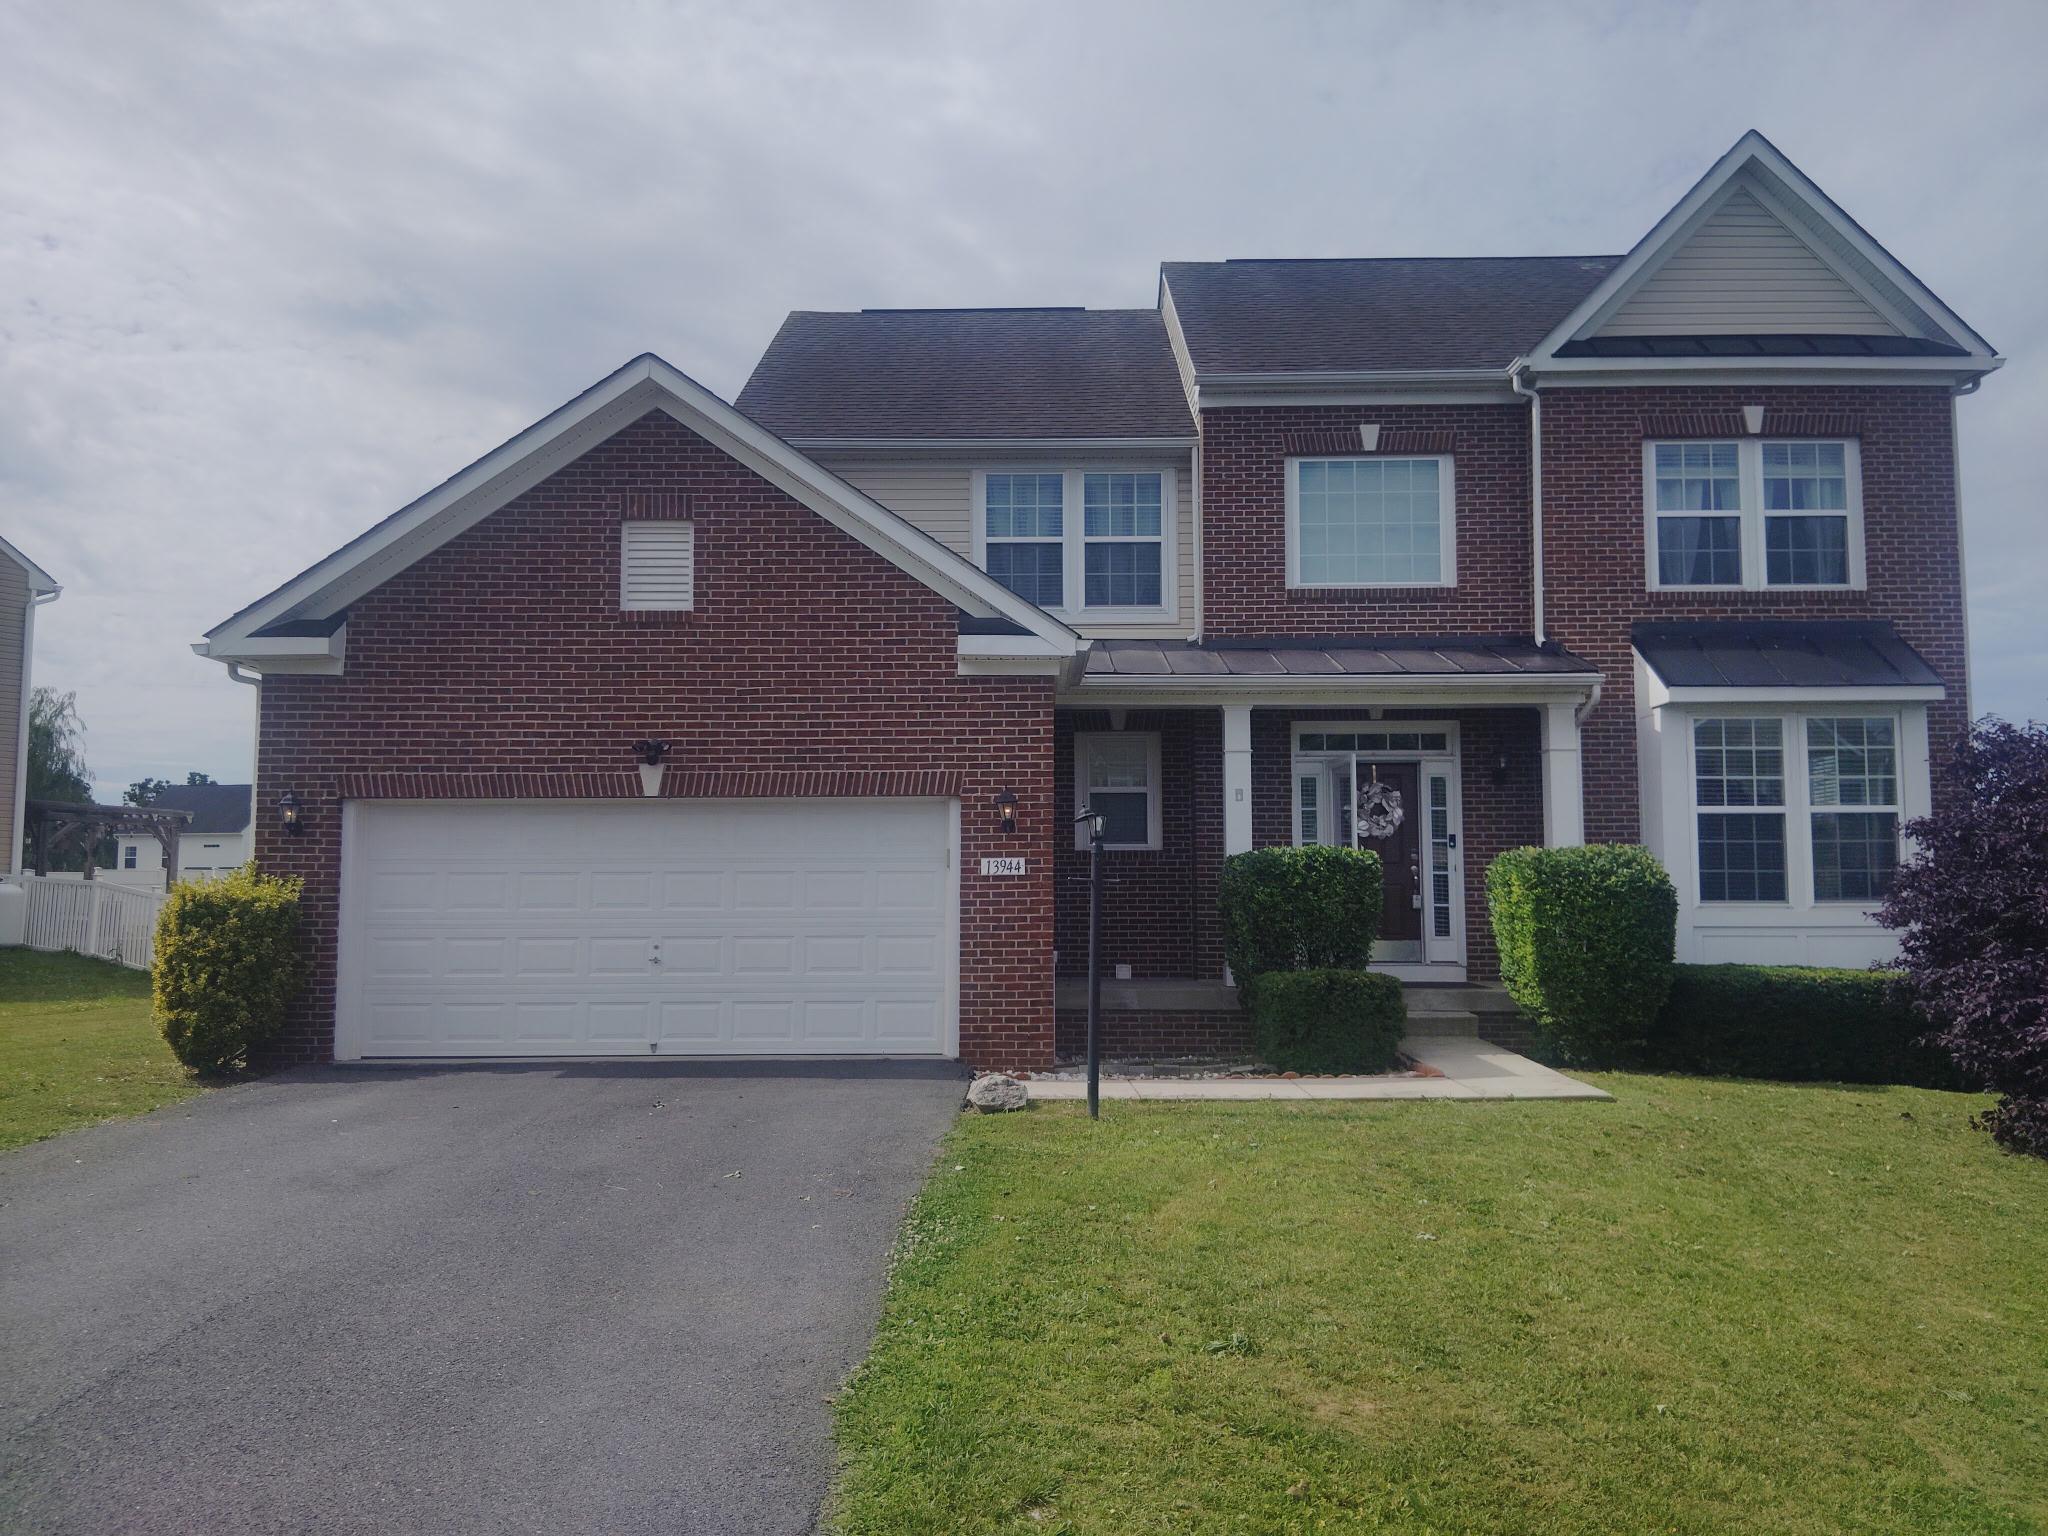
HAGERSTOWN
13944 SENECA RIDGE DRIVE
5 Beds
3 Baths
3,602 Sq.Ft.
$599,900
MLS#: MDWA2034308
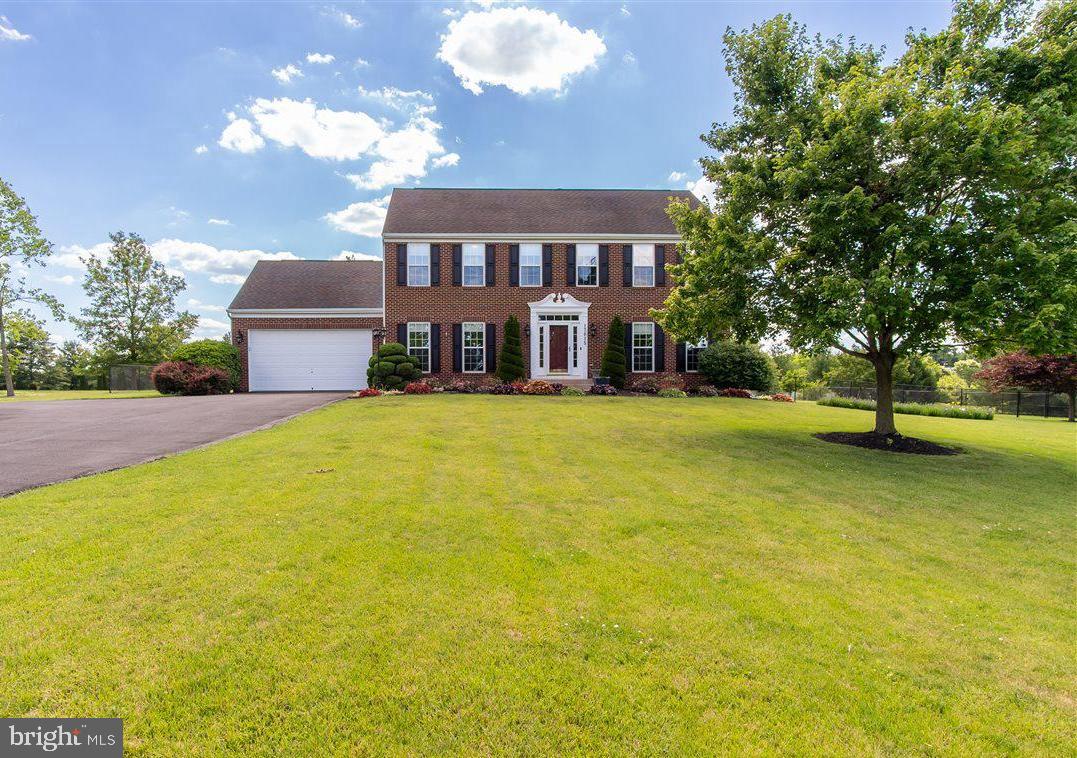
HAGERSTOWN
17015 BIVENS LANE
4 Beds
2 Baths
2,754 Sq.Ft.
$635,000
MLS#: MDWA2038096
HAGERSTOWN
13002 STURBRIDGE COURT
4 Beds
2 Baths
3,280 Sq.Ft.
$569,000
MLS#: MDWA2035472

HAGERSTOWN
15810 SPADE ROAD
5 Beds
2 Baths
2,600 Sq.Ft.
$625,000
MLS#: MDWA2040068

HAGERSTOWN
17217 LAPPANS ROAD
3 Beds
2 Baths
1,978 Sq.Ft.
$549,900
MLS#: MDWA2039938
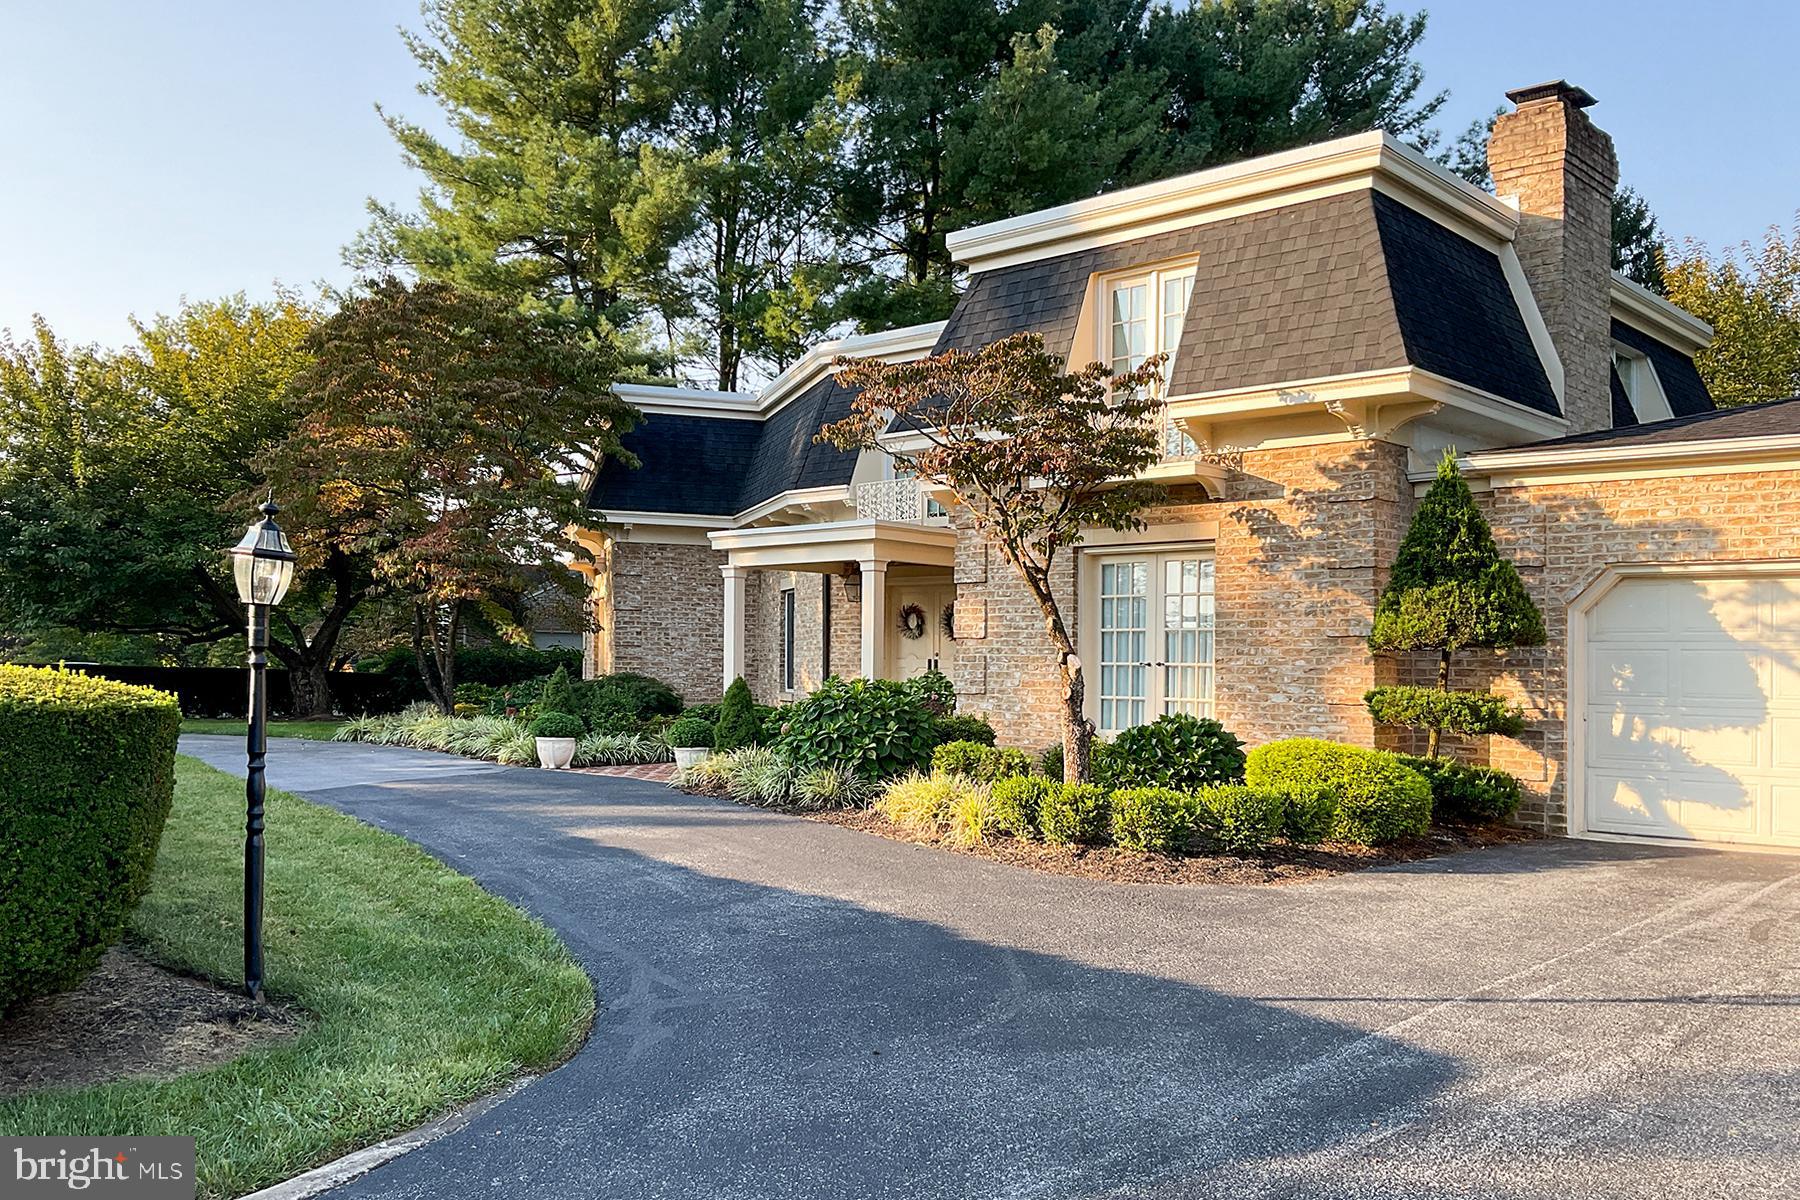
HAGERSTOWN
19715 MEADOWBROOK ROAD
4 Beds
3 Baths
4,958 Sq.Ft.
$755,000
MLS#: MDWA2035362

HAGERSTOWN
11257 SUFFOLK DRIVE
4 Beds
2 Baths
4,853 Sq.Ft.
$605,000
MLS#: MDWA2038164
HAGERSTOWN
20025 BABYLON COURT
4 Beds
2 Baths
4,955 Sq.Ft.
$579,900
MLS#: MDWA2037756
.png)