
Property
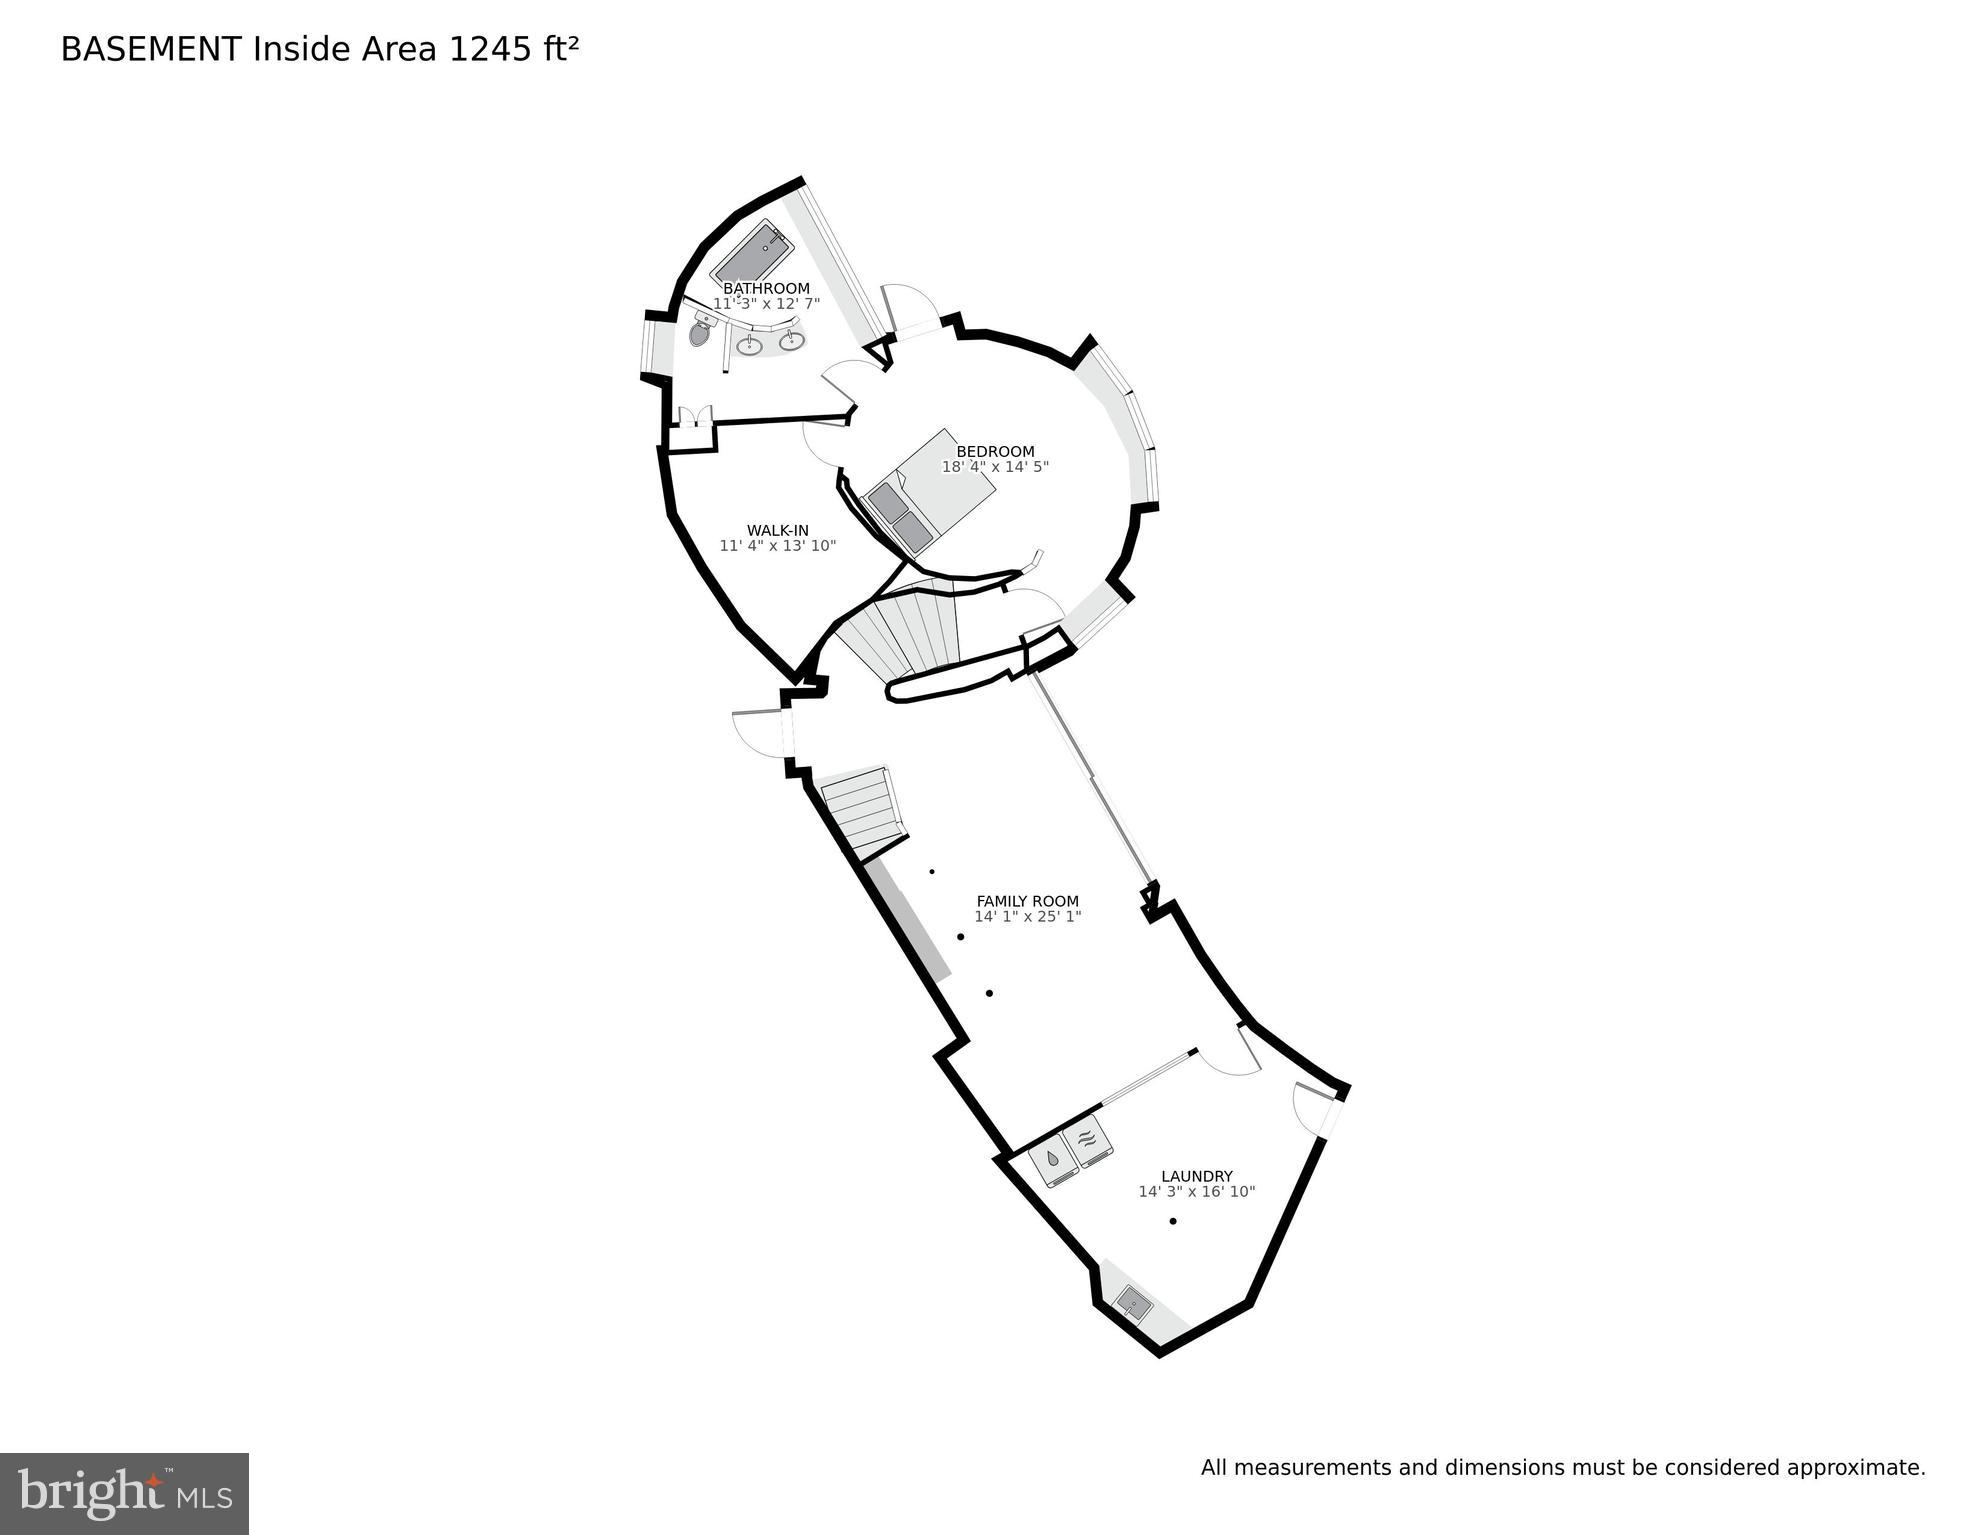
Beds
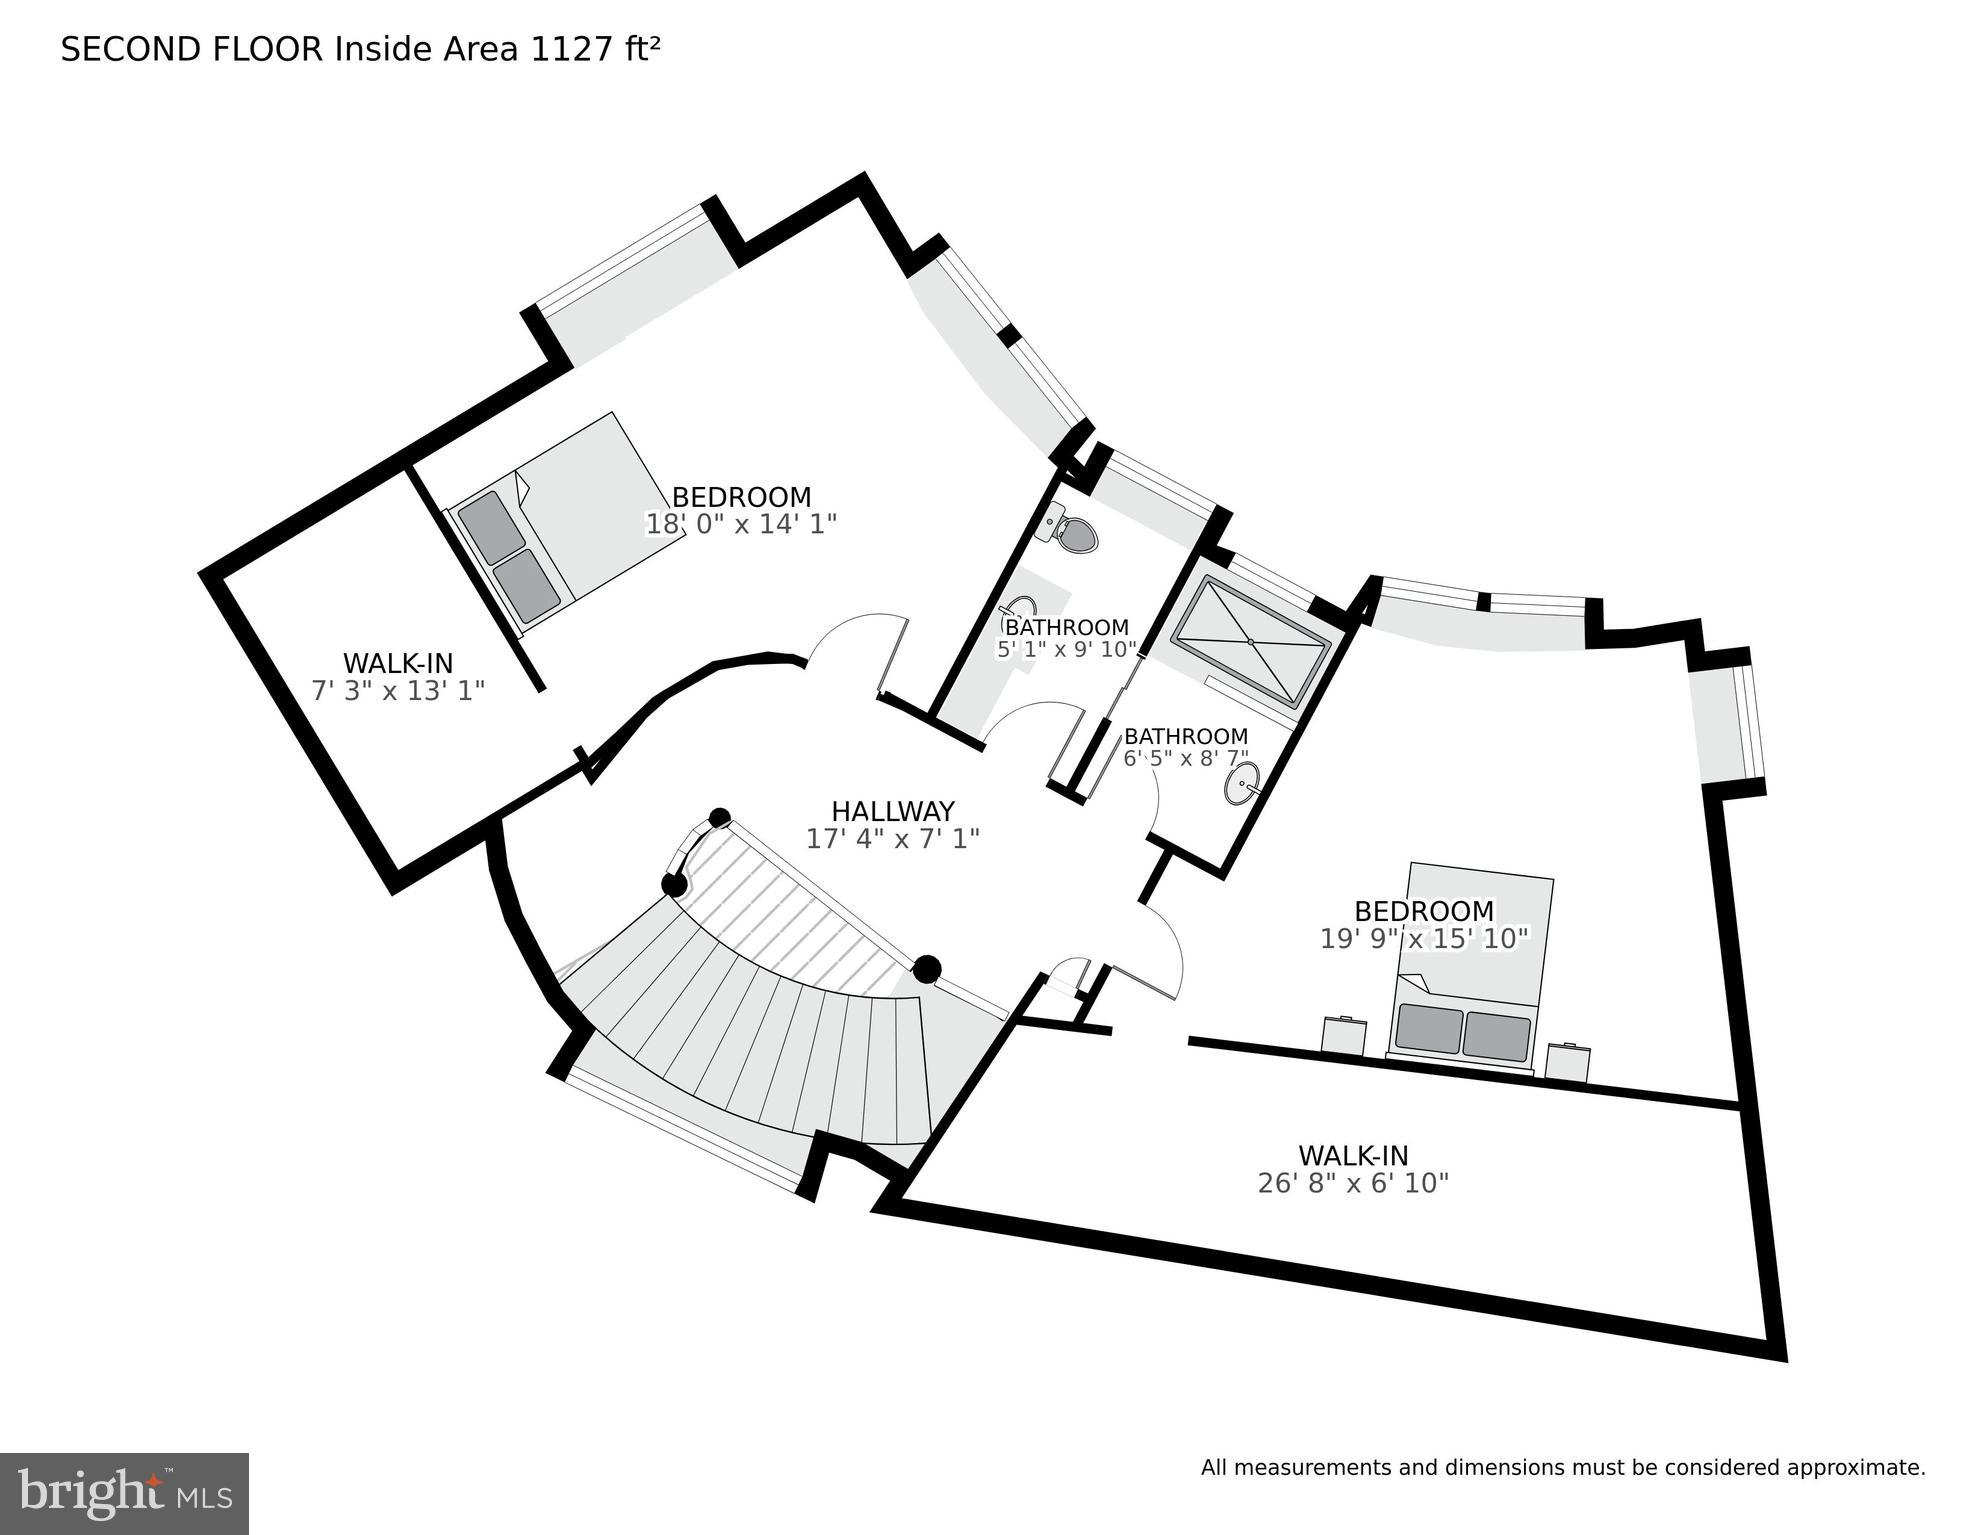
4
Full Baths
3
1/2 Baths
1
Year Built
2018
Sq.Footage
5,298
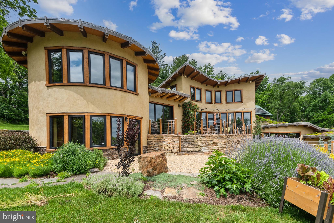
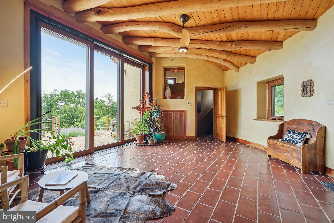
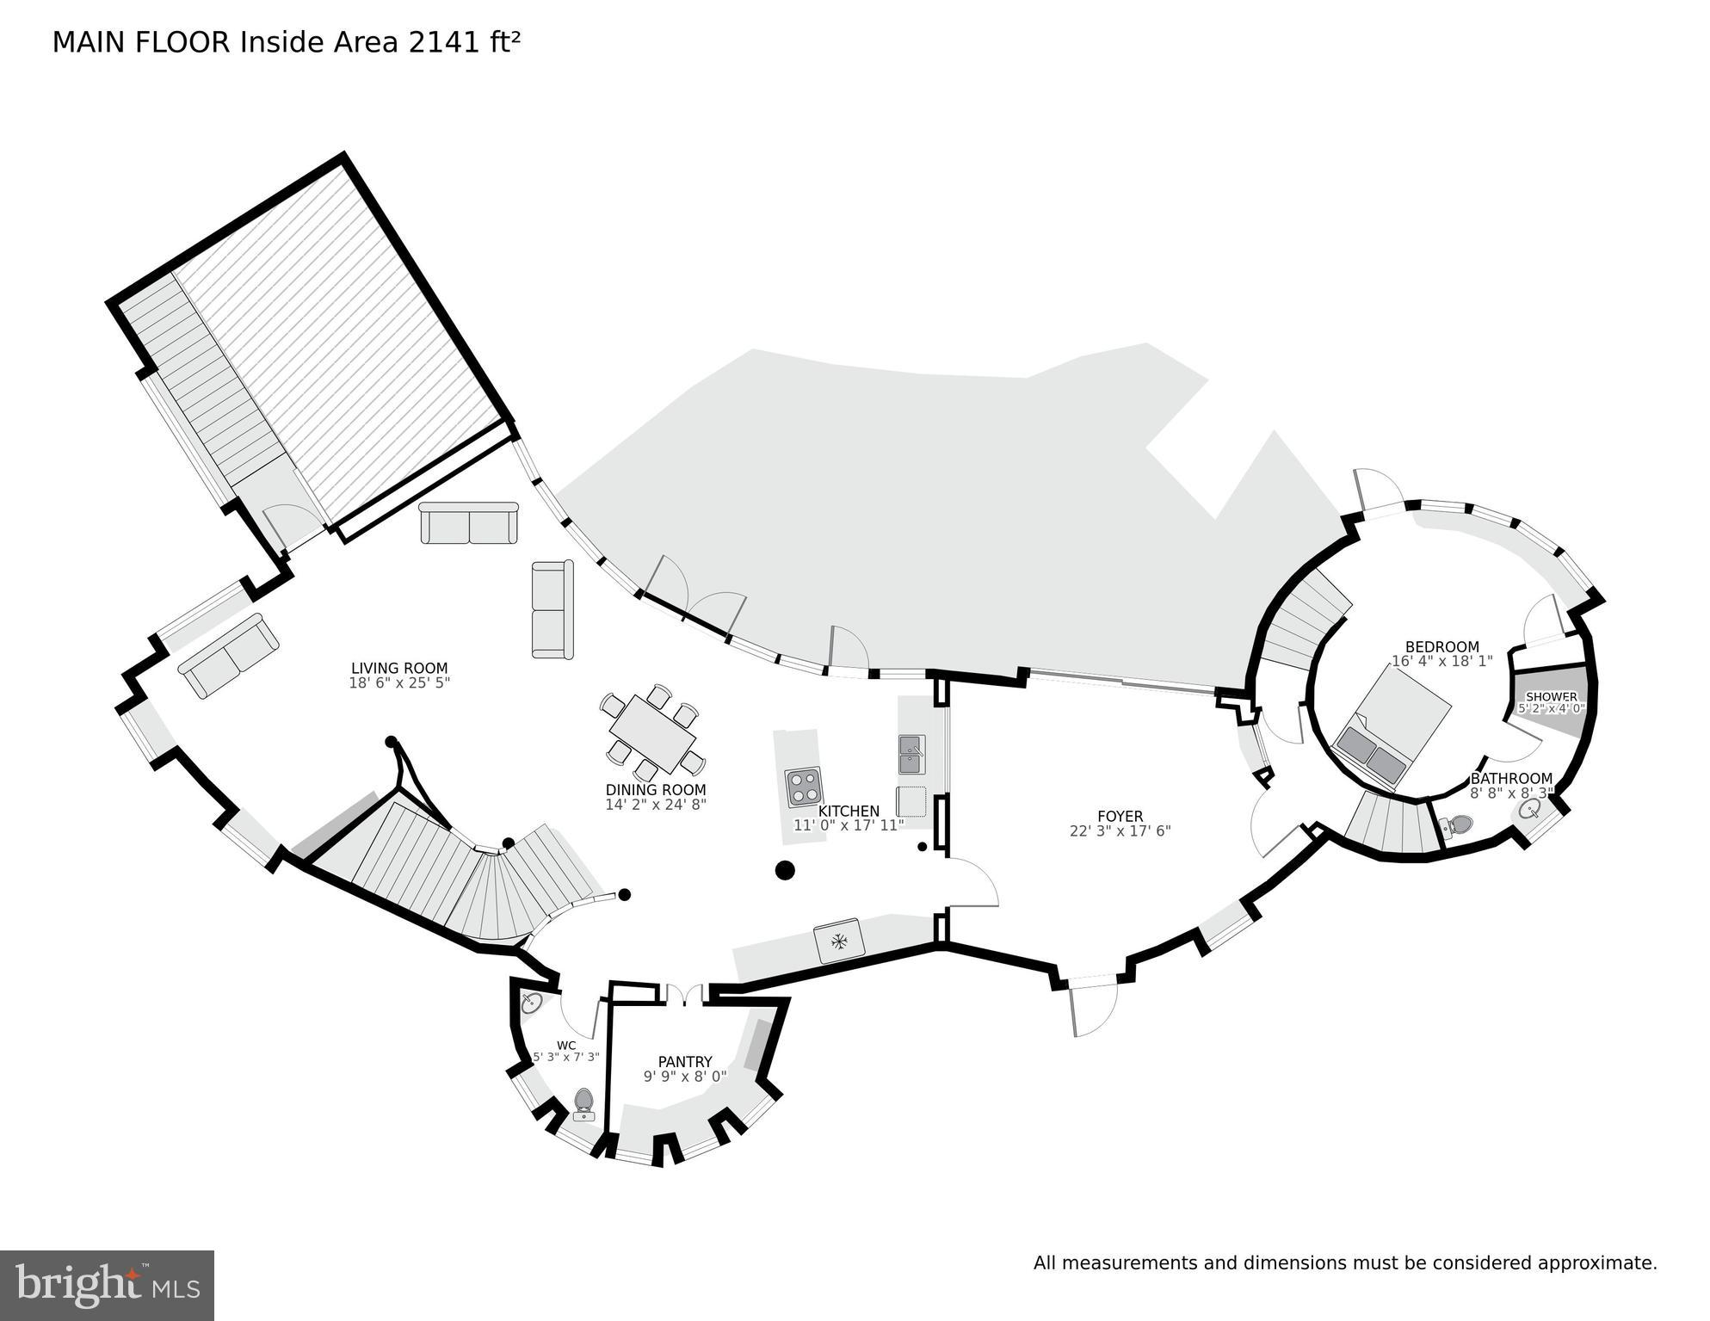
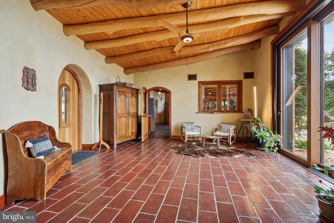
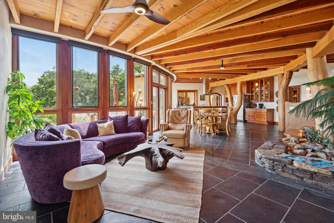
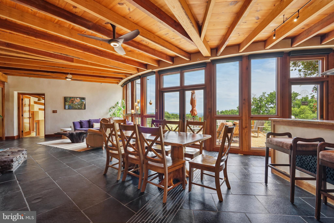
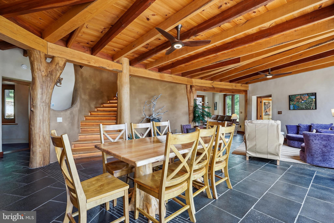
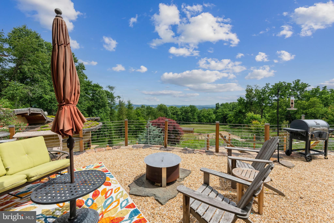
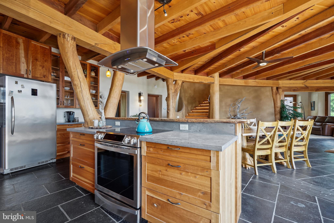
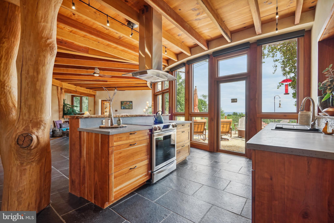
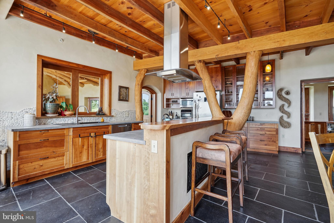
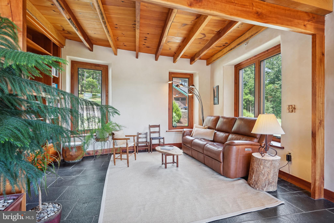
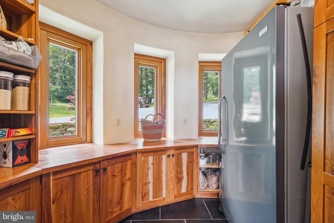
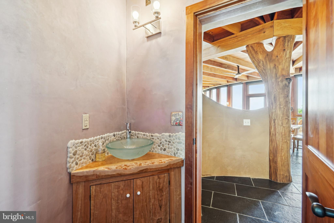
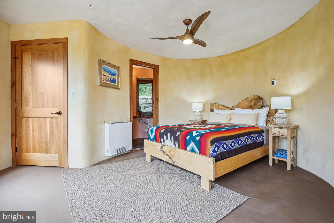
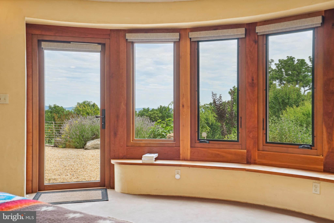
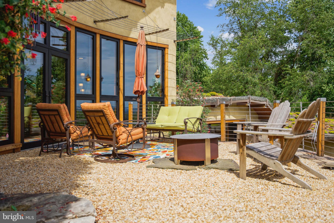
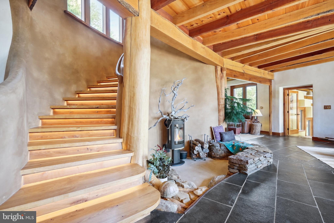
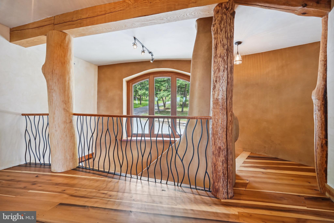
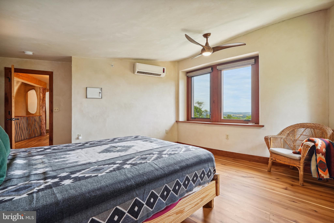
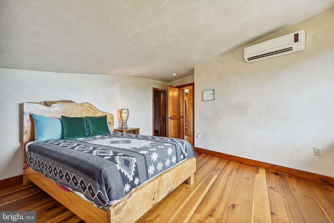
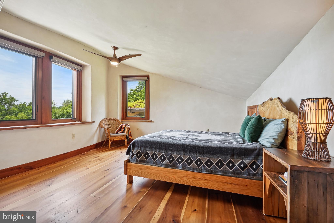
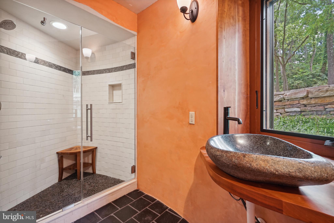
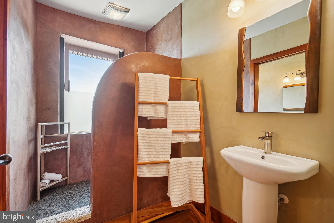
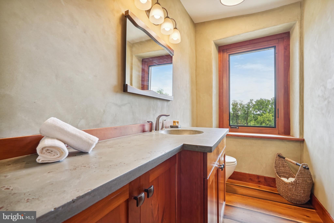
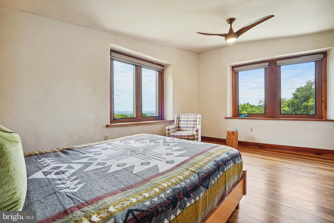
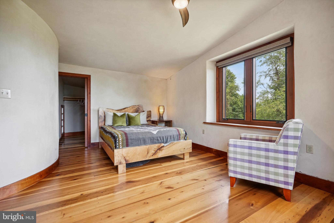
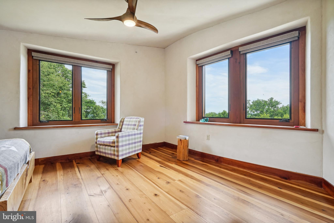
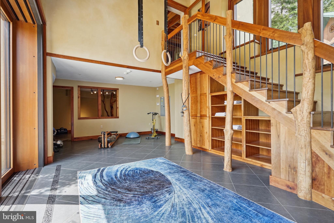
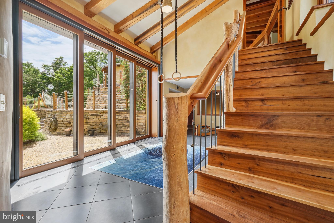
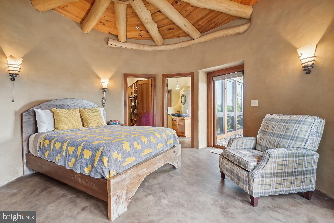
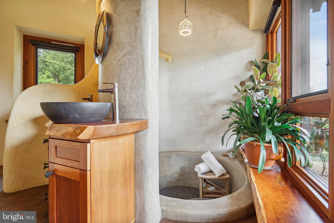
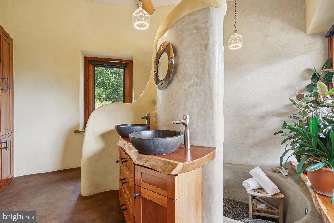
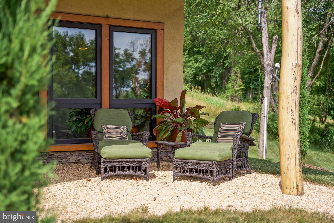
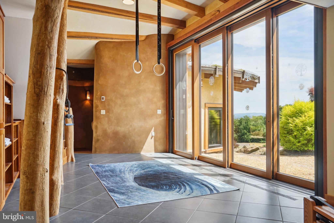
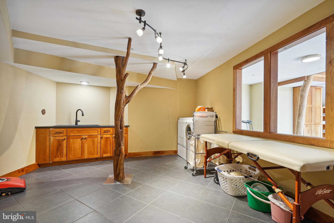
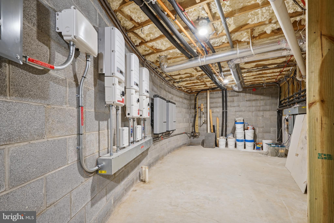
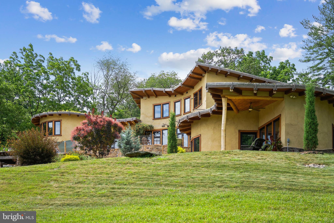
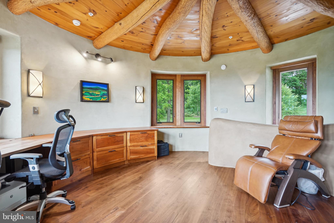
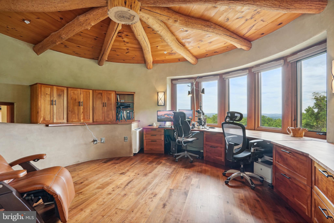
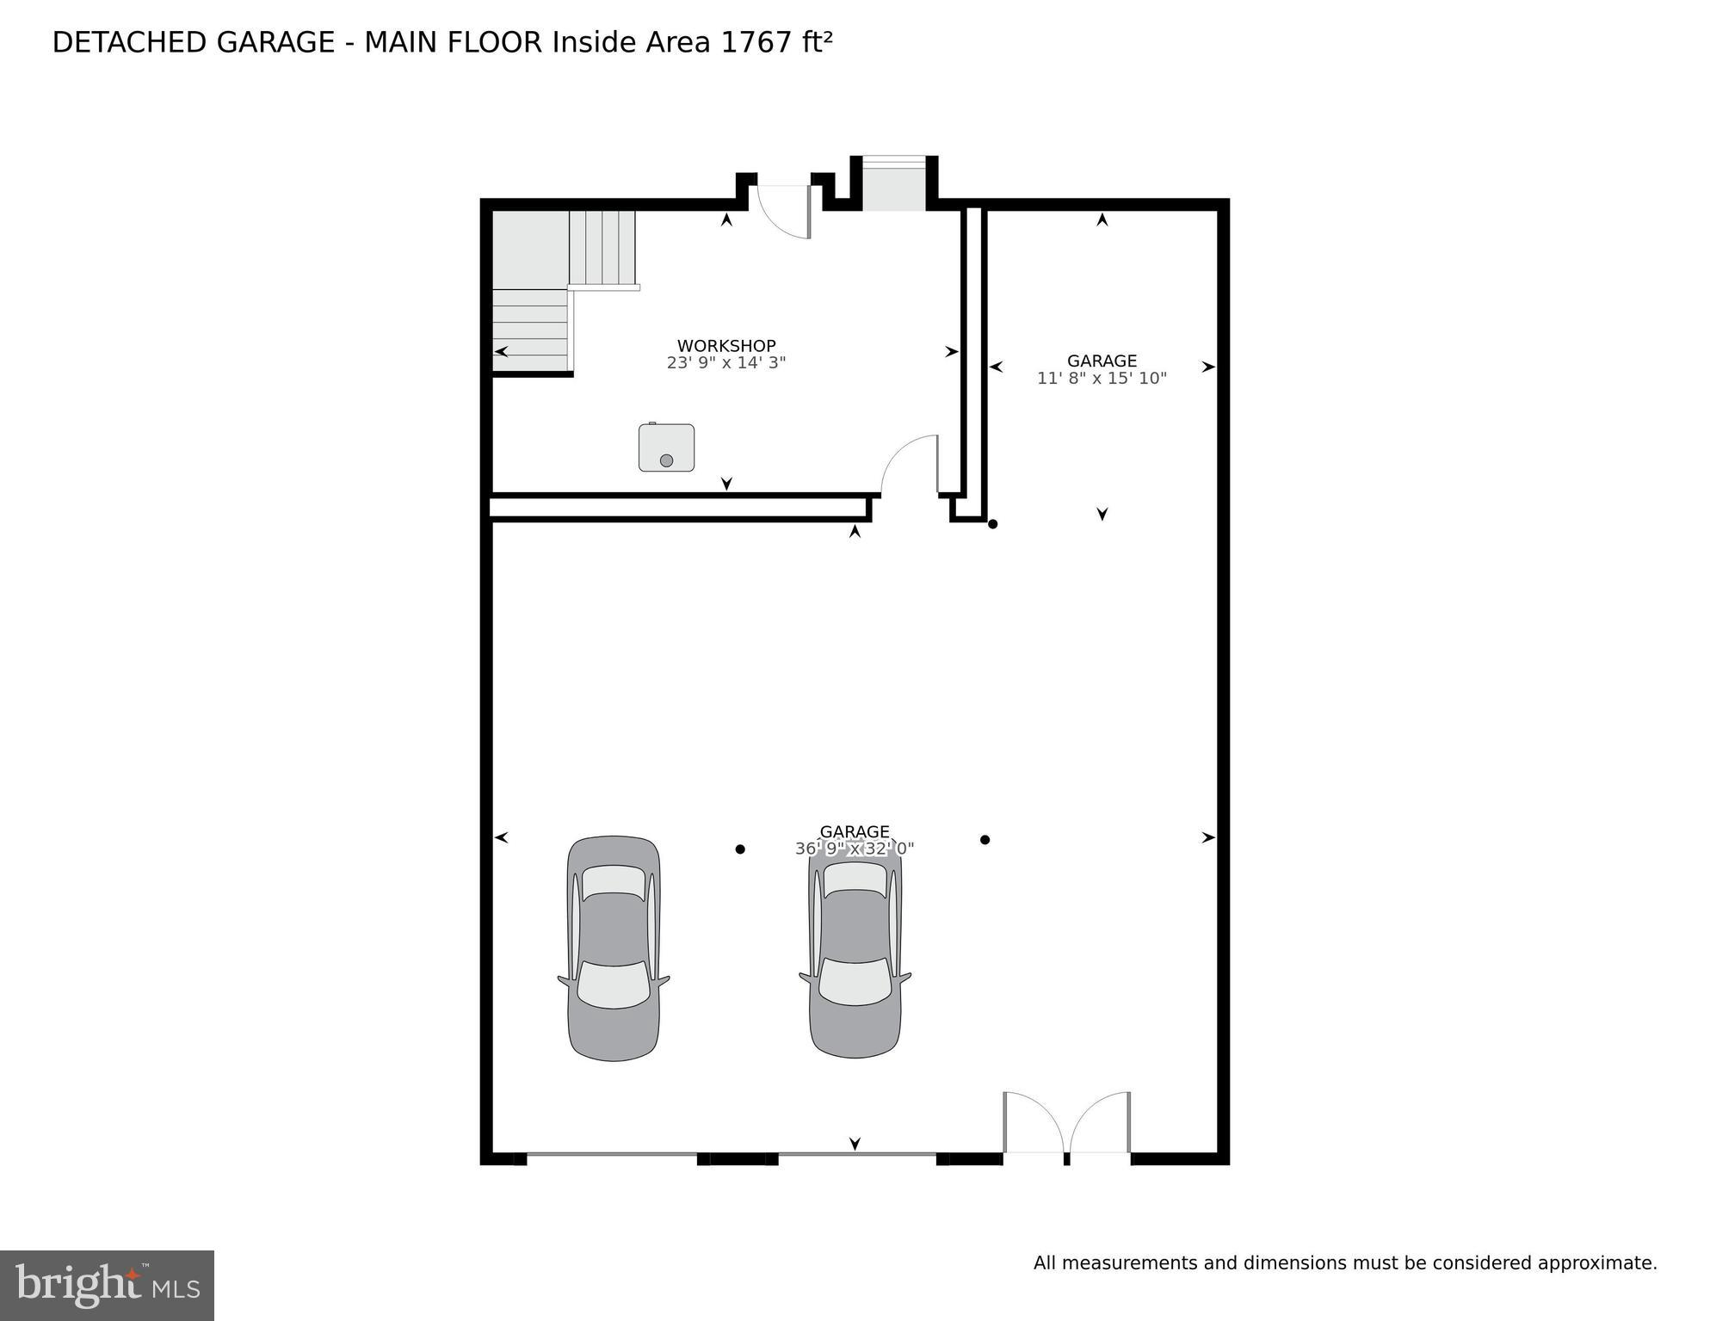
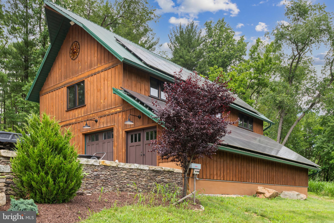
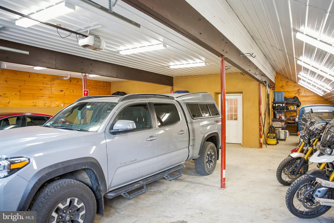
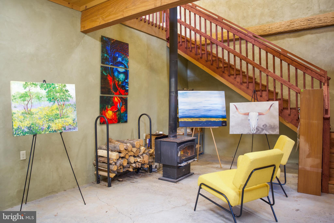
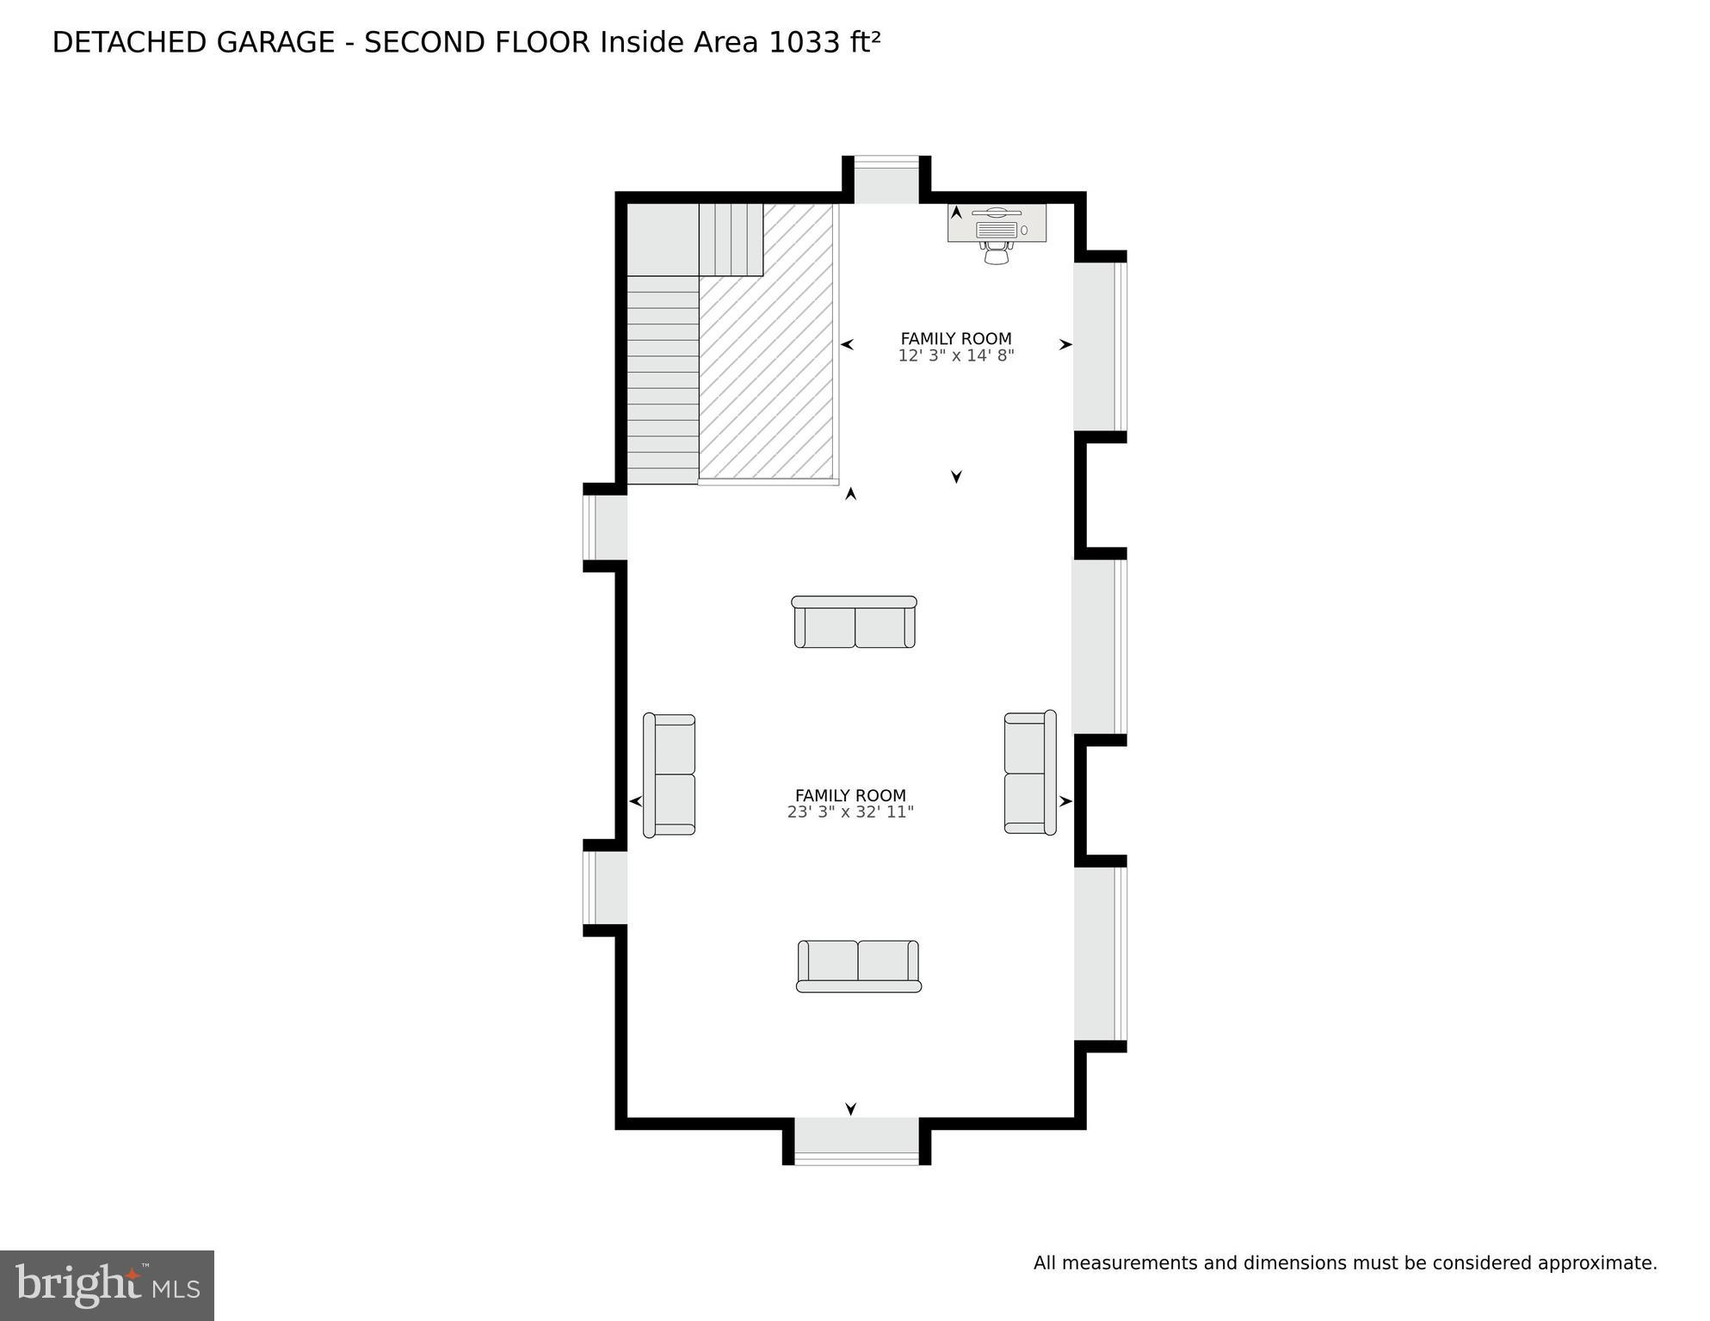
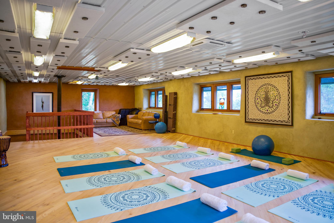
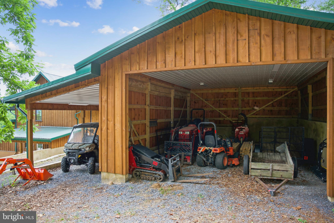
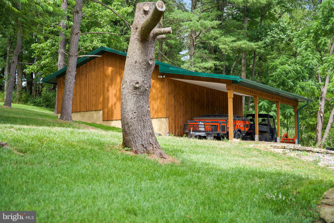
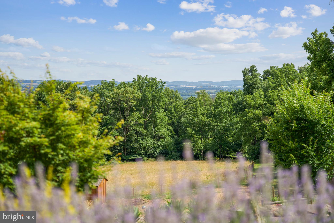
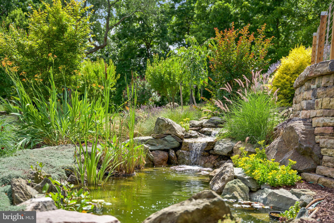
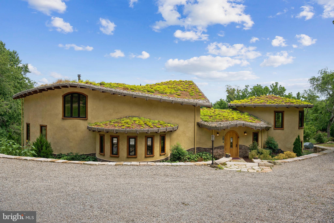
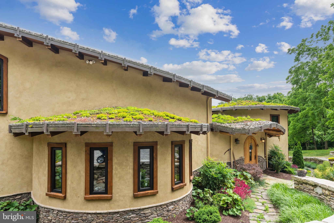
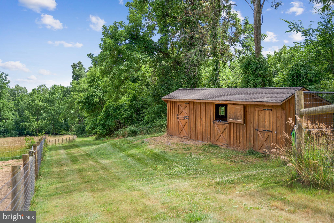
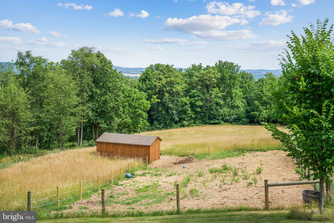
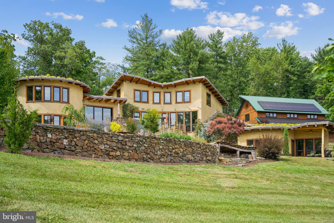
SIGNIFICANT PRICE IMPROVEMENT. COME SEE IT THIS WEEKEND. Welcome to Beausoleil, the house that is a true work of art and showcases sustainable living at its best. West of Frederick Maryland, the house is just fifty miles from Washington, DC. Built on a 19-acre lot that's surrounded by trees, the 4-bedroom, 3.5 bathroom house was custom designed by Sigi Koko, one of the nation's leading natural building architects. The house is built almost entirely of natural materials, including lumber from the property, natural clay plaster inside, lime plaster outside, and strawbale wall insulation. The living roof keeps out the heat of the summer sun. Tapping into geo-thermal and solar sources, the house is energy self-sufficient and has its own micro-grid. The oversized detached five-car garage has a 1000 SQFT finished studio above it that's perfect for yoga, meditation, painting, music, and other creative activities. The property also features a stable and run-in shelter for horses and a large shed/garage for farm machinery and equipment. Enjoy supreme privacy and exquisite mountain views at Beausoleil, the most unique, beautiful, and natural home East of the Mississippi. Contact the listing agent for a private tour.
Features & Amenities
Interior
-
Total Bedrooms
4
-
Bathrooms
3
-
1/2 Bathrooms
1
-
Above Grade Finished Area
4798.0
-
Basement YN
NO
-
Cooling YN
YES
-
Cooling
Heat Pump, Zoned, Electric
-
Fireplace YN
YES
-
Heating YN
YES
-
Heating
Electric, Geothermal, Heat Pump
-
Pet friendly
N/A
Exterior
-
Garage
Yes
-
Garage spaces
5
-
Construction Materials
Stucco
-
Parking
Oversized, Off Street, Garage, Driveway, Detached
-
Pool
No
-
Waterfront YN
NO
Area & Lot
-
Lot Size(acres)
19.2
-
Lot Size(square feet)
836,352
-
Property Type
Residential
-
Property Sub Type
Single Family Residence
-
Architectural Style
Other
Price
-
Sales Price
$2,500,000
-
Tax Amount
$11,384
-
Financing Options
Cash
-
Sq. Footage
5,298
-
Price/SqFt
$471
HOA
-
Association
No
School District
-
Elementary School
MYERSVILLE
-
Middle School
MIDDLETOWN
-
High School
MIDDLETOWN
Property Features
-
New Construction
NO
-
Foundation Details
Other
-
Senior Community YN
NO
-
Tax Lot
10
-
Water Source
Well
Schedule a Showing
Showing scheduled successfully.
Mortgage calculator
Estimate your monthly mortgage payment, including the principal and interest, property taxes, and HOA. Adjust the values to generate a more accurate rate.
Your payment
Principal and Interest:
$
Property taxes:
$
HOA fees:
$
Total loan payment:
$
Total interest amount:
$
Location
County
FREDERICK
Elementary School
MYERSVILLE
Middle School
MIDDLETOWN
High School
MIDDLETOWN
Listing Courtesy of Boban Mathew, MXW Real Estate
RealHub Information is provided exclusively for consumers' personal, non-commercial use, and it may not be used for any purpose other than to identify prospective properties consumers may be interested in purchasing. All information deemed reliable but not guaranteed and should be independently verified. All properties are subject to prior sale, change or withdrawal. RealHub website owner shall not be responsible for any typographical errors, misinformation, misprints and shall be held totally harmless.

Homes By Hil- Team Leader
Hilery Leatherman
Call Hilery today to schedule a private showing.

* Listings on this website come from the FMLS IDX Compilation and may be held by brokerage firms other than the owner of this website. The listing brokerage is identified in any listing details. Information is deemed reliable but is not guaranteed. If you believe any FMLS listing contains material that infringes your copyrighted work please click here to review our DMCA policy and learn how to submit a takedown request.© 2024 FMLS.
Related Properties
![Five private acres above the Middletown Valley, with South Mountain on the horizon and protected conservation land on two sides. This is a home built around how you want to spend your days: coffee in a kitchen with two 12-foot walnut islands and an 18-foot NanaWall that opens straight to the deck, afternoons at the heated saltwater pool, evenings by the Kentucky sandstone fireplace with the whole valley in the windows. When the day is done, the detached barn holds a Scandinavian sauna and a lounge for year-round unwinding.
The layout works for daily life and for hosting. Three bedrooms are on the main level, including a primary suite with two walk-in closets (one cedar-lined) and a terrazzo bath. Two en-suite bedrooms were renovated in December 2025. A sunlit library with custom maple shelving sits above the main living space. Downstairs, a second great room with its own fireplace opens to the pool. Two flex rooms suit guests or a home office, and a bright studio is ready for art, writing, or design work. The main-level laundry and mudroom open directly to the deck and yard.
It's built to last: geothermal heating and cooling, a brand-new roof with a 50-year warranty 2026, multi-stage water softening, hand-built Mennonite cabinetry, polished concrete surfaces, and a two-car attached garage. A long, lighted drive leads to complete privacy, yet 3 minutes to Middletown, 10 to Frederick, and 5 to [I-70/major commuter route].](https://api.realhub365.com/storage/mlsgrid/1774/c78dbbdfa946e3dc851e5cdc0e611b37/1330345498.jpeg?d=880)
MIDDLETOWN
9237 FROSTOWN ROAD
4 Beds
4 Baths
6,578 Sq.Ft.
$2,500,000
MLS#: MDFR2082166
.png)